

Open House Sun, Aug 23rd 1:00 PM - 3:00 PM - Views
Address
506 Golden Oak Terrace, Rockville, MD
Price
$ 1,200,000
Property Attributes
- MLS#MDMC2251260
- TypeSingle Family
- Listing Status ACTIVE
- CountyMONTGOMERY
- CityRockville
- NeighborhoodFallsgrove
- Zip20850
- StyleColonial
- Year Built2003
- Taxes$ 13233
- Price$ 1,200,000
- Bedrooms3
- Full Bathrooms2
- Half Bathrooms1
- Sqr Footage3349
- Lot Size0.11 Acres
Data Source:
Bright MLS
Property Description
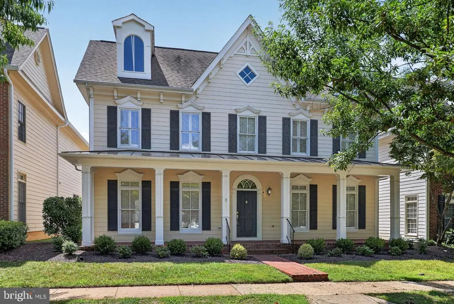
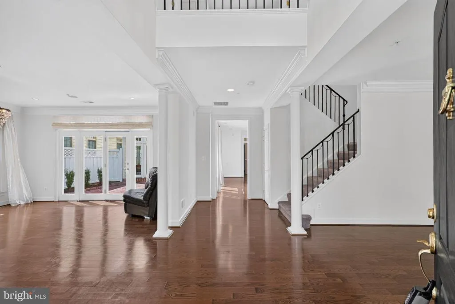
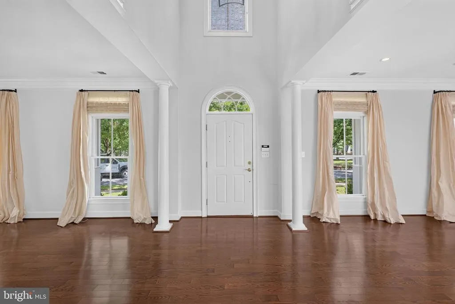
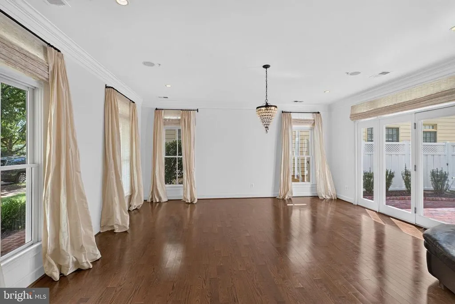
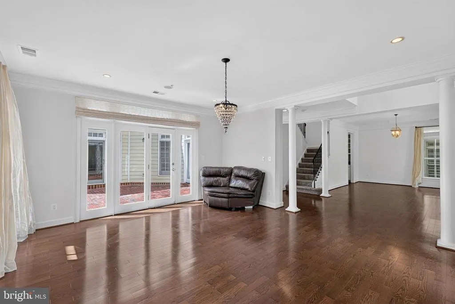
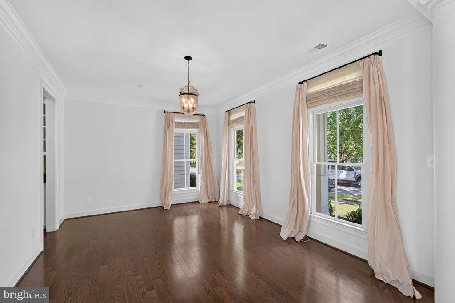
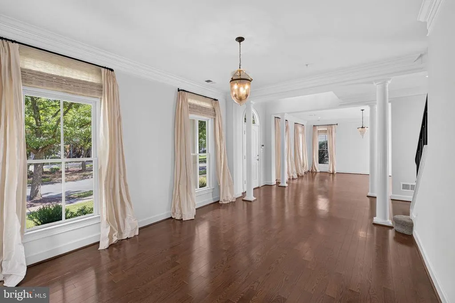
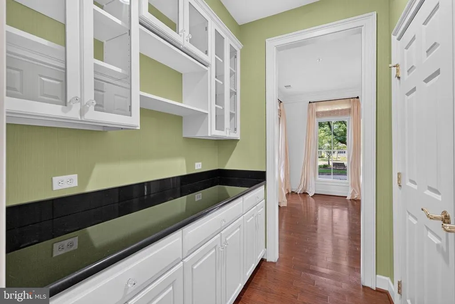
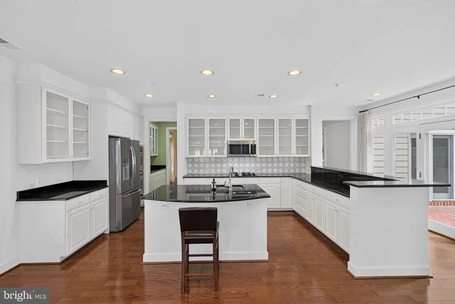
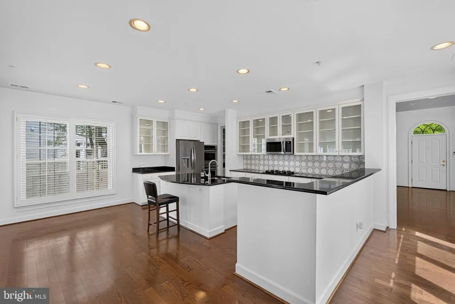
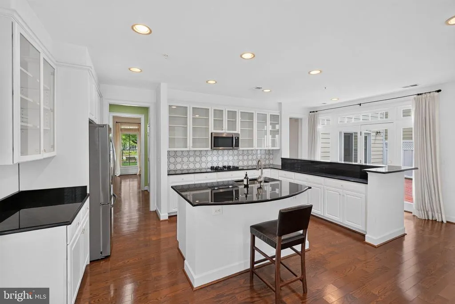
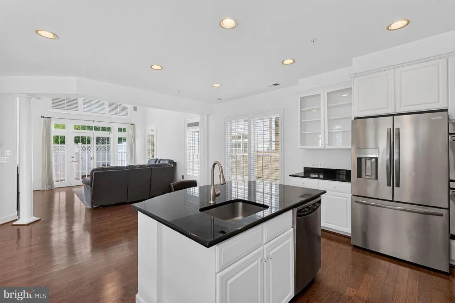
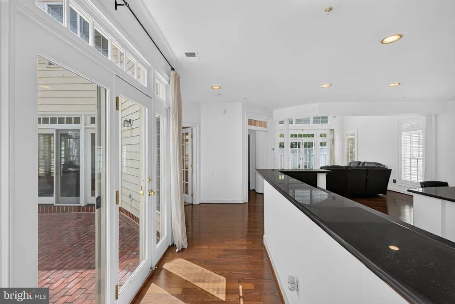
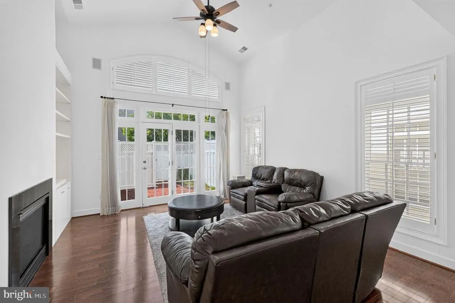
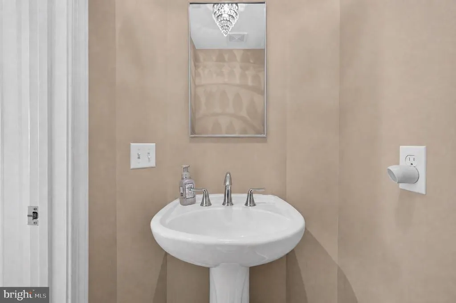
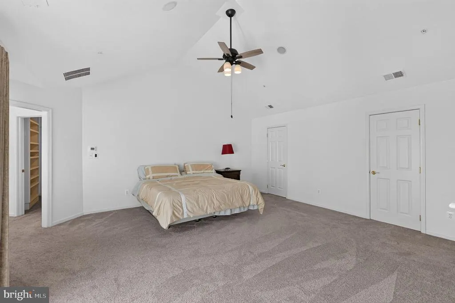
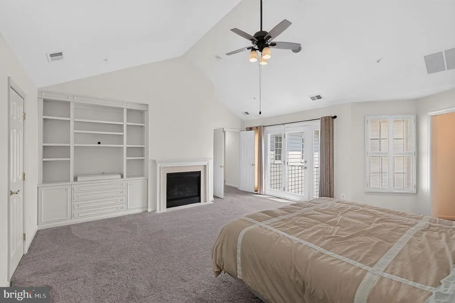
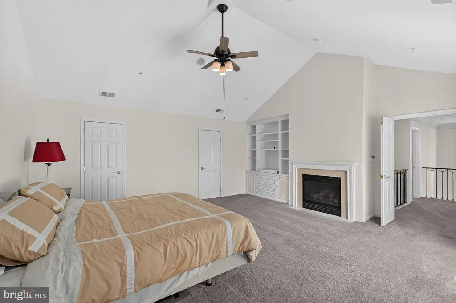
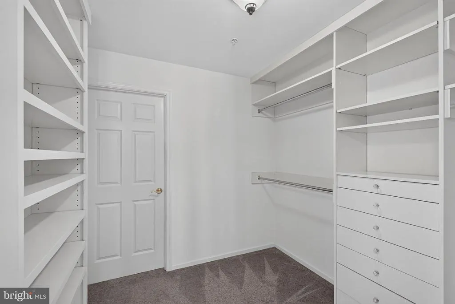
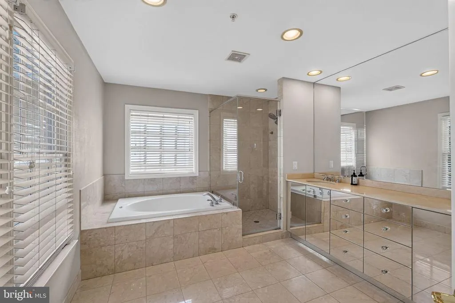
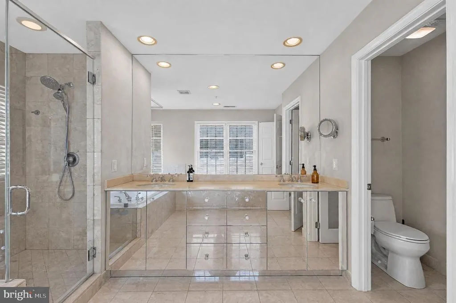
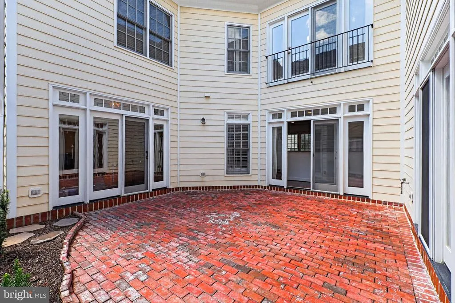
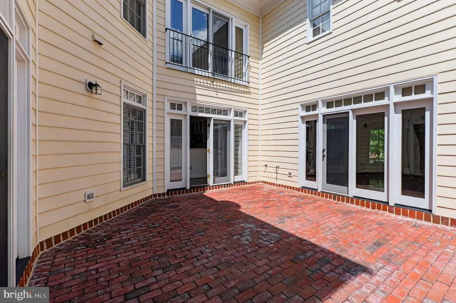
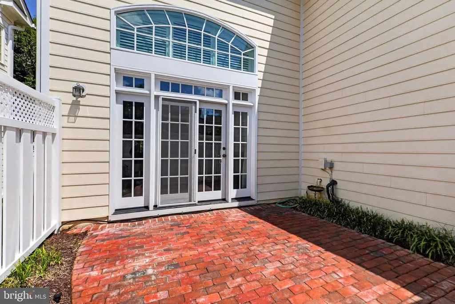
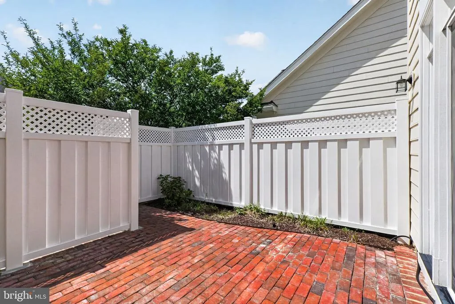
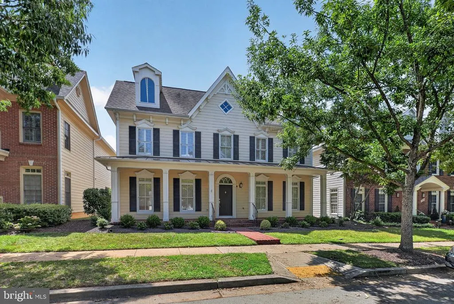
Nestled in the prestigious Falls Grove community, this exquisite Colonial home offers a harmonious blend of luxury and comfort. Spanning over 3,349 square feet, the residence features three spacious bedrooms and two and a half elegantly appointed bathrooms, including a primary suite with a soaking tub and stall shower, perfect for unwinding after a long day. Step inside to discover a thoughtfully designed floor plan that invites warmth and connection. The gourmet kitchen, equipped with stainless steel appliances, a double oven, and a generous island, is a culinary enthusiast's dream. Enjoy casual meals in the breakfast area or host formal dinners in the separate dining room adorned with crown moldings. The family room, complete with a cozy gas fireplace, seamlessly flows from the kitchen, creating an ideal space for gatherings. Additional highlights include hardwood floors, built-ins, and a butler's pantry, enhancing both functionality and style. Outside, the brick patio and porch provide a serene retreat, overlooking lush trees and a charming courtyard view. The community amenities, including a clubhouse, outdoor pool, and parks, elevate the lifestyle, offering endless opportunities for leisure and recreation. With an attached two-car garage and meticulous landscaping, this home is not just a residence; it's a lifestyle. Experience the perfect blend of elegance and comfort in this remarkable property, where every detail has been curated for your enjoyment.
| Elementary School | Middle School | High School |
|---|---|---|
| Ritchie Park Elementary School | Julius West Middle School | Richard Montgomery High School |
| Price History | |
|---|---|
| 8/14/2026 | Listed $1,200,000 |
General Features
| Living Area | 3349 |
|---|---|
| Sewer | Public Sewer |
| Heating | Forced Air |
| Cooling | Central A/C |
| Utilities | Cable TV Available,Electric Available,Natural Gas Available,Phone Available,Sewer Available,Water Available |
| Possession | Settlement |
| Roof | Composite,Shingle |
| Appliances | Built-In Microwave,Cooktop,Dishwasher,Disposal,Dryer,Oven - Double,Oven - Wall,Range Hood,Refrigerator,Stainless Steel Appliances,Washer,Water Heater |
| Zoning | CPD1 |
| HOA Fee | 435.00 |
| Garage Spaces | 2.00 |
| Association Fee Includes | Common Area Maintenance,Lawn Care Front,Trash,Snow Removal,Lawn Maintenance,Management,Pool(s) |
| Patio/Porch Features | Brick,Patio(s),Porch(es) |
| Architectural Style | Colonial |
| Security Features | Carbon Monoxide Detector(s),Smoke Detector |
| Construction Materials | Frame |
| School District | MONTGOMERY COUNTY PUBLIC SCHOOLS |
| Year Built | 2003 |
| View | Courtyard,Street,Trees/Woods |
| Levels | 2 |
| Tax Year | 2026 |
| Ownership | Fee Simple |
| Cool Fuel | Electric |
| Accessibility | None |
| Assoc Fee Paid Per | Quarterly |
| County | MONTGOMERY |
| New Construction | No |
| Property Type | Residential |
| Association Amenities | Club House,Exercise Room,Pool - Outdoor,Tot Lots/Playground,Common Grounds |
| HOA | Yes |
| Subdivision Name | FALLSGROVE |
| Garage Y/N | Yes |
| Water Access Y/N | No |
| Other Structures | Above Grade,Below Grade |
| Full Baths | 2 |
| Status | ACTIVE |
| Directions | Please see GPS |
| City | ROCKVILLE |
| Disclosures | Prop Disclosure,Subject to Condo/HOA Docs |
| Association Name | FALLSGROVE |
| Senior Community Y/N | No |
| Lot Size Units | Square Feet |
| Lot Size Square Feet | 4792.00 |
| Tax Assessed Value | 990867.0 |
| Tax Annual Amount | 13233.0 |
| Home Warranty Y/N | Yes |
| Property Condition | Very Good |
| Structure Type | Detached |
| Condo/Coop Association fee Y/N | No |
| Bathrooms Count Main Level | 1.00 |
| Price Per Sq Ft Total AG | 358.32 |
| Historic Y/N | No |
| Vacation Rental Y/N | No |
| Virtual Tour | https://bella-vista-realty-tours.aryeo.com/videos/01a0167d-9242-704e-be09-a71d081a9c2d |
| Total SQFT | 3349 |
| Standard Status | Active |
| Year Built Source | Estimated |
| Legal Subdivision | FALLSGROVE |
| Tax Lot | 3 |
Interior Features
| Interior Amenities | Bathroom - Soaking Tub,Bathroom - Stall Shower,Bathroom - Tub Shower,Breakfast Area,Carpet,Ceiling Fan(s),Crown Moldings,Dining Area,Family Room Off Kitchen,Floor Plan - Traditional,Formal/Separate D |
|---|---|
| Heating Fuel | Natural Gas |
| Flooring | Carpet,Hardwood,Ceramic Tile |
| Total Fireplaces | 2 |
| Fireplace Features | Gas/Propane |
| Hot Water | Natural Gas |
| Basement (Y/N) | No |
| Heating Y/N | Yes |
| Fireplace Y/N | Yes |
| Above Grade Finished Area | 3349 |
| Half Baths | 1 |
| Central Air Y/N | Yes |
| Total Bedrooms | 3 |
| Room Type | Living Room,Dining Room,Primary Bedroom,Bedroom 2,Bedroom 3,Kitchen,Family Room,Foyer,Laundry,Office,Primary Bathroom,Full Bath,Half Bath |
| Below Grade Finished Area Unit Type | Square Feet |
| LivingAreaSource | Assessor |
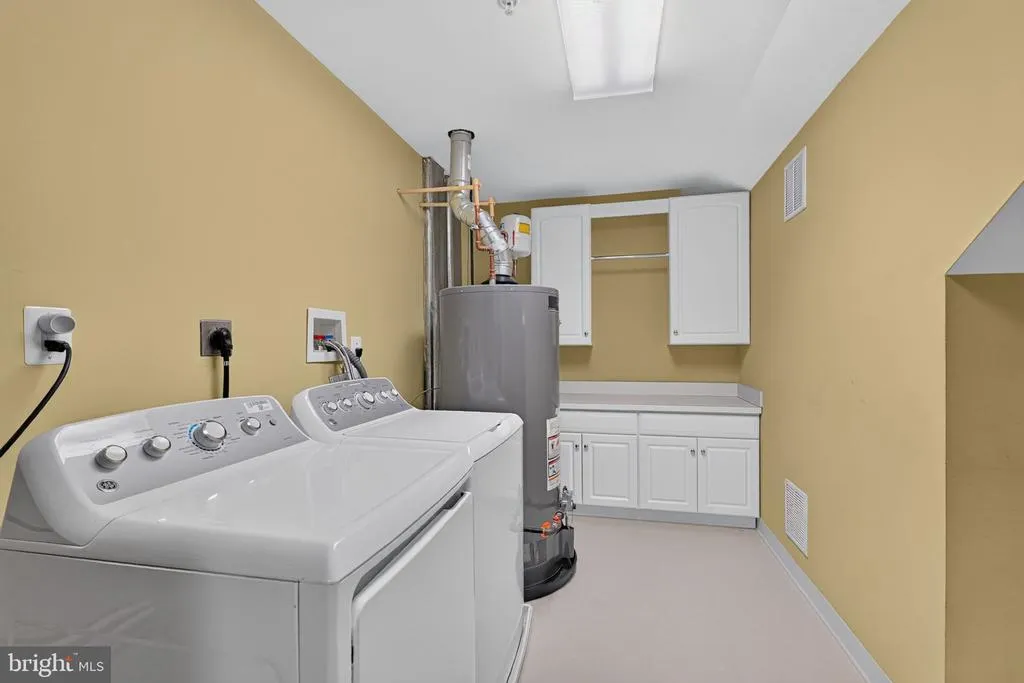
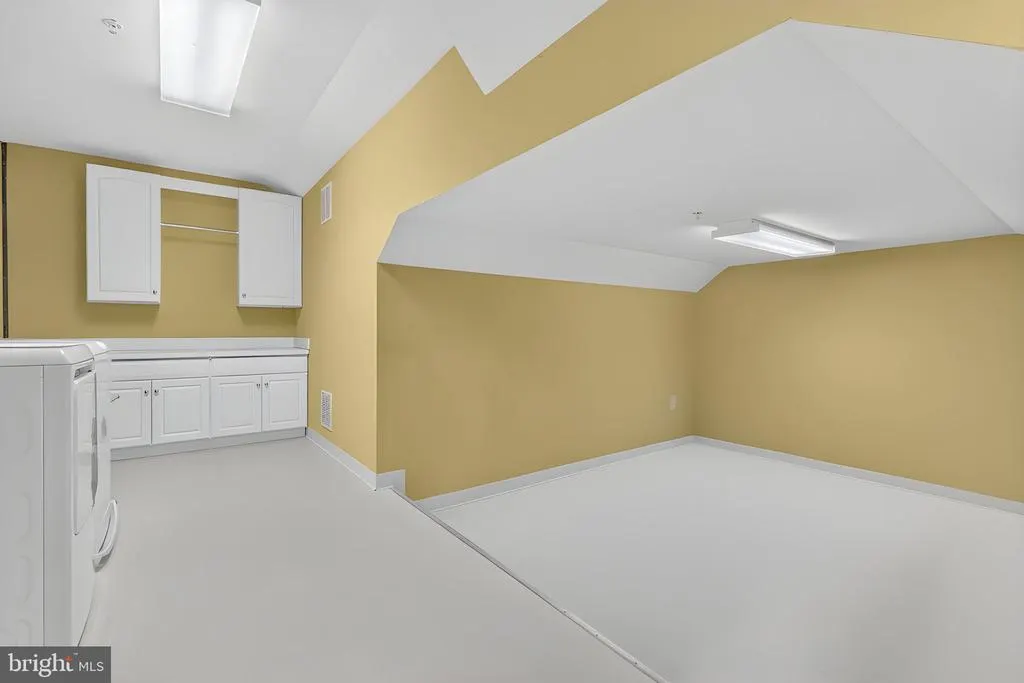
| Laundry Type | Upper Floor |
| Below Grade Finished Area Source | Assessor |
| Bedrooms Count All Upper Levels | 3 |
| Bedrooms Count Upper Level 1 | 3 |
| Bathrooms Half Main Level | 1 |
| Bathrooms Full Upper Level 1 | 2 |
| Bathrooms Full All Upper Levels | 2 |
| Bathrooms Count Upper Level 1 | 2.00 |
| Bathrooms Count All Upper Levels | 2 |
| Above Grade Finished Area Source | Assessor |
| Above Grade Finished Area Unit Type | Square Feet |
| Total Baths | 3 |
Exterior Features
| Pool | Yes - Community |
|---|---|
| Parking Features | Paved Driveway |
| Water Source | Public |
| Total Parking Spaces | 2 |
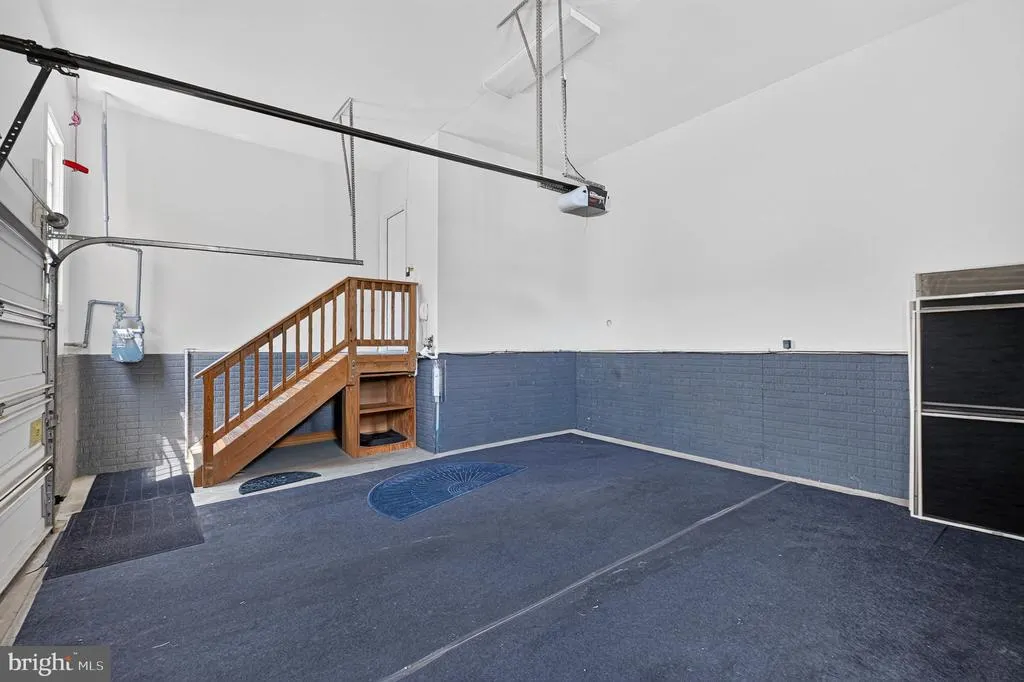
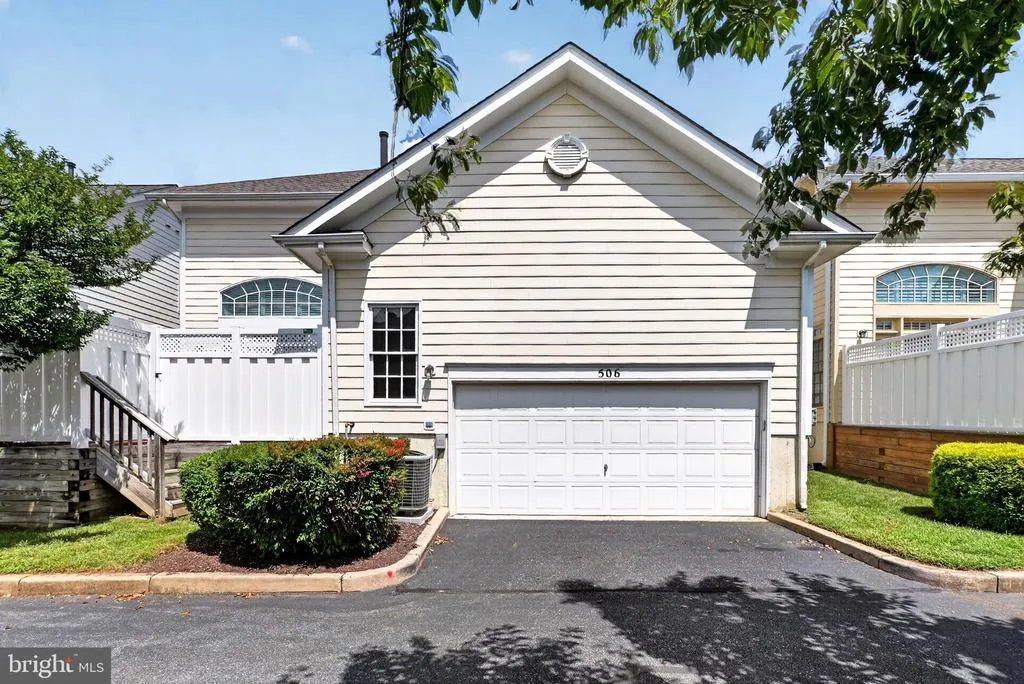
| Garage Features | Garage - Rear Entry,Garage Door Opener,Inside Access |
| Type of Parking | Attached Garage |
| Land Use Code | 011 |
| Foundation Details | Slab |
| Water View Y/N | No |
| Lot Size Acres | 0.11 |
| Lot Size Source | Estimated |
| Waterfront Y/N | No |
| Land Assessed Value | 419600.00 |
| Navigable Water Y/N | No |
| Water Oriented Y/N | No |
| # of Attached Garage Spaces | 2 |
Room Details
| Room | Dimensions | Level | Flooring | Details |
|---|---|---|---|---|
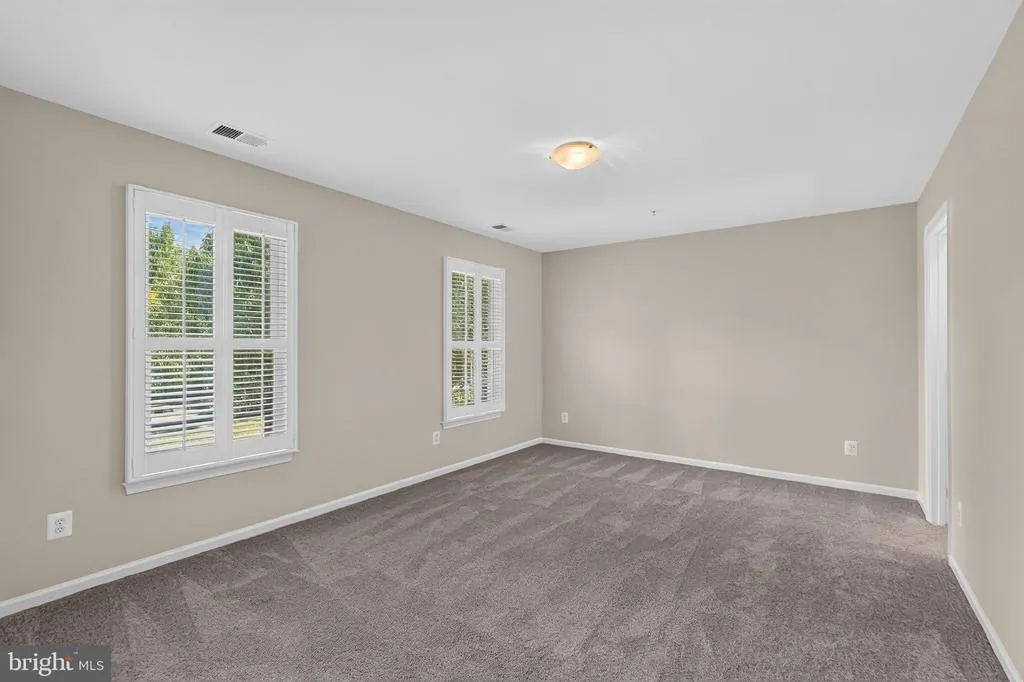
| Bedroom 2 | Upper 1 | Flooring - Carpet,Walk-In Closet(s) | ||
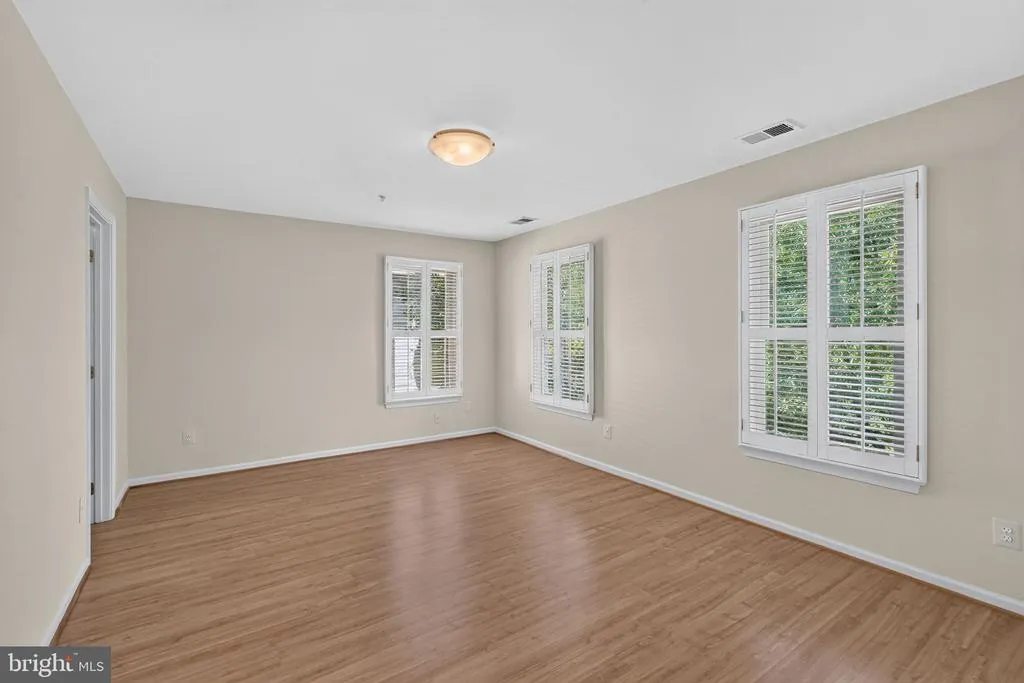
| Bedroom 3 | Upper 1 | Walk-In Closet(s),Flooring - HardWood | ||
| Dining Room | Main | Formal Dining Room,Flooring - HardWood,Crown Molding | ||
| Family Room | Main | Built-Ins,Flooring - HardWood,Ceiling Fan(s),Fireplace - Gas | ||
| Foyer | Main | Flooring - HardWood | ||
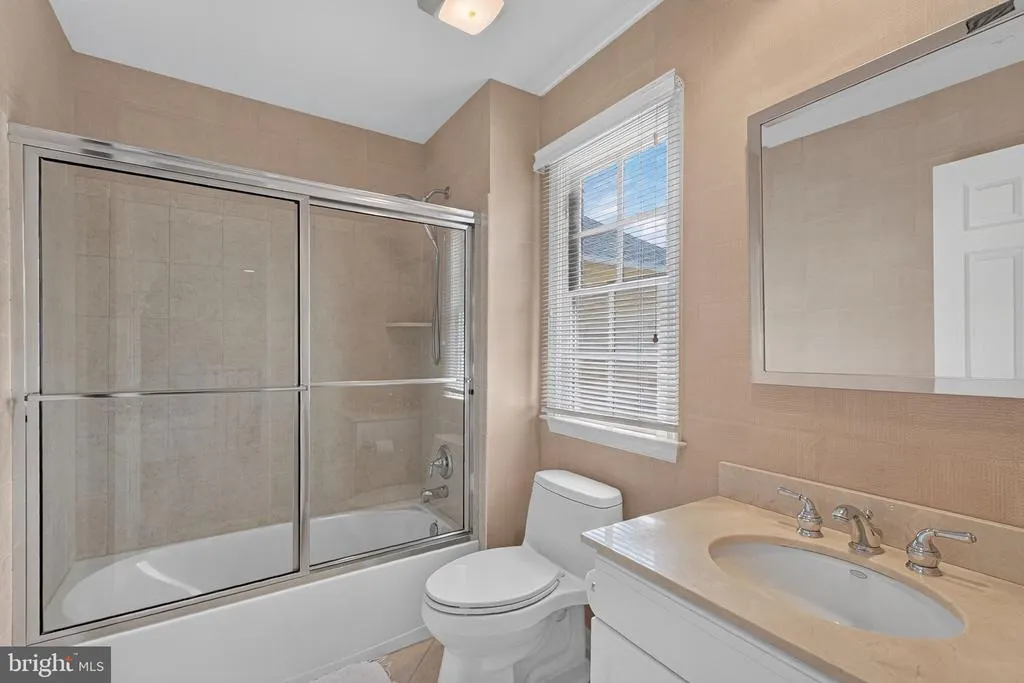
| Full Bath | Upper 1 | Flooring - Ceramic Tile,Bathroom - Tub Shower | ||
| Half Bath | Main | |||
| Kitchen | Main | Kitchen - Eat-in,Kitchen - Gas Cooking,Island,Breakfast Bar,Countertop(s) - Granite,Pantry,Flooring - HardWood | ||
| Laundry | Upper 1 | |||
| Living Room | Main | Flooring - HardWood,Crown Molding | ||
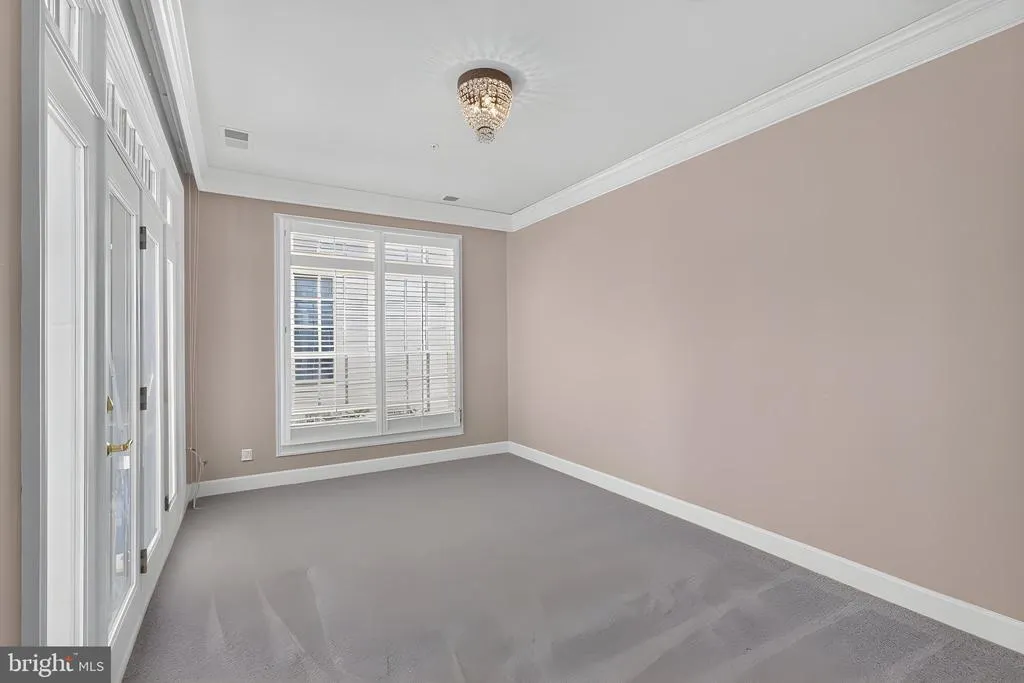
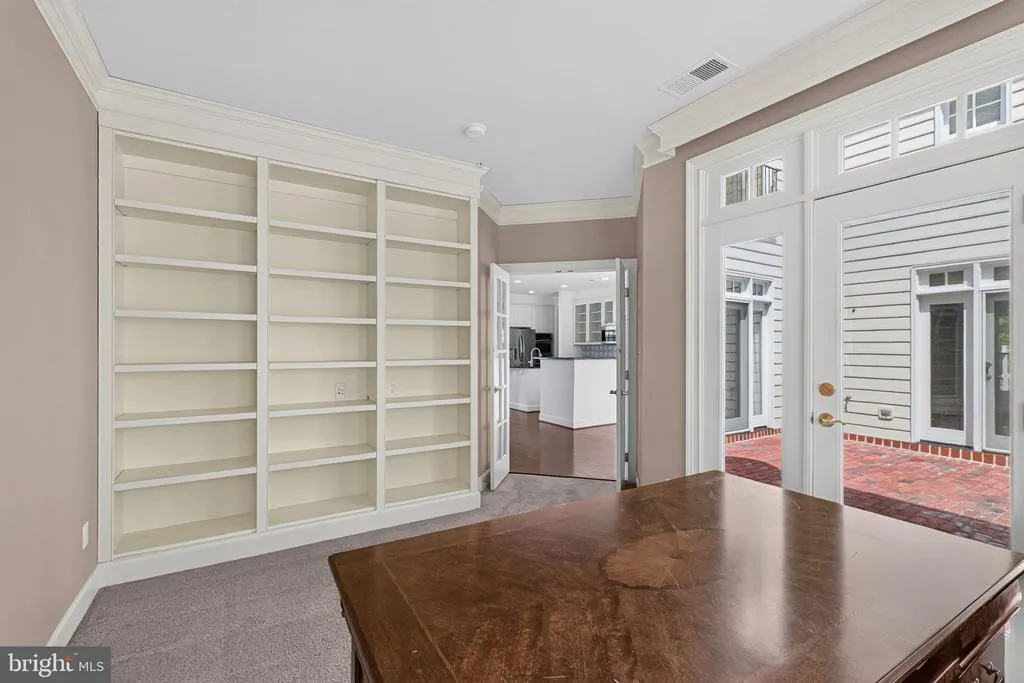
| Office | Main | Flooring - Carpet,Crown Molding,Built-Ins | ||
| Primary Bathroom | Upper 1 | Flooring - Ceramic Tile,Bathroom - Soaking Tub,Bathroom - Stall Shower,Double Sink | ||
| Primary Bedroom | Upper 1 | Flooring - Carpet,Cathedral/Vaulted Ceiling,Ceiling Fan(s),Fireplace - Gas,Built-Ins,Walk-In Closet(s),Attached Bathroom |
Amenities
- Foreclosure
- Views
- Short Sale
- New Construction
- Adult 55+
- Lease To Own
- No HOA Fees
- Furnished
- Primary On Main
- Air Conditioning
- Seller Finance
- Green
- Fixer Upper
- Horse
- Golf
- Fireplace
- Deck
- Garage
- Basement
- Pool
Property vs Single Family Average in 20850
Price
Taxes
Year Built
Visits
 © BRIGHT, All Rights Reserved
