

Primary on Main
Address
101 Jersey Lane, Rockville, MD
Price
$ 1,490,000
Property Attributes
- MLS#MDMC2246036
- TypeSingle Family
- Listing Status ACTIVE
- CountyMONTGOMERY
- CityRockville
- NeighborhoodFallsgrove
- Zip20850
- StyleColonial
- Year Built2004
- Taxes$ 13962
- Price$ 1,490,000
- Bedrooms5
- Full Bathrooms4
- Half Bathrooms1
- Sqr Footage5358
- Lot Size0.17 Acres
Data Source:
Bright MLS
Property Description
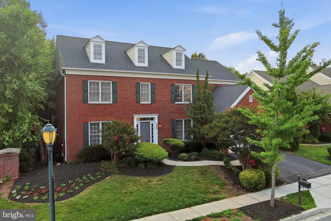
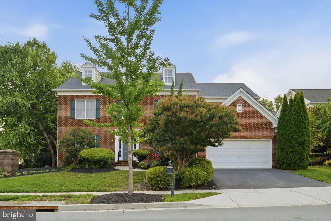
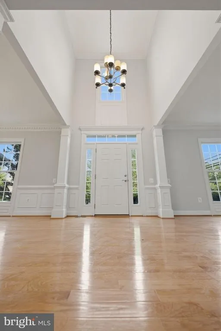
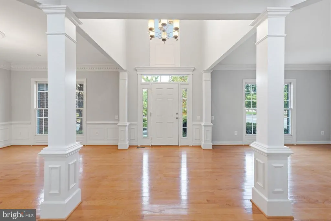
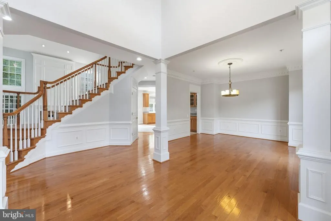
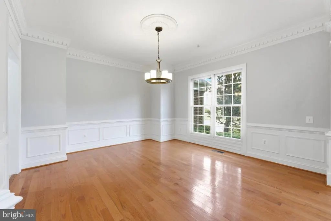
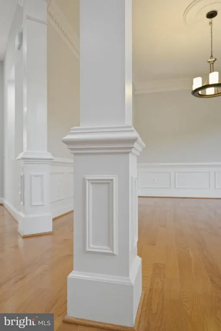
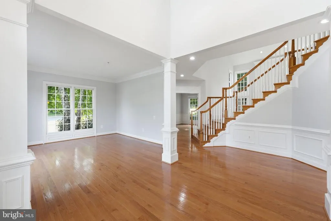
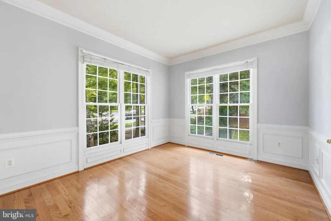
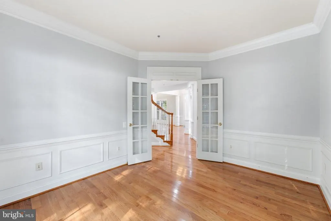
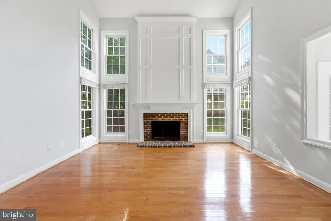
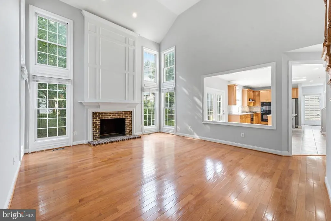
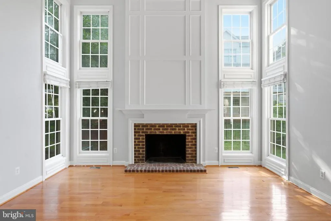
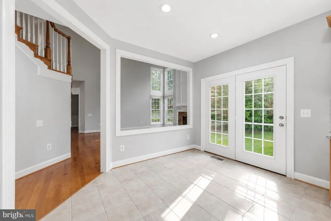
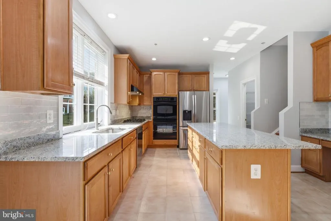
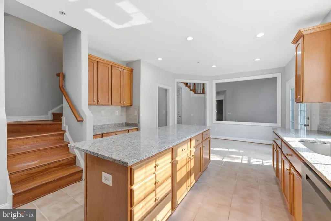
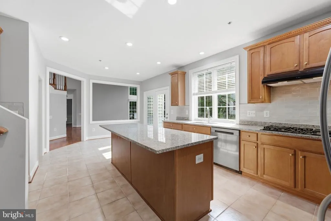
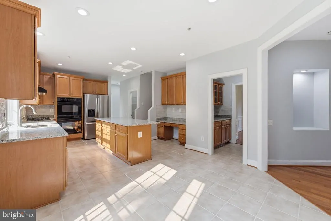
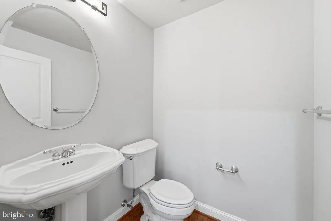
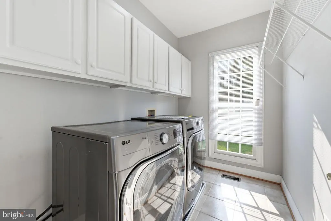
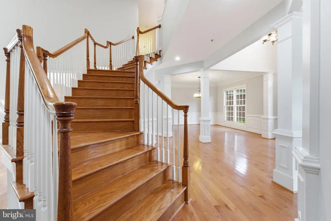
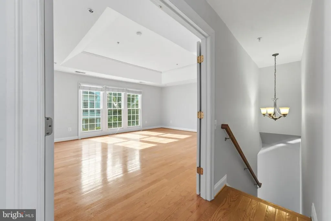
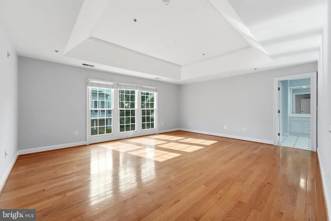
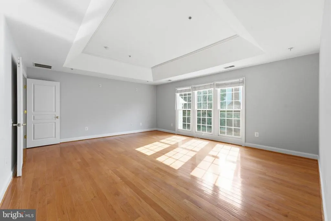
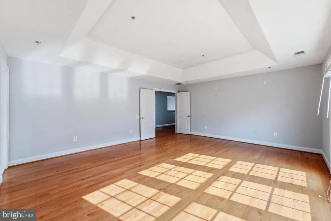
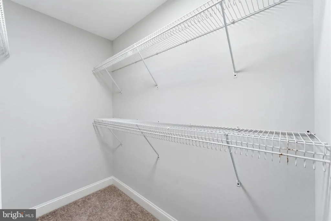
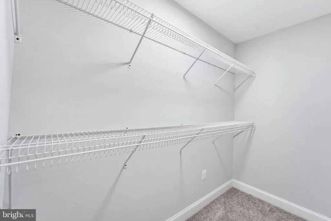
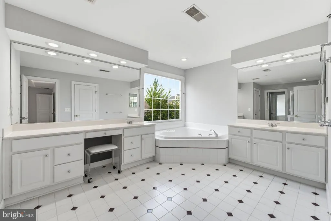
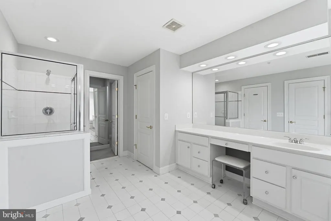
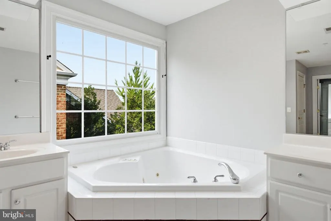
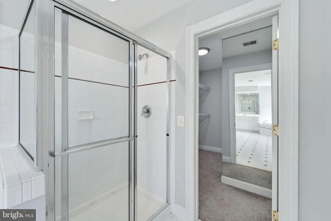
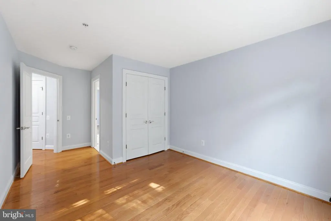
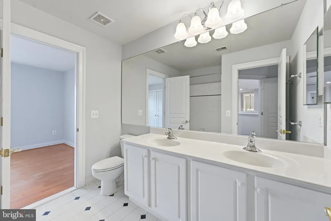
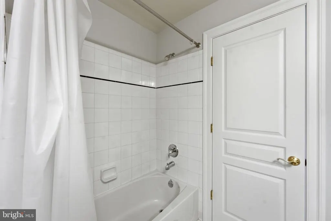
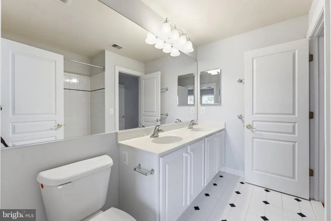
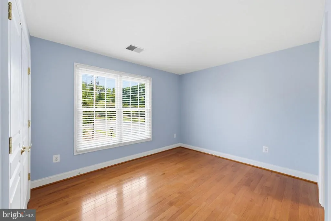
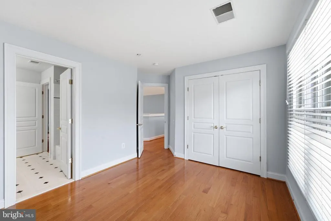
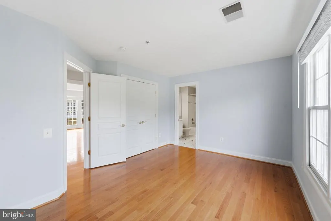
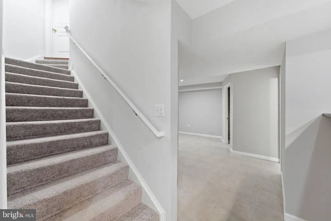
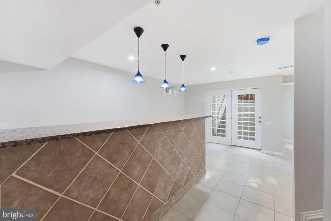
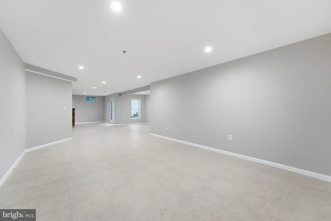
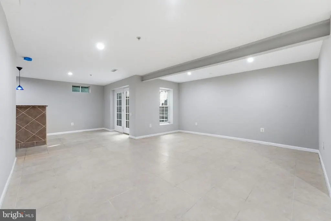
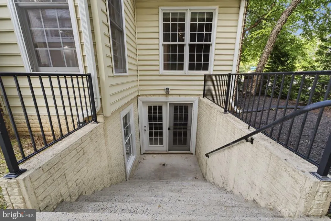
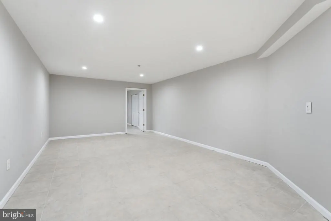
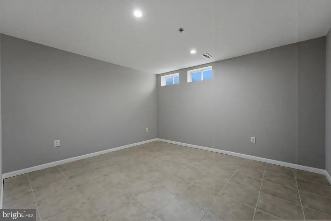
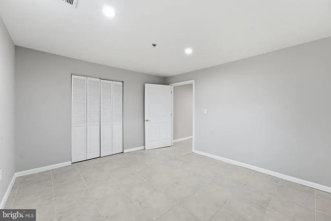
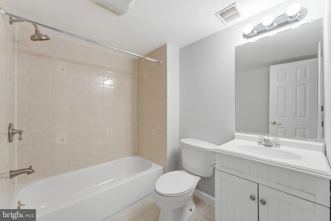
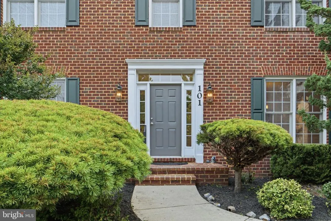
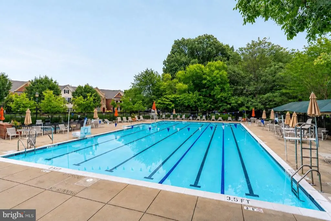
Prominently positioned on a desirable corner lot in Rockvilles sought-after Fallsgrove community, this spacious residence offers five bedrooms, four full and one half baths, and approximately 4,728 square feet of living space across three finished levels. The gracious entry is framed by formal living and banquet-sized dining rooms, enhanced by hardwood floors, detailed millwork, chair railings, and architectural columns. A private home office with French doors provides an ideal setting for work or study. At the heart of the home, the dramatic two-story family room features soaring windows, abundant natural light, and a fireplace, with open sightlines to the kitchen. The generously sized kitchen offers expansive updated countertops, a fresh backsplash, mostly new appliances, abundant cabinetry, a large center island, and a butlers pantry connecting to the dining room. An adjoining breakfast area provides French-door access to the grassy yard, creating an effortless flow for everyday living and entertaining. Upstairs, the expansive primary suite is a peaceful retreat with a tray ceiling, multiple walk-in closets, and a spacious bath featuring dual vanities, a jetted soaking tub, and a separate shower. Three additional bedrooms and two full baths complete the upper level. The finished lower level expands the homes versatility with an oversized recreation room, a bar area, a fifth bedroom, a full bath, and generous storage. Residents enjoy access to Fallsgroves community amenities, including the neighborhood swimming pool and playground, all within a beautifully established setting convenient to Rockvilles shopping, dining, recreation, and major commuter routes. Special Features and Improvements: New Roof 2024 New Hot water Heater 2026 New countertop Kitchen and butler pantry New interior Paint 2026 New led recessed lights throughout 2026 Brand new dishwasher, refrigerator, washer and dryer 2026 Hardwood flooring throughout 1st and 2nd floor Ceramic tiling in finished areas in lower floor 2 Zone HVAC system 2 car garage with automatic opener Extensive closet space Fully finished walk out basement
| Price History | |
|---|---|
| 7/17/2026 | Listed $1,490,000 |
General Features
| Living Area | 5358 |
|---|---|
| Sewer | Public Sewer |
| Heating | Forced Air |
| Cooling | Central A/C |
| Possession | Settlement |
| Zoning | CPD1 |
| HOA Fee | 345.00 |
| Garage Spaces | 2.00 |
| Association Fee Includes | Pool(s) |
| Architectural Style | Colonial |
| Construction Materials | Frame |
| School District | MONTGOMERY COUNTY PUBLIC SCHOOLS |
| Year Built | 2004 |
| Levels | 3 |
| Tax Year | 2025 |
| Ownership | Fee Simple |
| Cool Fuel | Electric |
| Accessibility | None |
| Assoc Fee Paid Per | Quarterly |
| County | MONTGOMERY |
| New Construction | No |
| Property Type | Residential |
| Association Amenities | Exercise Room,Fitness Center,Jog/Walk Path,Pool - Outdoor |
| HOA | Yes |
| Subdivision Name | FALLSGROVE |
| Garage Y/N | Yes |
| Water Access Y/N | No |
| Other Structures | Above Grade,Below Grade |
| Transportation | Bus Stop less than 1 mile |
| Full Baths | 4 |
| Status | ACTIVE |
| Directions | Darnestown Road,Right on Jersey Lane |
| City | ROCKVILLE |
| Senior Community Y/N | No |
| Lot Size Units | Square Feet |
| Lot Size Square Feet | 7455.00 |
| Tax Assessed Value | 1046400.0 |
| Tax Annual Amount | 13962.0 |
| Structure Type | Detached |
| Condo/Coop Association fee Y/N | No |
| Bathrooms Count Main Level | 1.00 |
| Price Per Sq Ft Total AG | 408.67 |
| Vacation Rental Y/N | No |
| Total SQFT | 5358 |
| Standard Status | Active |
| Year Built Source | Assessor |
| Legal Subdivision | FALLSGROVE |
| Tax Lot | 10 |
Interior Features
| Heating Fuel | Natural Gas |
|---|---|
| Basement | Daylight,Full,Fully Finished,Outside Entrance,Rear Entrance,Walkout Level |
| Total Fireplaces | 1 |
| Hot Water | 60+ Gallon Tank,Natural Gas |
| Basement (Y/N) | Yes |
| Heating Y/N | Yes |
| Fireplace Y/N | Yes |
| Above Grade Finished Area | 3646 |
| Half Baths | 1 |
| Central Air Y/N | Yes |
| Total Bedrooms | 5 |
| Below Grade Finished Area | 1712 |
| Main Level Bedrooms | 1 |
| Below Grade Finished Area Unit Type | Square Feet |
| LivingAreaSource | Estimated |
| Laundry Type | Main Floor |
| Below Grade Unfin Area Units | Square Feet |
| Below Grade Finished Area Source | Estimated |
| Bedrooms Count All Upper Levels | 4 |
| Bedrooms Count Upper Level 1 | 4 |
| Bathrooms Half Main Level | 1 |
| Bathrooms Full Upper Level 1 | 3 |
| Bathrooms Full Lower Level 1 | 1 |
| Bathrooms Full All Upper Levels | 3 |
| Bathrooms Full All Lower Levels | 1 |
| Bathrooms Count Upper Level 1 | 3.00 |
| Bathrooms Count Lower Level 1 | 1.00 |
| Bathrooms Count All Upper Levels | 3 |
| Bathrooms Count All Lower Levels | 1 |
| Above Grade Finished Area Source | Assessor |
| Above Grade Finished Area Unit Type | Square Feet |
| Total Baths | 5 |
Exterior Features
| Pool | Yes - Community |
|---|---|
| Parking Features | Asphalt Driveway |
| Lot Features | Backs to Trees |
| Water Source | Public |
| Total Parking Spaces | 4 |
| Garage Features | Garage - Front Entry |
| Type of Parking | Attached Garage,Driveway |
| Land Use Code | R |
| Foundation Details | Concrete Perimeter |
| Water View Y/N | No |
| Lot Size Acres | 0.17 |
| Lot Size Source | Assessor |
| Waterfront Y/N | No |
| Builder Model | Buckingham |
| Land Assessed Value | 447400.00 |
| Navigable Water Y/N | No |
| Water Oriented Y/N | No |
| # of Attached Garage Spaces | 2 |
Amenities
- Foreclosure
- Views
- Short Sale
- New Construction
- Adult 55+
- Lease To Own
- No HOA Fees
- Furnished
- Primary On Main
- Air Conditioning
- Seller Finance
- Green
- Fixer Upper
- Horse
- Golf
- Fireplace
- Deck
- Garage
- Basement
- Pool
Property vs Single Family Average in 20850
Price
Taxes
Year Built
Visits
 © BRIGHT, All Rights Reserved
