

Open House Sat, Aug 22nd 12:00 PM - 2:00 PM
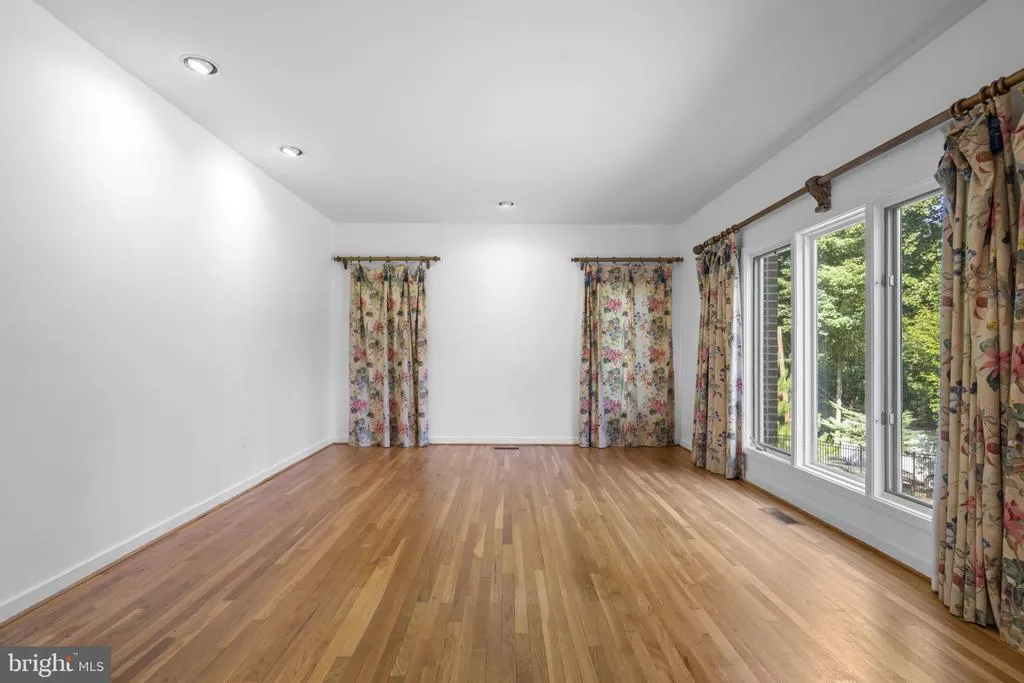
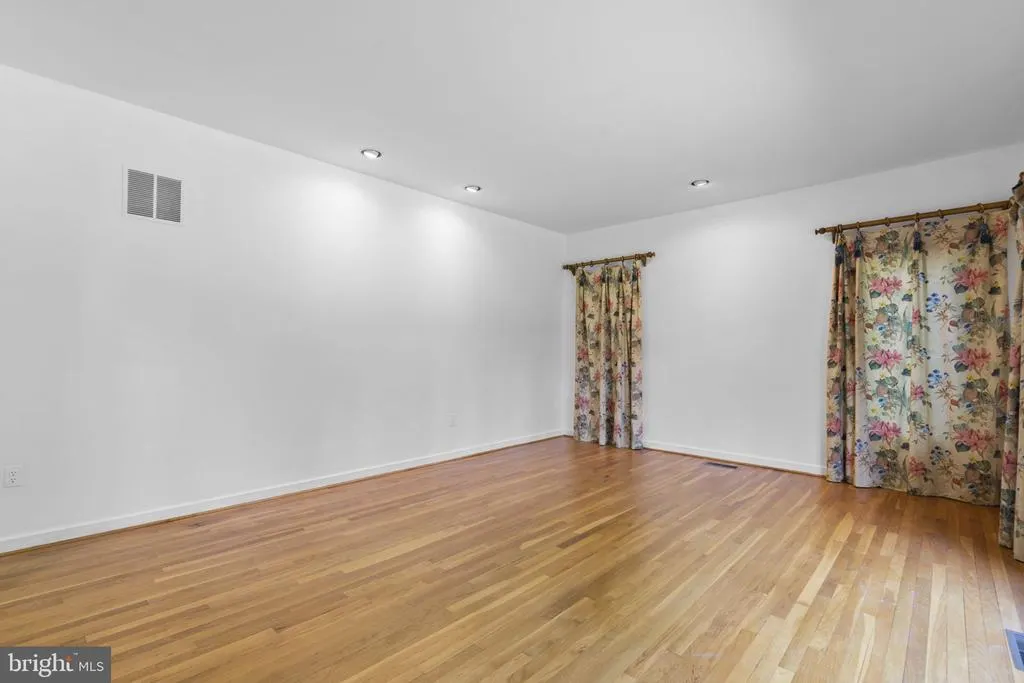
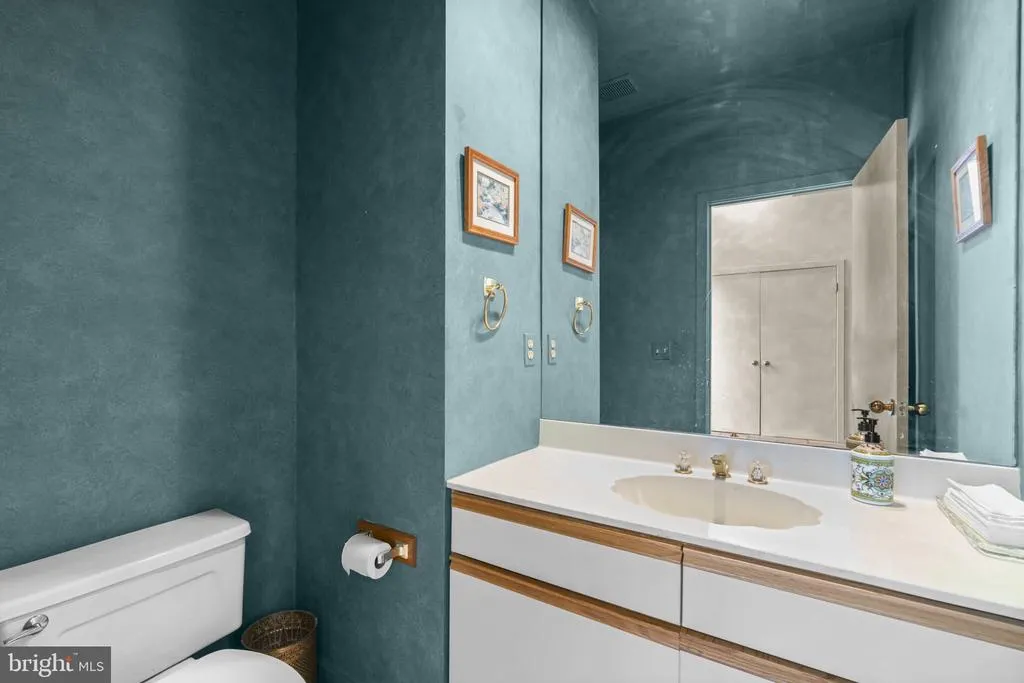
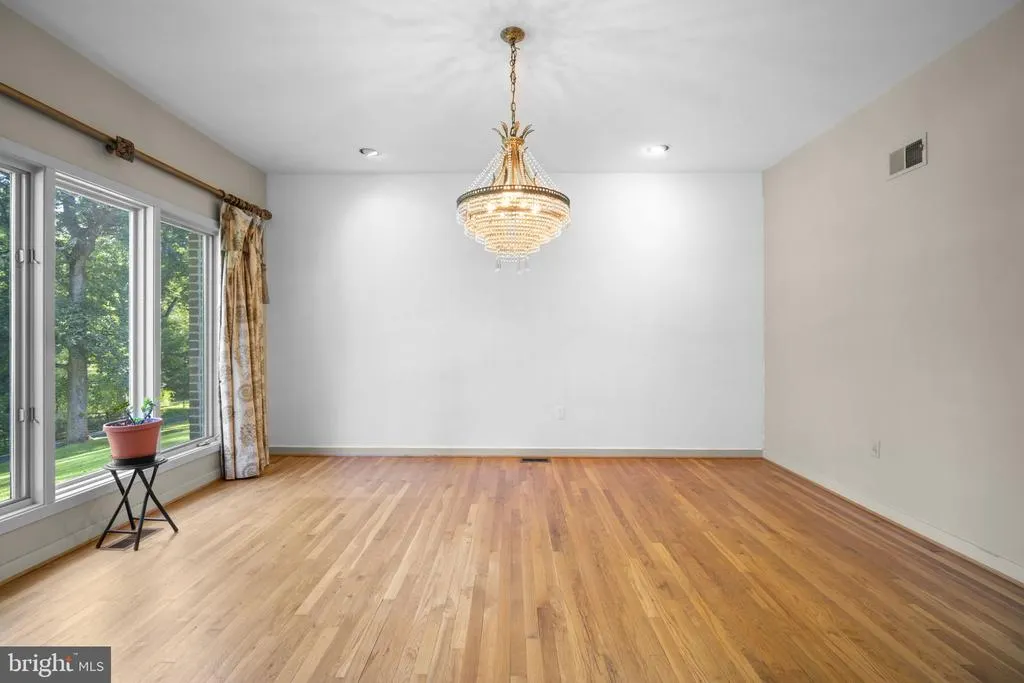
Address
10320 Glen Road, Potomac, MD
Price
$ 1,850,000
Property Attributes
- MLS#MDMC2251012
- TypeSingle Family
- Listing Status ACTIVE
- CountyMONTGOMERY
- CityPotomac
- NeighborhoodGlen Mill Village
- Zip20854
- StyleColonial,Contemporary
- Year Built1985
- Taxes$ 18090
- Price$ 1,850,000
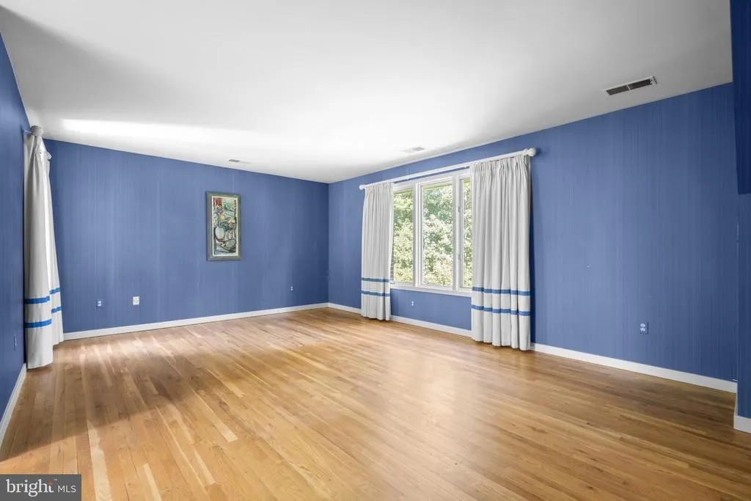
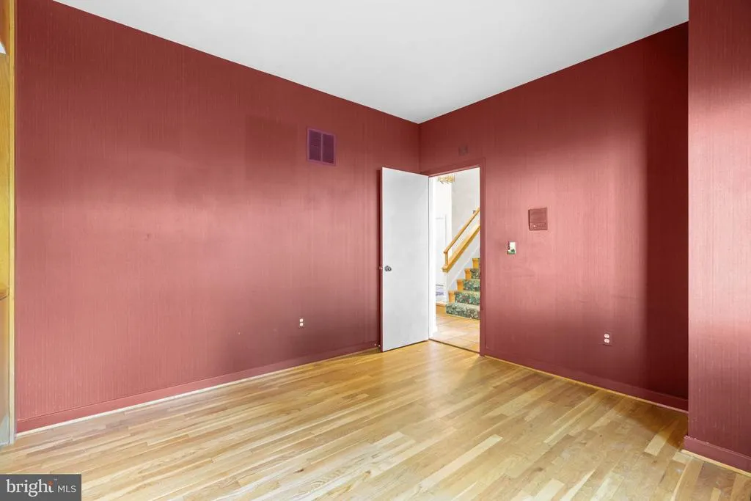
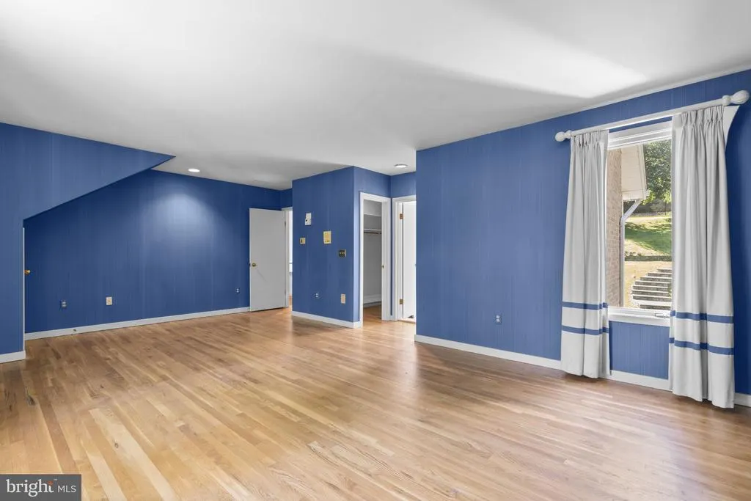
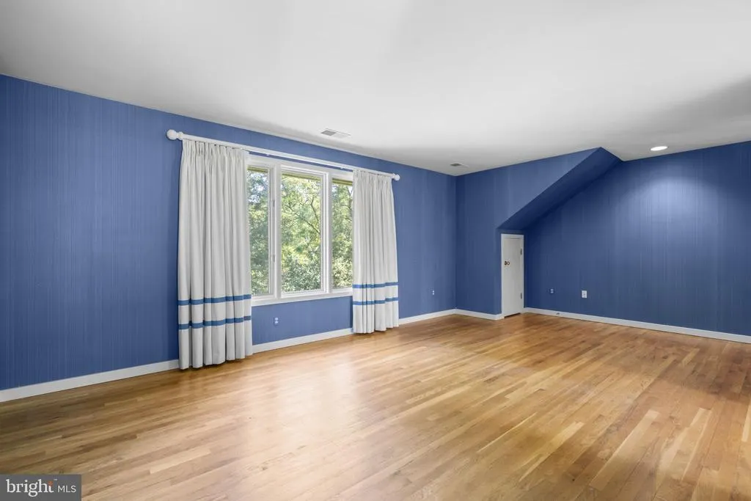
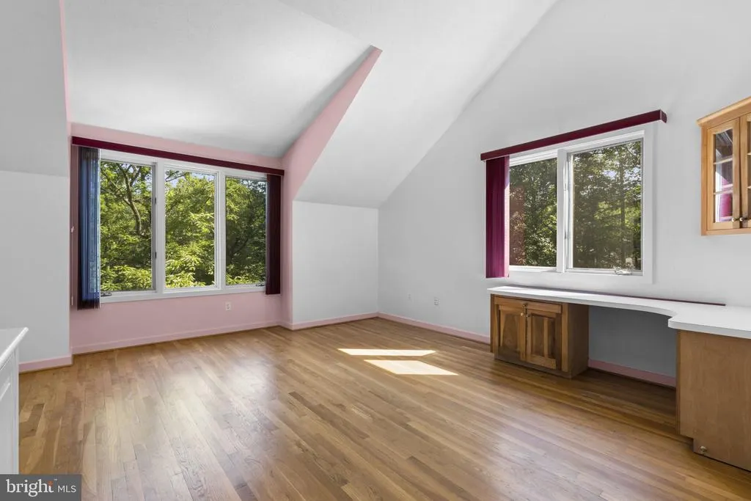
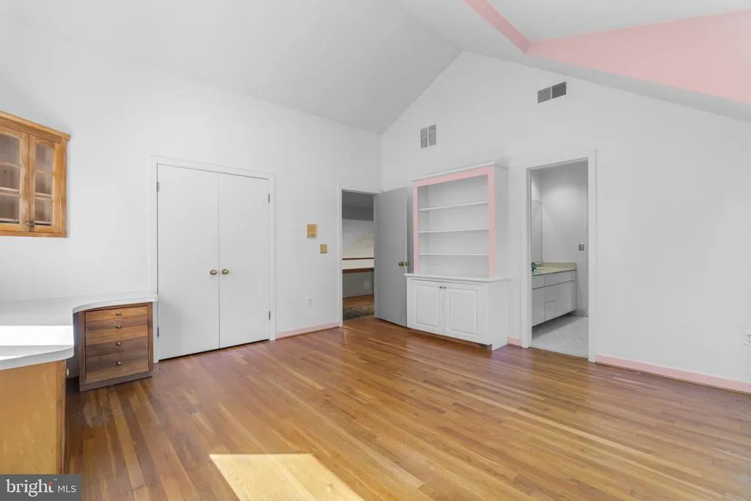
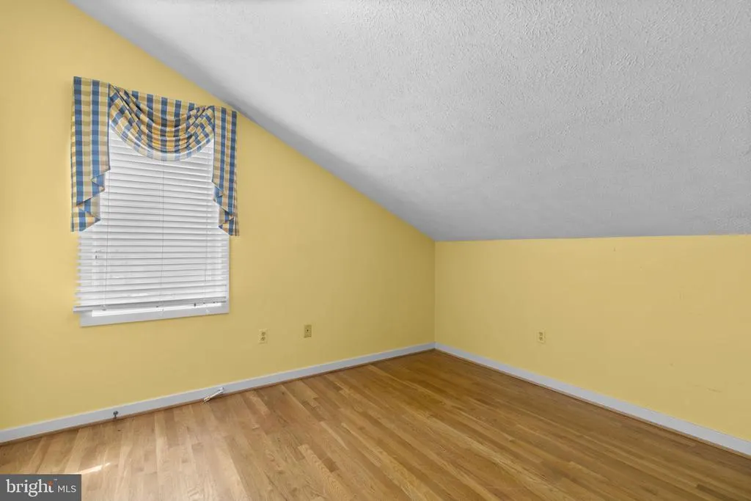
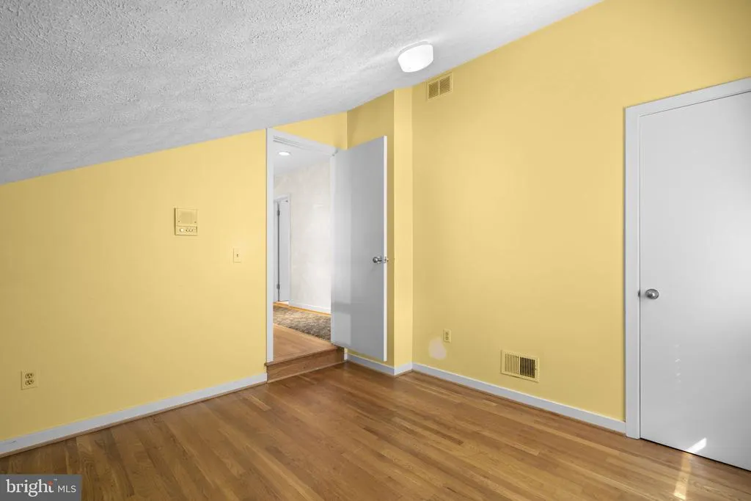
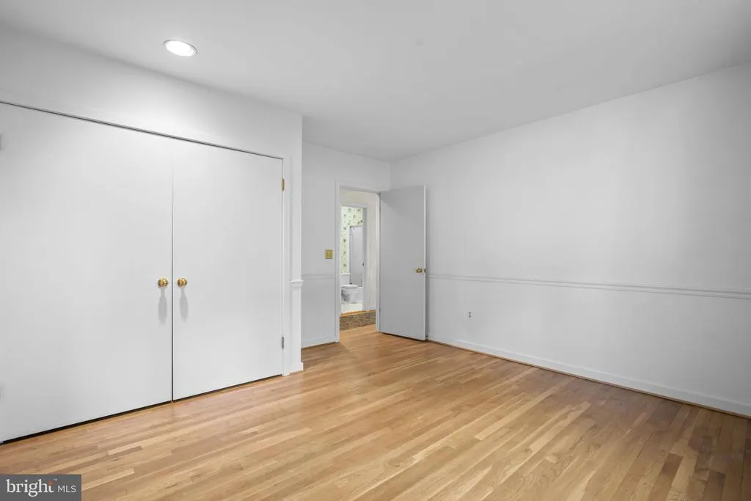
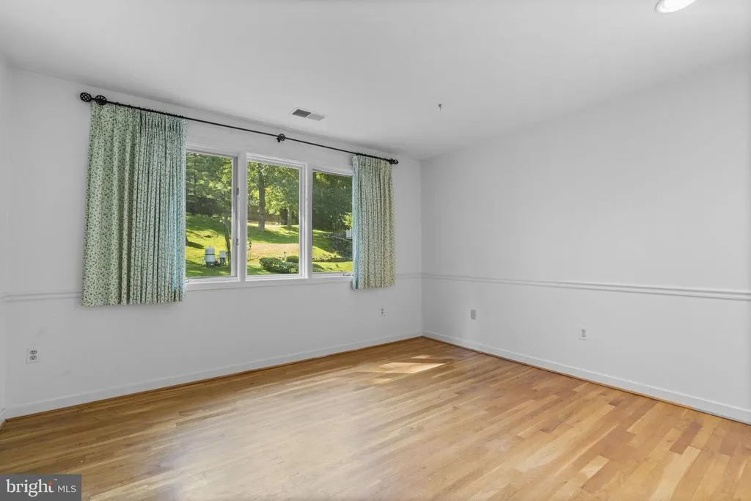
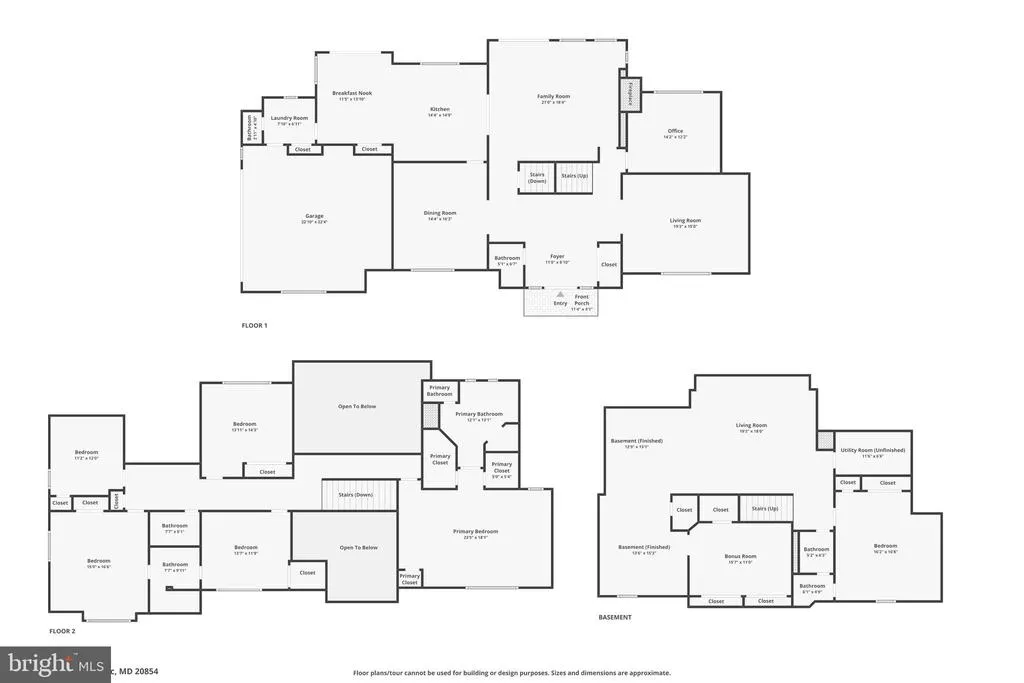
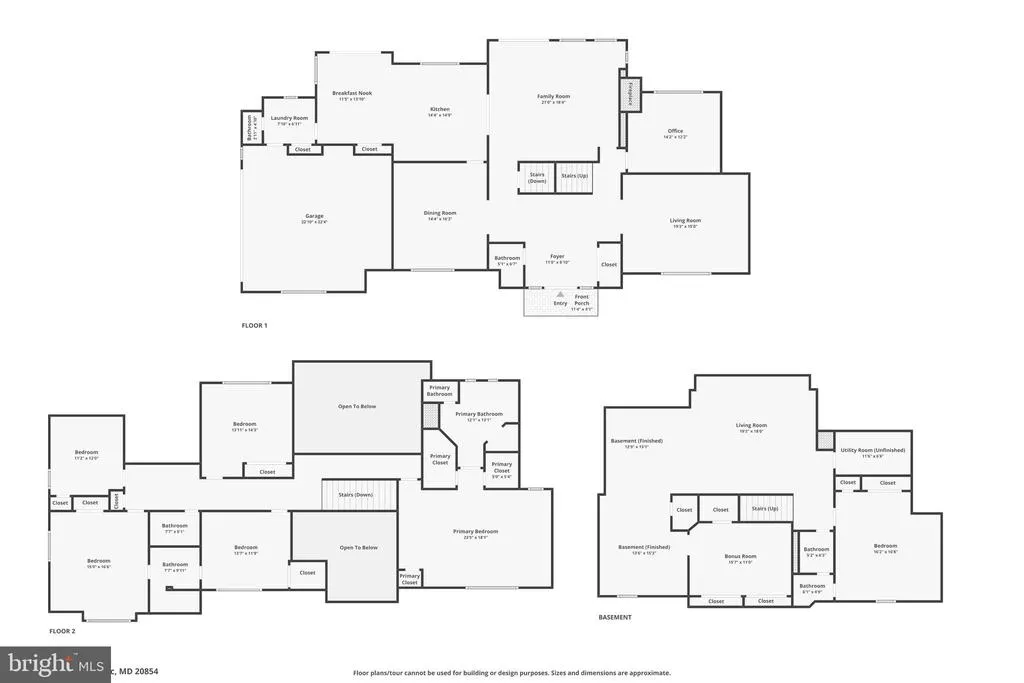
- Bedrooms6
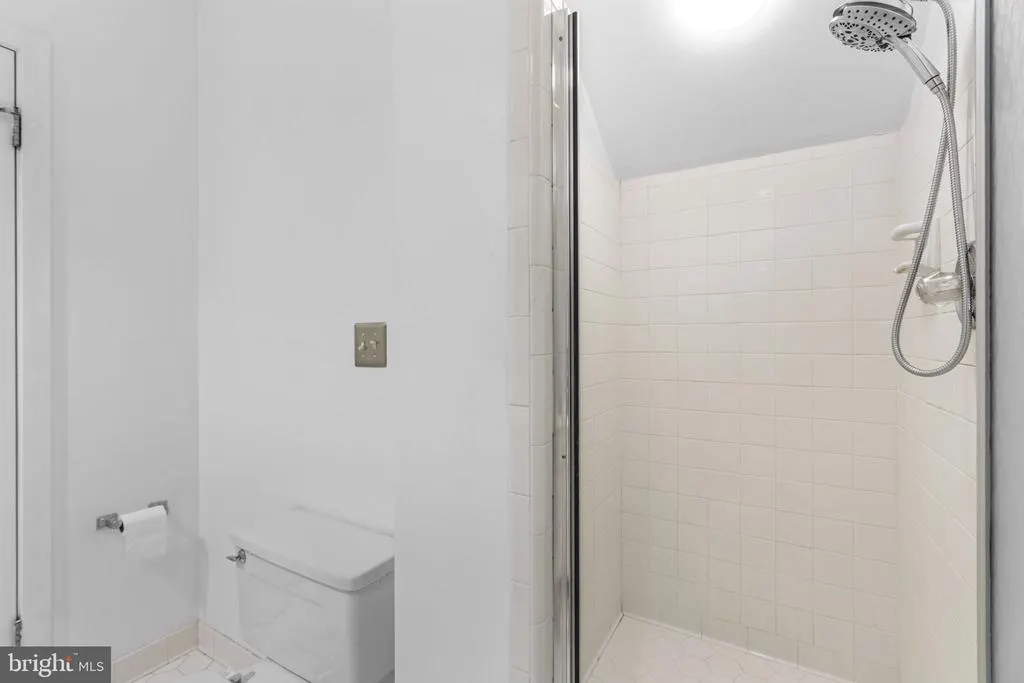
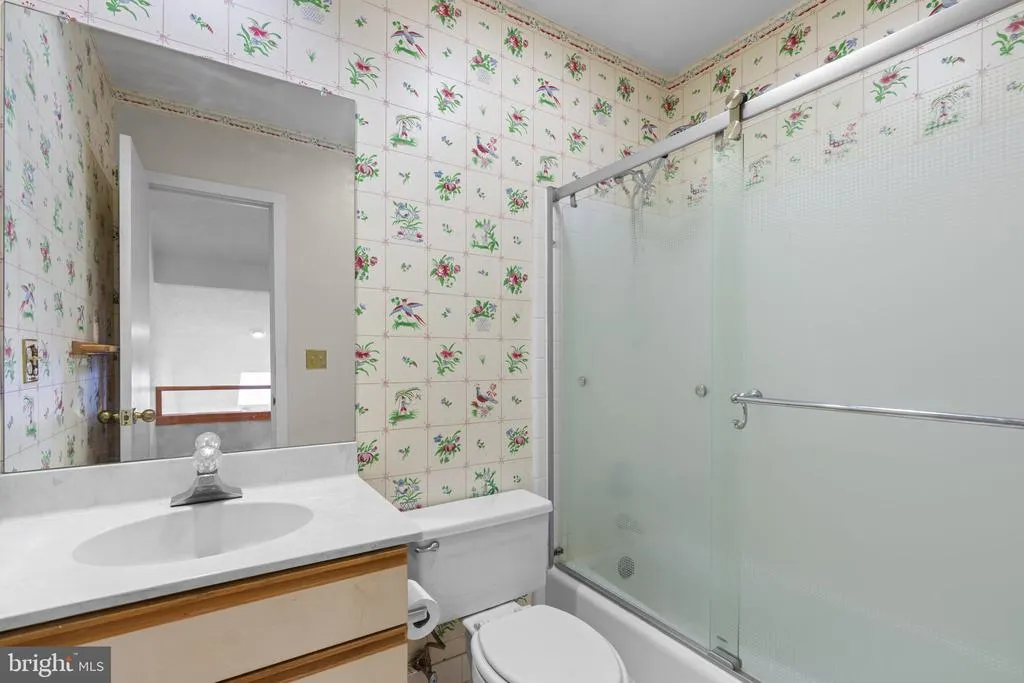
- Full Bathrooms4
- Half Bathrooms2
- Sqr Footage5335
- Lot Size1.07 Acres
Data Source:
Bright MLS
Property Description
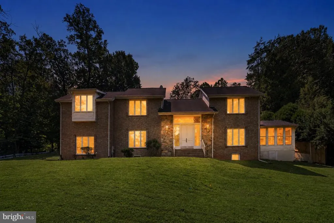
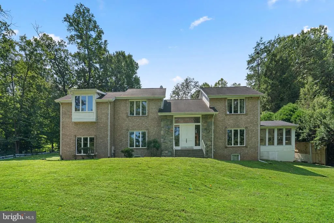
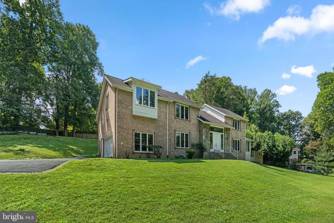
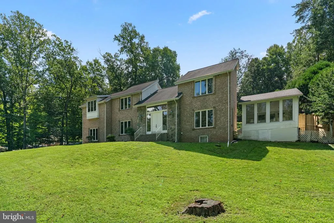
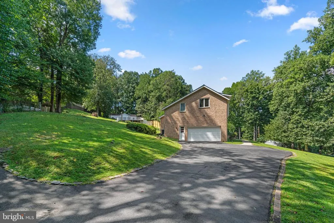
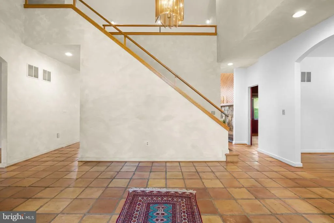
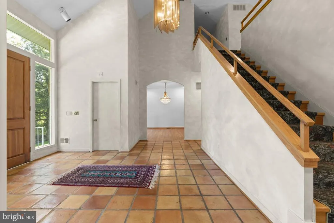
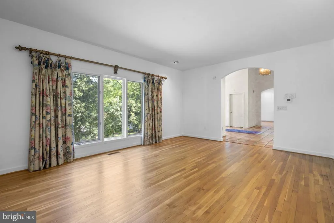
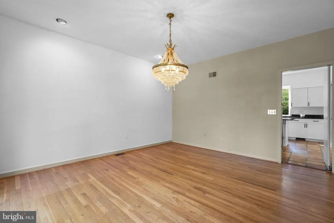
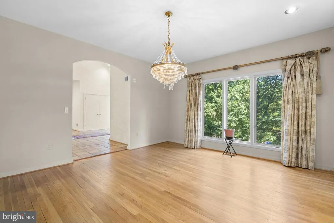
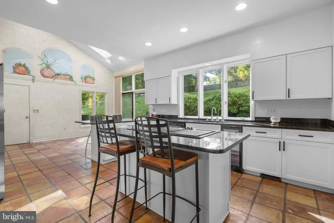
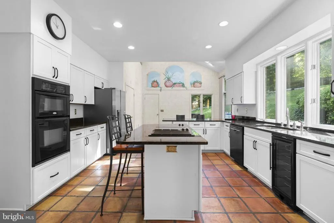
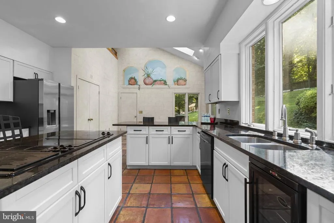
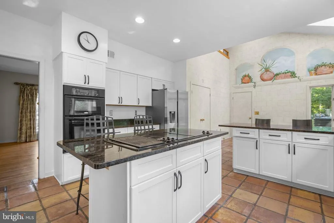
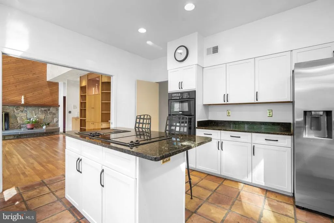
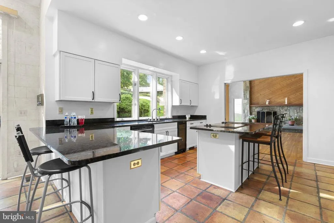
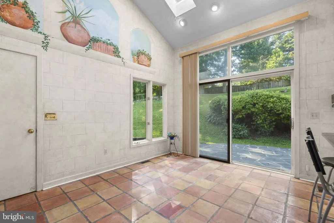
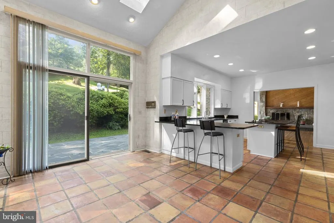
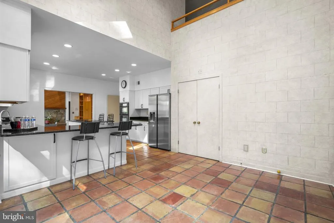
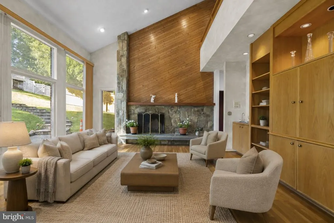
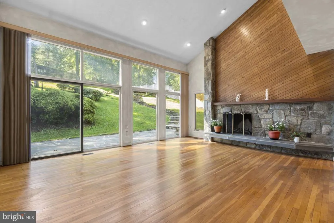
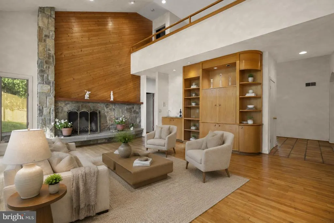
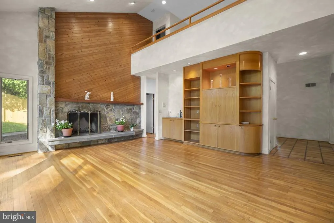
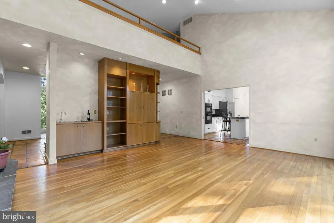
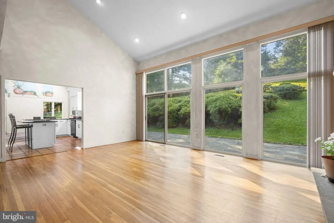
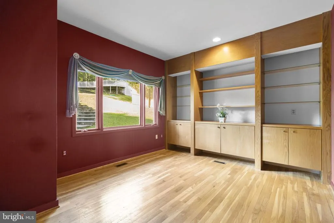
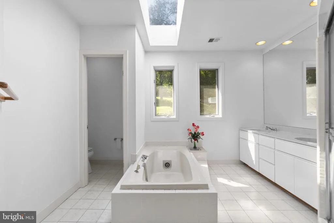
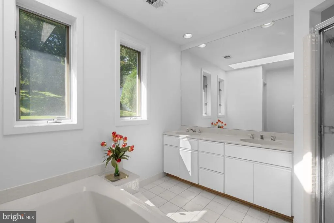
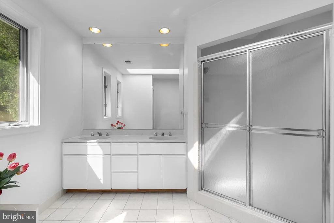
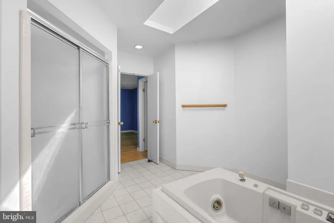
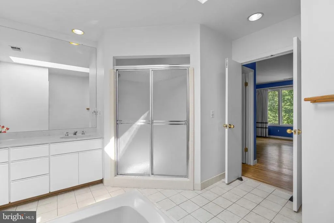
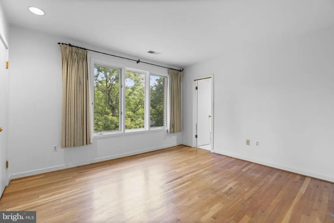
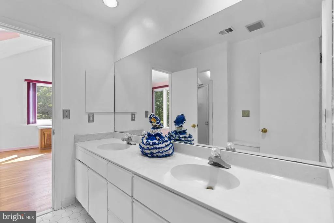
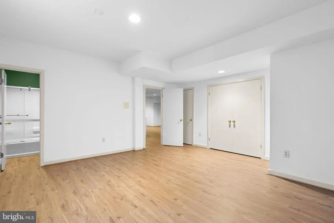
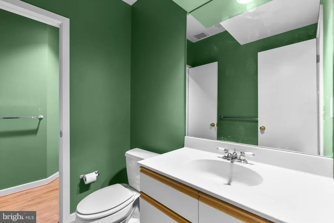
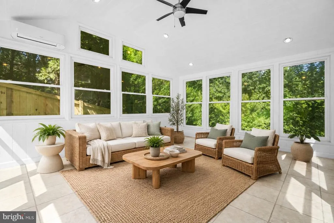
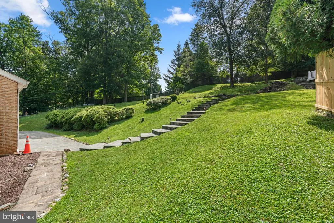
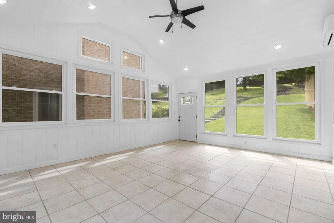
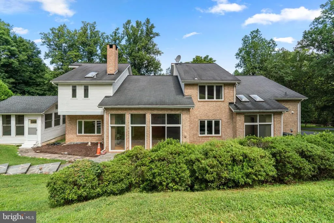
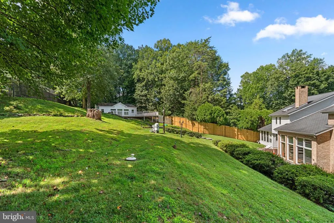
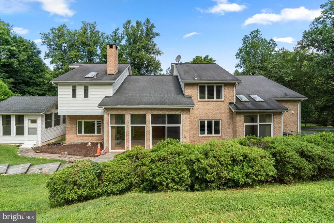
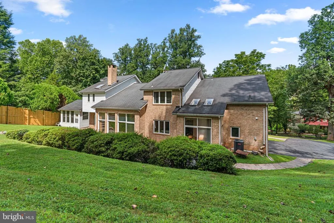
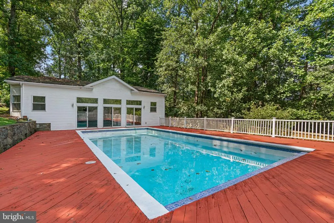
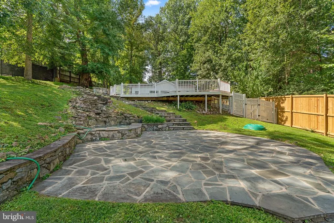
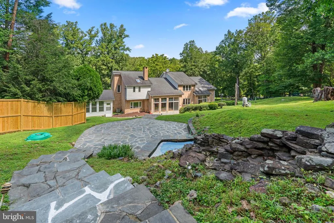
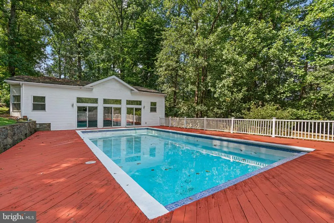
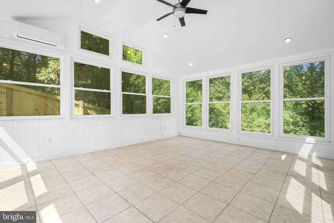
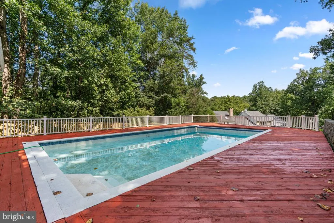
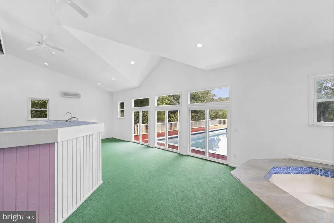
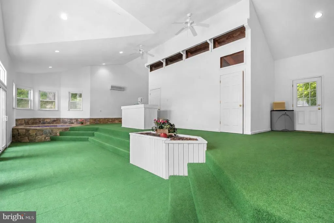
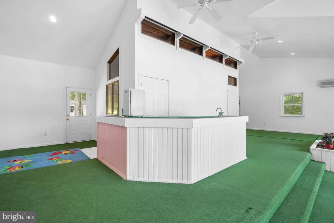
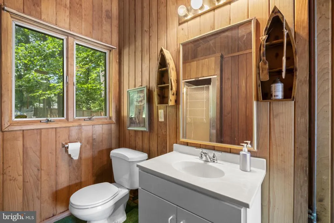
Welcome to an exceptional Potomac estate offering a rare combination of privacy, luxury, and resort-style living. Set on more than an acre of beautifully landscaped grounds with mature trees, fruit trees, and a charming stone fountain, this property was designed for both everyday enjoyment and impressive entertaining. One of the homes most distinctive features is the detached private office, surrounded by windows on all sides and filled with natural light. With its own dedicated heating and cooling system, it creates an ideal space for working from home, meeting with clients, or enjoying a quiet retreat separate from the main residence. Step outside and discover your own private backyard resort. The expansive swimming pool is surrounded by generous wood decking with plenty of space for entertaining, relaxing, and hosting summer gatherings. The impressive pool house adds another level of convenience with cathedral ceilings, a wet bar, full bathroom, and private dry sauna. The gently sloping grounds provide a peaceful, private setting while still offering the convenience and lifestyle that make Potomac one of the DMVs most desirable communities. With numerous additional features throughout the property, this is a home that truly needs to be experienced in person.
| Middle School | High School |
|---|---|
| Herbert Hoover Middle School | Winston Churchill High School |
| Price History | |
|---|---|
| 8/12/2026 | Listed $1,850,000 |
General Features
| Living Area | 5335 |
|---|---|
| Sewer | Public Sewer |
| Heating | Central |
| Cooling | Other |
| Possession | Immediate |
| Zoning | RE1 |
| Garage Spaces | 2.00 |
| Architectural Style | Colonial,Contemporary |
| Pool Features | Heated |
| Construction Materials | Brick |
| School District | MONTGOMERY COUNTY PUBLIC SCHOOLS |
| Year Built | 1985 |
| Levels | 3 |
| Tax Year | 2025 |
| Ownership | Fee Simple |
| Cool Fuel | Electric |
| Accessibility | None |
| County | MONTGOMERY |
| New Construction | No |
| Property Type | Residential |
| HOA | No |
| Subdivision Name | GLEN MILL VILLAGE |
| Garage Y/N | Yes |
| Water Access Y/N | No |
| Other Structures | Above Grade,Below Grade |
| Full Baths | 4 |
| Status | ACTIVE |
| Directions | |
| City | POTOMAC |
| Senior Community Y/N | No |
| Lot Size Units | Square Feet |
| Lot Size Square Feet | 46609.00 |
| Tax Assessed Value | 1546600.0 |
| Tax Annual Amount | 18090.0 |
| Structure Type | Detached |
| Condo/Coop Association fee Y/N | No |
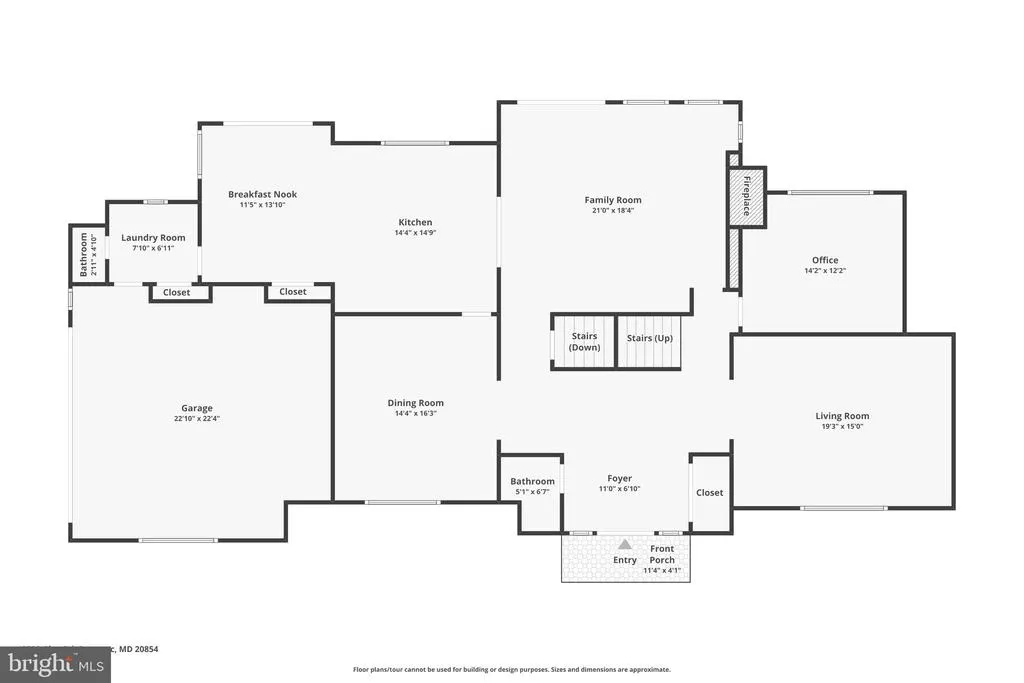
| Bathrooms Count Main Level | 2.00 |
| Price Per Sq Ft Total AG | 407.94 |
| Vacation Rental Y/N | No |
| Total SQFT | 6438 |
| Standard Status | Active |
| Year Built Source | Assessor |
| Legal Subdivision | GLEN MILL VILLAGE |
| Tax Lot | 3 |
Interior Features
| Heating Fuel | Electric |
|---|---|
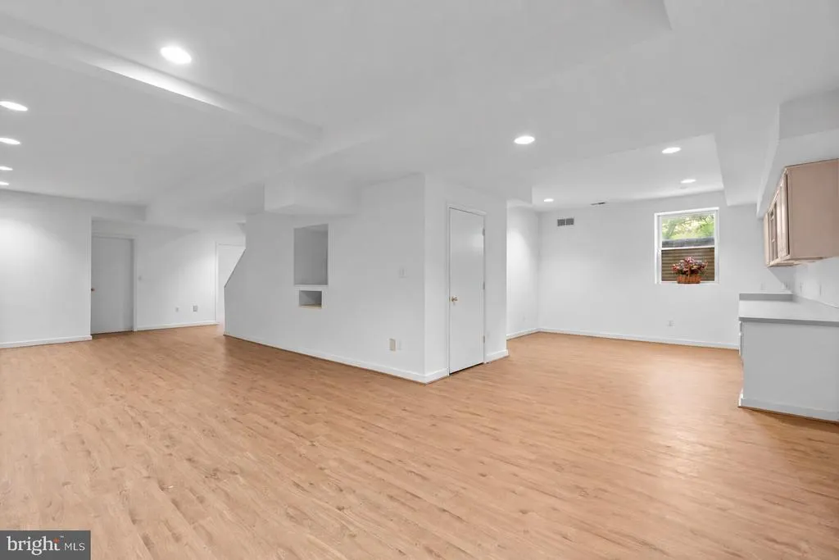
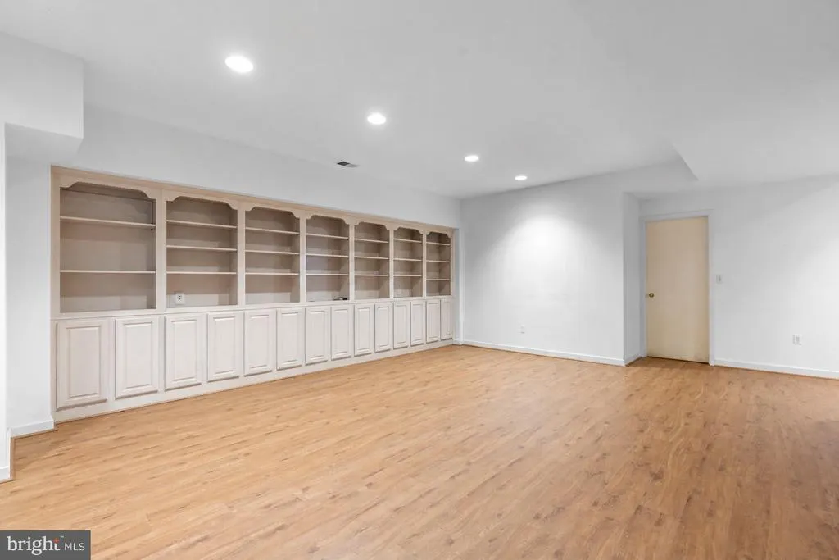
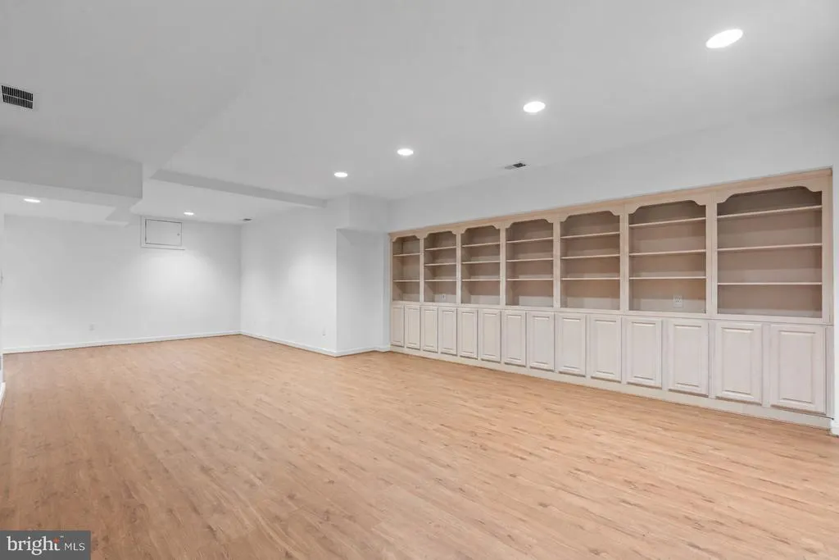
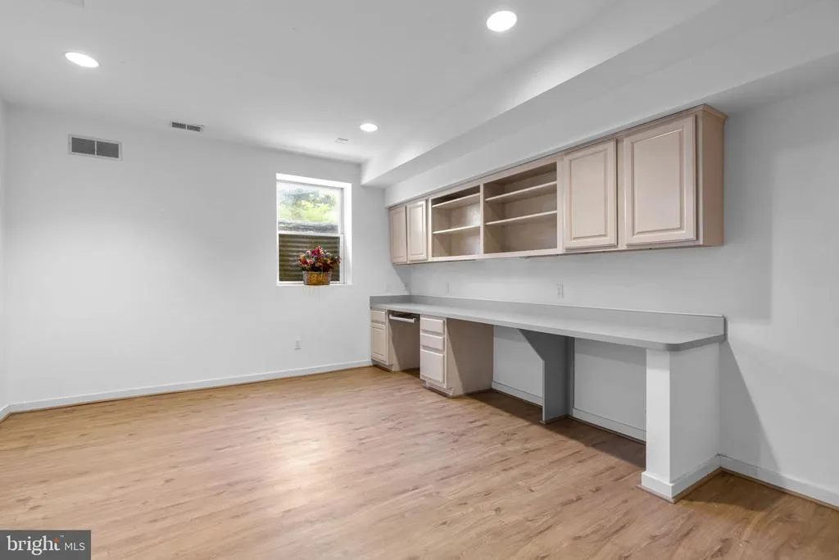
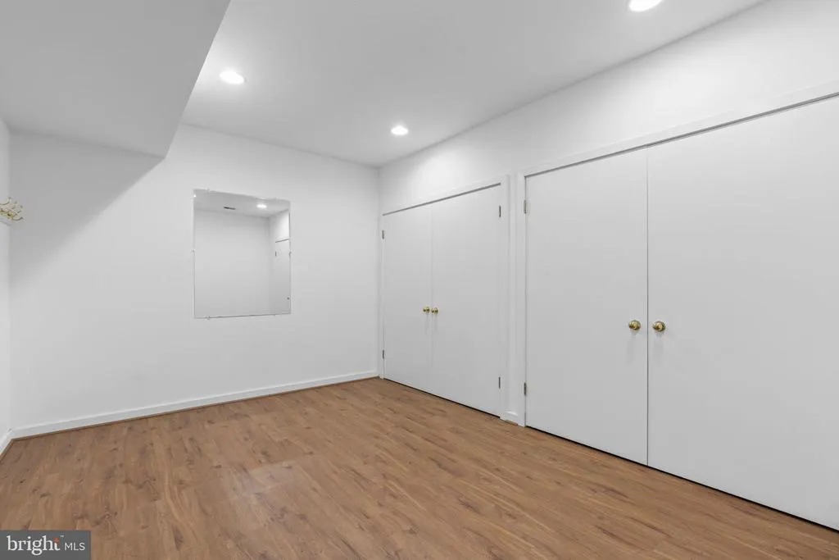
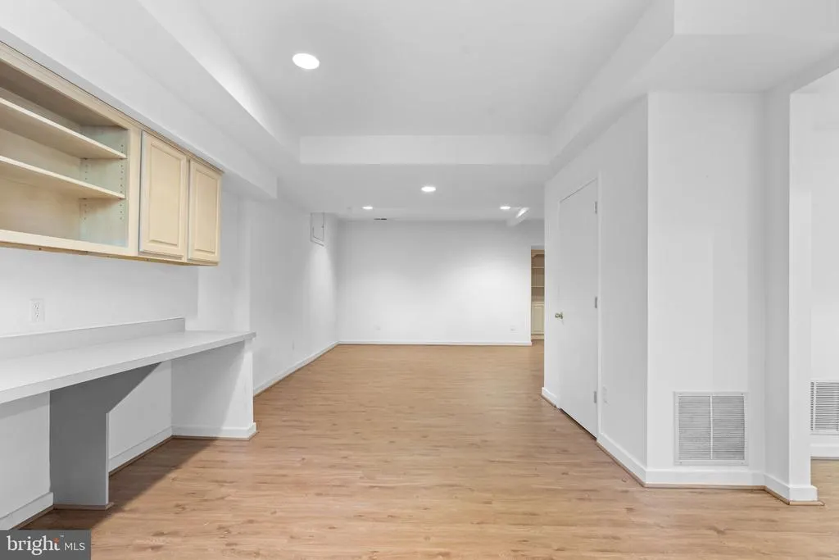
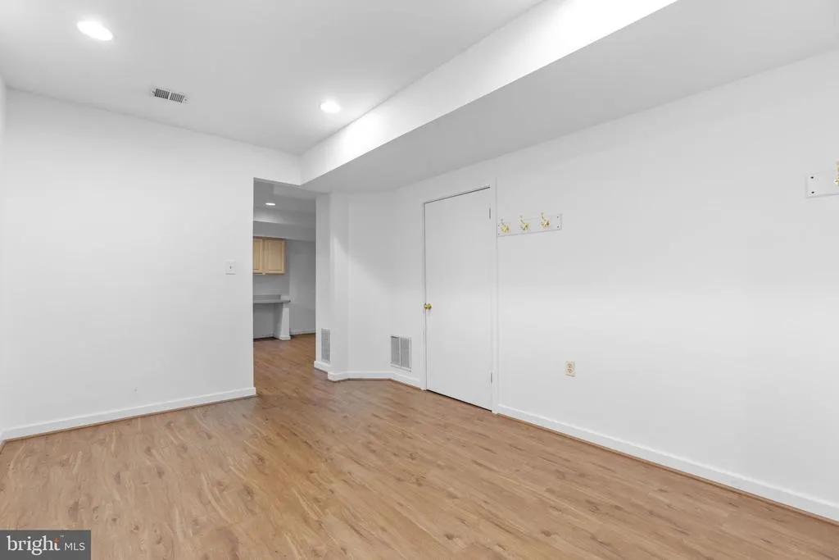
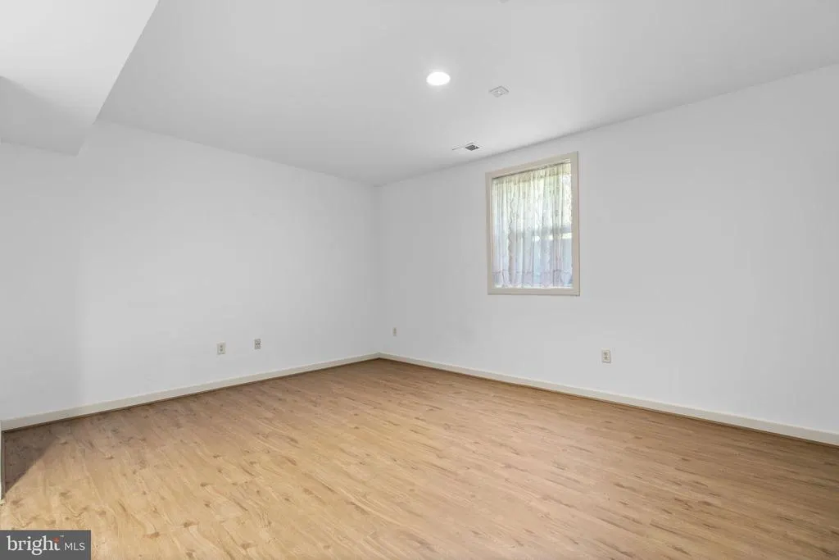
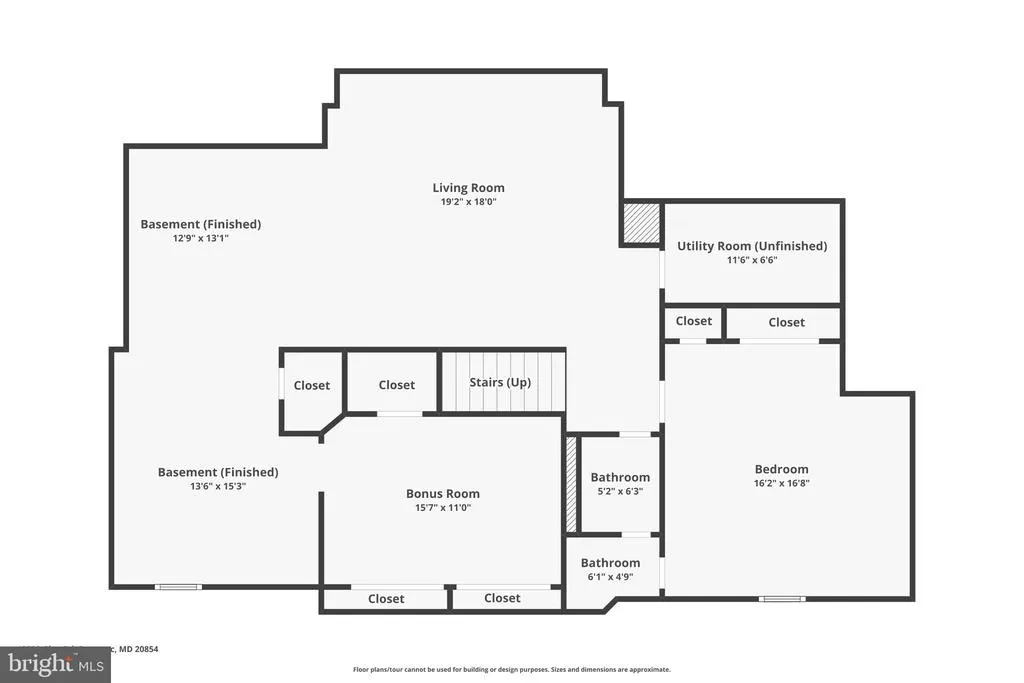
| Basement | Fully Finished |
| Total Fireplaces | 1 |
| Hot Water | Electric |
| Basement (Y/N) | Yes |
| Heating Y/N | Yes |
| Fireplace Y/N | Yes |
| Above Grade Finished Area | 4535 |
| Half Baths | 2 |
| Central Air Y/N | No |
| Total Bedrooms | 6 |
| Below Grade Finished Area | 800 |
| Below Grade Finished Area Unit Type | Square Feet |
| LivingAreaSource | Assessor |
| Below Grade Unfin Area Units | Square Feet |
| Below Grade Unfin SQFT | 1103 |
| Below Grade Unfin SQFT Source | Assessor |
| Below Grade Finished Area Source | Assessor |
| Bedrooms Count All Lower Levels | 1 |
| Bedrooms Count All Upper Levels | 5 |
| Bedrooms Count Lower Level 1 | 1 |
| Bedrooms Count Upper Level 1 | 5 |
| Bathrooms Half Main Level | 2 |
| Bathrooms Full Upper Level 1 | 3 |
| Bathrooms Full Lower Level 1 | 1 |
| Bathrooms Full All Upper Levels | 3 |
| Bathrooms Full All Lower Levels | 1 |
| Bathrooms Count Upper Level 1 | 3.00 |
| Bathrooms Count Lower Level 1 | 1.00 |
| Bathrooms Count All Upper Levels | 3 |
| Bathrooms Count All Lower Levels | 1 |
| Above Grade Finished Area Source | Assessor |
| Above Grade Finished Area Unit Type | Square Feet |
| Total Baths | 6 |
Exterior Features
| Exterior Amenities | Water Fountains |
|---|---|
| Pool | Yes - Personal |
| Fencing | Fully |
| Water Source | Well |
| Total Parking Spaces | 7 |
| Garage Features | Garage - Side Entry,Garage Door Opener |
| Type of Parking | Attached Garage,Driveway |
| Land Use Code | R |
| Foundation Details | Block |
| Water View Y/N | No |
| Lot Size Acres | 1.07 |
| Lot Size Source | Assessor |
| Waterfront Y/N | No |
| Land Assessed Value | 523400.00 |
| Navigable Water Y/N | No |
| Water Oriented Y/N | No |
| # of Attached Garage Spaces | 2 |
Amenities
- Foreclosure
- Views
- Short Sale
- New Construction
- Adult 55+
- Lease To Own
- No HOA Fees
- Furnished
- Primary On Main
- Air Conditioning
- Seller Finance
- Green
- Fixer Upper
- Horse
- Golf
- Fireplace
- Deck
- Garage
- Basement
- Pool
Property vs Single Family Average in 20854
Price
Taxes
Year Built
Visits
 © BRIGHT, All Rights Reserved
