

Views
Address
11701 Beekman Place, Potomac, MD
Price
$ 1,499,000
Property Attributes
- MLS#MDMC2249884
- TypeSingle Family
- Listing Status ACTIVE
- CountyMONTGOMERY
- CityPotomac
- NeighborhoodGlen Mill Village
- Zip20854
- StyleColonial
- Year Built1970
- Taxes$ 13679
- Price$ 1,499,000
- Bedrooms5
- Full Bathrooms3
- Half Bathrooms1
- Sqr Footage3384
- Lot Size0.92 Acres
Data Source:
Bright MLS
Property Description
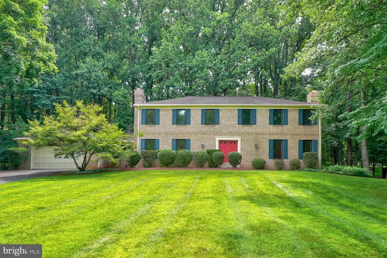
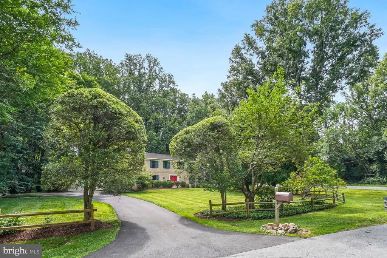
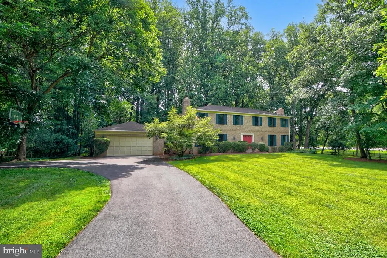
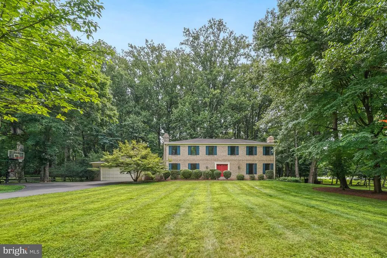
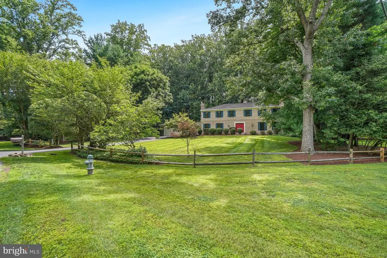
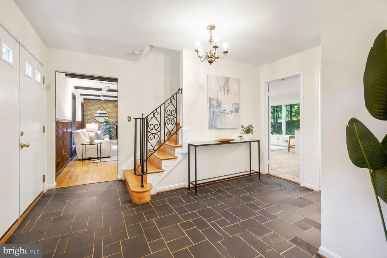
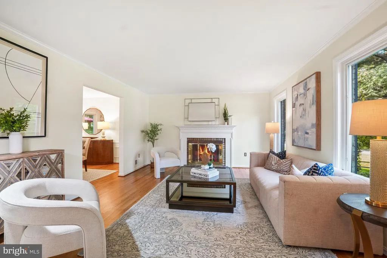
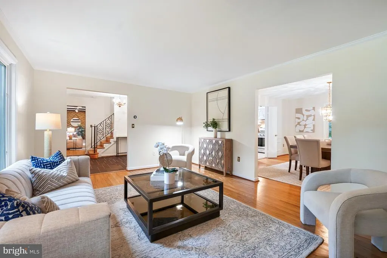
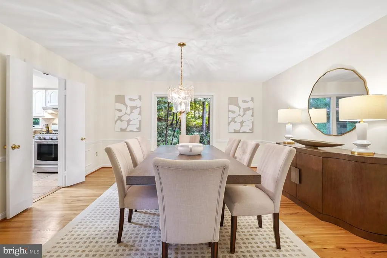
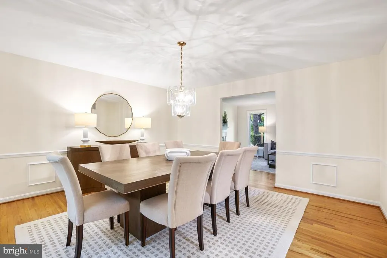
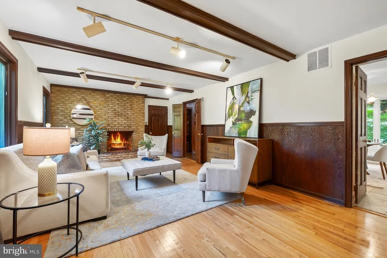
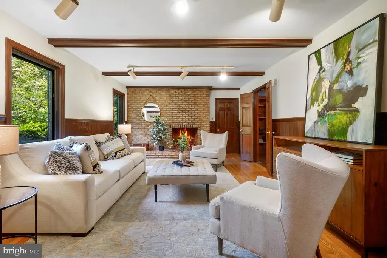
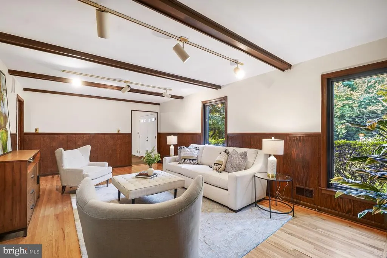
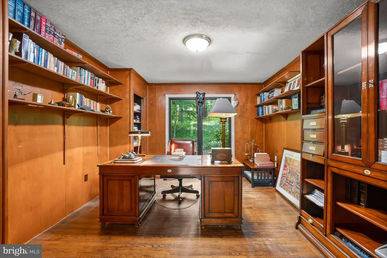
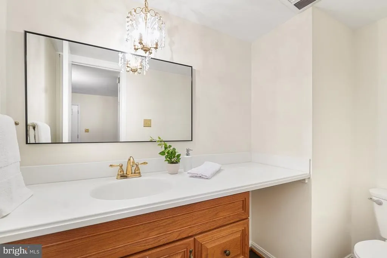
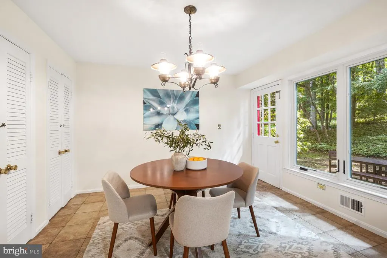
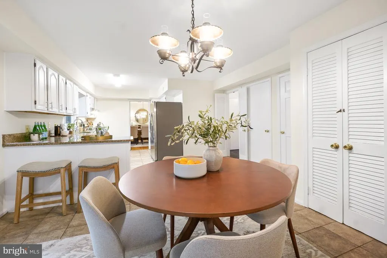
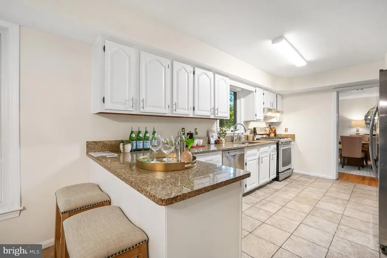
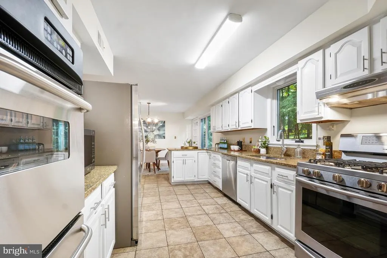
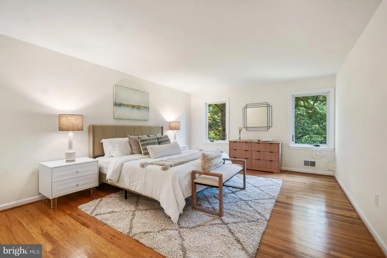
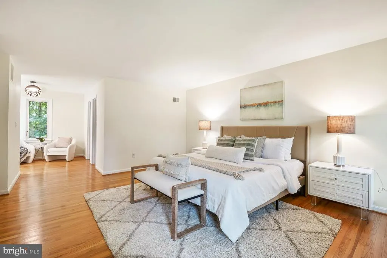
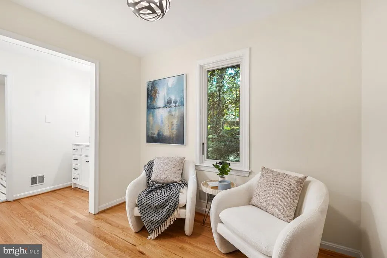
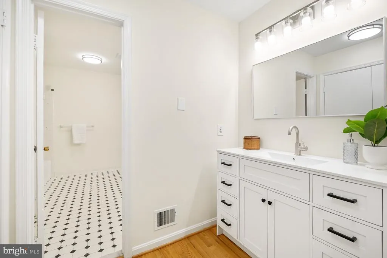
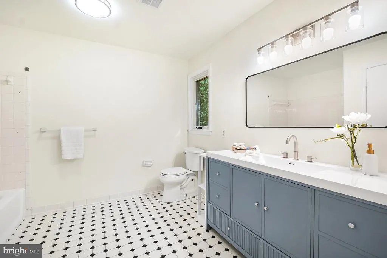
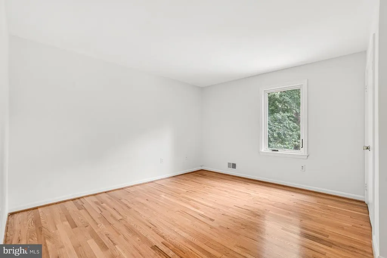
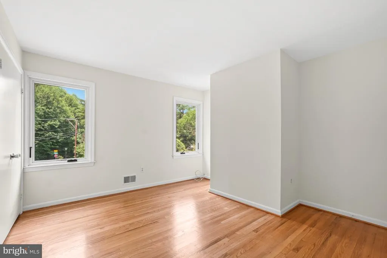
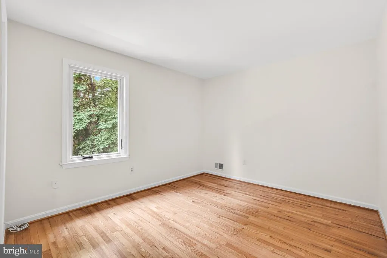
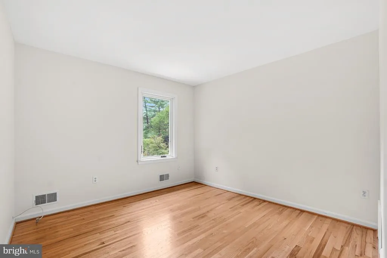
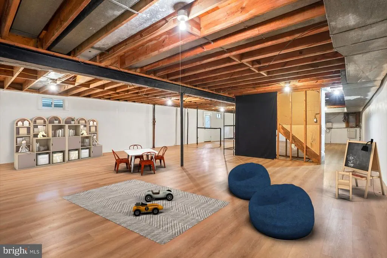
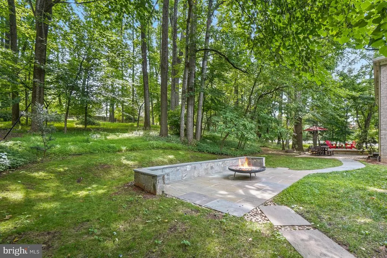
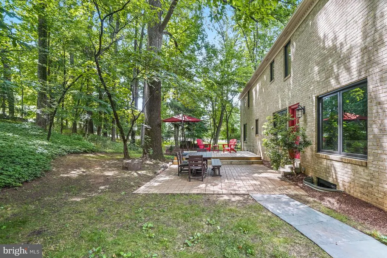
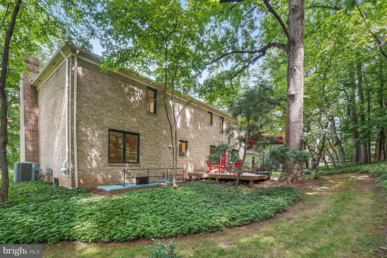
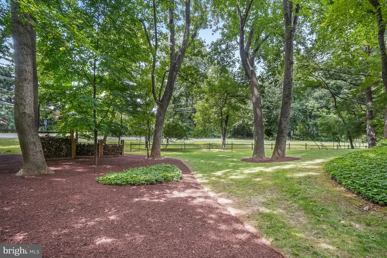
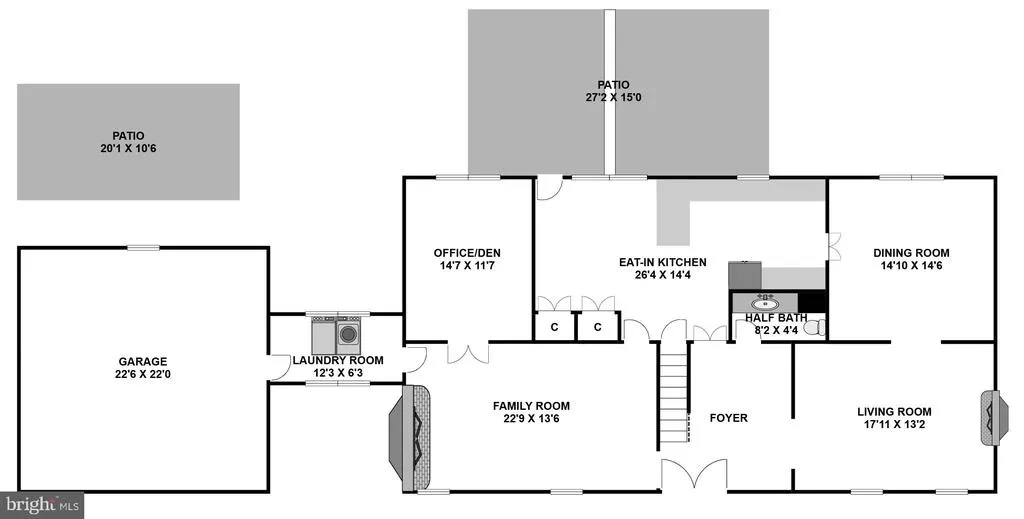
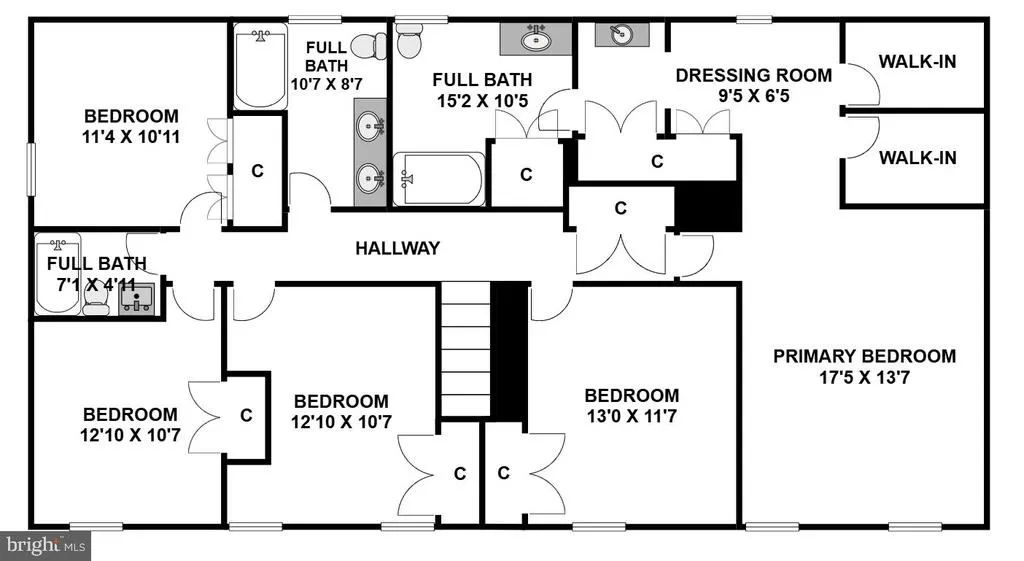
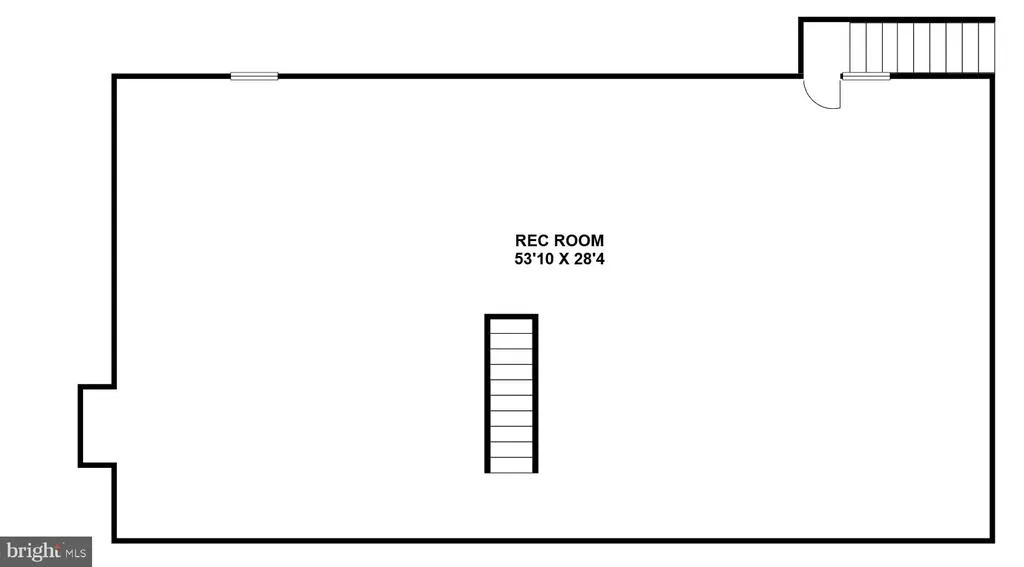
Set on a private wooded corner lot in one of Potomac's most sought-after neighborhoods, 11701 Beekman Place is a home where generous living spaces, timeless architecture, and an exceptional setting come together. Offering five bedrooms, three full baths, and one half bath across three levels, this gracious residence is designed for comfortable everyday living as well as effortless entertaining. Solid hardwood flooring flows throughout the main and upper levels, complementing the home's classic craftsmanship and generously proportioned rooms. The main level features an elegant living room with a fireplace, a formal dining room for holiday gatherings and special occasions, and a welcoming family room with a second fireplace. A richly paneled private office provides the ideal space for working from home, a library, or a quiet retreat. The spacious kitchen opens directly to the deck and patio, creating an effortless connection to outdoor living. Surrounded by mature trees and lush landscaping, the private backyard offers a peaceful setting for entertaining, relaxing, or simply enjoying the beauty of every season. The expansive lower level spans the full footprint of the home and presents outstanding potential for future living space. Featuring freshly painted walls, brand-new luxury vinyl plank flooring, and abundant storage, it offers a clean, versatile canvas ready to be customized to fit your lifestyle. Additional features include a main-level laundry and mudroom, an attached two-car garage, and the enduring quality and craftsmanship found in many of Potomac's most admired homes. Rarely does a home offer this combination of space, setting, and location. 11701 Beekman Place is an exceptional opportunity to own a classic Potomac home in one of the area's most sought-after neighborhoods.
| Price History | |
|---|---|
| 8/5/2026 | Listed $1,499,000 |
General Features
| Living Area | 3384 |
|---|---|
| Sewer | Public Sewer |
| Heating | Forced Air |
| Cooling | Central A/C |
| Possession | Settlement |
| Zoning | RE1 |
| Garage Spaces | 2.00 |
| Architectural Style | Colonial |
| Construction Materials | Brick |
| School District | MONTGOMERY COUNTY PUBLIC SCHOOLS |
| Year Built | 1970 |
| View | Trees/Woods |
| Levels | 3 |
| Tax Year | 2026 |
| Ownership | Fee Simple |
| Cool Fuel | Electric |
| Accessibility | None |
| County | MONTGOMERY |
| New Construction | No |
| Property Type | Residential |
| HOA | No |
| Subdivision Name | GLEN MILL VILLAGE |
| Garage Y/N | Yes |
| Water Access Y/N | No |
| Other Structures | Above Grade |
| Full Baths | 3 |
| Status | ACTIVE |
| Directions | Falls Rd to Glen Rd to Beekman Pl |
| City | POTOMAC |
| Senior Community Y/N | No |
| Lot Size Units | Square Feet |
| Lot Size Square Feet | 40229.00 |
| Tax Assessed Value | 1177167.0 |
| Tax Annual Amount | 13679.0 |
| Structure Type | Detached |
| Condo/Coop Association fee Y/N | No |
| Bathrooms Count Main Level | 1.00 |
| Price Per Sq Ft Total AG | 442.97 |
| Vacation Rental Y/N | No |
| Virtual Tour | https://www.realtourinc.com/tour/1034105 |
| Total SQFT | 5034 |
| Standard Status | Active |
| Year Built Source | Assessor |
| Legal Subdivision | GLEN MILL VILLAGE |
Interior Features
| Heating Fuel | Natural Gas |
|---|---|
| Basement | Full,Walkout Stairs |
| Flooring | Wood |
| Total Fireplaces | 2 |
| Hot Water | Natural Gas |
| Basement (Y/N) | Yes |
| Heating Y/N | Yes |
| Fireplace Y/N | Yes |
| Above Grade Finished Area | 3384 |
| Half Baths | 1 |
| Central Air Y/N | Yes |
| Total Bedrooms | 5 |
| LivingAreaSource | Assessor |
| Below Grade Unfin Area Units | Square Feet |
| Below Grade Unfin SQFT | 1650 |
| Below Grade Unfin SQFT Source | Assessor |
| Bedrooms Count All Upper Levels | 5 |
| Bedrooms Count Upper Level 1 | 5 |
| Bathrooms Half Main Level | 1 |
| Bathrooms Full Upper Level 1 | 3 |
| Bathrooms Full All Upper Levels | 3 |
| Bathrooms Count Upper Level 1 | 3.00 |
| Bathrooms Count All Upper Levels | 3 |
| Above Grade Finished Area Source | Assessor |
| Above Grade Finished Area Unit Type | Square Feet |
| Total Baths | 4 |
Exterior Features
| Pool | No Pool |
|---|---|
| Water Source | Public |
| Total Parking Spaces | 2 |
| Garage Features | Garage - Front Entry |
| Type of Parking | Attached Garage,Driveway |
| Foundation Details | Active Radon Mitigation |
| Water View Y/N | No |
| Lot Size Acres | 0.92 |
| Lot Size Source | Assessor |
| Waterfront Y/N | No |
| Navigable Water Y/N | No |
| Water Oriented Y/N | No |
| # of Attached Garage Spaces | 2 |
Amenities
- Foreclosure
- Views
- Short Sale
- New Construction
- Adult 55+
- Lease To Own
- No HOA Fees
- Furnished
- Primary On Main
- Air Conditioning
- Seller Finance
- Green
- Fixer Upper
- Horse
- Golf
- Fireplace
- Deck
- Garage
- Basement
- Pool
Property vs Single Family Average in 20854
Price
Taxes
Year Built
Visits
 © BRIGHT, All Rights Reserved
