

Address
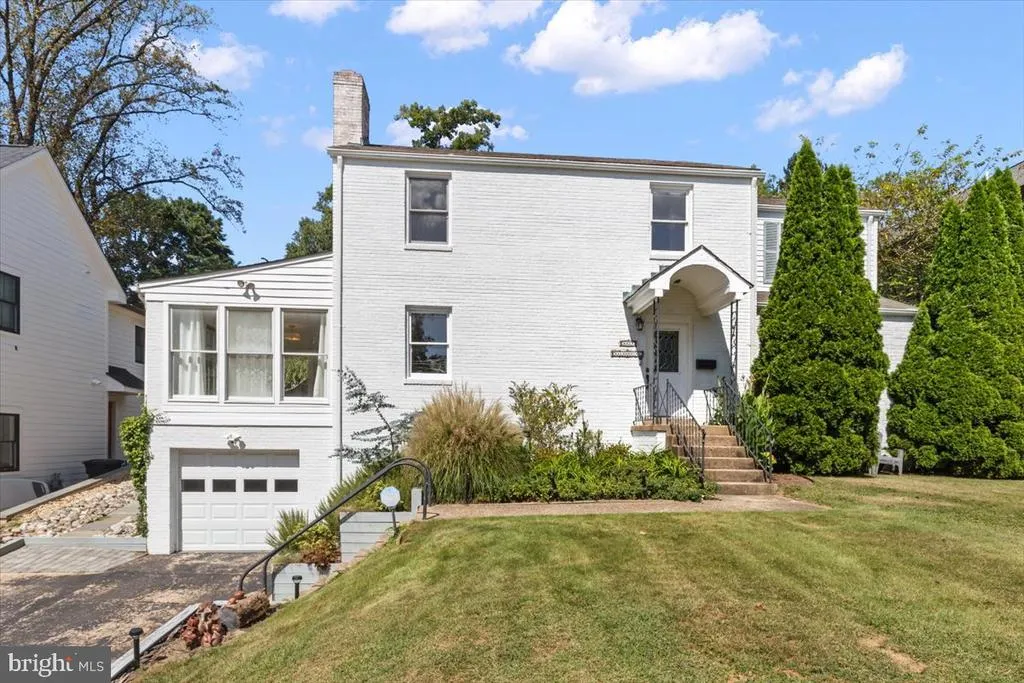
6023 Walhonding Road, Bethesda, MD
Price
$ 1,399,000
Property Attributes
- MLS#MDMC2250530
- TypeSingle Family
- Listing Status ACTIVE
- CountyMONTGOMERY
- CityBethesda
- NeighborhoodGlen Echo Heights
- Zip20816
- StyleColonial
- Year Built1948
- Taxes$ 12678
- Price$ 1,399,000
- Bedrooms5
- Full Bathrooms3
- Half Bathrooms1
- Sqr Footage3088
- Lot Size0.28 Acres
Data Source:
Bright MLS
Property Description
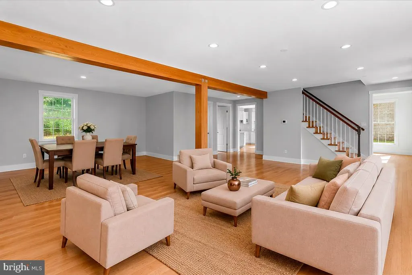
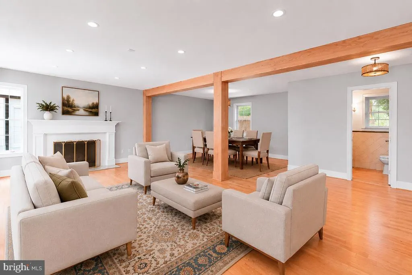
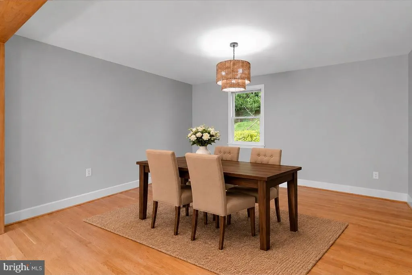
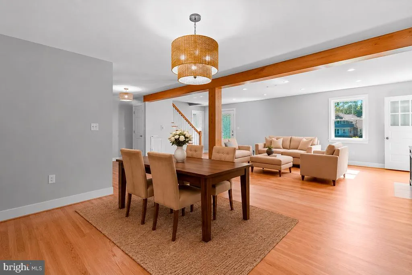
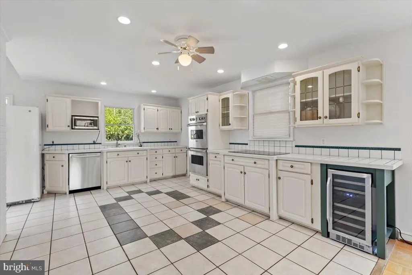
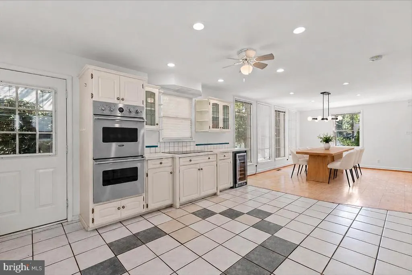
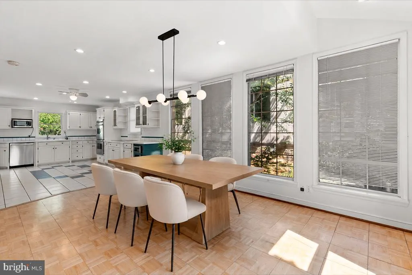
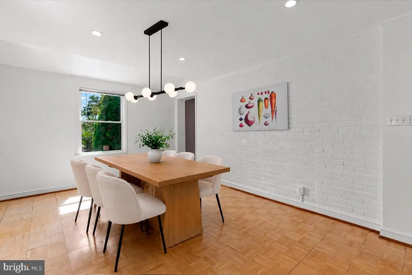
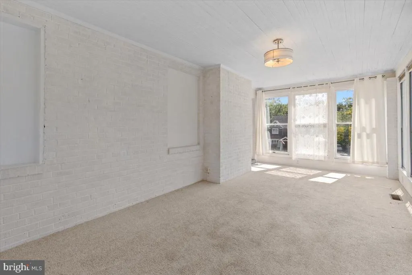
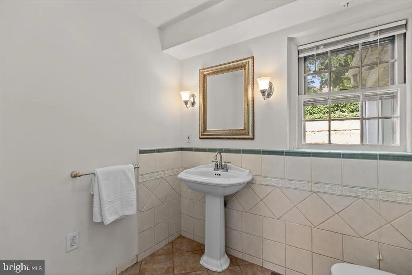
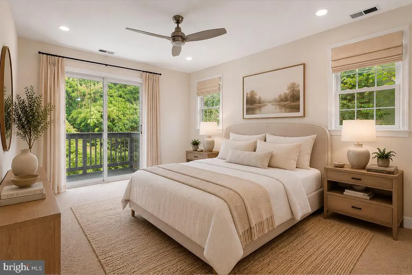
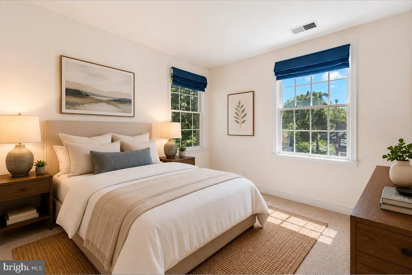
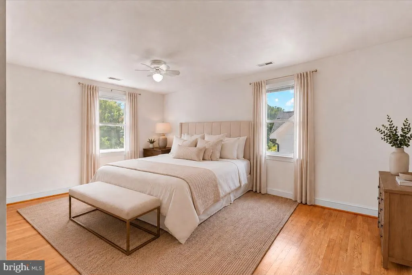
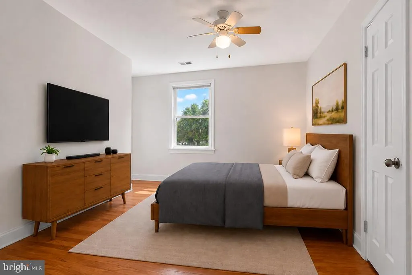
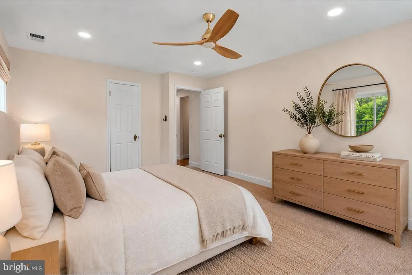
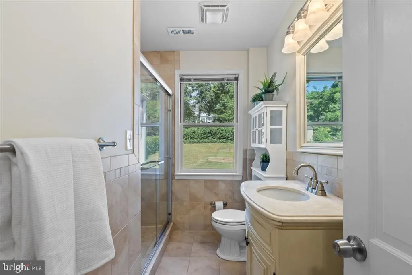
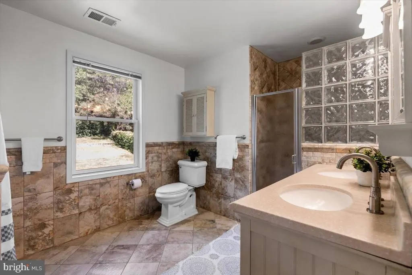
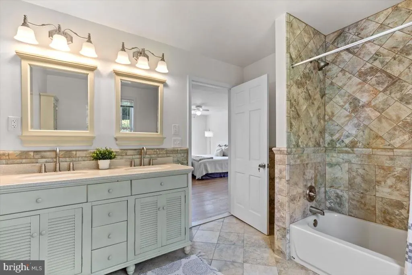
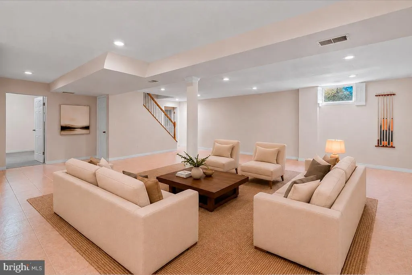
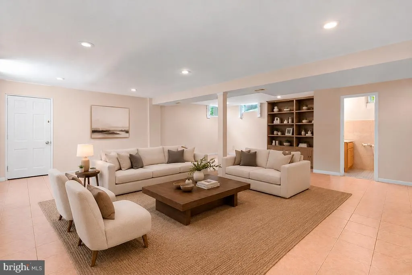
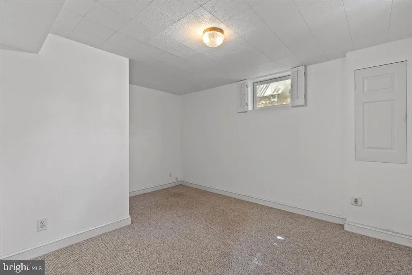
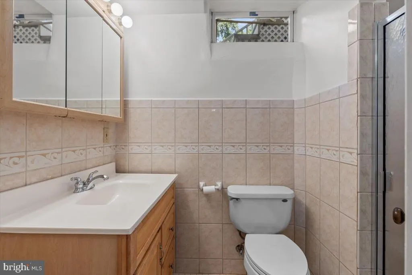
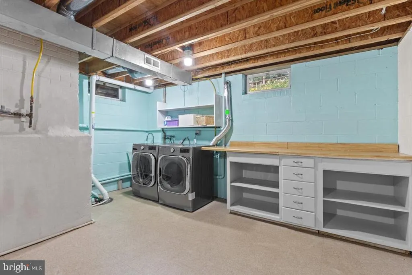
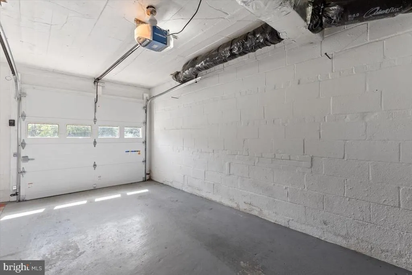
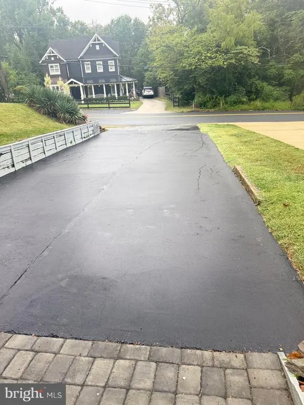
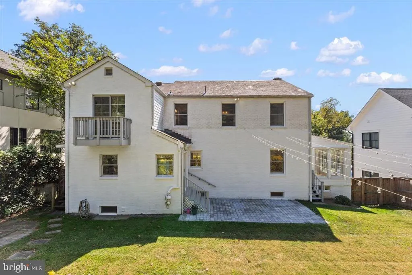
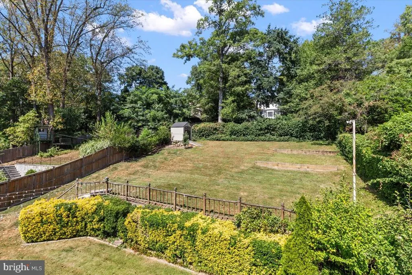
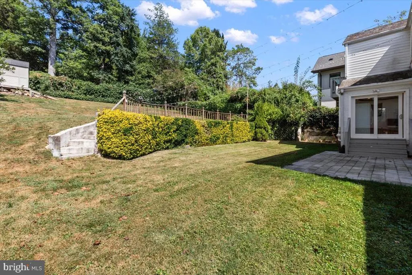
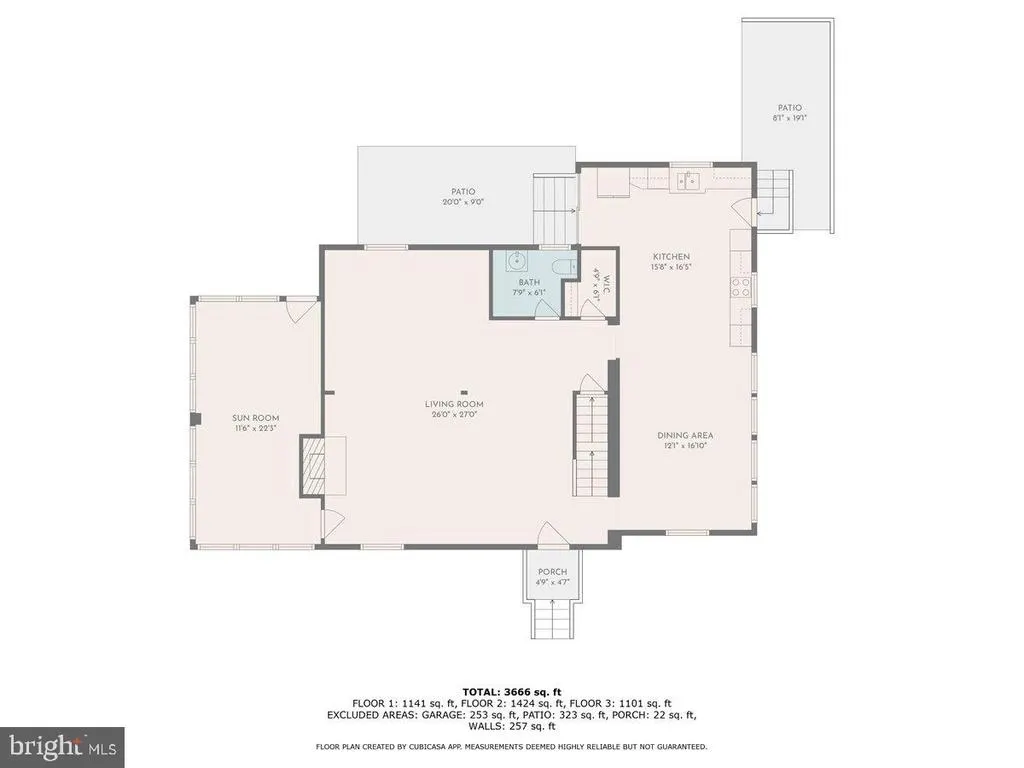
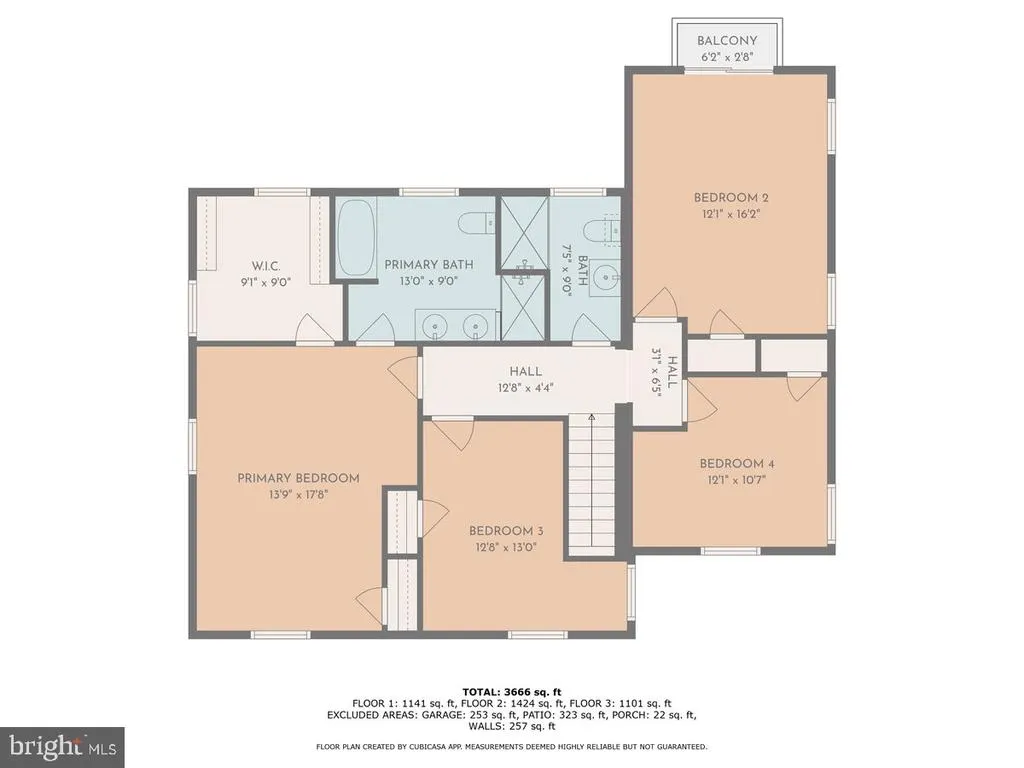
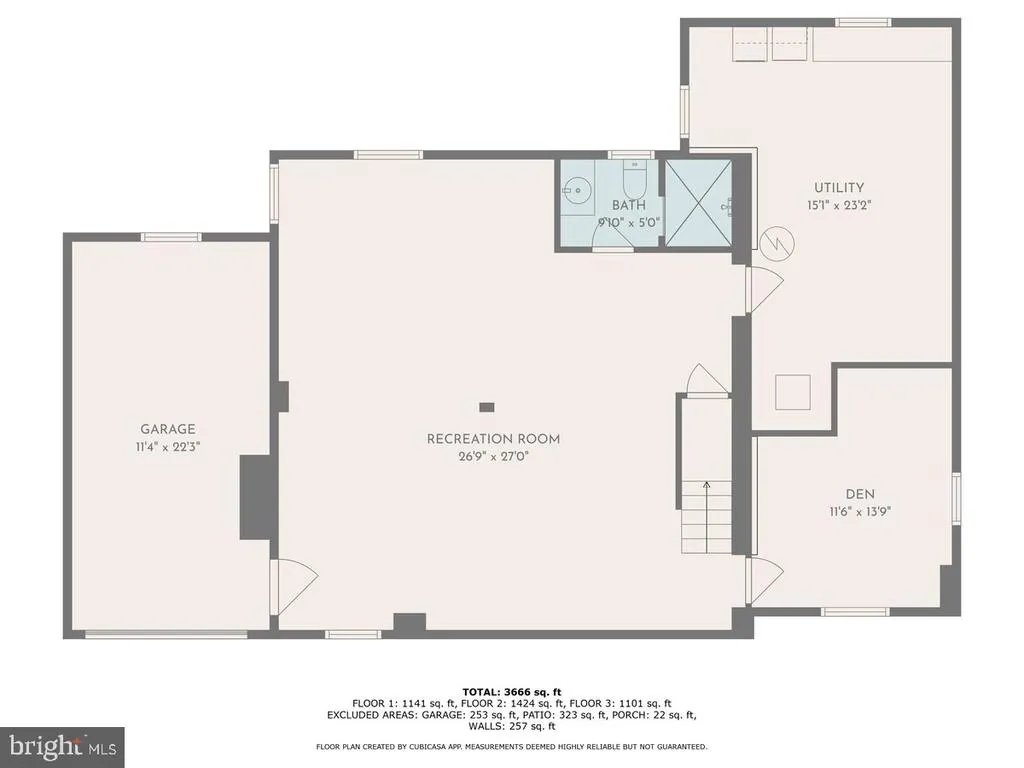
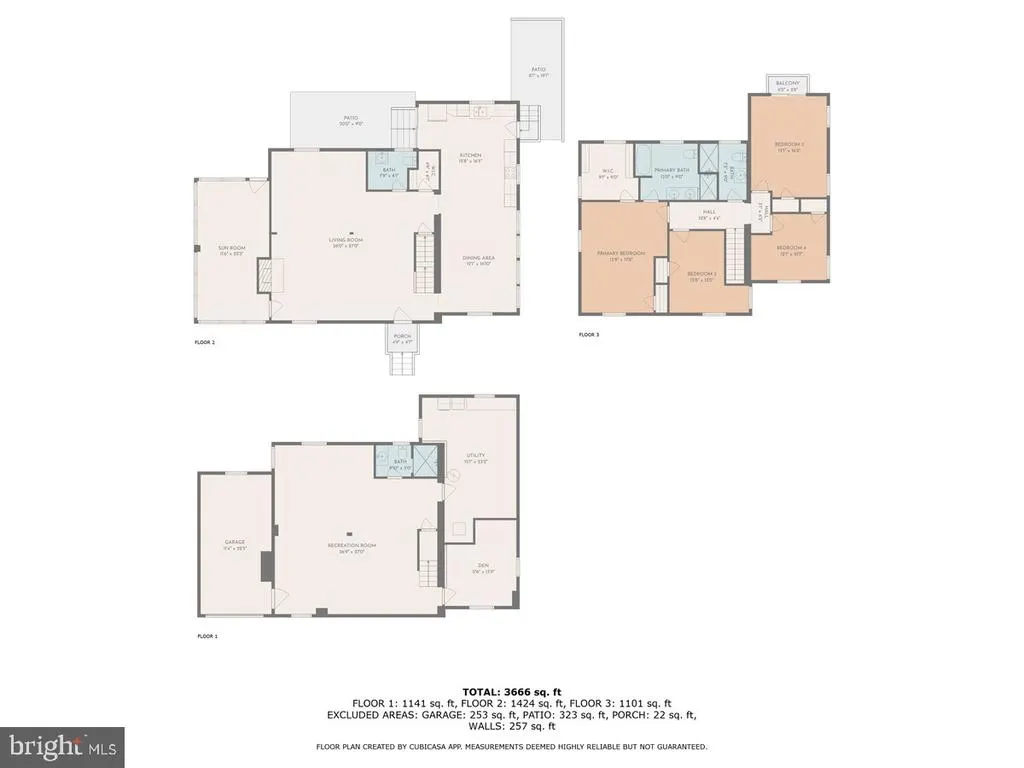
Rarely available space, style, and premier location! This expanded 5BR/3.5BA Colonial in Glen Echo Heights masterfully blends formal architectural elegance with casual, modern living spaces. From the formal double parlor to the vast, sun-kissed family room off the custom eat-in kitchen, every inch of the 3,729-square-foot floor plan is bathed in natural light. A main-floor executive study provides the ultimate work-from-home setup. The upper level plays host to 4 bedroomsincluding a primary suite with a massive walk-in closetwhile the finished lower level functions as a perfect guest or au-pair suite with its own bedroom, full bath, and huge game room. Situated on an expansive, ultra-private quarter-acre lot, the tiered backyard creates a serene backdrop for outdoor entertaining. Driveway parking for multiple cars plus an attached garage adds absolute convenience. Enjoy rapid access to DC, the newly developed Westbard shopping hub, and local swim clubs, all while being zoned for the nationally acclaimed Walt Whitman school cluster!
| Elementary School | Middle School | High School |
|---|---|---|
| Wood Acres Elementary School | Thomas W. Pyle Middle School | Walt Whitman High School |
| Price History | |
|---|---|
| 8/9/2026 | Listed $1,399,000 |
General Features
| Living Area | 3088 |
|---|---|
| Sewer | Public Sewer |
| Heating | Ceiling,Forced Air |
| Cooling | Central A/C |
| Possession | Subject to Existing Lease |
| Appliances | Dishwasher,Disposal,Dryer,Washer,Microwave,Oven - Double,Refrigerator |
| Zoning | R90 |
| Garage Spaces | 1.00 |
| Architectural Style | Colonial |
| Construction Materials | Brick |
| School District | MONTGOMERY COUNTY PUBLIC SCHOOLS |
| Year Built | 1948 |
| Levels | 3 |
| Tax Year | 2026 |
| Ownership | Fee Simple |
| Cool Fuel | Electric |
| Accessibility | None |
| County | MONTGOMERY |
| New Construction | No |
| Property Type | Residential |
| HOA | No |
| Subdivision Name | GLEN ECHO HEIGHTS |
| Garage Y/N | Yes |
| Water Access Y/N | No |
| Other Structures | Above Grade,Below Grade |
| Full Baths | 3 |
| Status | ACTIVE |
| Directions | Take Massachusetts Ave. West,turn left on Sangamore Rd,and then right on Walhonding Rd. |
| City | BETHESDA |
| Senior Community Y/N | No |
| Lot Size Units | Square Feet |
| Lot Size Square Feet | 12075.00 |
| Tax Assessed Value | 1246700.0 |
| Tax Annual Amount | 12678.0 |
| Property Condition | Excellent |
| Structure Type | Detached |
| Condo/Coop Association fee Y/N | No |
| Bathrooms Count Main Level | 1.00 |
| Price Per Sq Ft Total AG | 569.16 |
| Vacation Rental Y/N | No |
| Total SQFT | 3729 |
| Standard Status | Active |
| Year Built Source | Estimated |
| Legal Subdivision | GLEN ECHO HEIGHTS |
Interior Features
| Interior Amenities | Combination Dining/Living |
|---|---|
| Heating Fuel | Electric |
| Basement | Daylight,Partial,Sump Pump,Interior Access |
| Total Fireplaces | 1 |
| Hot Water | Electric |
| Basement (Y/N) | Yes |
| Heating Y/N | Yes |
| Fireplace Y/N | Yes |
| Above Grade Finished Area | 2458 |
| Half Baths | 1 |
| Central Air Y/N | Yes |
| Total Bedrooms | 5 |
| Below Grade Finished Area | 630 |
| Below Grade Finished Area Unit Type | Square Feet |
| LivingAreaSource | Estimated |
| Laundry Type | Dryer In Unit,Washer In Unit |
| Below Grade Unfin Area Units | Square Feet |
| Below Grade Unfin SQFT | 641 |
| Below Grade Unfin SQFT Source | Estimated |
| Below Grade Finished Area Source | Estimated |
| Bedrooms Count All Lower Levels | 1 |
| Bedrooms Count All Upper Levels | 4 |
| Bedrooms Count Lower Level 1 | 1 |
| Bedrooms Count Upper Level 1 | 4 |
| Bathrooms Half Main Level | 1 |
| Bathrooms Full Upper Level 1 | 2 |
| Bathrooms Full Lower Level 1 | 1 |
| Bathrooms Full All Upper Levels | 2 |
| Bathrooms Full All Lower Levels | 1 |
| Bathrooms Count Upper Level 1 | 2.00 |
| Bathrooms Count Lower Level 1 | 1.00 |
| Bathrooms Count All Upper Levels | 2 |
| Bathrooms Count All Lower Levels | 1 |
| Above Grade Finished Area Source | Estimated |
| Above Grade Finished Area Unit Type | Square Feet |
| Total Baths | 4 |
Exterior Features
| Pool | No Pool |
|---|---|
| Lot Features | Private |
| Water Source | Public |
| Total Parking Spaces | 5 |
| Garage Features | Covered Parking,Garage - Front Entry,Garage - Side Entry |
| Type of Parking | Attached Garage,Driveway |
| Foundation Details | Concrete Perimeter |
| Water View Y/N | No |
| Lot Size Acres | 0.28 |
| Lot Size Source | Estimated |
| Waterfront Y/N | No |
| Navigable Water Y/N | No |
| Water Oriented Y/N | No |
| # of Attached Garage Spaces | 1 |
Amenities
- Foreclosure
- Views
- Short Sale
- New Construction
- Adult 55+
- Lease To Own
- No HOA Fees
- Furnished
- Primary On Main
- Air Conditioning
- Seller Finance
- Green
- Fixer Upper
- Horse
- Golf
- Fireplace
- Deck
- Garage
- Basement
- Pool
Property vs Single Family Average in 20816
Price
Taxes
Year Built
Visits
 © BRIGHT, All Rights Reserved
