

Open House Sun, Aug 23rd 1:00 PM - 3:00 PM - Price Reduction
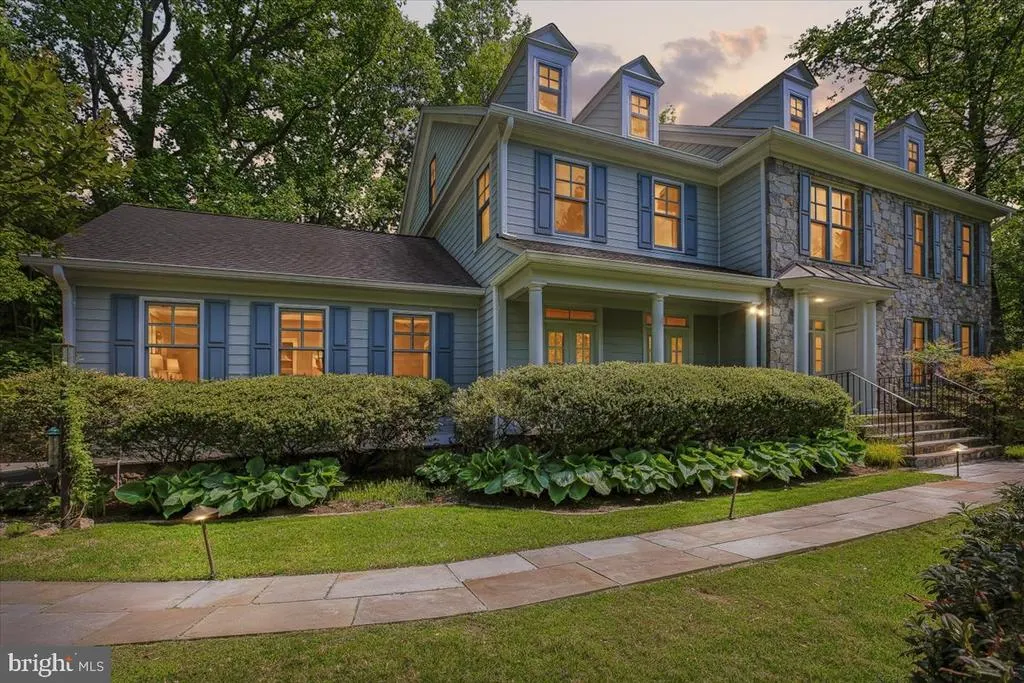
Address
6302 Walhonding Road, Bethesda, MD
Price
$ 1,995,000
Property Attributes
- MLS#MDMC2213480
- TypeSingle Family
- Listing Status ACTIVE
- CountyMONTGOMERY
- CityBethesda
- NeighborhoodGlen Echo Heights
- Zip20816
- StyleColonial
- Year Built2003
- Taxes$ 20498
- Price$ 1,995,000
- Bedrooms7
- Full Bathrooms5
- Half Bathrooms1
- Sqr Footage6548
- Lot Size0.31 Acres
Data Source:
Bright MLS
Property Description
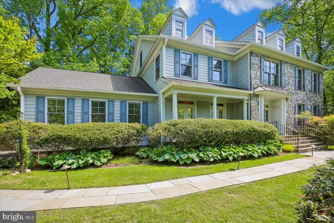
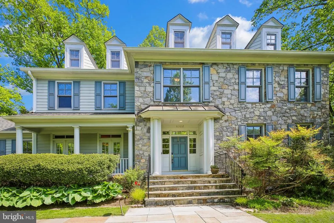
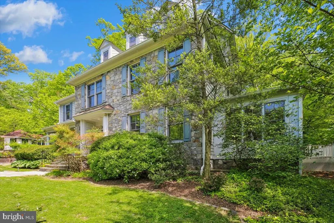
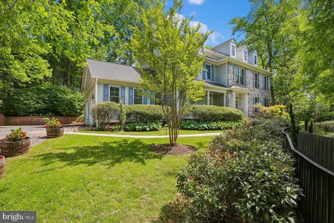
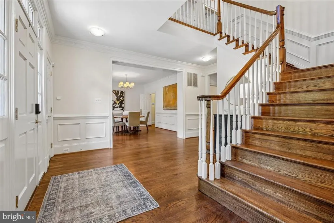
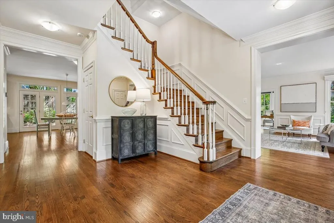
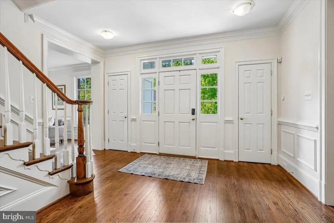
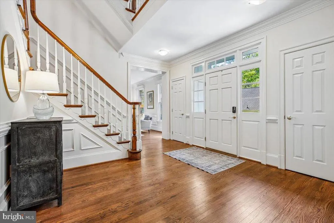
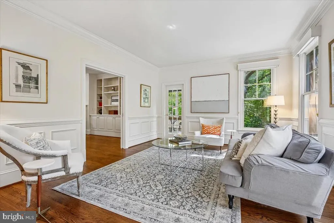
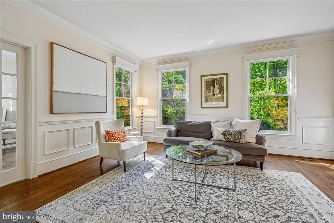
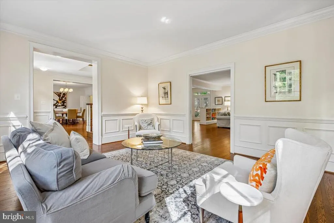
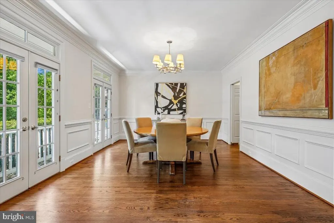
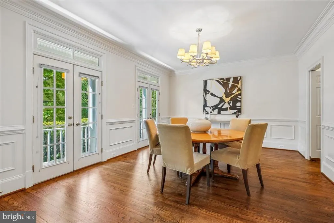
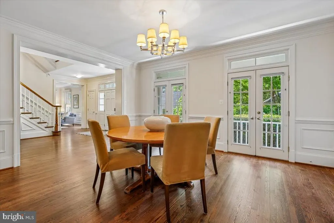
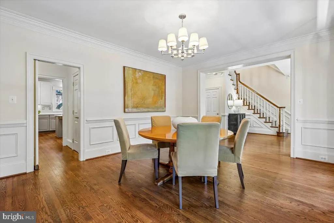
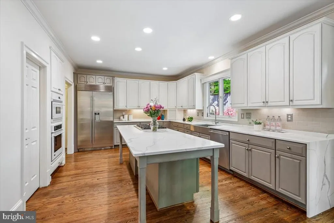
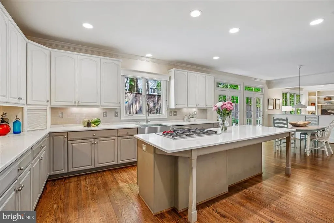
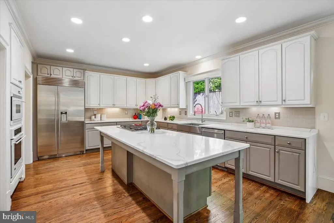
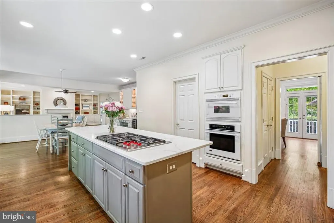
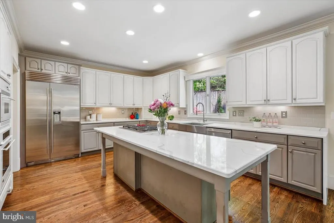
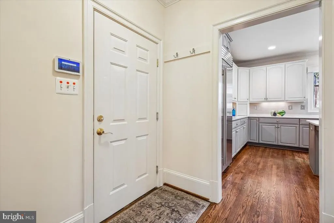
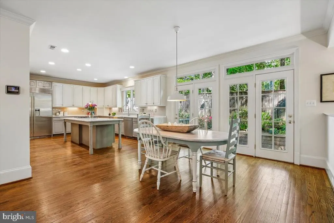
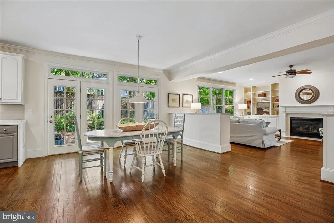
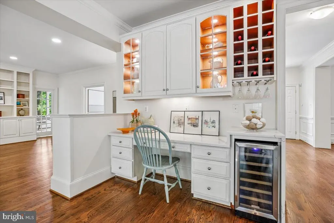
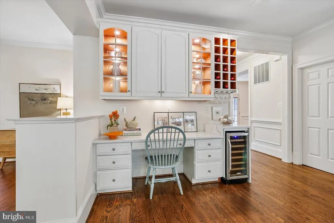
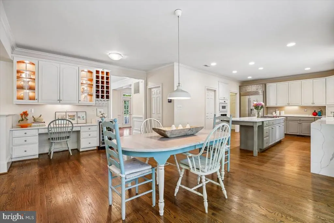
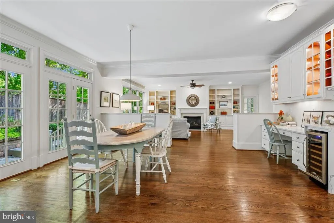
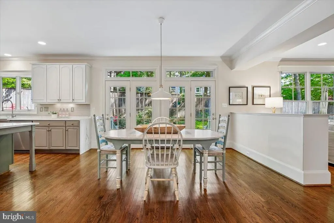
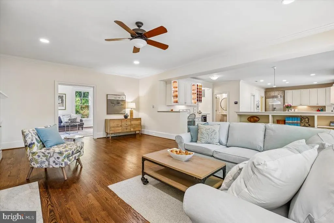
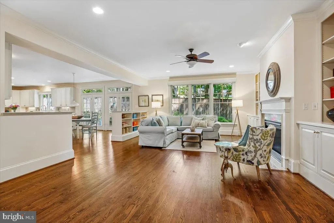
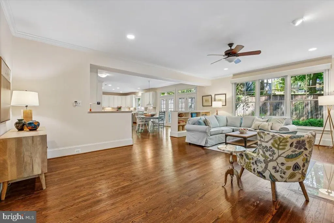
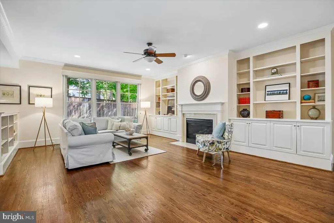
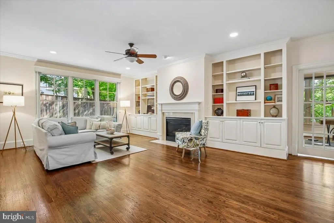
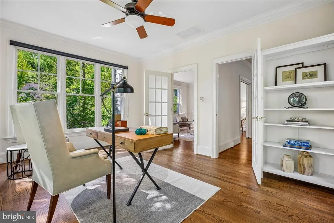
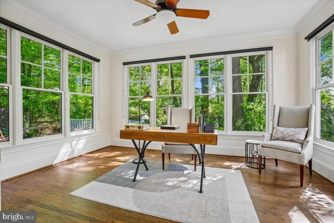
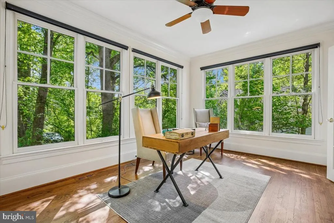
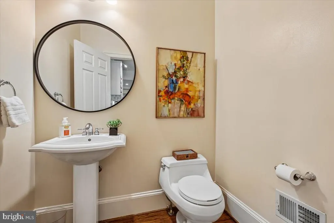
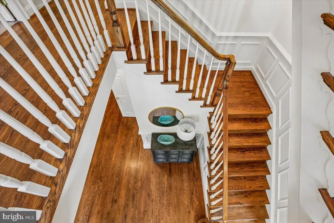
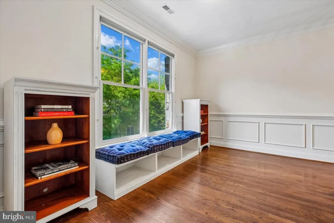
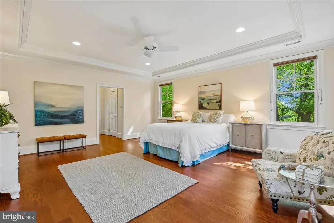
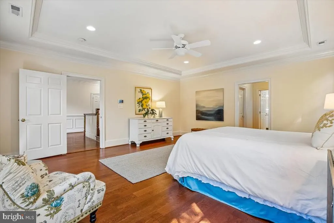
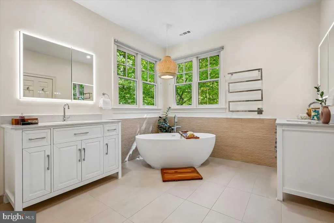
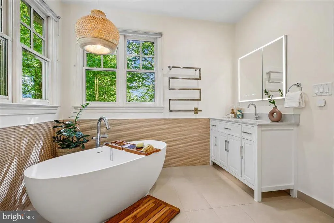
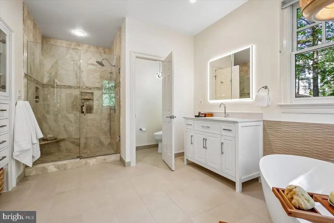
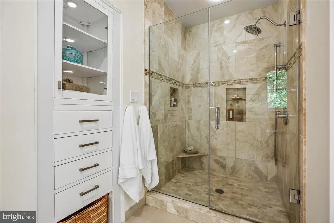
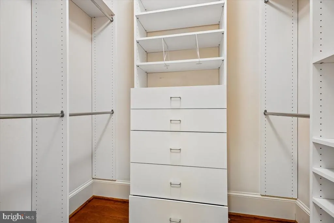
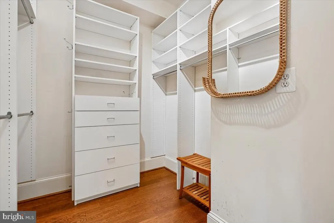
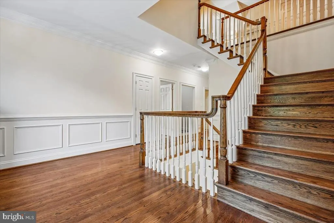
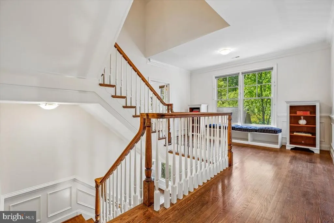
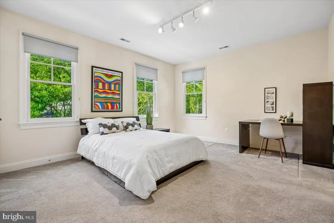
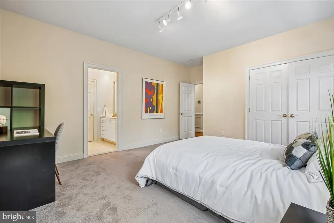
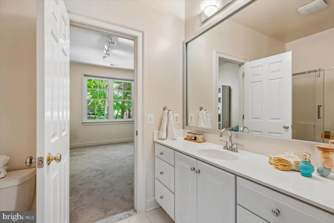
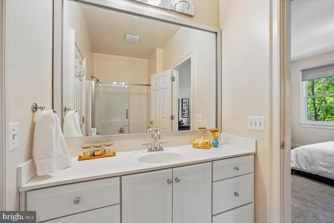
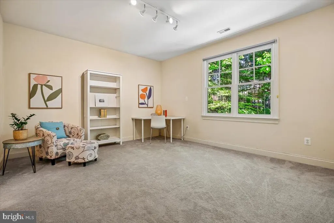
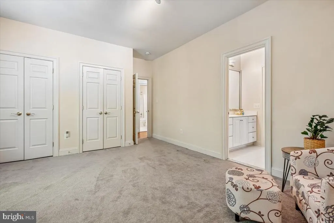
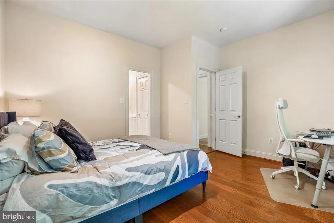
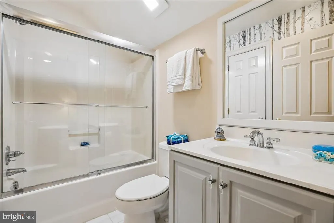
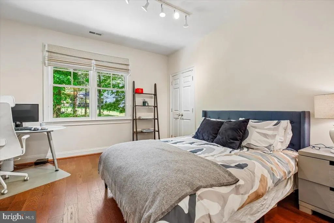
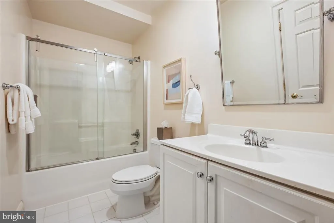
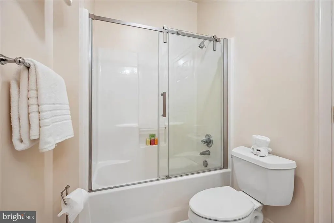
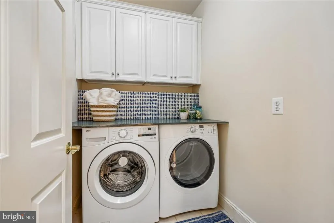
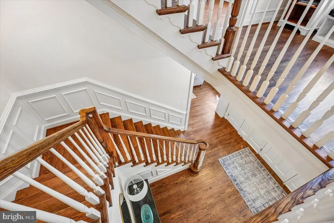
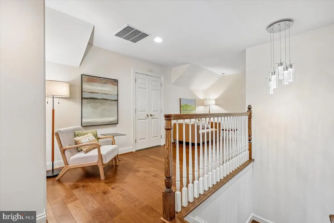
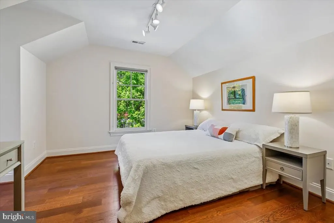
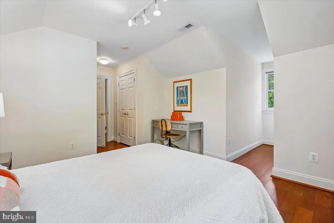
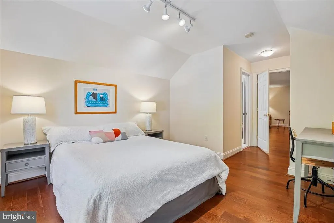
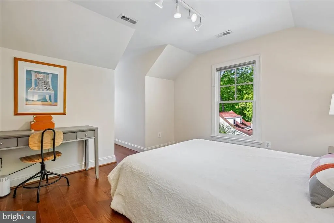
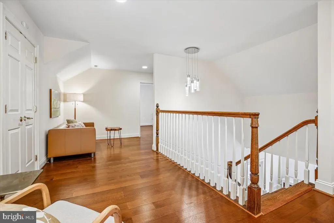
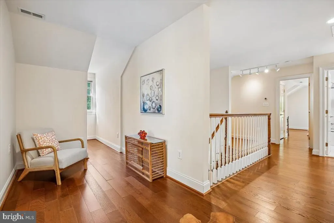
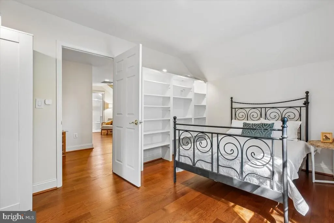
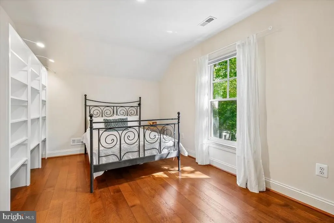
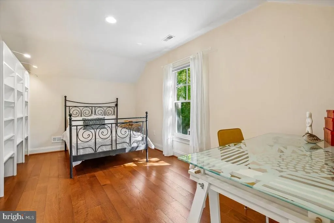
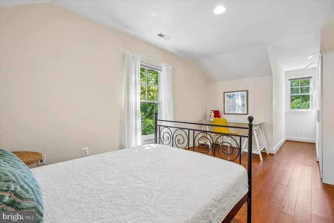
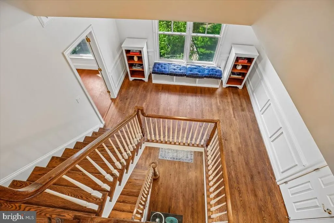
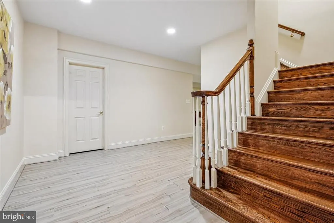
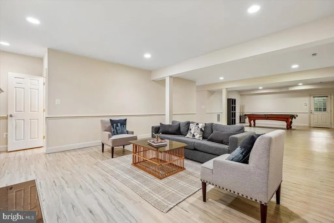
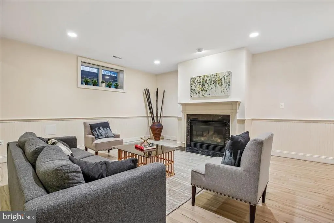
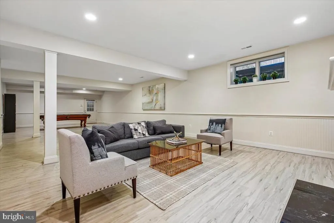
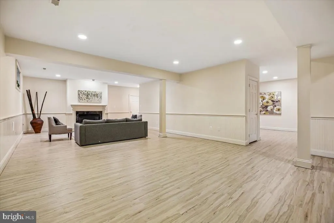
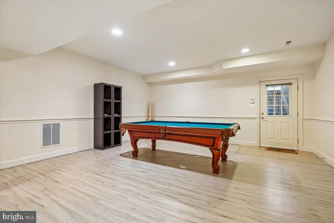
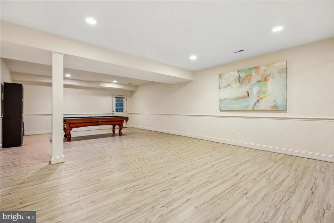
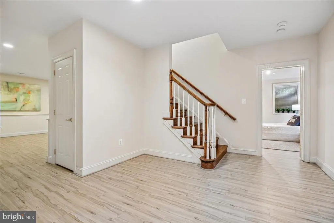
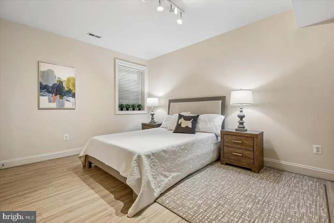
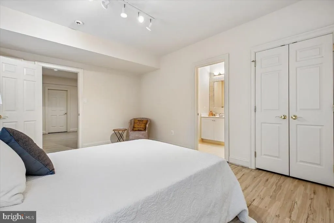
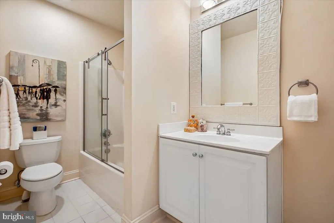
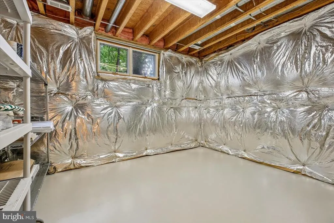
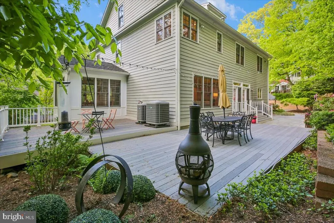
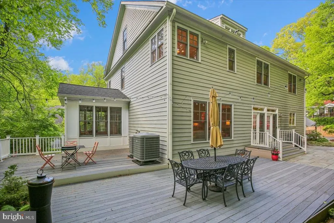
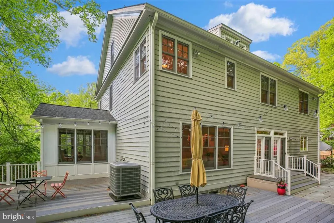
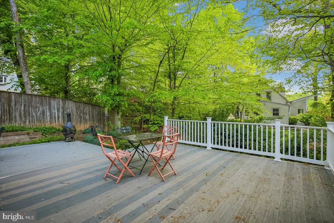
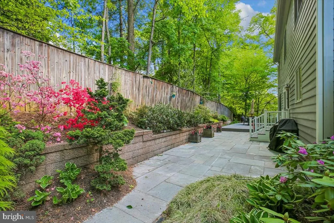
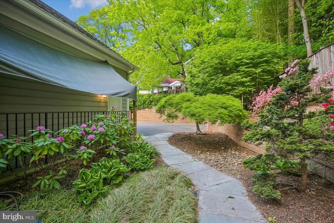
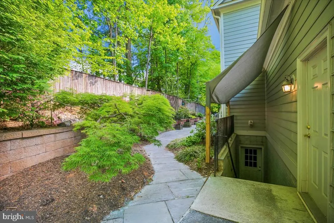
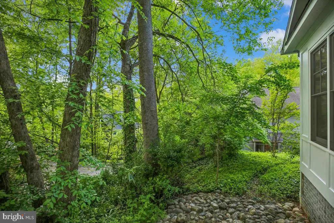
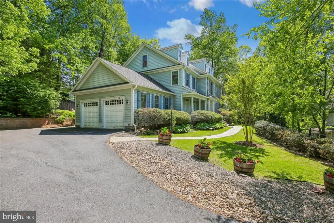
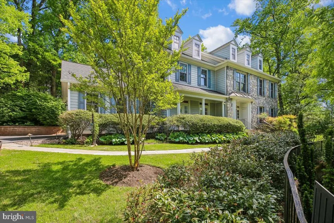
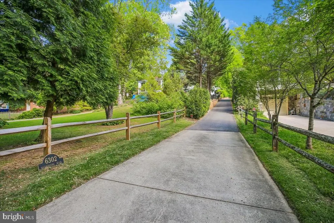
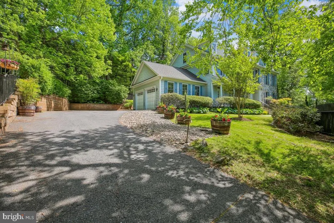
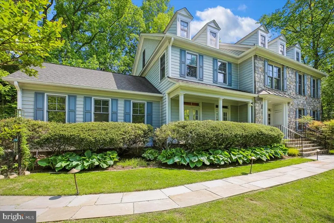
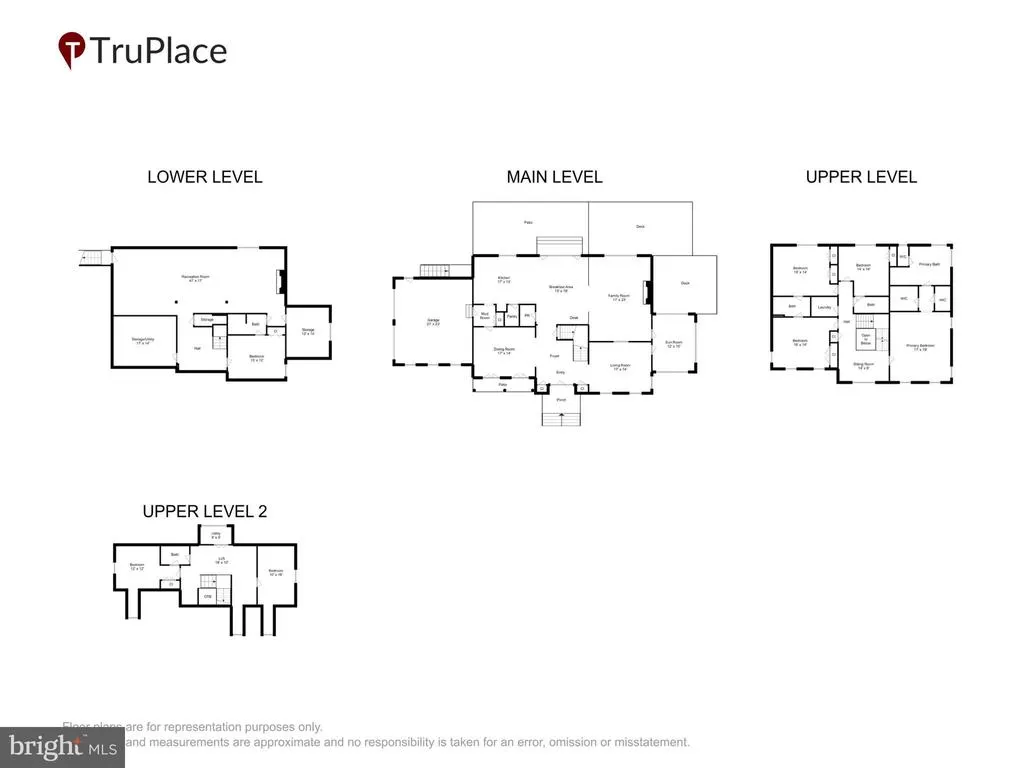
Exceptional Value! Now is your opportunity to own an exquisite 6,550-square-foot luxury home in Bethesdas highly coveted Glen Echo Heights and the sought-after Walt Whitman High School District offering an extraordinary combination of timeless style, generous living space, and an unbeatable location. Privately set back from the street, this exceptional Colonial offers 7 bedrooms and 5.5 baths, showcasing a striking stone faade, beautifully landscaped grounds, and an attractive slate walkway that leads to an inviting front entry. Inside, a grand foyer with a sweeping open staircase sets the tone, complemented by rich hardwood flooring and fresh, neutral paint throughout. Designed for both everyday living and elegant entertaining, the formal living room flows seamlessly into a sun-drenched solarium with expansive windows, while the gracious dining room, accented by French doors, opens to the outdoors, creating a bright and elegant setting for entertaining. At the heart of the home, the renovated gourmet eat-in kitchen, featuring white cabinetry, quartz countertops, an oversized center island, and premium appliances including a Wolf cooktop, Sub-Zero refrigerator, and GE Monogram wall ovens and dishwasher. A thoughtfully designed spacious breakfast area with built-ins, desk space, wine rack, and wine refrigerator opens to the inviting family room, where custom cabinetry and a marble-surround gas fireplace create a warm and welcoming space. A mudroom and powder room add convenience, completing the main level. Upstairs, the luxurious primary suite offers a serene retreat with a beautifully renovated spa-inspired bath, complete with dual vanities with special in-mirror lighting, a soaking tub, and a rain shower, along with two walk-in closets. Three additional bedrooms, including a Jack and Jill bath, a full hall bath, and a dedicated laundry room complete the second level. The third floor provides incredible flexibility with two spacious bedrooms, a full bath, and a bonus area ideal for a home office, studio, or playroom. The fully finished, walk out lower level is designed for entertaining and relaxation, featuring a large recreation room with marble-surround gas fireplace, game area with pool table as well as a bedroom and full bathperfect for guests, an au pair, or extended family. An unfinished bonus room space offers endless potential for a home theater or wine cellar. Step outside to your own private oasis, where a slate patio and trex deck span the rear of the home and perfect for dining al fresco or hosting gathering and overlooking a beautifully landscaped backyard terrace. Completing this exceptional home is a two-car garage equipped with a Tesla charger, blending luxury with modern convenience. Perfectly situated for both convenience and lifestyle, this exceptional home is just moments from an array of shopping and dining, including the newly developed Westbard Shopping Center and vibrant downtown Bethesda. Ideally located approximately two miles from the DC line, it offers easy access to the city while enjoying the charm of this Glen Echo Heights neighborhood. Enjoy minutes to rare direct access to the C&O Canal towpath along the Potomac River, as well as nearby community amenities including a pool and playground. This is a rare opportunity to own a truly special home in one of Bethesdas most desirable neighborhoods.
| Elementary School | Middle School | High School |
|---|---|---|
| Wood Acres Elementary School | Thomas W. Pyle Middle School | Walt Whitman High School |
| Price History | |
|---|---|
| 4/24/2026 | Listed $2,295,000 |
| 5/30/2026 | 5$2,195,000 |
| 7/27/2026 | 10$1,995,000 |
General Features
| Living Area | 6548 |
|---|---|
| Sewer | Public Sewer |
| Heating | Forced Air |
| Cooling | Central A/C |
| Utilities | Cable TV Available |
| Possession | Settlement |
| Zoning | R90 |
| Garage Spaces | 2.00 |
| Architectural Style | Colonial |
| Security Features | Monitored |
| Construction Materials | Frame,HardiPlank Type,Stone |
| School District | MONTGOMERY COUNTY PUBLIC SCHOOLS |
| Year Built | 2003 |
| Levels | 4 |
| Tax Year | 2025 |
| Ownership | Fee Simple |
| Cool Fuel | Electric |
| Accessibility | None |
| County | MONTGOMERY |
| New Construction | No |
| Property Type | Residential |
| HOA | No |
| Subdivision Name | GLEN ECHO HEIGHTS |
| Garage Y/N | Yes |
| Water Access Y/N | No |
| Other Structures | Above Grade,Below Grade |
| Full Baths | 5 |
| Status | ACTIVE |
| Directions | Use GPS when you arrive turn into Pipestem Driveway that will take you to the home nestled behind other homes. |
| City | BETHESDA |
| Senior Community Y/N | No |
| Lot Size Units | Square Feet |
| Lot Size Square Feet | 13304.00 |
| Tax Assessed Value | 1696700.0 |
| Tax Annual Amount | 20498.0 |
| Structure Type | Detached |
| Condo/Coop Association fee Y/N | No |
| Bathrooms Count Main Level | 1.00 |
| Price Per Sq Ft Total AG | 387.53 |
| Acceptable Financing | Cash,Conventional,VA |
| Vacation Rental Y/N | No |
| Virtual Tour | https://mls.truplace.com/property/445/142821/ |
| Total SQFT | 7168 |
| Builder Name | CARTER,INC |
| Standard Status | Active |
| Year Built Source | Assessor |
| Legal Subdivision | GLEN ECHO HEIGHTS |
| Tax Lot | 53 |
Interior Features
| Interior Amenities | Family Room Off Kitchen,Floor Plan - Open,Floor Plan - Traditional,Formal/Separate Dining Room,Kitchen - Eat-In,Kitchen - Gourmet,Kitchen - Island,Kitchen - Table Space,Walk-in Closet(s),Wood Floors |
|---|---|
| Heating Fuel | Natural Gas |
| Basement | Full,Fully Finished,Walkout Stairs |
| Total Fireplaces | 2 |
| Fireplace Features | Equipment,Fireplace - Glass Doors,Heatilator,Screen |
| Hot Water | Natural Gas |
| Basement (Y/N) | Yes |
| Heating Y/N | Yes |
| Fireplace Y/N | Yes |
| Above Grade Finished Area | 5148 |
| Half Baths | 1 |
| Central Air Y/N | Yes |
| Total Bedrooms | 7 |
| Below Grade Finished Area | 1400 |
| Below Grade Finished Area Unit Type | Square Feet |
| LivingAreaSource | Estimated |
| Below Grade Unfin Area Units | Square Feet |
| Below Grade Unfin SQFT | 620 |
| Below Grade Unfin SQFT Source | Assessor |
| Below Grade Finished Area Source | Assessor |
| Bedrooms Count All Lower Levels | 1 |
| Bedrooms Count All Upper Levels | 6 |
| Bedrooms Count Lower Level 1 | 1 |
| Bedrooms Count Upper Level 1 | 4 |
| Bedrooms Count Upper Level 2 | 2 |
| Bathrooms Half Main Level | 1 |
| Bathrooms Full Upper Level 2 | 1 |
| Bathrooms Full Upper Level 1 | 3 |
| Bathrooms Full Lower Level 1 | 1 |
| Bathrooms Full All Upper Levels | 4 |
| Bathrooms Full All Lower Levels | 1 |
| Bathrooms Count Upper Level 2 | 1.00 |
| Bathrooms Count Upper Level 1 | 3.00 |
| Bathrooms Count Lower Level 1 | 1.00 |
| Bathrooms Count All Upper Levels | 4 |
| Bathrooms Count All Lower Levels | 1 |
| Above Grade Finished Area Source | Estimated |
| Above Grade Finished Area Unit Type | Square Feet |
| Total Baths | 6 |
Exterior Features
| Pool | No Pool |
|---|---|
| Lot Features | Pipe Stem |
| Water Source | Public |
| Total Parking Spaces | 2 |
| Garage Features | Garage Door Opener |
| Type of Parking | Attached Garage |
| Land Use Code | R |
| Foundation Details | Block |
| Water View Y/N | No |
| Lot Size Acres | 0.31 |
| Lot Size Source | Assessor |
| Waterfront Y/N | No |
| Land Assessed Value | 636200.00 |
| Navigable Water Y/N | No |
| Water Oriented Y/N | No |
| # of Attached Garage Spaces | 2 |
Amenities
- Foreclosure
- Views
- Short Sale
- New Construction
- Adult 55+
- Lease To Own
- No HOA Fees
- Furnished
- Primary On Main
- Air Conditioning
- Seller Finance
- Green
- Fixer Upper
- Horse
- Golf
- Fireplace
- Deck
- Garage
- Basement
- Pool
Property vs Single Family Average in 20816
Price
Taxes
Year Built
Visits
 © BRIGHT, All Rights Reserved
