

Price Reduction - Primary on Main
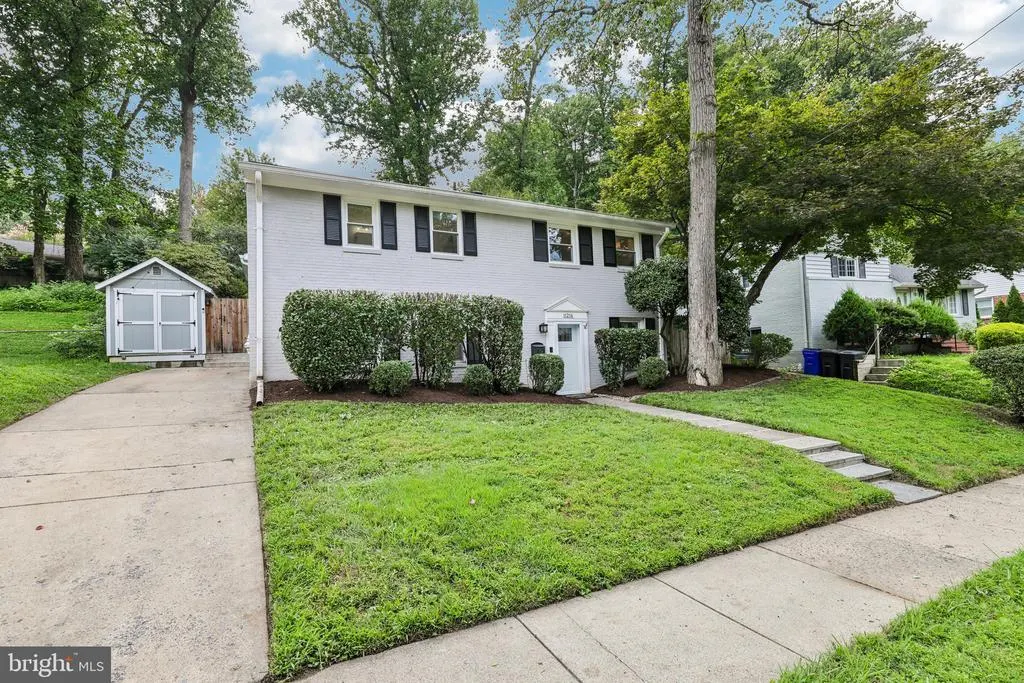
Address
11214 Dewey Road, Kensington, MD
Price
$ 899,000
Property Attributes
- MLS#MDMC2250164
- TypeSingle Family
- Listing Status ACTIVE
- CountyMONTGOMERY
- CityKensington
- NeighborhoodRock Creek Palisades
- Zip20895
- StyleFederal
- Year Built1959
- Taxes$ 10348
- Price$ 899,000
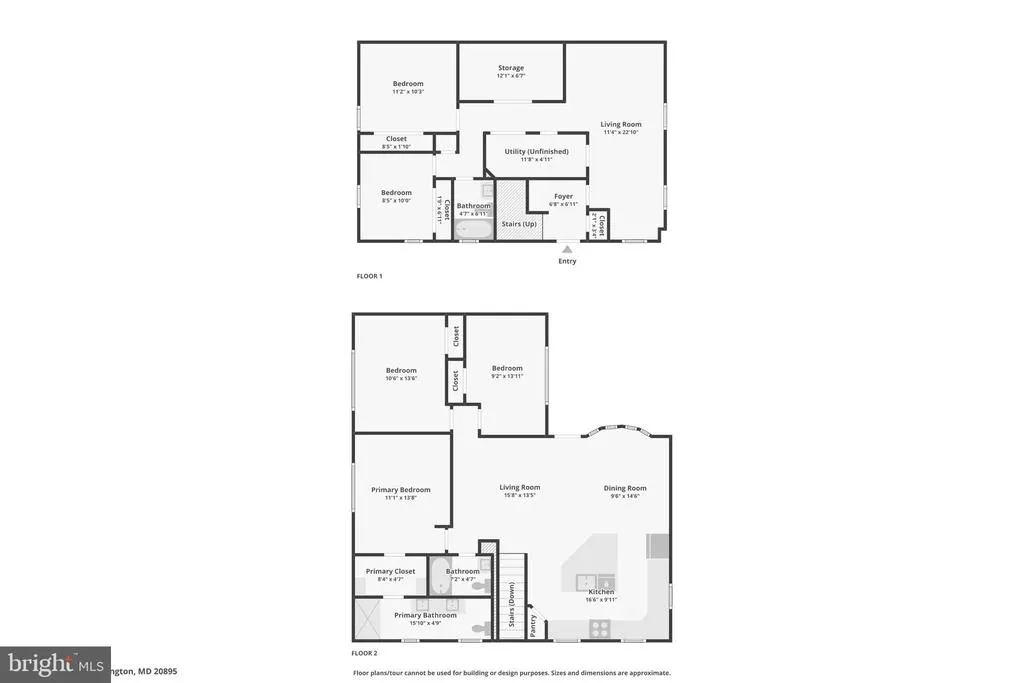
- Bedrooms5
- Full Bathrooms3
- Half Bathrooms0
- Sqr Footage1998
- Lot Size0.17 Acres
Data Source:
Bright MLS
Property Description
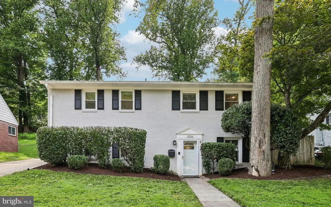
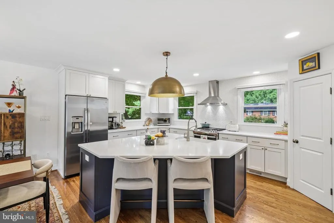
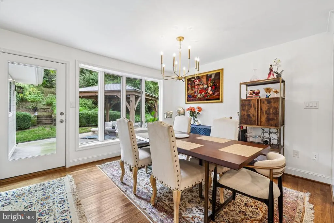

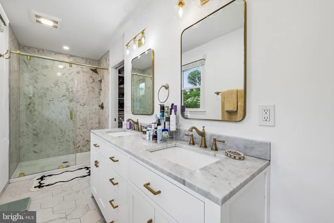
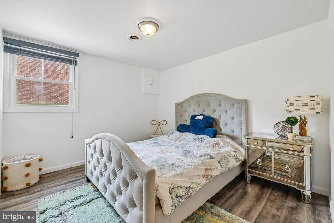
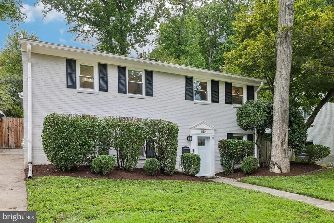
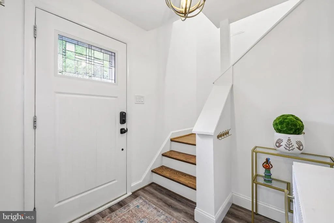
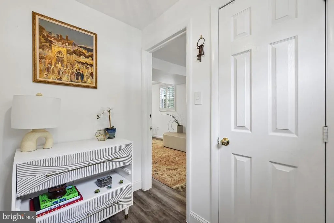
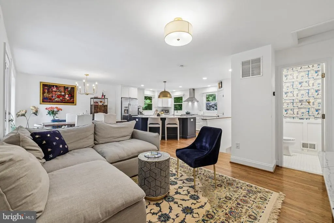
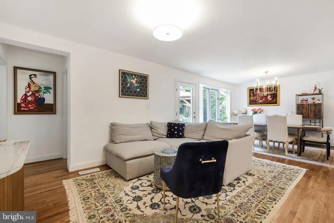
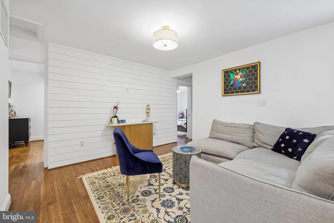
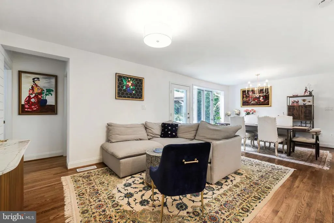
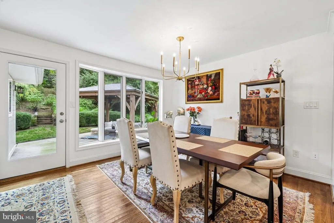
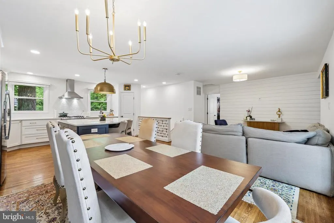
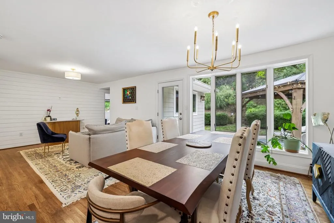
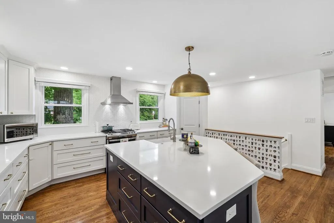
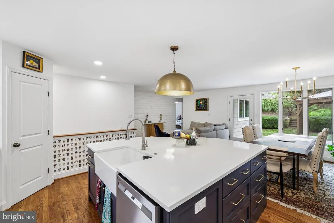
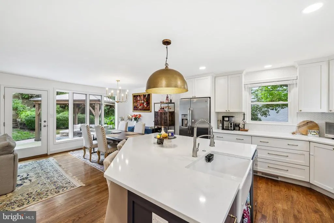
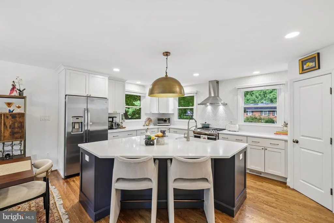
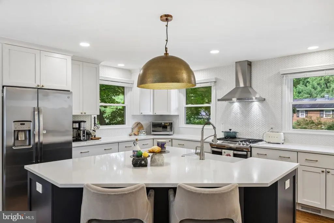
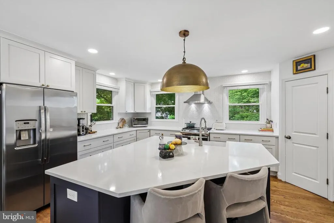
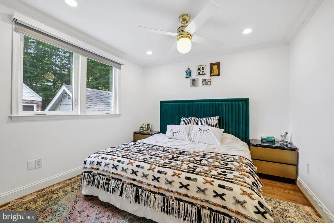
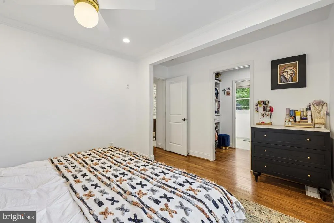
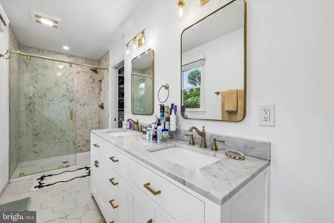
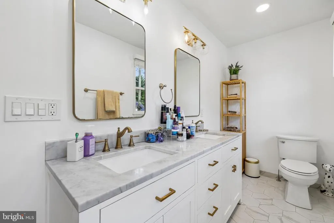
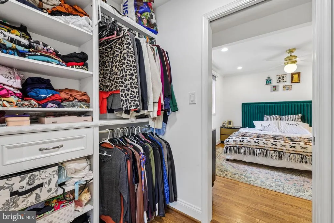
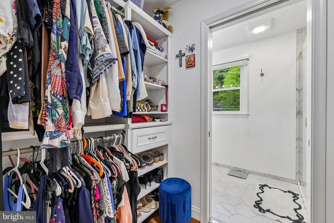
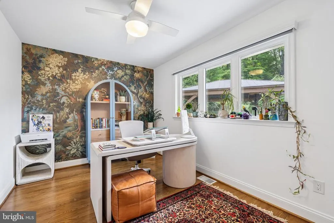
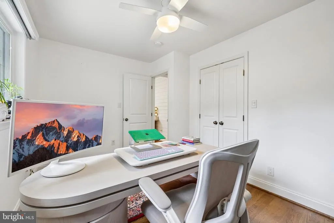
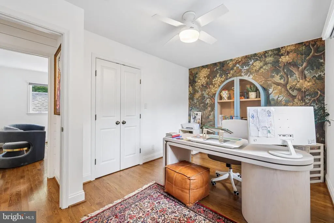
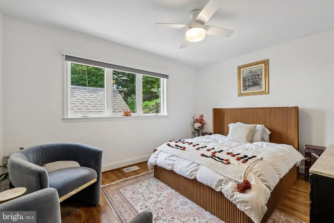
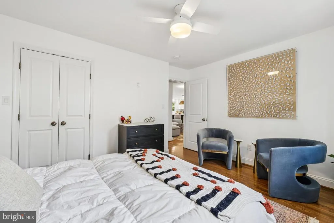
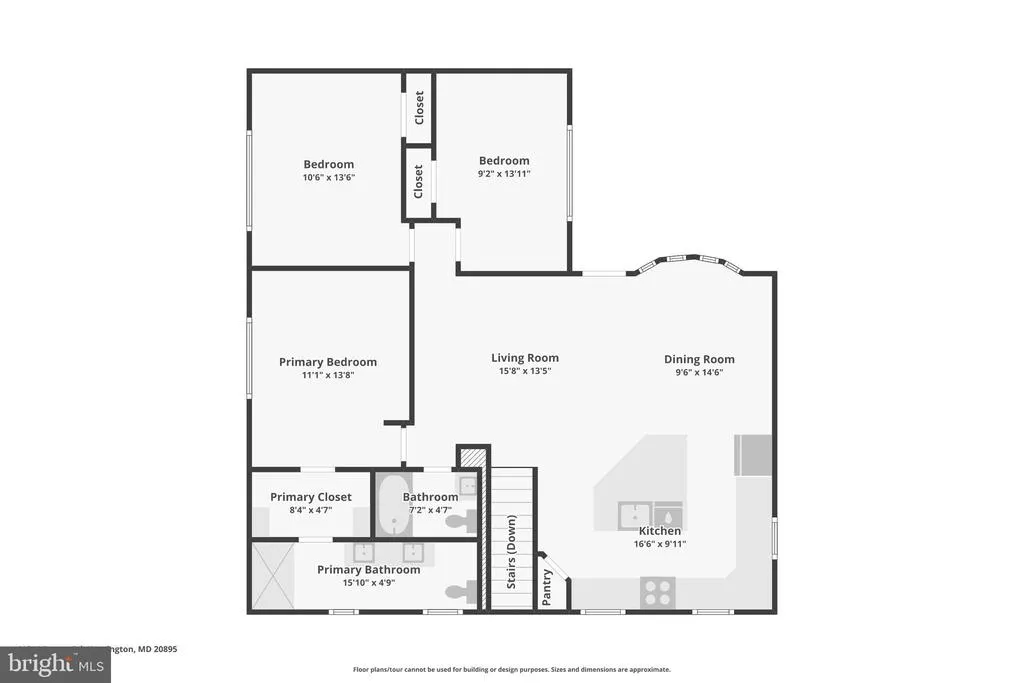
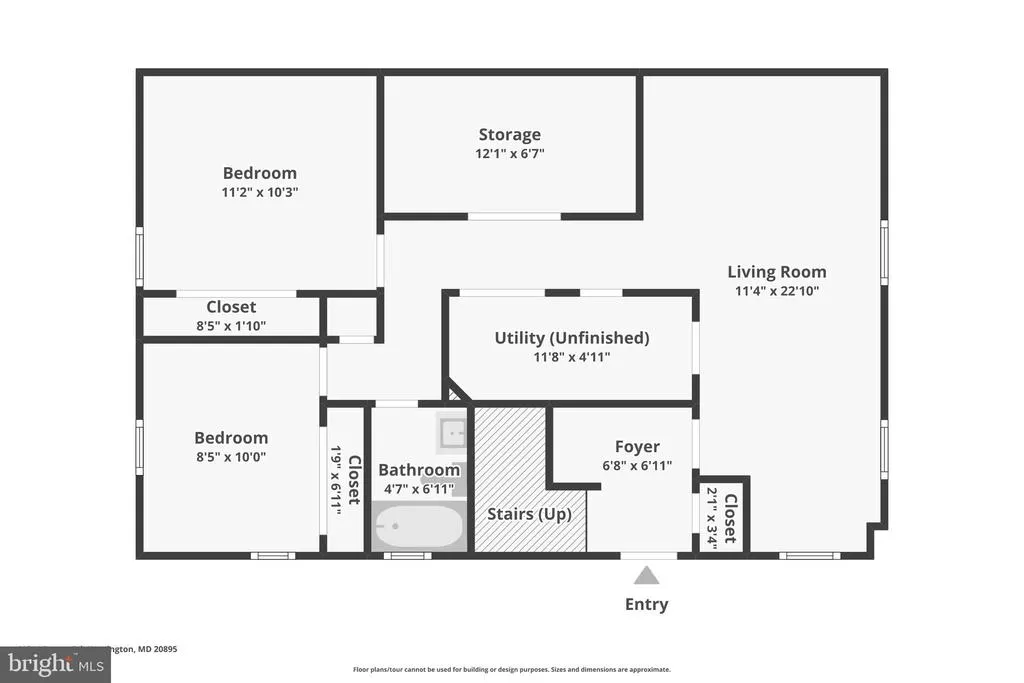
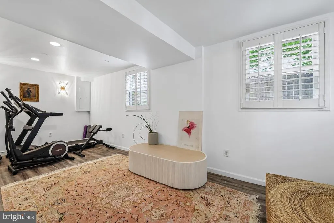
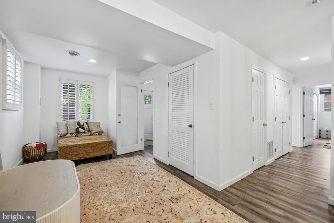
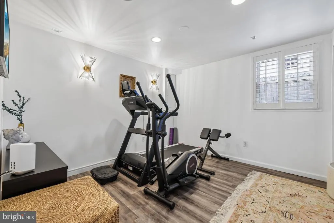
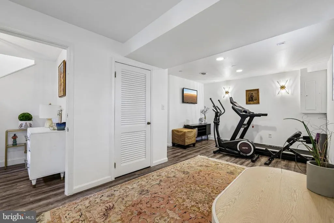
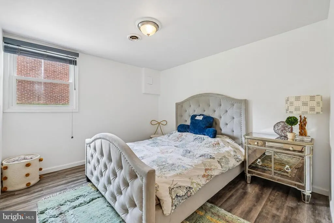
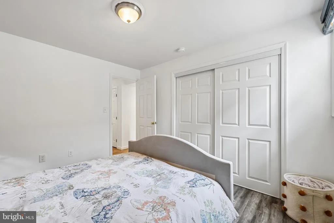
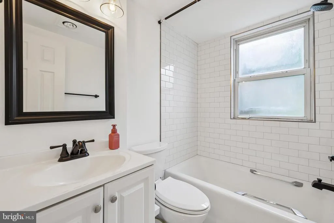
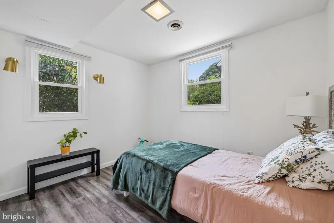
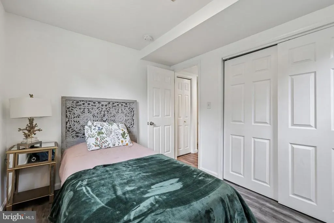
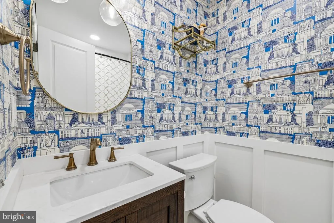
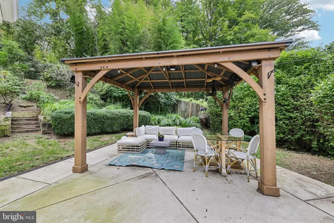
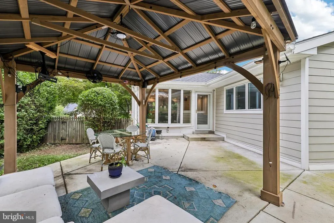
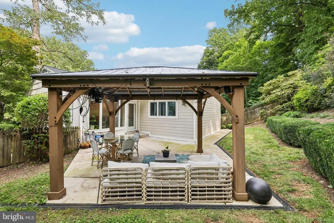
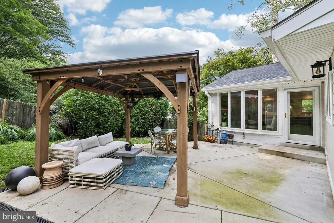
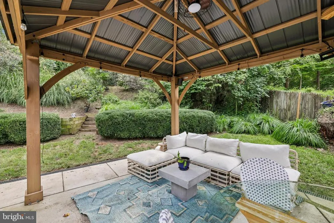
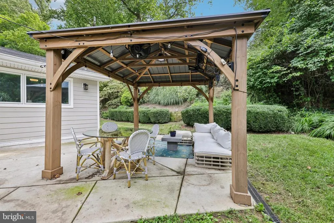
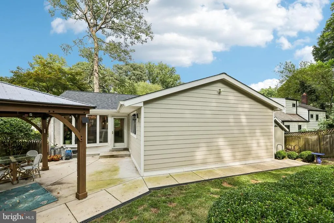
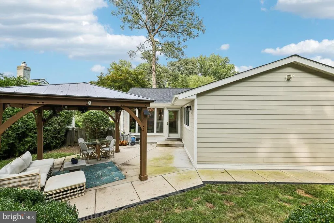
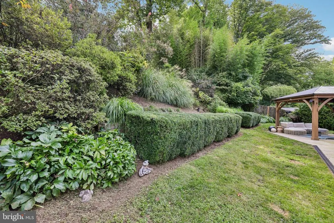
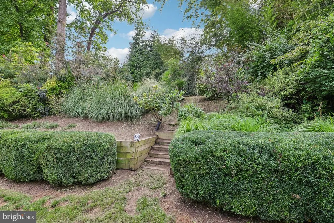
Welcome to 11214 Dewey Rd in Kensington's Rock Creek Palisades community. This renovated 5-bedroom and 3 full bath home has been extensively updated throughout. The renovation includes a redesigned kitchen with upgraded cabinetry, countertops, and appliances, along with renovated bathrooms, updated systems, a new roof, and an improved drainage system. The expanded upper level features a spacious primary suite with a walk-in closet and a renovated en-suite bath with upgraded finishes. Additional bedrooms and bathrooms have also been updated to provide comfortable and functional living spaces. The backyard is designed for year-round enjoyment with a covered outdoor entertainment area, offering a versatile space for gatherings, dining, or relaxing in any season. Conveniently located near parks, shopping, dining, and major commuter routes, this move-in-ready home combines modern updates with a desirable Kensington location. T he seller is sad to leave this beautiful home as a new job opportunity takes them to Massachusetts. The home will be vacant by Labor Day.
| Price History | |
|---|---|
| 8/7/2026 | Listed $985,000 |
| 8/12/2026 | 4$955,000 |
| 8/19/2026 | 6$899,000 |
General Features
| Living Area | 1998 |
|---|---|
| Sewer | Public Sewer |
| Heating | Heat Pump(s),Programmable Thermostat |
| Cooling | Central A/C,Zoned |
| Possession | 0-30 Days CD |
| Appliances | Built-In Microwave,Disposal,Dryer,Oven - Self Cleaning,Oven/Range - Gas,Range Hood,Six Burner Stove,Stainless Steel Appliances |
| Zoning | R60 |
| Patio/Porch Features | Enclosed,Patio(s) |
| Architectural Style | Federal |
| Construction Materials | Brick |
| School District | MONTGOMERY COUNTY PUBLIC SCHOOLS |
| Year Built | 1959 |
| Levels | 2 |
| Tax Year | 2025 |
| Ownership | Fee Simple |
| Cool Fuel | Electric |
| Accessibility | None |
| County | MONTGOMERY |
| New Construction | No |
| Property Type | Residential |
| HOA | No |
| Subdivision Name | ROCK CREEK PALISADES |
| Garage Y/N | No |
| Water Access Y/N | No |
| Other Structures | Above Grade,Below Grade |
| Full Baths | 3 |
| Status | ACTIVE |
| Directions | USE GPS |
| City | KENSINGTON |
| Senior Community Y/N | No |
| Lot Size Units | Square Feet |
| Lot Size Square Feet | 7547.00 |
| Tax Assessed Value | 907367.0 |
| Tax Annual Amount | 10348.0 |
| Structure Type | Detached |
| Condo/Coop Association fee Y/N | No |
| Bathrooms Full Main Level | 1 |
| Bathrooms Count Main Level | 1.00 |
| Price Per Sq Ft Total AG | 699.07 |
| Acceptable Financing | Cash,Conventional,FHA,VA |
| Vacation Rental Y/N | No |
| Virtual Tour | https://www.zillow.com/view-imx/467d0959-7acc-4f8a-9e65-a1889c52524c?wl=true&setAttribution=mls&initialViewType=pano |
| Total SQFT | 2236 |
| Standard Status | Active |
| Year Built Source | Assessor |
| Legal Subdivision | ROCK CREEK PALISADES |
| Tax Lot | 54 |
Interior Features
| Interior Amenities | Breakfast Area,Ceiling Fan(s),Dining Area,Floor Plan - Open,Kitchen - Gourmet,Kitchen - Eat-In,Kitchen - Island,Recessed Lighting,Bathroom - Stall Shower,Upgraded Countertops,Walk-in Closet(s),Wood F |
|---|---|
| Heating Fuel | Central,Natural Gas |
| Basement | Daylight,Partial |
| Flooring | Hardwood |
| Hot Water | Electric |
| Basement (Y/N) | Yes |
| Heating Y/N | Yes |
| Fireplace Y/N | No |
| Above Grade Finished Area | 1286 |
| Central Air Y/N | Yes |
| Total Bedrooms | 5 |
| Below Grade Finished Area | 712 |
| Main Level Bedrooms | 2 |
| Below Grade Finished Area Unit Type | Square Feet |
| LivingAreaSource | Assessor |
| Below Grade Unfin Area Units | Square Feet |
| Below Grade Unfin SQFT | 238 |
| Below Grade Unfin SQFT Source | Assessor |
| Below Grade Finished Area Source | Assessor |
| Bedrooms Count All Upper Levels | 3 |
| Bedrooms Count Upper Level 1 | 3 |
| Bathrooms Full Upper Level 1 | 2 |
| Bathrooms Full All Upper Levels | 2 |
| Bathrooms Count Upper Level 1 | 2.00 |
| Bathrooms Count All Upper Levels | 2 |
| Above Grade Finished Area Source | Assessor |
| Above Grade Finished Area Unit Type | Square Feet |
| Total Baths | 3 |
Exterior Features
| Exterior Amenities | Awning(s),Exterior Lighting |
|---|---|
| Pool | No Pool |
| Water Source | Public |
| Type of Parking | Driveway,On Street |
| Land Use Code | R |
| Foundation Details | Slab |
| Water View Y/N | No |
| Lot Size Acres | 0.17 |
| Lot Size Source | Assessor |
| Waterfront Y/N | No |
| Land Assessed Value | 242800.00 |
| Navigable Water Y/N | No |
| Water Oriented Y/N | No |
Amenities
- Foreclosure
- Views
- Short Sale
- New Construction
- Adult 55+
- Lease To Own
- No HOA Fees
- Furnished
- Primary On Main
- Air Conditioning
- Seller Finance
- Green
- Fixer Upper
- Horse
- Golf
- Fireplace
- Deck
- Garage
- Basement
- Pool
Property vs Single Family Average in 20895
Price
Taxes
Year Built
Visits
 © BRIGHT, All Rights Reserved
