

Primary on Main
Address
12912 Georgia Avenue, Silver Spring, MD
Price
$ 530,000
Property Attributes
- MLS#MDMC2250074
- TypeSingle Family
- Listing Status ACTIVE
- CountyMONTGOMERY
- CitySilver Spring
- NeighborhoodGlenmont Hills
- Zip20906
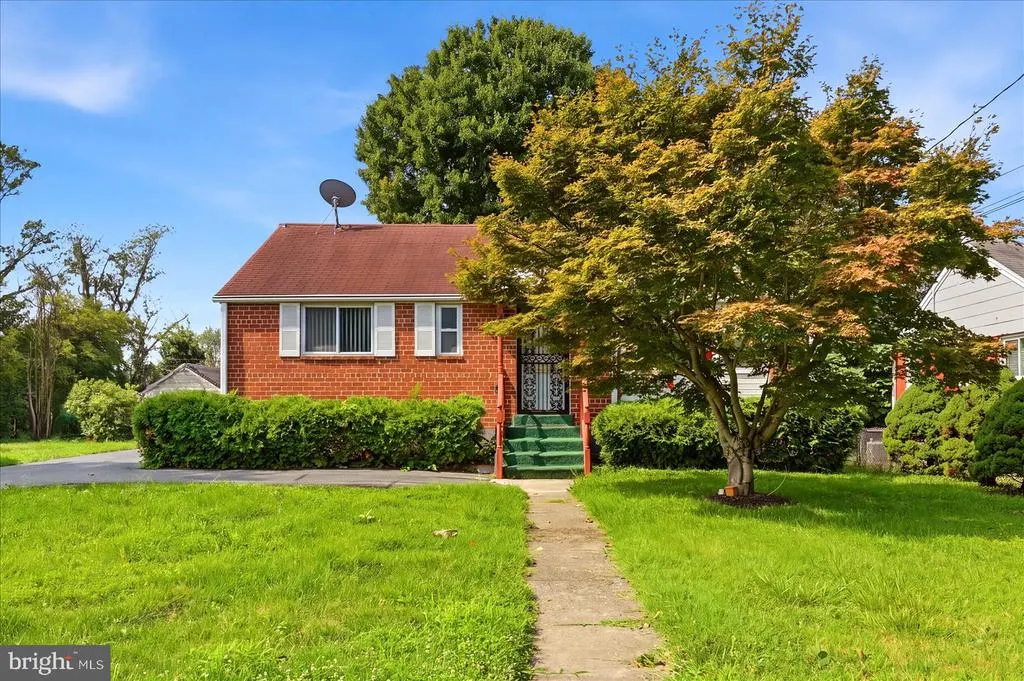
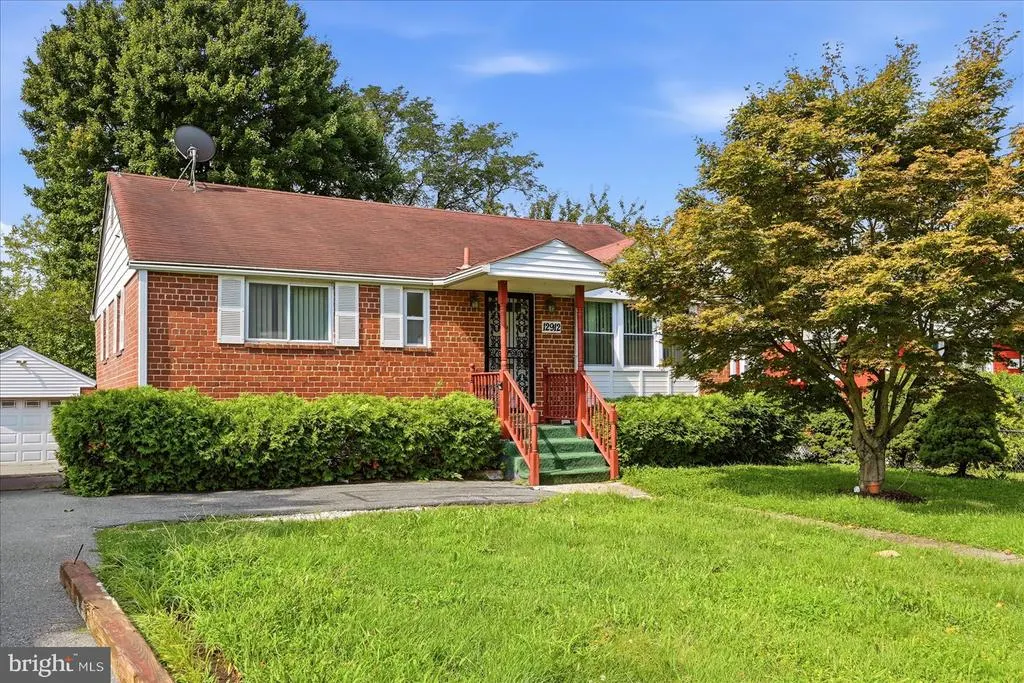
- StyleRanch/Rambler
- Year Built1949
- Taxes$ 5538
- Price$ 530,000
- Bedrooms4
- Full Bathrooms1
- Half Bathrooms1
- Sqr Footage2016
- Lot Size0.19 Acres
Data Source:
Bright MLS
Property Description
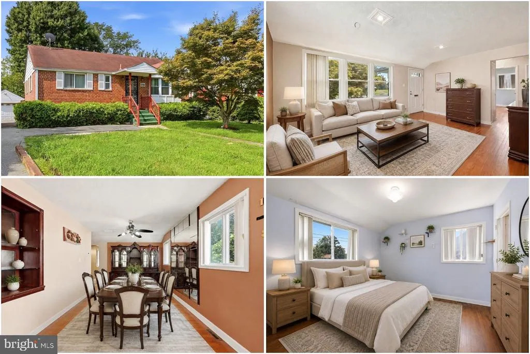
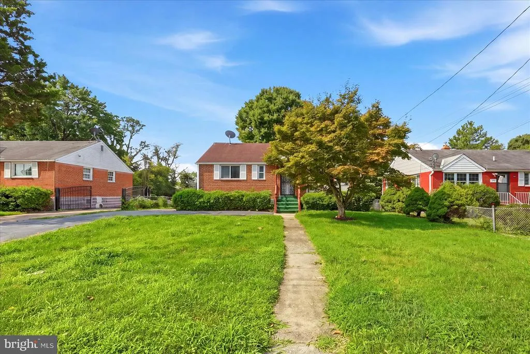
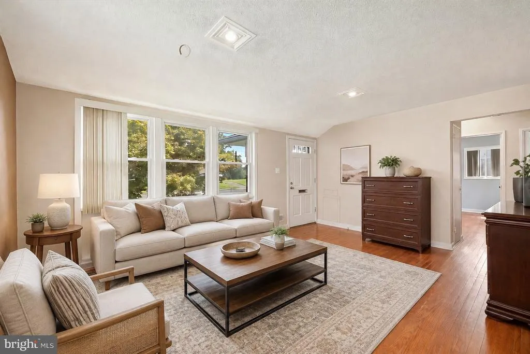
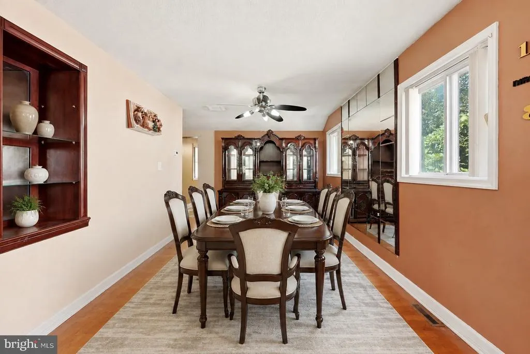
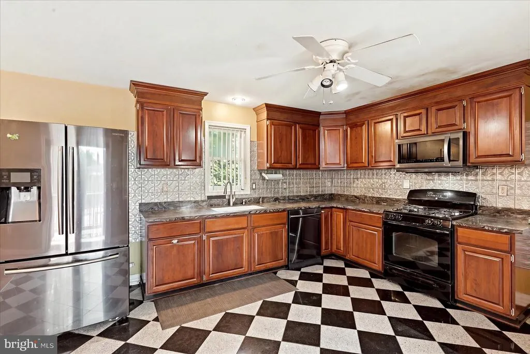
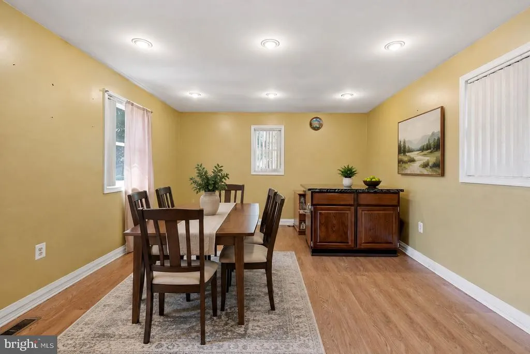
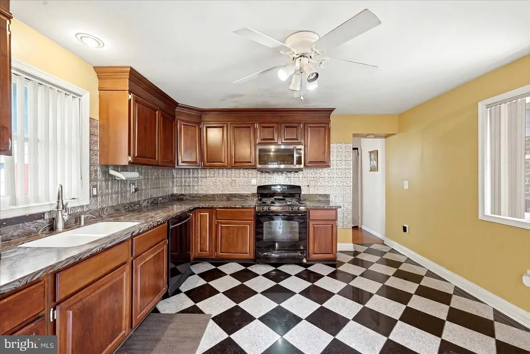
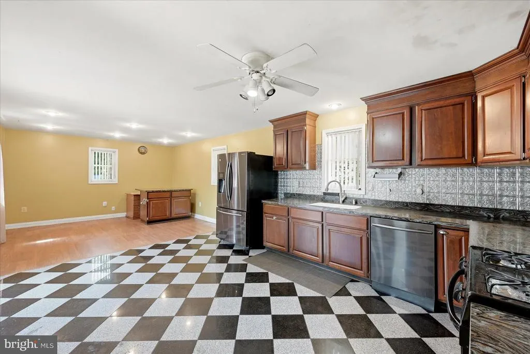
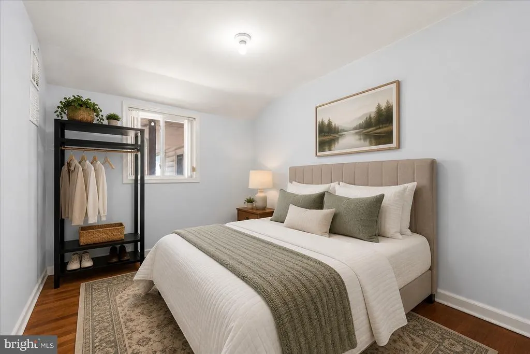
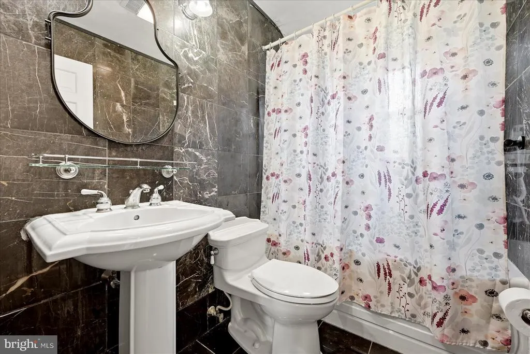
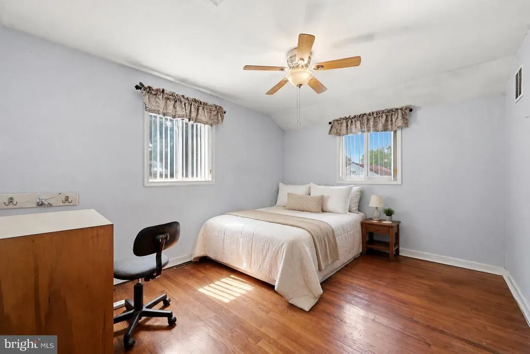
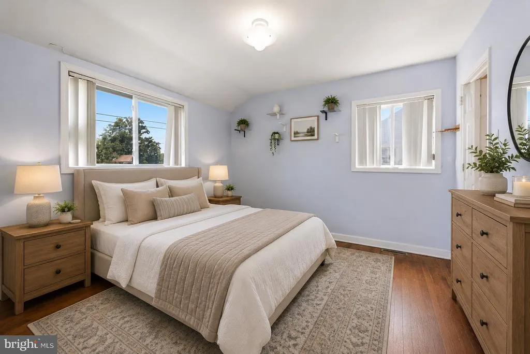
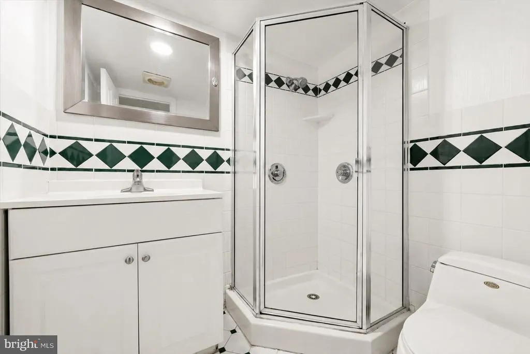
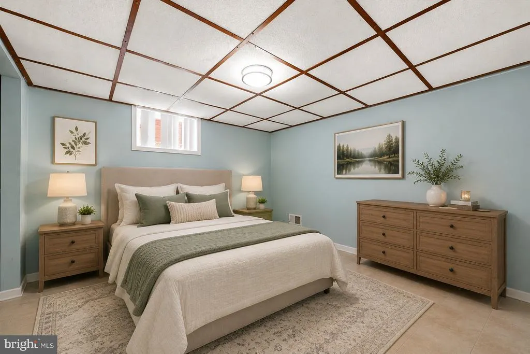
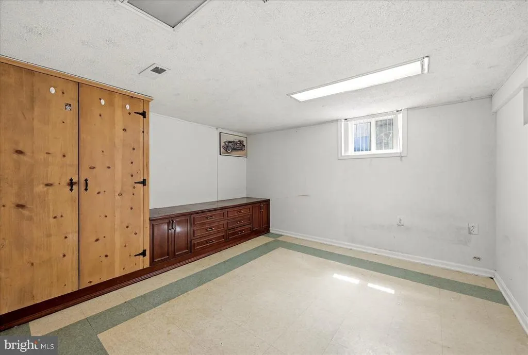
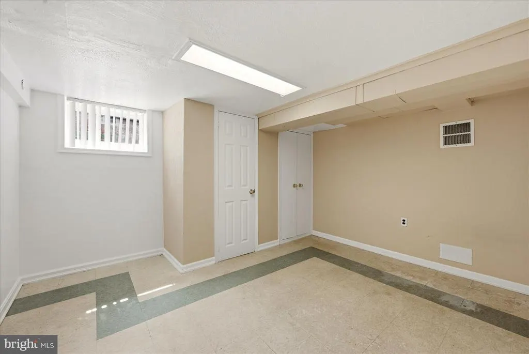
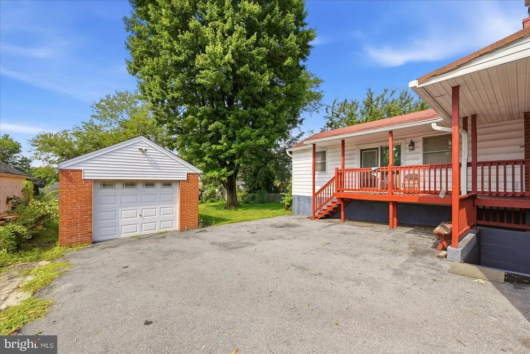
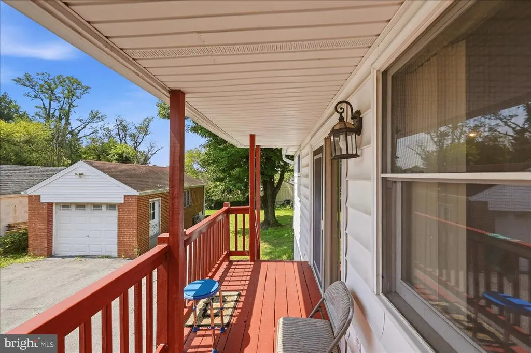
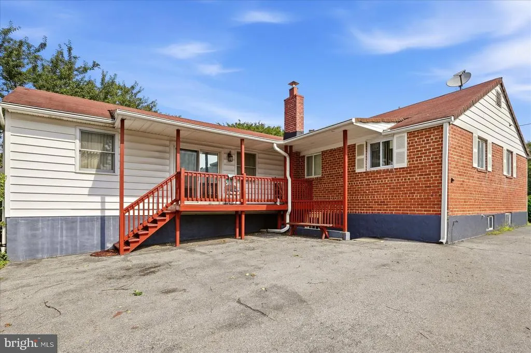
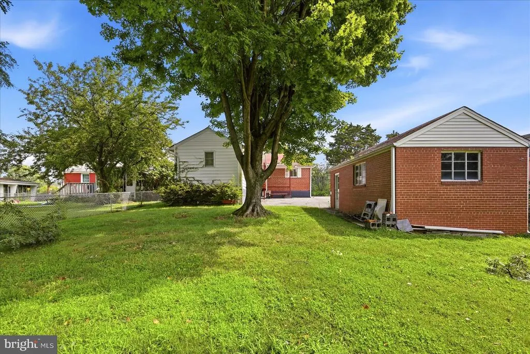
Thoughtfully designed for everyday living, this Silver Spring home offers the space, flexibility, and convenience that make daily life easier. The finished basement provides versatile living space that can easily adapt to your needs, whether you're creating a home office, media room, fitness area, recreation space, or guest retreat. A detached garage adds valuable storage, secure parking, or room for hobbies and projects. Located along the Georgia Avenue corridor, you'll enjoy convenient access to Glenmont Metro Station, Downtown Silver Spring, Wheaton, Rockville, and Washington, DC. Spend weekends exploring nearby Matthew Henson State Park, Glenmont Greenway Urban Park, Brookside Gardens, or Wheaton Regional Park. Everyday conveniences, including grocery stores, restaurants, coffee shops, shopping, and local services, are all just minutes from home, making errands and dining out simple and convenient. Whether you're commuting to work, enjoying the outdoors, meeting friends for dinner, or exploring everything Montgomery County has to offer, this home provides the flexibility and location to fit a variety of lifestyles. Photos may be virtually staged
| Elementary School | Middle School | High School |
|---|---|---|
| Weller Road Elementary School | A. Mario Loiederman Middle School | Wheaton High School |
| Price History | |
|---|---|
| 8/10/2026 | Listed $530,000 |
General Features
| Living Area | 2016 |
|---|---|
| Sewer | Public Sewer |
| Heating | Forced Air |
| Cooling | Central A/C |
| Possession | Settlement |
| Appliances | Stove,Microwave,Icemaker,Refrigerator,Dishwasher,Disposal,Dryer,Washer |
| Zoning | R60 |
| Garage Spaces | 1.00 |
| Architectural Style | Ranch/Rambler |
| Construction Materials | Brick |
| School District | MONTGOMERY COUNTY PUBLIC SCHOOLS |
| Year Built | 1949 |
| Levels | 1 |
| Tax Year | 2025 |
| Ownership | Fee Simple |
| Cool Fuel | Electric |
| Accessibility | None |
| County | MONTGOMERY |
| New Construction | No |
| Property Type | Residential |
| HOA | No |
| Subdivision Name | GLENMONT HILLS |
| Garage Y/N | Yes |
| Water Access Y/N | No |
| Other Structures | Above Grade,Below Grade |
| Full Baths | 1 |
| Status | ACTIVE |
| Directions | via Veirs Mill Rd,Connecticut Ave and Weller Rd: Head toward Pendleton Dr,make a U-turn at Pendleton Dr,turn right onto Connecticut Ave,turn right onto Weller Rd,turn left onto Hathaway Dr,turn right |
| City | SILVER SPRING |
| Senior Community Y/N | No |
| Lot Size Units | Square Feet |
| Lot Size Square Feet | 8215.00 |
| Tax Assessed Value | 417033.0 |
| Tax Annual Amount | 5538.0 |
| Structure Type | Detached |
| Condo/Coop Association fee Y/N | No |
| Bathrooms Full Main Level | 1 |
| Bathrooms Count Main Level | 1.00 |
| Price Per Sq Ft Total AG | 402.74 |
| Vacation Rental Y/N | No |
| Virtual Tour | https://canva.link/h563q7tmo5im12z |
| Total SQFT | 2226 |
| Standard Status | Active |
| Year Built Source | Assessor |
| Legal Subdivision | GLENMONT HILLS & HGTS |
| Tax Lot | 3 |
Interior Features
| Heating Fuel | Natural Gas |
|---|---|
| Basement | Full |
| Hot Water | None |
| Basement (Y/N) | Yes |
| Heating Y/N | Yes |
| Fireplace Y/N | No |
| Above Grade Finished Area | 1316 |
| Half Baths | 1 |
| Central Air Y/N | Yes |
| Total Bedrooms | 4 |
| Below Grade Finished Area | 700 |
| Main Level Bedrooms | 3 |
| Below Grade Finished Area Unit Type | Square Feet |
| LivingAreaSource | Assessor |
| Below Grade Unfin Area Units | Square Feet |
| Below Grade Unfin SQFT | 210 |
| Below Grade Unfin SQFT Source | Assessor |
| Below Grade Finished Area Source | Assessor |
| Bedrooms Count All Lower Levels | 1 |
| Bedrooms Count Lower Level 1 | 1 |
| Bathrooms Half Lower Level 1 | 1 |
| Bathrooms Half All Lower Levels | 1 |
| Bathrooms Count Lower Level 1 | 1.00 |
| Bathrooms Count All Lower Levels | 1 |
| Above Grade Finished Area Source | Assessor |
| Above Grade Finished Area Unit Type | Square Feet |
| Total Baths | 2 |
Exterior Features
| Pool | No Pool |
|---|---|
| Water Source | Public |
| Total Parking Spaces | 1 |
| Garage Features | Garage Door Opener |
| Type of Parking | Detached Garage |
| Land Use Code | R |
| Foundation Details | Other |
| Water View Y/N | No |
| Lot Size Acres | 0.19 |
| Lot Size Source | Assessor |
| Waterfront Y/N | No |
| Land Assessed Value | 179200.00 |
| Navigable Water Y/N | No |
| Water Oriented Y/N | No |
| # of Detached Garage Spaces | 1 |
Amenities
- Foreclosure
- Views
- Short Sale
- New Construction
- Adult 55+
- Lease To Own
- No HOA Fees
- Furnished
- Primary On Main
- Air Conditioning
- Seller Finance
- Green
- Fixer Upper
- Horse
- Golf
- Fireplace
- Deck
- Garage
- Basement
- Pool
Property vs Single Family Average in 20906
Price
Taxes
Year Built
Visits
 © BRIGHT, All Rights Reserved
