

Primary on Main
Address
12717 Holdridge Road, Silver Spring, MD
Price
$ 600,000
Property Attributes
- MLS#MDMC2239206
- TypeSingle Family
- Listing Status ACTIVE
- CountyMONTGOMERY
- CitySilver Spring
- NeighborhoodGlenmont Hills
- Zip20906
- StyleRanch/Rambler
- Year Built1949
- Taxes$ 6040
- Price$ 600,000
- Bedrooms3
- Full Bathrooms2
- Half Bathrooms0
- Sqr Footage1498
- Lot Size0.2 Acres
Data Source:
Bright MLS
Property Description
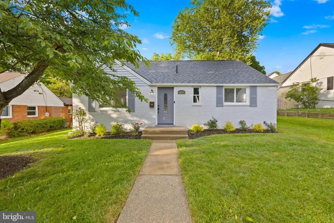
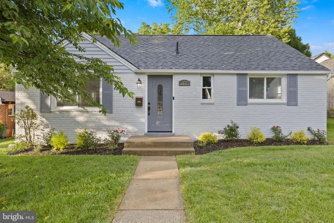
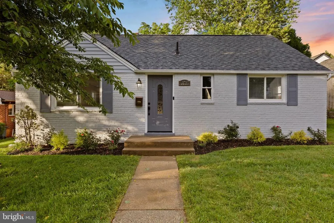
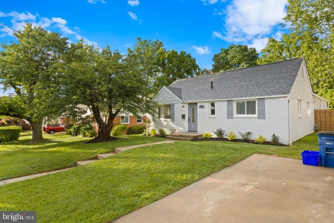
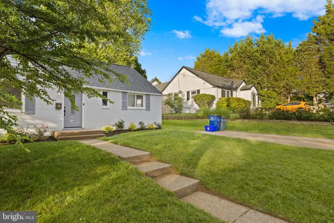
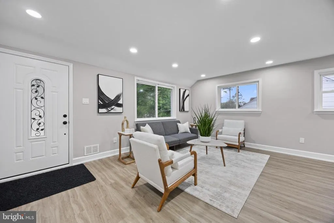
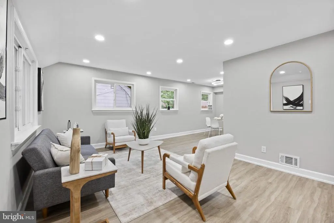
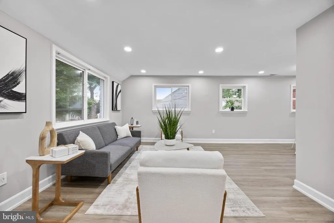
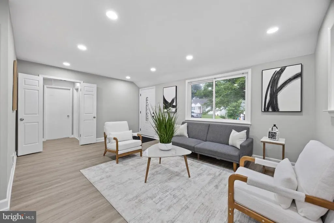
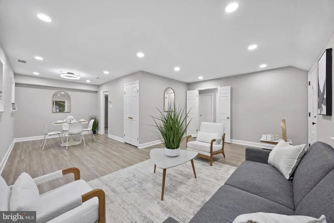
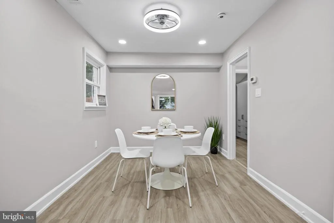
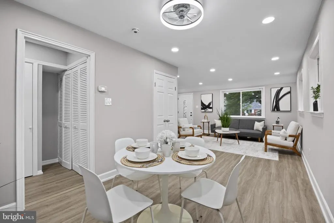
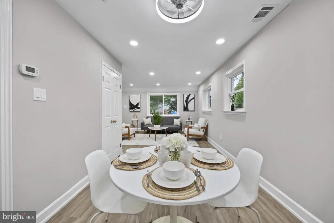
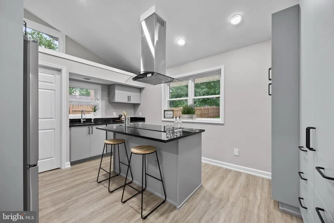
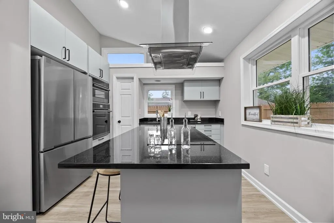
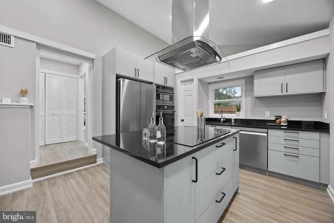
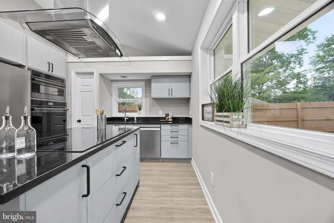
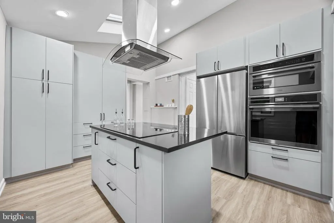
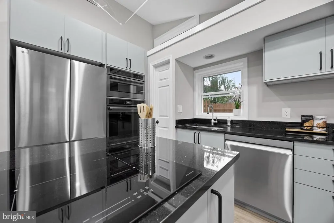
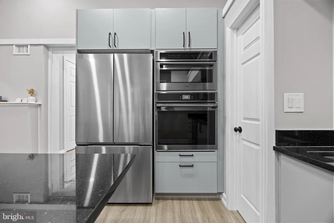
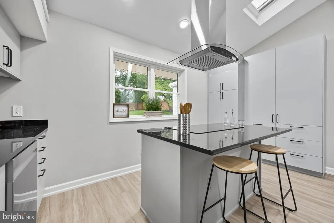
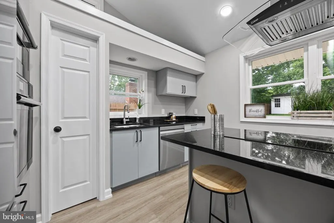

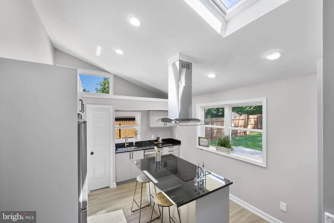
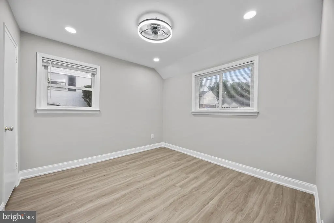

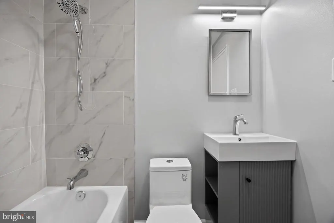
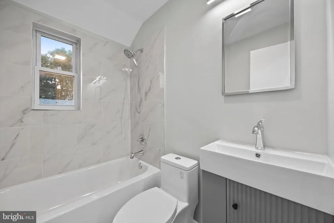
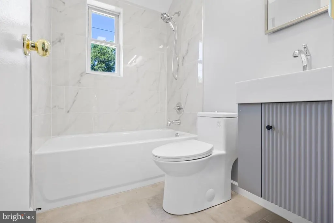
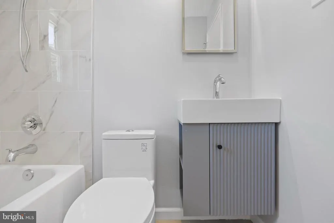
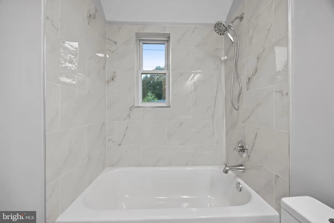
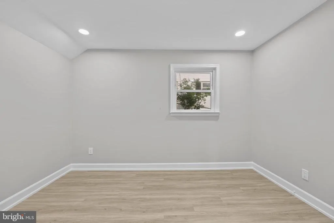
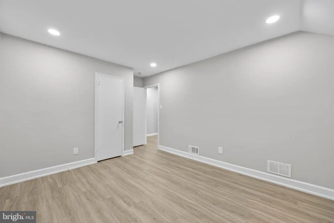
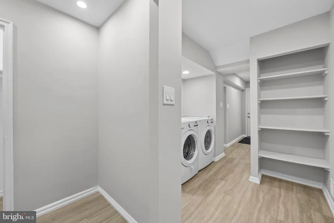
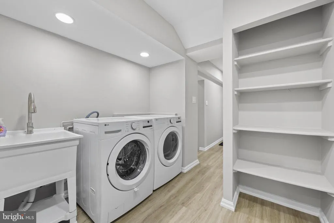
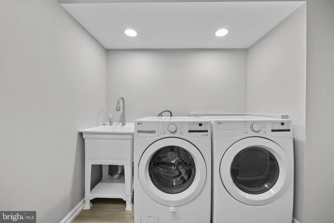
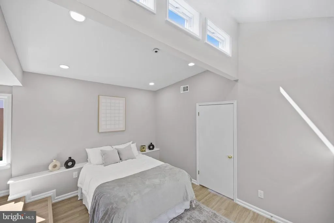
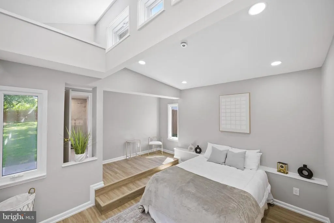
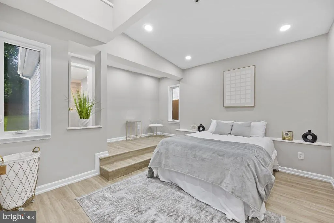
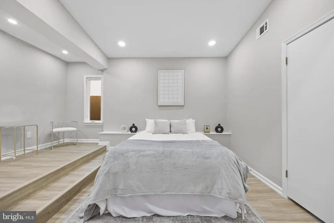
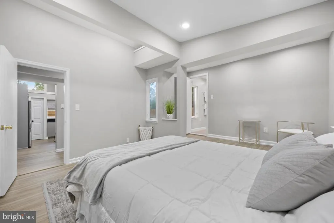
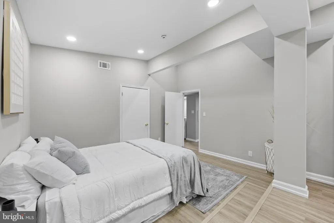
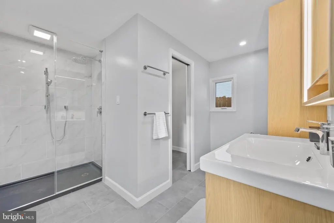
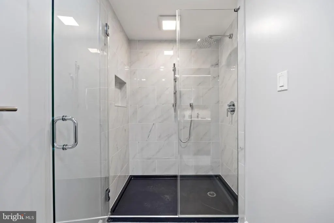
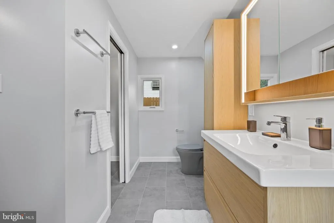
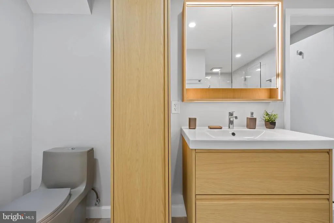
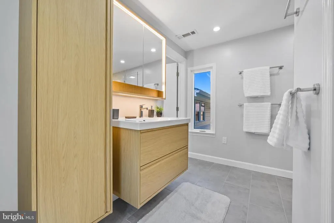
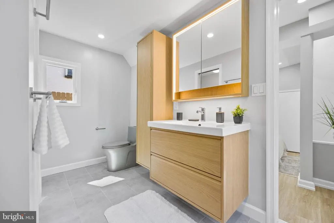
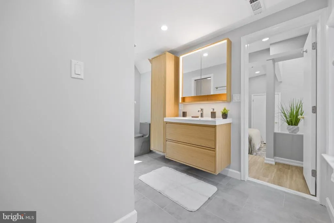
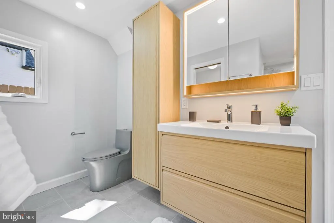
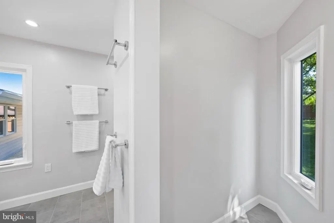
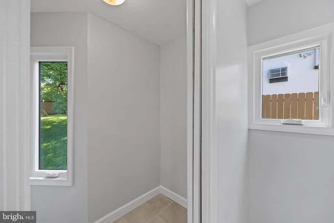
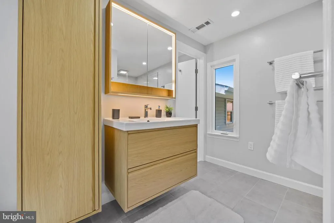
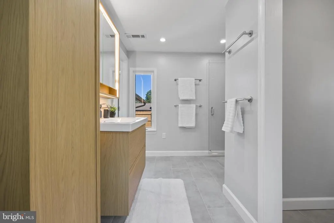
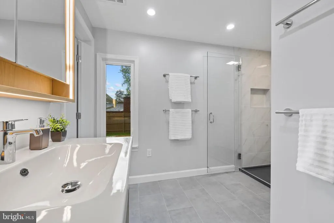
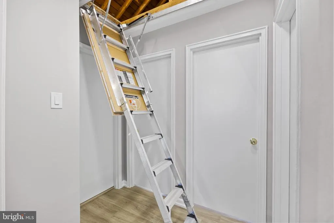
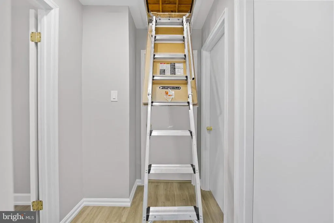
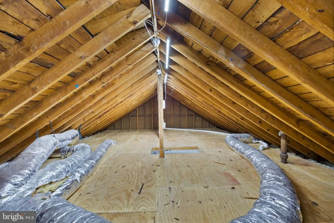
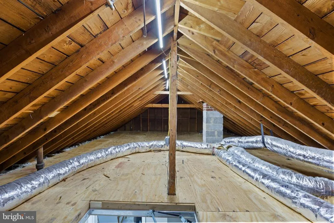
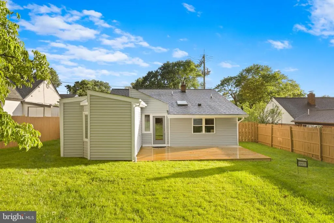
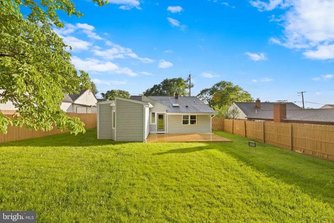
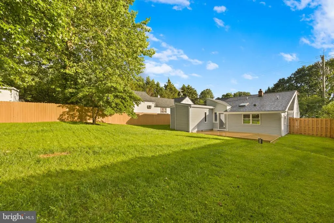
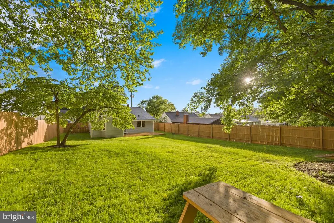
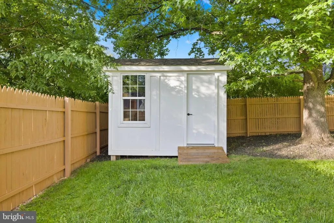
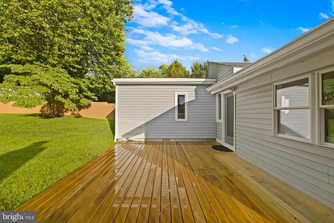
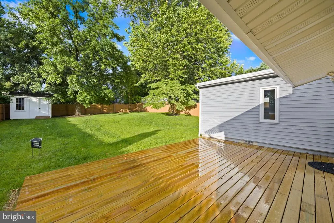
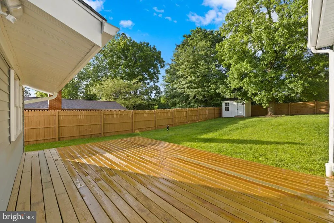
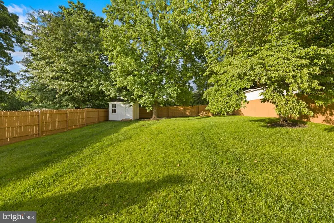
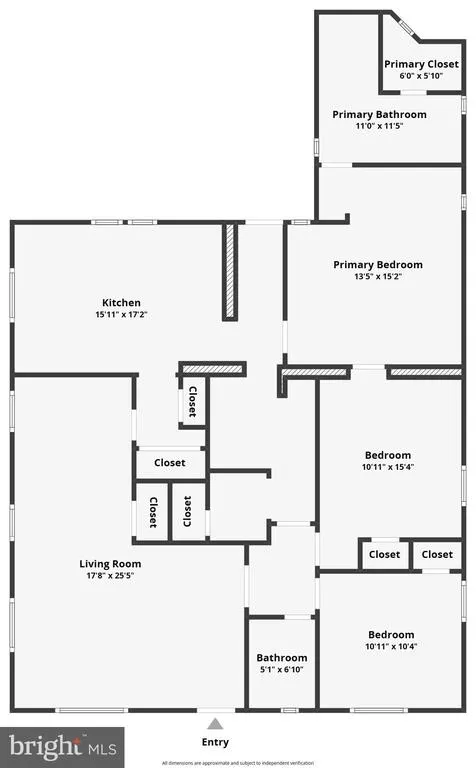
Back to Active ! Transaction Failed ! " New Price ! 3Bed/2Bath, New 40 Years Roof and Electrical Panel, New Kitchen. Walking distance to Glenmont Metro Station. Complete upgrade Home. Located in the Glenmont Hills neighborhood. This Home Fixtures: Front Bathroom: New bath tub, ceramic tile floor and Tub walls, New toilet and faucets, Vanity, Sink and medicine cabinet. Master Bathroom: New shower with new fixtures, ceramic tile shower wall and bath floor, IKEA cabinet and vanity , Sink and medcine cabinet, new toilet and shower door by Dulles Glass with warranty. New Washing Machine. Kitchen: IKEA cabinets wall mounted, Convection Oven, Induction Cooktop, all installed by IKEA full warranty. New granite Countertops. New Velux Venting, Skylight with Shade and remote control, New Dishwasher, New Refrigerator with Ice maker and water dispenser, New wall mounted Microwave / air Fryer combo, New windows in Kitchen. New Roof with 3 years warranty , 30 years Shingles. New Front and Rear Doors, 200 Amp Panel and Electrical upgrade, New Subflloor in Attic with new pulldown Aluminum stairs ready for second floor, High end LVP floor with manufacture's warranty, Rear patio Deck, Full Fenced Backyard, Large Shed with PVC exterior and new door. Recessed lights, Fresh paint Looks like a New House !!, All invoices convey for Manufacture's warranty. Kitchen and Master Bedroom are Cathedral Ceilings !! Thank You for Showing !!!
| High School |
|---|
| Albert Einstein High School |
| Price History | |
|---|---|
| 6/6/2026 | Listed $650,000 |
| 7/17/2026 | 8$600,000 |
General Features
| Living Area | 1498 |
|---|---|
| Sewer | Public Sewer |
| Heating | Forced Air |
| Cooling | Central A/C |
| Utilities | Electric Available,Natural Gas Available,Sewer Available |
| Possession | Immediate |
| Roof | Asphalt,Shingle,Flat,Rubber |
| Appliances | Cooktop,Dishwasher,Disposal,Dryer,Exhaust Fan,Washer,Water Heater |
| Zoning | R60 |
| Association Fee Includes | None |
| Patio/Porch Features | Patio(s) |
| Architectural Style | Ranch/Rambler |
| Construction Materials | Brick,Vinyl Siding |
| School District | MONTGOMERY COUNTY PUBLIC SCHOOLS |
| Year Built | 1949 |
| Electric | 200+ Amp Service |
| Levels | 1 |
| Tax Year | 2025 |
| Ownership | Fee Simple |
| Cool Fuel | Electric,Natural Gas |
| Accessibility | Level Entry - Main |
| County | MONTGOMERY |
| New Construction | No |
| Property Type | Residential |
| Association Amenities | None |
| HOA | No |
| Subdivision Name | GLENMONT HILLS |
| Garage Y/N | No |
| Water Access Y/N | No |
| Other Structures | Above Grade,Below Grade |
| Transportation | Metro/Subway Station 1 to 3 miles,Bus Stop less than 1 mile |
| Full Baths | 2 |
| Status | ACTIVE |
| Directions | North Georgia Avenue. ( RT 97),1st left after Glenallen on Eppings,2nd Rt at stop sign on Holdridge,House just ahead on right. Or Use GPS. |
| City | SILVER SPRING |
| Senior Community Y/N | No |
| Lot Size Units | Square Feet |
| Lot Size Square Feet | 8700.00 |
| Tax Assessed Value | 495067.0 |
| Tax Annual Amount | 6040.0 |
| Property Condition | Excellent |
| Structure Type | Detached |
| Condo/Coop Association fee Y/N | No |
| Bathrooms Full Main Level | 2 |
| Bathrooms Count Main Level | 2.00 |
| Price Per Sq Ft Total AG | 400.53 |
| Acceptable Financing | Cash,Conventional,FHA |
| Historic Y/N | No |
| Lease Considered Y/N | No |
| Vacation Rental Y/N | No |
| Virtual Tour | https://www.zillow.com/view-imx/35a76818-4915-4c1a-9e82-839abdc2011d/?utm_source=captureapp |
| Total SQFT | 1498 |
| Standard Status | Active |
| Year Built Source | Assessor |
| Legal Subdivision | GLENMONT HILLS & HGTS |
| Tax Lot | 29 |
| Association Recreation Fee | No |
Interior Features
| Interior Amenities | Attic,Bathroom - Walk-In Shower,Combination Dining/Living,Floor Plan - Open,Kitchen - Eat-In,Kitchen - Island,Laundry Chute,Recessed Lighting,Skylight(s),Upgraded Countertops |
|---|---|
| Heating Fuel | Natural Gas |
| Flooring | Laminate Plank,Ceramic Tile |
| Hot Water | Natural Gas |
| Basement (Y/N) | No |
| Heating Y/N | Yes |
| Window Features | Double Hung |
| Fireplace Y/N | No |
| Above Grade Finished Area | 1498 |
| Central Air Y/N | Yes |
| Total Bedrooms | 3 |
| Main Level Bedrooms | 3 |
| Below Grade Finished Area Unit Type | Square Feet |
| LivingAreaSource | Assessor |
| Laundry Type | Main Floor |
| Below Grade Unfin Area Units | Square Feet |
| Below Grade Unfin SQFT Source | Assessor |
| Below Grade Finished Area Source | Assessor |
| Above Grade Finished Area Source | Assessor |
| Above Grade Finished Area Unit Type | Square Feet |
| Total Baths | 2 |
Exterior Features
| Pool | No Pool |
|---|---|
| Water Source | Public |
| Type of Parking | Driveway,On Street,Off Street |
| Land Use Code | R |
| Foundation Details | Crawl Space |
| Water View Y/N | No |
| Lot Size Acres | 0.20 |
| Lot Size Source | Assessor |
| Waterfront Y/N | No |
| Land Assessed Value | 180900.00 |
| Navigable Water Y/N | No |
| Water Oriented Y/N | No |
Amenities
- Foreclosure
- Views
- Short Sale
- New Construction
- Adult 55+
- Lease To Own
- No HOA Fees
- Furnished
- Primary On Main
- Air Conditioning
- Seller Finance
- Green
- Fixer Upper
- Horse
- Golf
- Fireplace
- Deck
- Garage
- Basement
- Pool
Property vs Single Family Average in 20906
Price
Taxes
Year Built
Visits
 © BRIGHT, All Rights Reserved
