

Primary on Main
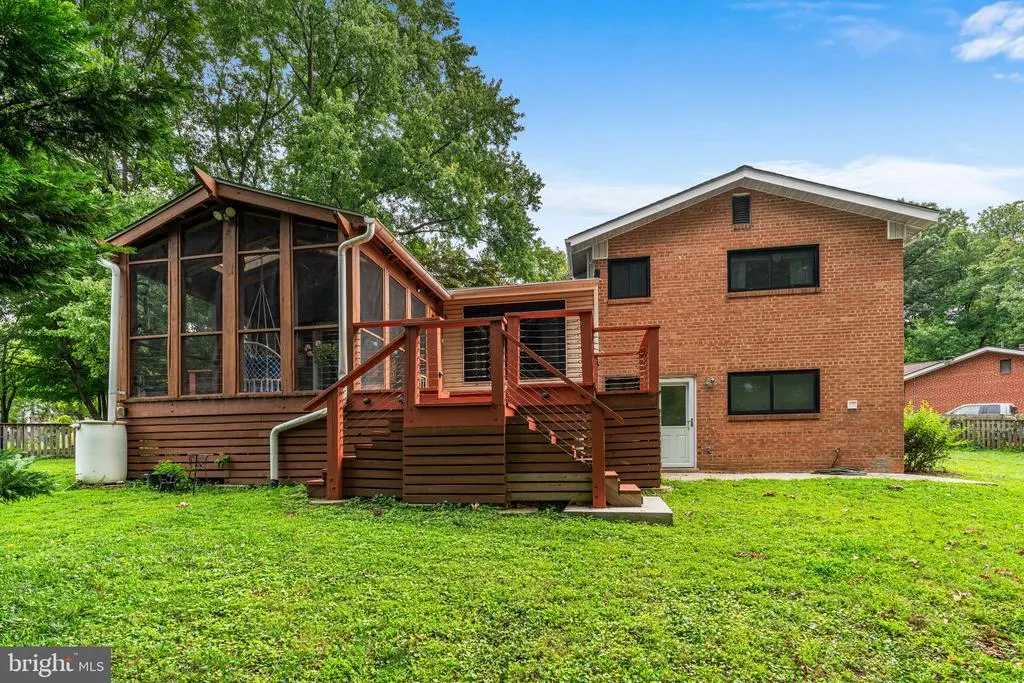
Address
11526 Colt Terrace, Silver Spring, MD
Price
$ 675,000
Property Attributes
- MLS#MDMC2249218
- TypeSingle Family
- Listing Status ACTIVE
- CountyMONTGOMERY
- CitySilver Spring
- NeighborhoodWheaton Out Res.
- Zip20902
- StyleSplit Level
- Year Built1958
- Taxes$ 7788
- Price$ 675,000
- Bedrooms4
- Full Bathrooms2
- Half Bathrooms1
- Sqr Footage2482
Data Source:
Bright MLS
Property Description
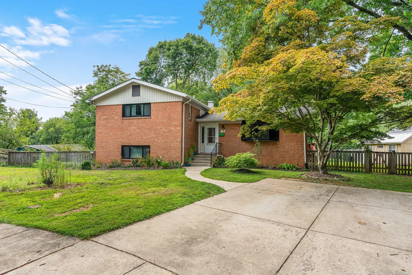
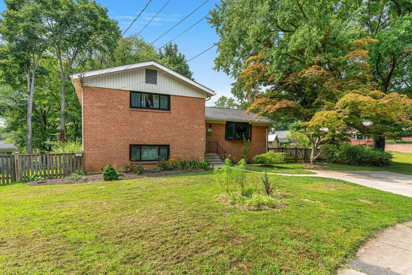
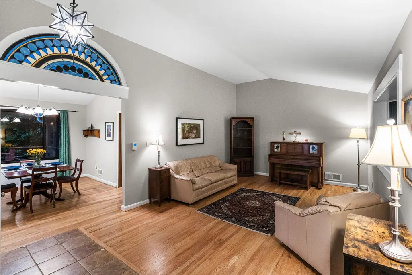
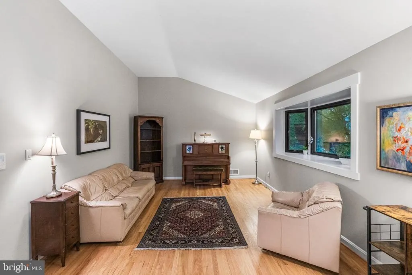
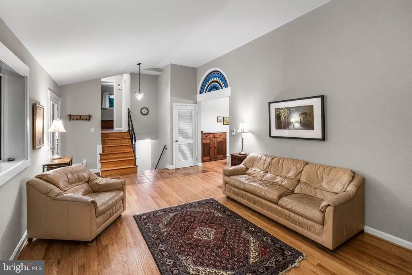
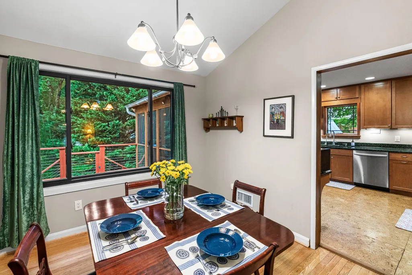
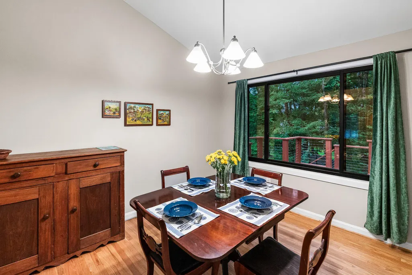
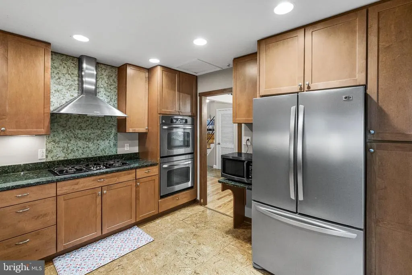
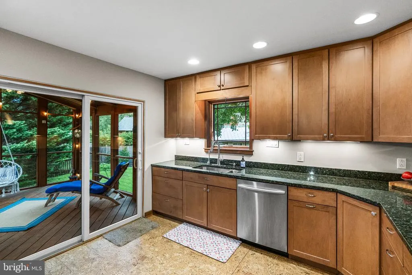
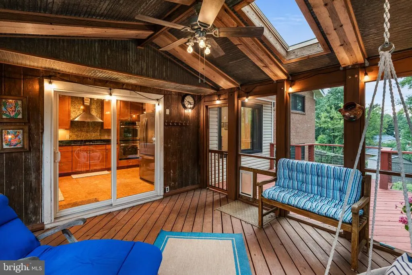
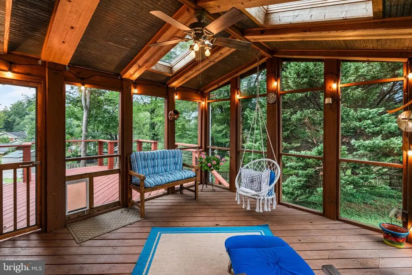
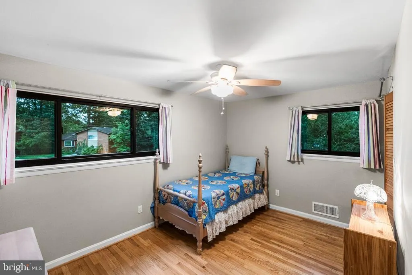
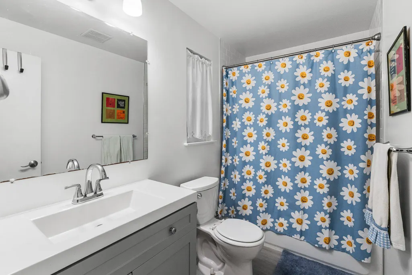
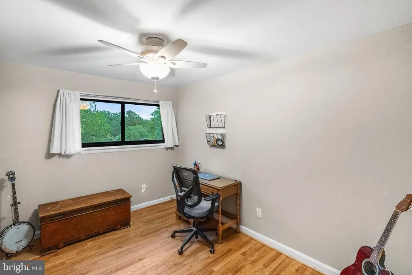
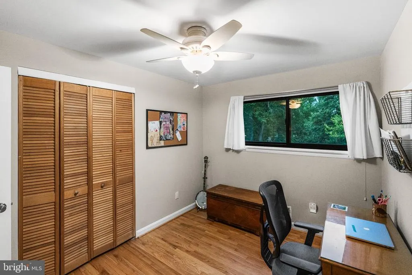
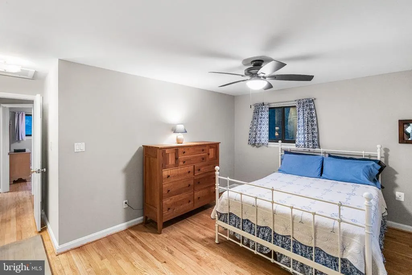
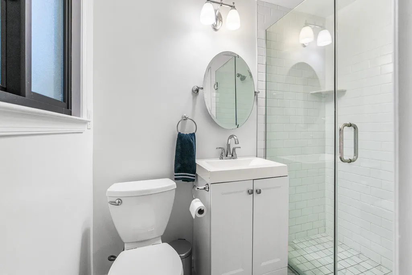
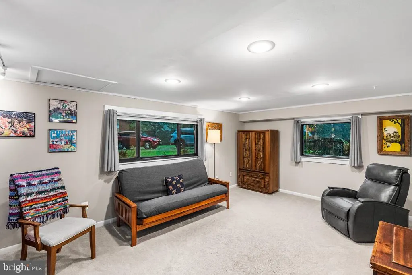
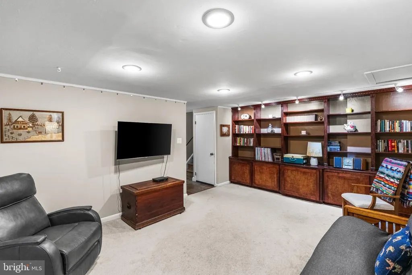
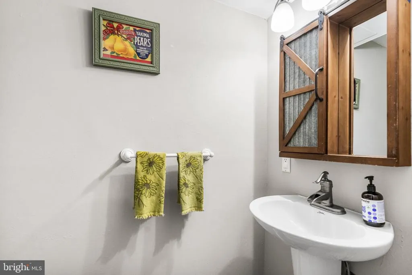
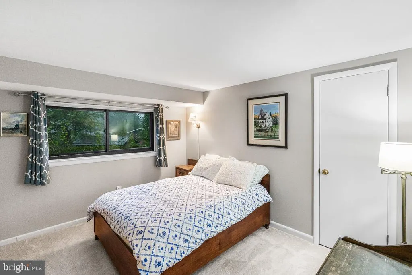
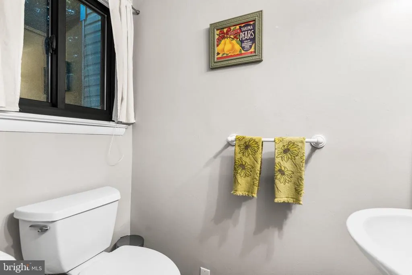
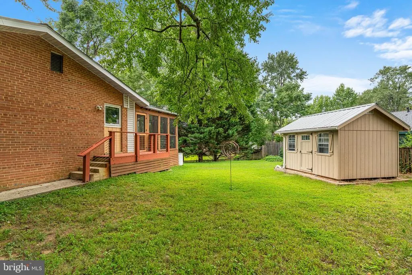
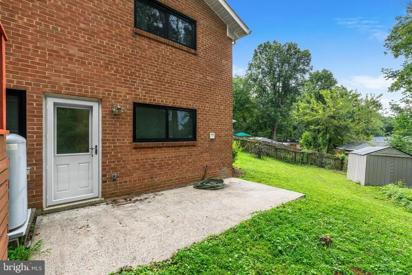
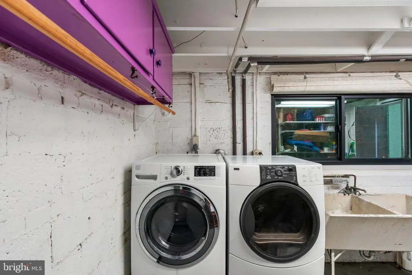
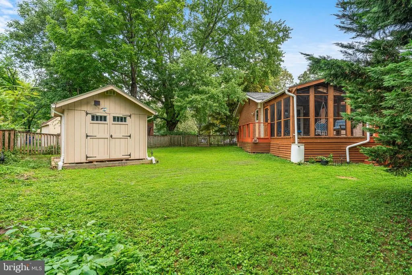
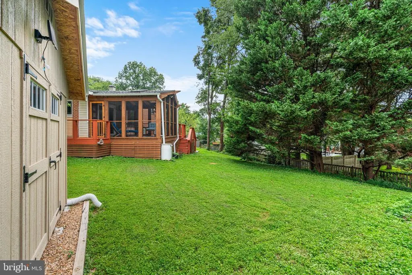
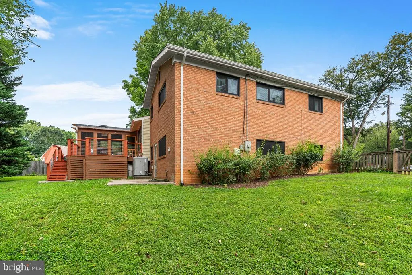
Welcome home to 11526 Colt Terrace, a well-maintained 4-bedroom, 2.5-bath split-level single-family home tucked into one of Silver Spring's most connected and green neighborhoods on a cul-du-sac. With generous living space inside and out, and an unbeatable location just steps from parks, trails, and everyday conveniences, this home is ready to welcome its next owners. The split-level layout offers wonderfully flexible living space, with a bright front living room for everyday gatherings. The main floor also features a spacious kitchen and a designated dining room, perfect for everyday meals and entertaining alike. Upstairs, the primary bedroom offers a private en suite bathroom, joined by two additional bedrooms and a full hall bath. The fourth bedroom is conveniently located on the lower level alongside a half bath ideal as a guest suite, home office, or private space for visitors. There is also a second living room on the lower level ideal for a media room, playroom, or private retreat, plus a dedicated laundry room, with a convenient walkout to the backyard perfect for everyday functionality and easy indoor-outdoor living. Head down to the lower-level basement and you'll find additional storage. But in its outdoor spaces, this home really shines. Step outside to a spacious, fully fenced backyard offering privacy and room to roam, relax, or entertain. Unwind on the screened-in porch, rain or shine, or soak up the sun on the separate uncovered deck two distinct outdoor living spaces for every mood and season. A private driveway rounds out the exterior, offering convenient off-street parking. Tucked away on a quiet cul-de-sac street, this home offers a peaceful, low-traffic setting. The homes surroundings and location really set it apart. Outdoor lovers will appreciate being just 600 feet from both Colt Terrace Neighborhood Park and the Sligo Creek Trail perfect for morning walks, bike rides, or weekend picnics right outside your door. Expand your options with Arcola Local Park, the Wheaton Indoor Tennis & Ice Arena, and the sprawling Wheaton Regional Park, all within a mile. Craving a coffee run or grocery trip? Kemp Mill Shopping Center is a scenic 0.6-mile walk via Sligo Creek Trail (or a quick 0.9-mile drive), and Downtown Wheaton with its mall, grocery stores, and restaurants is just 1.5 miles away. Commuters will love the easy access to public transit, with the Ride On bus routes only 0.3 miles away and the Wheaton Metro Station (Red Line) a pleasant 1.3-mile, tree-lined walk.
| Price History | |
|---|---|
| 8/13/2026 | Listed $675,000 |
General Features
| Living Area | 2482 |
|---|---|
| Sewer | Public Sewer |
| Heating | Central |
| Cooling | Central A/C |
| Possession | Settlement |
| Zoning | R-90 |
| Architectural Style | Split Level |
| Construction Materials | Brick |
| School District | MONTGOMERY COUNTY PUBLIC SCHOOLS |
| Year Built | 1958 |
| Levels | 3 |
| Tax Year | 2026 |
| Ownership | Fee Simple |
| Cool Fuel | Natural Gas |
| Accessibility | None |
| County | MONTGOMERY |
| New Construction | No |
| Property Type | Residential |
| HOA | No |
| Subdivision Name | WHEATON OUT RES. (2) |
| Garage Y/N | No |
| Water Access Y/N | No |
| Other Structures | Above Grade,Below Grade |
| Full Baths | 2 |
| Status | ACTIVE |
| Directions | GPS |
| City | SILVER SPRING |
| Senior Community Y/N | No |
| Lot Size Units | Square Feet |
| Lot Size Square Feet | 11424.00 |
| Tax Assessed Value | 655900.0 |
| Tax Annual Amount | 7788.0 |
| Structure Type | Detached |
| Condo/Coop Association fee Y/N | No |
| Bathrooms Full Main Level | 2 |
| Bathrooms Count Main Level | 3.00 |
| Price Per Sq Ft Total AG | 328.95 |
| Historic Y/N | No |
| Vacation Rental Y/N | No |
| Total SQFT | 2482 |
| Standard Status | Active |
| Year Built Source | Estimated |
| Legal Subdivision | WHEATON OUT RES. (2) |
| Tax Lot | 7 |
| Association Recreation Fee | No |
Interior Features
| Heating Fuel | Natural Gas |
|---|---|
| Basement | Walkout Level |
| Hot Water | Natural Gas |
| Basement (Y/N) | Yes |
| Heating Y/N | Yes |
| Fireplace Y/N | No |
| Above Grade Finished Area | 2052 |
| Half Baths | 1 |
| Central Air Y/N | Yes |
| Total Bedrooms | 4 |
| Below Grade Finished Area | 430 |
| Main Level Bedrooms | 4 |
| Below Grade Finished Area Unit Type | Square Feet |
| LivingAreaSource | Assessor |
| Below Grade Finished Area Source | Assessor |
| Bathrooms Half Main Level | 1 |
| Above Grade Finished Area Source | Assessor |
| Above Grade Finished Area Unit Type | Square Feet |
| Total Baths | 3 |
Exterior Features
| Pool | No Pool |
|---|---|
| Water Source | Public |
| Type of Parking | Driveway,On Street |
| Land Use Code | Residential |
| Foundation Details | Brick/Mortar |
| Spa | No |
| Water View Y/N | No |
| Lot Size Acres | 0.00 |
| Lot Size Source | Estimated |
| Waterfront Y/N | No |
| Horse Y/N | No |
| Land Assessed Value | 197700.00 |
| Navigable Water Y/N | No |
| Water Oriented Y/N | No |
Amenities
- Foreclosure
- Views
- Short Sale
- New Construction
- Adult 55+
- Lease To Own
- No HOA Fees
- Furnished
- Primary On Main
- Air Conditioning
- Seller Finance
- Green
- Fixer Upper
- Horse
- Golf
- Fireplace
- Deck
- Garage
- Basement
- Pool
Property vs Single Family Average in 20902
Price
Taxes
Year Built
Visits
 © BRIGHT, All Rights Reserved
