

Address
1419 Atwood Road, Silver Spring, MD
Price
$ 1,500,000
Property Attributes
- MLS#MDMC2246362
- TypeSingle Family
- Listing Status ACTIVE
- CountyMONTGOMERY
- CitySilver Spring
- NeighborhoodWheaton Out Res.
- Zip20906
- StyleColonial
- Year Built2007
- Taxes$ 14372
- Price$ 1,500,000
- Bedrooms5
- Full Bathrooms5
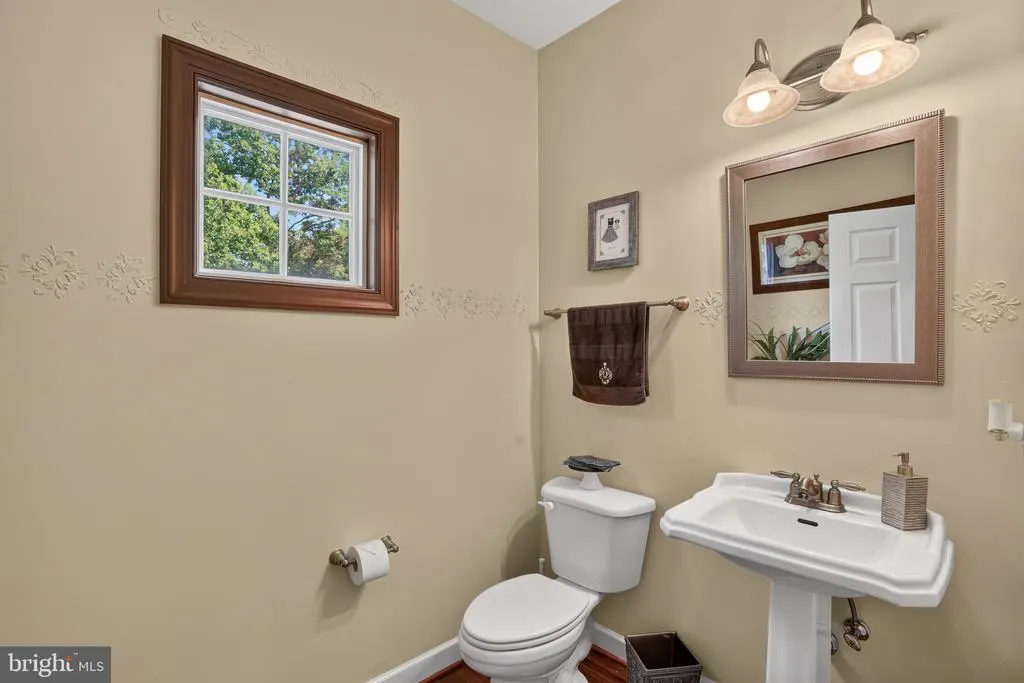
- Half Bathrooms1
- Sqr Footage5086
- Lot Size0.37 Acres
Data Source:
Bright MLS
Property Description
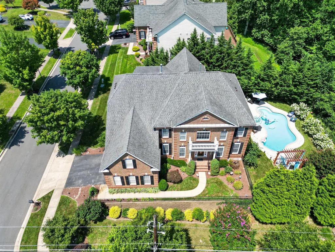
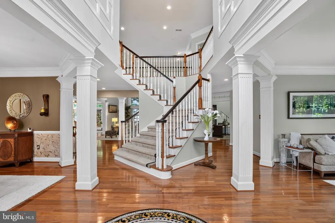
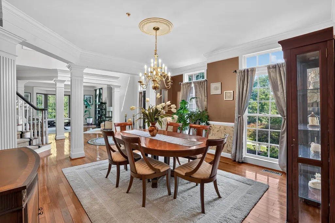
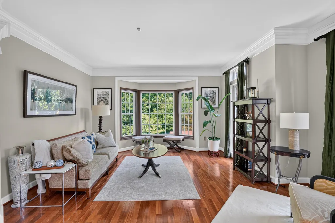
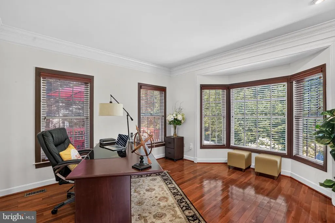
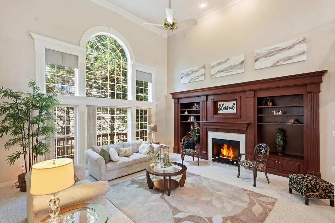
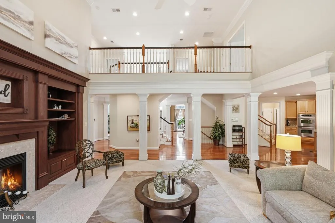
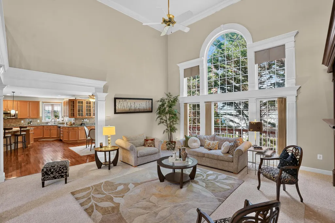
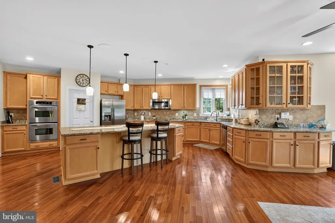
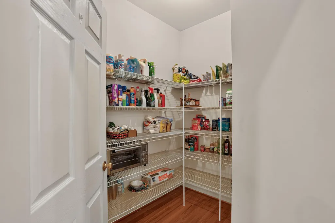
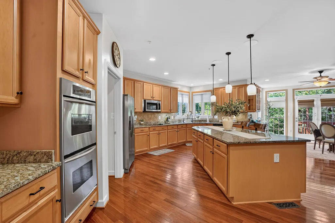
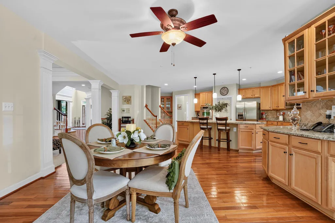
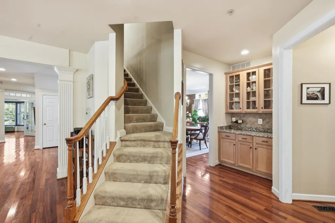
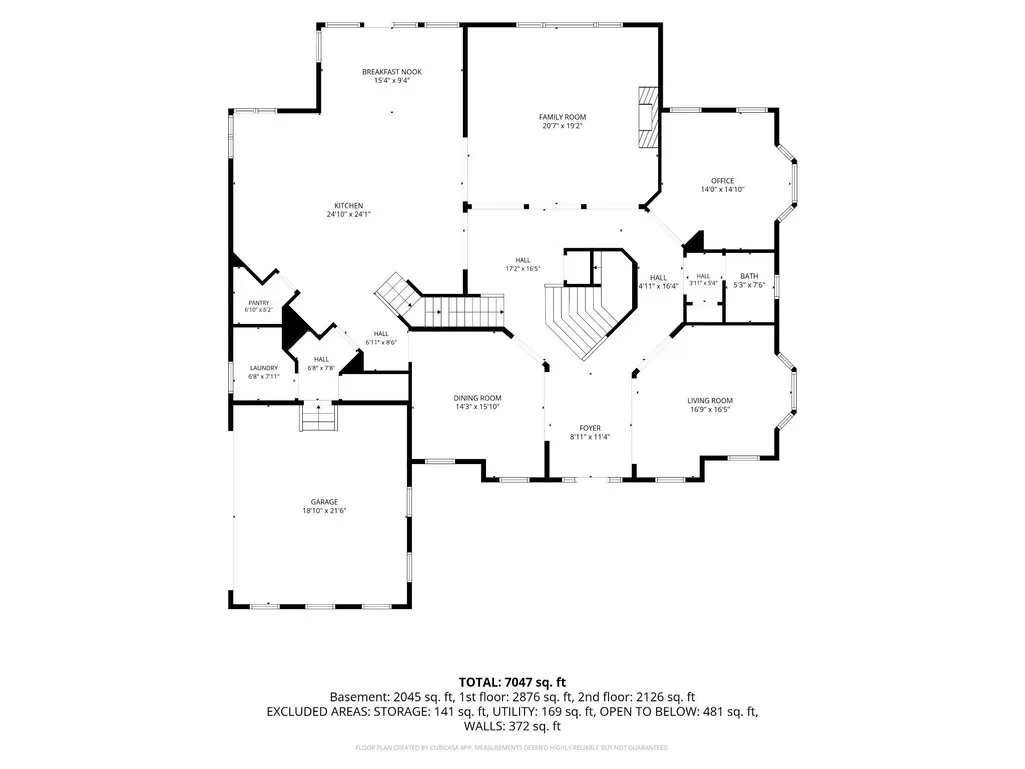
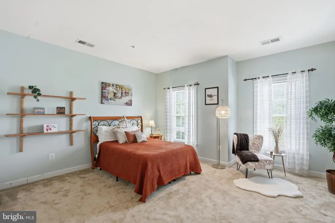
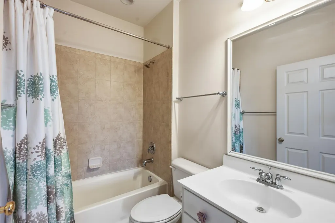
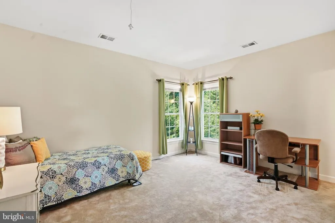
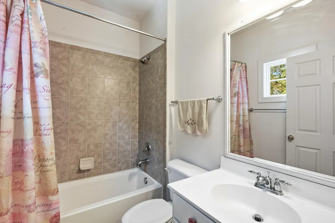
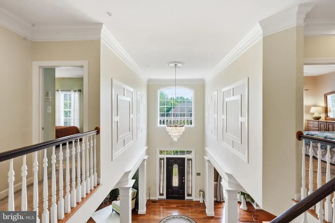
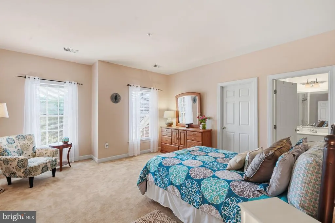
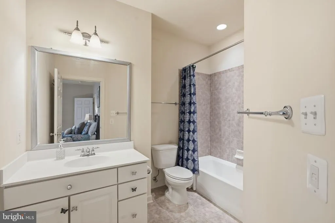
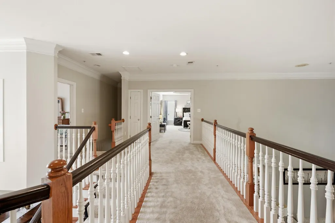
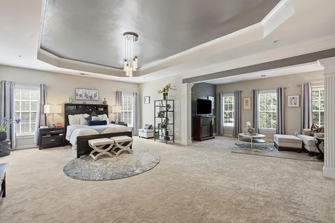
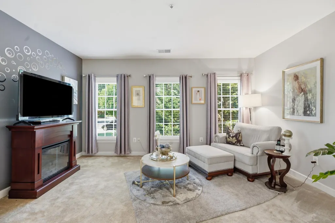
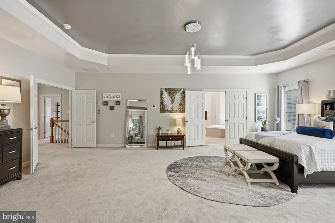
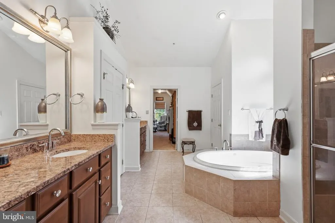
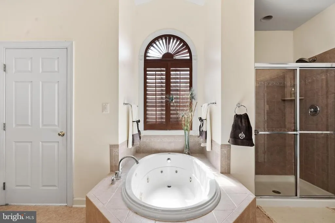
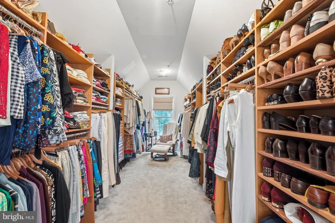
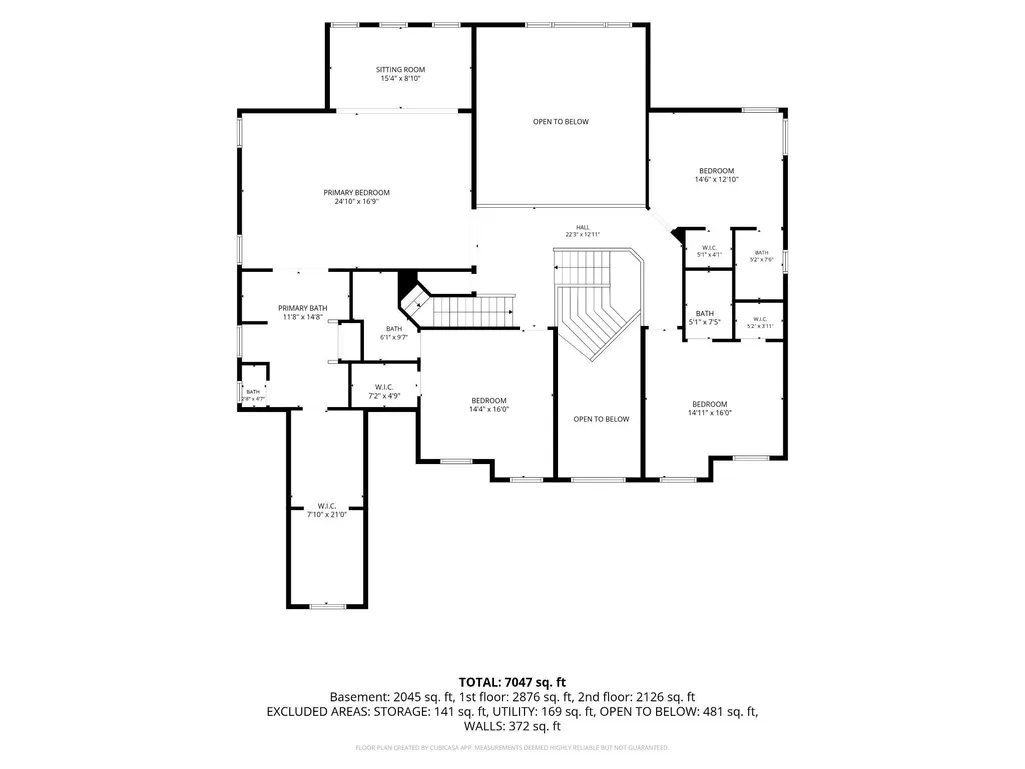
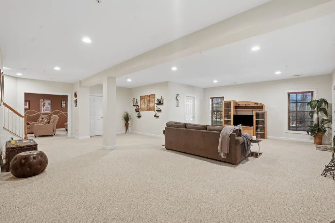
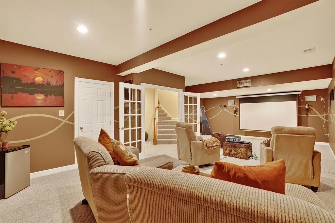
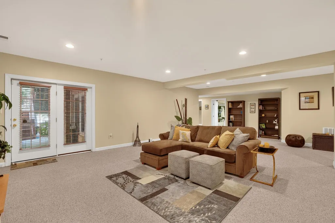
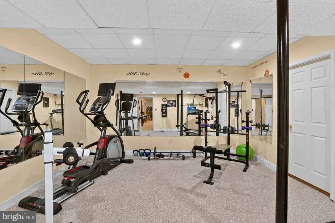
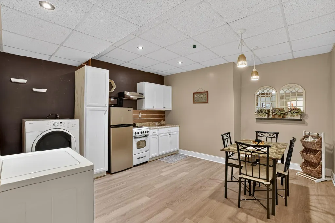
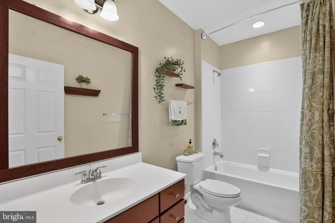
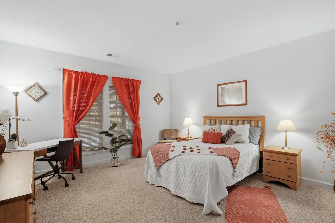
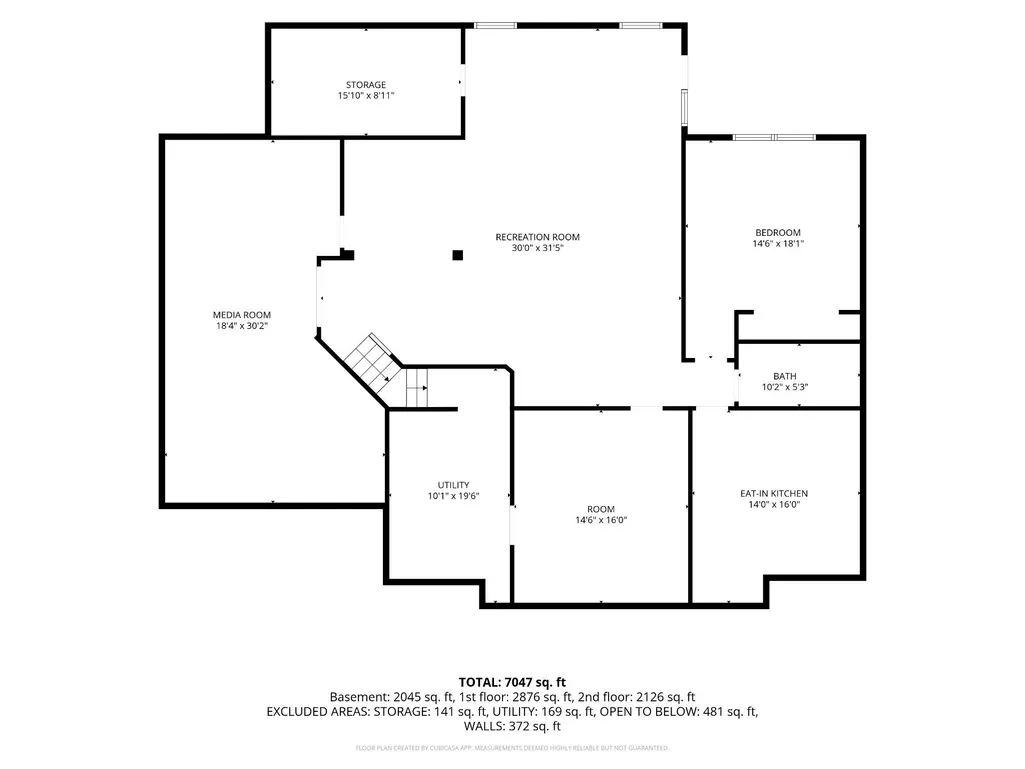
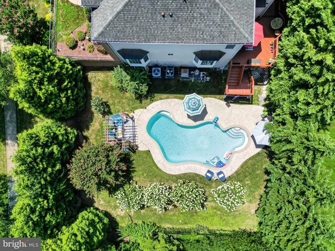
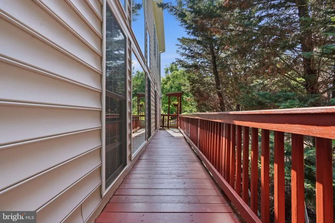
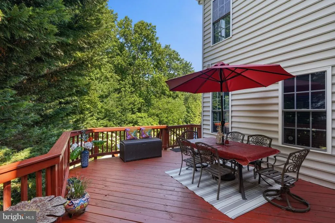
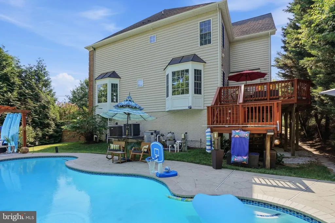
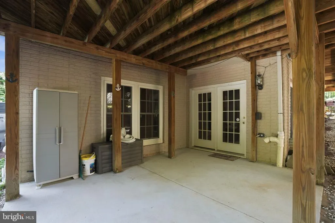
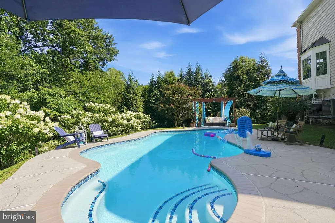
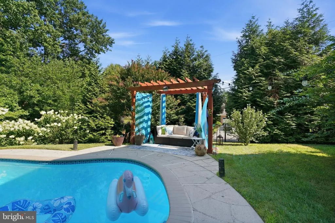
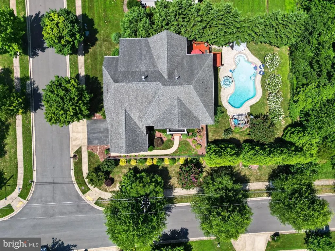
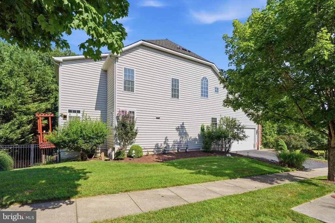
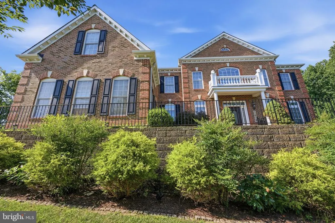
This exquisite Colonial home, built in 2007, offers a harmonious blend of luxury and comfort. With five spacious bedrooms and five and a half elegantly appointed bathrooms, this residence is designed for both relaxation and entertaining. Step inside to discover a grand foyer that welcomes you with a stunning curved staircase, leading to an open floor plan that seamlessly connects the living spaces. The family room, adorned with rich hardwood floors and recessed lighting, flows effortlessly into the gourmet kitchen, making it the perfect setting for gatherings. The kitchen is a chef's dream, featuring a double oven, built-in microwave, cooktop, and a butler's pantry, ensuring that every culinary endeavor is met with ease and sophistication. An inviting eat-in area with access to a wrap around deck overlooking the beautifully landscaped yard, creating a serene backdrop for casual dining. Retreat to the luxurious primary suite, complete with a spacious walk-in closet and a spa-like bathroom featuring a jetted tub, perfect for unwinding after a long day. Each additional bedroom is generously sized, offering ample closet space and easy access to well-appointed bathrooms. The fully finished walkout basement adds an extra layer of versatility to this home, providing additional living space that can be tailored to your needs-whether it be a home theater, gym, or guest suite. Natural light pours in through the windows, creating a warm and inviting atmosphere. Outside, the corner lot boasts a beautifully manicured yard, complete with a personal in-ground pool, perfect for summer relaxation and entertaining. The expansive deck and patio areas invite you to enjoy al fresco dining or simply bask in the sun, surrounded by lush landscaping. Additional features include a side-entry attached garage with ample parking on a paved driveway, ensuring convenience and ease of access. The home is equipped with modern amenities, including a laundry room conveniently located on the main floor, making daily chores a breeze. This property is not just a home; it's a lifestyle. Experience the perfect blend of elegance and comfort in a community that offers tranquility and accessibility. Embrace the opportunity to make this luxurious residence your own, where every detail has been thoughtfully curated for your enjoyment.
| Price History | |
|---|---|
| 7/18/2026 | Listed $1,500,000 |
General Features
| Living Area | 5086 |
|---|---|
| Sewer | Public Sewer |
| Heating | Forced Air |
| Cooling | Ceiling Fan(s),Central A/C |
| Possession | Settlement |
| Roof | Shingle,Composite |
| Appliances | Built-In Microwave,Dishwasher,Disposal,Cooktop,Dryer,Oven - Double,Refrigerator,Washer,Water Heater,Stove,Stainless Steel Appliances,Humidifier |
| Zoning | R200 |
| HOA Fee | 100.00 |
| Garage Spaces | 2.00 |
| Patio/Porch Features | Deck(s),Wrap Around,Patio(s) |
| Architectural Style | Colonial |
| Pool Features | Concrete,In Ground,Heated |
| Construction Materials | Brick Front,Vinyl Siding |
| School District | MONTGOMERY COUNTY PUBLIC SCHOOLS |
| Year Built | 2007 |
| Levels | 3 |
| Tax Year | 2026 |
| Ownership | Fee Simple |
| Cool Fuel | Electric |
| Accessibility | None |
| Assoc Fee Paid Per | Quarterly |
| County | MONTGOMERY |
| New Construction | No |
| Property Type | Residential |
| HOA | Yes |
| Subdivision Name | WHEATON OUT RES. (2) |
| Garage Y/N | Yes |
| Water Access Y/N | No |
| Other Structures | Above Grade |
| Full Baths | 5 |
| Status | ACTIVE |
| Directions | From Georgia Av,East on Layhill Rd,Right onto Middlevale Ln,Left onto Turnmore Rd,Left onto Wagon Way,Left onto Alderton,Right onto Atwood Rd. |
| City | SILVER SPRING |
| Disclosures | Prop Disclosure,Subject to Condo/HOA Docs |
| Senior Community Y/N | No |
| Lot Size Units | Square Feet |
| Lot Size Square Feet | 16117.00 |
| Tax Assessed Value | 1208767.0 |
| Tax Annual Amount | 14372.0 |
| Home Warranty Y/N | No |
| Property Condition | Excellent |
| Structure Type | Detached |
| Condo/Coop Association fee Y/N | No |
| Bathrooms Count Main Level | 1.00 |
| Price Per Sq Ft Total AG | 294.93 |
| Acceptable Financing | Cash,Conventional,FHA,VA |
| Historic Y/N | No |
| Lease Considered Y/N | No |
| Vacation Rental Y/N | No |
| Virtual Tour | https://vimeo.com/1211200192?fl=pl&fe=cm |
| Total SQFT | 7566 |
| Location Type | Corner Lot/Unit |
| Builder Name | NV Homes |
| Standard Status | Active |
| Year Built Source | Estimated |
| Association Recreation Fee | No |
Interior Features
| Interior Amenities | 2nd Kitchen,Additional Stairway,Attic,Bathroom - Jetted Tub,Butlers Pantry,Crown Moldings,Curved Staircase,Double/Dual Staircase,Family Room Off Kitchen,Floor Plan - Open,Formal/Separate Dining Room, |
|---|---|
| Heating Fuel | Natural Gas |
| Basement | Fully Finished,Walkout Level,Windows |
| Flooring | Carpet,Hardwood |
| Total Fireplaces | 1 |
| Fireplace Features | Marble,Gas/Propane,Fireplace - Glass Doors |
| Hot Water | 60+ Gallon Tank |
| Basement (Y/N) | Yes |
| Heating Y/N | Yes |
| Window Features | Bay/Bow,Palladian |
| Fireplace Y/N | Yes |
| Above Grade Finished Area | 5086 |
| Half Baths | 1 |
| Central Air Y/N | Yes |
| Total Bedrooms | 5 |
| LivingAreaSource | Estimated |
| Laundry Type | Main Floor,Lower Floor |
| Below Grade Unfin Area Units | Square Feet |
| Below Grade Unfin SQFT | 2480 |
| Below Grade Unfin SQFT Source | Estimated |
| Bedrooms Count All Lower Levels | 1 |
| Bedrooms Count All Upper Levels | 4 |
| Bedrooms Count Lower Level 1 | 1 |
| Bedrooms Count Upper Level 1 | 4 |
| Bathrooms Half Main Level | 1 |
| Bathrooms Full Upper Level 1 | 4 |
| Bathrooms Full Lower Level 1 | 1 |
| Bathrooms Full All Upper Levels | 4 |
| Bathrooms Full All Lower Levels | 1 |
| Bathrooms Count Upper Level 1 | 4.00 |
| Bathrooms Count Lower Level 1 | 1.00 |
| Bathrooms Count All Upper Levels | 4 |
| Bathrooms Count All Lower Levels | 1 |
| Above Grade Finished Area Source | Estimated |
| Above Grade Finished Area Unit Type | Square Feet |
| Total Baths | 6 |
Exterior Features
| Pool | Yes - Personal |
|---|---|
| Fencing | Wrought Iron |
| Parking Features | Paved Driveway |
| Lot Features | Corner |
| Water Source | Public |
| Total Parking Spaces | 2 |
| Garage Features | Garage - Side Entry |
| Type of Parking | Attached Garage,Driveway |
| Foundation Details | Brick/Mortar |
| Spa | No |
| Water View Y/N | No |
| Lot Size Acres | 0.37 |
| Lot Size Source | Estimated |
| Waterfront Y/N | No |
| Door Features | French,Six Panel |
| Horse Y/N | No |
| Navigable Water Y/N | No |
| Water Oriented Y/N | No |
| # of Attached Garage Spaces | 2 |
Amenities
- Foreclosure
- Views
- Short Sale
- New Construction
- Adult 55+
- Lease To Own
- No HOA Fees
- Furnished
- Primary On Main
- Air Conditioning
- Seller Finance
- Green
- Fixer Upper
- Horse
- Golf
- Fireplace
- Deck
- Garage
- Basement
- Pool
Property vs Single Family Average in 20906
Price
Taxes
Year Built
Visits
 © BRIGHT, All Rights Reserved
