

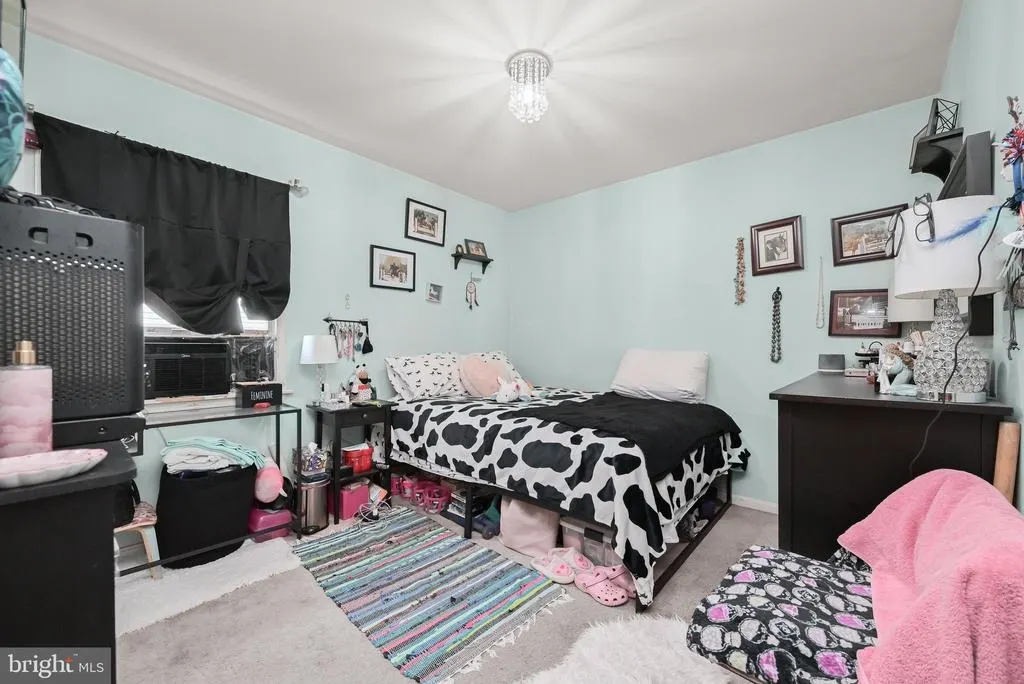
Views - Primary on Main
Address
6940 Annapolis Rock, Woodbine, MD
Price
$ 1,400,000
Property Attributes
- MLS#MDMC2246310
- TypeSingle Family
- Listing Status ACTIVE
- CountyMONTGOMERY
- CityWoodbine
- NeighborhoodLaytonsville Outside
- Zip21797
- StyleRanch/Rambler
- Year Built1980
- Taxes$ 6653
- Price$ 1,400,000
- Bedrooms3
- Full Bathrooms1
- Half Bathrooms1
- Sqr Footage1248
- Lot Size17.92 Acres
Data Source:
Bright MLS
Property Description
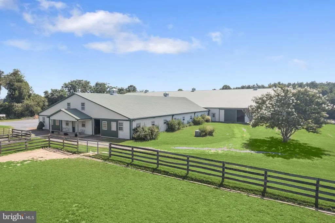
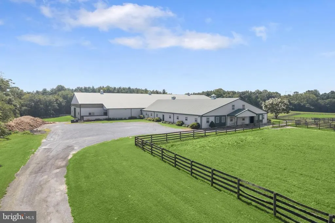
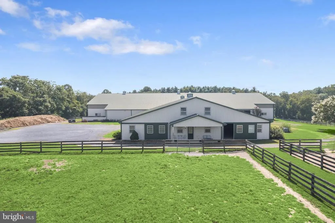
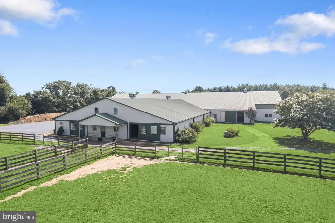
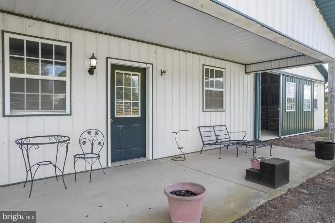
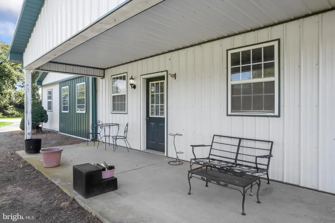
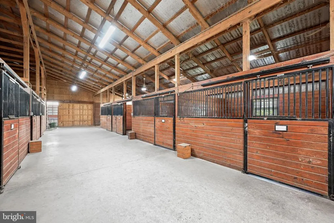
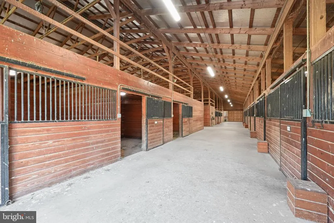
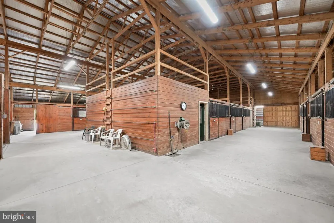
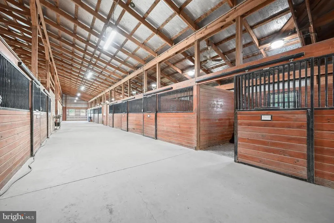
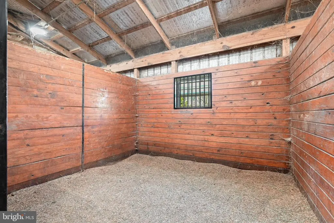
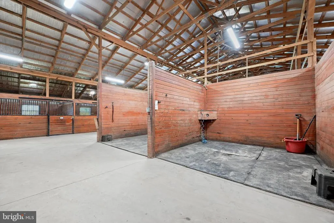
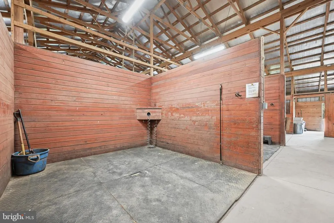
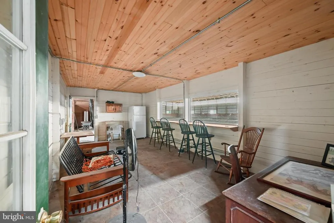
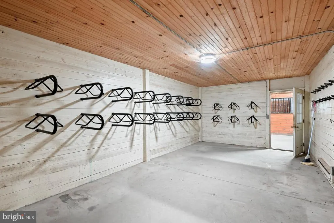
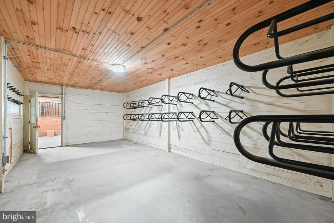
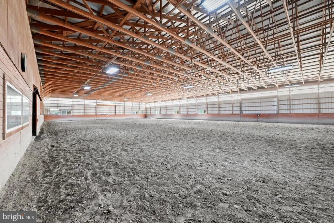
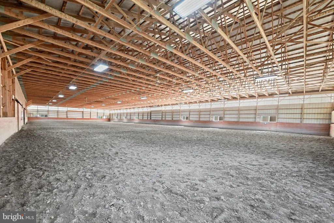
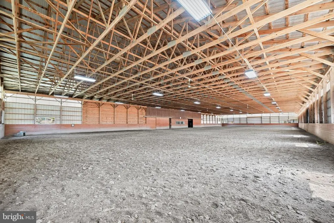
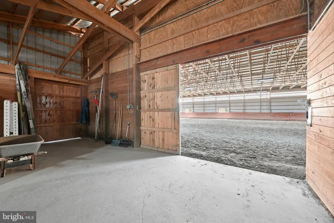
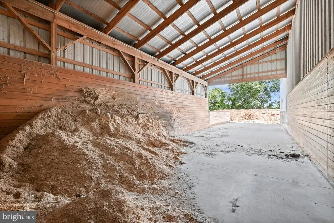

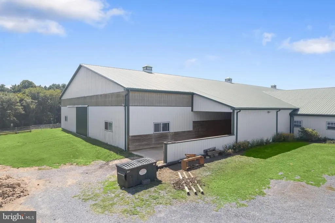
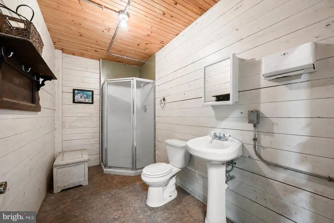
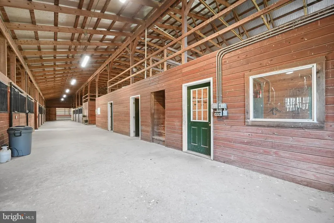
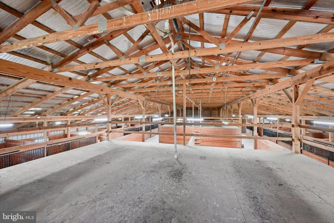
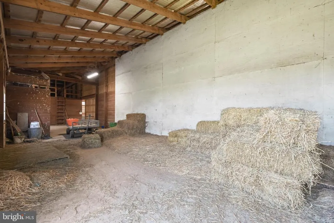
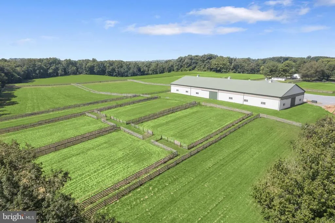
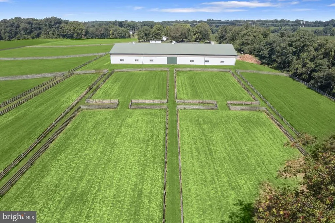
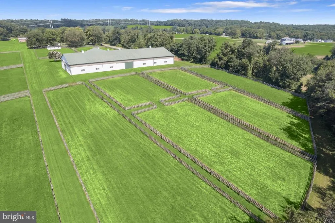
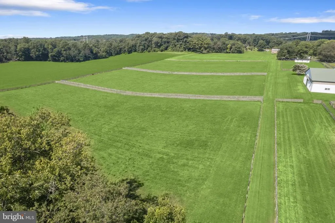
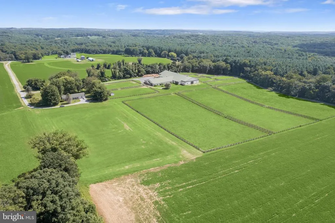
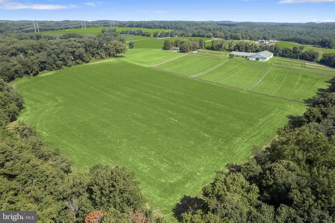
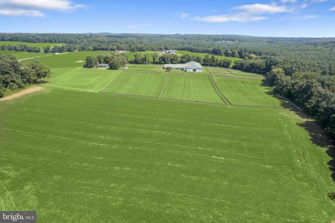
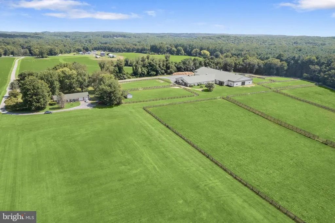
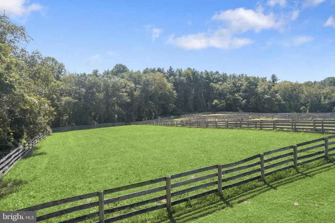
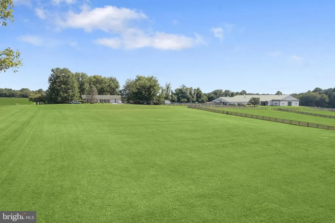
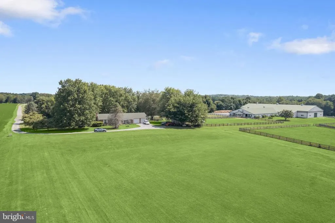
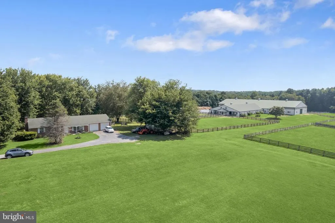
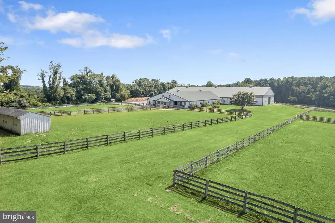
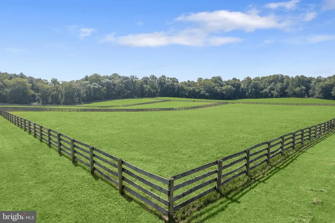
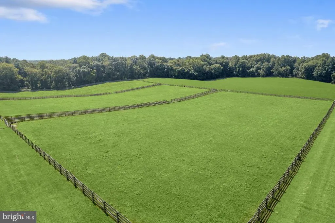
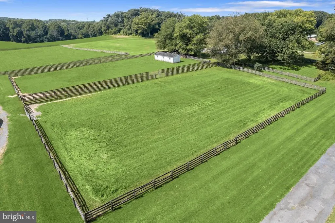
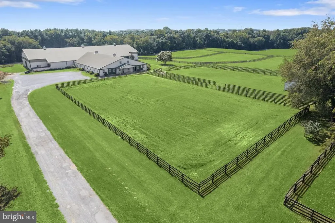
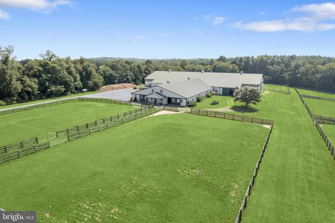
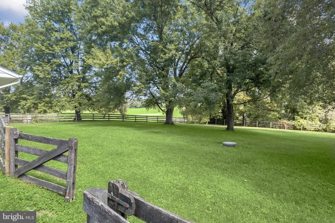
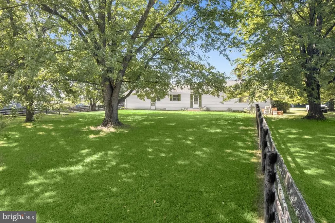
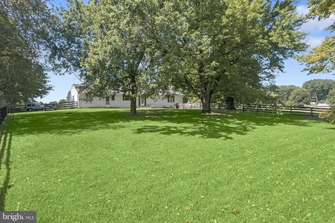
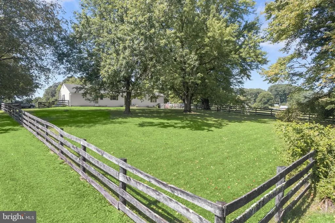
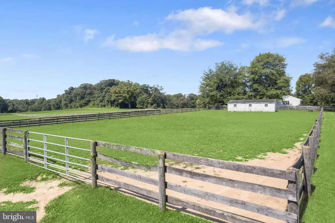
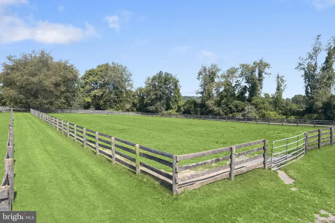
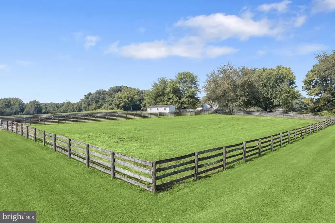
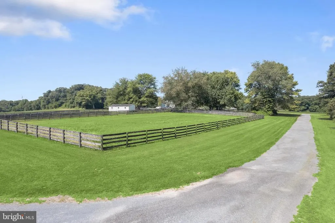
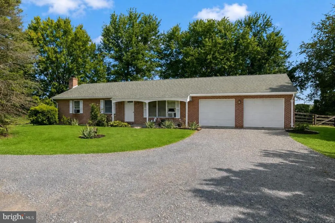
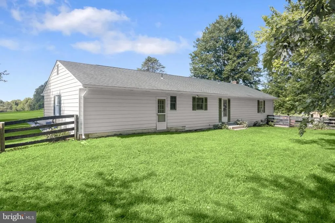
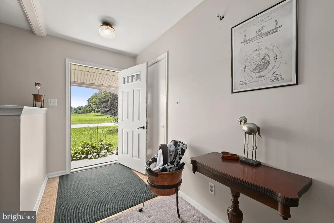
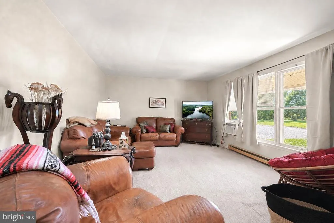
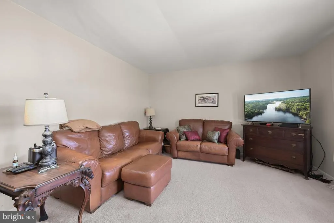
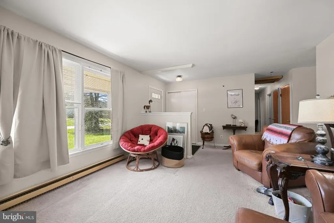
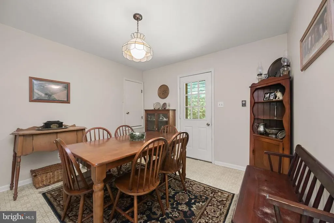
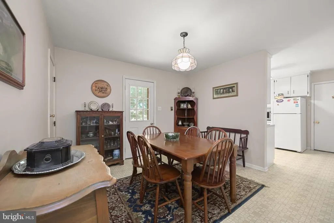
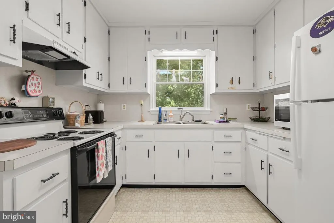
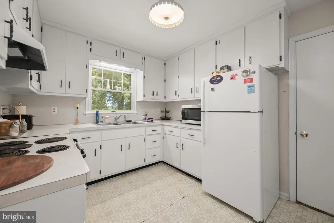
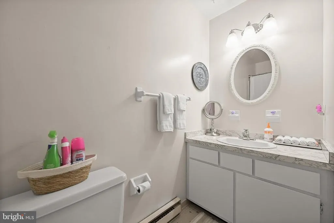
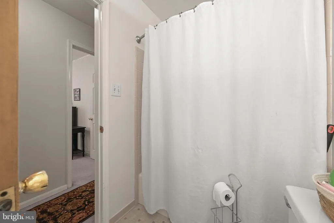
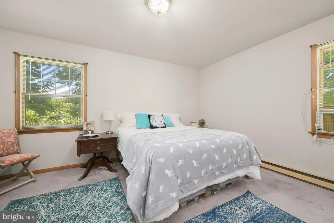
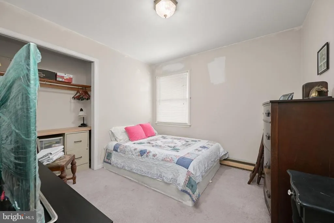
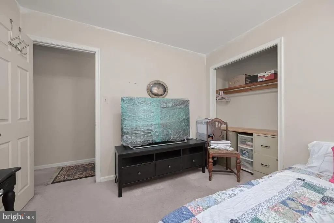
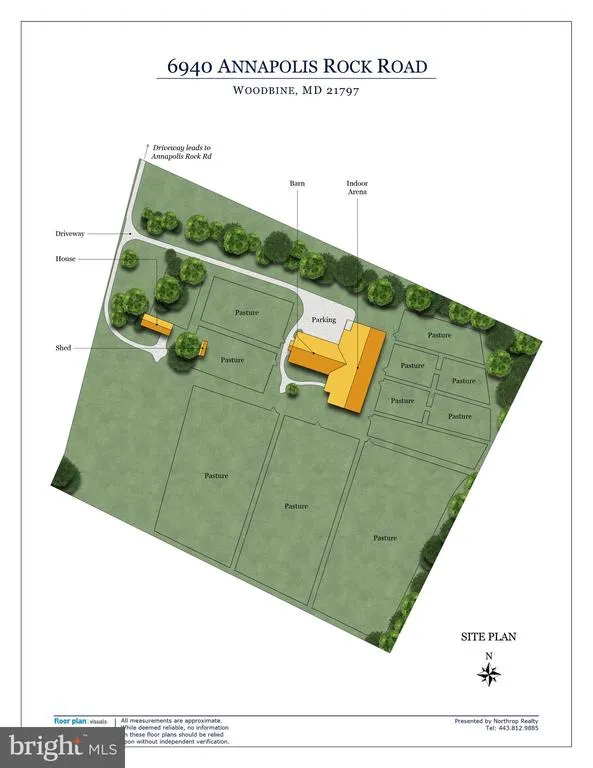
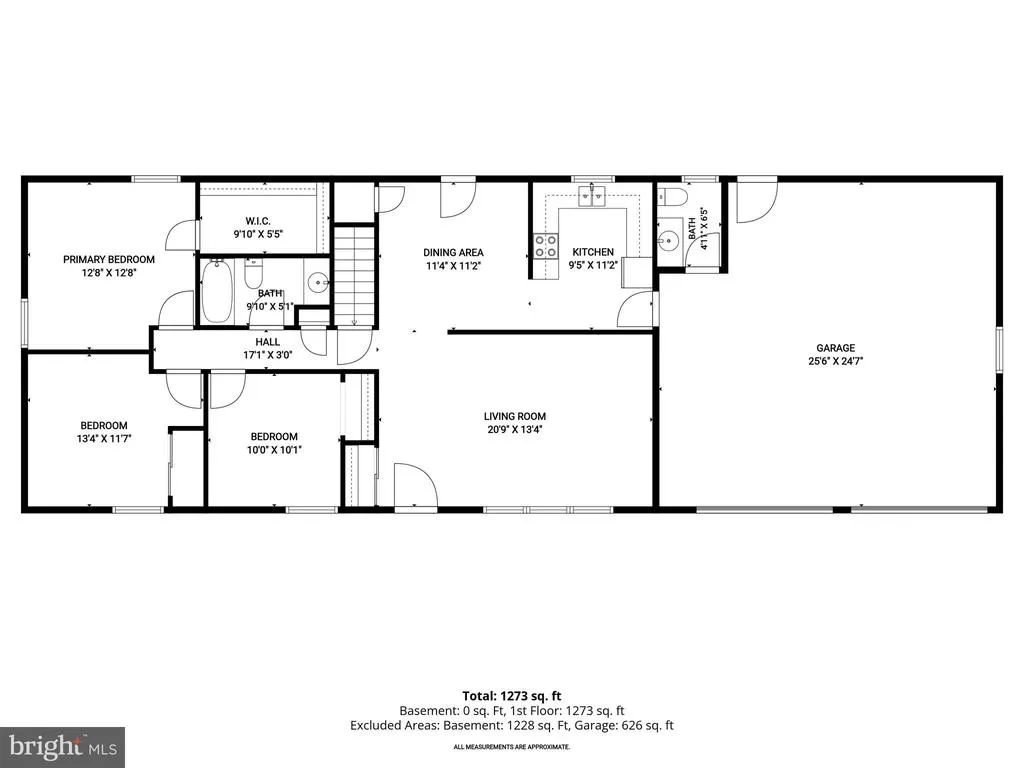
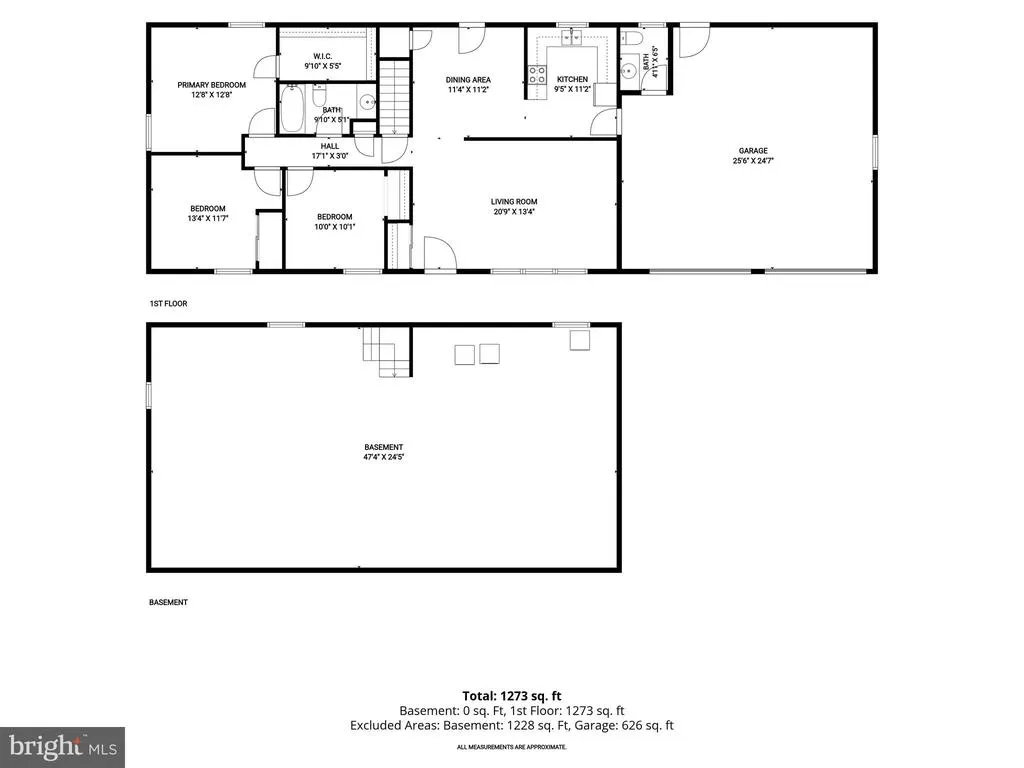
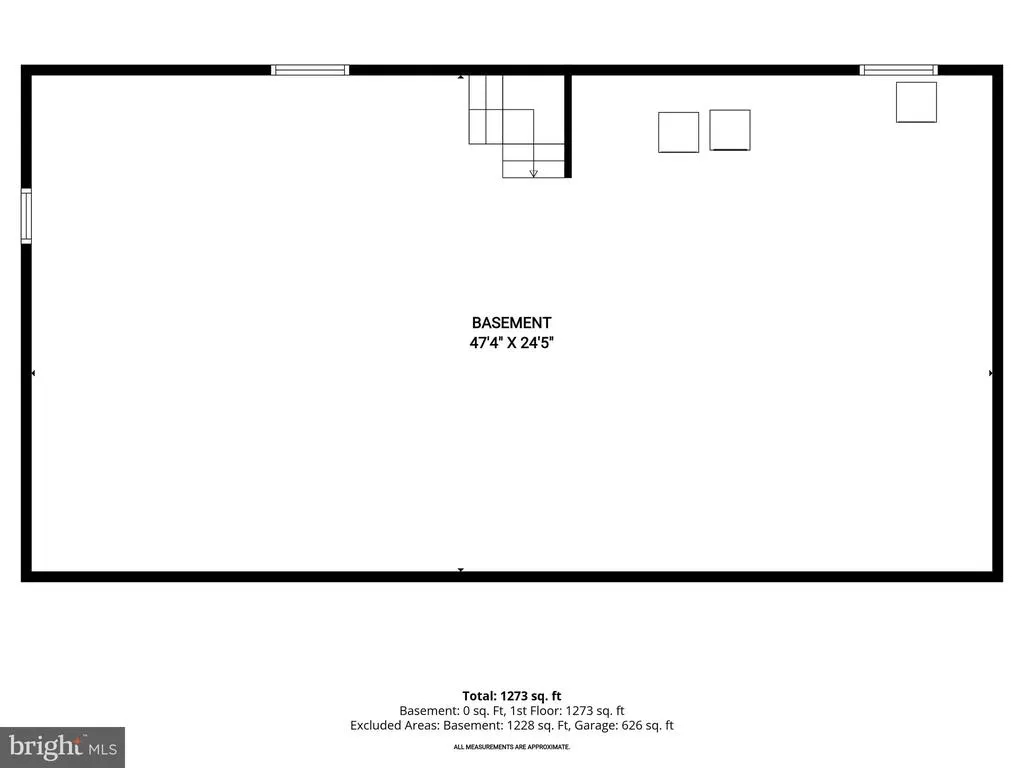
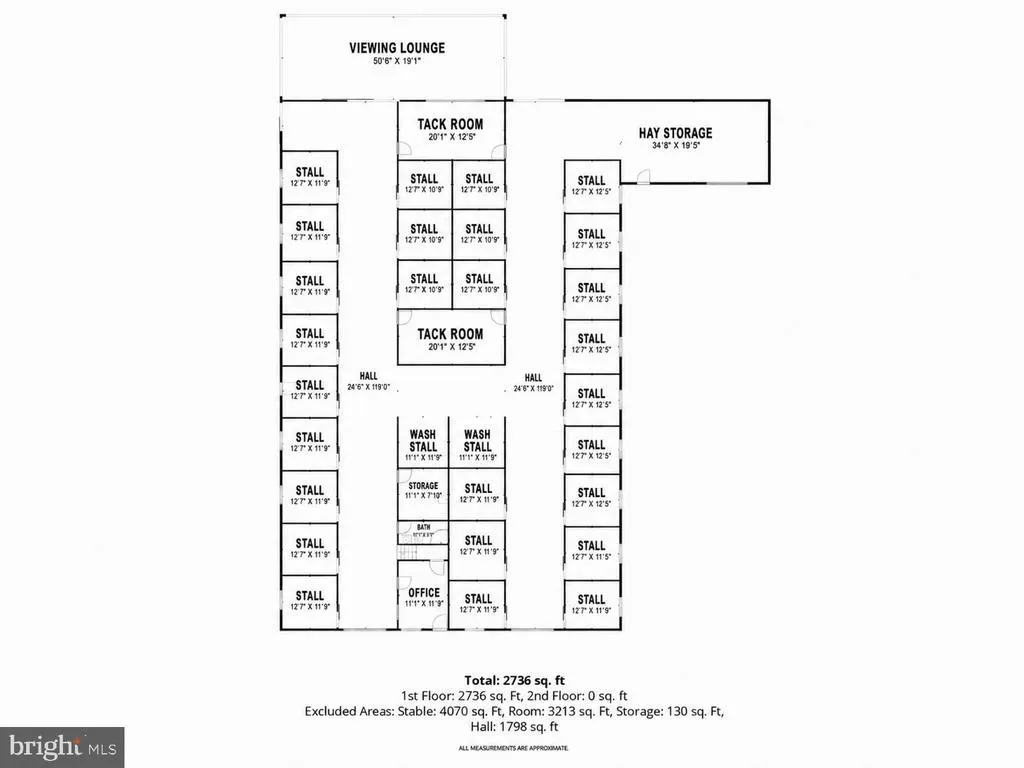
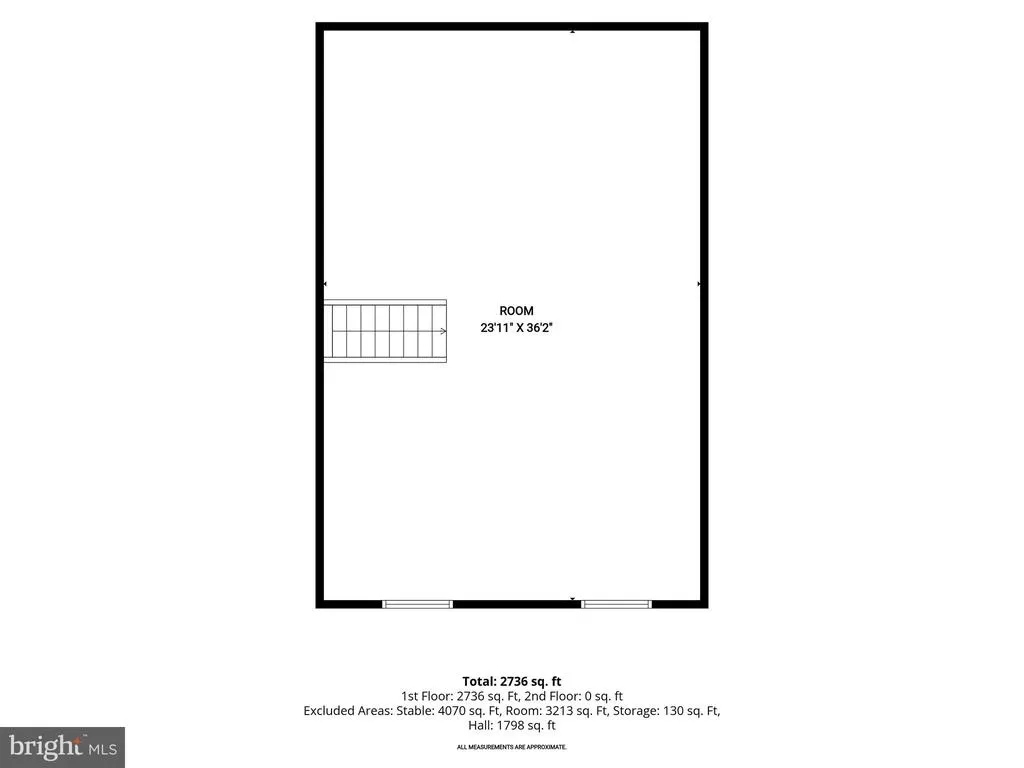
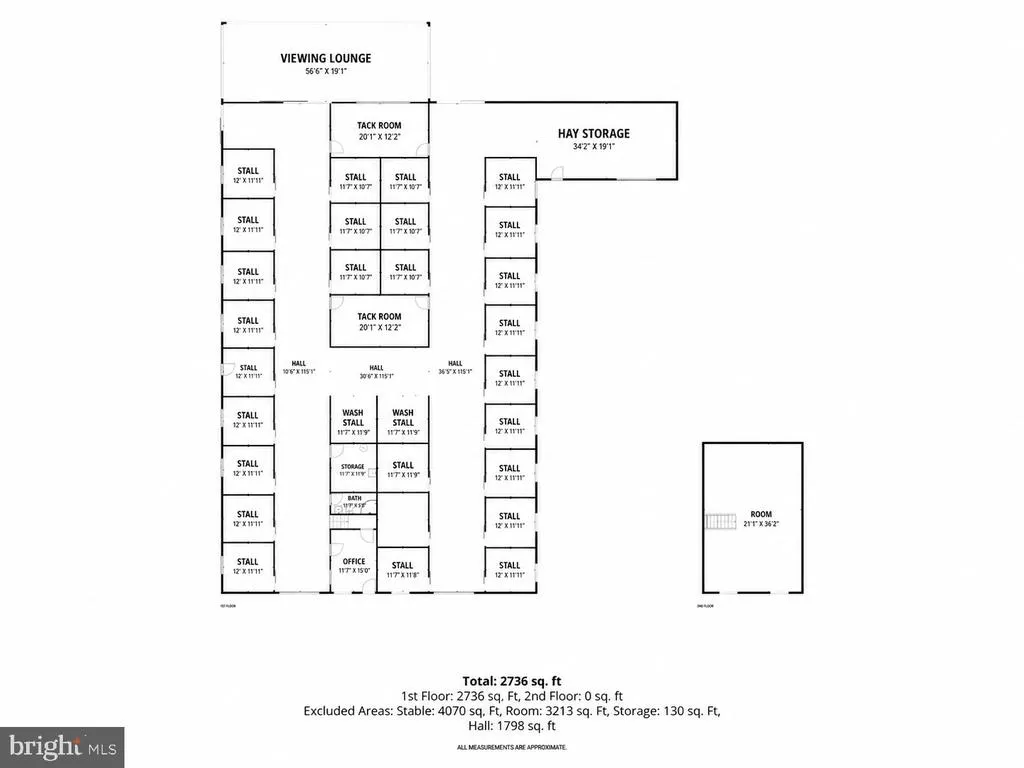
Welcome to Hullfields Farm! This remarkable farm is situated on 18 picturesque acres in the Agricultural Reserve at the end of a secluded no-thru street. Designed for the discerning equestrian, Hullfields offers a rare opportunity to own a thoughtfully designed horse property where the land, facilities, and location take center stage. Bordered by the scenic Little Patuxent River State Park, the property provides a peaceful setting with an ideal balance of open pasture, privacy, and functionality. Designed to accommodate a variety of equestrian pursuits, the impressive barn features a 204' x 88' indoor riding arena with stone dust footing, 26 spacious 12' x 12' stalls with Dutch doors, two wash stalls with hot and cold water, climate controlled tack rooms, a climate controlled viewing lounge, covered shavings area with tractor storage, a private office, and a full bath. Additionally, the barn offers ample storage including massive ground level hay storage separate from the horses with space for a hay wagon to unload and it offers a very large leveled grass space perfect for an outdoor arena. A large loading and unloading area directly next to the barn along with an expansive driveway allows for convenient trailer access and deliveries. The barn is serviced by its own 400-foot well that is shared with the house and electrical is professionally installed in conduit throughout. The upper level offers the potential to create a caretaker's apartment or additional living quarters, subject to buyer verification and local approvals. The land is equally impressive, offering nine fenced pastures, including two rehabilitation pastures with adjoining paddocks, providing flexibility for boarding, training, breeding, or private equestrian use. The combination of productive pastureland, mature trees, and the natural beauty of the Little Patuxent River State Park creates an extraordinary setting for horses and riders alike. Complementing the equestrian facilities is a well-maintained Southwest-facing residence featuring three bedrooms and one full and one half bath. A welcoming front porch leads into a traditional floor plan with comfortable living spaces, a separate dining room with access to the backyard, and a conveniently located kitchen with direct access to the attached two-car garage. The primary bedroom offers a walk-in closet, while the unfinished lower level with walkout stairs presents endless possibilities for future expansion, including additional bedrooms, recreation space, a home office, or guest accommodations. Ideally located with convenient access to Damascus Road, Ridge Road, and I-70, this remarkable property combines privacy, functionality, and exceptional equestrian amenities, making it a rare offering for horse enthusiasts, trainers, or anyone seeking an extraordinary country estate. Please no drive bys. Shown by Private Appointment Only. Please allow 24 hours notice for all tours.
| Elementary School | Middle School | High School |
|---|---|---|
| Damascus Elementary School | John T. Baker Middle School | Damascus High School |
| Price History | |
|---|---|
| 8/6/2026 | Listed $1,400,000 |
General Features
| Living Area | 1248 |
|---|---|
| Sewer | Septic Exists |
| Heating | Baseboard - Electric |
| Cooling | Window Unit(s) |
| Possession | Immediate,Negotiable,Settlement |
| Roof | Shingle |
| Appliances | Washer/Dryer Hookups Only,Dryer,Freezer,Microwave,Oven - Single,Washer,Water Heater |
| Zoning | AR |
| Garage Spaces | 2.00 |
| Patio/Porch Features | Porch(es) |
| Architectural Style | Ranch/Rambler |
| Security Features | Main Entrance Lock,Smoke Detector |
| Construction Materials | Brick |
| School District | MONTGOMERY COUNTY PUBLIC SCHOOLS |
| Year Built | 1980 |
| View | Garden/Lawn,Pasture,Trees/Woods |
| Levels | 2 |
| Tax Year | 2025 |
| Ownership | Fee Simple |
| Cool Fuel | Electric |
| Accessibility | Other |
| County | MONTGOMERY |
| New Construction | No |
| Property Type | Residential |
| HOA | No |
| Subdivision Name | LAYTONSVILLE OUTSIDE |
| Facing Direction | Southwest |
| Garage Y/N | Yes |
| Water Access Y/N | No |
| Other Structures | Above Grade,Below Grade |
| Full Baths | 1 |
| Status | ACTIVE |
| Directions | From Woodbine Rd/MD-94,turn left onto Annapolis Rock Rd. |
| City | WOODBINE |
| Disclosures | Prop Disclaimer |
| Senior Community Y/N | No |
| Lot Size Units | Square Feet |
| Lot Size Square Feet | 780595.00 |
| Tax Assessed Value | 561500.0 |
| Tax Annual Amount | 6653.0 |
| Property Condition | Very Good |
| Structure Type | Detached |
| Condo/Coop Association fee Y/N | No |
| Bathrooms Full Main Level | 1 |
| Bathrooms Count Main Level | 2.00 |
| Price Per Sq Ft Total AG | 1121.79 |
| Acceptable Financing | Cash,Conventional,Farm Credit Service,VA |
| Lease Considered Y/N | No |
| Vacation Rental Y/N | No |
| Virtual Tour | https://media.homesight2020.com/6940-Annapolis-Rock-Road/idx |
| Total SQFT | 2496 |
| Location Type | Rural |
| Standard Status | Active |
| Year Built Source | Assessor |
| Legal Subdivision | LAYTONSVILLE OUTSIDE |
Interior Features
| Interior Amenities | Carpet,Entry Level Bedroom,Floor Plan - Traditional,Bathroom - Tub Shower |
|---|---|
| Heating Fuel | Electric |
| Basement | Connecting Stairway,Outside Entrance,Full,Unfinished,Walkout Stairs,Interior Access,Rear Entrance |
| Flooring | Carpet,Ceramic Tile,Vinyl |
| Hot Water | Electric |
| Basement (Y/N) | Yes |
| Heating Y/N | Yes |
| Window Features | Double Hung,Wood Frame |
| Fireplace Y/N | No |
| Above Grade Finished Area | 1248 |
| Half Baths | 1 |
| Central Air Y/N | No |
| Total Bedrooms | 3 |
| Room Type | Living Room,Dining Room,Primary Bedroom,Bedroom 2,Bedroom 3,Kitchen,Basement |
| Main Level Bedrooms | 3 |
| Below Grade Finished Area Unit Type | Square Feet |
| LivingAreaSource | Assessor |
| Laundry Type | Has Laundry,Lower Floor |
| Below Grade Unfin Area Units | Square Feet |
| Below Grade Unfin SQFT | 1248 |
| Below Grade Unfin SQFT Source | Assessor |
| Below Grade Finished Area Source | Assessor |
| Bathrooms Half Main Level | 1 |
| Above Grade Finished Area Source | Assessor |
| Above Grade Finished Area Unit Type | Square Feet |
| Total Baths | 2 |
Exterior Features
| Exterior Amenities | Exterior Lighting |
|---|---|
| Pool | No Pool |
| Fencing | Wood |
| Parking Features | Gravel Driveway |
| Lot Features | Backs - Parkland,Backs to Trees,Landscaping,No Thru Street,Open,Private,Rural |
| Water Source | Well |
| Inclusions | Stall Mats |
| Total Parking Spaces | 2 |
| Garage Features | Garage Door Opener,Garage - Front Entry,Inside Access |
| Type of Parking | Off Street,Attached Garage,Driveway |
| Land Use Code | A |
| Foundation Details | Other |
| Water View Y/N | No |
| Lot Size Acres | 17.92 |
| Lot Size Source | Assessor |
| Waterfront Y/N | No |
| Other Equipment | Negotiable |
| Land Assessed Value | 175500.00 |
| Navigable Water Y/N | No |
| Water Oriented Y/N | No |
| # of Attached Garage Spaces | 2 |
Room Details
| Room | Dimensions | Level | Flooring | Details |
|---|---|---|---|---|
| Basement | Lower 1 | Flooring - Concrete | ||
| Bedroom 2 | Main | Flooring - Carpet | ||
| Bedroom 3 | Main | Flooring - Carpet | ||
| Dining Room | Main | Flooring - Vinyl | ||
| Kitchen | Main | Flooring - Vinyl | ||
| Living Room | Main | Flooring - Carpet | ||
| Primary Bedroom | Main | Flooring - Carpet,Walk-In Closet(s) |
Amenities
- Foreclosure
- Views
- Short Sale
- New Construction
- Adult 55+
- Lease To Own
- No HOA Fees
- Furnished
- Primary On Main
- Air Conditioning
- Seller Finance
- Green
- Fixer Upper
- Horse
- Golf
- Fireplace
- Deck
- Garage
- Basement
- Pool
Property vs Single Family Average in 21797
Price
Taxes
Year Built
Visits
 © BRIGHT, All Rights Reserved
