

Views

Address
7251 Annapolis Rock Road, Damascus, MD
Price
$ 1,790,000
Property Attributes
- MLS#MDMC2219224
- TypeSingle Family
- Listing Status ACTIVE
- CountyMONTGOMERY
- CityDamascus
- NeighborhoodLaytonsville Outside
- Zip20882
- StyleColonial
- Year Built2009
- Taxes$ 17717
- Price$ 1,790,000
- Bedrooms7
- Full Bathrooms7
- Half Bathrooms2
- Sqr Footage9079
- Lot Size5.19 Acres
Data Source:
Bright MLS
Property Description
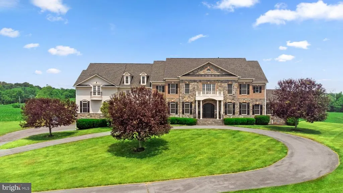
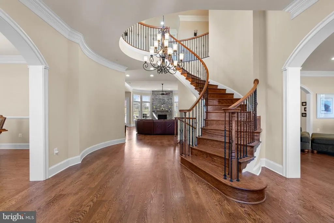
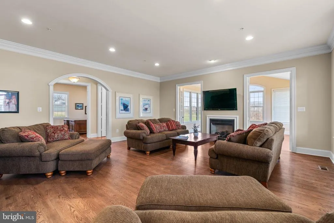
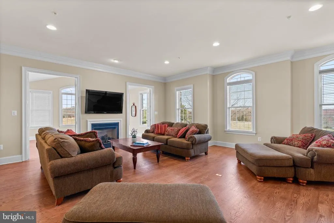
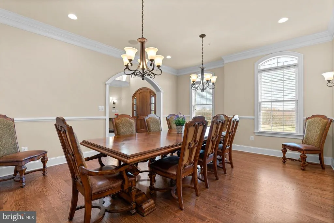
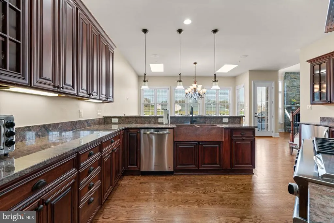
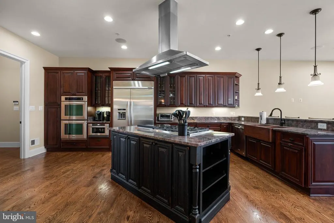
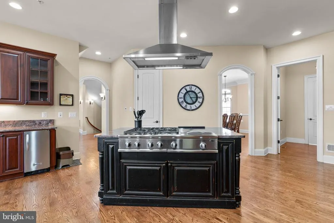
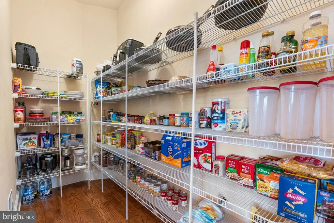
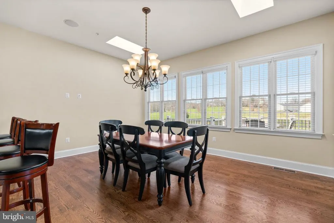
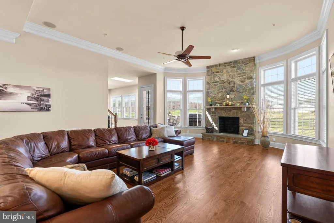
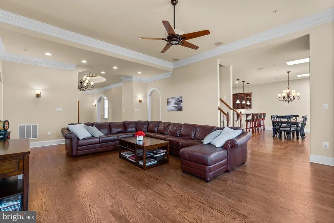
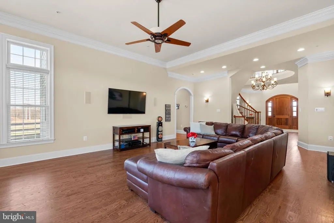
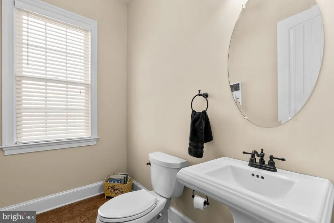
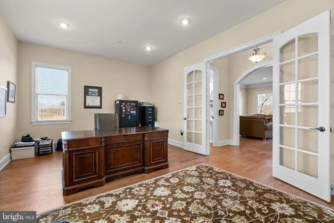
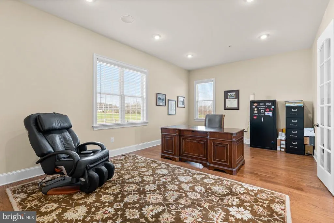
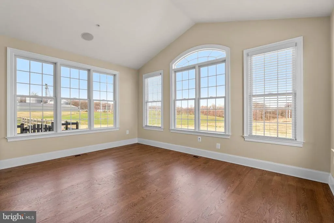
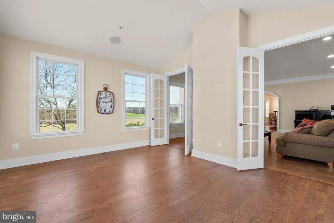
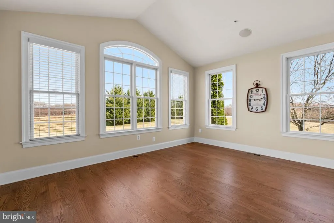
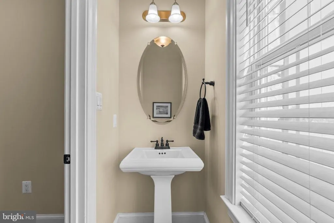
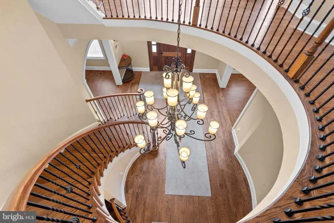
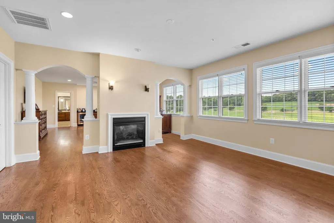
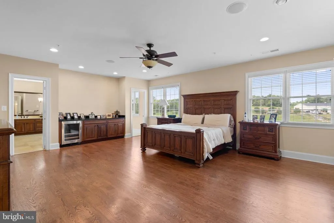

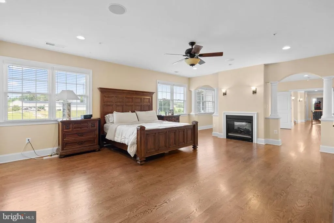
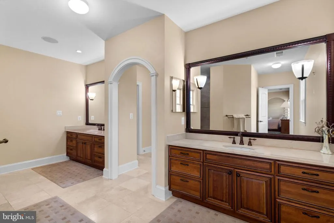
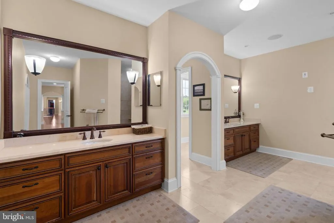
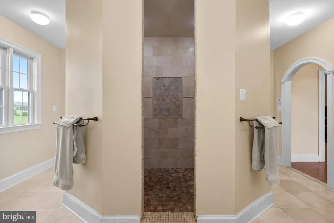
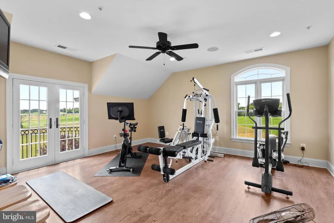
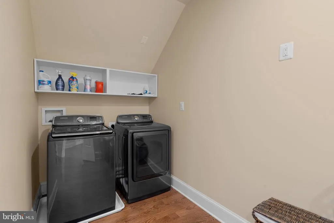
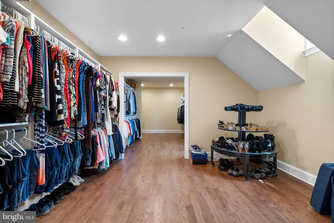
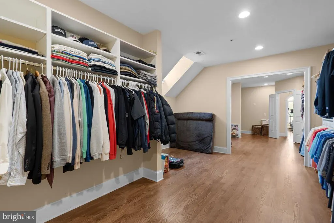
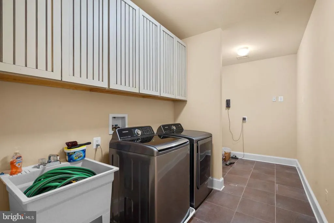
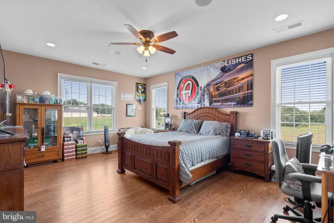
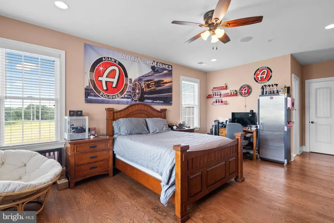
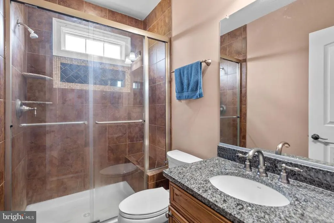
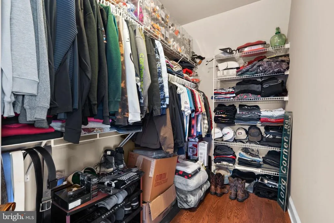
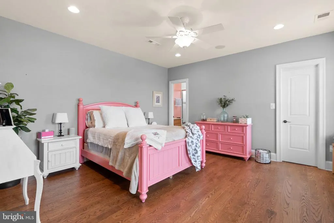
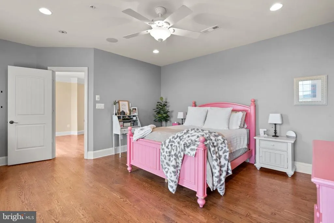
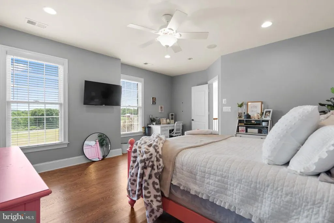
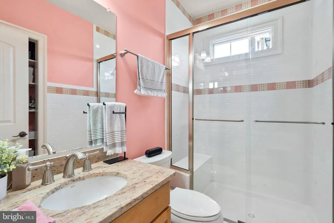
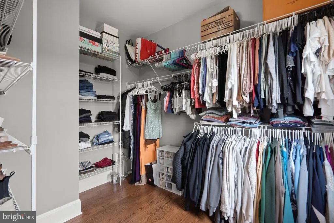
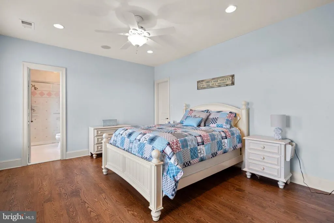
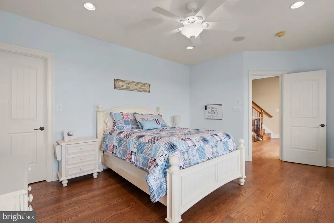
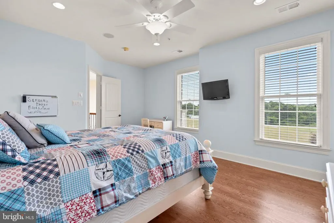
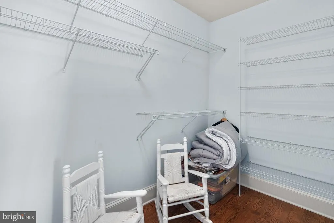
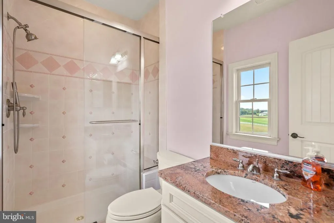
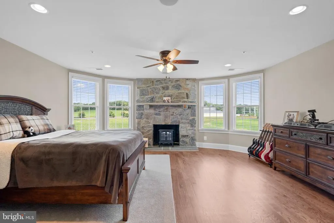
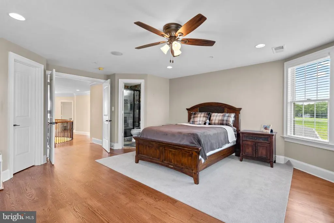
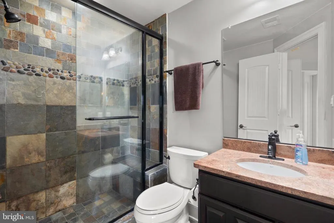
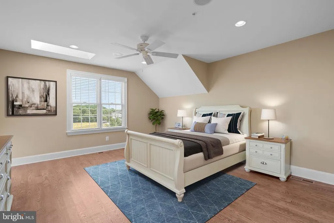
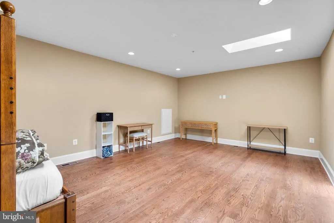
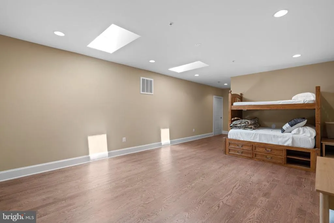
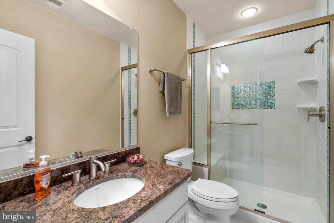
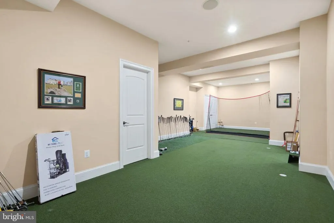
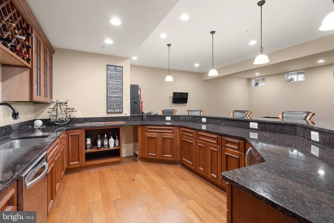
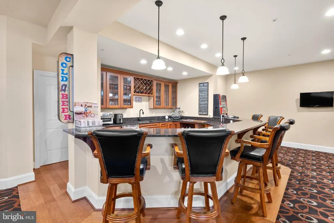
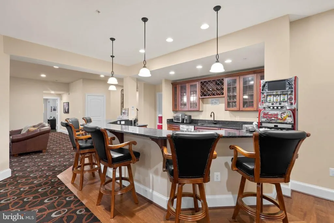
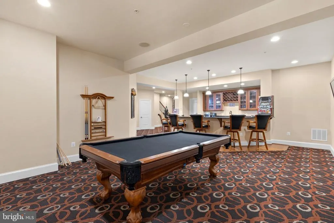
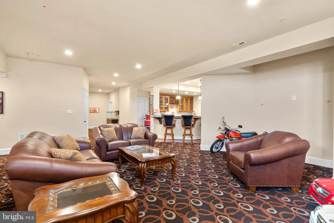
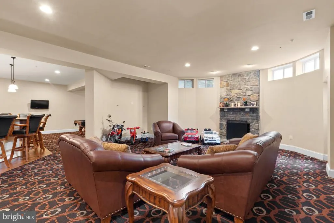
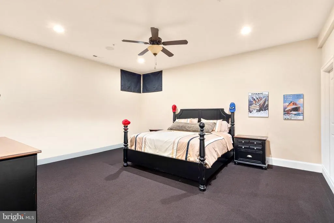
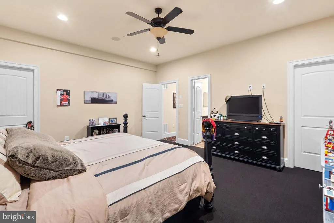
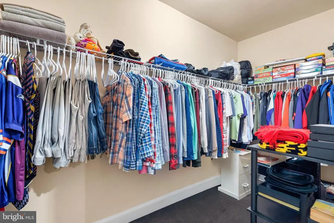
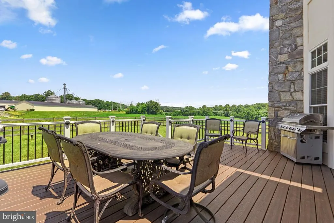
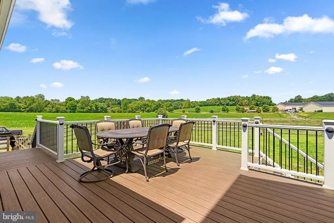
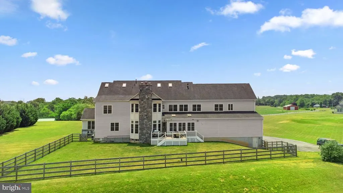
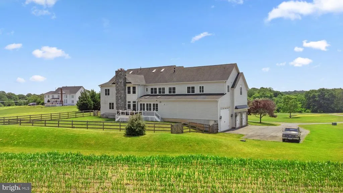
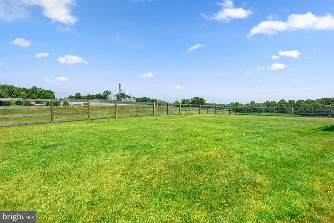
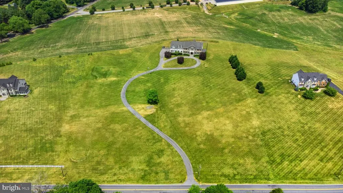
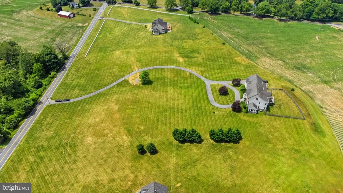
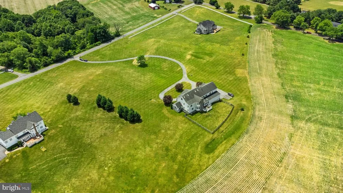
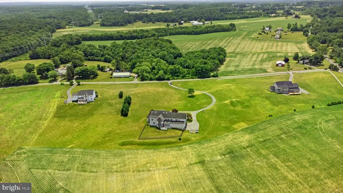
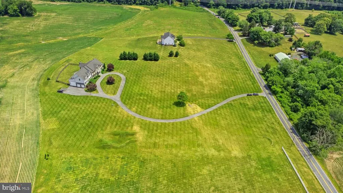
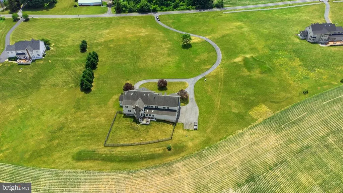
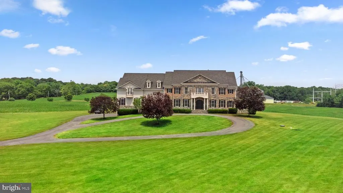
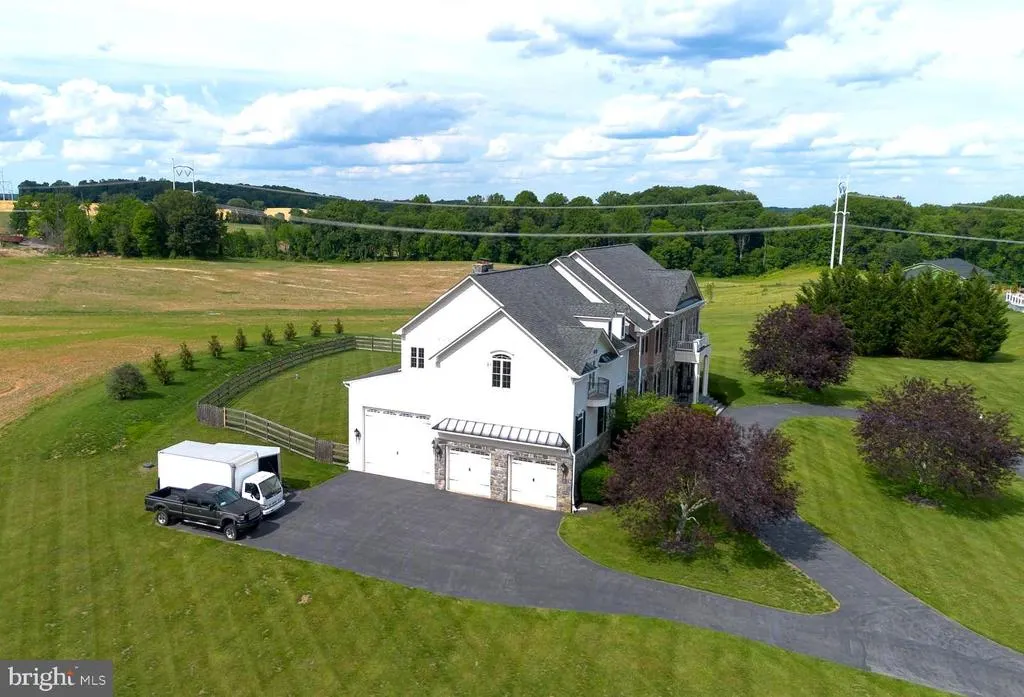
Welcome to this extraordinary custom-built stone estate, situated on over five private acres and offering an impressive 12,166 square feet of luxurious living space across four impeccably finished levels. Designed for grand-scale entertaining and refined everyday living, this remarkable residence showcases wood flooring on all three above-grade levels, complementing the homes timeless craftsmanship and architectural elegance. With seven bedroomseach with its own private bathseven full baths, and two powder rooms, comfort and privacy abound. Five fireplaces, a whole-home entertainment sound system, and exceptional millwork further elevate the living experience. Car enthusiasts will appreciate the extraordinary 8-car, 42 x 45 garage featuring elevated ceilings, a car storage lift, and truly a rare offering, also equipped for a boat and/or RV storage. A dramatic two-story foyer with a graceful curved staircase sets the tone for the grandeur within. The foyer is flanked by an immense formal dining room and an elegant living room with a gas fireplace and arched openings. Beyond, the magnificent great room impresses with a soaring stone floor-to-ceiling fireplace and a wall of windows providing deck access and sweeping views. The gourmet kitchen is nothing short of spectacular, complemented by an oversized breakfast room. Additional main-level highlights include a distinguished formal library, a stunning sunroom with cathedral ceilings and abundant natural light, a mudroom, and two conveniently located powder rooms. Upstairs, the primary suite is a private sanctuary featuring a sitting room with a see-through fireplace, a wet bar with refrigerator beneath granite counters, a 16 x 16 fitness room with balcony access, and a lavish primary bath with dual lavatories. The suite is completed by a private second laundry room, exquisite millwork, and an extraordinary 25 x 15 custom closet space. The regal landing with iron rod railings overlooks both the grand foyer and great room below. Four additional expansive en-suite bedroomsone featuring a stone fireplaceand a second laundry room complete this level. The lower level spares no expense and is designed for exceptional entertaining and relaxation, featuring a recreation room with a stone fireplace, a game room, an office/den, a full bath, a media room, and a stunning bar with expansive granite counters, a sink, a refrigerator, rich wood cabinetry, and seating for six. Walk-up stairs provide convenient access to the rear grounds. No detail has been overlooked in this extraordinary estatea masterful blend of luxury, comfort, and architectural distinction.
| Elementary School | Middle School | High School |
|---|---|---|
| Damascus Elementary School | John T. Baker Middle School | Damascus High School |
| Price History | |
|---|---|
| 3/4/2026 | Listed $1,849,000 |
| 5/29/2026 | 4$1,790,000 |
General Features
| Living Area | 9079 |
|---|---|
| Sewer | Private Sewer |
| Heating | Forced Air |
| Cooling | Central A/C |
| Possession | Settlement |
| Zoning | AR |
| Garage Spaces | 8.00 |
| Architectural Style | Colonial |
| Construction Materials | Other |
| School District | MONTGOMERY COUNTY PUBLIC SCHOOLS |
| Year Built | 2009 |
| Levels | 4 |
| Tax Year | 2025 |
| Ownership | Fee Simple |
| Cool Fuel | Electric |
| Accessibility | None |
| County | MONTGOMERY |
| New Construction | No |
| Property Type | Residential |
| HOA | No |
| Subdivision Name | LAYTONSVILLE OUTSIDE |
| Garage Y/N | Yes |
| Water Access Y/N | No |
| Other Structures | Above Grade,Below Grade |
| Full Baths | 7 |
| Status | ACTIVE |
| Directions | Put in GPS for best results. |
| City | DAMASCUS |
| Senior Community Y/N | No |
| Lot Size Units | Square Feet |
| Lot Size Square Feet | 226076.00 |
| Tax Assessed Value | 1549400.0 |
| Tax Annual Amount | 17717.0 |
| Structure Type | Detached |
| Condo/Coop Association fee Y/N | No |
| Bathrooms Count Main Level | 2.00 |
| Price Per Sq Ft Total AG | 239.34 |
| Vacation Rental Y/N | No |
| Total SQFT | 12166 |
| Standard Status | Active |
| Year Built Source | Assessor |
| Legal Subdivision | LAYTONSVILLE OUTSIDE |
| Tax Lot | 2 |
Interior Features
| Heating Fuel | Electric,Propane - Owned |
|---|---|
| Basement | Fully Finished |
| Total Fireplaces | 5 |
| Hot Water | Electric |
| Basement (Y/N) | Yes |
| Heating Y/N | Yes |
| Fireplace Y/N | Yes |
| Above Grade Finished Area | 7479 |
| Half Baths | 2 |
| Central Air Y/N | Yes |
| Total Bedrooms | 7 |
| Below Grade Finished Area | 1600 |
| Below Grade Finished Area Unit Type | Square Feet |
| LivingAreaSource | Assessor |
| Below Grade Unfin Area Units | Square Feet |
| Below Grade Unfin SQFT | 3087 |
| Below Grade Unfin SQFT Source | Assessor |
| Below Grade Finished Area Source | Assessor |
| Bedrooms Count All Lower Levels | 1 |
| Bedrooms Count All Upper Levels | 6 |
| Bedrooms Count Lower Level 1 | 1 |
| Bedrooms Count Upper Level 1 | 5 |
| Bedrooms Count Upper Level 2 | 1 |
| Bathrooms Half Main Level | 2 |
| Bathrooms Full Upper Level 2 | 1 |
| Bathrooms Full Upper Level 1 | 5 |
| Bathrooms Full Lower Level 1 | 1 |
| Bathrooms Full All Upper Levels | 6 |
| Bathrooms Full All Lower Levels | 1 |
| Bathrooms Count Upper Level 2 | 1.00 |
| Bathrooms Count Upper Level 1 | 5.00 |
| Bathrooms Count Lower Level 1 | 1.00 |
| Bathrooms Count All Upper Levels | 6 |
| Bathrooms Count All Lower Levels | 1 |
| Above Grade Finished Area Source | Assessor |
| Above Grade Finished Area Unit Type | Square Feet |
| Total Baths | 9 |
Exterior Features
| Pool | No Pool |
|---|---|
| Water Source | Private |
| Total Parking Spaces | 8 |
| Garage Features | Garage - Side Entry,Inside Access,Oversized |
| Type of Parking | Attached Garage |
| Land Use Code | R |
| Foundation Details | Other |
| Water View Y/N | No |
| Lot Size Acres | 5.19 |
| Lot Size Source | Assessor |
| Waterfront Y/N | No |
| Horse Y/N | Yes |
| Land Assessed Value | 249400.00 |
| Navigable Water Y/N | No |
| Water Oriented Y/N | No |
| # of Attached Garage Spaces | 8 |
Amenities
- Foreclosure
- Views
- Short Sale
- New Construction
- Adult 55+
- Lease To Own
- No HOA Fees
- Furnished
- Primary On Main
- Air Conditioning
- Seller Finance
- Green
- Fixer Upper
- Horse
- Golf
- Fireplace
- Deck
- Garage
- Basement
- Pool
Property vs Single Family Average in 20882
Price
Taxes
Year Built
Visits
 © BRIGHT, All Rights Reserved
