

Views - Primary on Main
Address
3820 Ingleside Street, Olney, MD
Price
$ 685,000
Property Attributes
- MLS#MDMC2244478
- TypeSingle Family
- Listing Status ACTIVE
- CountyMONTGOMERY
- CityOlney
- NeighborhoodOlney Mill
- Zip20832
- StyleRanch/Rambler
- Year Built1971
- Taxes$ 6282
- Price$ 685,000
- Bedrooms3
- Full Bathrooms2
- Half Bathrooms1
- Sqr Footage1878
- Lot Size0.41 Acres
Data Source:
Bright MLS
Property Description
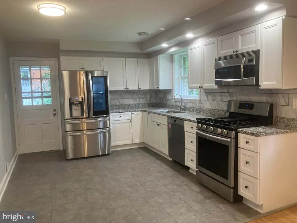
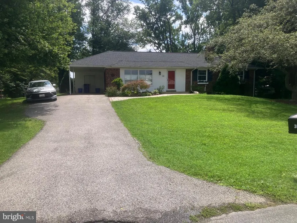
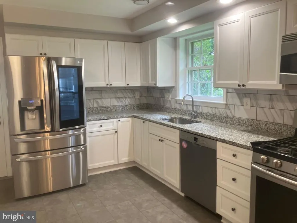
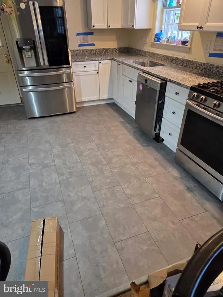
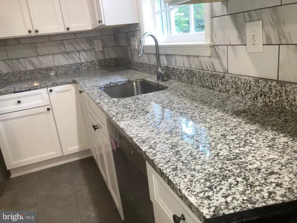
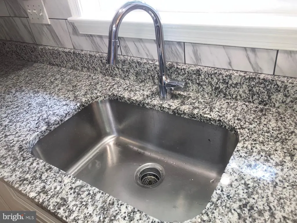
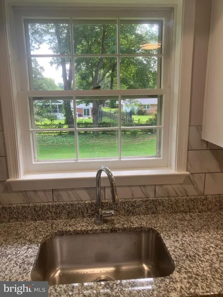
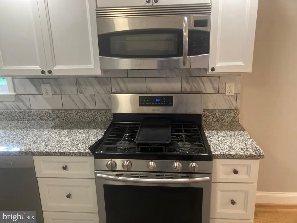
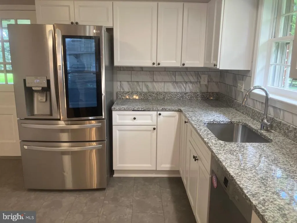
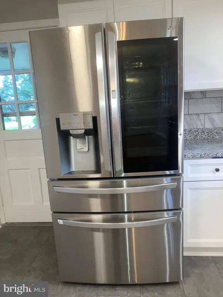
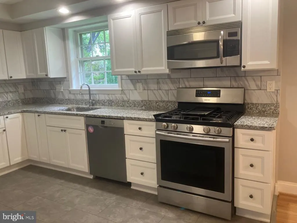
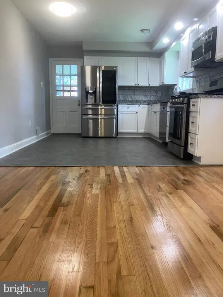
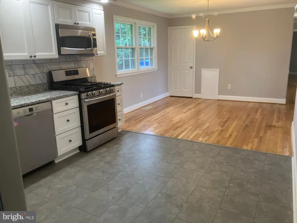
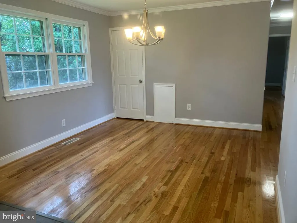
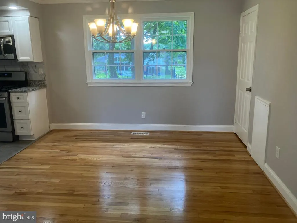
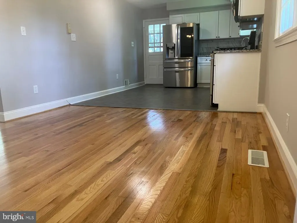
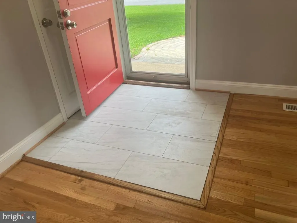
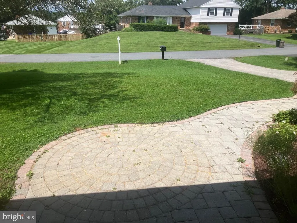
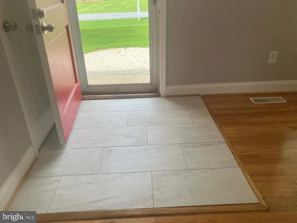
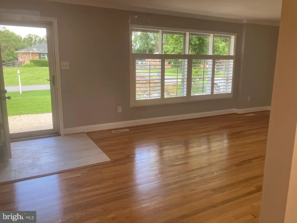
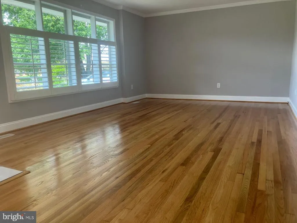
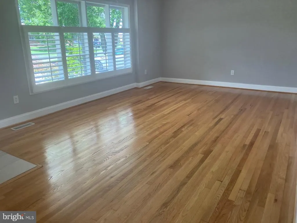
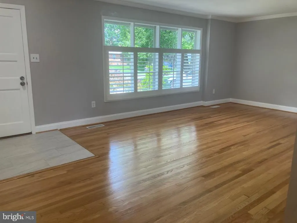
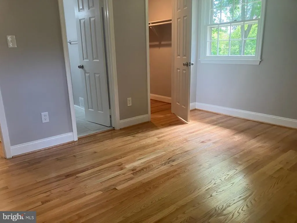
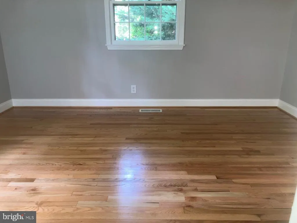
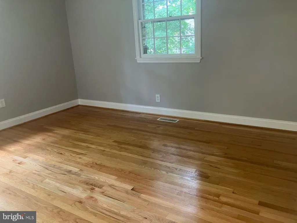
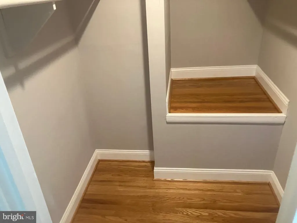
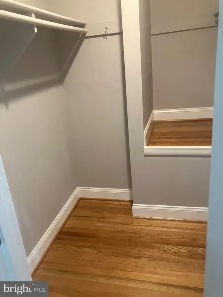
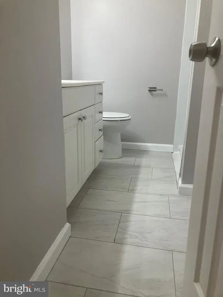
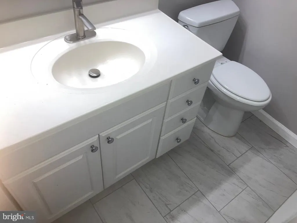
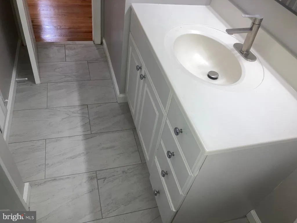
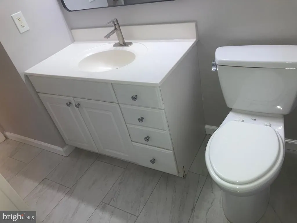
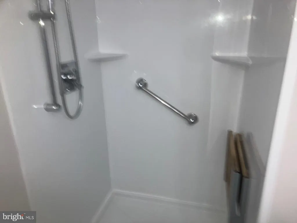
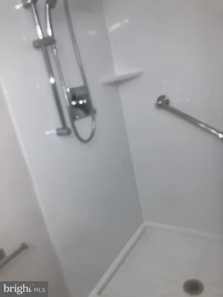
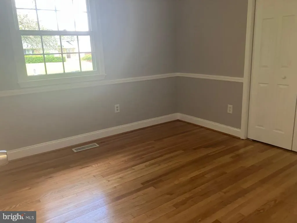
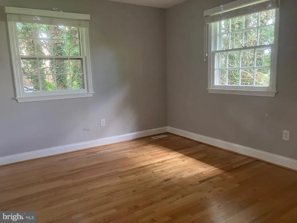
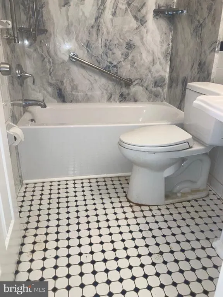
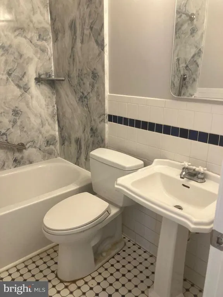
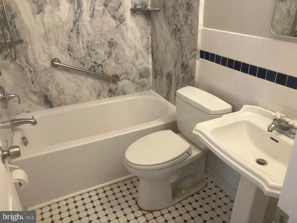
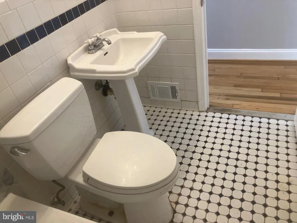
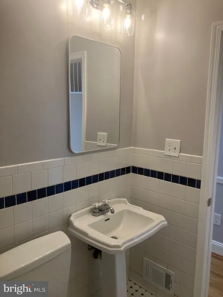
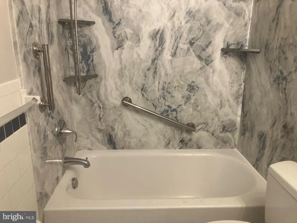
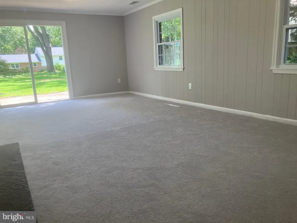
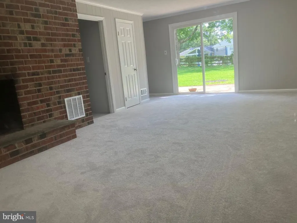
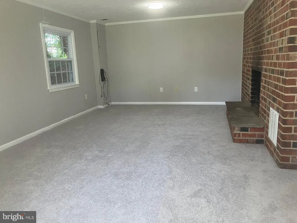
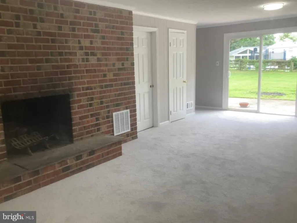
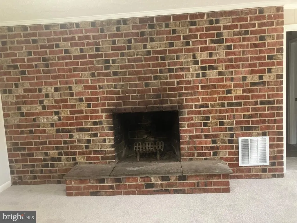
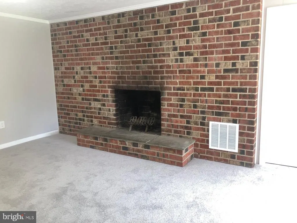
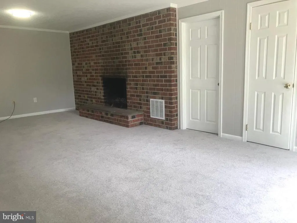
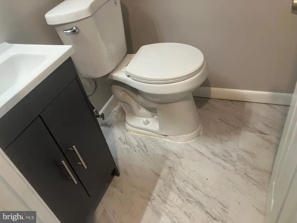
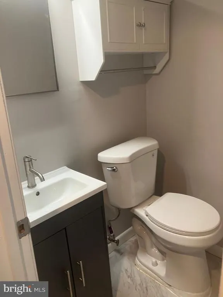
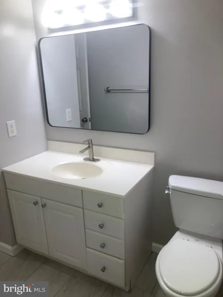
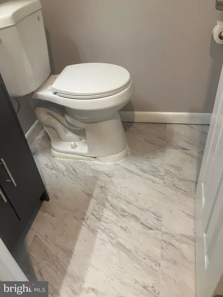
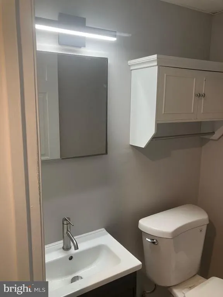
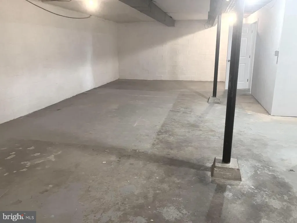
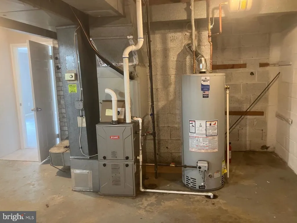
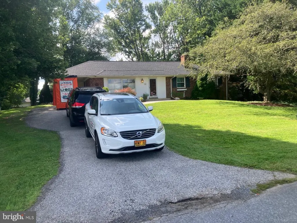
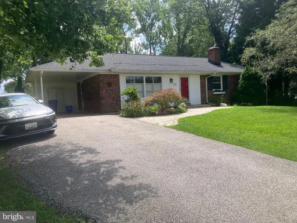
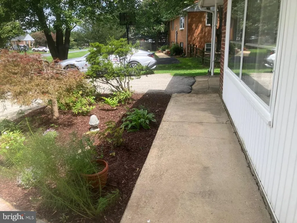
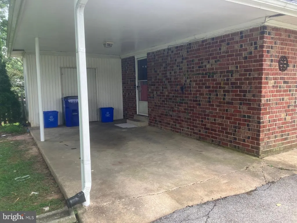
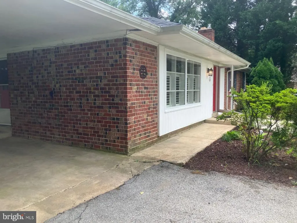
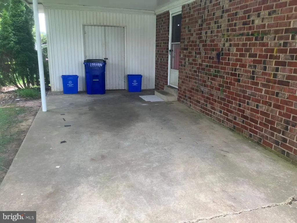
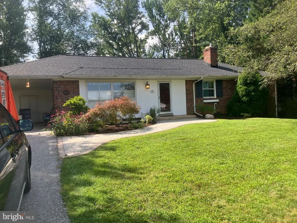
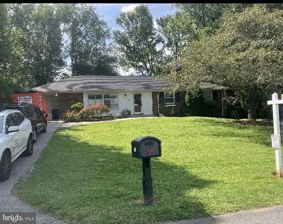
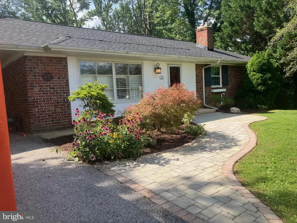
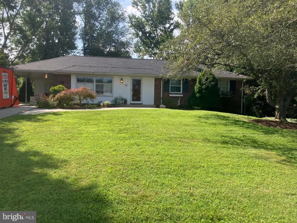
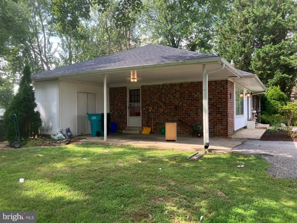
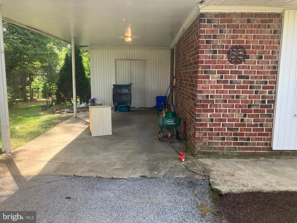
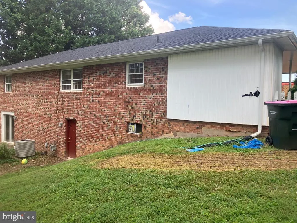
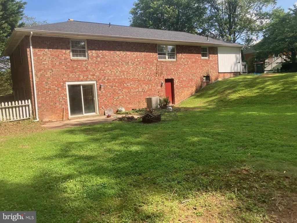
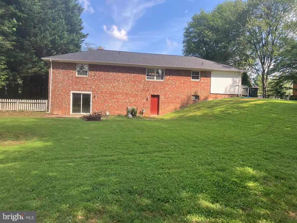
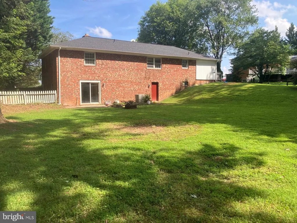
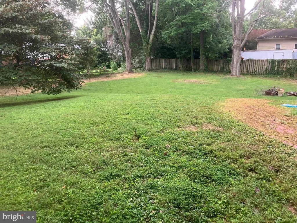
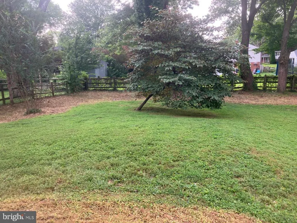
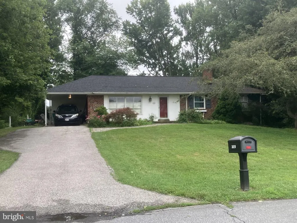
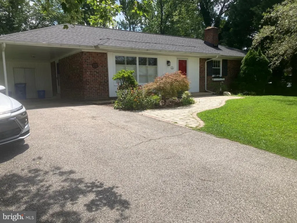
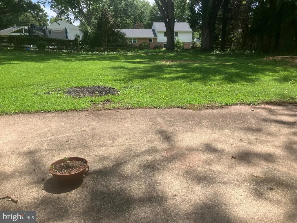
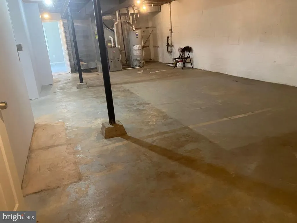
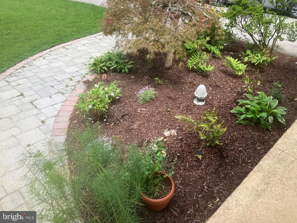
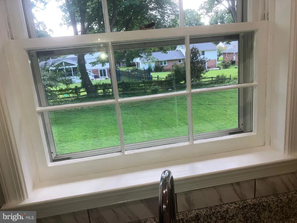
Wonderful Rambler home 3BR/2.5BA * UPDATED Spacious Stainless & Granite Kitchen *Hi-End LG French-Dr FRIDGE,GAS-COOKING Oven*Stone-Like Luxury-Vinyl flooring, with Breakfast / Dining-area * Primary Bedroom with Private Bath& NEW CERAMIC floor * Rich Freshly-Refinished HARDWOODS* Two baths on main level *Light-Filled Living-Room * NEWLY Finished Lower Level offers pleasing Family-Room with Warming Brick-Hearth Fireplace, Sliders to patio and Back-Yard, plus a NEWLY renovated half-bath * TONS of STORAGE * NEW HWH, HVAC 6-years, NEW ROOF 2022 * Expanded Driveway to hold several vehicles * Covered parking Carport too ! Fantastic home for the lucky new homeowner(s) Come & Get IT !
| Price History | |
|---|---|
| 7/14/2026 | Listed $685,000 |
General Features
| Living Area | 1878 |
|---|---|
| Sewer | Public Sewer |
| Heating | Central,Forced Air |
| Cooling | Central A/C |
| Possession | Immediate,Negotiable |
| Zoning | R200 |
| HOA Fee | 84.00 |
| Architectural Style | Ranch/Rambler |
| Construction Materials | Brick |
| School District | MONTGOMERY COUNTY PUBLIC SCHOOLS |
| Year Built | 1971 |
| View | Trees/Woods |
| Levels | 2 |
| Tax Year | 2025 |
| Ownership | Fee Simple |
| Cool Fuel | Electric |
| Accessibility | None |
| Assoc Fee Paid Per | One Time |
| County | MONTGOMERY |
| New Construction | No |
| Property Type | Residential |
| HOA | Yes |
| Subdivision Name | OLNEY MILL |
| Garage Y/N | No |
| Water Access Y/N | No |
| Other Structures | Above Grade,Below Grade |
| Full Baths | 2 |
| Status | ACTIVE |
| Directions | see GPS |
| City | OLNEY |
| Senior Community Y/N | No |
| Lot Size Units | Square Feet |
| Lot Size Square Feet | 17888.00 |
| Tax Assessed Value | 526567.0 |
| Tax Annual Amount | 6282.0 |
| Property Condition | Excellent |
| Structure Type | Detached |
| Condo/Coop Association fee Y/N | No |
| Bathrooms Full Main Level | 2 |
| Bathrooms Count Main Level | 3.00 |
| Price Per Sq Ft Total AG | 497.1 |
| Vacation Rental Y/N | No |
| Total SQFT | 2756 |
| Standard Status | Active |
| Year Built Source | Assessor |
| Legal Subdivision | OLNEY MILL |
| Tax Lot | 5 |
Interior Features
| Heating Fuel | Natural Gas |
|---|---|
| Basement | Daylight,Partial |
| Flooring | Hardwood,Laminated,Ceramic Tile,Carpet |
| Total Fireplaces | 1 |
| Hot Water | Natural Gas |
| Basement (Y/N) | Yes |
| Heating Y/N | Yes |
| Fireplace Y/N | Yes |
| Above Grade Finished Area | 1378 |
| Half Baths | 1 |
| Central Air Y/N | Yes |
| Total Bedrooms | 3 |
| Below Grade Finished Area | 500 |
| Main Level Bedrooms | 3 |
| Below Grade Finished Area Unit Type | Square Feet |
| LivingAreaSource | Assessor |
| Below Grade Unfin Area Units | Square Feet |
| Below Grade Unfin SQFT | 878 |
| Below Grade Unfin SQFT Source | Assessor |
| Below Grade Finished Area Source | Assessor |
| Bathrooms Half Main Level | 1 |
| Above Grade Finished Area Source | Assessor |
| Above Grade Finished Area Unit Type | Square Feet |
| Total Baths | 3 |
Exterior Features
| Pool | No Pool |
|---|---|
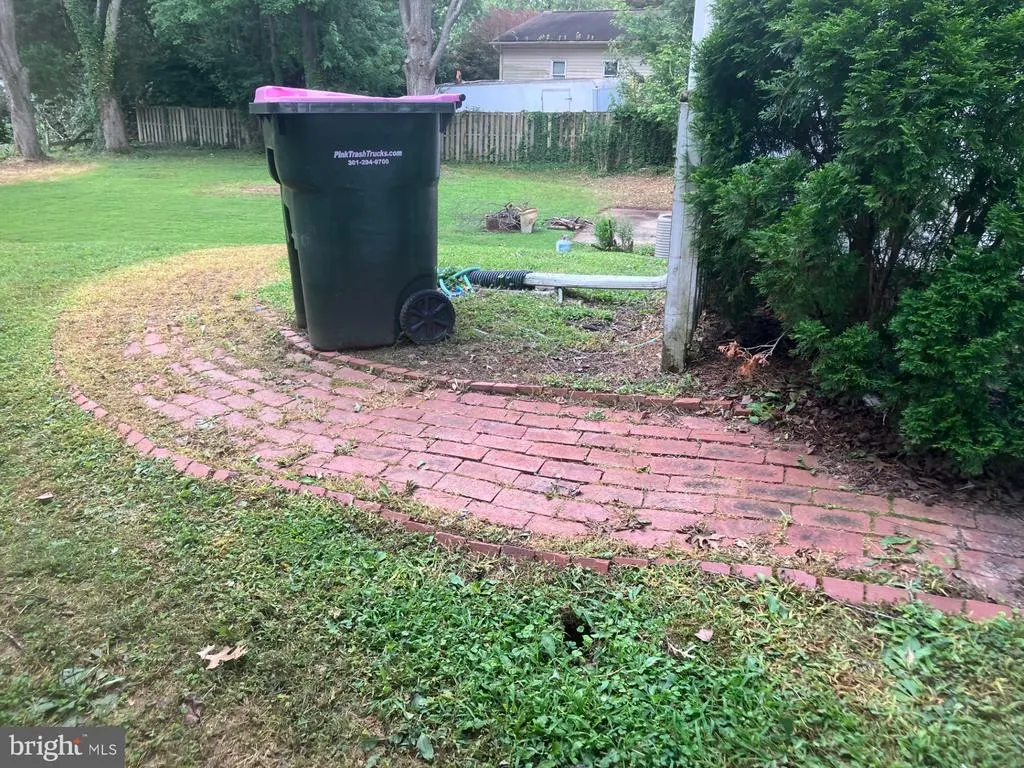
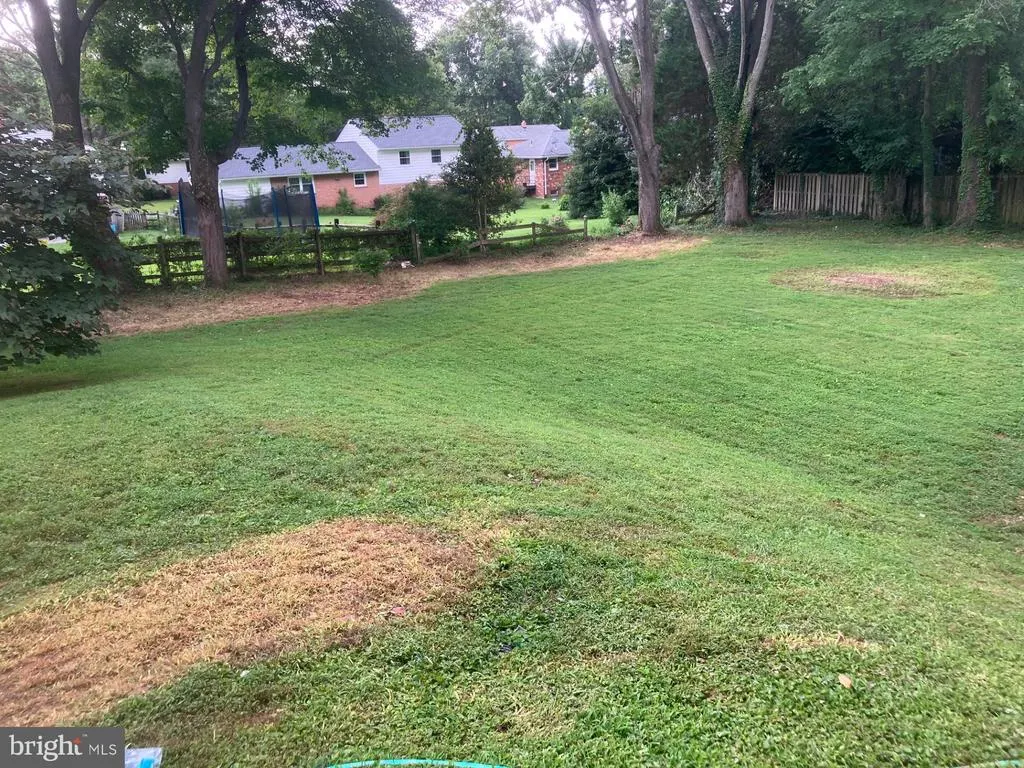
| Lot Features | Front Yard,Landscaping,Private,Rear Yard |
| Water Source | Public |
| Total Parking Spaces | 4 |
| Type of Parking | Attached Carport,Driveway,On Street |
| Land Use Code | R |
| Foundation Details | Slab |
| Water View Y/N | No |
| Lot Size Acres | 0.41 |
| Lot Size Source | Assessor |
| Waterfront Y/N | No |
| Land Assessed Value | 266900.00 |
| Navigable Water Y/N | No |
| Water Oriented Y/N | No |
| # of Attached Carport Spaces | 1 |
Amenities
- Foreclosure
- Views
- Short Sale
- New Construction
- Adult 55+
- Lease To Own
- No HOA Fees
- Furnished
- Primary On Main
- Air Conditioning
- Seller Finance
- Green
- Fixer Upper
- Horse
- Golf
- Fireplace
- Deck
- Garage
- Basement
- Pool
Property vs Single Family Average in 20832
Price
Taxes
Year Built
Visits
 © BRIGHT, All Rights Reserved
