

Open House Sat, Aug 22nd 1:00 PM - 3:00 PM
Address
6 Roseneath Court, Olney, MD
Price
$ 735,000
Property Attributes
- MLS#MDMC2243074
- TypeSingle Family
- Listing Status ACTIVE
- CountyMONTGOMERY
- CityOlney
- NeighborhoodOlney Mill
- Zip20832
- StyleSplit Level
- Year Built1970
- Taxes$ 7588
- Price$ 735,000
- Bedrooms5
- Full Bathrooms4
- Half Bathrooms2
- Sqr Footage3792
- Lot Size0.45 Acres
Data Source:
Bright MLS
Property Description
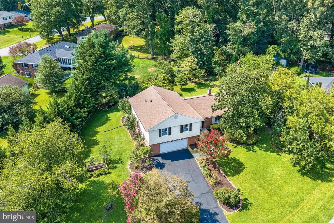
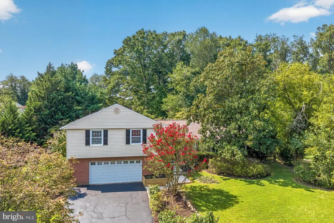
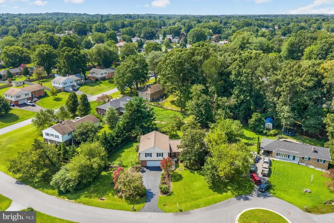
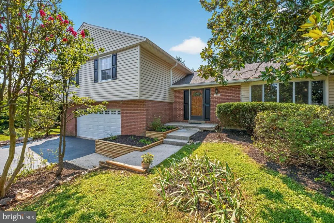
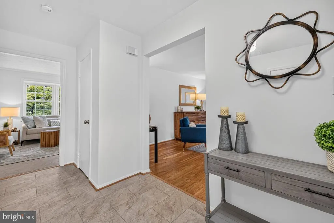
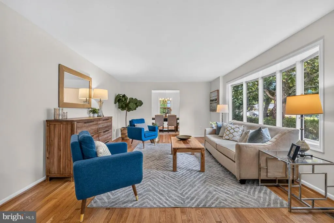
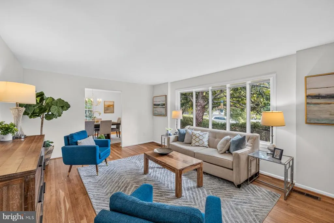
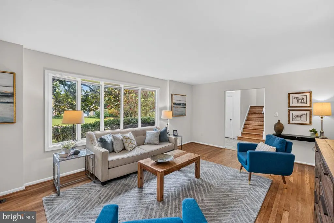

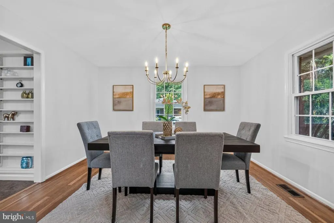
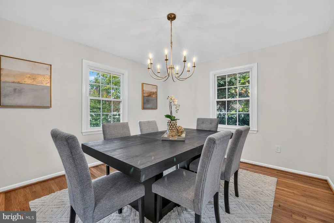
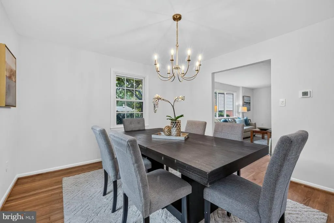
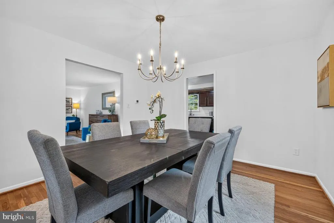
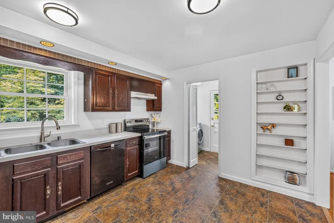
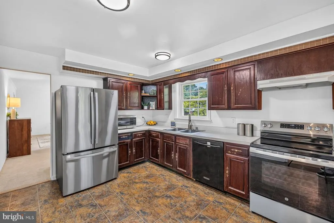
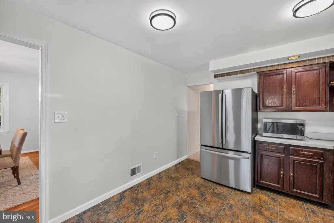
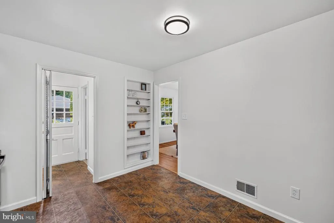
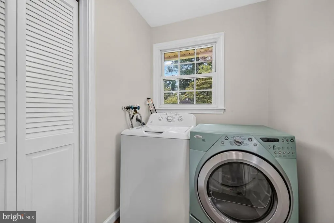
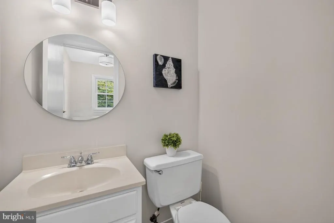
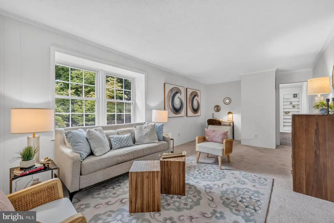
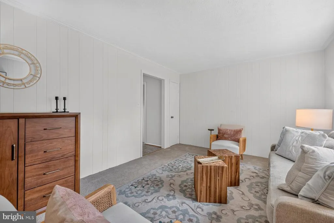
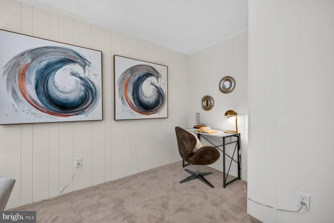
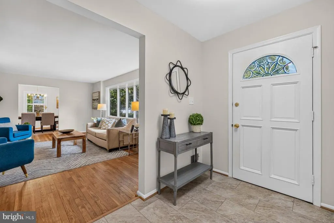
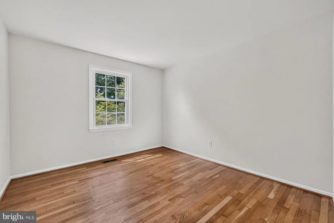
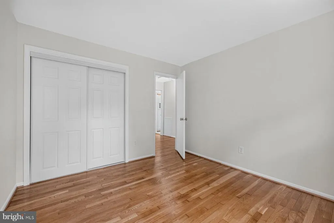
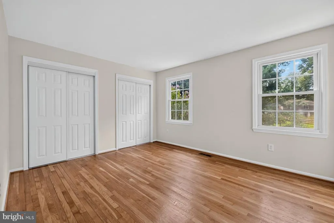
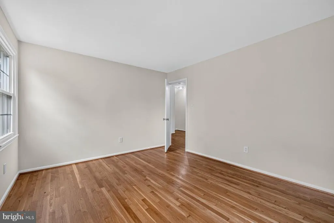
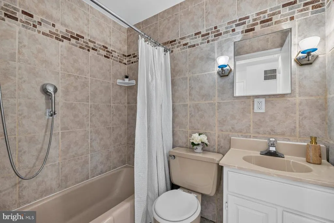
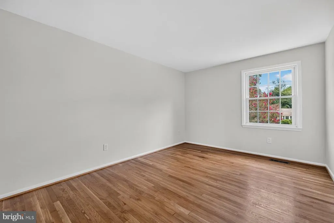
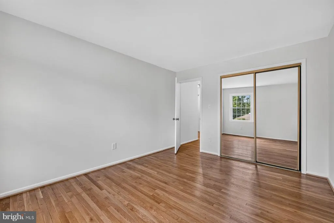
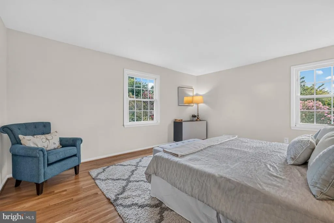
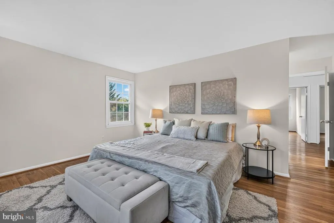
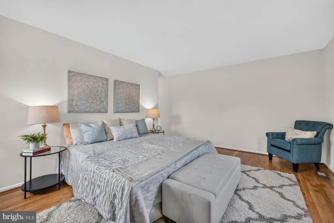
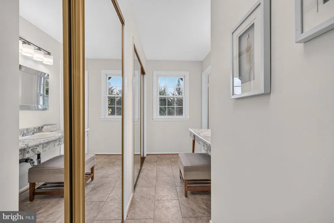
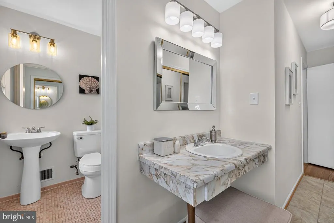
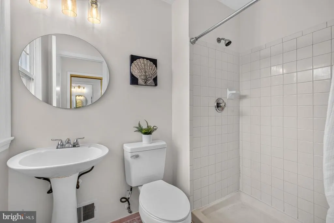
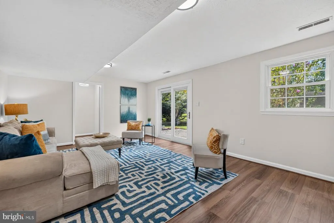
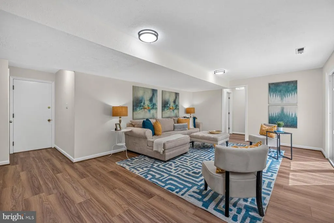
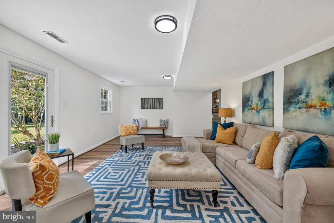
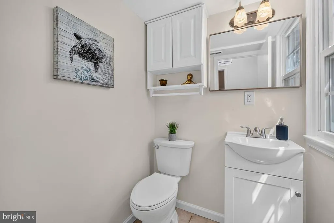
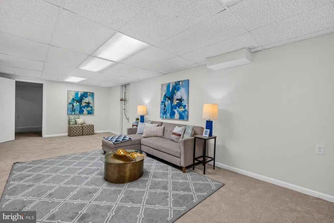
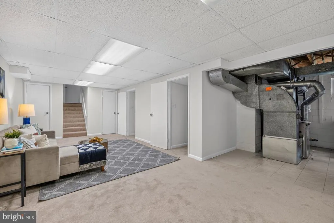
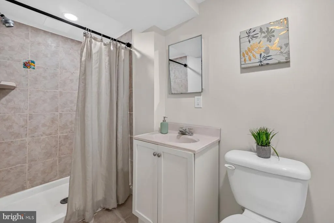
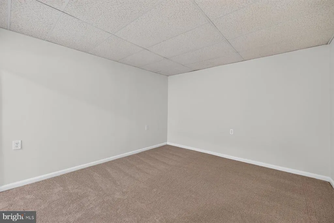
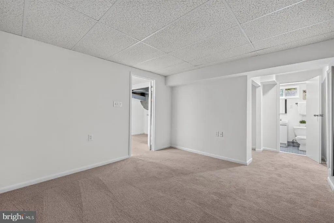
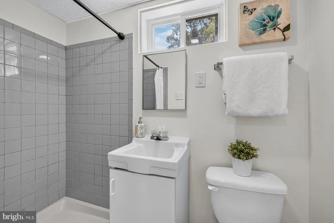
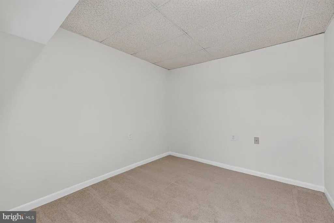
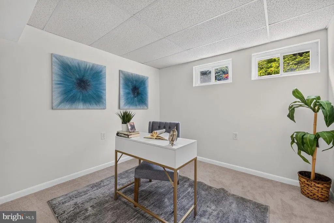
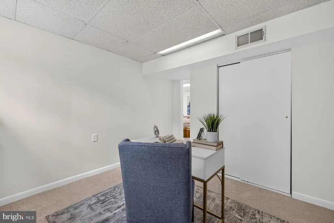
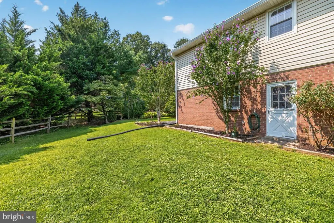
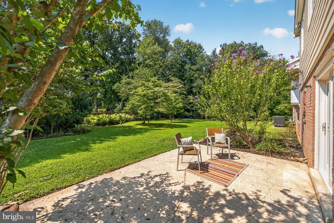
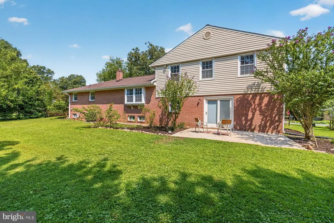
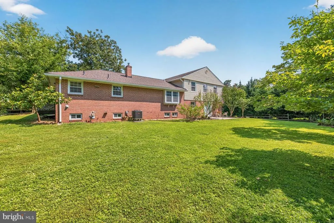
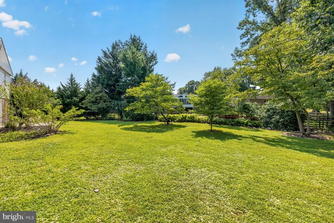
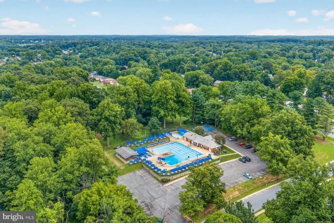
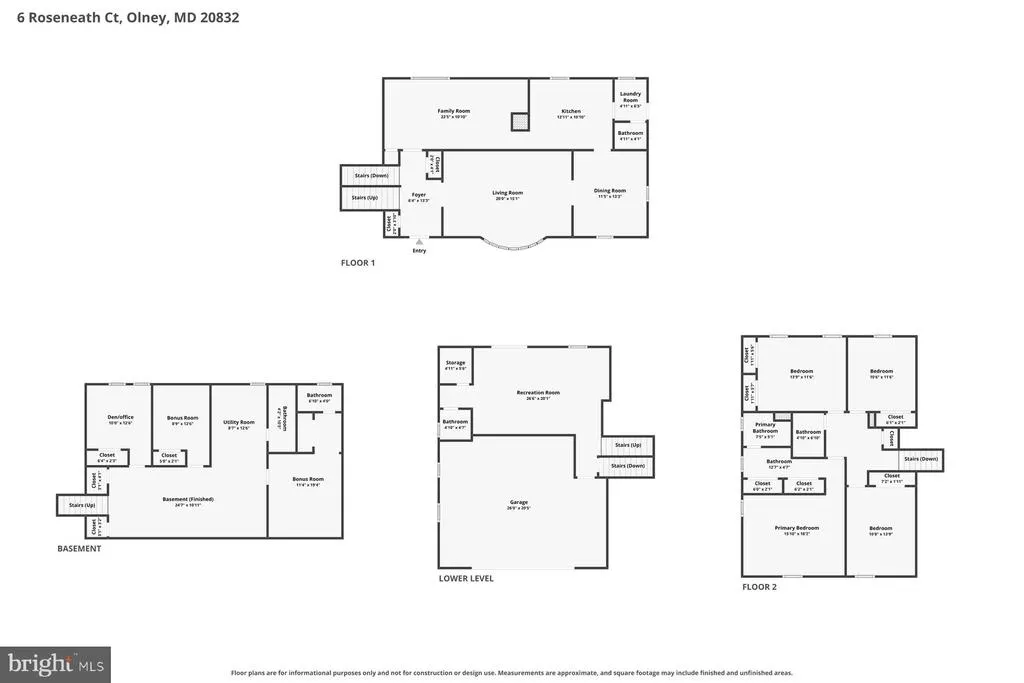
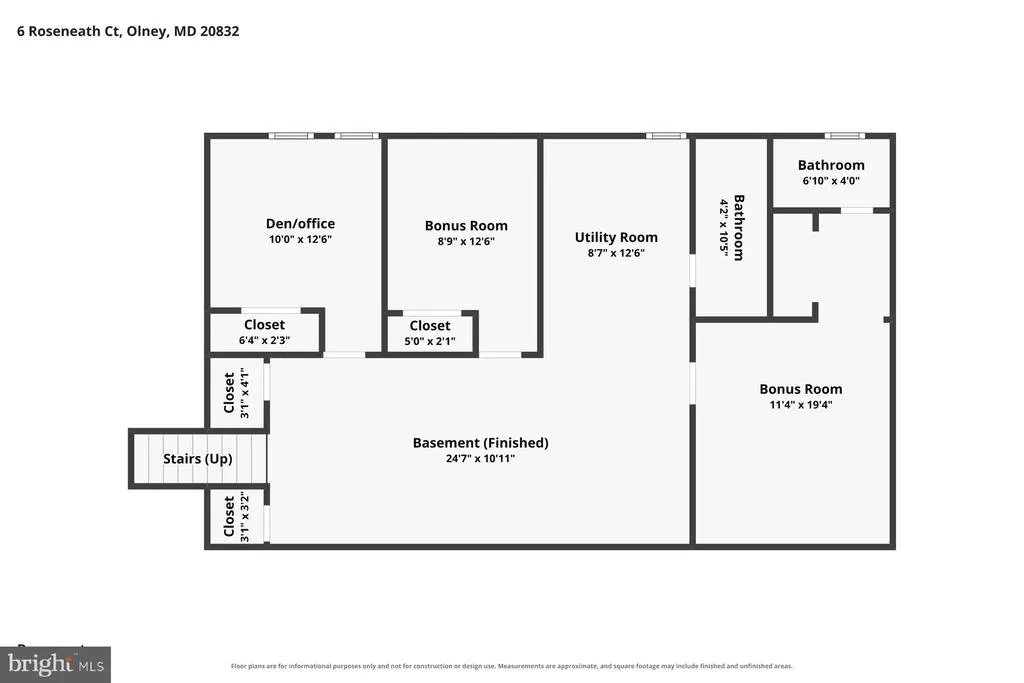
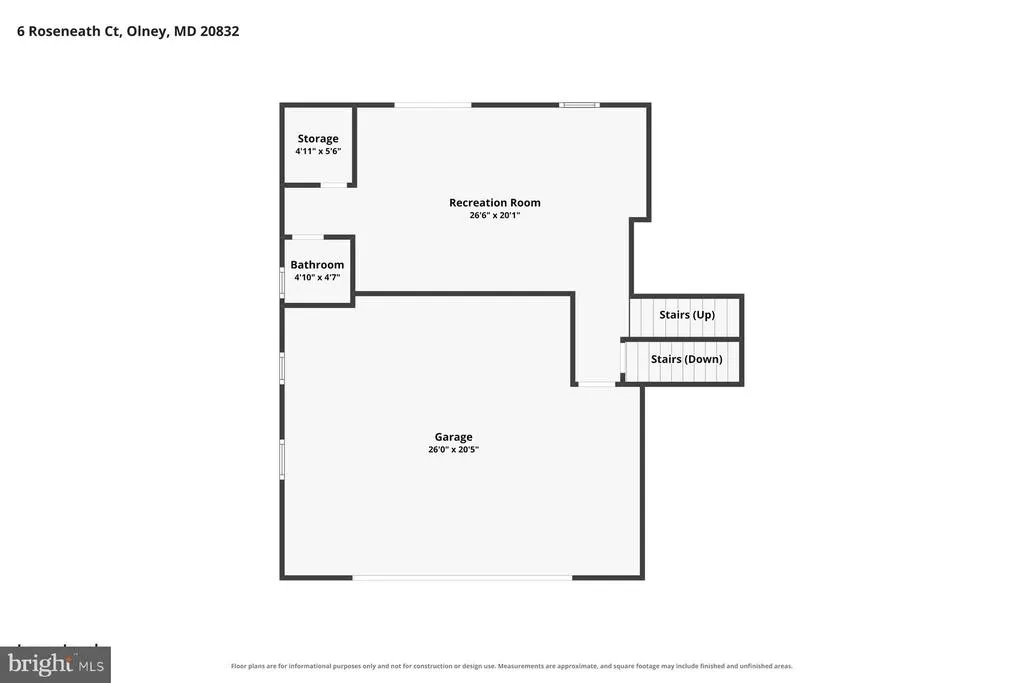
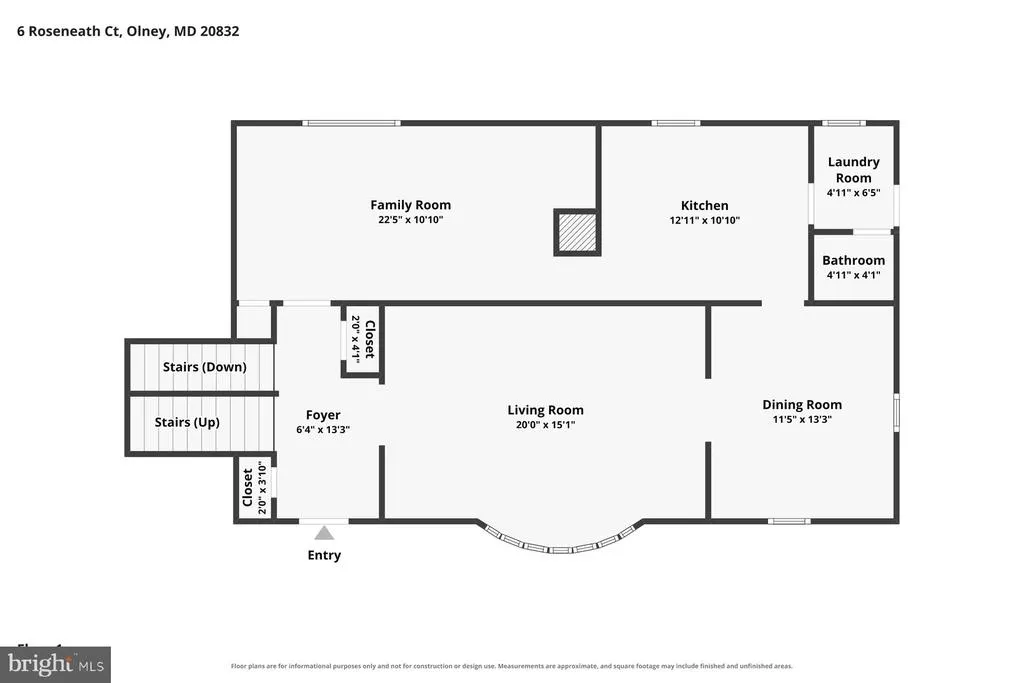
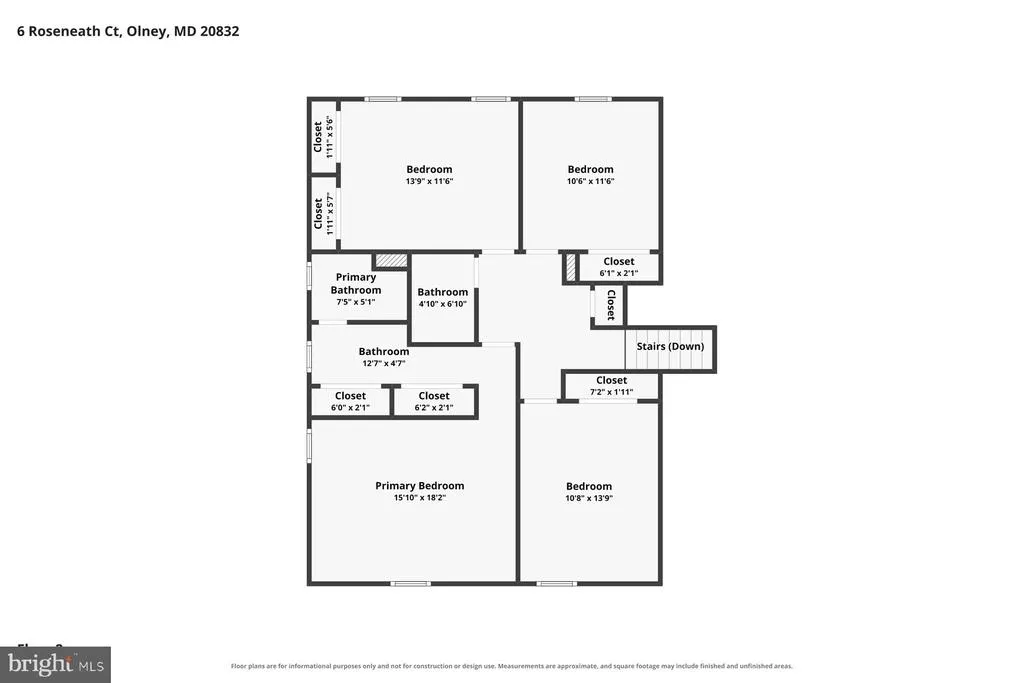
Welcome to this spacious four-level split-level home, ideally situated on a quiet cul-de-sac in the sought-after Olney Mill community. Clean, move-in ready, and offering incredible potential, this home is ready for your personal touches. The entry level welcomes you with light filled foyer featuring abundant storage and new luxury vinyl tile flooring. Beautiful hardwood floors extend through the formal living room and dining room, while the generously sized kitchen offers ample cabinetry and space for a table. This level also includes a convenient laundry area, powder room and inviting family room overlooking the thoughtfully landscaped backyard. Upstairs, newly refinished hardwood floors flow throughout four generously sized bedrooms. The spacious primary suite features two closets, a dedicated makeup or dressing area and a private bathroom with a walk-in shower. Three additional bedrooms and a full hall bathroom complete the upper level. The first lower level provides interior access to the oversized two-car garage, along with a second family room featuring a sliding glass door that opens to the rear patio and beautifully landscaped yard. The second lower level offers even more flexible living space, including a recreation room, den or home office, bonus room, additional full bathroom and an optional en-suite space that could serve as a guest room, hobby room or private retreat. Enjoy the privacy of cul-de-sac living along with a private community entrance to the nearby park, playground and other neighborhood amenities. With its versatile floor plan, abundant space and desirable Olney location, this home presents a wonderful opportunity to move in now and update over time.
| Elementary School | Middle School | High School |
|---|---|---|
| Belmont Elementary School | Rosa M. Parks Middle School | Sherwood High School |
| Price History | |
|---|---|
| 8/17/2026 | Listed $735,000 |
General Features
| Living Area | 3792 |
|---|---|
| Sewer | Public Sewer |
| Heating | Central |
| Cooling | Central A/C |
| Possession | Negotiable |
| Zoning | R200 |
| HOA Fee | 80.00 |
| Garage Spaces | 2.00 |
| Architectural Style | Split Level |
| Construction Materials | Vinyl Siding,Brick |
| School District | MONTGOMERY COUNTY PUBLIC SCHOOLS |
| Year Built | 1970 |
| Levels | 4 |
| Tax Year | 2025 |
| Ownership | Fee Simple |
| Cool Fuel | Electric |
| Accessibility | None |
| Assoc Fee Paid Per | Annually |
| County | MONTGOMERY |
| New Construction | No |
| Property Type | Residential |
| HOA | Yes |
| Subdivision Name | OLNEY MILL |
| Garage Y/N | Yes |
| Water Access Y/N | No |
| Other Structures | Above Grade,Below Grade |
| Full Baths | 4 |
| Status | ACTIVE |
| Directions | PER GPS |
| City | OLNEY |
| Association Name | OLNEY MILL COMMUNITY ASSOCIATION |
| Senior Community Y/N | No |
| Lot Size Units | Square Feet |
| Lot Size Square Feet | 19525.00 |
| Tax Assessed Value | 632433.0 |
| Tax Annual Amount | 7588.0 |
| Structure Type | Detached |
| Condo/Coop Association fee Y/N | No |
| Bathrooms Count Main Level | 1.00 |
| Price Per Sq Ft Total AG | 272.22 |
| Vacation Rental Y/N | No |
| Virtual Tour | https://www.zillow.com/view-imx/f1ec95b7-21cd-4ef8-bc6a-ae3339d316bc?setAttribution=mls&wl=true&initialViewType=pano&utm_source=dashboard |
| Total SQFT | 3792 |
| Standard Status | Active |
| Year Built Source | Assessor |
| Legal Subdivision | OLNEY MILL |
| Tax Lot | 13 |
Interior Features
| Heating Fuel | Natural Gas |
|---|---|
| Basement | Fully Finished,Heated,Improved,Interior Access |
| Total Fireplaces | 1 |
| Hot Water | Natural Gas |
| Basement (Y/N) | Yes |
| Heating Y/N | Yes |
| Fireplace Y/N | Yes |
| Above Grade Finished Area | 2700 |
| Half Baths | 2 |
| Central Air Y/N | Yes |
| Total Bedrooms | 5 |
| Below Grade Finished Area | 1092 |
| Below Grade Finished Area Unit Type | Square Feet |
| LivingAreaSource | Estimated |
| Below Grade Unfin Area Units | Square Feet |
| Below Grade Finished Area Source | Estimated |
| Bedrooms Count All Lower Levels | 1 |
| Bedrooms Count All Upper Levels | 4 |
| Bedrooms Count Lower Level 2 | 1 |
| Bedrooms Count Upper Level 1 | 4 |
| Bathrooms Half Main Level | 1 |
| Bathrooms Half Lower Level 1 | 1 |
| Bathrooms Half All Lower Levels | 1 |
| Bathrooms Full Upper Level 1 | 2 |
| Bathrooms Full Lower Level 2 | 2 |
| Bathrooms Full All Upper Levels | 2 |
| Bathrooms Full All Lower Levels | 2 |
| Bathrooms Count Upper Level 1 | 2.00 |
| Bathrooms Count Lower Level 2 | 2.00 |
| Bathrooms Count Lower Level 1 | 1.00 |
| Bathrooms Count All Upper Levels | 2 |
| Bathrooms Count All Lower Levels | 3 |
| Above Grade Finished Area Source | Assessor |
| Above Grade Finished Area Unit Type | Square Feet |
| Total Baths | 6 |
Exterior Features
| Pool | Yes - Community |
|---|---|
| Water Source | Public |
| Total Parking Spaces | 6 |
| Garage Features | Garage - Front Entry,Inside Access,Oversized |
| Type of Parking | Attached Garage,Driveway |
| Land Use Code | R |
| Foundation Details | Block |
| Water View Y/N | No |
| Lot Size Acres | 0.45 |
| Lot Size Source | Assessor |
| Waterfront Y/N | No |
| Land Assessed Value | 271400.00 |
| Navigable Water Y/N | No |
| Water Oriented Y/N | No |
| # of Attached Garage Spaces | 2 |
Amenities
- Foreclosure
- Views
- Short Sale
- New Construction
- Adult 55+
- Lease To Own
- No HOA Fees
- Furnished
- Primary On Main
- Air Conditioning
- Seller Finance
- Green
- Fixer Upper
- Horse
- Golf
- Fireplace
- Deck
- Garage
- Basement
- Pool
Property vs Single Family Average in 20832
Price
Taxes
Year Built
Visits
 © BRIGHT, All Rights Reserved
