

Price Reduction - Views - Primary on Main

Address
4010 Elizabeth Street, Rockville, MD
Price
$ 559,600
Property Attributes
- MLS#MDMC2244418
- TypeSingle Family
- Listing Status ACTIVE
- CountyMONTGOMERY
- CityRockville
- NeighborhoodBrookhaven
- Zip20853
- StyleRanch/Rambler
- Year Built1959
- Taxes$ 6125
- Price$ 559,600
- Bedrooms3
- Full Bathrooms2
- Half Bathrooms0
- Sqr Footage1706
- Lot Size0.22 Acres
Data Source:
Bright MLS
Property Description
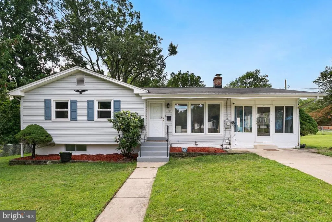
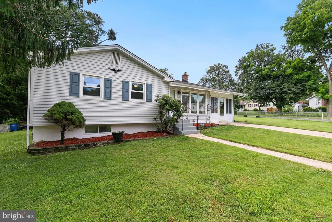
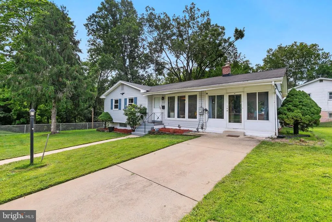
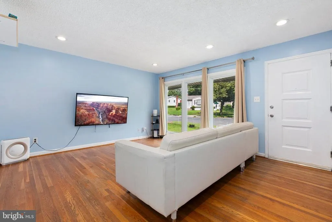
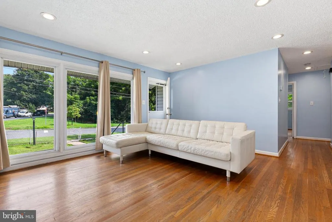
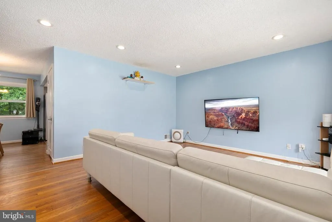
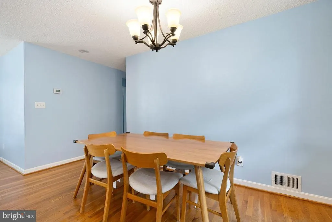
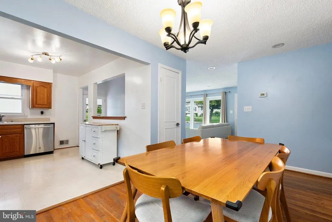
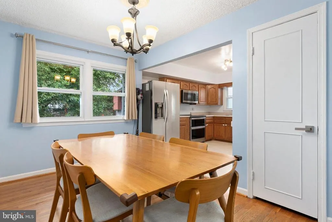
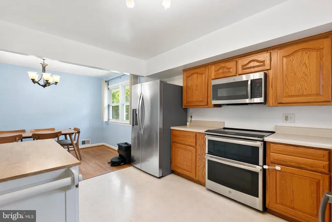
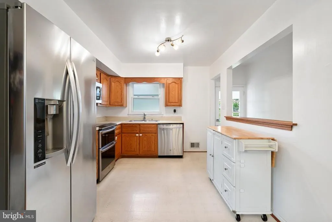
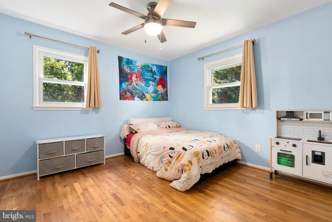
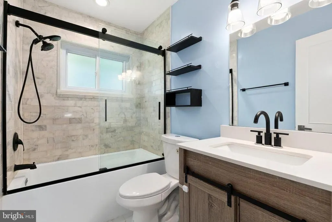
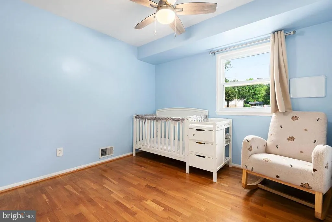
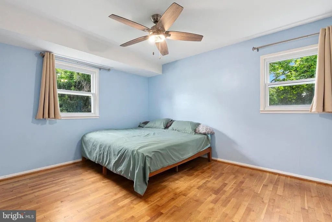
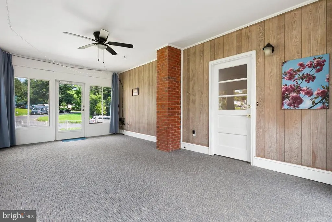
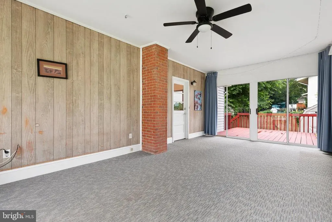
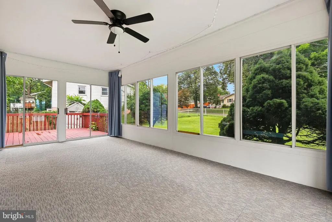
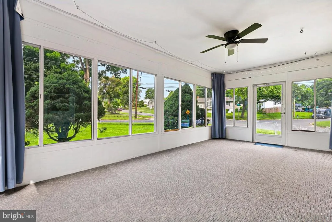
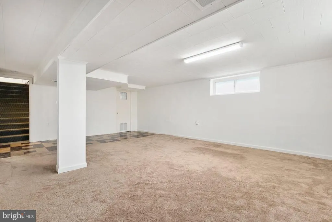
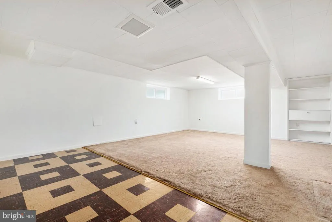
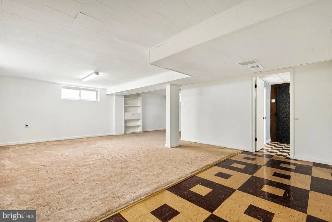
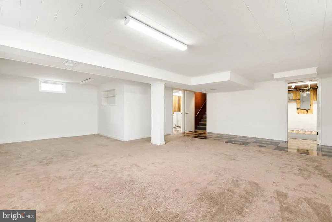
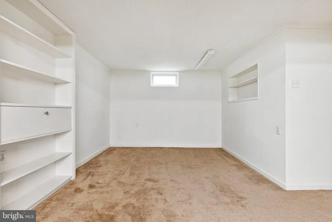
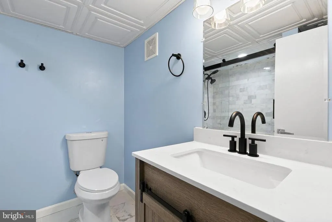
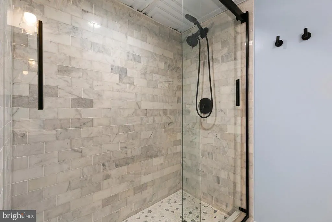
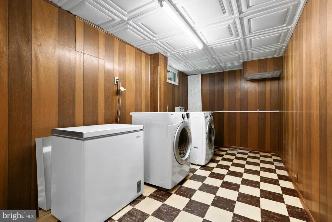
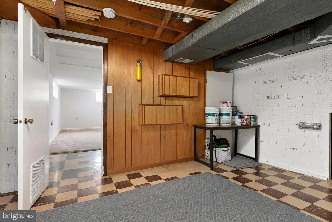
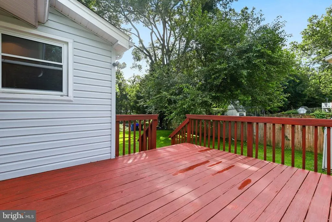
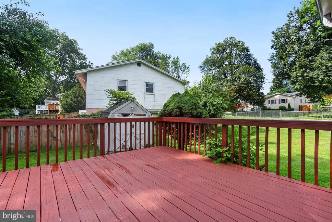
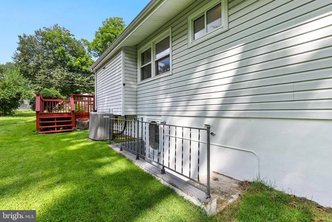
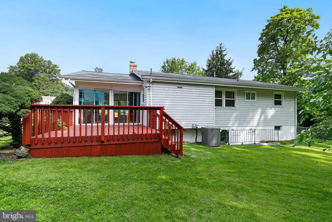
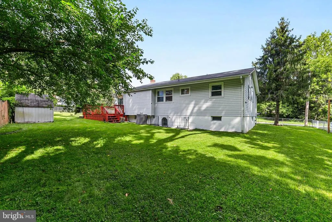
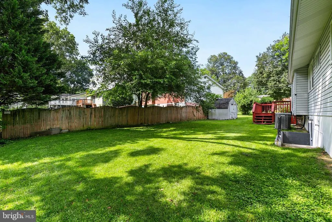
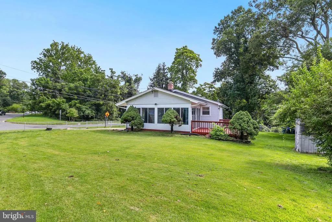
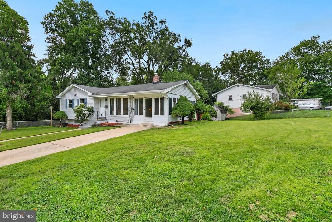
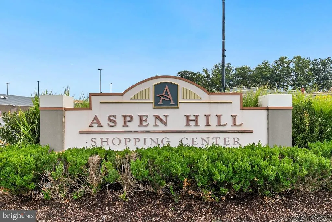
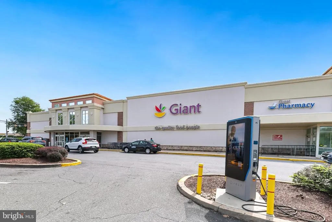
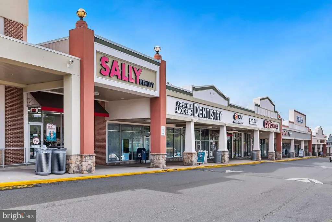
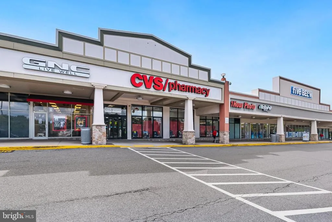
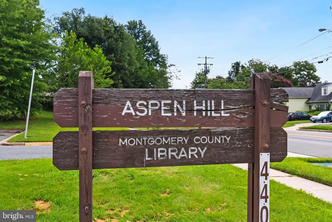
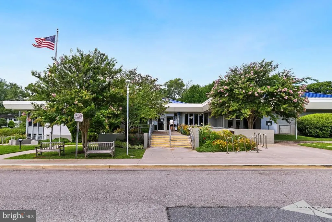
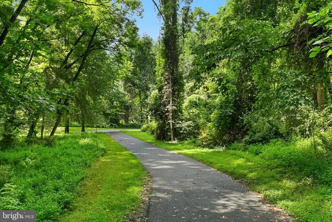
*** $10,400 PRICE IMPROVEMENT! *** Welcome to this sun-drenched, move-in ready rambler nestled on a prime quarter-acre corner lot next to a peaceful creek in quiet, ultra-convenient Brookhaven! Boasting outstanding curb appeal with no HOA, a private driveway, and plentiful street parking, this 3-bedroom, 2-bathroom home blends effortless main-level living with incredible space. Step inside to gleaming hardwood floors and a bright, airy main level illuminated by floor-to-ceiling windows. The delightful open kitchen shines with sleek stainless steel appliances and elegant cabinetry. Generous bedrooms equipped with ceiling fans and an updated contemporary full bath complete the main quarters. Enjoy sweeping open views from the gorgeous deck and the covered sunroom, which can easily be converted back to a carport or garage to suit your needs. Downstairs, the massive finished walk-up basement features its own updated full bath with a modern walk-in shower. Outdoors, relax or entertain in the huge yard complete with a fully fenced area and storage shed. Unbeatable location just minutes to Aspen Hill Shopping Center, Matthew Henson Park trails, and vibrant Rockville Town Center!
| Price History | |
|---|---|
| 8/6/2026 | Listed $570,000 |
| 8/19/2026 | 2$559,600 |
General Features
| Living Area | 1706 |
|---|---|
| Sewer | Public Sewer |
| Heating | Central |
| Cooling | Central A/C,Ceiling Fan(s) |
| Possession | Immediate,Settlement |
| Appliances | Stove,Microwave,Refrigerator,Icemaker,Dishwasher,Disposal,Washer,Dryer |
| Zoning | R60 |
| Patio/Porch Features | Deck(s),Patio(s),Screened |
| Architectural Style | Ranch/Rambler |
| Security Features | Carbon Monoxide Detector(s),Smoke Detector |
| Construction Materials | Brick,Vinyl Siding |
| School District | MONTGOMERY COUNTY PUBLIC SCHOOLS |
| Year Built | 1959 |
| View | Scenic Vista,Street,Trees/Woods |
| Levels | 2 |
| Tax Year | 2025 |
| Ownership | Fee Simple |
| Cool Fuel | Electric |
| Accessibility | None |
| County | MONTGOMERY |
| New Construction | No |
| Property Type | Residential |
| HOA | No |
| Subdivision Name | BROOKHAVEN |
| Garage Y/N | No |
| Water Access Y/N | No |
| Other Structures | Above Grade,Below Grade |
| Transportation | Bus Stop less than 1 mile |
| Full Baths | 2 |
| Status | ACTIVE |
| Directions | From Downtown Rockville: Head north on MD-355 (Hungerford Dr./Rockville Pike). Turn right onto W. Edmonston Drive,then left onto Baltimore Road. Continue on Baltimore Road,then turn right onto Turkey |
| City | ROCKVILLE |
| Disclosures | Prop Disclosure |
| Senior Community Y/N | No |
| Lot Size Units | Square Feet |
| Lot Size Square Feet | 9779.00 |
| Tax Assessed Value | 466667.0 |
| Tax Annual Amount | 6125.0 |
| Home Warranty Y/N | No |
| Property Condition | Excellent,Very Good |
| Structure Type | Detached |
| Condo/Coop Association fee Y/N | No |
| Bathrooms Full Main Level | 1 |
| Bathrooms Count Main Level | 1.00 |
| Price Per Sq Ft Total AG | 529.92 |
| Lease Considered Y/N | No |
| Vacation Rental Y/N | No |
| Virtual Tour | https://my.matterport.com/show/?m=PdpQZJCpy5u&brand=0 |
| Total SQFT | 2044 |
| Standard Status | Active |
| Year Built Source | Assessor |
| Legal Subdivision | BROOKHAVEN |
| Tax Lot | 6 |
| Association Recreation Fee | No |
Interior Features
| Interior Amenities | Combination Kitchen/Dining,Dining Area,Kitchen - Eat-In,Entry Level Bedroom,Bathroom - Tub Shower,Bathroom - Walk-In Shower,Built-Ins,Ceiling Fan(s),Floor Plan - Open,Kitchen - Island,Primary Bath(s) |
|---|---|
| Heating Fuel | Natural Gas |
| Basement | Connecting Stairway,Daylight,Partial,Fully Finished,Heated,Improved,Interior Access,Outside Entrance,Rear Entrance,Shelving,Walkout Stairs,Windows |
| Flooring | Hardwood,Laminated,Partially Carpeted |
| Hot Water | Natural Gas |
| Basement (Y/N) | Yes |
| Heating Y/N | Yes |
| Fireplace Y/N | No |
| Above Grade Finished Area | 1056 |
| Central Air Y/N | Yes |
| Total Bedrooms | 3 |
| Below Grade Finished Area | 650 |
| Main Level Bedrooms | 3 |
| Below Grade Finished Area Unit Type | Square Feet |
| LivingAreaSource | Assessor |
| Laundry Type | Lower Floor |
| Below Grade Unfin Area Units | Square Feet |
| Below Grade Unfin SQFT | 338 |
| Below Grade Unfin SQFT Source | Assessor |
| Below Grade Finished Area Source | Assessor |
| Bathrooms Full Lower Level 1 | 1 |
| Bathrooms Full All Lower Levels | 1 |
| Bathrooms Count Lower Level 1 | 1.00 |
| Bathrooms Count All Lower Levels | 1 |
| Above Grade Finished Area Source | Assessor |
| Above Grade Finished Area Unit Type | Square Feet |
| Total Baths | 2 |
Exterior Features
| Exterior Amenities | Exterior Lighting,Sidewalks |
|---|---|
| Pool | No Pool |
| Fencing | Chain Link,Fully |
| Parking Features | Concrete Driveway,Fenced |
| Lot Features | Backs - Open Common Area,Backs to Trees,Corner,Front Yard,Landscaping,Partly Wooded,Private,Rear Yard,Secluded,SideYard(s) |
| Water Source | Public |
| Total Parking Spaces | 2 |
| Type of Parking | Driveway,On Street |
| Land Use Code | R |
| Foundation Details | Permanent |
| Water View Y/N | No |
| Lot Size Acres | 0.22 |
| Lot Size Source | Assessor |
| Waterfront Y/N | No |
| Door Features | Storm |
| Horse Y/N | No |
| Land Assessed Value | 223600.00 |
| Navigable Water Y/N | No |
| Water Oriented Y/N | No |
Amenities
- Foreclosure
- Views
- Short Sale
- New Construction
- Adult 55+
- Lease To Own
- No HOA Fees
- Furnished
- Primary On Main
- Air Conditioning
- Seller Finance
- Green
- Fixer Upper
- Horse
- Golf
- Fireplace
- Deck
- Garage
- Basement
- Pool
Property vs Single Family Average in 20853
Price
Taxes
Year Built
Visits
 © BRIGHT, All Rights Reserved
