

Open House Sat, Aug 22nd 12:00 PM - 2:00 PM - Price Reduction - Primary on Main
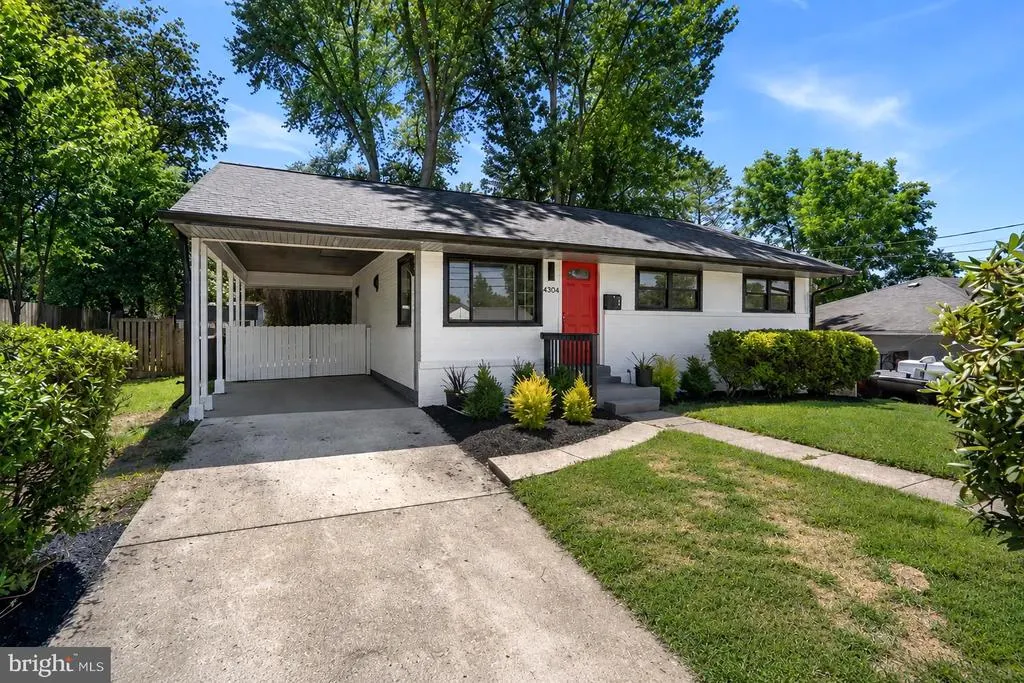
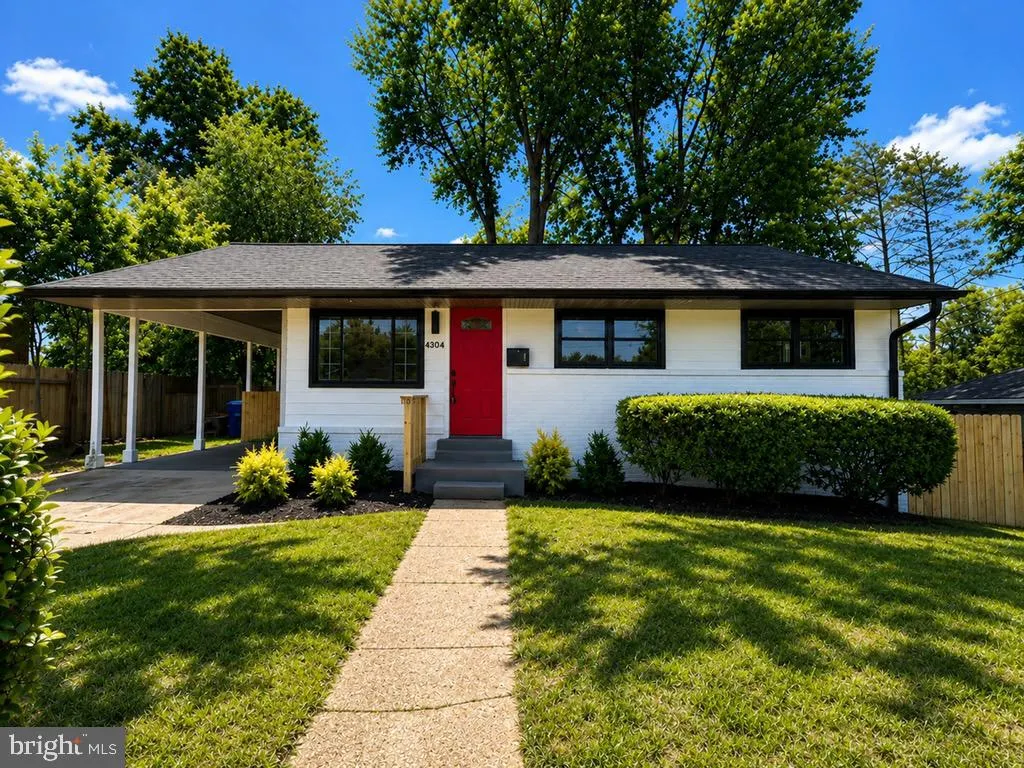
Address
4304 Elizabeth Street, Rockville, MD
Price
$ 634,000
Property Attributes
- MLS#MDMC2239662
- TypeSingle Family
- Listing Status ACTIVE
- CountyMONTGOMERY
- CityRockville
- NeighborhoodBrookhaven
- Zip20853
- StyleRanch/Rambler
- Year Built1955
- Taxes$ 5071
- Price$ 634,000
- Bedrooms5
- Full Bathrooms2
- Half Bathrooms0
- Sqr Footage2065
- Lot Size0.17 Acres
Data Source:
Bright MLS
Property Description
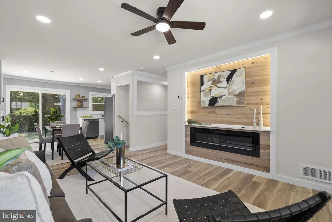
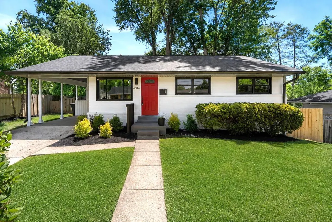
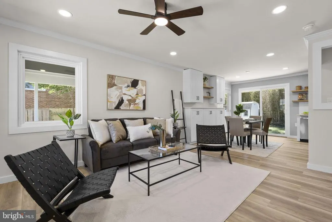
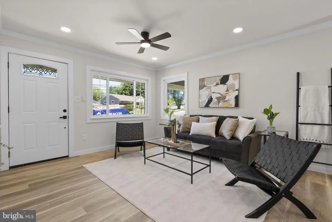
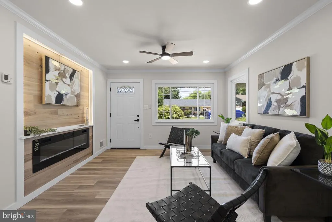
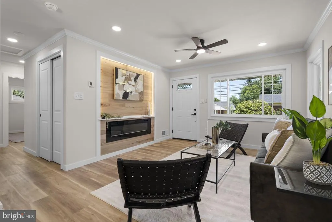
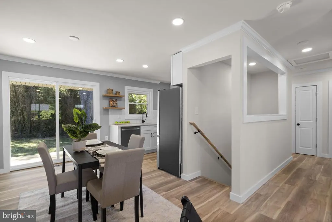
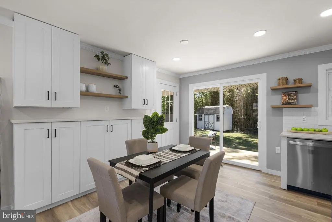
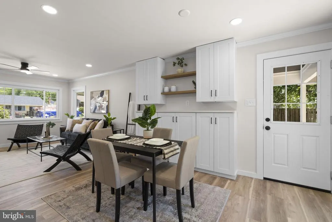
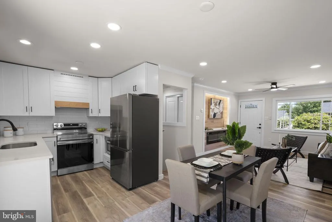
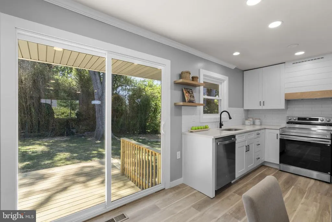
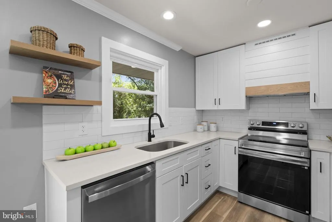
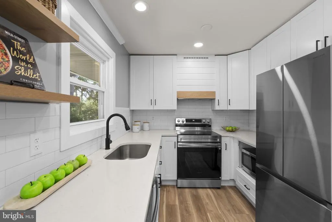
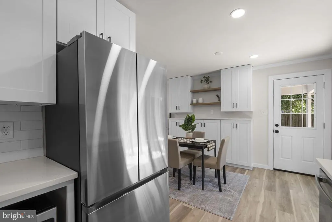
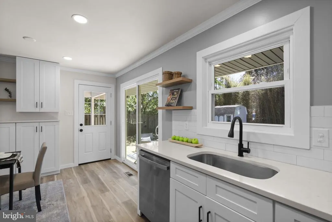
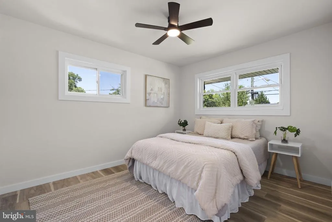
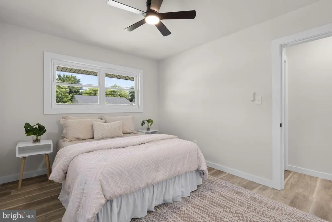
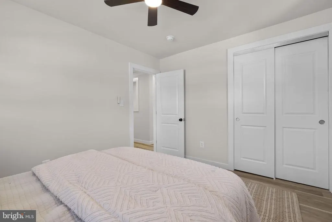
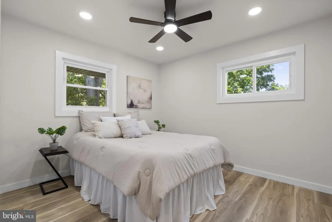
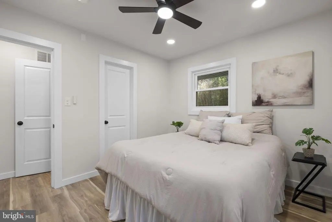
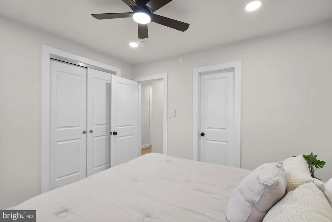
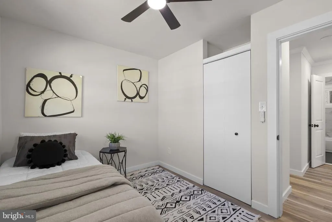
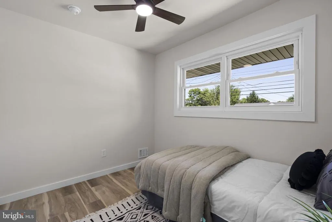
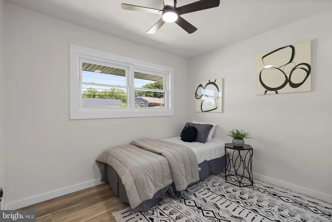
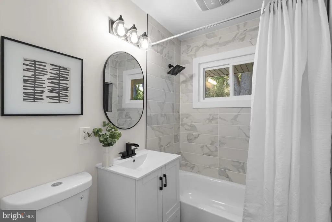
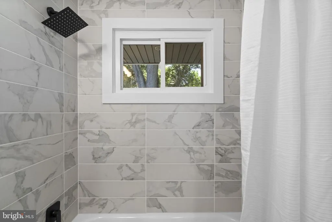
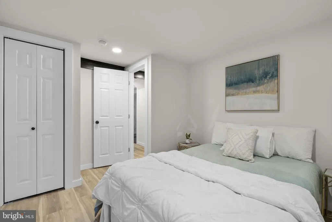
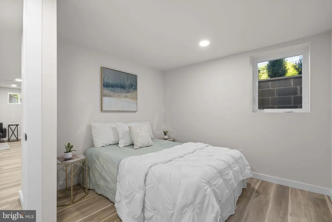
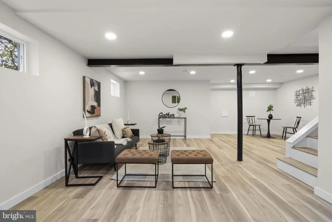
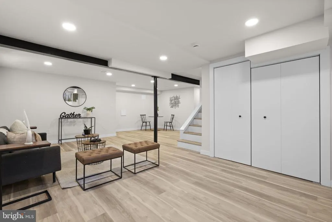
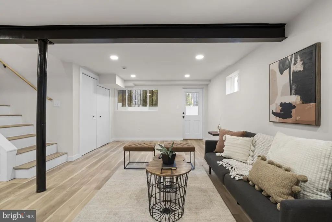
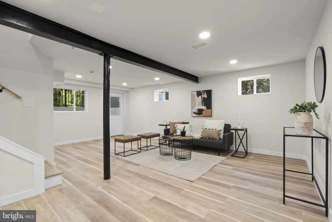
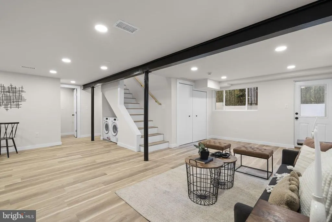
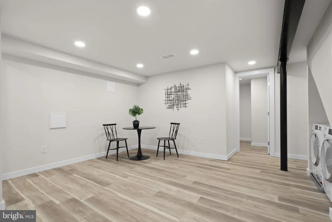
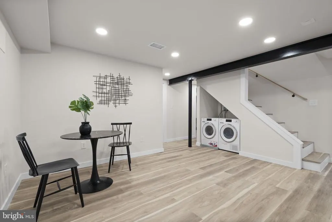
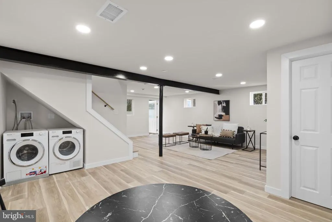
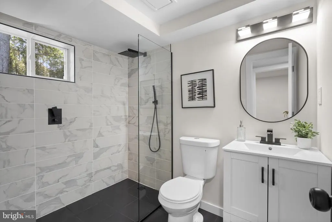
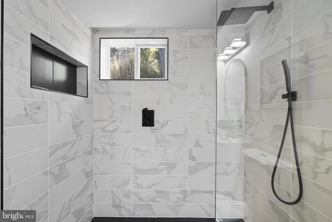
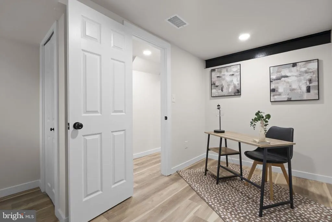
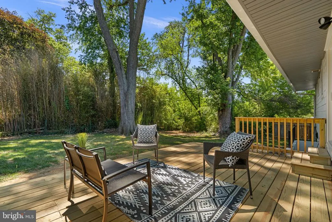
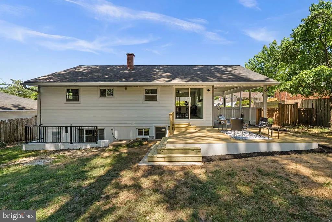
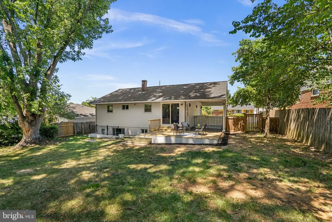
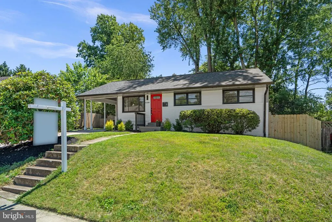
PRICE IMPROVEMENT Exceptional Value! Don't miss this incredible opportunity to own a beautifully renovated Brookhaven ranch priced below many comparable renovated homes in the area. Offering the perfect blend of style, space, and value, this home is an outstanding opportunity for buyers looking to maximize their investment. Inside, you'll find a bright, open floor plan with luxury vinyl plank flooring, custom built-ins, a stunning fireplace accent wall, and a beautifully updated kitchen featuring white cabinetry, quartz countertops, stainless steel appliances, a custom range hood, and sliding glass doors leading to a spacious deck overlooking the fully fenced backyard. The main level offers three generously sized bedrooms and a renovated full bath, while the finished walk-out lower level includes a large second living area, two additional bedrooms, a full bath with an oversized walk-in shower, and a laundry areaproviding endless flexibility for guests, a home office, gym, or recreation space. Additional highlights include a newer roof, whole-house generator, and a private fenced backyard. With its recent price improvement and unmatched value compared to similar renovated homes nearby, this is an opportunity that won't last long. Schedule your showing before it's gone!
| Price History | |
|---|---|
| 6/10/2026 | Listed $649,900 |
| 7/16/2026 | 1$644,000 |
| 7/28/2026 | 1$639,900 |
| 8/4/2026 | 1$639,000 |
| 8/19/2026 | 1$634,000 |
General Features
| Living Area | 2065 |
|---|---|
| Sewer | Public Sewer |
| Heating | 90% Forced Air |
| Cooling | Central A/C |
| Possession | Immediate,0-30 Days CD |
| Roof | Shingle |
| Appliances | Dishwasher,Disposal,Dryer - Front Loading,Washer - Front Loading,Dual Flush Toilets,Microwave,Oven/Range - Electric,Range Hood,Refrigerator,Stainless Steel Appliances |
| Zoning | R60 |
| Architectural Style | Ranch/Rambler |
| Construction Materials | Frame |
| School District | MONTGOMERY COUNTY PUBLIC SCHOOLS |
| Year Built | 1955 |
| Levels | 2 |
| Tax Year | 2026 |
| Ownership | Fee Simple |
| Cool Fuel | Electric |
| Accessibility | Doors - Swing In,Level Entry - Main |
| County | MONTGOMERY |
| New Construction | No |
| Property Type | Residential |
| HOA | No |
| Subdivision Name | BROOKHAVEN |
| Garage Y/N | No |
| Water Access Y/N | No |
| Other Structures | Above Grade,Below Grade |
| Full Baths | 2 |
| Status | ACTIVE |
| Directions | waze |
| City | ROCKVILLE |
| Disclosures | Lead Based Paint - Federal,Lead Based Paint - State,Prop Disclosure |
| Senior Community Y/N | No |
| Lot Size Units | Square Feet |
| Lot Size Square Feet | 7513.00 |
| Tax Assessed Value | 373000.0 |
| Tax Annual Amount | 5071.0 |
| Home Warranty Y/N | No |
| Property Condition | Excellent |
| Structure Type | Detached |
| Condo/Coop Association fee Y/N | No |
| Bathrooms Full Main Level | 1 |
| Bathrooms Count Main Level | 1.00 |
| Price Per Sq Ft Total AG | 609.62 |
| Acceptable Financing | Cash,Conventional,FHA |
| Historic Y/N | No |
| Lease Considered Y/N | No |
| Vacation Rental Y/N | No |
| Virtual Tour | https://listings.housefli.com/sites/4304-elizabeth-st-rockville-md-20853-25902534/branded |
| Total SQFT | 2065 |
| Standard Status | Active |
| Year Built Source | Assessor |
| Legal Subdivision | BROOKHAVEN |
| Tax Lot | 6 |
| Association Recreation Fee | No |
Interior Features
| Interior Amenities | Bathroom - Tub Shower,Bathroom - Walk-In Shower,Built-Ins,Ceiling Fan(s),Combination Dining/Living,Crown Moldings,Entry Level Bedroom |
|---|---|
| Heating Fuel | Natural Gas |
| Basement | Connecting Stairway,Daylight,Full,Drainage System,Fully Finished,Heated,Improved,Interior Access,Outside Entrance,Rear Entrance,Sump Pump,Walkout Stairs,Windows |
| Flooring | Luxury Vinyl Plank |
| Total Fireplaces | 1 |
| Fireplace Features | Electric |
| Hot Water | Natural Gas |
| Basement (Y/N) | Yes |
| Heating Y/N | Yes |
| Fireplace Y/N | Yes |
| Above Grade Finished Area | 1040 |
| Central Air Y/N | Yes |
| Total Bedrooms | 5 |
| Below Grade Finished Area | 1025 |
| Main Level Bedrooms | 3 |
| Below Grade Finished Area Unit Type | Square Feet |
| LivingAreaSource | Estimated |
| Below Grade Unfin Area Units | Square Feet |
| Below Grade Finished Area Source | Estimated |
| Bedrooms Count All Lower Levels | 2 |
| Bedrooms Count Lower Level 1 | 2 |
| Bathrooms Full Lower Level 1 | 1 |
| Bathrooms Full All Lower Levels | 1 |
| Bathrooms Count Lower Level 1 | 1.00 |
| Bathrooms Count All Lower Levels | 1 |
| Above Grade Finished Area Source | Estimated |
| Above Grade Finished Area Unit Type | Square Feet |
| Total Baths | 2 |
Exterior Features
| Pool | No Pool |
|---|---|
| Fencing | Fully |
| Parking Features | Private |
| Water Source | Public |
| Total Parking Spaces | 3 |
| Type of Parking | Attached Carport,Driveway |
| Land Use Code | R |
| Foundation Details | Slab |
| Spa | No |
| Water View Y/N | No |
| Lot Size Acres | 0.17 |
| Lot Size Source | Assessor |
| Waterfront Y/N | No |
| Horse Y/N | No |
| Land Assessed Value | 215400.00 |
| Navigable Water Y/N | No |
| Water Oriented Y/N | No |
| # of Attached Carport Spaces | 1 |
Amenities
- Foreclosure
- Views
- Short Sale
- New Construction
- Adult 55+
- Lease To Own
- No HOA Fees
- Furnished
- Primary On Main
- Air Conditioning
- Seller Finance
- Green
- Fixer Upper
- Horse
- Golf
- Fireplace
- Deck
- Garage
- Basement
- Pool
Property vs Single Family Average in 20853
Price
Taxes
Year Built
Visits
 © BRIGHT, All Rights Reserved
