

Price Reduction - Primary on Main
Address
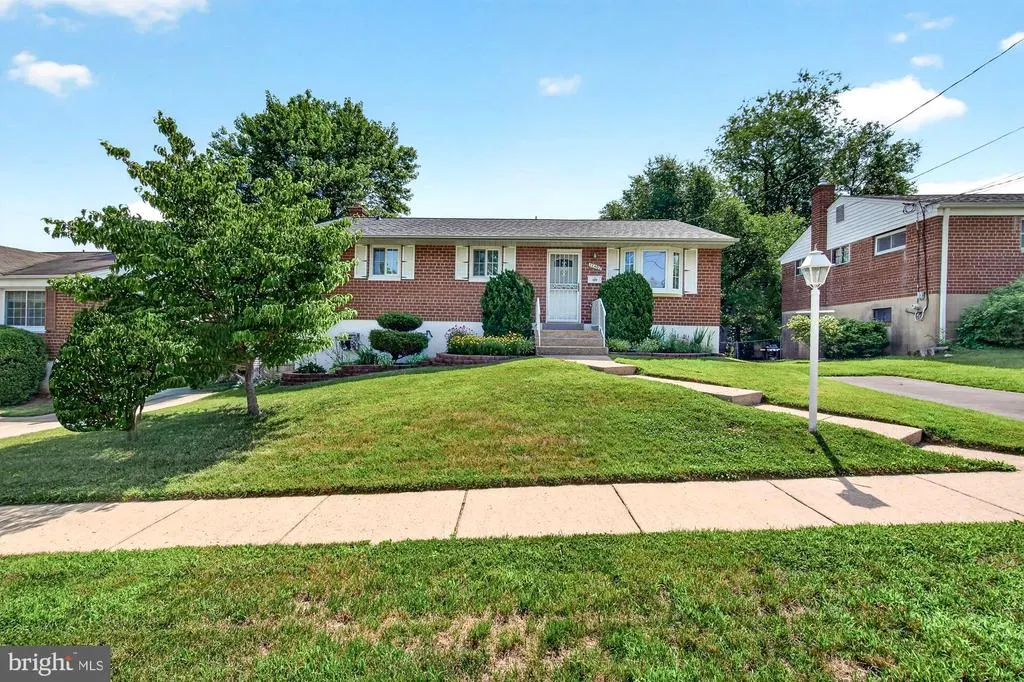
11407 Grayling Lane, Rockville, MD
Price
$ 569,900
Property Attributes
- MLS#MDMC2244400
- TypeSingle Family
- Listing Status ACTIVE
- CountyMONTGOMERY
- CityRockville
- NeighborhoodRandolph Hills
- Zip20852
- StyleRanch/Rambler
- Year Built1956
- Taxes$ 5752
- Price$ 569,900
- Bedrooms3
- Full Bathrooms2
- Half Bathrooms0
- Sqr Footage1040
- Lot Size0.15 Acres
Data Source:
Bright MLS
Property Description
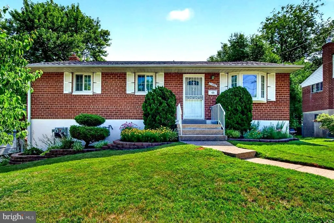
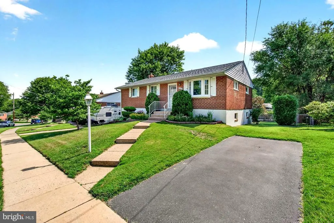
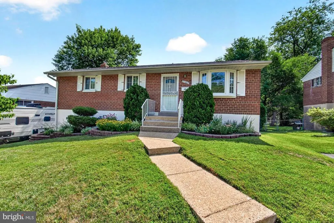
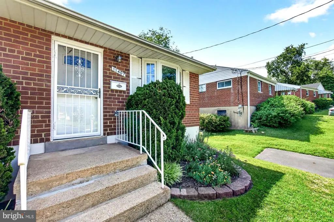
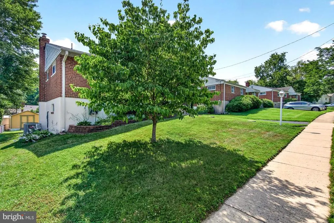
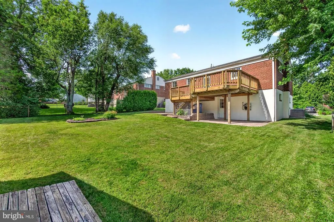
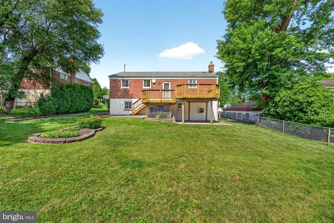
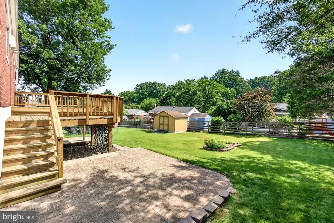
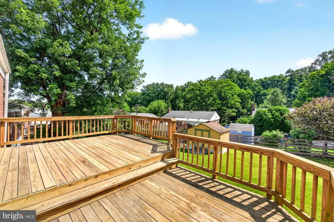
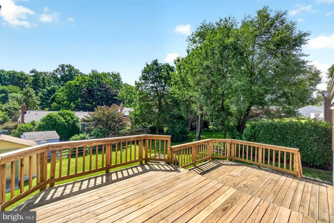
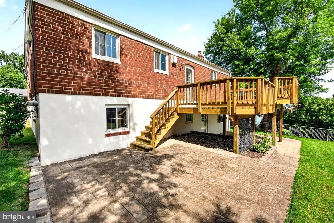
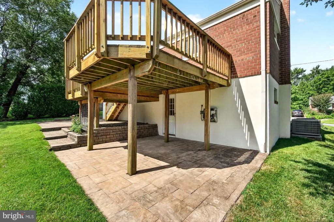
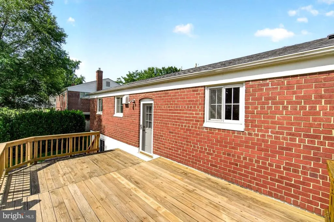
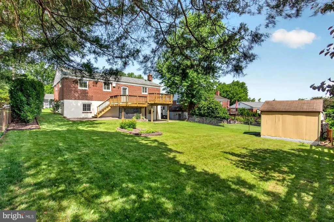
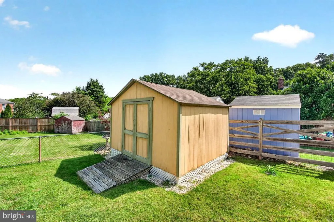
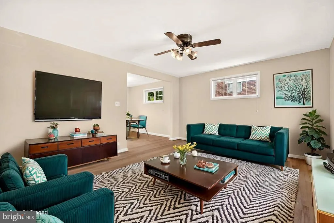
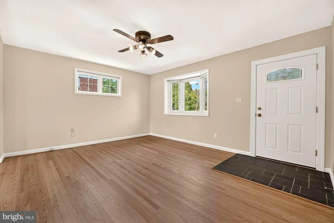
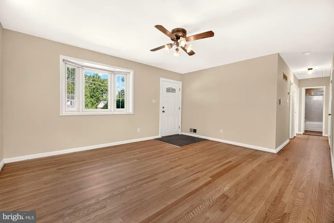
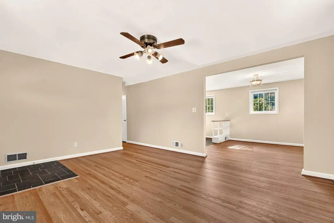
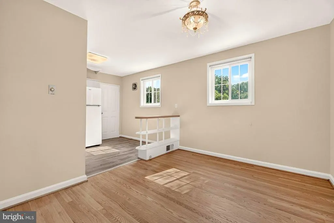
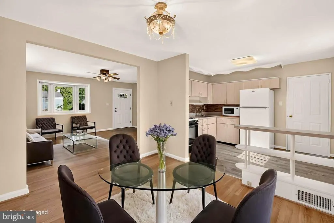
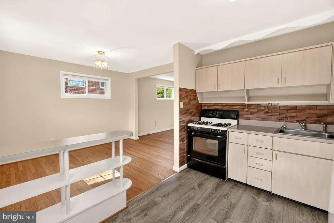
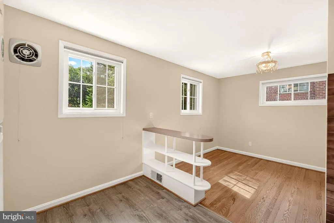
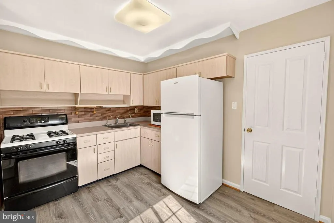
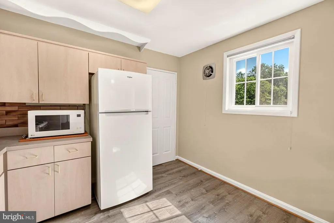
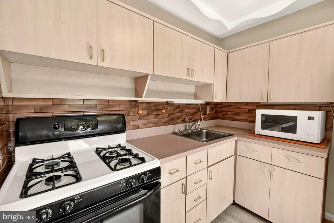
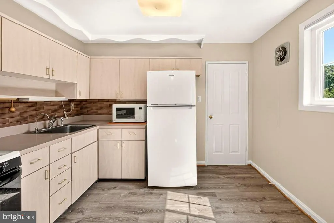
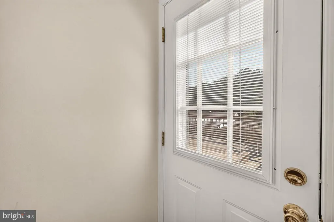
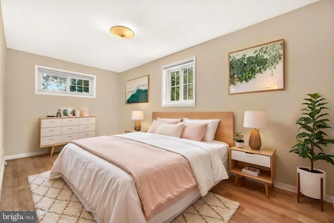
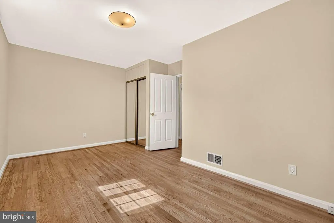
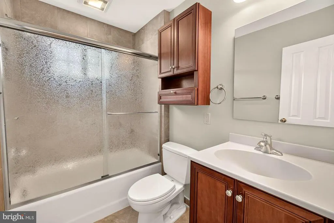
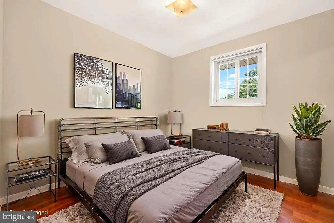
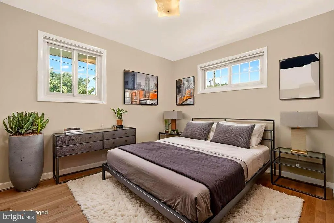
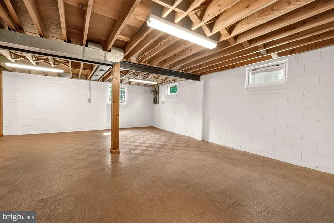
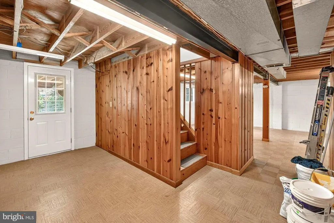
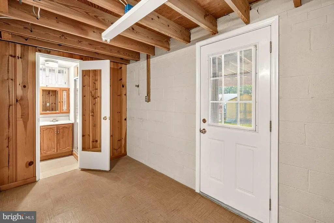
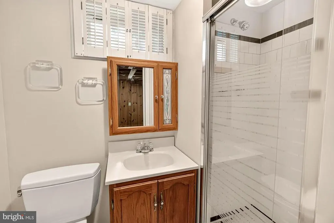
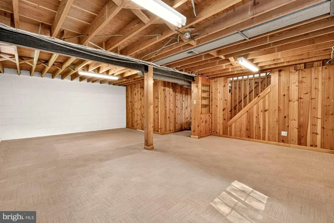
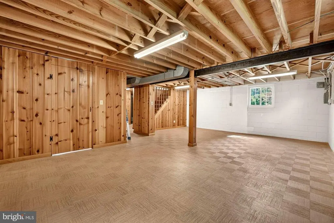
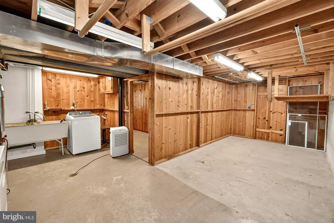
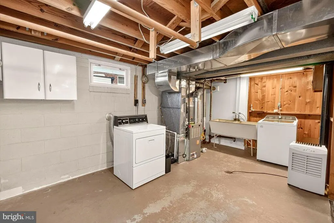
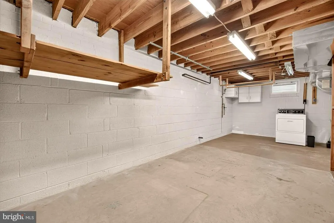
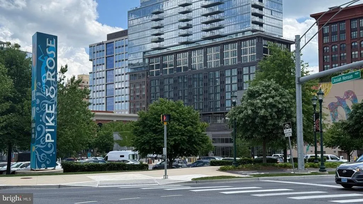
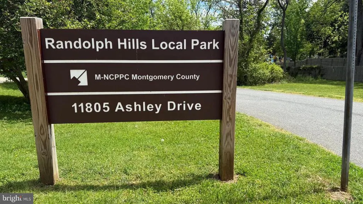
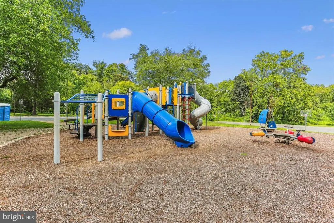
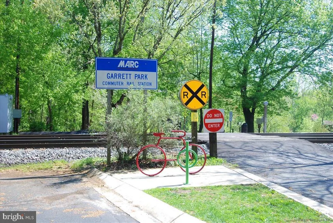
PRICE IMPROVED! Open Sunday (8/16) from 3-5 PM! Welcome to this charming rancher that has been loved and cared for, beautifully maintained and refreshed...and now ready for you to make it your own! This is the perfect combo of move-in ready condition, prime location, and a gorgeous lot with a large backyard and the much-desired private driveway. Fresh paint and rich hardwood floors will grab your eye the moment you walk in the front door. Enter a generous living room with large picture window, step into the formal dining space, and then into a warm and inviting kitchen with a surprising amount of counter and cabinets, and also a new refrigerator in 2025! A few steps will take you to a large, two-level, AMAZING rear deck and easy access to the gorgeous finished patio at the walk-out level. The backyard is a show-stopper --- green, level, private, and the big storage shed conveys! Back inside, the main level primary bedroom boasts restored hardwood flooring, as do the other two main level bedrooms. The primary bath has been updated, including floor-to-ceiling tile in the tub/shower. The lower level has a walkout, space for everyone and features a large and open rec room space, incredible knotty pine walls, and easy access to second full bath. The utility room is light and large enough to host extra storage space. Warm gas heat (new in 2013), water heater (2025), and central air conditioning make for the perfect in-home climate. All of the hard work has been done --- the premium architectural shingle roof was replaced in 2024.! Your future home is located less than a mile from the Dewey Local Dog Park, Little Towns Childrens Museum, and Beach Drive, part of the Montgomery Parks Open Parkways programwhich closes to motor vehicles on weekends to expand recreational space for pedestrians and cyclists. Located just minutes from 355 Rockville Pike, you'll find everything you need within reach. The new Pike and Rose District, with its array of shops and restaurants, adds to the appeal, providing a lively atmosphere for dining and entertainment and similarly, downtown Bethesda is also just a short drive away. Commuters will appreciate the home's proximity to major transportation, including public bus routes, as well as the Bethesda, and North Bethesda metro stations. Major highways such as I-495 and I-270 are also easily accessible, making travel to Washington D.C. and beyond a breeze. The bustling Randolph Hills Shopping Center is nearby, offering a variety of shopping and grocery options. Nature enthusiasts will love being just a short walk from Rock Creek Park, where you can enjoy scenic bike and hiking trails. This home offers a commuter's dream location combined with the comfort and convenience of nearby amenities, schools, parks, and recreational opportunities. Enjoy the best of all worlds in this ideally situated property.
| Elementary School | Middle School | High School |
|---|---|---|
| Viers Mill Elementary School | A. Mario Loiederman Middle School | Wheaton High School |
| Price History | |
|---|---|
| 7/9/2026 | Listed $584,900 |
| 8/13/2026 | 3$569,900 |
General Features
| Living Area | 1040 |
|---|---|
| Sewer | Public Sewer |
| Heating | Forced Air |
| Cooling | Central A/C |
| Possession | Settlement |
| Roof | Composite |
| Appliances | Dishwasher,Disposal,Dryer,Washer,Refrigerator,Stove |
| Zoning | R60 |
| Patio/Porch Features | Deck(s),Patio(s) |
| Architectural Style | Ranch/Rambler |
| Construction Materials | Brick |
| School District | MONTGOMERY COUNTY PUBLIC SCHOOLS |
| Exclusions | See Seller-Supplied Inclusions/Exclusions addendum |
| Year Built | 1956 |
| Levels | 2 |
| Tax Year | 2025 |
| Ownership | Fee Simple |
| Cool Fuel | Electric |
| Section | 2 |
| Accessibility | None |
| County | MONTGOMERY |
| New Construction | No |
| Property Type | Residential |
| HOA | No |
| Subdivision Name | RANDOLPH HILLS |
| Garage Y/N | No |
| Water Access Y/N | No |
| Other Structures | Above Grade,Below Grade |
| Transportation | Metro/Subway Station 1 to 3 miles,Bus Stop less than 1 mile |
| Full Baths | 2 |
| Status | ACTIVE |
| Directions | GPS --- Close to everything in downtown Rockville,Pike and Rose,Metro stations,parks,and trails! |
| City | ROCKVILLE |
| Disclosures | Prop Disclosure |
| Senior Community Y/N | No |
| Lot Size Units | Square Feet |
| Lot Size Square Feet | 6671.00 |
| Tax Assessed Value | 450000.0 |
| Tax Annual Amount | 5752.0 |
| Property Condition | Excellent |
| Structure Type | Detached |
| Floors In Unit Count | 2 |
| Condo/Coop Association fee Y/N | No |
| Bathrooms Full Main Level | 1 |
| Bathrooms Count Main Level | 1.00 |
| Price Per Sq Ft Total AG | 547.98 |
| Additional Parcels Y/N | No |
| Historic Y/N | No |
| Vacation Rental Y/N | No |
| Total SQFT | 2080 |
| Location Type | Suburban |
| Standard Status | Active |
| Year Built Source | Assessor |
| Legal Subdivision | RANDOLPH HILLS |
| Tax Lot | 12 |
Interior Features
| Interior Amenities | Dining Area,Window Treatments,Wood Floors,Floor Plan - Traditional |
|---|---|
| Heating Fuel | Natural Gas |
| Basement | Daylight,Partial,Full,Partially Finished,Walkout Stairs,Windows,Workshop |
| Flooring | Solid Hardwood |
| Hot Water | Natural Gas |
| Basement (Y/N) | Yes |
| Heating Y/N | Yes |
| Window Features | Bay/Bow,Double Pane,Screens,Wood Frame |
| Fireplace Y/N | No |
| Above Grade Finished Area | 1040 |
| Central Air Y/N | Yes |
| Total Bedrooms | 3 |
| Room Type | Living Room,Dining Room,Primary Bedroom,Bedroom 2,Bedroom 3,Kitchen,Laundry,Recreation Room,Storage Room,Bathroom 2,Primary Bathroom |
| Main Level Bedrooms | 3 |
| Below Grade Finished Area Unit Type | Square Feet |
| LivingAreaSource | Assessor |
| Laundry Type | Lower Floor |
| Below Grade Unfin Area Units | Square Feet |
| Below Grade Unfin SQFT | 1040 |
| Below Grade Unfin SQFT Source | Assessor |
| Below Grade Finished Area Source | Assessor |
| Bathrooms Full Lower Level 1 | 1 |
| Bathrooms Full All Lower Levels | 1 |
| Bathrooms Count Lower Level 1 | 1.00 |
| Bathrooms Count All Lower Levels | 1 |
| Above Grade Finished Area Source | Assessor |
| Above Grade Finished Area Unit Type | Square Feet |
| Total Baths | 2 |
Exterior Features
| Exterior Amenities | Sidewalks |
|---|---|
| Pool | No Pool |
| Fencing | Rear |
| Parking Features | Asphalt Driveway |
| Lot Features | Front Yard,Landscaping,Premium |
| Water Source | Public |
| Inclusions | See Seller-Supplied Inclusions/Exclusions addendum |
| Total Parking Spaces | 2 |
| Type of Parking | Driveway |
| Land Use Code | R |
| Foundation Details | Block |
| Water View Y/N | No |
| Lot Size Acres | 0.15 |
| Lot Size Source | Estimated |
| Waterfront Y/N | No |
| Door Features | Insulated,Storm |
| Land Assessed Value | 261400.00 |
| Navigable Water Y/N | No |
| Water Oriented Y/N | No |
Room Details
| Room | Dimensions | Level | Flooring | Details |
|---|---|---|---|---|
| Bathroom 2 | Lower 1 | Bathroom - Stall Shower | ||
| Bedroom 2 | Main | Flooring - HardWood | ||
| Bedroom 3 | Main | Flooring - HardWood | ||
| Dining Room | Main | Flooring - HardWood | ||
| Kitchen | Main | Flooring - Luxury Vinyl Plank | ||
| Laundry | Lower 1 | |||
| Living Room | Main | Flooring - HardWood,Ceiling Fan(s) | ||
| Primary Bathroom | Main | Bathroom - Tub Shower | ||
| Primary Bedroom | Main | Flooring - HardWood | ||
| Recreation Room | Lower 1 | |||
| Storage Room | Lower 1 |
Amenities
- Foreclosure
- Views
- Short Sale
- New Construction
- Adult 55+
- Lease To Own
- No HOA Fees
- Furnished
- Primary On Main
- Air Conditioning
- Seller Finance
- Green
- Fixer Upper
- Horse
- Golf
- Fireplace
- Deck
- Garage
- Basement
- Pool
Property vs Single Family Average in 20852
Price
Taxes
Year Built
Visits
 © BRIGHT, All Rights Reserved
