

Price Reduction - Primary on Main
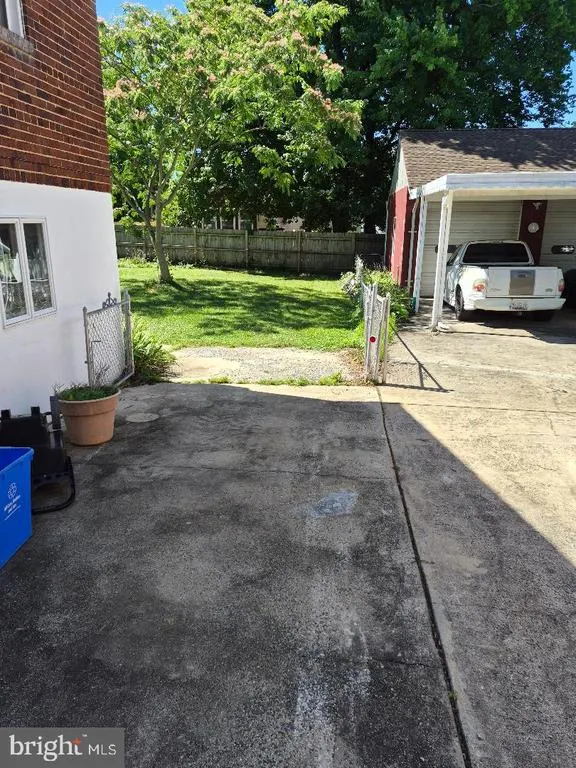
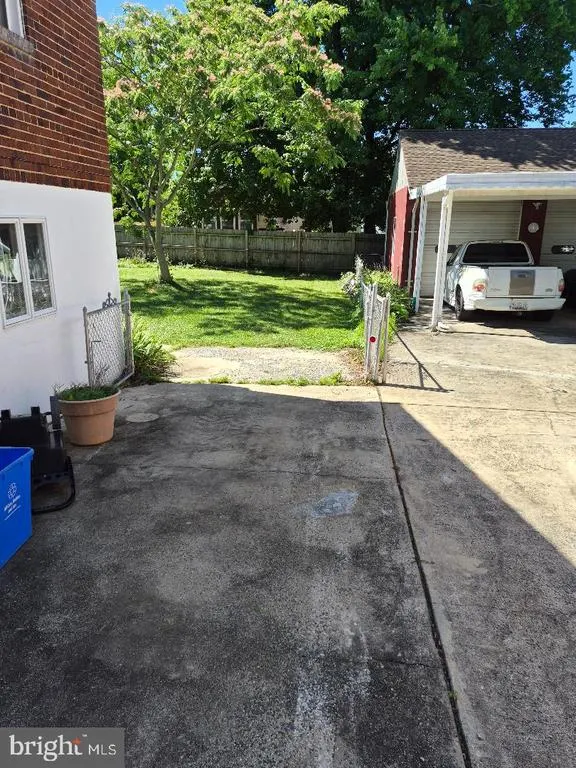
Address
4812 Topping Road, Rockville, MD
Price
$ 599,000
Property Attributes
- MLS#MDMC2242034
- TypeSingle Family
- Listing Status ACTIVE
- CountyMONTGOMERY
- CityRockville
- NeighborhoodRandolph Hills
- Zip20852
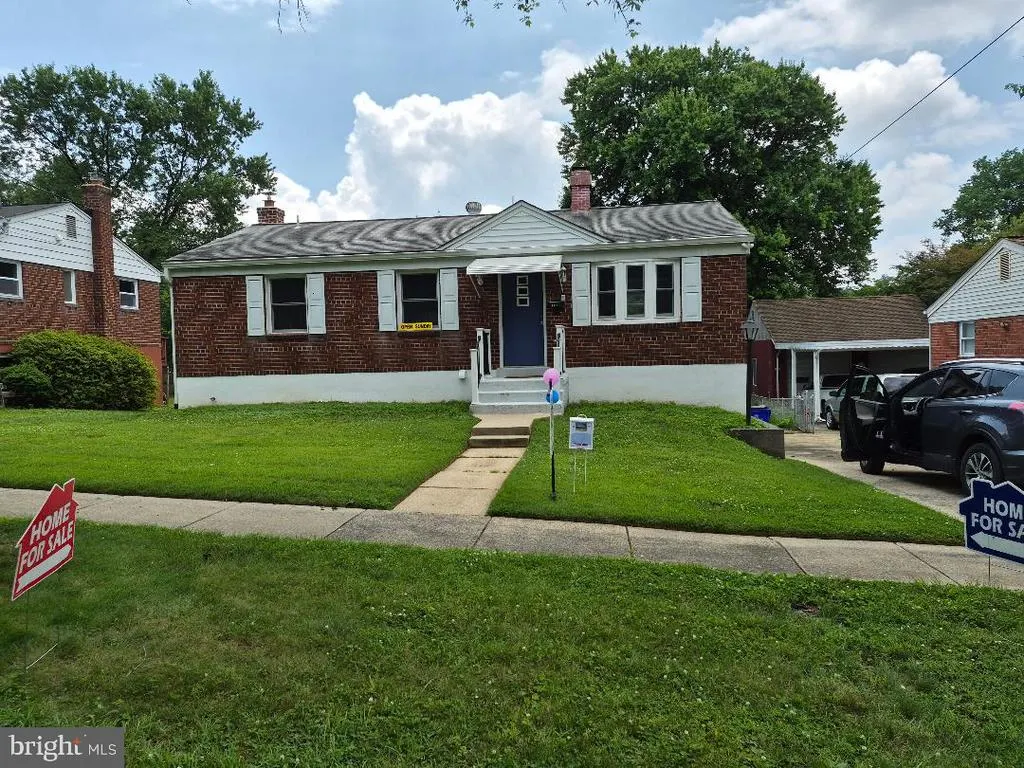
- StyleBungalow
- Year Built1955
- Taxes$ 6132
- Price$ 599,000
- Bedrooms3
- Full Bathrooms2
- Half Bathrooms0
- Sqr Footage2080
- Lot Size0.15 Acres
Data Source:
Bright MLS
Property Description
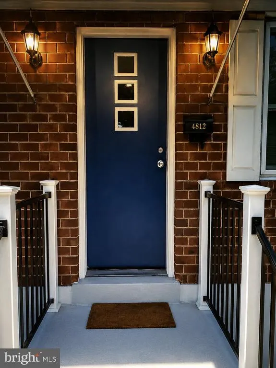
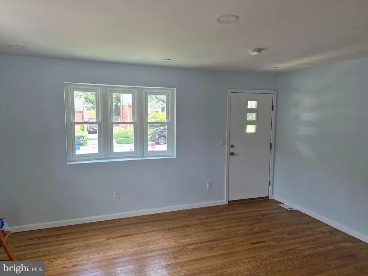
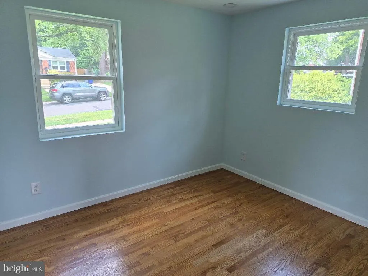
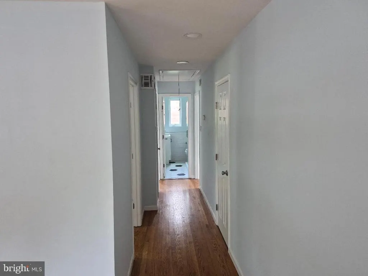
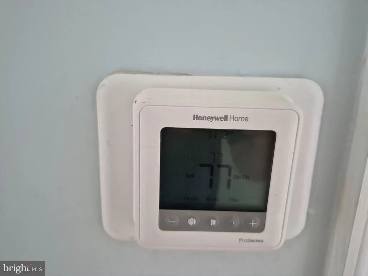
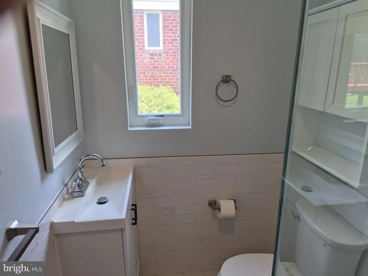
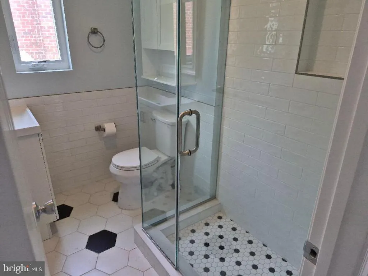
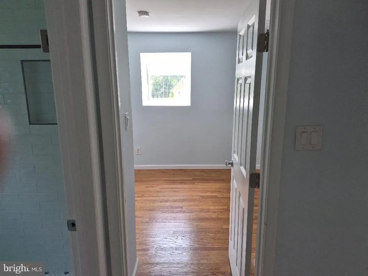
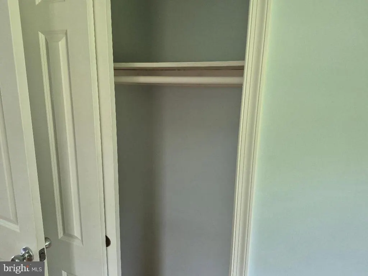
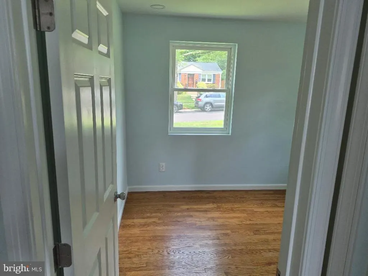
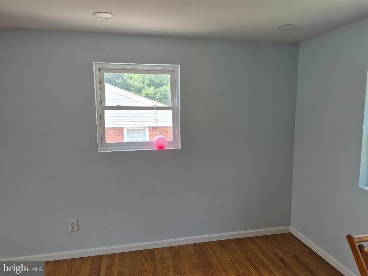
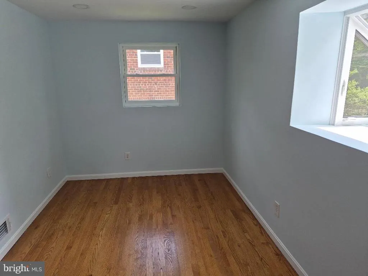
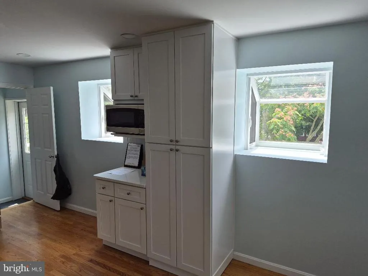
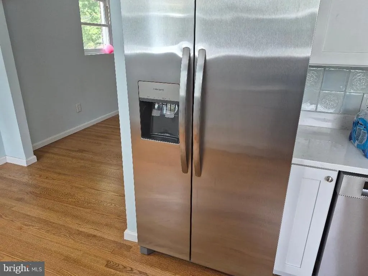
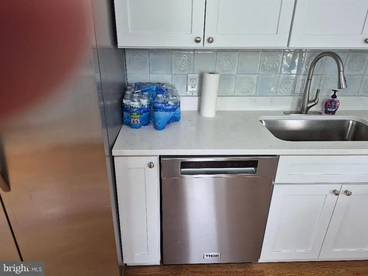
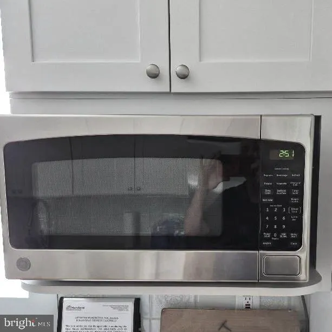
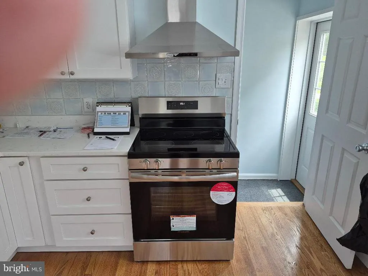
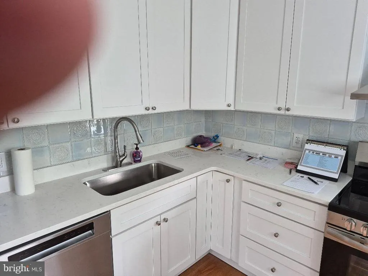
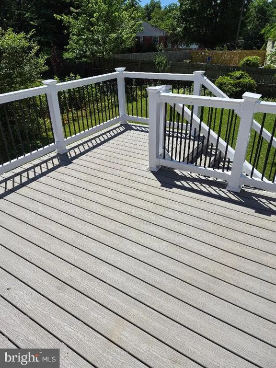
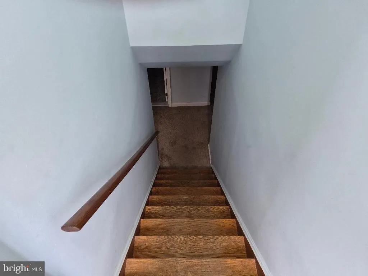
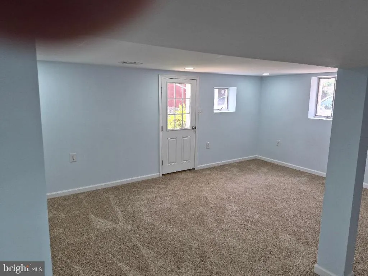
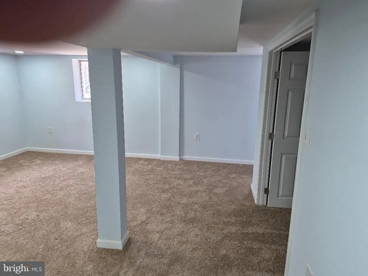
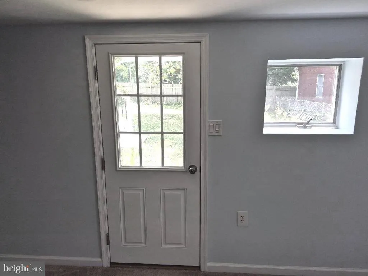
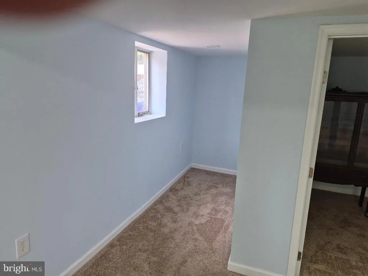
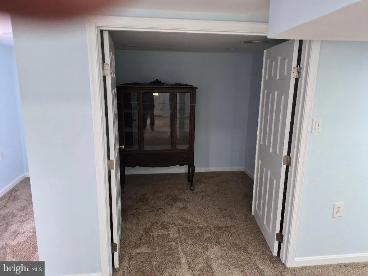
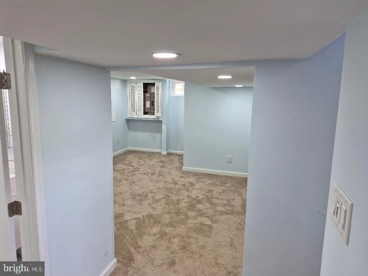
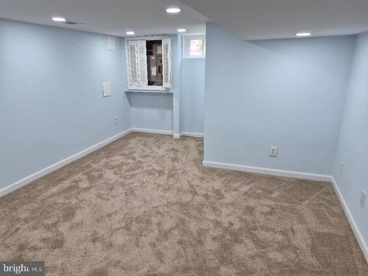
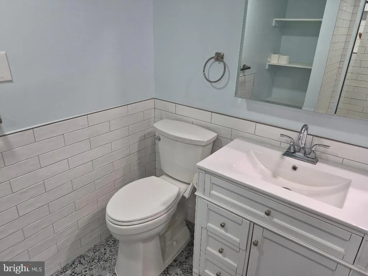
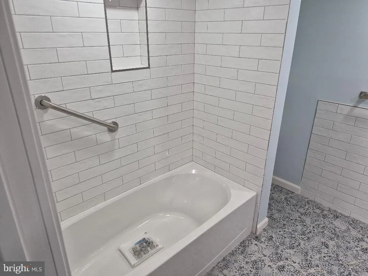
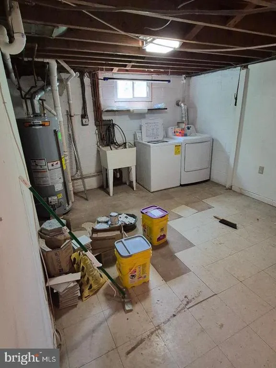
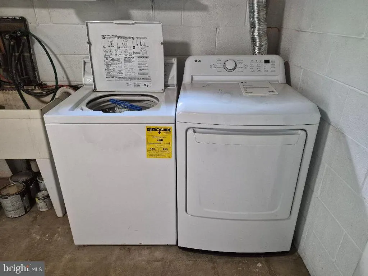
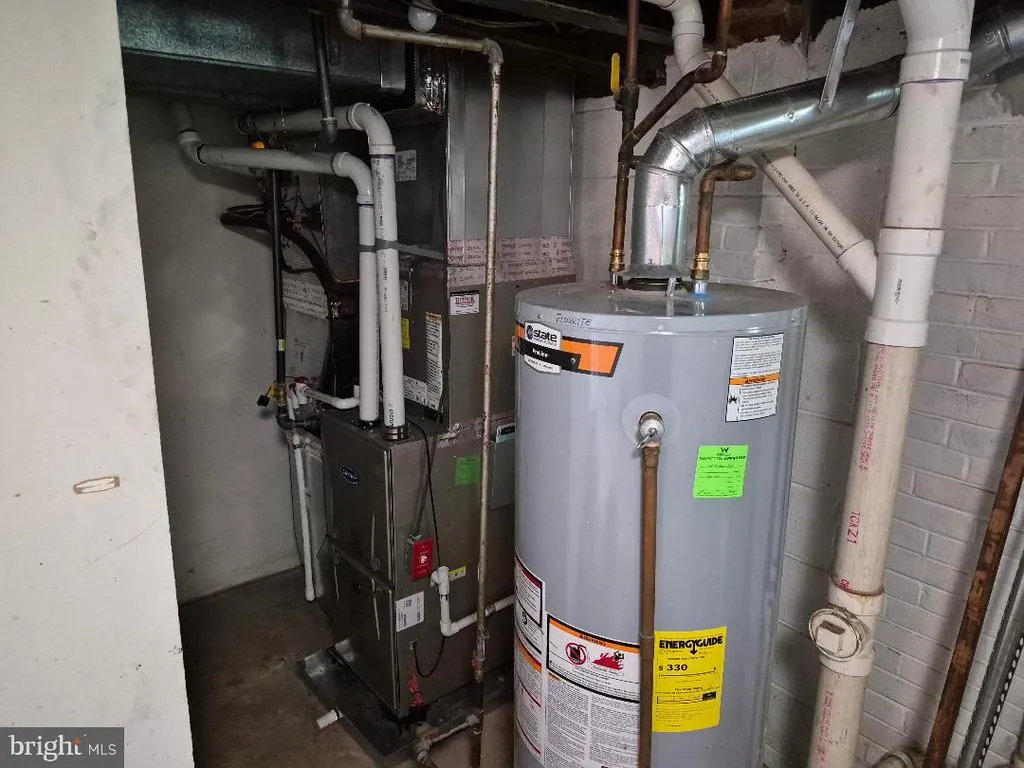
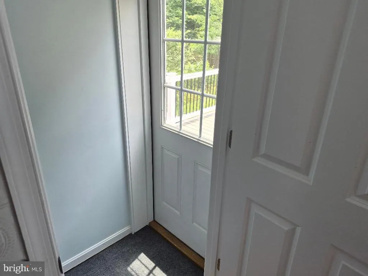
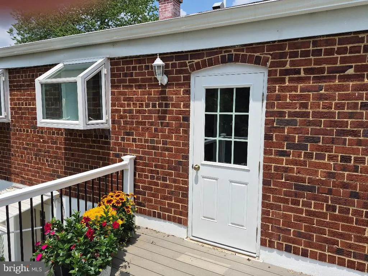
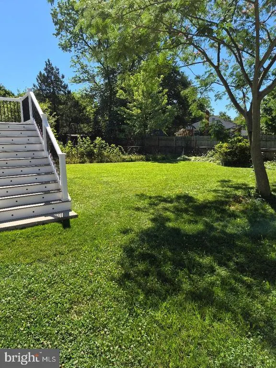
PRICE IMPROVEMENT!!! Completely renovated from top to bottom, 4812 Topping Road is located on a quiet street with convenient access to everything Rockville has to offer. Nestled in the sought-after Randolph Hills community, this 3-bedroom, 2-bath home is ideal for buyers seeking location, condition, affordability, and value. This is not a fixer-upperwe've already done the work. Virtually every major component of the home has been updated, repaired, rebuilt, or replaced, creating a truly move-in-ready property. Improvements, Replacements, and Renovations include: New furnace and central air conditioner New water heater New kitchen appliances, including oven/range, refrigerator, dishwasher, and microwave Completely renovated kitchen featuring new cabinets, countertops, sink, disposal, and flooring Renovated upstairs and downstairs bathrooms New windows upstairs and new basement windows New carpet in the lower level New front door, rear door, and sliding deck door Newly rebuilt shed New insulation upstairs, including exterior walls New attic stairs New lighting throughout the home New chimney New deck with automatic evening lighting This home combines thoughtful renovations, modern conveniences, and a desirable Rockville location. Bring your inspectorwe welcome it. You'll discover Location. Condition. Affordability, and Value. Schedule your showing today and see the difference for yourself.
| Elementary School | Middle School | High School |
|---|---|---|
| Viers Mill Elementary School | A. Mario Loiederman Middle School | Wheaton High School |
| Price History | |
|---|---|
| 6/26/2026 | Listed $634,900 |
| 7/14/2026 | 3$619,000 |
| 7/21/2026 | 4$599,000 |
General Features
| Living Area | 2080 |
|---|---|
| Sewer | Public Sewer |
| Heating | Energy Star Heating System |
| Cooling | Central A/C |
| Utilities | Electric Available,Natural Gas Available,Sewer Available |
| Possession | Immediate |
| Roof | Asbestos Shingle |
| Zoning | R60 |
| Architectural Style | Bungalow |
| Construction Materials | Brick |
| School District | MONTGOMERY COUNTY PUBLIC SCHOOLS |
| Year Built | 1955 |
| Levels | 1 |
| Tax Year | 2025 |
| Ownership | Fee Simple |
| Cool Fuel | Electric |
| Accessibility | None |
| County | MONTGOMERY |
| New Construction | No |
| Property Type | Residential |
| HOA | No |
| Subdivision Name | RANDOLPH HILLS |
| Garage Y/N | No |
| Water Access Y/N | No |
| Other Structures | Above Grade,Below Grade |
| Full Baths | 2 |
| Status | ACTIVE |
| Directions | East on Nicholson Ln to Parklawn Drive. Turn right onto Boiling Brook Pkwy. Continue on Boiling Brook to 4812 Topping Rd (Right). |
| City | ROCKVILLE |
| Disclosures | None |
| Senior Community Y/N | No |
| Lot Size Units | Square Feet |
| Lot Size Square Feet | 6720.00 |
| Tax Assessed Value | 493300.0 |
| Tax Annual Amount | 6132.0 |
| Home Warranty Y/N | No |
| Property Condition | Excellent |
| Structure Type | Detached |
| Condo/Coop Association fee Y/N | No |
| Bathrooms Full Main Level | 1 |
| Bathrooms Count Main Level | 1.00 |
| Price Per Sq Ft Total AG | 575.96 |
| Acceptable Financing | Cash,Conventional,FHA,VA |
| Historic Y/N | No |
| Lease Considered Y/N | No |
| Vacation Rental Y/N | No |
| Total SQFT | 2080 |
| Standard Status | Active |
| Year Built Source | Assessor |
| Legal Subdivision | RANDOLPH HILLS |
| Tax Lot | 31 |
Interior Features
| Heating Fuel | Natural Gas |
|---|---|
| Basement | Daylight,Partial,Fully Finished,Heated,Improved,Interior Access,Outside Entrance,Rear Entrance,Walkout Level,Windows |
| Flooring | Wood |
| Hot Water | Natural Gas |
| Total Stories | 2 |
| Basement (Y/N) | Yes |
| Heating Y/N | Yes |
| Fireplace Y/N | No |
| Above Grade Finished Area | 1040 |
| Central Air Y/N | Yes |
| Total Bedrooms | 3 |
| Below Grade Finished Area | 1040 |
| Room Type | Recreation Room |
| Main Level Bedrooms | 3 |
| Below Grade Finished Area Unit Type | Square Feet |
| LivingAreaSource | Assessor |
| Laundry Type | Basement |
| Below Grade Unfin Area Units | Square Feet |
| Below Grade Unfin SQFT Source | Assessor |
| Below Grade Finished Area Source | Assessor |
| Bathrooms Full Lower Level 1 | 1 |
| Bathrooms Full All Lower Levels | 1 |
| Bathrooms Count Lower Level 1 | 1.00 |
| Bathrooms Count All Lower Levels | 1 |
| Above Grade Finished Area Source | Assessor |
| Above Grade Finished Area Unit Type | Square Feet |
| Total Baths | 2 |
Exterior Features
| Pool | Yes - Community |
|---|---|
| Parking Features | Concrete Driveway |
| Water Source | Public |
| Total Parking Spaces | 3 |
| Type of Parking | Driveway |
| Land Use Code | R |
| Foundation Details | Block |
| Spa | No |
| Water View Y/N | No |
| Lot Size Acres | 0.15 |
| Lot Size Source | Assessor |
| Waterfront Y/N | No |
| Horse Y/N | No |
| Land Assessed Value | 261700.00 |
| Navigable Water Y/N | No |
| Water Oriented Y/N | No |
Room Details
| Room | Dimensions | Level | Flooring | Details |
|---|---|---|---|---|
| Recreation Room | Lower 1 |
Amenities
- Foreclosure
- Views
- Short Sale
- New Construction
- Adult 55+
- Lease To Own
- No HOA Fees
- Furnished
- Primary On Main
- Air Conditioning
- Seller Finance
- Green
- Fixer Upper
- Horse
- Golf
- Fireplace
- Deck
- Garage
- Basement
- Pool
Property vs Single Family Average in 20852
Price
Taxes
Year Built
Visits
 © BRIGHT, All Rights Reserved
