

Price Reduction - Views
Address

4320 Flower Valley Drive, Rockville, MD
Price
$ 864,900
Property Attributes
- MLS#MDMC2244352
- TypeSingle Family
- Listing Status ACTIVE
- CountyMONTGOMERY
- CityRockville
- NeighborhoodFlower Valley
- Zip20853
- StyleColonial
- Year Built1971
- Taxes$ 8734
- Price$ 864,900
- Bedrooms4
- Full Bathrooms2
- Half Bathrooms1
- Sqr Footage2600
- Lot Size0.35 Acres
Data Source:
Bright MLS
Property Description
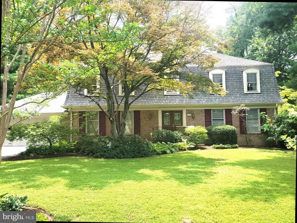
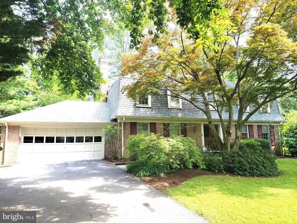
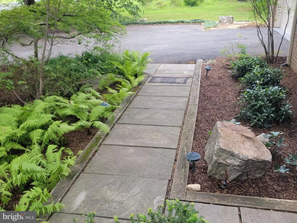
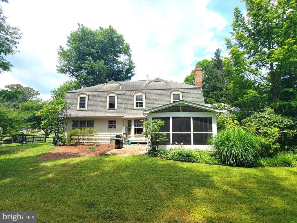
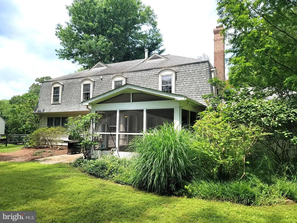
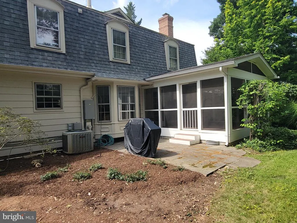
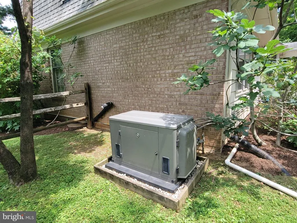
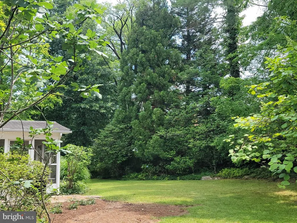
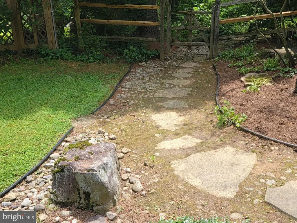
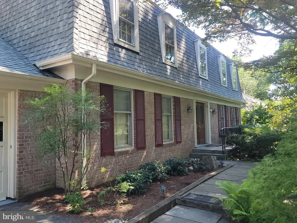
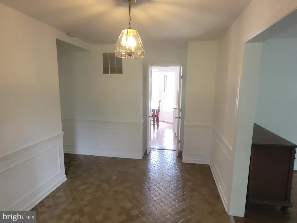
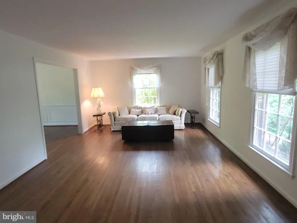
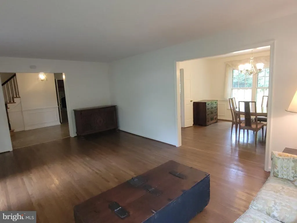
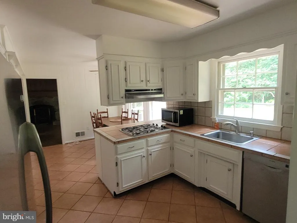
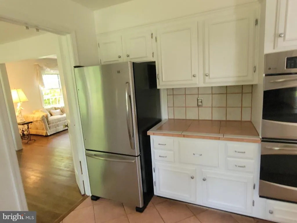
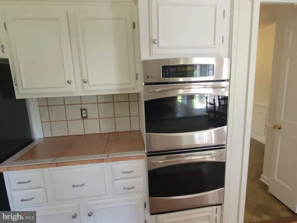
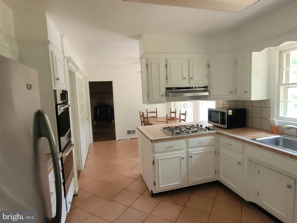
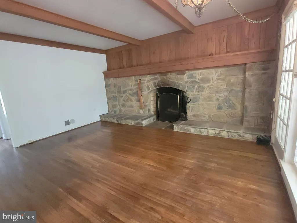
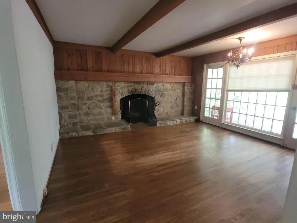
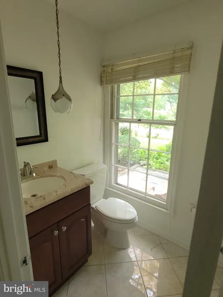
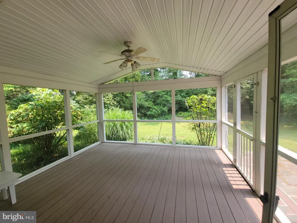
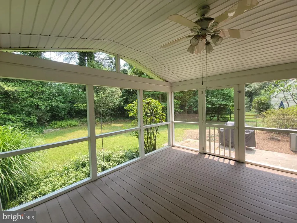
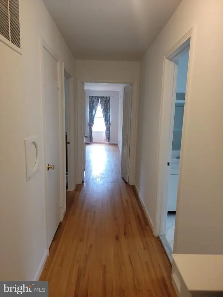
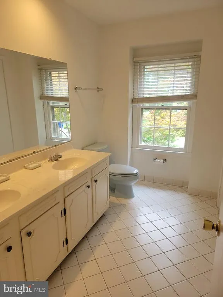
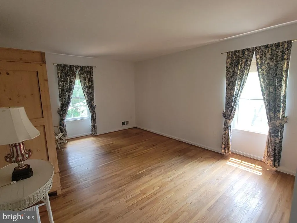
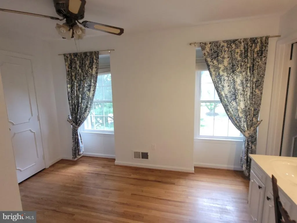
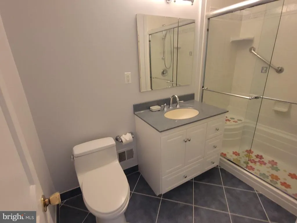
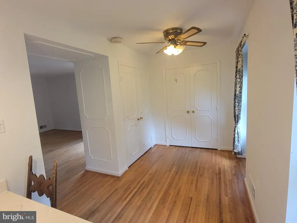
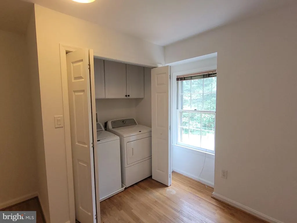
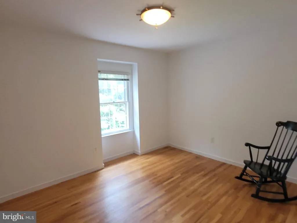
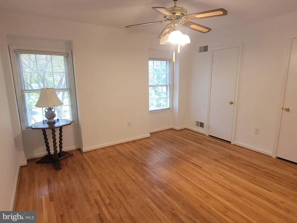
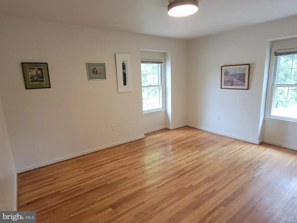
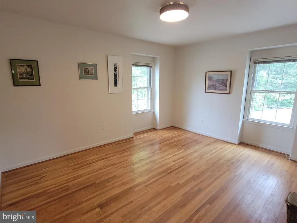
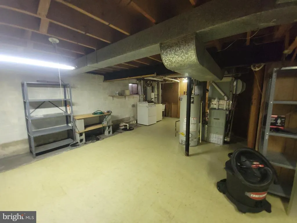
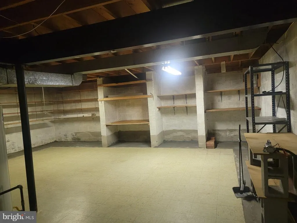
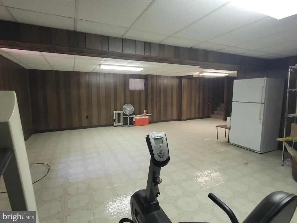
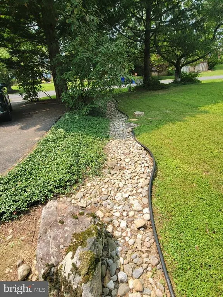
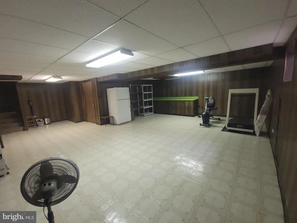
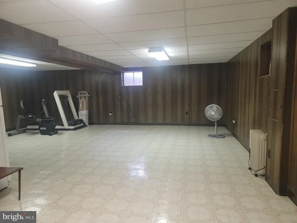

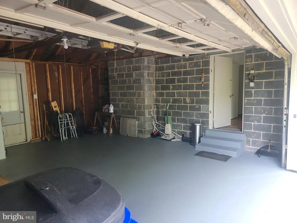
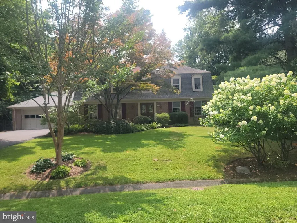
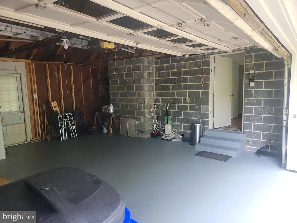
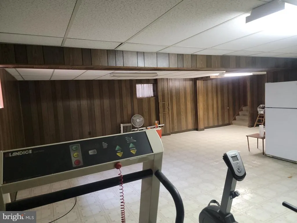
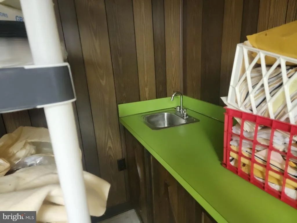
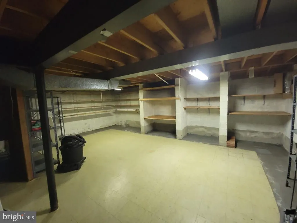
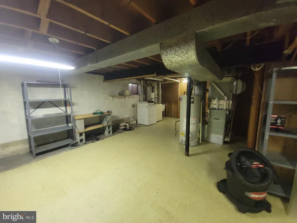
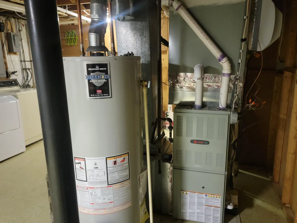
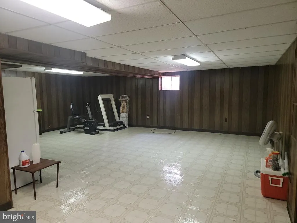
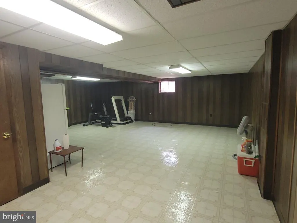
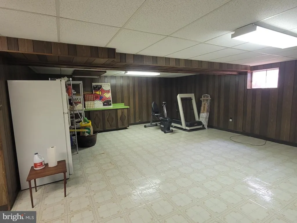
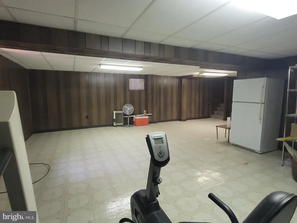
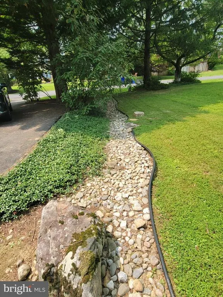
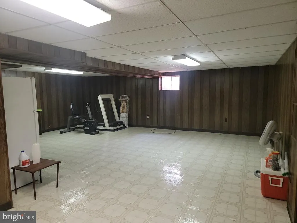
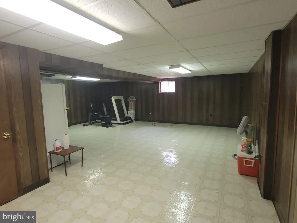
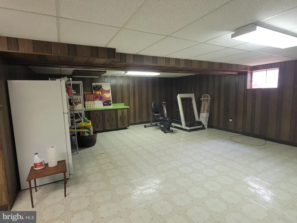
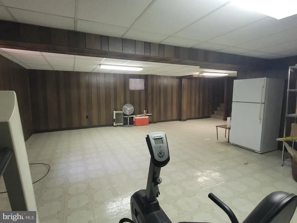
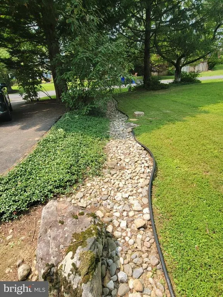
This one-owner home has been lovingly maintained for 55 years and features numerous recent updates. Highlights include a premier landscaping package with mature trees, shrubs, flowers, river rock, and drainage improvements for water management; a custom-built three-season screened porch with garden views, patio access, and a peaked ceiling; and a three-year-old whole-house generator for added peace of mind. Additional improvements include replacement of the sewer drain after a main-line collapse, conversion of the fifth bedroom into a bedroom-level laundry room, a 30 year warrantied architectural shingle roof replaced approximately 15 years ago, and recent fireplace chimney maintenance. Nestled in the charming Flower Valley neighborhood, this exquisite Colonial-style residence offers a perfect blend of luxury and comfort. With a major renovation completed in 2014, this home boasts high-end features that elevate everyday living into an exclusive lifestyle. Step inside to discover a spacious 3,000 square feet of thoughtfully designed living space. The heart of the home is the gourmet kitchen, where culinary dreams come to life. Outfitted with upgraded countertops, a built-in range, and a convenient breakfast area, this kitchen is perfect for both casual meals and elegant entertaining. The formal dining room exudes sophistication, while the traditional floor plan ensures a seamless flow throughout the main level. Beautiful hardwood floors and ceramic tile enhance the home's aesthetic, providing a timeless elegance that complements any decor. Large windows adorned with tasteful treatments fill the space with natural light, creating an inviting atmosphere. Retreat to the luxurious primary suite, featuring a spacious walk-in closet and an upgraded en-suite bath that promises a spa-like experience. With three additional bedrooms and two and a half baths, this home offers ample space for guests or a home office. The exterior of the property is equally impressive, set on a generous 0.35-acre lot. Enjoy outdoor gatherings with a built-in BBQ grill, perfect for summer cookouts. The attached oversized garage provides convenient access and ample storage, while the asphalt driveway adds to the home's curb appeal. For those who enjoy community amenities, a refreshing pool awaits just a short stroll away, offering a perfect escape during warm months. This home is equipped with modern appliances, including a built-in microwave, dishwasher, and front-loading washer and dryer, ensuring that daily tasks are completed with ease. The full, heated basement offers additional space for storage or recreation, enhancing the home's functionality. Experience the perfect blend of luxury and comfort in this stunning Flower Valley residence, where every detail has been meticulously crafted to create a warm and inviting atmosphere. This is more than just a house; it's a place to call home.
| Price History | |
|---|---|
| 7/13/2026 | Listed $895,000 |
| 8/6/2026 | 4$864,900 |
General Features
| Living Area | 2600 |
|---|---|
| Sewer | Public Sewer |
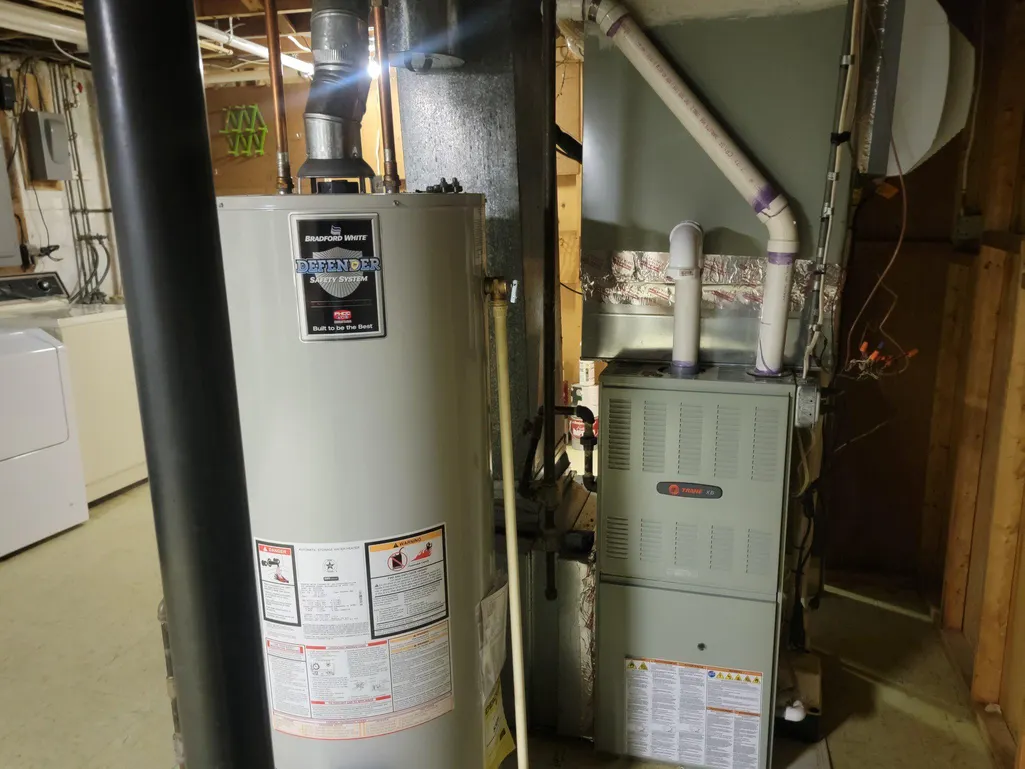
| Heating | Central,Forced Air |
| Cooling | Central A/C |
| Utilities | Natural Gas Available,Electric Available |
| Possession | Settlement |
| Roof | Architectural Shingle |
| Appliances | Built-In Microwave,Built-In Range,Cooktop,Dishwasher,Disposal,Dryer,Dryer - Electric,Dryer - Front Loading,Exhaust Fan,Extra Refrigerator/Freezer,Microwave,Oven/Range - Gas,Range Hood,Refrigerator,Wa |
| Zoning | R200 |
| Garage Spaces | 2.00 |
| Architectural Style | Colonial |
| Construction Materials | Aluminum Siding,Brick Front,Copper Plumbing |
| School District | MONTGOMERY COUNTY PUBLIC SCHOOLS |
| Year Built | 1971 |
| View | Garden/Lawn |
| Levels | 2 |
| Tax Year | 2026 |
| Ownership | Fee Simple |
| Cool Fuel | Electric |
| Accessibility | None |
| County | MONTGOMERY |
| New Construction | No |
| Property Type | Residential |
| HOA | No |
| Subdivision Name | FLOWER VALLEY |
| Garage Y/N | Yes |
| Water Access Y/N | No |
| Other Structures | Above Grade |
| Full Baths | 2 |
| Status | ACTIVE |
| Directions | Use the GPS |
| City | ROCKVILLE |
| Disclosures | Exempt - Disclosure/Disclaimer |
| Senior Community Y/N | No |
| Lot Size Units | Square Feet |
| Lot Size Square Feet | 15246.00 |
| Tax Assessed Value | 735267.0 |
| Tax Annual Amount | 8734.0 |
| Property Condition | Very Good |
| Structure Type | Detached |
| Condo/Coop Association fee Y/N | No |
| Bathrooms Count Main Level | 1.00 |
| Price Per Sq Ft Total AG | 332.65 |
| Acceptable Financing | Cash,Conventional,VA |
| Lease Considered Y/N | No |
| Vacation Rental Y/N | No |
| Total SQFT | 2600 |
| Standard Status | Active |
| Year Built Source | Estimated |
| Legal Subdivision | NORBECKMANOR |
| Tax Lot | 3 |
| Association Recreation Fee | No |
Interior Features
| Interior Amenities | Breakfast Area,Ceiling Fan(s),Dining Area,Family Room Off Kitchen,Floor Plan - Traditional,Formal/Separate Dining Room,Kitchen - Gourmet,Kitchen - Table Space,Primary Bath(s),Upgraded Countertops,Wal |
|---|---|
| Heating Fuel | Natural Gas |
| Basement | Full,Heated,Improved,Shelving |
| Flooring | Ceramic Tile,Hardwood |
| Total Fireplaces | 1 |
| Fireplace Features | Wood |
| Hot Water | Natural Gas |
| Basement (Y/N) | Yes |
| Heating Y/N | Yes |
| Fireplace Y/N | Yes |
| Above Grade Finished Area | 2600 |
| Half Baths | 1 |
| Central Air Y/N | Yes |
| Total Bedrooms | 4 |
| Room Type | Dining Room,Kitchen,Family Room,Den,Foyer,Breakfast Room,Exercise Room,Laundry,Recreation Room,Storage Room,Utility Room,Workshop,Screened Porch |
| LivingAreaSource | Estimated |
| Laundry Type | Upper Floor,Lower Floor |
| Bedrooms Count All Upper Levels | 4 |
| Bedrooms Count Upper Level 1 | 4 |
| Bathrooms Half Main Level | 1 |
| Bathrooms Full Upper Level 1 | 2 |
| Bathrooms Full All Upper Levels | 2 |
| Bathrooms Count Upper Level 1 | 2.00 |
| Bathrooms Count All Upper Levels | 2 |
| Above Grade Finished Area Source | Estimated |
| Above Grade Finished Area Unit Type | Square Feet |
| Total Baths | 3 |
Exterior Features
| Exterior Amenities | BBQ Grill |
|---|---|
| Pool | Yes - Community |
| Parking Features | Asphalt Driveway |
| Lot Features | Landscaping,Partly Wooded,Premium |
| Water Source | Public |
| Total Parking Spaces | 2 |
| Garage Features | Built In,Garage - Front Entry,Inside Access,Oversized |
| Type of Parking | Attached Garage |
| Foundation Details | Block |
| Spa | No |
| Water View Y/N | No |
| Lot Size Acres | 0.35 |
| Lot Size Source | Estimated |
| Waterfront Y/N | No |
| Horse Y/N | No |
| Land Assessed Value | 321600.00 |
| Navigable Water Y/N | No |
| Water Oriented Y/N | No |
| # of Attached Garage Spaces | 2 |
Room Details
| Room | Dimensions | Level | Flooring | Details |
|---|---|---|---|---|
| Breakfast Room | Main | |||
| Den | Main | |||
| Dining Room | Main | |||
| Exercise Room | Lower 1 | |||
| Family Room | Main | |||
| Foyer | Main | |||
| Kitchen | Main | |||
| Laundry | Upper 1 | |||
| Recreation Room | Lower 1 | |||
| Screened Porch | Main | |||
| Storage Room | Lower 1 | |||
| Utility Room | Lower 1 | |||
| Workshop | Lower 1 |
Amenities
- Foreclosure
- Views
- Short Sale
- New Construction
- Adult 55+
- Lease To Own
- No HOA Fees
- Furnished
- Primary On Main
- Air Conditioning
- Seller Finance
- Green
- Fixer Upper
- Horse
- Golf
- Fireplace
- Deck
- Garage
- Basement
- Pool
Property vs Single Family Average in 20853
Price
Taxes
Year Built
Visits
 © BRIGHT, All Rights Reserved
