

Address
4716 Sunflower Drive, Rockville, MD
Price
$ 819,000
Property Attributes
- MLS#MDMC2241174
- TypeSingle Family
- Listing Status ACTIVE
- CountyMONTGOMERY
- CityRockville
- NeighborhoodFlower Valley
- Zip20853
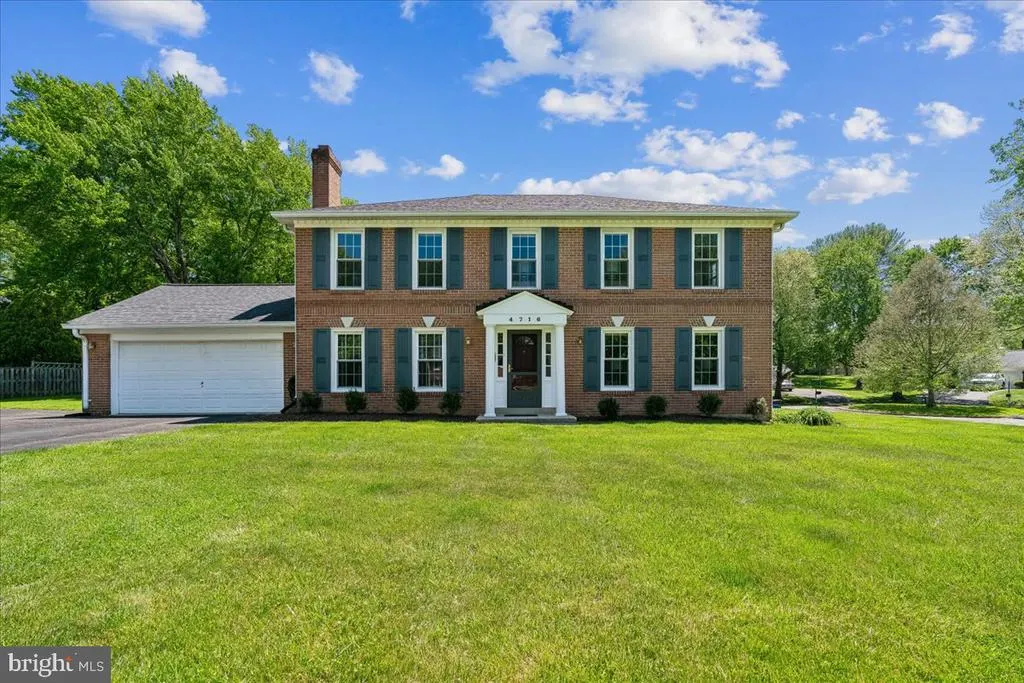
- StyleColonial
- Year Built1967
- Taxes$ 8702
- Price$ 819,000
- Bedrooms5
- Full Bathrooms2
- Half Bathrooms1
- Sqr Footage2884
- Lot Size0.41 Acres
Data Source:
Bright MLS
Property Description
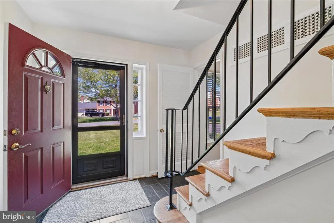
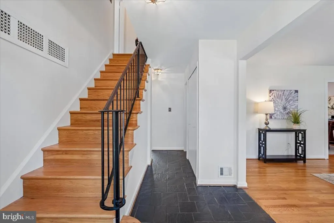
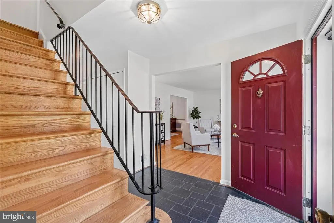
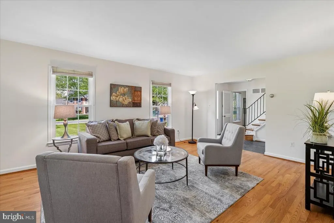
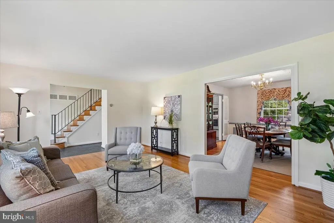
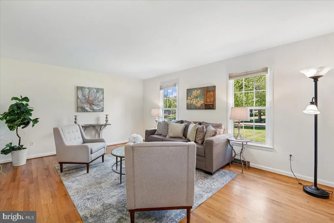
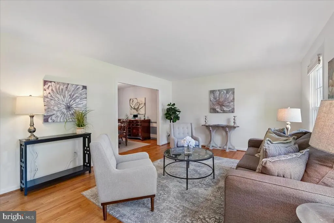
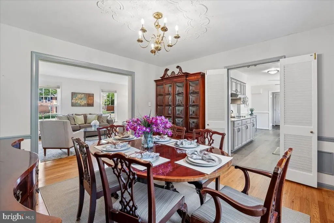
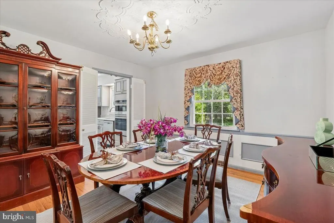
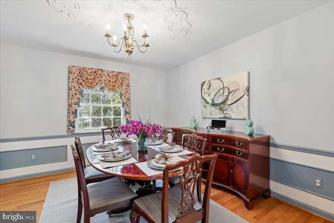
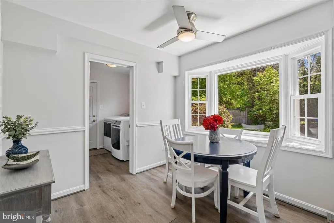
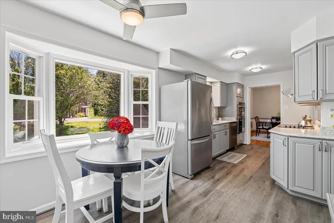
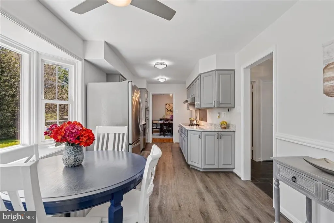
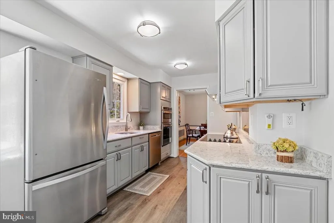
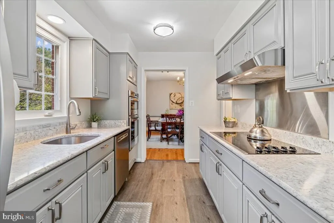
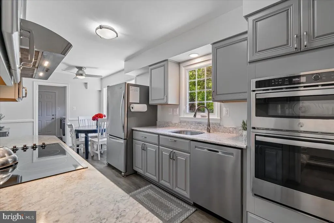
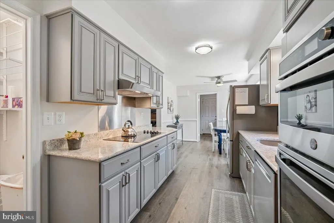
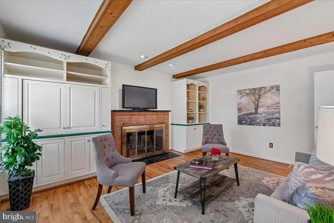
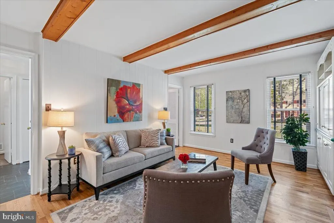
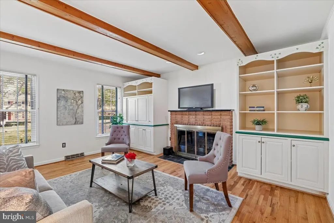
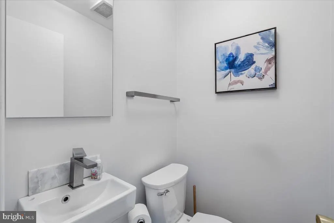
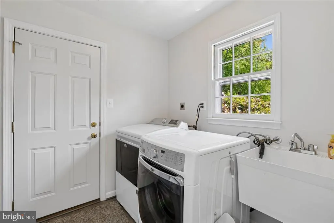
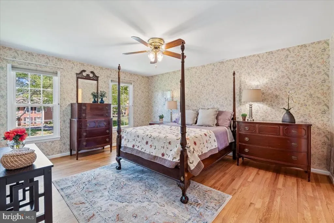
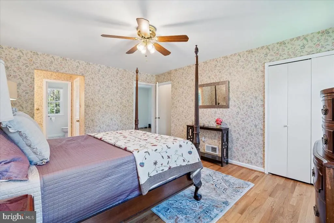
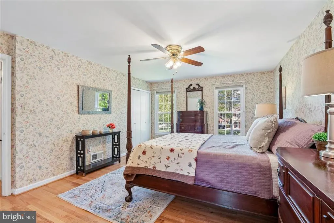
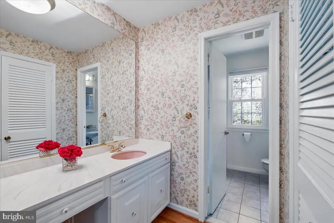
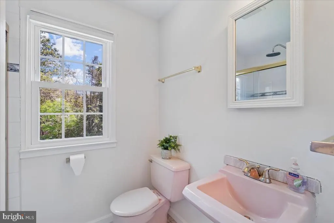
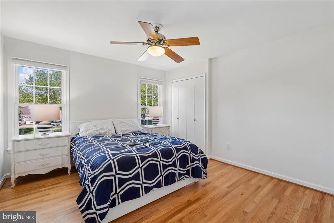
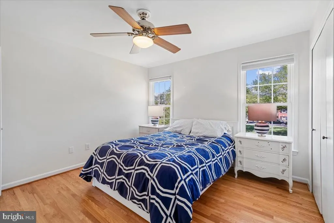
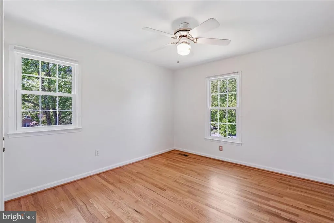
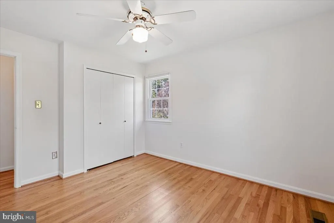
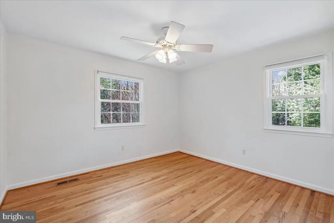
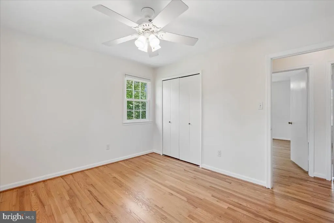
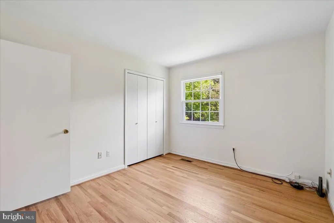
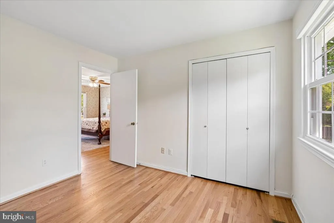
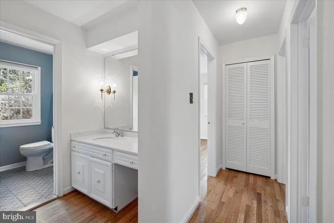
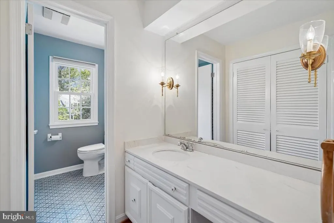
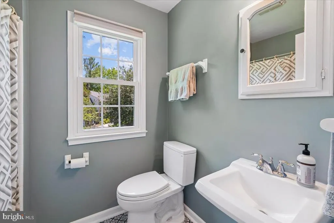
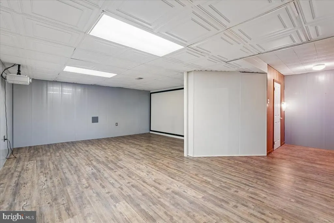
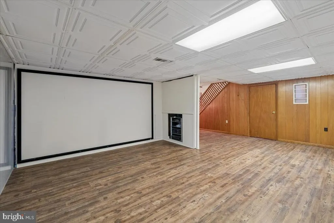
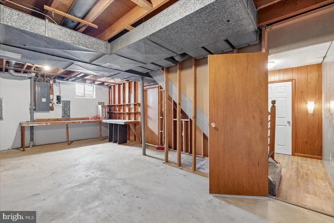
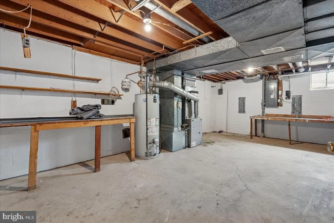
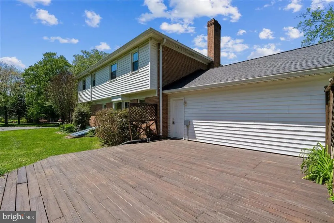
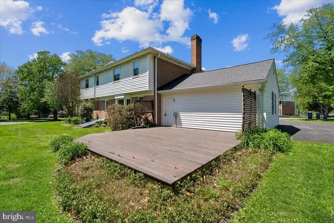
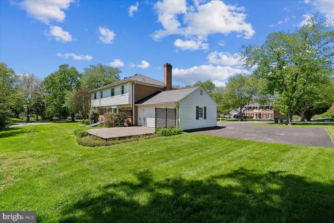
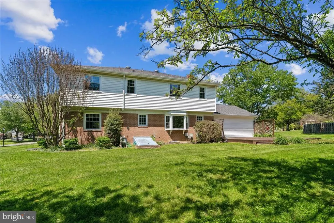
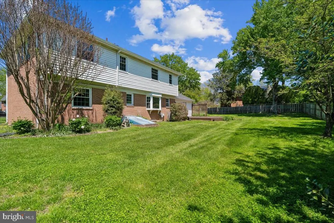
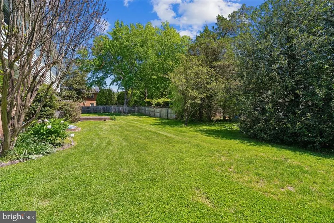
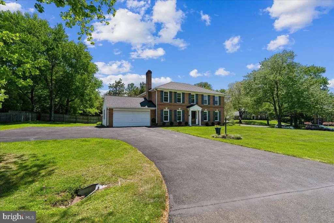
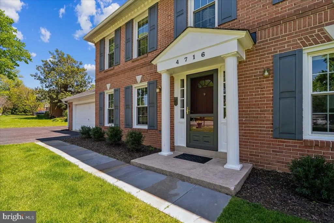
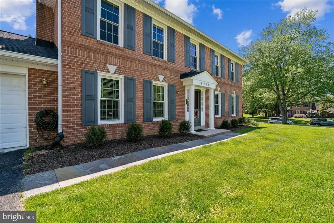
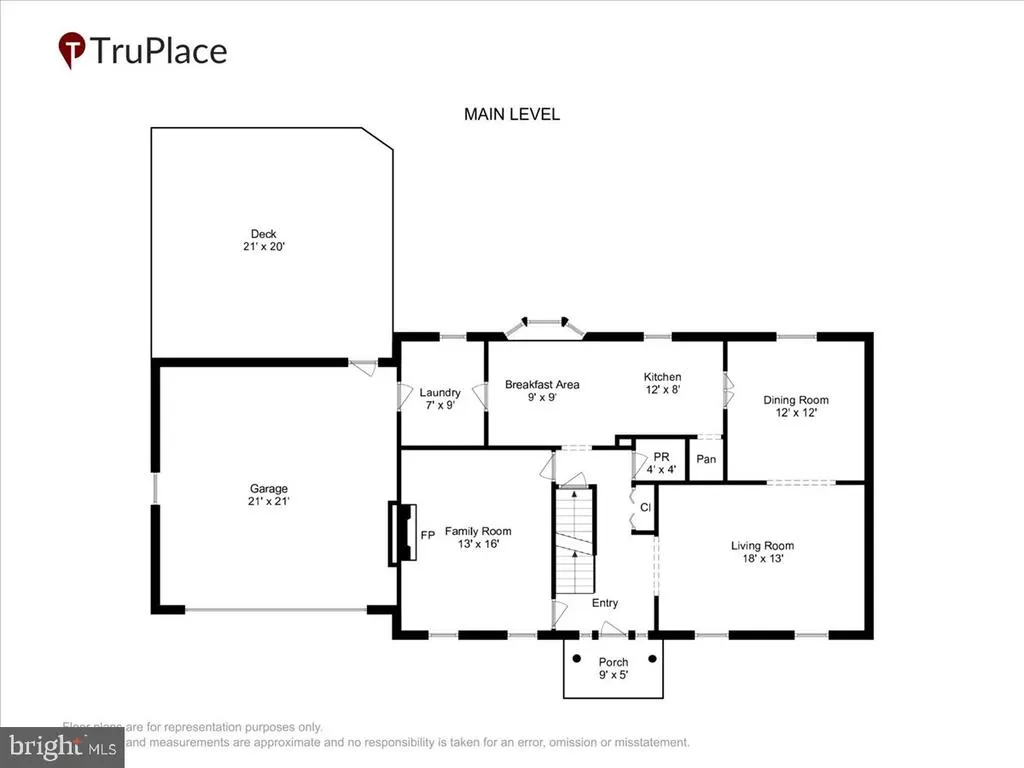
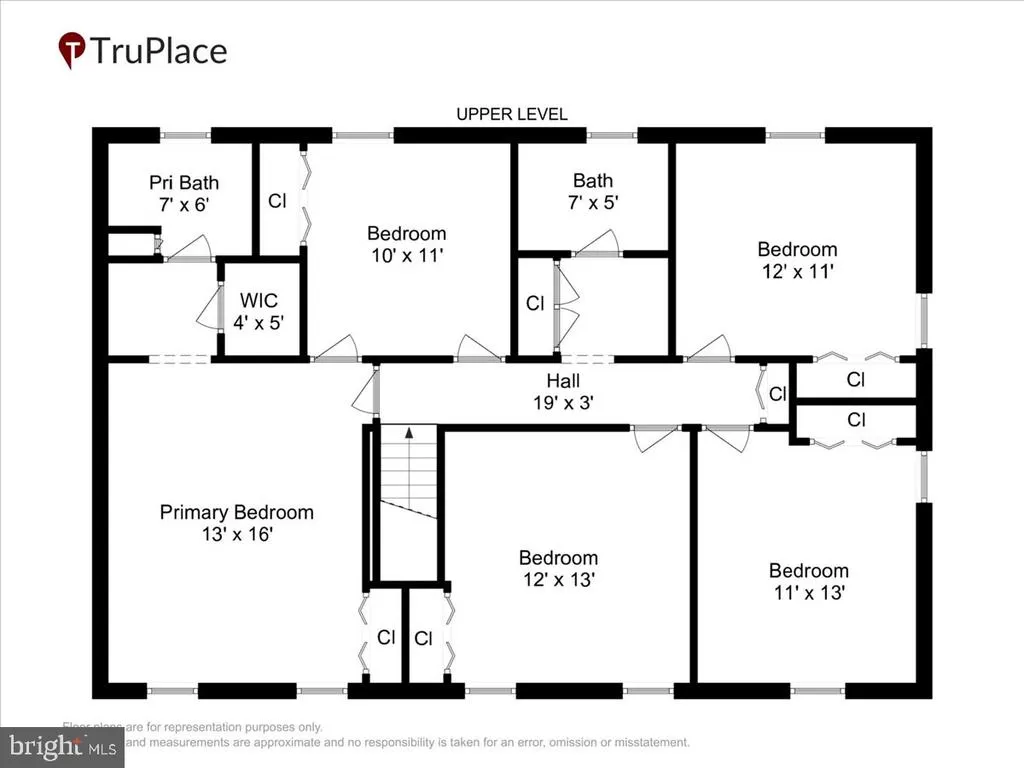
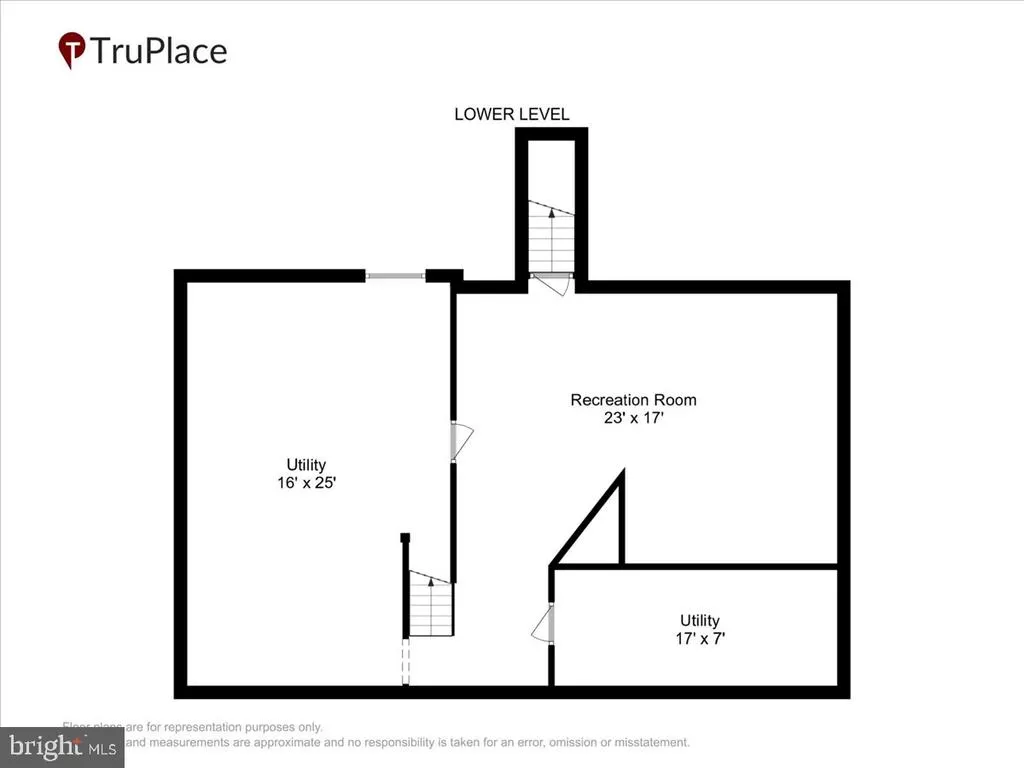
Amazing price for this classic brick Colonial nestled in the highly sought-after Flower Valley neighborhood, offering 5 bedrooms and 2 full baths on the upper level. The sunlit main level features a spacious living room, a formal dining room, a beautifully remodeled kitchen (2022), a cozy family room with a brick fireplace and built-ins, a welcoming foyer, a stylishly updated powder room (2022), and a convenient laundry room with access to the garage. The lower level is an entertainer's dream, boasting a recreation room complete with a projection TVperfect for movie nights. You'll also find plenty of storage space and an exit to the backyard. Freshly painted in neutral tones, the interior shines with refinished hardwood floors (2020). This home has been meticulously maintained with a long list of updates, including a new hot water heater (2025), upgraded attic insulation with an added attic fan (2025), a renovated upstairs hall bath (2023), and a complete kitchen remodel (2022). Additional improvements include a powder room refresh, a new dryer, exterior paint, and shutters (all 2022), a new AC system (2021), refinished hardwood floors (2020), a new roof (2019), a new furnace (2018), and new windows (2016 & 2011). Living in Flower Valley comes with incredible lifestyle perks. Enjoy access to the Flower Valley Bath & Racquet Club, a neighborhood park, and scenic hiking and biking trails that lead to Lake Frank. Families will appreciate Flower Valley Elementary School conveniently located within the community. The vibrant Civic Association hosts a variety of annual events, including a 4th of July bike parade, a Fall Festival, an Egg Hunt, and even a visit from Santa. Dont miss your chance to own this spacious, updated Colonial in one of the areas most desirable neighborhoods. Be sure to explore the interactive floorplan tour. Hurry!
| Elementary School | Middle School | High School |
|---|---|---|
| Flower Valley Elementary School | Earle B. Wood Middle School | Rockville High School |
| Price History | |
|---|---|
| 6/18/2026 | Listed $819,000 |
General Features
| Living Area | 2884 |
|---|---|
| Sewer | Public Sewer |
| Heating | Forced Air |
| Cooling | Ceiling Fan(s),Central A/C |
| Possession | Settlement |
| Appliances | Built-In Microwave,Cooktop,Dishwasher,Disposal,Dryer,Icemaker,Oven - Wall,Range Hood,Refrigerator |
| Zoning | R200 |
| Garage Spaces | 2.00 |
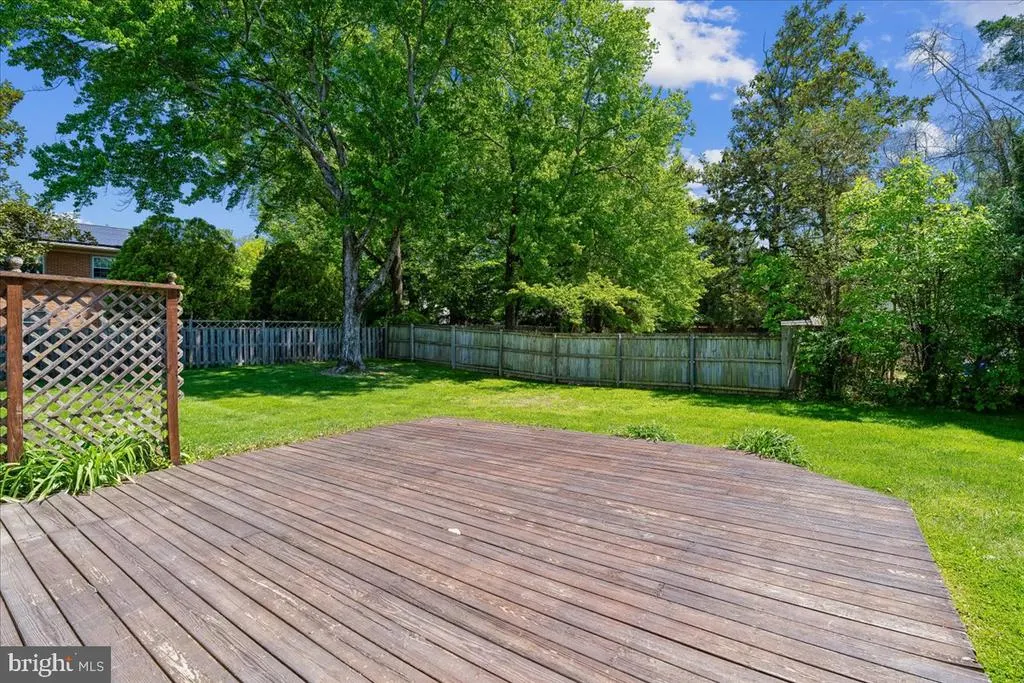
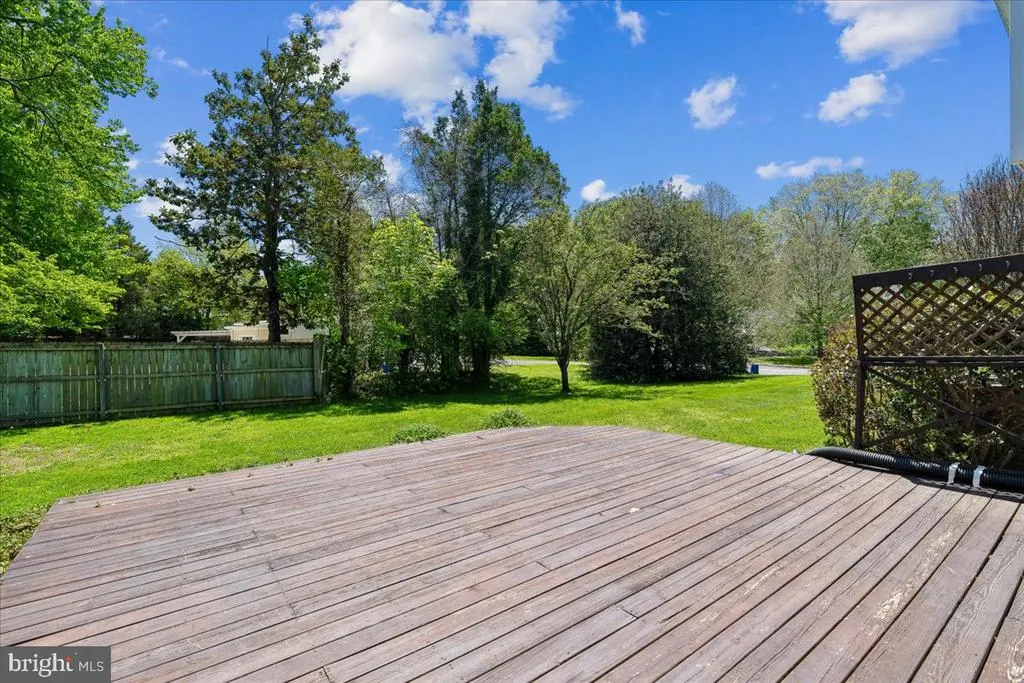
| Patio/Porch Features | Deck(s) |
| Architectural Style | Colonial |
| Construction Materials | Brick |
| School District | MONTGOMERY COUNTY PUBLIC SCHOOLS |
| Year Built | 1967 |
| Levels | 3 |
| Tax Year | 2025 |
| Ownership | Fee Simple |
| Cool Fuel | Electric |
| Accessibility | None |
| County | MONTGOMERY |
| New Construction | No |
| Property Type | Residential |
| HOA | No |
| Subdivision Name | FLOWER VALLEY |
| Garage Y/N | Yes |
| Water Access Y/N | No |
| Other Structures | Above Grade,Below Grade |
| Full Baths | 2 |
| Status | ACTIVE |
| Directions | Norbeck Rd,to Emory Lane to Right on Sunflower to 4716 |
| City | ROCKVILLE |
| Senior Community Y/N | No |
| Lot Size Units | Square Feet |
| Lot Size Square Feet | 17861.00 |
| Tax Assessed Value | 703967.0 |
| Tax Annual Amount | 8702.0 |
| Property Condition | Excellent |
| Structure Type | Detached |
| Condo/Coop Association fee Y/N | No |
| Bathrooms Count Main Level | 1.00 |
| Price Per Sq Ft Total AG | 354.55 |
| Vacation Rental Y/N | No |
| Virtual Tour | https://mls.truplace.com/property/2185/143235/ |
| Total SQFT | 3444 |
| Standard Status | Active |
| Year Built Source | Assessor |
| Legal Subdivision | FLOWER VALLEY |
| Tax Lot | 1 |
Interior Features
| Interior Amenities | Breakfast Area,Ceiling Fan(s),Chair Railings,Exposed Beams,Floor Plan - Traditional,Formal/Separate Dining Room,Kitchen - Eat-In,Primary Bath(s),Laundry Chute,Recessed Lighting,Upgraded Countertops,W |
|---|---|
| Heating Fuel | Natural Gas |
| Basement | Heated,Improved,Interior Access,Outside Entrance,Walkout Stairs,Sump Pump |
| Total Fireplaces | 1 |
| Fireplace Features | Mantel(s),Brick |
| Hot Water | Natural Gas |
| Basement (Y/N) | Yes |
| Heating Y/N | Yes |
| Window Features | Double Pane |
| Fireplace Y/N | Yes |
| Above Grade Finished Area | 2310 |
| Half Baths | 1 |
| Central Air Y/N | Yes |
| Total Bedrooms | 5 |
| Below Grade Finished Area | 574 |
| Below Grade Finished Area Unit Type | Square Feet |
| LivingAreaSource | Estimated |
| Laundry Type | Main Floor |
| Below Grade Unfin Area Units | Square Feet |
| Below Grade Unfin SQFT | 560 |
| Below Grade Unfin SQFT Source | Estimated |
| Below Grade Finished Area Source | Estimated |
| Bedrooms Count All Upper Levels | 5 |
| Bedrooms Count Upper Level 1 | 5 |
| Bathrooms Half Main Level | 1 |
| Bathrooms Full Upper Level 1 | 2 |
| Bathrooms Full All Upper Levels | 2 |
| Bathrooms Count Upper Level 1 | 2.00 |
| Bathrooms Count All Upper Levels | 2 |
| Above Grade Finished Area Source | Assessor |
| Above Grade Finished Area Unit Type | Square Feet |
| Total Baths | 3 |
Exterior Features
| Pool | No Pool |
|---|---|
| Water Source | Public |
| Total Parking Spaces | 6 |
| Garage Features | Garage - Front Entry,Garage Door Opener,Inside Access |
| Type of Parking | Attached Garage,Driveway |
| Land Use Code | R |
| Foundation Details | Block |
| Water View Y/N | No |
| Lot Size Acres | 0.41 |
| Lot Size Source | Assessor |
| Waterfront Y/N | No |
| Land Assessed Value | 331000.00 |
| Navigable Water Y/N | No |
| Water Oriented Y/N | No |
| # of Attached Garage Spaces | 2 |
Amenities
- Foreclosure
- Views
- Short Sale
- New Construction
- Adult 55+
- Lease To Own
- No HOA Fees
- Furnished
- Primary On Main
- Air Conditioning
- Seller Finance
- Green
- Fixer Upper
- Horse
- Golf
- Fireplace
- Deck
- Garage
- Basement
- Pool
Property vs Single Family Average in 20853
Price
Taxes
Year Built
Visits
 © BRIGHT, All Rights Reserved
