

Views - New Construction - Primary on Main
Address
7008 Amy Lane, Bethesda, MD
Price
$ 3,199,900
Property Attributes
- MLS#MDMC2243770
- TypeSingle Family
- Listing Status ACTIVE
- CountyMONTGOMERY
- CityBethesda
- NeighborhoodBurning Tree Valley
- Zip20817
- StyleFarmhouse/National Folk,Craftsman,Colonial,Contemp
- Year Built2026
- Taxes$ 11474
- Price$ 3,199,900
- Bedrooms7
- Full Bathrooms6
- Half Bathrooms1
- Sqr Footage6787
- Lot Size0.24 Acres
Data Source:
Bright MLS
Property Description
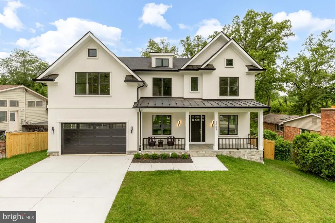
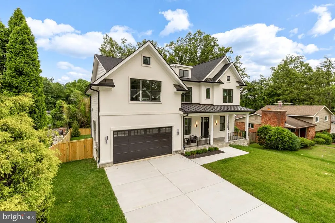
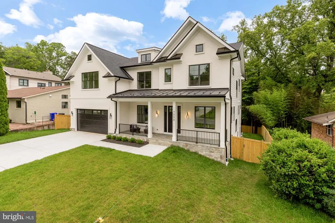
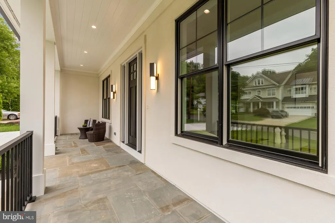
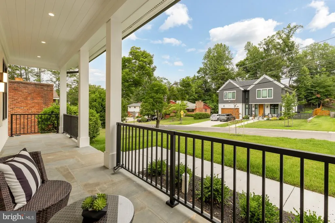
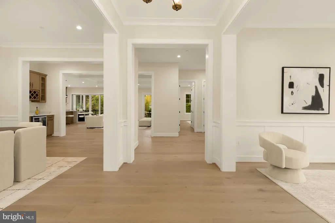
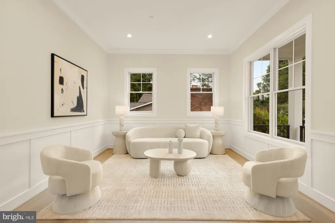
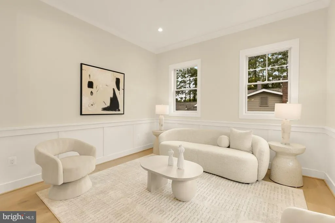
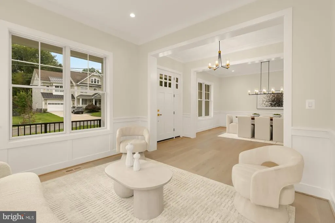
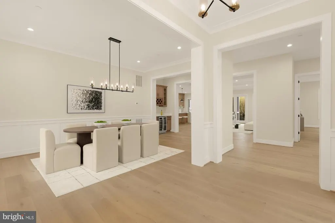
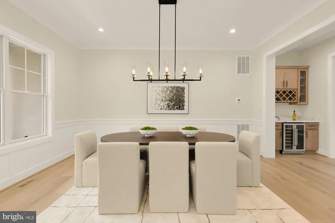
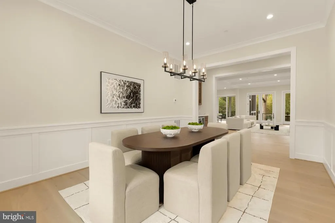
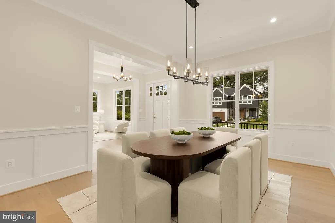
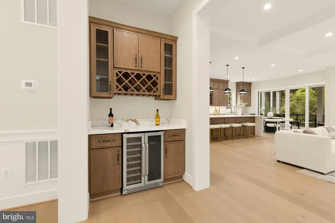
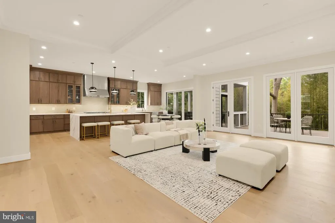
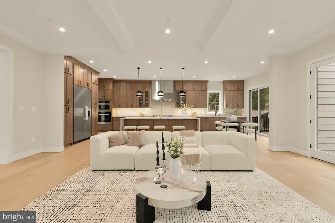
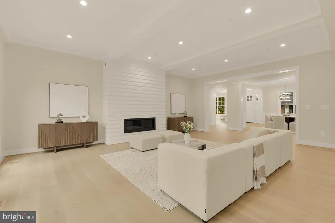
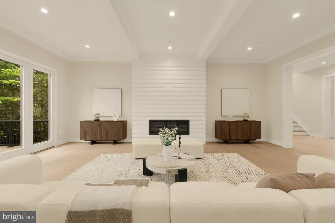
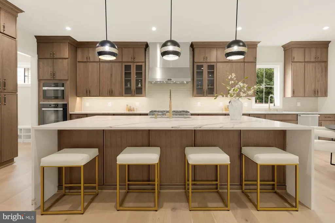
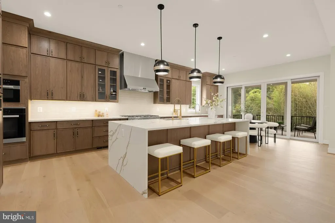
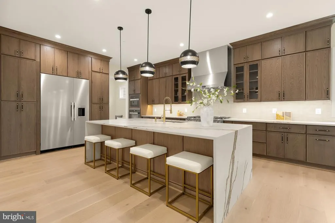
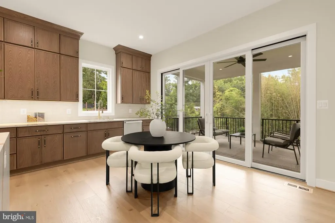
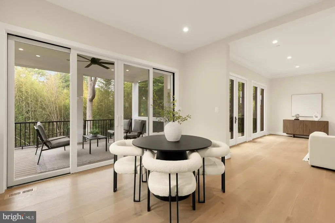
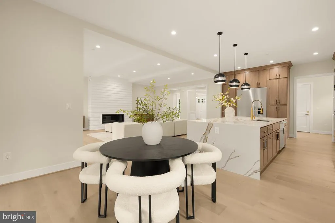
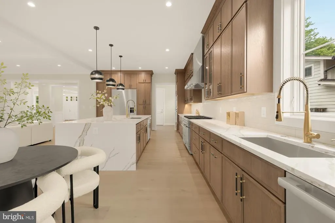
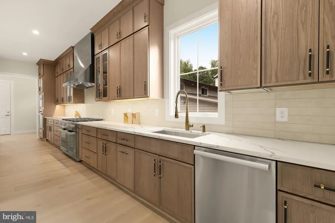
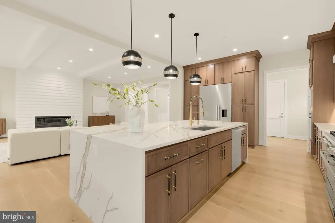
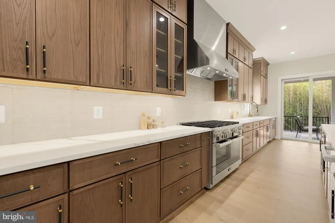
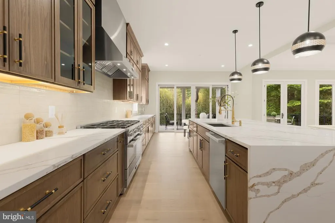
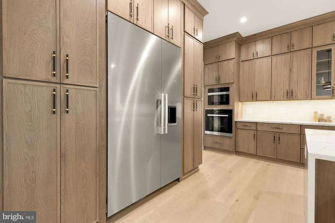
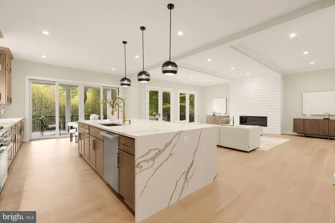
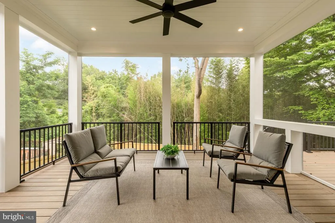
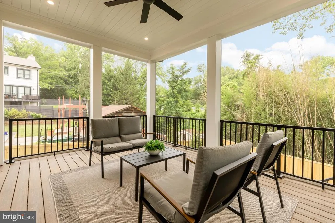
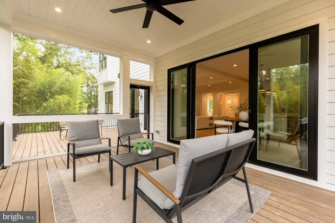
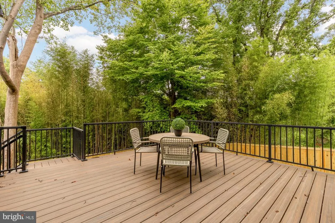
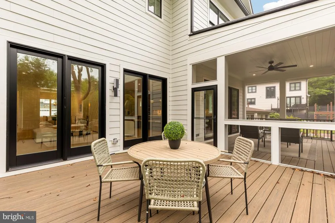
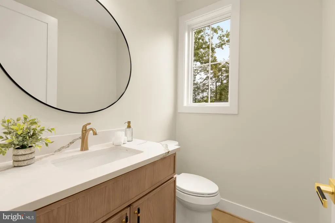
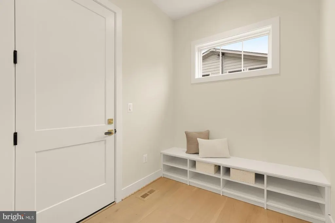
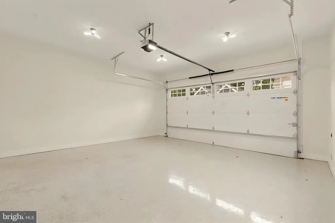
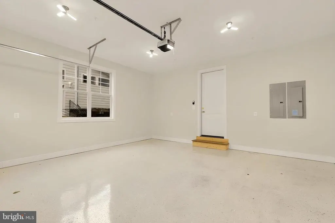
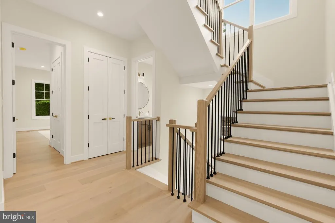
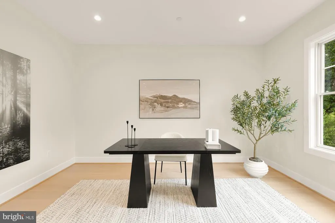
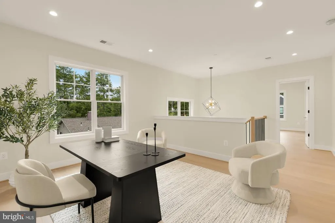
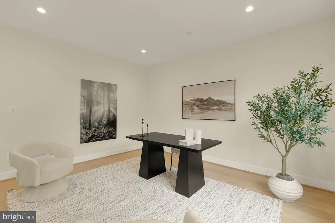
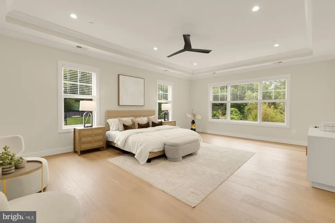
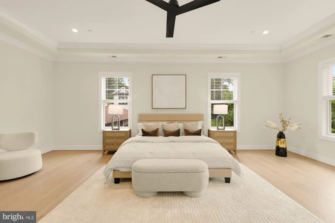
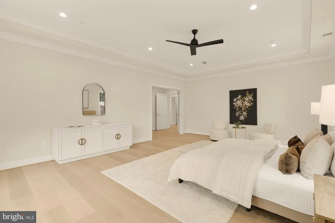
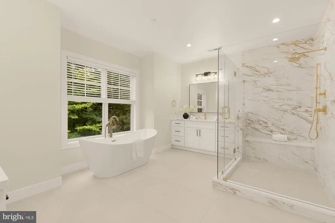
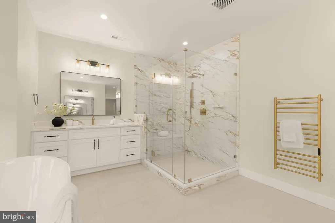
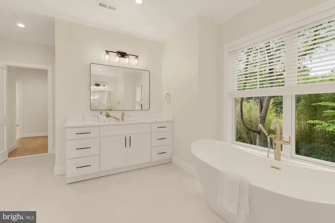
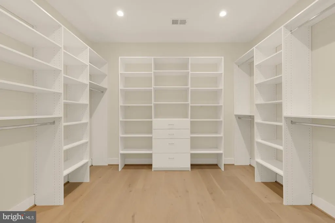
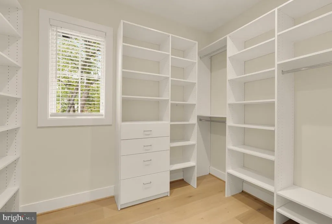
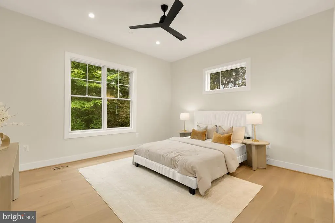
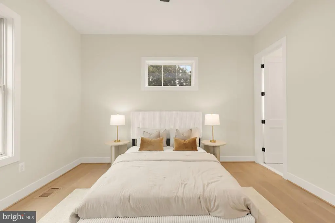
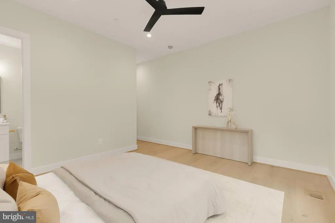
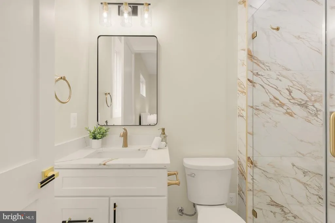
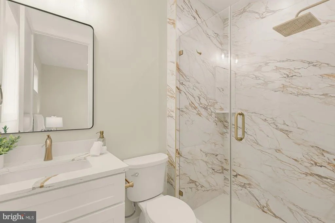
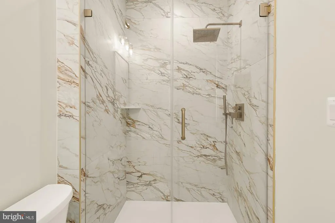
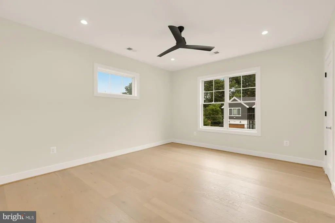
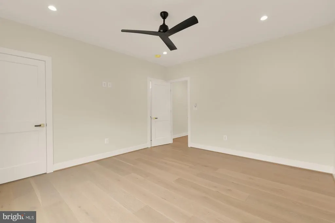
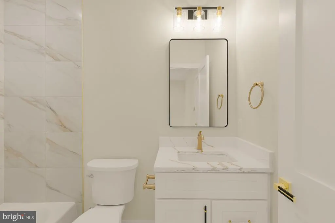
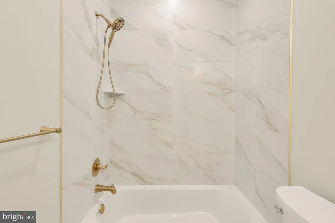
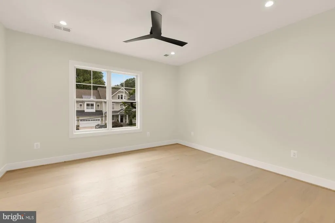
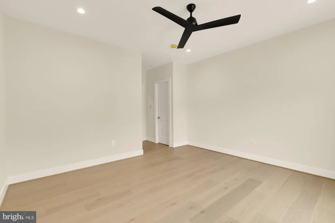
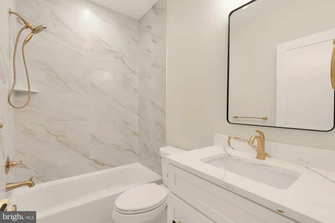
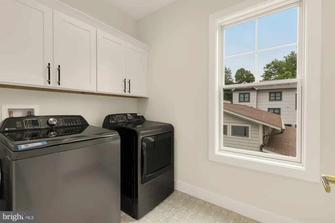
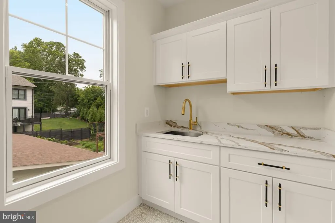
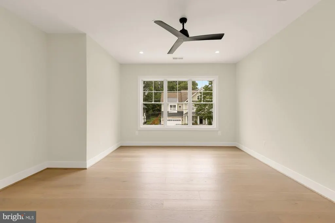
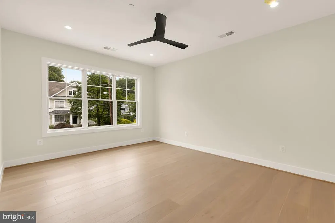
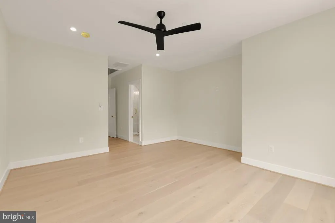
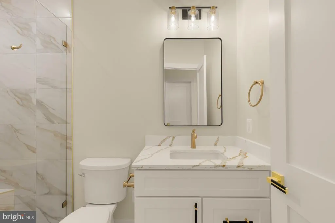
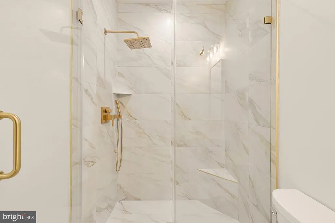
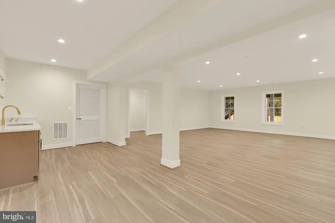
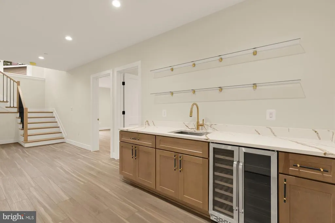
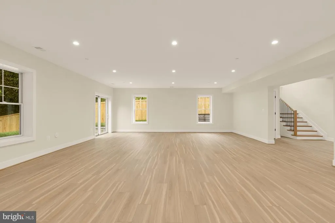
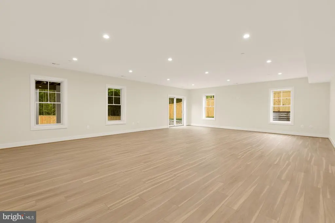
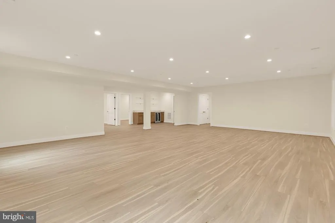
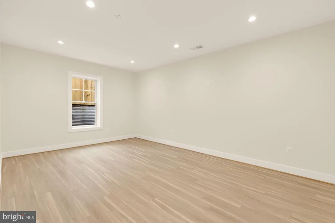
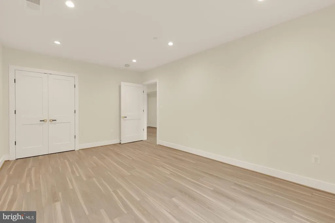
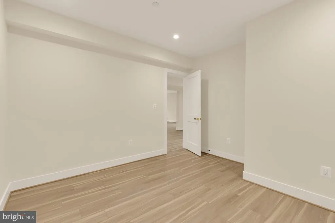
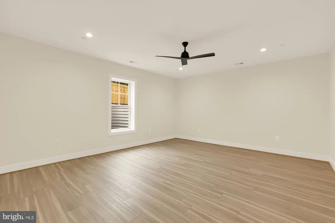
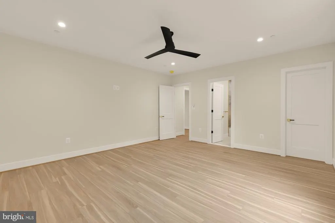
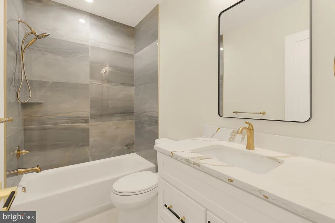
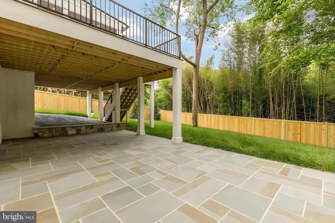
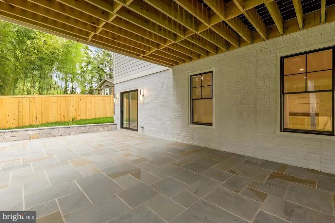
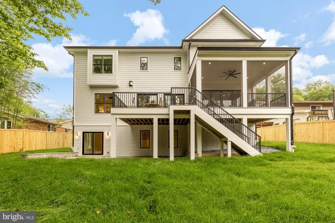
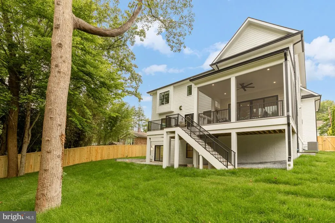
Brand-new luxury construction by Oasis Builders in the coveted Burning Tree Valley neighborhood. Blending timeless architecture with sophisticated modern design, this exceptional custom residence offers over 7,000 square feet of thoughtfully curated living space across three finished levels with 7 bedrooms, 6 full bathrooms, 1 half bath, and an ideal floor plan designed for both grand entertaining and comfortable everyday living. A welcoming covered front porch opens to an impressive foyer where soaring 9+ foot ceilings, rich hardwood flooring, elegant millwork, and designer finishes immediately set the tone. Flanking the entry are a sophisticated library/living room, perfect for a private office or formal sitting room, and an elegant formal dining room featuring a coffered ceiling, creating an ideal setting for intimate dinners or large gatherings. The heart of the home unfolds into a spectacular open-concept living space where the expansive family room showcases dramatic beamed ceilings, custom built-ins, a statement fireplace, and oversized windows that flood the space with natural light. Flowing seamlessly into the chef's kitchen, this impressive gathering space is designed to bring family and friends together. The kitchen features premium Miele appliances, an oversized center island with seating, abundant custom cabinetry, a walk-in pantry, designer lighting, and a spacious breakfast area overlooking the rear yard. Just beyond, a covered screened in porch and adjoining deck provide the perfect extension of the living space for outdoor dining and entertaining. Skal Coco Thoughtfully designed for today's lifestyle, the main level also includes a spacious mudroom with direct access to the attached two-car garage, generous storage, and a private bedroom suite with a full bath, offering outstanding flexibility for guests, multigenerational living, or a secluded home office. Upstairs, the luxurious primary suite serves as a true retreat, complete with an expansive bedroom, dual walk-in closets, and a spa-inspired bath featuring a freestanding soaking tub, oversized glass-enclosed shower, dual vanities, private water closet, and elegant designer finishes. Three additional secondary bedrooms each enjoy direct access to beautifully appointed bathrooms, while a centrally located loft-style family lounge provides an ideal secondary living space, playroom, or study area. A conveniently located laundry room completes the upper level. The walkout lower level offers exceptional flexibility and additional living space with a massive recreation room ready for movie nights, game days, or entertaining on any scale. An additional bedroom with a full bath creates a comfortable guest suite, while a dedicated fitness room, large storage room, dry bar, and expansive unfinished utility areas provide endless possibilities for customization and future expansion. Perfectly positioned within the Burning Tree, Pyle, and Walt Whitman school district, this exceptional new home offers easy access to downtown Bethesda, major commuter routes, Metro, country clubs, parks, and some of the region's finest shopping and dining. Combining exceptional craftsmanship, thoughtful design, luxurious finishes, and an unbeatable location, 7008 Amy Lane presents a rare opportunity to own brand-new construction in one of Bethesda's most prestigious neighborhoods.
| Elementary School | Middle School | High School |
|---|---|---|
| Burning Tree Elementary School | Pyle Middle School | Walt Whitman High School |
| Price History | |
|---|---|
| 7/9/2026 | Listed $3,199,900 |
General Features
| Living Area | 6787 |
|---|---|
| Sewer | Public Sewer |
| Heating | Forced Air |
| Cooling | Central A/C |
| Possession | Settlement,Negotiable |
| Roof | Architectural Shingle |
| Appliances | Built-In Microwave,Built-In Range,Dishwasher,Oven - Double,Refrigerator,Stainless Steel Appliances,Range Hood,Washer,Disposal,Dryer,Microwave,Oven/Range - Gas,Six Burner Stove |
| Zoning | R90 |
| Garage Spaces | 2.00 |
| Patio/Porch Features | Deck(s),Patio(s),Porch(es),Screened |
| Architectural Style | Farmhouse/National Folk,Craftsman,Colonial,Contemporary,Transitional |
| Construction Materials | HardiPlank Type,Stucco |
| School District | MONTGOMERY COUNTY PUBLIC SCHOOLS |
| Year Built | 2026 |
| View | Garden/Lawn,Trees/Woods |
| Levels | 3 |
| Tax Year | 2025 |
| Ownership | Fee Simple |
| Cool Fuel | Electric |
| Accessibility | 48 + Halls |
| County | MONTGOMERY |
| New Construction | Yes |
| Property Type | Residential |
| HOA | No |
| Subdivision Name | BURNING TREE VALLEY |
| Garage Y/N | Yes |
| Water Access Y/N | No |
| Other Structures | Above Grade,Below Grade |
| Full Baths | 6 |
| Status | ACTIVE |
| Directions | From River Road,proceed west past Wilson Lane. Turn right onto Burning Tree Road,then take the first left onto Amy Lane. The property,7008 Amy Lane,will be on your left. |
| City | BETHESDA |
| Senior Community Y/N | No |
| Lot Size Units | Square Feet |
| Lot Size Square Feet | 10267.00 |
| Tax Assessed Value | 925600.0 |
| Tax Annual Amount | 11474.0 |
| Home Warranty Y/N | No |
| Property Condition | Excellent |
| Structure Type | Detached |
| Condo/Coop Association fee Y/N | No |
| Bathrooms Full Main Level | 1 |
| Bathrooms Count Main Level | 2.00 |
| Price Per Sq Ft Total AG | 676.51 |
| Construction Completed Y/N | Yes |
| Vacation Rental Y/N | No |
| Total SQFT | 7063 |
| Builder Name | Oasis Builders,LLC. |
| Standard Status | Active |
| Year Built Source | Estimated |
| Legal Subdivision | BURNING TREE VALLEY |
| Tax Lot | 3 |
| Association Recreation Fee | No |
Interior Features
| Interior Amenities | Wood Floors,Wet/Dry Bar,Walk-in Closet(s),Bathroom - Soaking Tub,Bathroom - Tub Shower,Bathroom - Walk-In Shower,Breakfast Area,Combination Kitchen/Living,Crown Moldings,Dining Area,Entry Level Bedro |
|---|---|
| Heating Fuel | Natural Gas |
| Basement | Daylight,Full,Rear Entrance,Windows |
| Flooring | Hardwood |
| Total Fireplaces | 1 |
| Hot Water | Natural Gas |
| Total Stories | 3 |
| Basement (Y/N) | Yes |
| Heating Y/N | Yes |
| Fireplace Y/N | Yes |
| Above Grade Finished Area | 4730 |
| Half Baths | 1 |
| Central Air Y/N | Yes |
| Total Bedrooms | 7 |
| Below Grade Finished Area | 2057 |
| Room Type | Living Room,Dining Room,Primary Bedroom,Bedroom 2,Bedroom 3,Bedroom 4,Bedroom 5,Kitchen,Family Room,Laundry,Mud Room,Recreation Room,Storage Room,Utility Room,Bedroom 6,Bathroom 2,Bathroom 3,Primary |
| Main Level Bedrooms | 1 |
| Below Grade Finished Area Unit Type | Square Feet |
| LivingAreaSource | Estimated |
| Laundry Type | Has Laundry,Dryer In Unit,Washer In Unit |
| Below Grade Unfin Area Units | Square Feet |
| Below Grade Unfin SQFT | 276 |
| Below Grade Unfin SQFT Source | Estimated |
| Below Grade Finished Area Source | Estimated |
| Bedrooms Count All Lower Levels | 2 |
| Bedrooms Count All Upper Levels | 4 |
| Bedrooms Count Lower Level 1 | 2 |
| Bedrooms Count Upper Level 1 | 4 |
| Bathrooms Half Main Level | 1 |
| Bathrooms Full Upper Level 1 | 4 |
| Bathrooms Full Lower Level 1 | 1 |
| Bathrooms Full All Upper Levels | 4 |
| Bathrooms Full All Lower Levels | 1 |
| Bathrooms Count Upper Level 1 | 4.00 |
| Bathrooms Count Lower Level 1 | 1.00 |
| Bathrooms Count All Upper Levels | 4 |
| Bathrooms Count All Lower Levels | 1 |
| Above Grade Finished Area Source | Estimated |
| Above Grade Finished Area Unit Type | Square Feet |
| Total Baths | 7 |
Exterior Features
| Pool | No Pool |
|---|---|
| Fencing | Rear,Privacy,Wood |
| Parking Features | Concrete Driveway |
| Water Source | Public |
| Total Parking Spaces | 4 |
| Garage Features | Garage - Front Entry,Garage Door Opener |
| Type of Parking | Attached Garage,Driveway |
| Land Use Code | R |
| Foundation Details | Concrete Perimeter |
| Spa | No |
| Water View Y/N | No |
| Lot Size Acres | 0.24 |
| Lot Size Source | Assessor |
| Waterfront Y/N | No |
| Land Assessed Value | 642100.00 |
| Navigable Water Y/N | No |
| Water Oriented Y/N | No |
| # of Attached Garage Spaces | 2 |
Room Details
| Room | Dimensions | Level | Flooring | Details |
|---|---|---|---|---|
| Additional Bedroom | Lower 1 | |||
| Bathroom 2 | Upper 1 | |||
| Bathroom 3 | Upper 1 | |||
| Bedroom 2 | Upper 1 | |||
| Bedroom 3 | Upper 1 | |||
| Bedroom 4 | Upper 1 | |||
| Bedroom 5 | Main | |||
| Bedroom 6 | Lower 1 | |||
| Dining Room | Main | |||
| Family Room | Main | |||
| Full Bath | Upper 1 | |||
| Full Bath | Lower 1 | |||
| Full Bath | Main | |||
| Half Bath | Main | |||
| Kitchen | Main | |||
| Laundry | Upper 1 | |||
| Living Room | Main | |||
| Mud Room | Main | |||
| Primary Bathroom | Upper 1 | |||
| Primary Bedroom | Upper 1 | |||
| Recreation Room | Lower 1 | |||
| Storage Room | Lower 1 | |||
| Utility Room | Lower 1 |
Amenities
- Foreclosure
- Views
- Short Sale
- New Construction
- Adult 55+
- Lease To Own
- No HOA Fees
- Furnished
- Primary On Main
- Air Conditioning
- Seller Finance
- Green
- Fixer Upper
- Horse
- Golf
- Fireplace
- Deck
- Garage
- Basement
- Pool
Property vs Single Family Average in 20817
Price
Taxes
Year Built
Visits
 © BRIGHT, All Rights Reserved
