

Views - New Construction - Primary on Main
Address
9205 Rosehill Drive, Bethesda, MD
Price
$ 3,099,990
Property Attributes
- MLS#MDMC2233320
- TypeSingle Family
- Listing Status ACTIVE
- CountyMONTGOMERY
- CityBethesda
- NeighborhoodBurning Tree Valley
- Zip20817
- StyleTransitional,Craftsman
- Year Built2026
- Taxes$ 10624
- Price$ 3,099,990
- Bedrooms7
- Full Bathrooms6
- Half Bathrooms1
- Sqr Footage6557
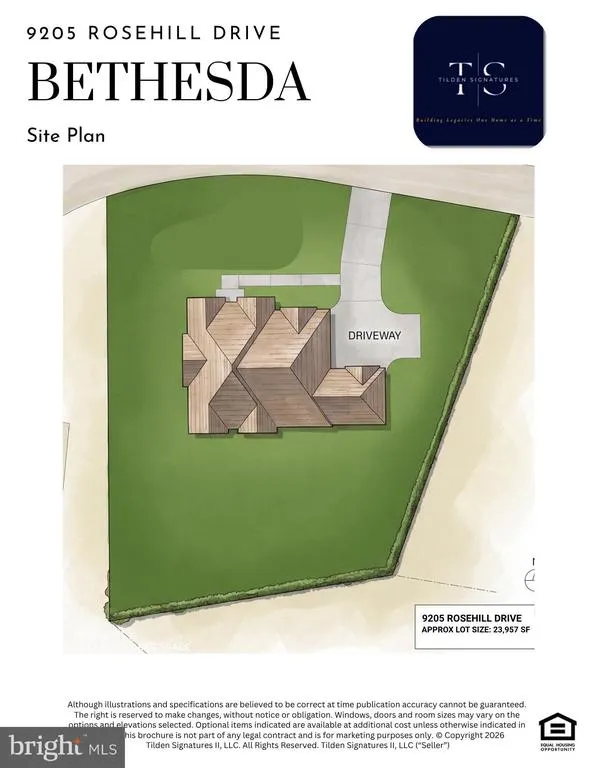
- Lot Size0.55 Acres
Data Source:
Bright MLS
Property Description
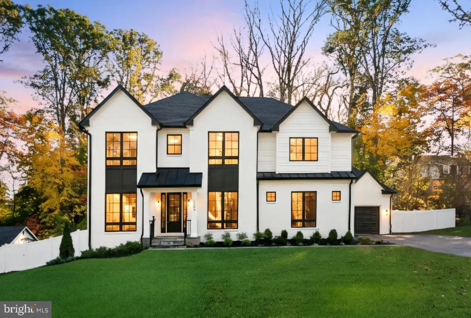
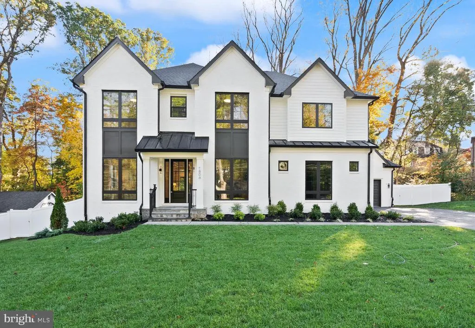
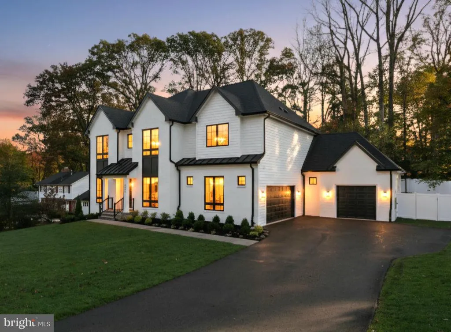
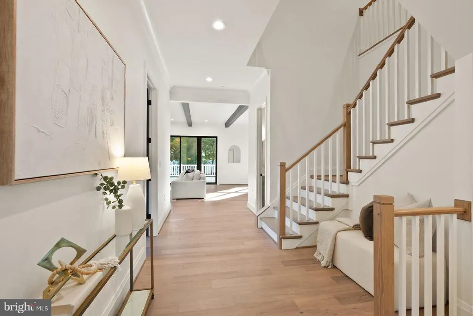
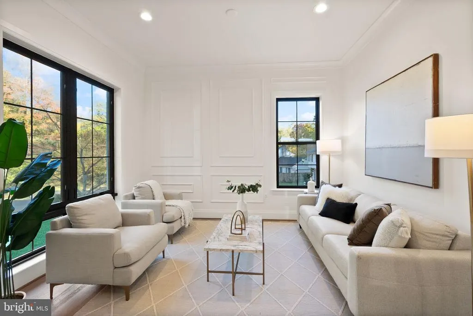
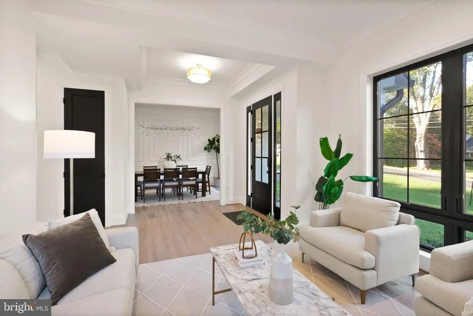
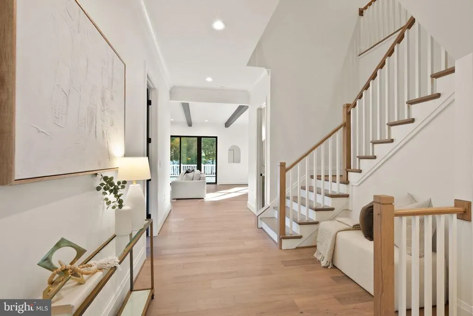
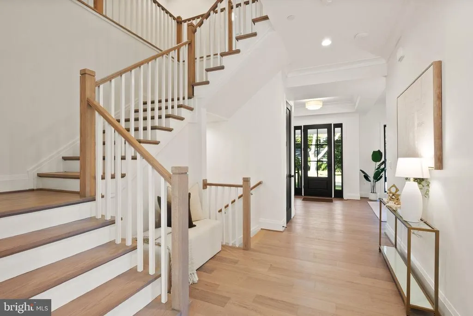
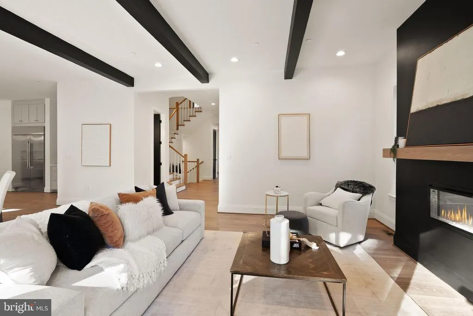
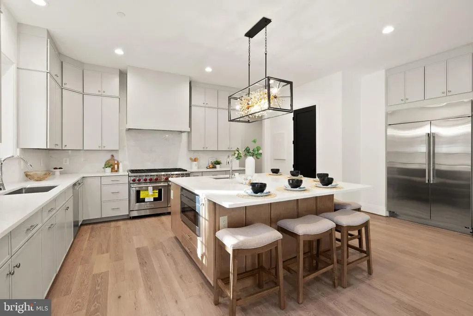
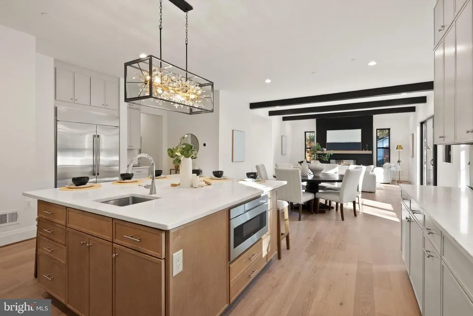
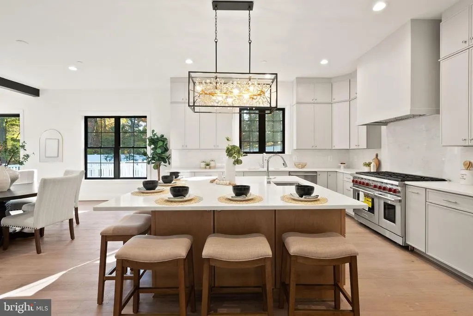
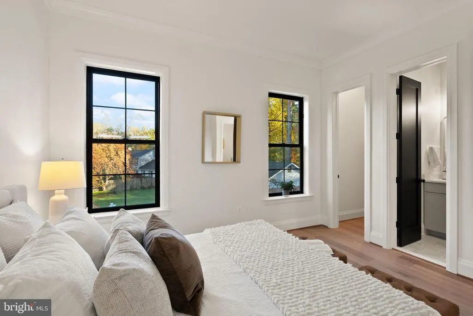
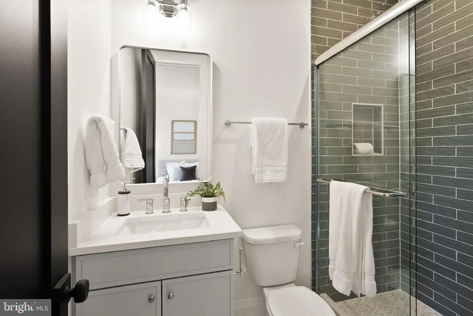
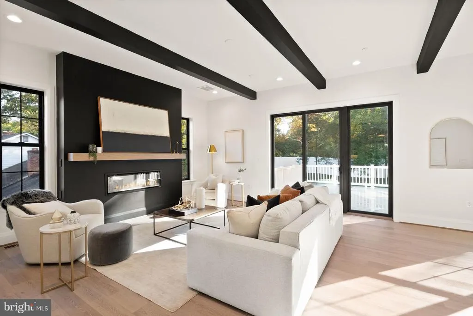
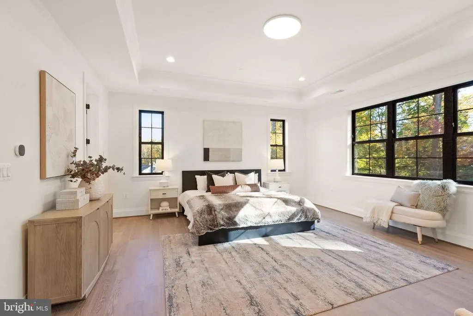
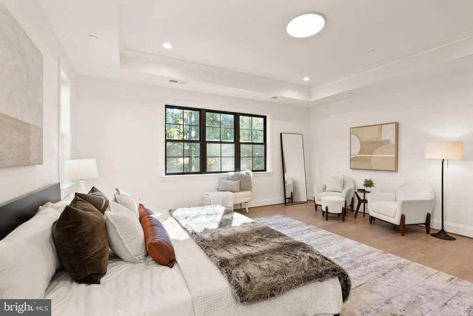
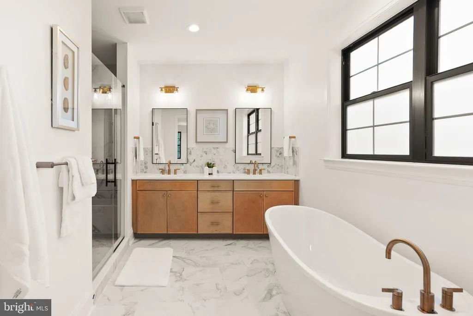
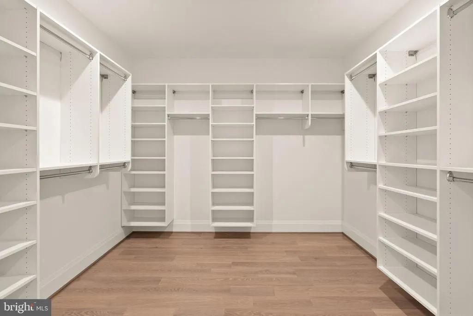
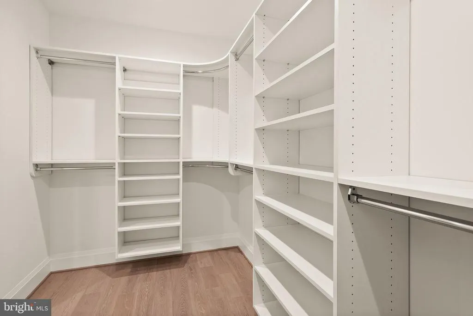
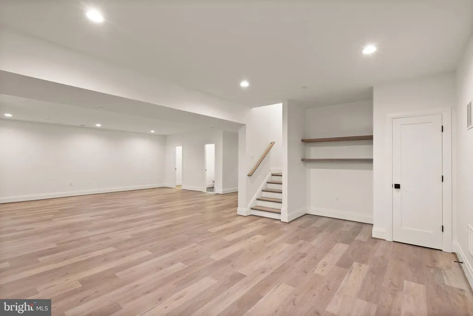
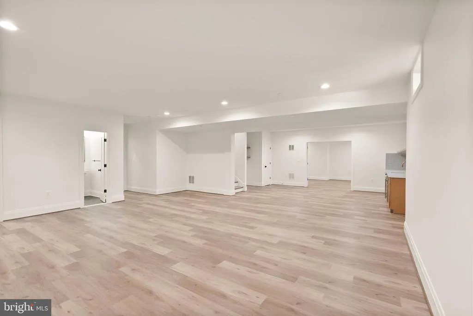
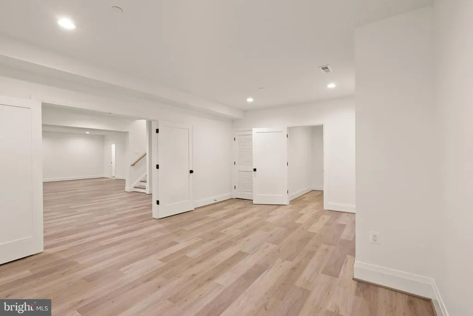
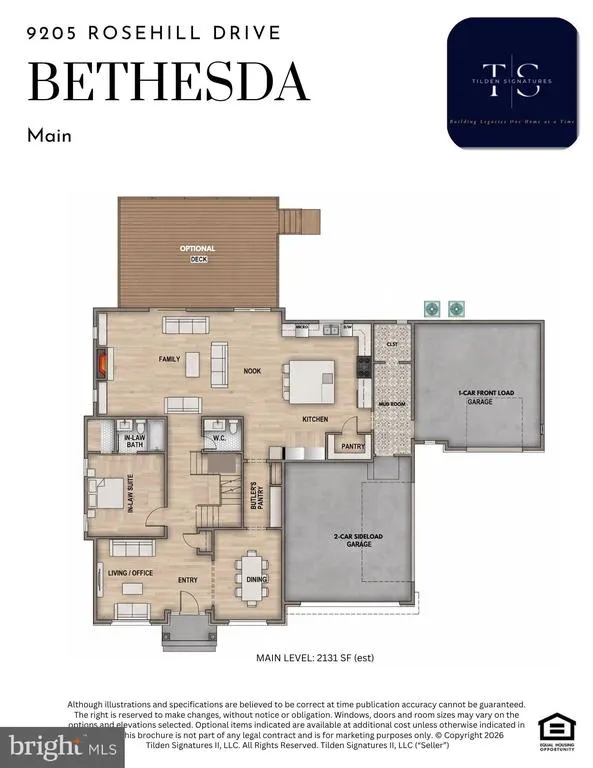
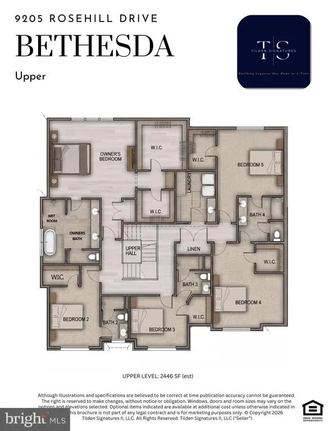
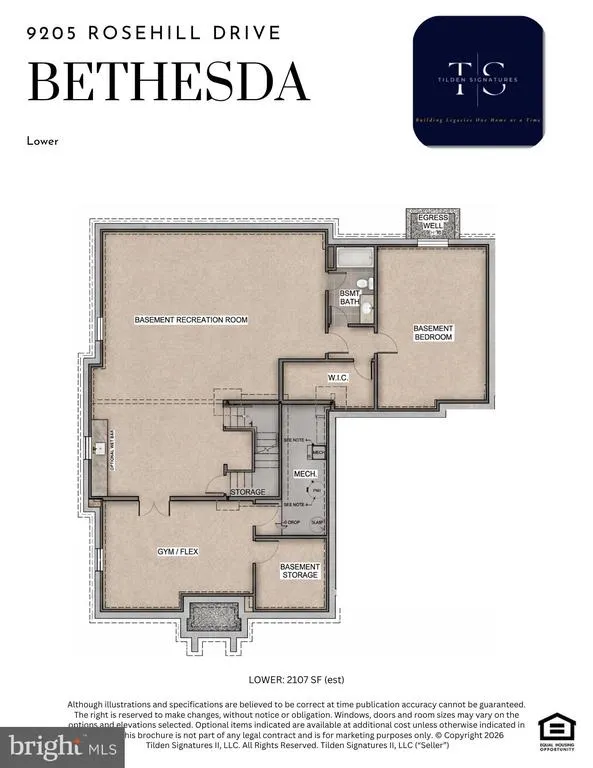
Construction is underway and progressing towards an end of 2026 Delivery. Contract now and select all your interior finishes for your dream home on this spacious half-acre homesite and personalize every finish to reflect your unique style and lifestyle. Includes a 3 CAR GARAGE and luxury standard features throughout. The open floor plan features 10' CEILINGS on the main level, 7 bedrooms, and 6.5 baths. Highlights include a MAIN LEVEL IN-LAW SUITE and a chef-inspired kitchen with luxury appliances, custom cabinetry, and an oversized island perfect for entertaining. The upper level offers five spacious bedrooms, including a luxurious primary suite with a spa-inspired bath, while the finished lower level adds a recreation room, gym/spa space, and additional guest quarters. Benefit from a comprehensive 10-year structural warranty program. Please note: All renderings, specifications, finishes, and dimensions are representative and subject to change.
| Elementary School | Middle School | High School |
|---|---|---|
| Seven Locks Elementary School | Cabin John Middle School | Winston Churchill High School |
| Price History | |
|---|---|
| 5/14/2026 | Listed $2,994,000 |
| 6/8/2026 | 4$2,884,000 |
General Features
| Living Area | 6557 |
|---|---|
| Sewer | Public Sewer |
| Heating | Central |
| Cooling | Heat Pump(s),Central A/C |
| Possession | Other |
| Roof | Architectural Shingle |
| Appliances | Disposal,Stainless Steel Appliances,ENERGY STAR Dishwasher,Energy Efficient Appliances,Oven/Range - Gas,Dryer - Electric,Washer |
| Zoning | R200 |
| Garage Spaces | 3.00 |
| Architectural Style | Transitional,Craftsman |
| Security Features | Carbon Monoxide Detector(s),Motion Detectors,Sprinkler System - Indoor,Window Grills,Exterior Cameras,Security System |
| Construction Materials | Brick |
| School District | MONTGOMERY COUNTY PUBLIC SCHOOLS |
| Year Built | 2026 |
| Electric | 120/240V |
| View | Trees/Woods |
| Levels | 3 |
| Tax Year | 2025 |
| Ownership | Fee Simple |
| Cool Fuel | Electric |
| Accessibility | None |
| County | MONTGOMERY |
| New Construction | Yes |
| Property Type | Residential |
| HOA | No |
| Subdivision Name | BURNING TREE VALLEY |
| Facing Direction | East |
| Garage Y/N | Yes |
| Water Access Y/N | No |
| Other Structures | Above Grade,Below Grade |
| Full Baths | 6 |
| Status | ACTIVE |
| Directions | Maryland- take I-270 South toward Washington,DC. Exit onto Democracy Boulevard toward Montrose Road,then merge onto Montrose Road and turn left onto East Jefferson Street. Turn left onto Executive Bo |
| City | BETHESDA |
| Disclosures | Agent Related to Owner |
| Senior Community Y/N | No |
| Lot Size Units | Square Feet |
| Lot Size Square Feet | 23957.00 |
| Tax Assessed Value | 477500.0 |
| Tax Annual Amount | 10624.0 |
| Home Warranty Y/N | Yes |
| Property Condition | Excellent |
| Structure Type | Detached |
| Condo/Coop Association fee Y/N | No |
| Bathrooms Full Main Level | 1 |
| Bathrooms Count Main Level | 2.00 |
| Price Per Sq Ft Total AG | 696.63 |
| Acceptable Financing | Cash,Conventional,FHA,VA,Other |
| Construction Completed Y/N | No |
| Lease Considered Y/N | No |
| Vacation Rental Y/N | No |
| Virtual Tour | https://www.haverfordhomes.com/Communities/Model-Detail/The-Quintana-Model-/63-60-0.cfm |
| Total SQFT | 6557 |
| Location Type | Suburban |
| Builder Name | Tilden Partners,LLC |
| Standard Status | Active |
| Year Built Source | Estimated |
| Legal Subdivision | BURNING TREE ESTATES |
| Tax Lot | 17 |
| Association Recreation Fee | No |
Interior Features
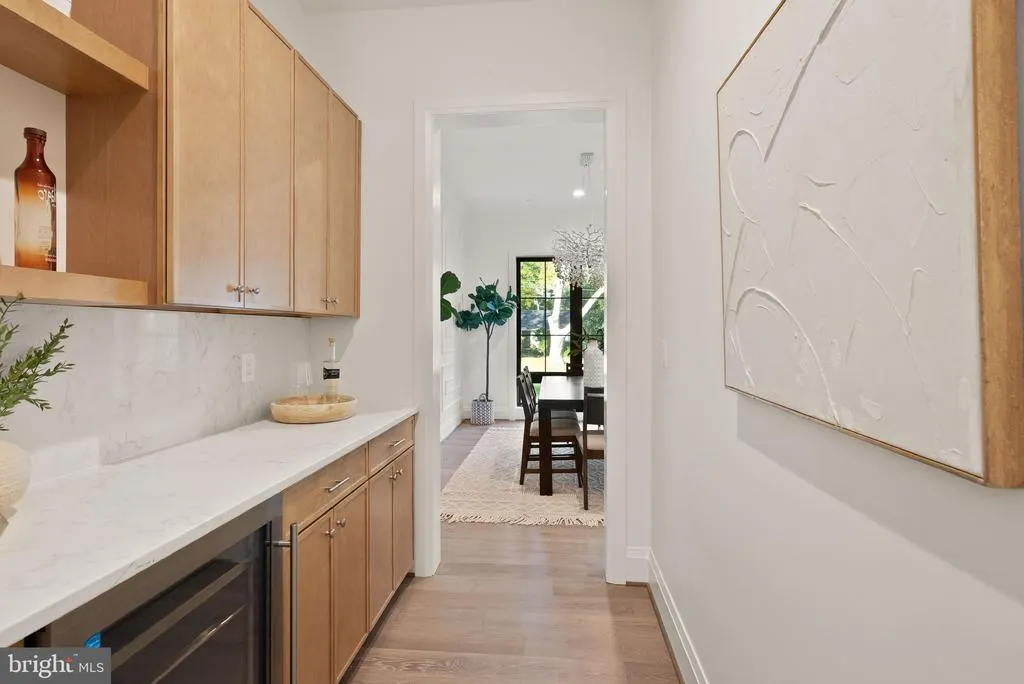
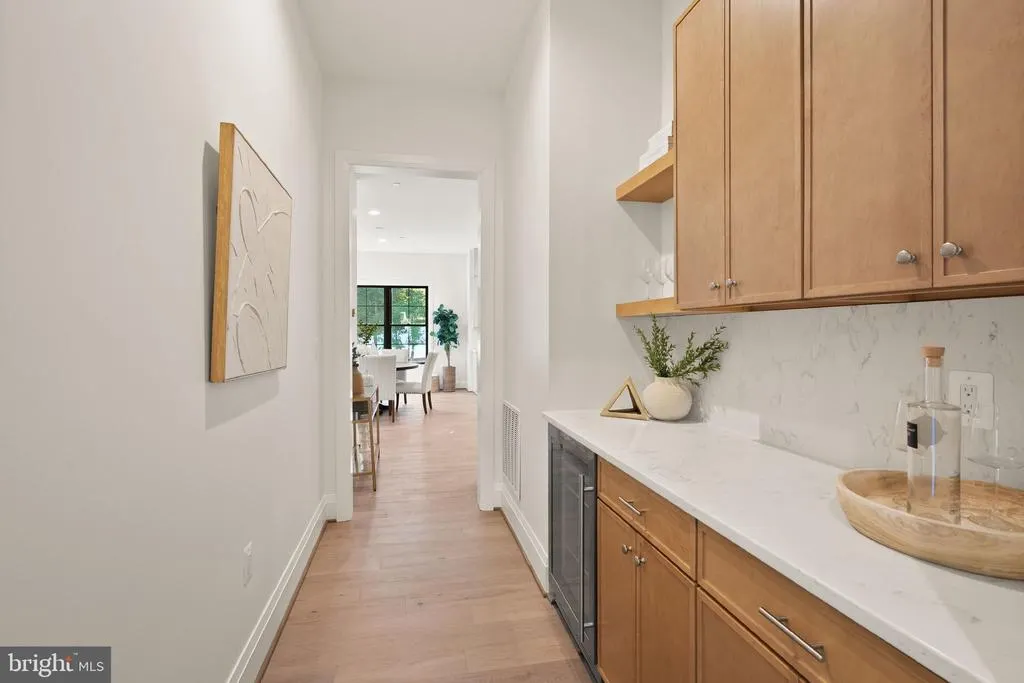
| Interior Amenities | Attic,Butlers Pantry,Crown Moldings,Dining Area,Entry Level Bedroom,Family Room Off Kitchen,Kitchen - Gourmet,Kitchen - Island |
|---|---|
| Heating Fuel | Natural Gas |
| Basement | Full,Fully Finished |
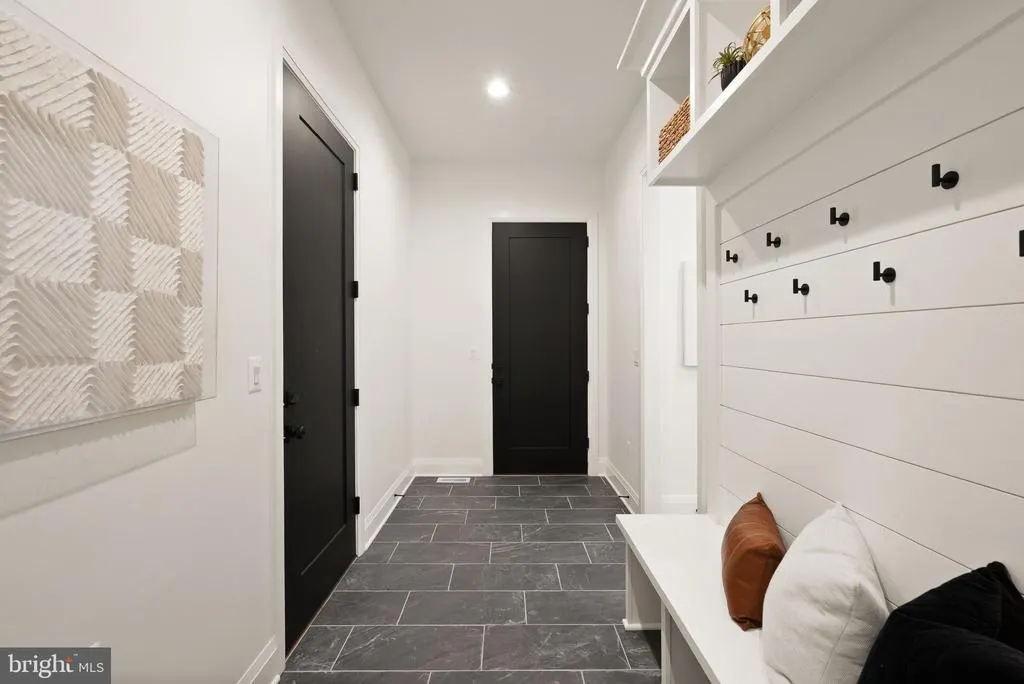
| Flooring | Ceramic Tile,Engineered Wood,Concrete,Slate |
| Total Fireplaces | 1 |
| Fireplace Features | Electric |
| Hot Water | Electric |
| Total Stories | 3 |
| Basement (Y/N) | Yes |
| Heating Y/N | Yes |
| Window Features | Casement,Low-E,Screens,Sliding,Vinyl Clad |
| Fireplace Y/N | Yes |
| Above Grade Finished Area | 4450 |
| Half Baths | 1 |
| Central Air Y/N | Yes |
| Total Bedrooms | 7 |
| Below Grade Finished Area | 2107 |
| Main Level Bedrooms | 1 |
| Below Grade Finished Area Unit Type | Square Feet |
| LivingAreaSource | Estimated |
| Laundry Type | Upper Floor |
| Below Grade Unfin Area Units | Square Feet |
| Below Grade Finished Area Source | Estimated |
| Bedrooms Count All Lower Levels | 1 |
| Bedrooms Count All Upper Levels | 5 |
| Bedrooms Count Lower Level 1 | 1 |
| Bedrooms Count Upper Level 1 | 5 |
| Bathrooms Half Main Level | 1 |
| Bathrooms Full Upper Level 1 | 4 |
| Bathrooms Full Lower Level 1 | 1 |
| Bathrooms Full All Upper Levels | 4 |
| Bathrooms Full All Lower Levels | 1 |
| Bathrooms Count Upper Level 1 | 4.00 |
| Bathrooms Count Lower Level 1 | 1.00 |
| Bathrooms Count All Upper Levels | 4 |
| Bathrooms Count All Lower Levels | 1 |
| Above Grade Unfin Area Units | Square Feet |
| Above Grade Finished Area Source | Estimated |
| Above Grade Finished Area Unit Type | Square Feet |
| Total Baths | 7 |
Exterior Features
| Pool | No Pool |
|---|---|
| Lot Features | Backs to Trees,Landscaping,Rear Yard,SideYard(s) |
| Water Source | Public |
| Total Parking Spaces | 3 |
| Garage Features | Garage - Front Entry,Oversized,Garage Door Opener |
| Type of Parking | Attached Garage |
| Land Use Code | R |
| Foundation Details | Concrete Perimeter,Slab |
| Spa | No |
| Water View Y/N | No |
| Lot Size Acres | 0.55 |
| Road Surface Type | Black Top |
| Lot Size Source | Assessor |
| Waterfront Y/N | No |
| Builder Model | Carteret |
| Horse Y/N | No |
| Land Assessed Value | 477400.00 |
| Navigable Water Y/N | No |
| Water Oriented Y/N | No |
| # of Attached Garage Spaces | 3 |
Amenities
- Foreclosure
- Views
- Short Sale
- New Construction
- Adult 55+
- Lease To Own
- No HOA Fees
- Furnished
- Primary On Main
- Air Conditioning
- Seller Finance
- Green
- Fixer Upper
- Horse
- Golf
- Fireplace
- Deck
- Garage
- Basement
- Pool
Property vs Single Family Average in 20817
Price
Taxes
Year Built
Visits
 © BRIGHT, All Rights Reserved
