

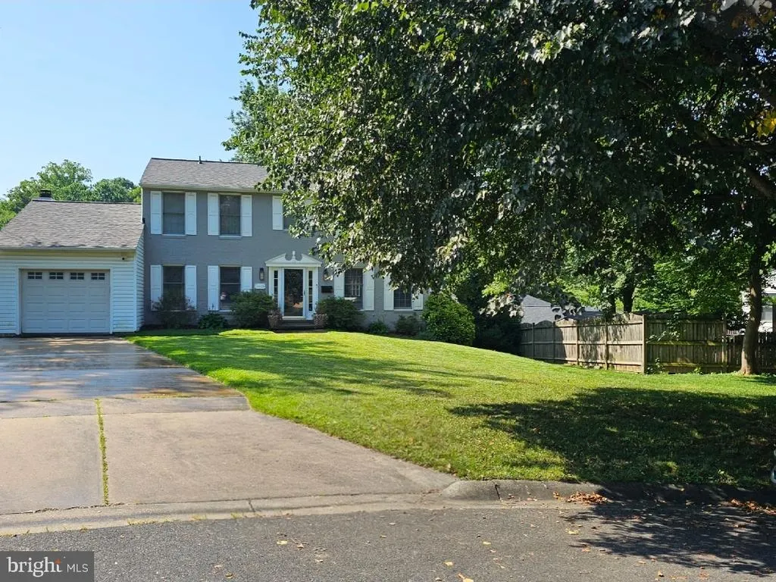
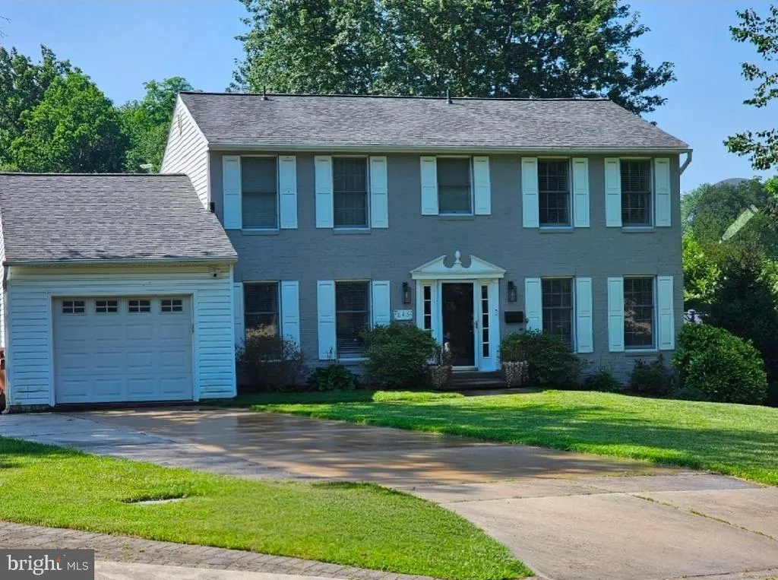
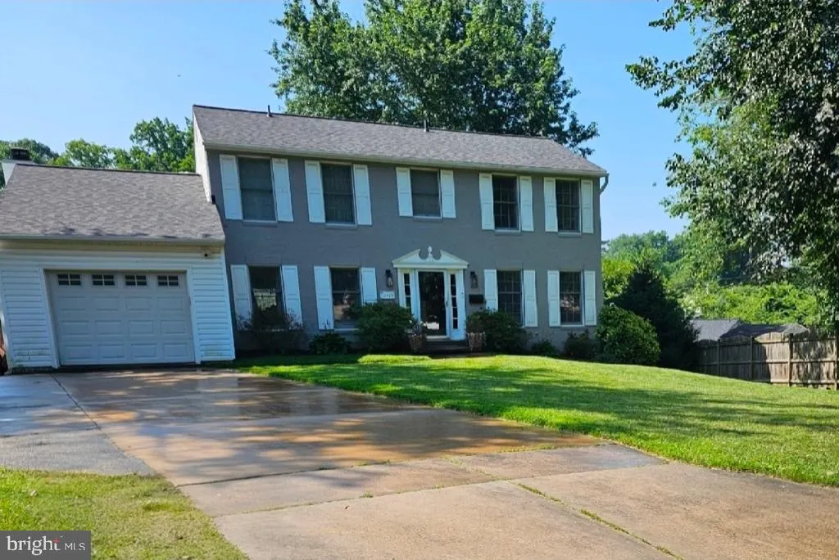
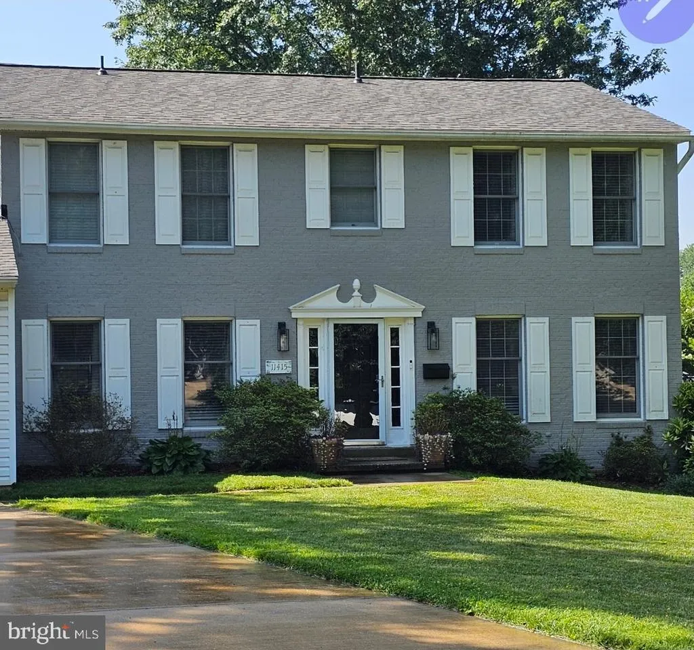
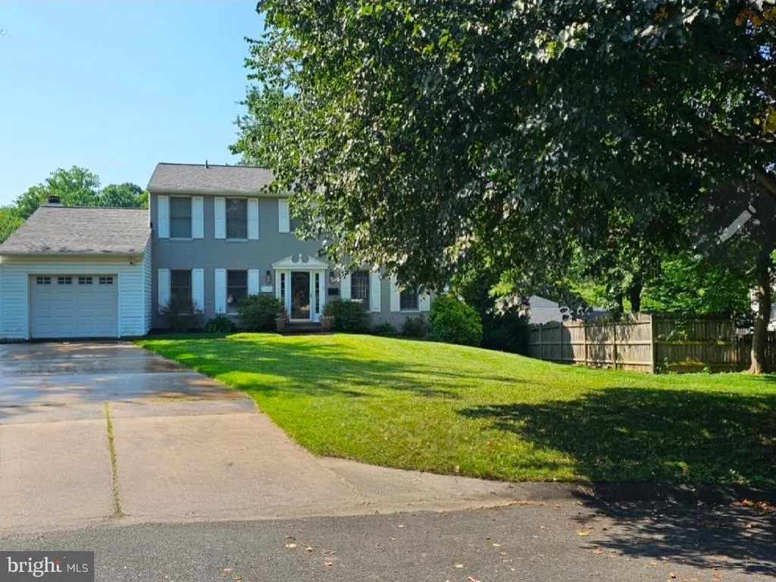
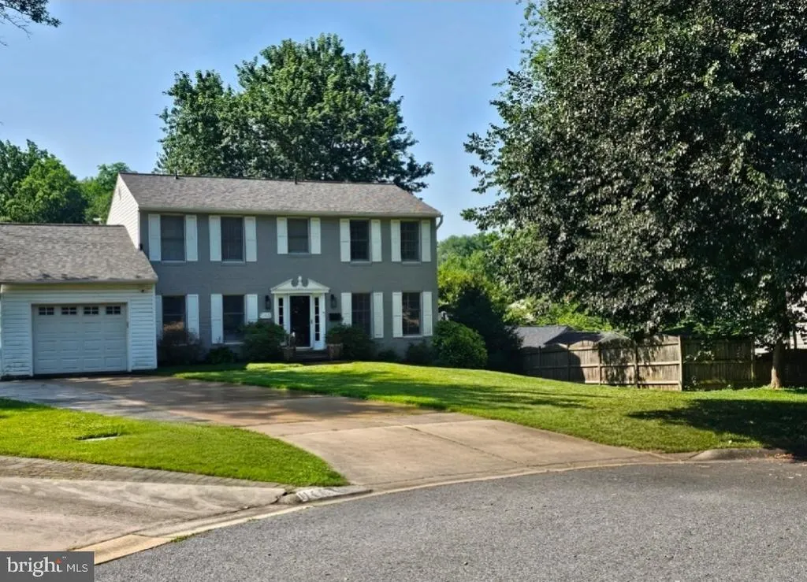
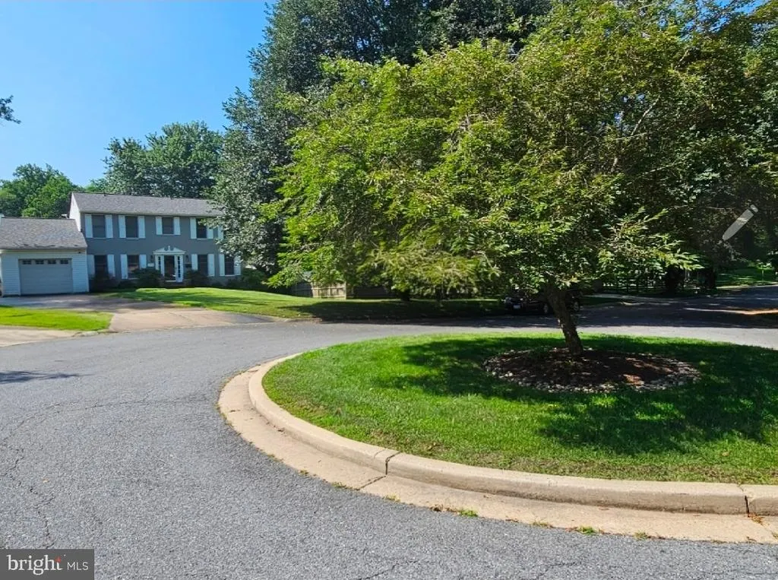
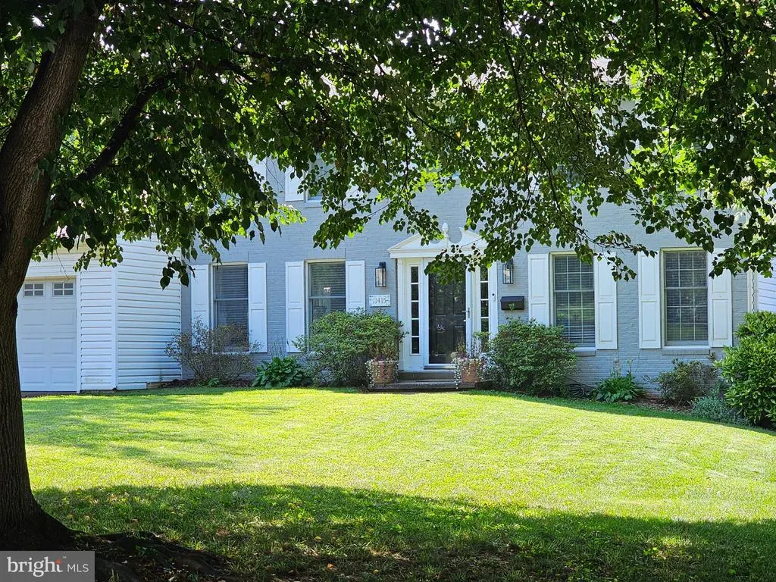

Address
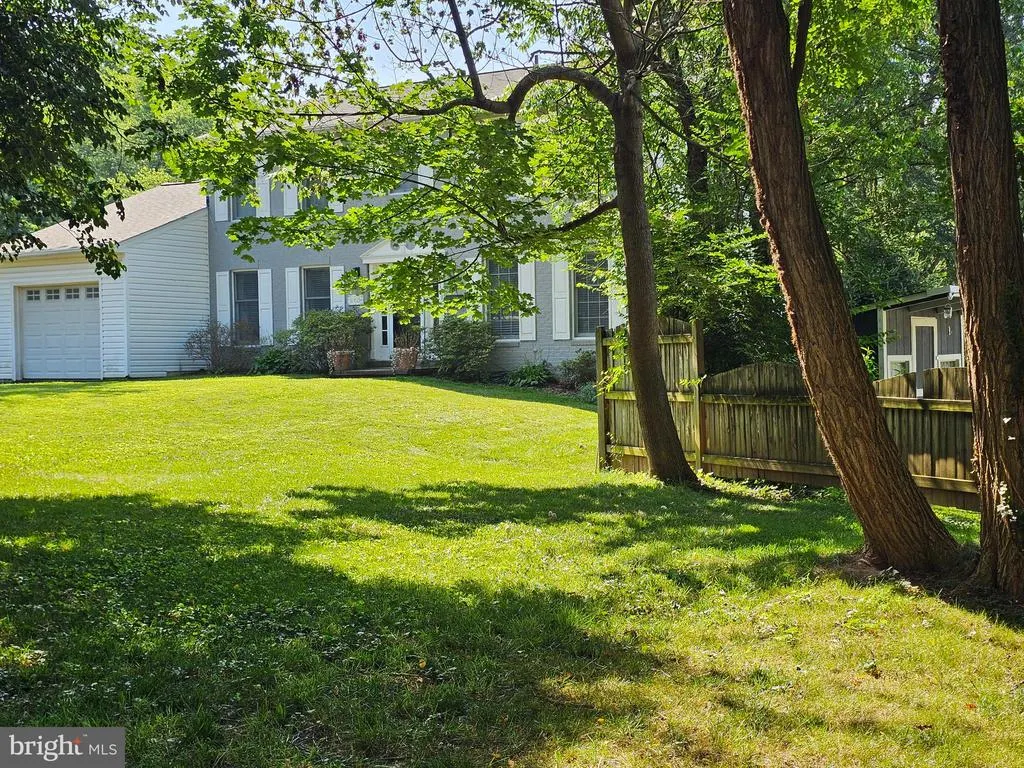
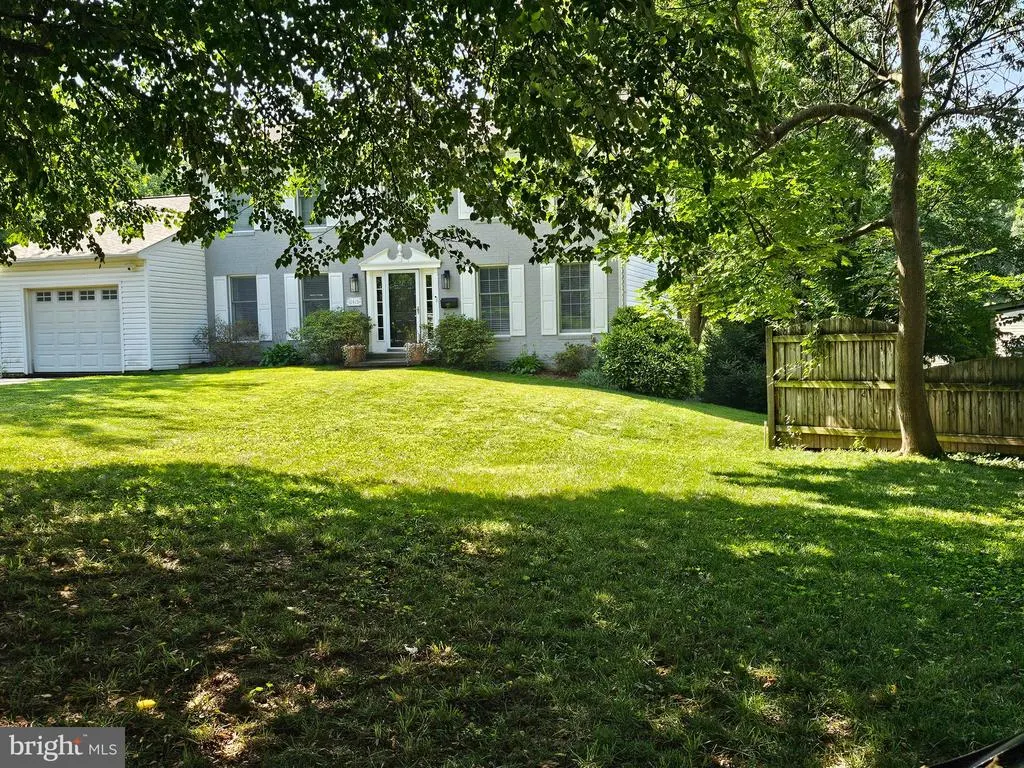
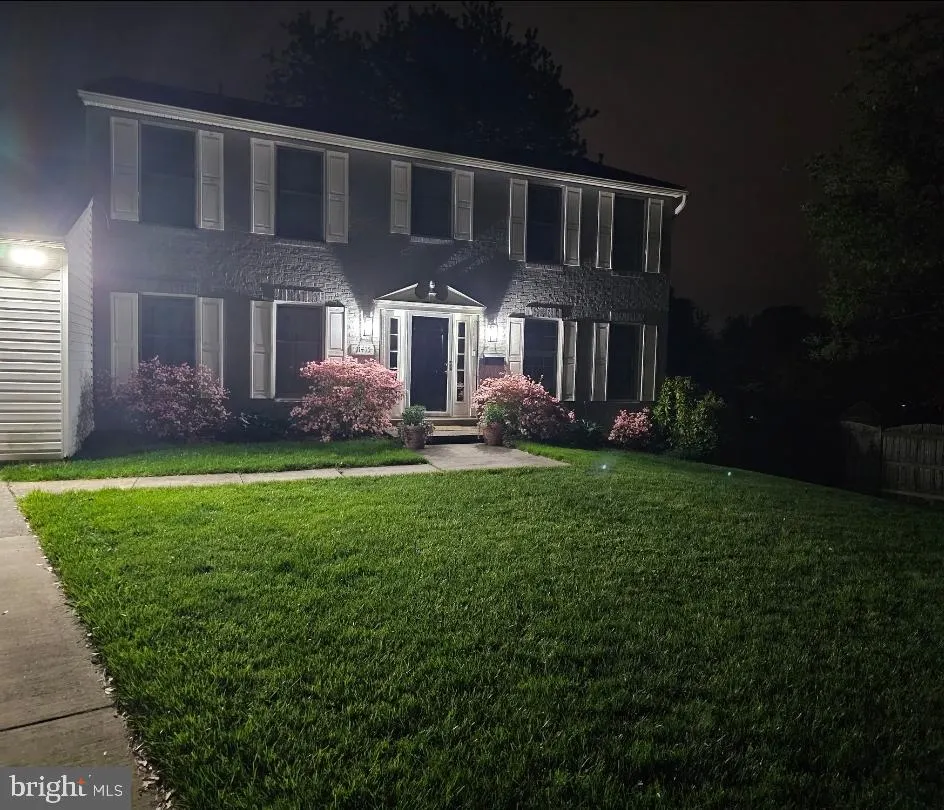
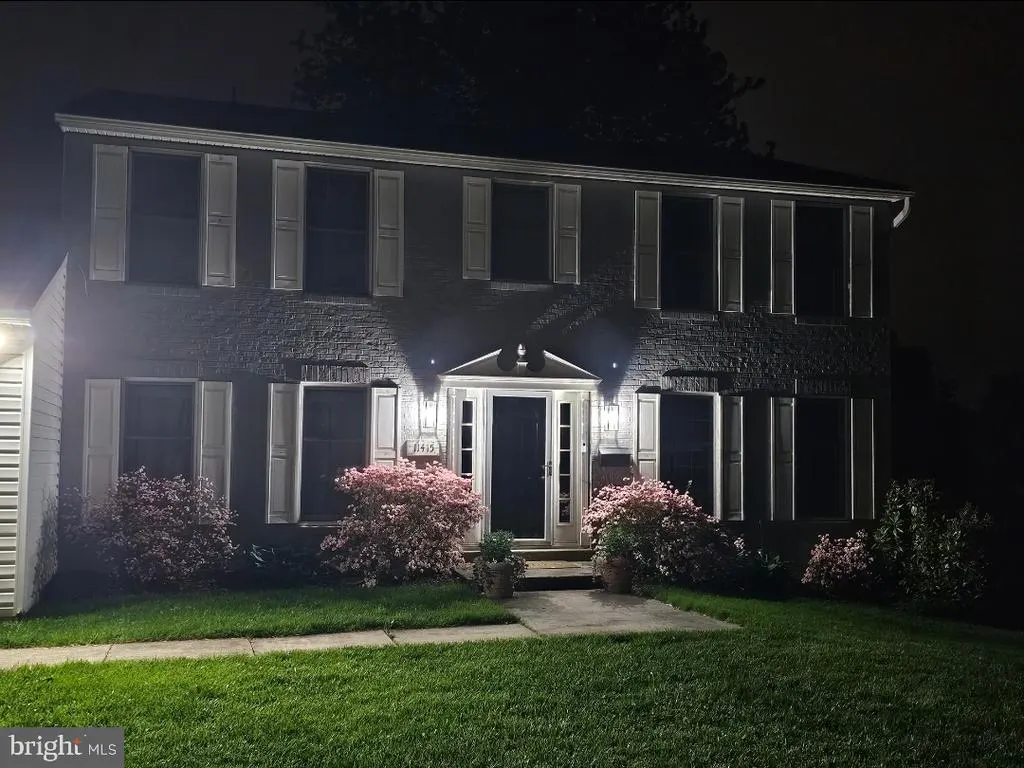
11415 Orleans Way, Kensington, MD
Price
$ 1,199,000
Property Attributes
- MLS#MDMC2243524
- TypeSingle Family
- Listing Status ACTIVE
- CountyMONTGOMERY
- CityKensington
- NeighborhoodWhite Flint Park
- Zip20895
- StyleTraditional
- Year Built1981
- Taxes$ 11107
- Price$ 1,199,000
- Bedrooms4
- Full Bathrooms3
- Half Bathrooms1
- Sqr Footage3416
- Lot Size0.26 Acres
Data Source:
Bright MLS
Property Description
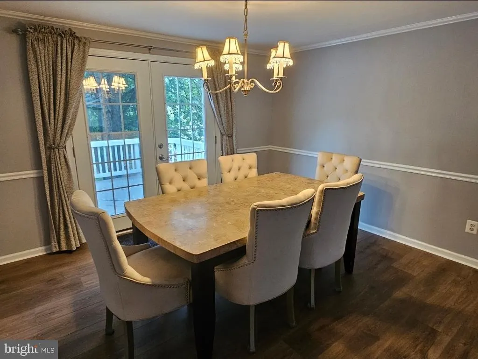
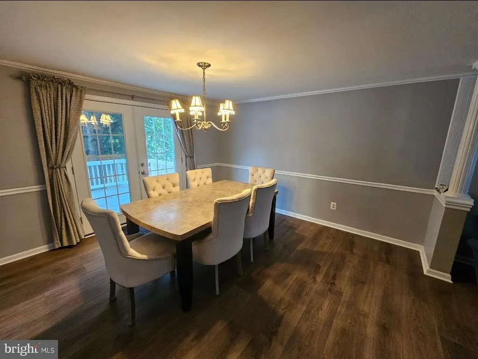
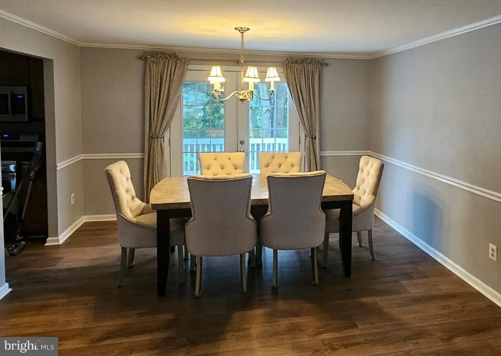
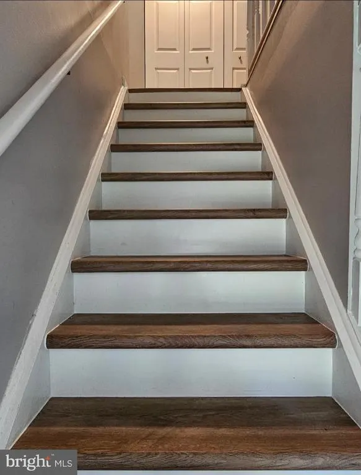
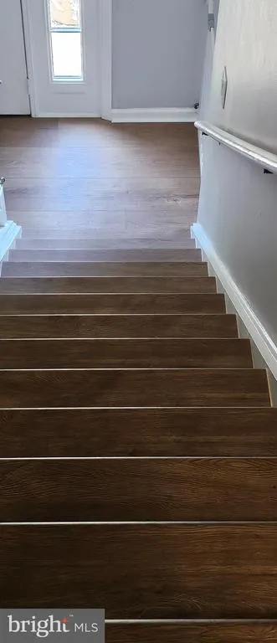
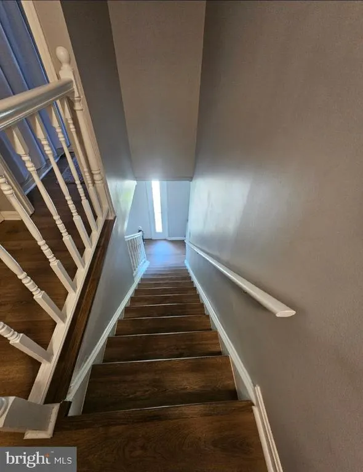
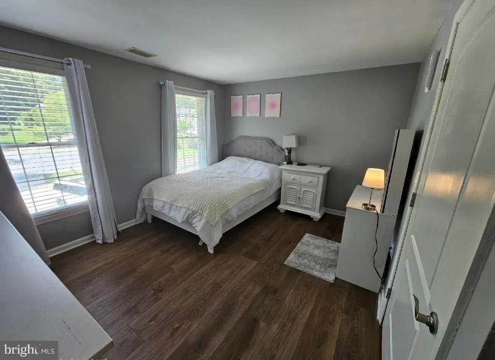
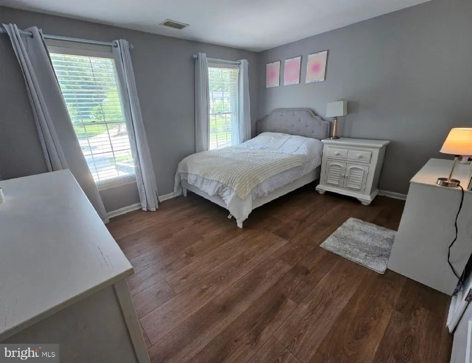
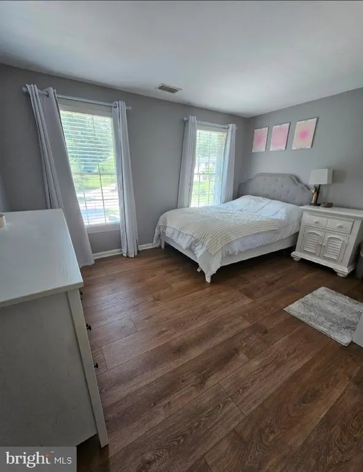
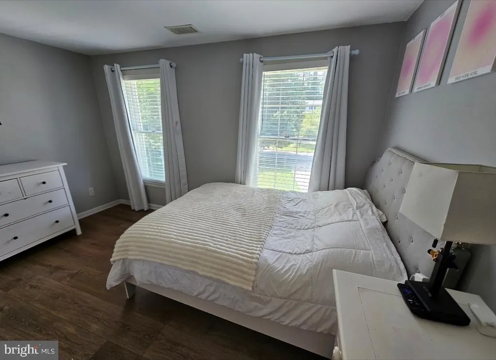
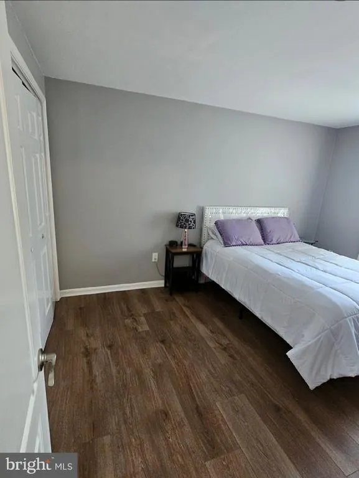
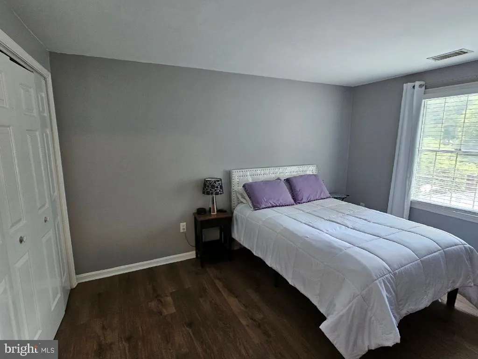
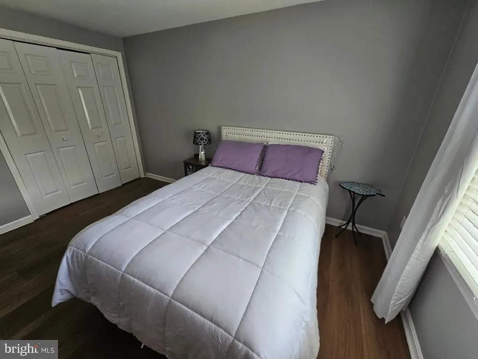
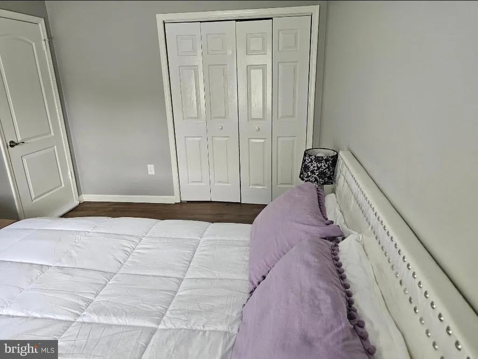
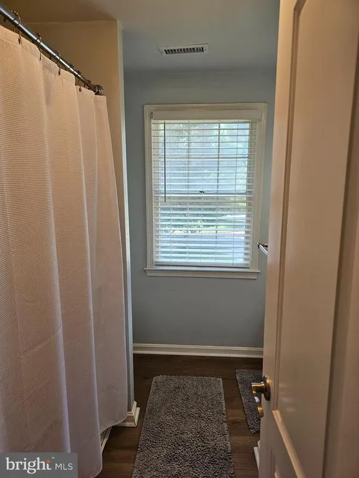
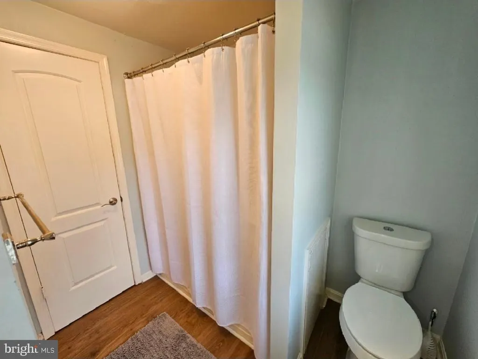
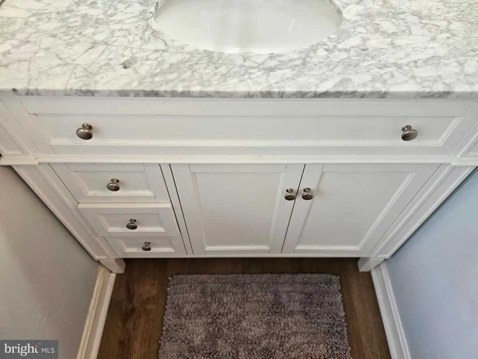
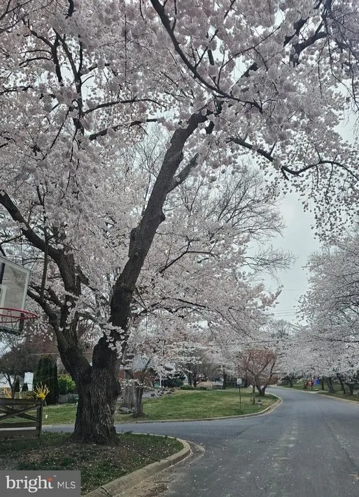
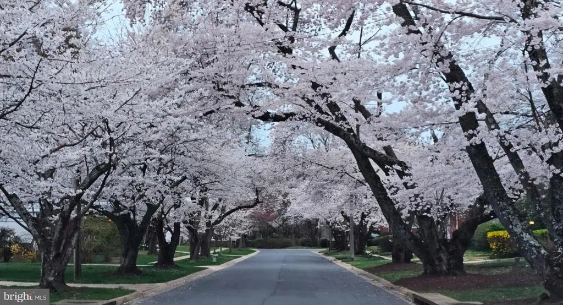
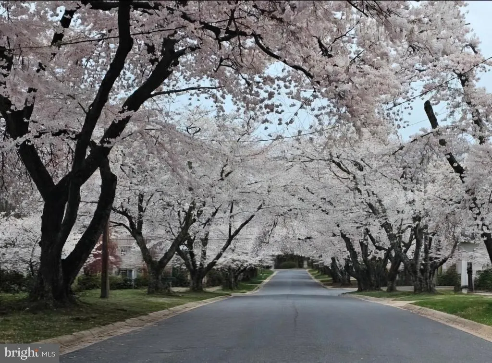
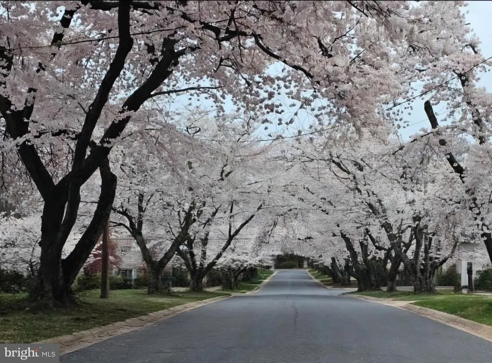
HOME IS AVAILABLE FOR MOVE-IN AS SOON AS 8/1/2026! Supports an expedited cash closing or a short-term lease agreement with a ratified contract to purchase the home. Ideal for those looking to move-in quickly or for families looking to move-in before the school year begins! Over 3,400 total sqft & 3,134 sqft of liveable space with 4 bedrooms + 2 bonus rooms in basement, 3 full + baths, & a finished, walk-out basement. Located in the highly sought-after enclave of Garrett Park Estates/White Flint Park in North Bethesda. The home is one of only seven newer-constructed models nestled on a quiet cul-de-sac along the cherry blossom-lined streets of this beautiful neighborhood with no HOA fees. Conveniently located within walking distance of the Marc Train (0.5 mi) & the Metro (1 mi to North Bethesda Station) & less than a 3-mile drive for quick access to I-270 & I-495. The main floor features a family room with gas fireplace & French door access to oversized deck, living room, dining room with French door access to deck, office, kitchen with eating area, & bath. 2nd floor features 4 generously sized bedrooms, 2 full baths, & a laundry room (1 of 2). Finished, walk-out basement features rec room, 2 bonus rooms with closets (currently being used as a 5th & 6th bedroom), full bath, laundry room (2 of 2), & an enclosed storage area. Home also offers a garage, extra wide driveway (parking for 5 additional cars), massive deck, & fully fenced backyard. Updates include new extra-wide Luxury Vinyl Plank flooring - 30 MIL thickness (Jan 2026). Owens Corning 50-year architectural shingle roof (Oct 2024). Bryant high efficiency outdoor condensing unit, evaporator coil, & gas furnace (Sep 2019). Bradford White gas water heater (Sep 2019). New underground outgoing sewer line & incoming water line (Apr 2021). Samsung 5.0 cu ft high efficiency smart Wi-Fi front-load washer with steam & Samsung 7.5 cu ft smart Wi-Fi gas dryer with steam in basement laundry room (Jan 2020). LG 4.5 cu ft high efficiency smart Wi-Fi front-load washer & 7.4 cu ft smart Wi-Fi electric dryer in 2nd floor laundry room (Jun 2025). Samsung 5-burner gas range/6 cu ft air fry convection oven (Dec 2021). Samsung 28 cu ft stainless steel 3-door French door refrigerator (Dec 2021). Bosch stainless steel dishwasher (Jan 2022). New bathroom vanities (4), sinks, & counters (Jan 2026).
| Price History | |
|---|---|
| 7/2/2026 | Listed $1,199,999 |
| 7/3/2026 | 1$1,199,000 |
General Features
| Living Area | 3416 |
|---|---|
| Sewer | Public Sewer |
| Heating | Forced Air |
| Cooling | Central A/C |
| Possession | Settlement |
| Roof | Architectural Shingle |
| Appliances | Dishwasher,Disposal,Refrigerator,Washer,Built-In Microwave,Dryer - Front Loading,Dual Flush Toilets,Energy Efficient Appliances,Exhaust Fan,Icemaker,Oven - Self Cleaning,Oven/Range - Gas,Stainless St |
| Zoning | R90 |
| Garage Spaces | 1.00 |
| Patio/Porch Features | Deck(s),Patio(s) |
| Architectural Style | Traditional |
| Security Features | Exterior Cameras,Motion Detectors,Smoke Detector |
| Construction Materials | Frame |
| School District | MONTGOMERY COUNTY PUBLIC SCHOOLS |
| Year Built | 1981 |
| Levels | 3 |
| Tax Year | 2025 |
| Ownership | Fee Simple |
| Cool Fuel | Electric |
| Accessibility | None |
| County | MONTGOMERY |
| New Construction | No |
| Property Type | Residential |
| HOA | No |
| Subdivision Name | WHITE FLINT PARK |
| Garage Y/N | Yes |
| Water Access Y/N | No |
| Other Structures | Above Grade,Below Grade |
| Full Baths | 3 |
| Status | ACTIVE |
| Directions | From intersection of Rockville Pike/Rt-355 & Flanders Ave,take a left on Orleans Way |
| City | KENSINGTON |
| Senior Community Y/N | No |
| Lot Size Units | Square Feet |
| Lot Size Square Feet | 11495.00 |
| Tax Assessed Value | 950200.0 |
| Tax Annual Amount | 11107.0 |
| Property Condition | Very Good |
| Structure Type | Detached |
| Condo/Coop Association fee Y/N | No |
| Bathrooms Count Main Level | 1.00 |
| Price Per Sq Ft Total AG | 542.04 |
| Historic Y/N | No |
| Vacation Rental Y/N | No |
| Total SQFT | 3416 |
| Standard Status | Active |
| Year Built Source | Assessor |
| Legal Subdivision | WHITE FLINT PARK |
| Tax Lot | 29 |
Interior Features
| Interior Amenities | Dining Area,Crown Moldings,Chair Railings,Primary Bath(s),Wood Floors,Carpet,Ceiling Fan(s),Family Room Off Kitchen,Formal/Separate Dining Room,Bathroom - Soaking Tub,Bathroom - Tub Shower,Upgraded C |
|---|---|
| Heating Fuel | Natural Gas |
| Basement | Fully Finished,Heated,Improved,Interior Access,Outside Entrance,Rear Entrance,Walkout Level,Windows |
| Flooring | Carpet,Hardwood,Luxury Vinyl Plank |
| Total Fireplaces | 1 |
| Fireplace Features | Mantel(s),Screen,Gas/Propane |
| Hot Water | Natural Gas |
| Basement (Y/N) | Yes |
| Heating Y/N | Yes |
| Window Features | Double Pane,Double Hung,Screens |
| Fireplace Y/N | Yes |
| Above Grade Finished Area | 2212 |
| Half Baths | 1 |
| Central Air Y/N | Yes |
| Total Bedrooms | 4 |
| Below Grade Finished Area | 1204 |
| Room Type | Living Room,Dining Room,Primary Bedroom,Bedroom 2,Bedroom 3,Bedroom 4,Kitchen,Family Room,Breakfast Room,Office,Recreation Room,Bonus Room,Primary Bathroom |
| Below Grade Finished Area Unit Type | Square Feet |
| LivingAreaSource | Estimated |
| Laundry Type | Basement,Upper Floor |
| Below Grade Unfin Area Units | Square Feet |
| Below Grade Finished Area Source | Estimated |
| Bedrooms Count All Upper Levels | 4 |
| Bedrooms Count Upper Level 1 | 4 |
| Bathrooms Half Main Level | 1 |
| Bathrooms Full Upper Level 1 | 2 |
| Bathrooms Full Lower Level 1 | 1 |
| Bathrooms Full All Upper Levels | 2 |
| Bathrooms Full All Lower Levels | 1 |
| Bathrooms Count Upper Level 1 | 2.00 |
| Bathrooms Count Lower Level 1 | 1.00 |
| Bathrooms Count All Upper Levels | 2 |
| Bathrooms Count All Lower Levels | 1 |
| Above Grade Finished Area Source | Assessor |
| Above Grade Finished Area Unit Type | Square Feet |
| Total Baths | 4 |
Exterior Features
| Exterior Amenities | Flood Lights |
|---|---|
| Pool | No Pool |
| Parking Features | Concrete Driveway |
| Lot Features | Cul-de-sac,Rear Yard,No Thru Street |
| Water Source | Public |
| Total Parking Spaces | 6 |
| Garage Features | Additional Storage Area,Garage Door Opener,Inside Access |
| Type of Parking | Off Street,Attached Garage,Driveway |
| Land Use Code | R |
| Foundation Details | Slab |
| Water View Y/N | No |
| Lot Size Acres | 0.26 |
| Lot Size Source | Assessor |
| Waterfront Y/N | No |
| Door Features | French,Insulated,Six Panel,Storm |
| Land Assessed Value | 402800.00 |
| Navigable Water Y/N | No |
| Water Oriented Y/N | No |
| # of Attached Garage Spaces | 1 |
Room Details
| Room | Dimensions | Level | Flooring | Details |
|---|---|---|---|---|
| Bedroom 2 | Upper 1 | |||
| Bedroom 3 | Upper 1 | |||
| Bedroom 4 | Upper 1 | |||
| Bonus Room | Lower 1 | |||
| Bonus Room | Lower 1 | |||
| Breakfast Room | Main | |||
| Dining Room | Main | |||
| Family Room | Main | |||
| Kitchen | Main | |||
| Living Room | Main | |||
| Office | Main | |||
| Primary Bathroom | Upper 1 | |||
| Primary Bedroom | Upper 1 | |||
| Recreation Room | Lower 1 |
Amenities
- Foreclosure
- Views
- Short Sale
- New Construction
- Adult 55+
- Lease To Own
- No HOA Fees
- Furnished
- Primary On Main
- Air Conditioning
- Seller Finance
- Green
- Fixer Upper
- Horse
- Golf
- Fireplace
- Deck
- Garage
- Basement
- Pool
Property vs Single Family Average in 20895
Price
Taxes
Year Built
 © BRIGHT, All Rights Reserved
