

Primary on Main

Address
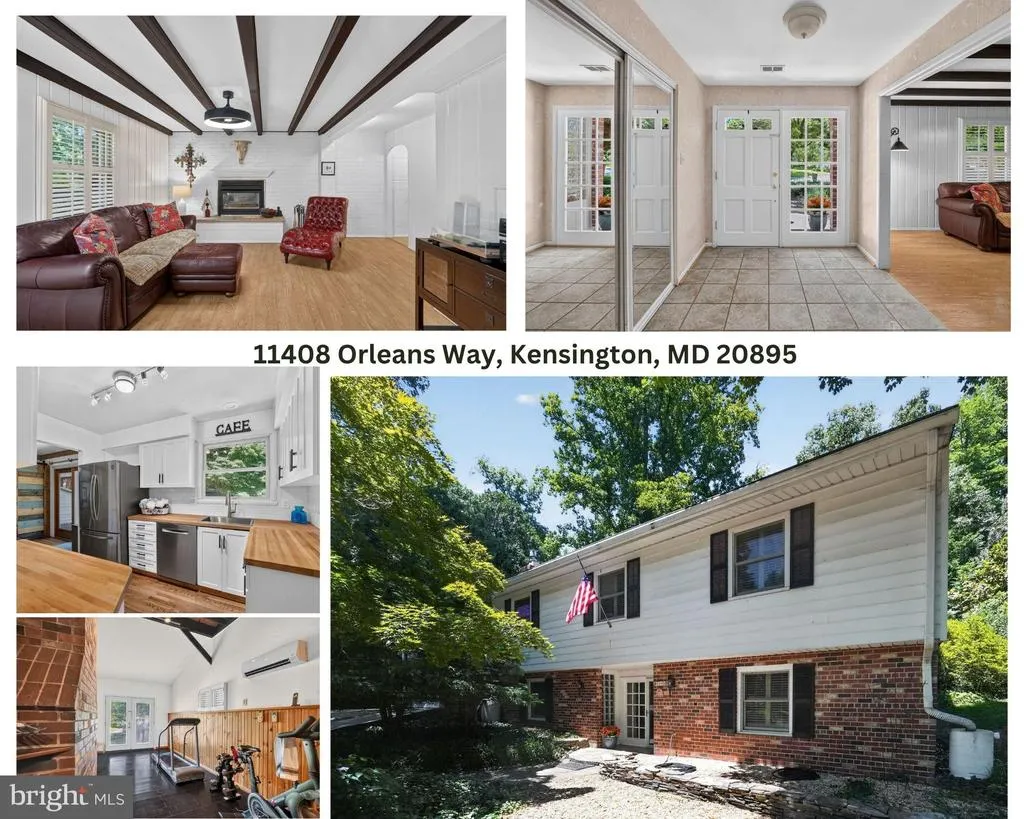
11408 Orleans Way, Kensington, MD
Price
$ 980,000
Property Attributes
- MLS#MDMC2229064
- TypeSingle Family
- Listing Status ACTIVE
- CountyMONTGOMERY
- CityKensington
- NeighborhoodWhite Flint Park
- Zip20895
- StyleBi-level,Traditional
- Year Built1962
- Taxes$ 9336
- Price$ 980,000
- Bedrooms4
- Full Bathrooms3
- Half Bathrooms0
- Sqr Footage2628
- Lot Size0.24 Acres
Data Source:
Bright MLS
Property Description
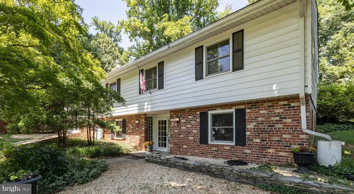
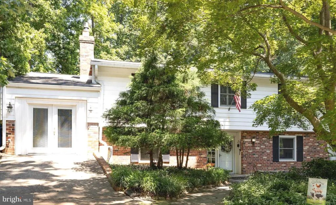
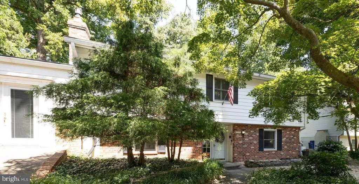
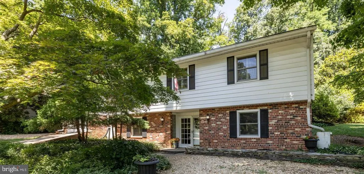
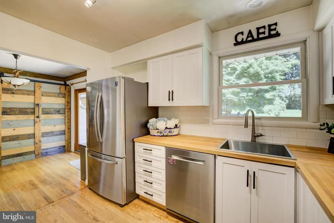
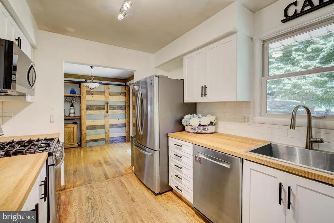
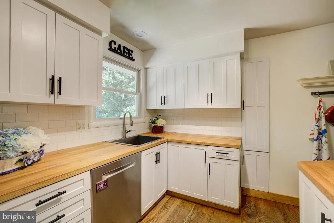
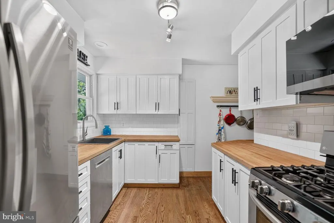
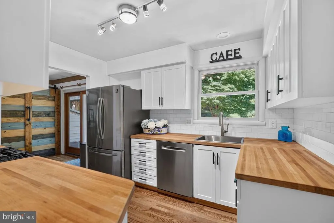
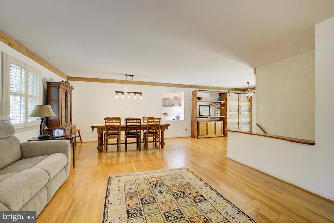
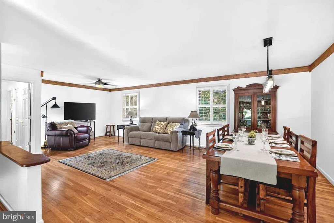
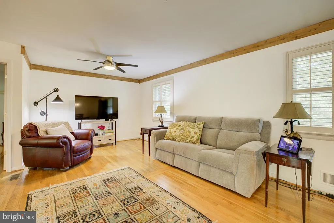
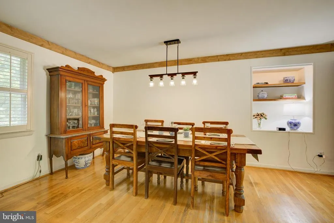
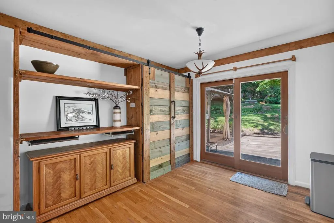
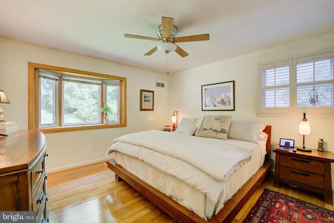
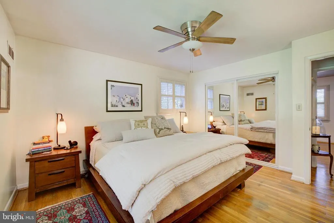
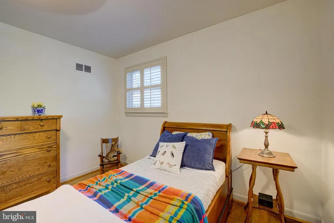
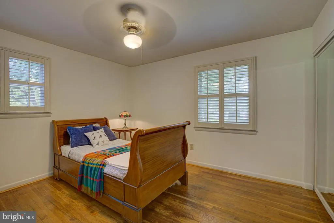
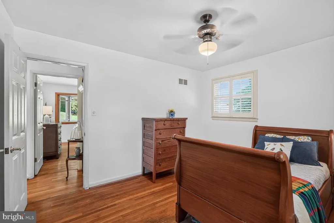
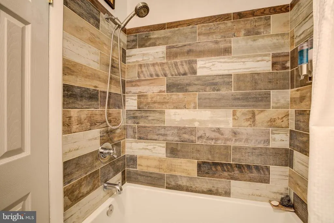
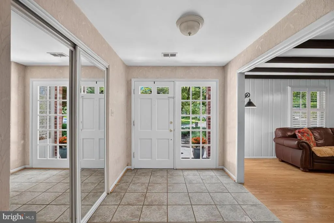
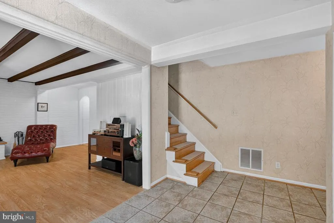
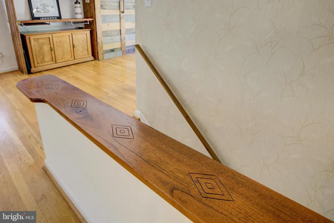
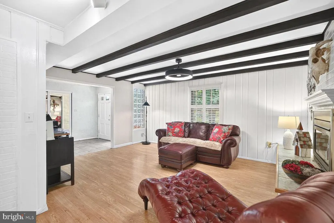
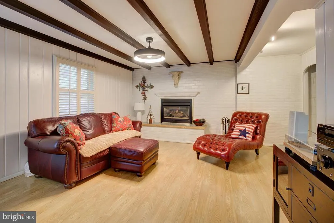
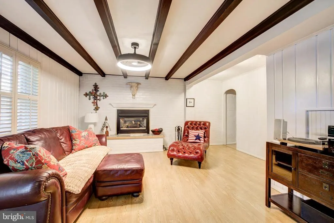
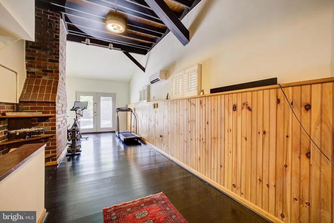
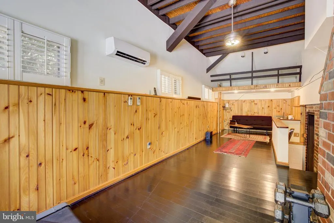
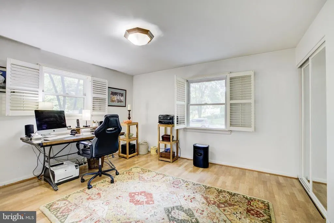
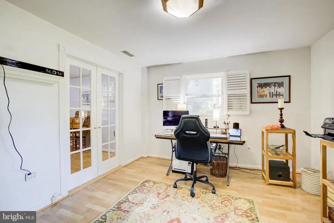
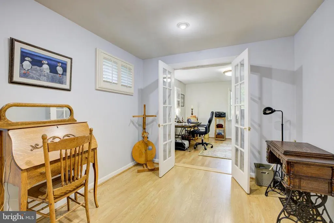
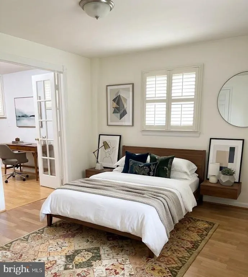
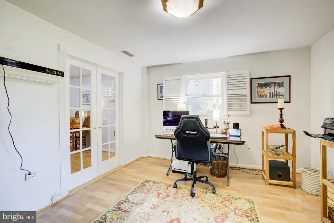
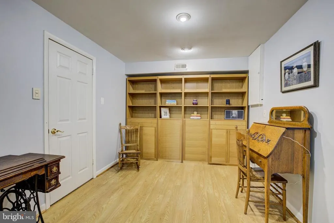
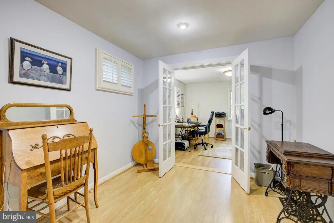
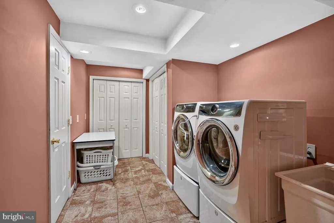
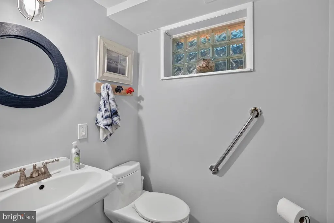
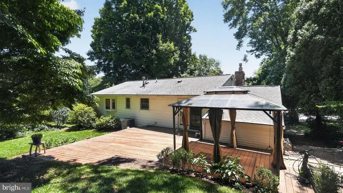
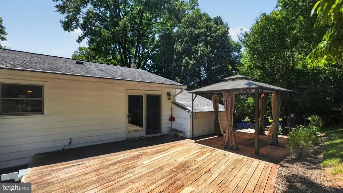
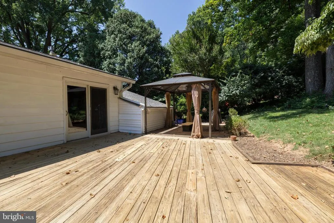
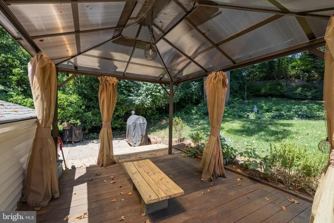
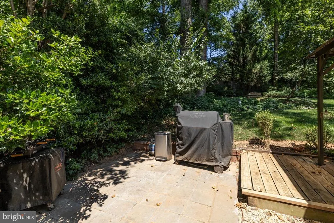
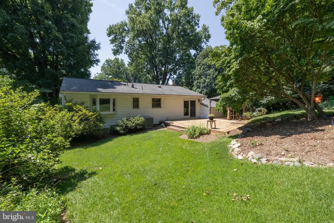
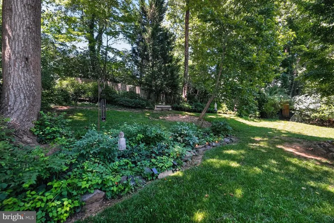
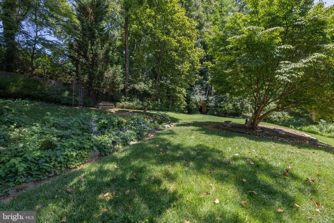
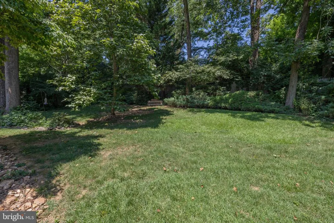
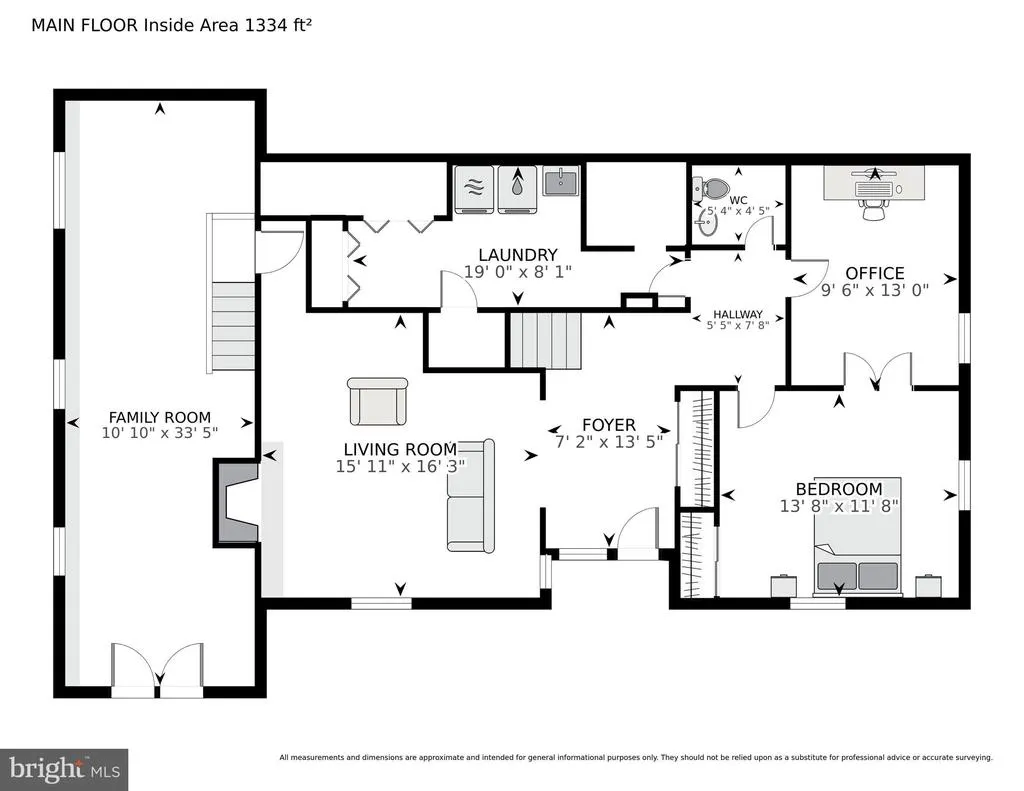
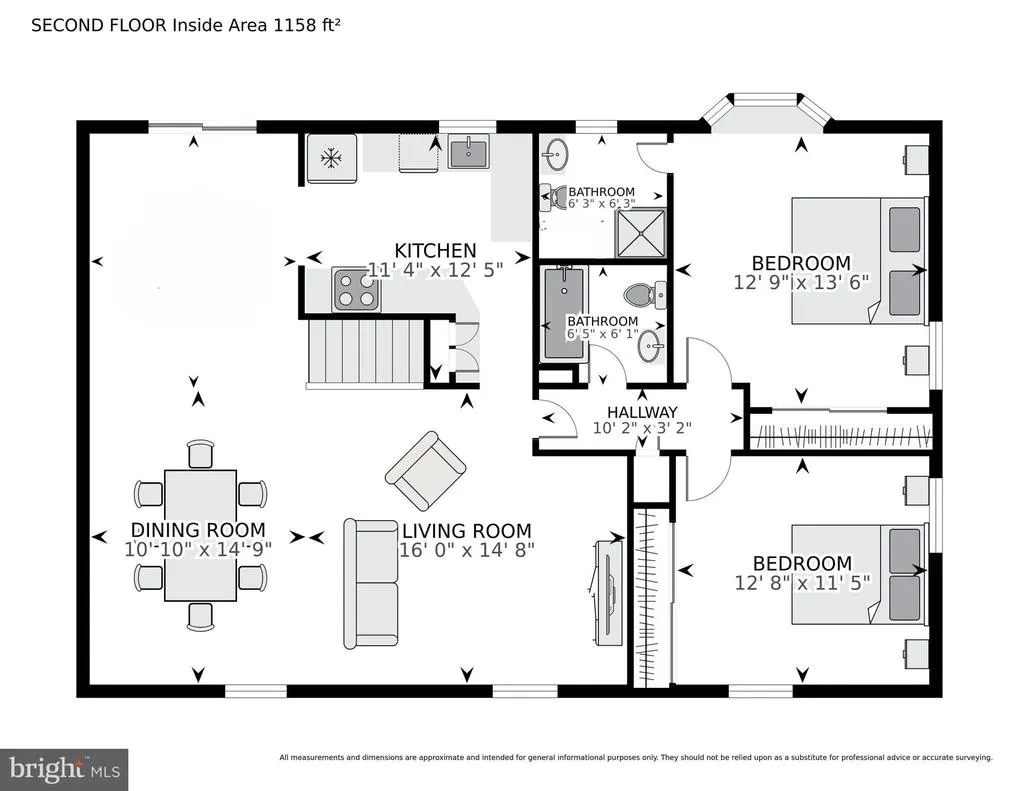
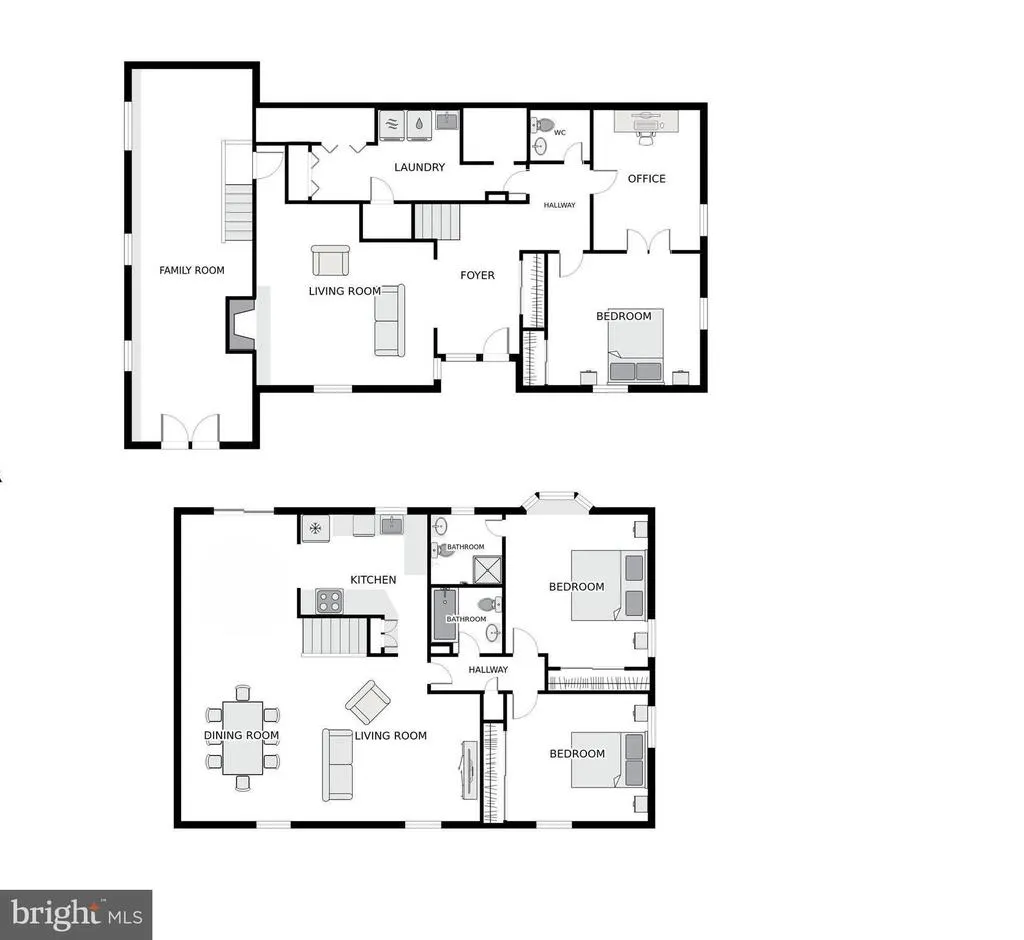
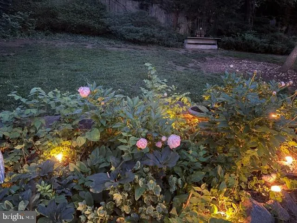
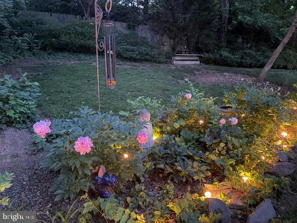
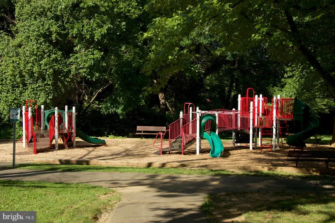
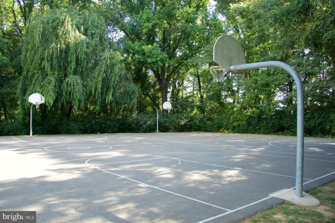
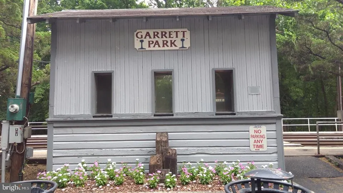
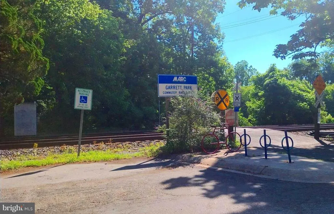
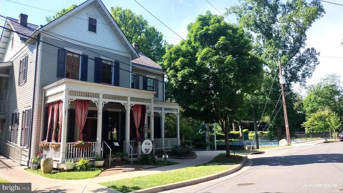
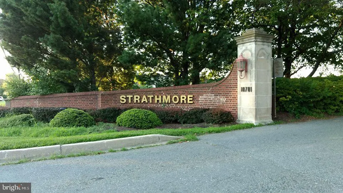
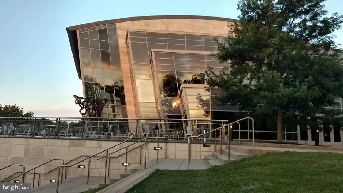
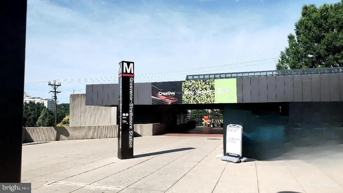
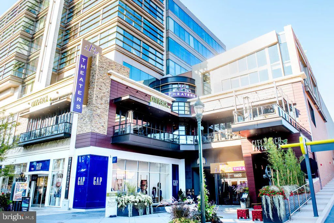
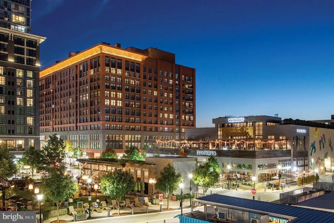
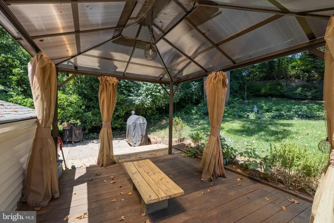
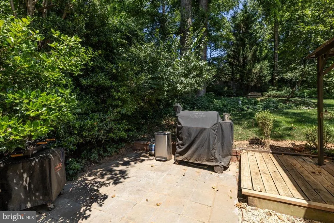
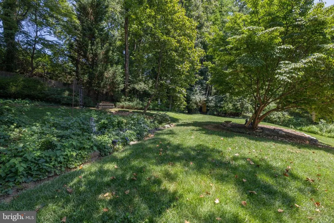
Beat the back-to-school rush and end of summer homebuyer competition and tour this home. Why youll love it: Move-in ready & meticulously cared for Versatile bonus room (professional office with its outside access, gym, media room, or extra bedroom) Expanded living & dining space + cozy family room with a fireplace Chefs kitchen with wrap-around butcher block counters, gas stove, & stainless steel appliances En-suite primary bedroom Outdoor retreat: Large deck + private backyard Unbeatable location: Walk to 2 Metros & the Garrett Park MARC train. Easy access to I-495, I-270, DC, dining, and entertainment! Come see it this Thursday and make your move before summer ends! AMAZING OPPORTUNITY !!! Located in one of Montgomery County's most sought after school clusters! Welcome to this beautifully EXPANDED home in North Bethesdas highly sought-after White Flint Park/Garrett Park Estates! Tucked away on a quiet, cherry-tree-lined street with lush green yards, this rare NO-HOA property offers peaceful suburban living just minutes from city conveniences. 4 BEDROOMS 2.5 bathrooms with great space for everryone - large living room and dining room; cozy family room; bonus addition that could be an office, home gym, media room or more; bedroom with attached room with great shelvings (guest suite?); large deck; and peaceful, generous backyard. Location is Supreme: Leave the car at home! You are within walking distance of two Red Line Metro stations, the Garrett Park MARC train, bus routes, the world-renowned Strathmore Music Hall, and local parks and bike paths. Enjoy having the vibrant dining and at Black Market Bistro in Garrett Park, shopping and dining at Pike & Rose. Minutes commute from NIH, and Walter Reed plus advantageous access to I-495, I-270, and major commuter routes into Washington, D.C. Furnace and A/C : 2024, Electric Panel: 2021 update sensors for fuses connected to phone, Roof: 2012 (25 year transferable warranty). Updated windows adorned with interior wooden shutters. Located in one of Montgomer County's most sought after school clusters!
| Price History | |
|---|---|
| 6/16/2026 | Listed $1,000,000 |
| 7/1/2026 | 2$980,000 |
General Features
| Living Area | 2628 |
|---|---|
| Sewer | Public Sewer |
| Heating | 90% Forced Air |
| Cooling | Central A/C |
| Possession | 0-30 Days CD |
| Zoning | R90 |
| Patio/Porch Features | Deck(s) |
| Architectural Style | Bi-level,Traditional |
| Construction Materials | Brick |
| School District | MONTGOMERY COUNTY PUBLIC SCHOOLS |
| Year Built | 1962 |
| Levels | 2 |
| Tax Year | 2025 |
| Ownership | Fee Simple |
| Cool Fuel | Electric |
| Accessibility | None |
| County | MONTGOMERY |
| New Construction | No |
| Property Type | Residential |
| HOA | No |
| Subdivision Name | WHITE FLINT PARK |
| Garage Y/N | No |
| Water Access Y/N | No |
| Other Structures | Above Grade,Below Grade |
| Full Baths | 3 |
| Status | ACTIVE |
| Directions | per gps |
| City | KENSINGTON |
| Senior Community Y/N | No |
| Lot Size Units | Square Feet |
| Lot Size Square Feet | 10302.00 |
| Tax Assessed Value | 796000.0 |
| Tax Annual Amount | 9336.0 |
| Structure Type | Detached |
| Condo/Coop Association fee Y/N | No |
| Bathrooms Full Main Level | 2 |
| Bathrooms Count Main Level | 2.00 |
| Price Per Sq Ft Total AG | 638.02 |
| Lease Considered Y/N | No |
| Vacation Rental Y/N | No |
| Virtual Tour | https://listingsong.com/orders/0677a045c70847789c9f2a38fb700d61?checkout=success&session_id=cs_live_a1mF1wlXXaYwxlw9A8xgYKX0tp0TKEA8CS4emRmZdDNtJuYUGD0G9ps4cw |
| Total SQFT | 2628 |
| Location Type | Suburban |
| Standard Status | Active |
| Year Built Source | Assessor |
| Legal Subdivision | WHITE FLINT PARK |
| Tax Lot | 15 |
Interior Features
| Interior Amenities | Attic,Bathroom - Walk-In Shower,Bathroom - Tub Shower,Built-Ins,Entry Level Bedroom,Exposed Beams |
|---|---|
| Heating Fuel | Natural Gas |
| Basement | Connecting Stairway |
| Total Fireplaces | 1 |
| Hot Water | Natural Gas |
| Basement (Y/N) | Yes |
| Heating Y/N | Yes |
| Fireplace Y/N | Yes |
| Above Grade Finished Area | 1536 |
| Central Air Y/N | Yes |
| Total Bedrooms | 4 |
| Below Grade Finished Area | 1092 |
| Room Type | Living Room,Dining Room,Primary Bedroom,Bedroom 3,Bedroom 4,Kitchen,Family Room,Laundry,Full Bath |
| Main Level Bedrooms | 2 |
| Below Grade Finished Area Unit Type | Square Feet |
| LivingAreaSource | Estimated |
| Below Grade Unfin Area Units | Square Feet |
| Below Grade Unfin SQFT Source | Estimated |
| Below Grade Finished Area Source | Estimated |
| Bedrooms Count All Lower Levels | 2 |
| Bedrooms Count Lower Level 1 | 2 |
| Bathrooms Full Lower Level 1 | 1 |
| Bathrooms Full All Lower Levels | 1 |
| Bathrooms Count Lower Level 1 | 1.00 |
| Bathrooms Count All Lower Levels | 1 |
| Above Grade Finished Area Source | Assessor |
| Above Grade Finished Area Unit Type | Square Feet |
| Total Baths | 3 |
Exterior Features
| Exterior Amenities | Exterior Lighting,Outbuilding(s) |
|---|---|
| Pool | No Pool |
| Lot Features | Backs - Parkland,Backs to Trees,Private |
| Water Source | Public |
| Total Parking Spaces | 2 |
| Type of Parking | Driveway,On Street |
| Land Use Code | R |
| Foundation Details | Active Radon Mitigation,Slab |
| Water View Y/N | No |
| Lot Size Acres | 0.24 |
| Lot Size Source | Assessor |
| Waterfront Y/N | No |
| Land Assessed Value | 397600.00 |
| Navigable Water Y/N | No |
| Water Oriented Y/N | No |
Room Details
| Room | Dimensions | Level | Flooring | Details |
|---|---|---|---|---|
| Bedroom 3 | Lower 1 | |||
| Bedroom 4 | Lower 1 | |||
| Dining Room | Main | Dining Area,Flooring - HardWood,Built-Ins | ||
| Family Room | Lower 1 | Fireplace - Gas | ||
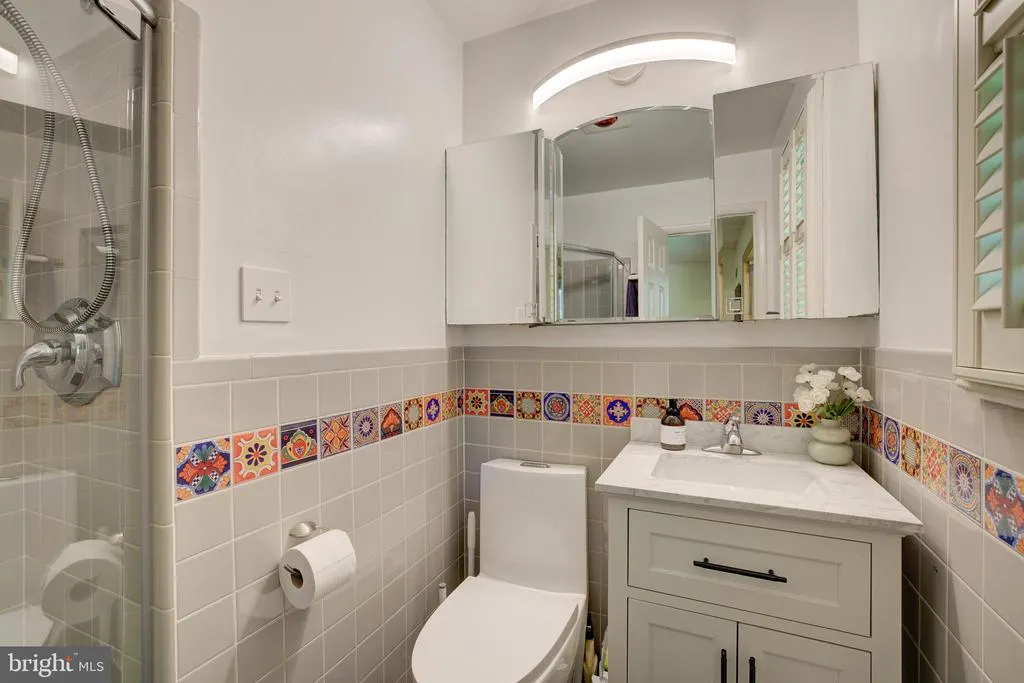
| Full Bath | Main | |||
| Kitchen | Main | Countertop(s) - Solid Surface | ||
| Laundry | Lower 1 | |||
| Living Room | Main | |||
| Primary Bedroom | Main | Flooring - HardWood,Attached Bathroom |
Amenities
- Foreclosure
- Views
- Short Sale
- New Construction
- Adult 55+
- Lease To Own
- No HOA Fees
- Furnished
- Primary On Main
- Air Conditioning
- Seller Finance
- Green
- Fixer Upper
- Horse
- Golf
- Fireplace
- Deck
- Garage
- Basement
- Pool
Property vs Single Family Average in 20895
Price
Taxes
Year Built
Visits
 © BRIGHT, All Rights Reserved
