

Eco Friendly
Address
7601 Persimmon Tree Lane, Bethesda, MD
Price
$ 2,250,000
Property Attributes
- MLS#MDMC2243128
- TypeSingle Family
- Listing Status ACTIVE
- CountyMONTGOMERY
- CityBethesda
- NeighborhoodCarderock Springs
- Zip20817
- StyleColonial
- Year Built1980
- Taxes$ 19709
- Price$ 2,250,000
- Bedrooms6
- Full Bathrooms4
- Half Bathrooms2
- Sqr Footage5000
Data Source:
Bright MLS
Property Description
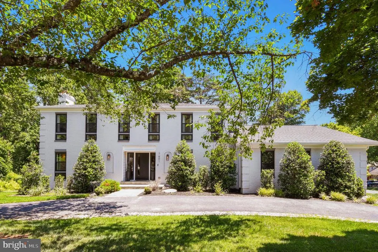
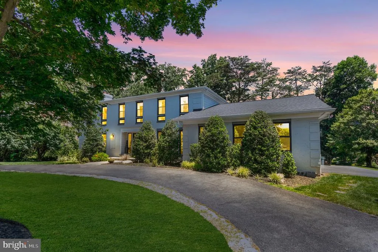
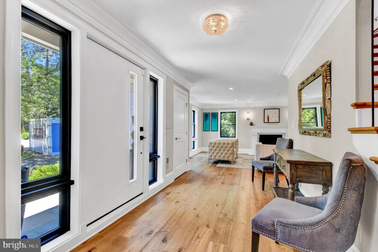
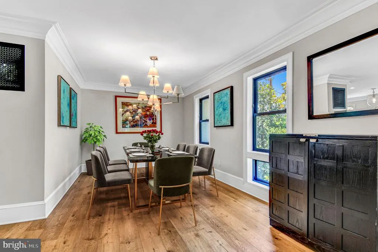
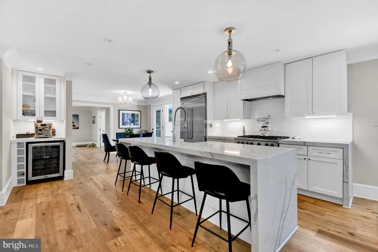
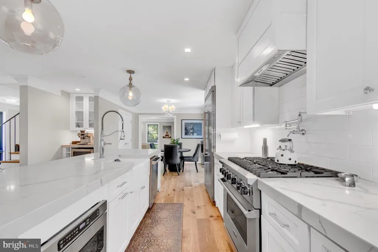
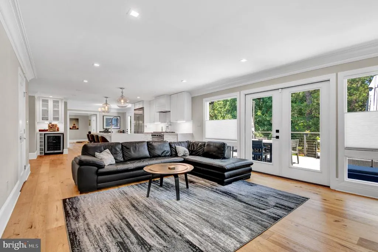
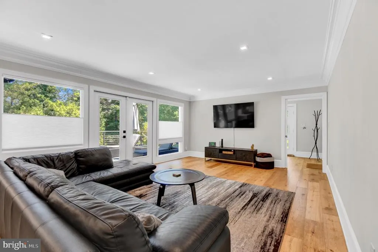
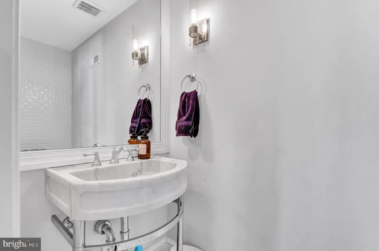
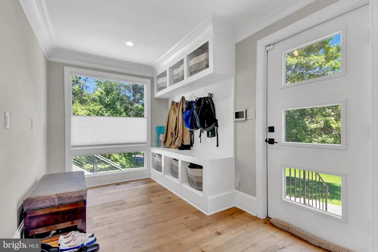
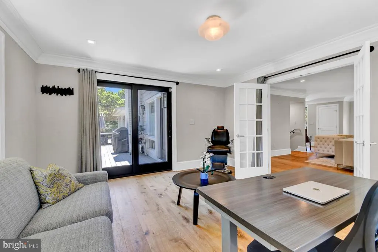
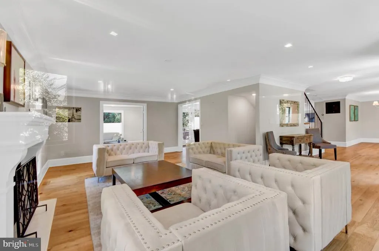
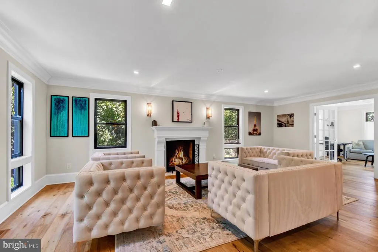
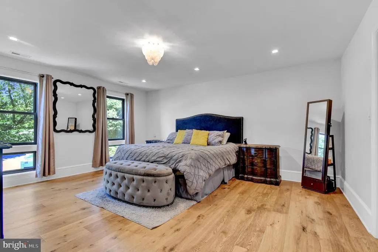
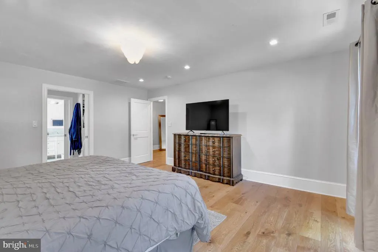
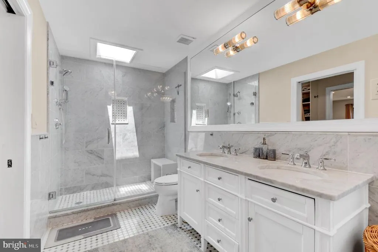
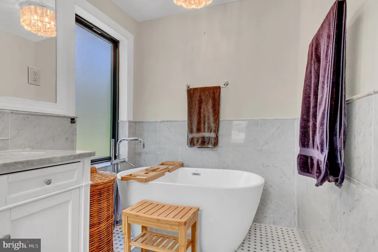
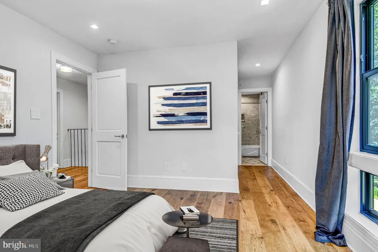
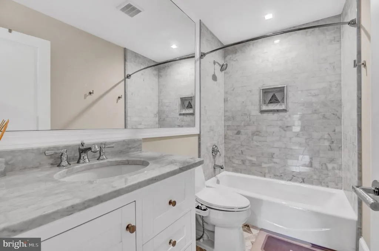
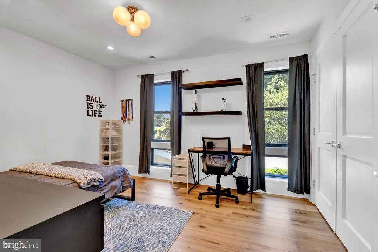
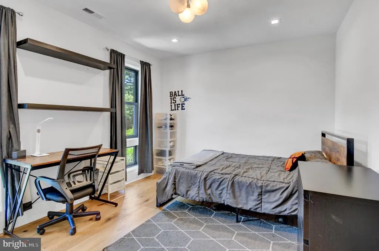
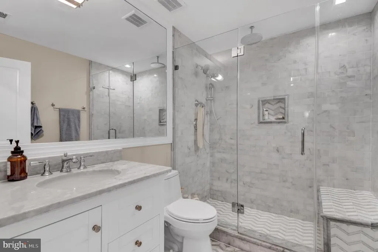
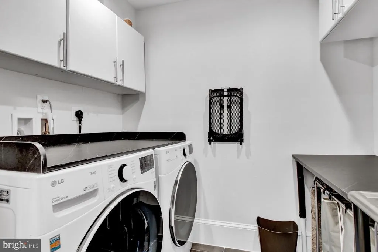
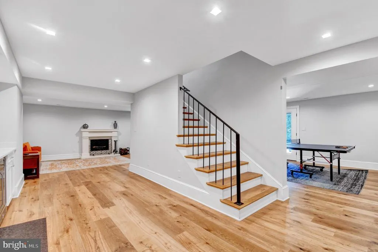
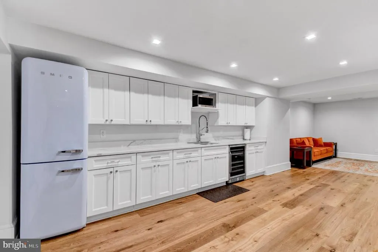
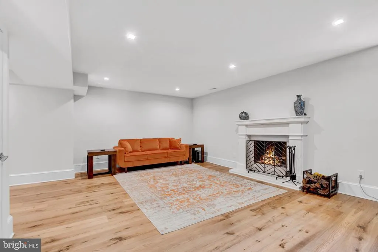
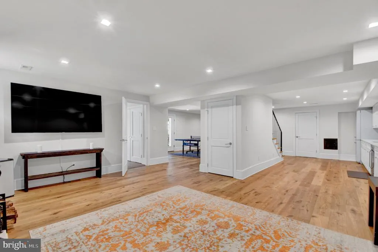
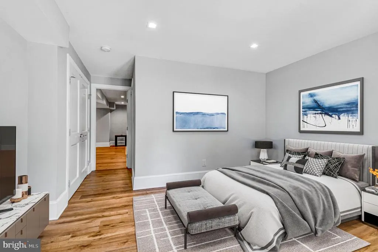
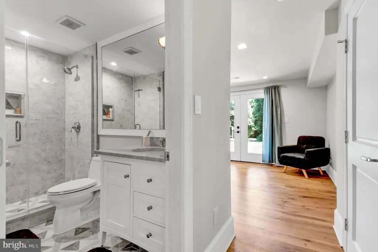
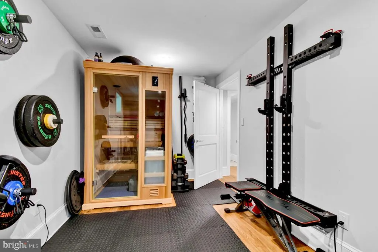
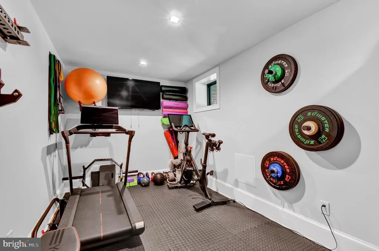

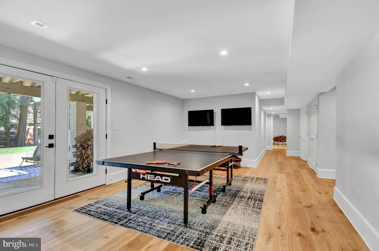
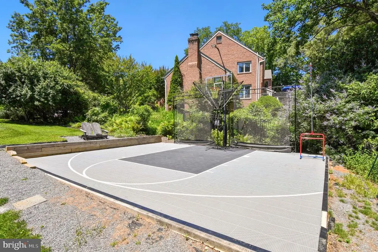
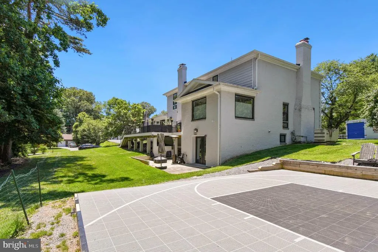
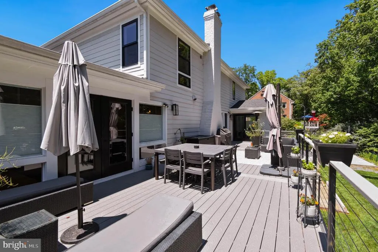
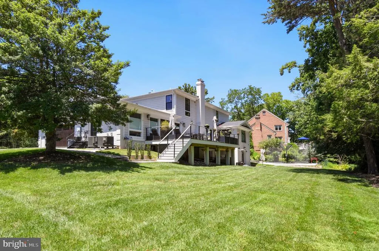
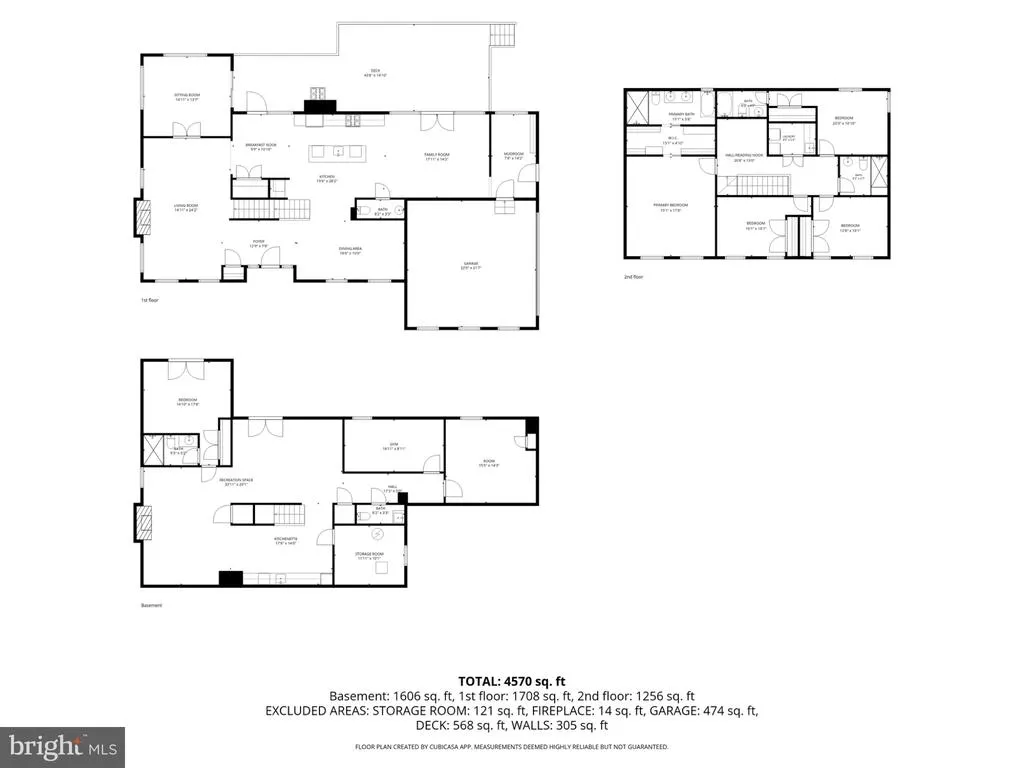
Rebuilt by Dilan Homes in 2021, this exceptional residence sits in the coveted Carderock Springs community where the schools have received an A+ rating from Niche! This home blends contemporary design with durable, high-end systems and finishes. The open floor plan of the main level is illuminated by natural light from double-hung, double-pane, energy-efficient windows and expansive glass doors that open to a private Trex deck. Entertain in the gourmet kitchen with custom Inlet cabinets, quartz countertops and Viking appliances, or relax in generously proportioned living areas warmed by two wood-burning fireplaces. Flexible bedroom configurations span three levels, and a secondary lower-level kitchen adds convenience for guests or in-law use. Thoughtfully upgraded for modern living, the home includes a workout room, Lutron smart lighting, a solar attic fan, plus a whole-house generator. Outside you will find an amazing, professionally installed, custom 25' x 30' Basketball Court featuring two 10' backstops with mesh netting and a Sport Court Base for shock absorption and fast drainage. Tucked into a quiet residential setting yet close to parks, trails, and commuter routes, this home is a rare find.
| Elementary School | Middle School | High School |
|---|---|---|
| Carderock Springs Elementary School | Thomas W. Pyle Middle School | Walt Whitman High School |
| Price History | |
|---|---|
| 6/30/2026 | Listed $2,250,000 |
General Features
| Living Area | 5000 |
|---|---|
| Sewer | Public Sewer |
| Heating | Central,Energy Star Heating System,Programmable Thermostat,Forced Air |
| Cooling | Central A/C,Attic Fan,Energy Star Cooling System,Programmable Thermostat,Solar Attic Fan |
| Possession | Settlement |
| Roof | Fiberglass |
| Appliances | Built-In Microwave,Dishwasher,Disposal,Dryer - Front Loading,Energy Efficient Appliances,Extra Refrigerator/Freezer,Six Burner Stove,Stainless Steel Appliances,Washer - Front Loading,Water Heater - H |
| Zoning | R200 |
| Garage Spaces | 2.00 |
| Architectural Style | Colonial |
| Construction Materials | Brick |
| School District | MONTGOMERY COUNTY PUBLIC SCHOOLS |
| Year Built | 1980 |
| Levels | 3 |
| Tax Year | 2026 |
| Ownership | Fee Simple |
| Cool Fuel | Electric |
| Accessibility | 2+ Access Exits,Doors - Lever Handle(s),Level Entry - Main |
| County | MONTGOMERY |
| New Construction | No |
| Property Type | Residential |
| HOA | No |
| Energy Efficient | Appliances,Construction,HVAC |
| Subdivision Name | CARDEROCK SPRINGS |
| Garage Y/N | Yes |
| Water Access Y/N | No |
| Other Structures | Above Grade,Below Grade |
| Full Baths | 4 |
| Status | ACTIVE |
| Directions | Google Maps |
| City | BETHESDA |
| Disclosures | None |
| Senior Community Y/N | No |
| Lot Size Units | Square Feet |
| Lot Size Square Feet | 19766.00 |
| Tax Assessed Value | 1697833.0 |
| Tax Annual Amount | 19709.0 |
| Home Warranty Y/N | No |
| Property Condition | Excellent |
| Structure Type | Detached |
| Condo/Coop Association fee Y/N | No |
| Bathrooms Count Main Level | 1.00 |
| Price Per Sq Ft Total AG | 642.86 |
| Acceptable Financing | Cash,Conventional,FHA,VA |
| Community Pool Features | Fenced,In Ground |
| Historic Y/N | No |
| Vacation Rental Y/N | No |
| Total SQFT | 5000 |
| Builder Name | Dilan Homes |
| Standard Status | Active |
| Year Built Source | Estimated |
| Legal Subdivision | CARDEROCK SPRINGS |
| Tax Lot | 5 |
Interior Features
| Interior Amenities | 2nd Kitchen,Attic/House Fan,Bathroom - Soaking Tub,Bathroom - Walk-In Shower,Built-Ins,Butlers Pantry,Efficiency,Floor Plan - Open,Formal/Separate Dining Room,Kitchen - Gourmet,Kitchen - Island,Kitch |
|---|---|
| Heating Fuel | Central,Natural Gas |
| Basement | Fully Finished,Rear Entrance,Walkout Level |
| Flooring | Hardwood |
| Total Fireplaces | 2 |
| Fireplace Features | Wood |
| Hot Water | 60+ Gallon Tank,Electric |
| Basement (Y/N) | Yes |
| Heating Y/N | Yes |
| Window Features | Double Hung,Double Pane,Energy Efficient,ENERGY STAR Qualified,Insulated,Low-E |
| Fireplace Y/N | Yes |
| Above Grade Finished Area | 3500 |
| Half Baths | 2 |
| Central Air Y/N | Yes |
| Total Bedrooms | 6 |
| Below Grade Finished Area | 1500 |
| Below Grade Finished Area Unit Type | Square Feet |
| LivingAreaSource | Estimated |
| Laundry Type | Upper Floor |
| Below Grade Finished Area Source | Estimated |
| Bedrooms Count All Lower Levels | 2 |
| Bedrooms Count All Upper Levels | 4 |
| Bedrooms Count Lower Level 1 | 2 |
| Bedrooms Count Upper Level 1 | 4 |
| Bathrooms Half Main Level | 1 |
| Bathrooms Half Lower Level 1 | 1 |
| Bathrooms Half All Lower Levels | 1 |
| Bathrooms Full Upper Level 1 | 3 |
| Bathrooms Full Lower Level 1 | 1 |
| Bathrooms Full All Upper Levels | 3 |
| Bathrooms Full All Lower Levels | 1 |
| Bathrooms Count Upper Level 1 | 3.00 |
| Bathrooms Count Lower Level 1 | 2.00 |
| Bathrooms Count All Upper Levels | 3 |
| Bathrooms Count All Lower Levels | 2 |
| Above Grade Finished Area Source | Estimated |
| Above Grade Finished Area Unit Type | Square Feet |
| Total Baths | 6 |
Exterior Features
| Exterior Amenities | Exterior Lighting,Sport Court |
|---|---|
| Pool | Yes - Community |
| Water Source | Public |
| Total Parking Spaces | 6 |
| Garage Features | Garage - Side Entry,Inside Access |
| Type of Parking | Attached Garage,Driveway |
| Foundation Details | Other,Concrete Perimeter |
| Water View Y/N | No |
| Lot Size Acres | 0.00 |
| Lot Size Source | Estimated |
| Waterfront Y/N | No |
| Land Assessed Value | 502800.00 |
| Navigable Water Y/N | No |
| Water Oriented Y/N | No |
| # of Attached Garage Spaces | 2 |
Amenities
- Foreclosure
- Views
- Short Sale
- New Construction
- Adult 55+
- Lease To Own
- No HOA Fees
- Furnished
- Primary On Main
- Air Conditioning
- Seller Finance
- Green
- Fixer Upper
- Horse
- Golf
- Fireplace
- Deck
- Garage
- Basement
- Pool
Property vs Single Family Average in 20817
Price
Taxes
Year Built
Visits
 © BRIGHT, All Rights Reserved
