

Price Reduction - Views - Primary on Main
Address
8313 Still Spring Court, Bethesda, MD
Price
$ 1,520,000
Property Attributes
- MLS#MDMC2236608
- TypeSingle Family
- Listing Status ACTIVE
- CountyMONTGOMERY
- CityBethesda
- NeighborhoodCarderock Springs
- Zip20817
- StyleContemporary,Mid-Century Modern
- Year Built1963
- Taxes$ 16153
- Price$ 1,520,000
- Bedrooms4
- Full Bathrooms2
- Half Bathrooms1
- Sqr Footage2837
- Lot Size0.39 Acres
Data Source:
Bright MLS
Property Description
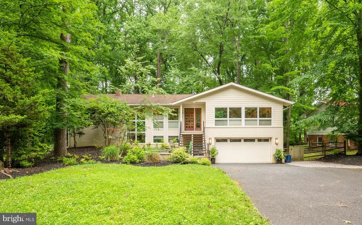
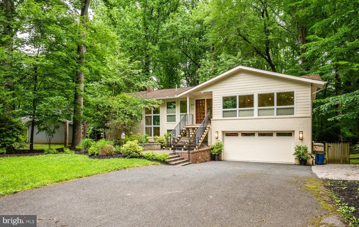
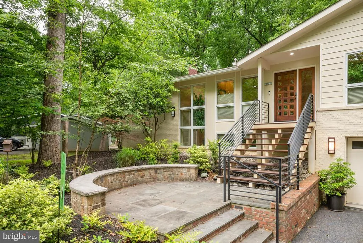
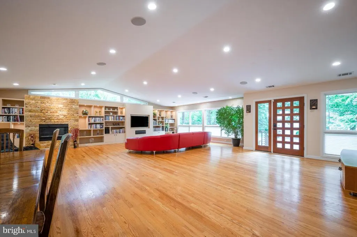
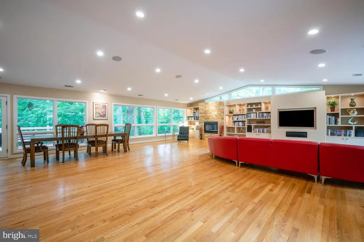
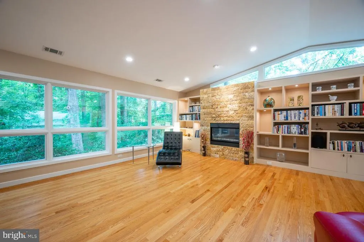
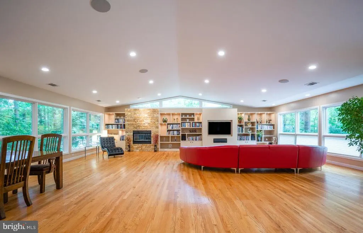
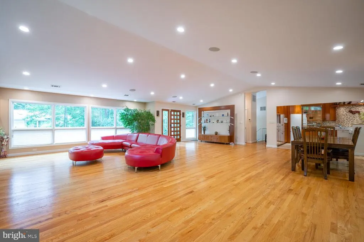
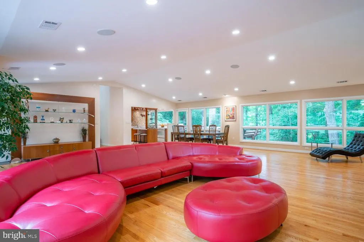
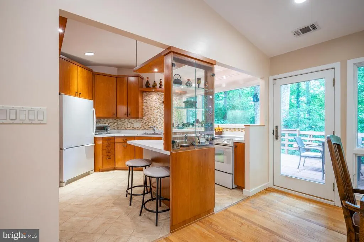
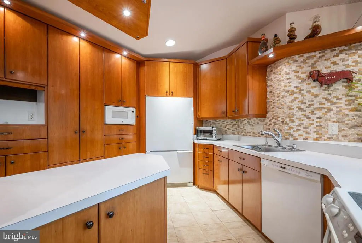
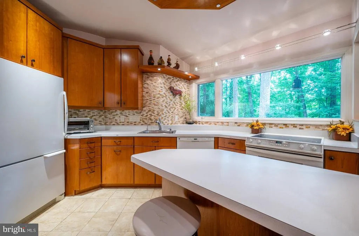
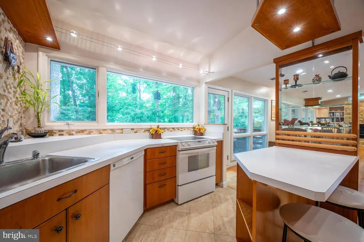
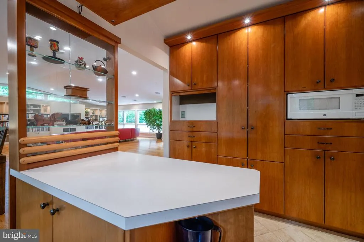
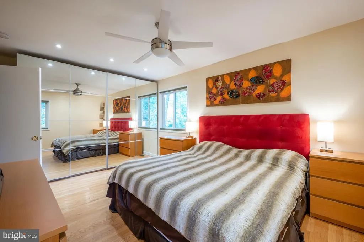
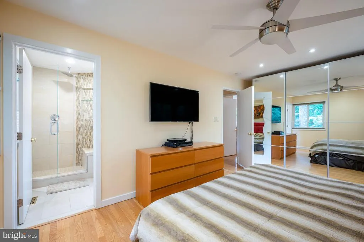
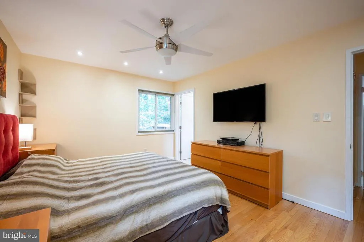
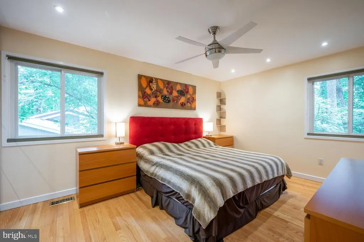
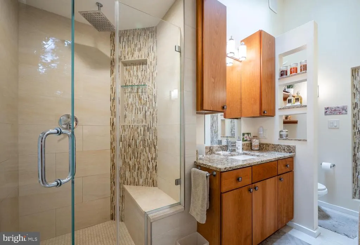
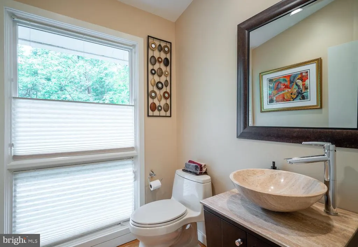
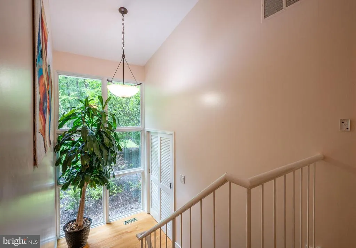
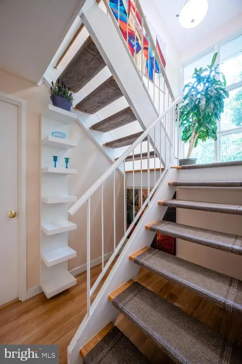
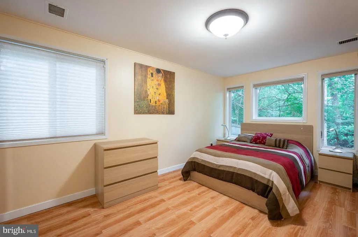
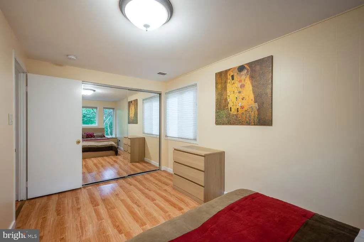
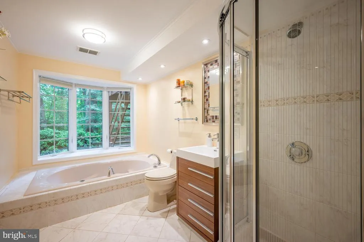
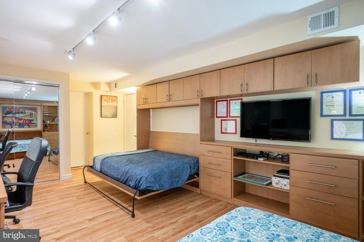
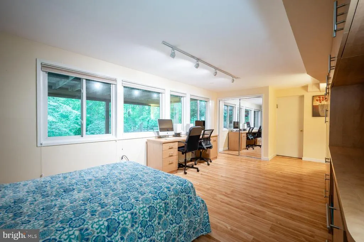
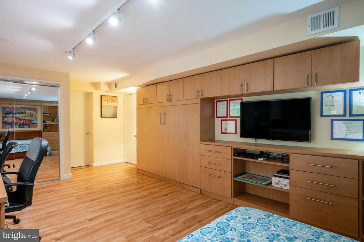
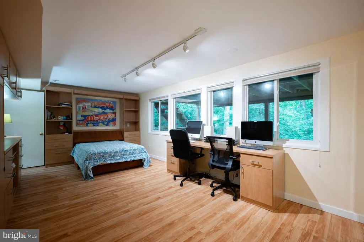
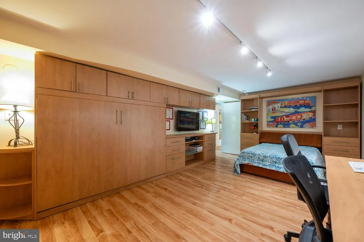
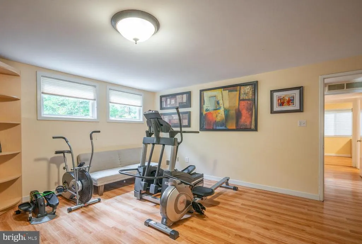
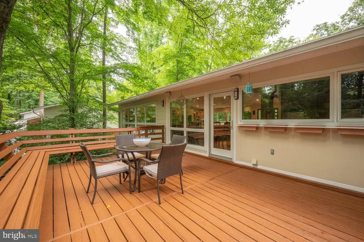
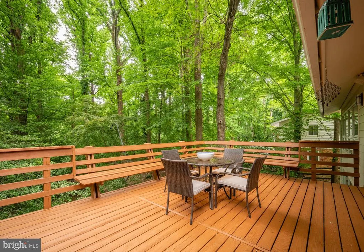
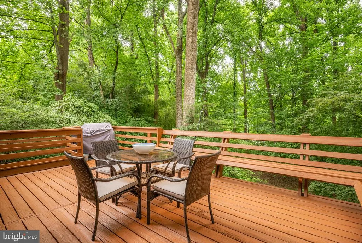
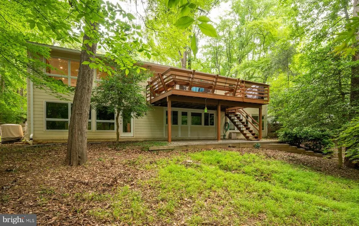
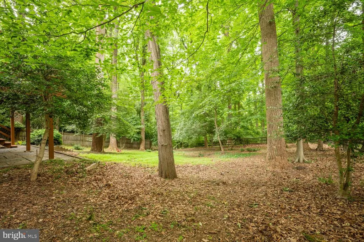
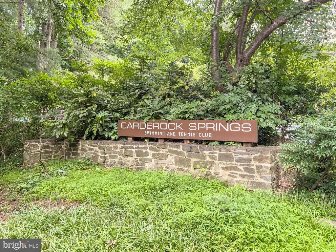
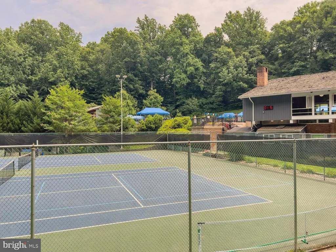
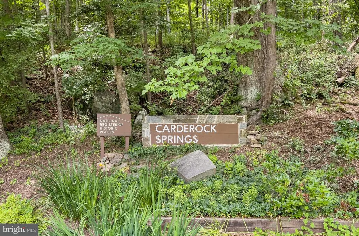
Nestled on one of Carderock Springs' most coveted lots, this exceptional mid-century modern residence seamlessly blends architectural significance, modern comfort, and extraordinary privacy. Originally designed as a Hillcrest model, the home has been thoughtfully renovated and expanded to create a spectacular open-concept living environment where walls of glass frame serene woodland views and every room feels connected to the surrounding landscape. Set on a beautifully landscaped .38-acre lot backing directly to protected parkland, the property enjoys a level of privacy rarely found in the neighborhood, with no home directly behind. Surrounded by mature trees and natural beauty, the setting offers the feeling of a private woodland retreat while remaining just minutes from downtown Bethesda and Washington, D.C. The heart of the home is the dramatic expanded living rooma truly remarkable space defined by soaring ceilings, expansive windows, custom built-ins, rich hardwood floors, and a striking stone fireplace. Flooded with natural light throughout the day, the room was designed for both comfortable everyday living and effortless entertaining on a grand scale. The connection to nature continues outdoors, where an expansive rear deck overlooks a breathtaking wooded backdrop. Whether enjoying morning coffee among the treetops, entertaining guests, or simply taking in the peaceful surroundings, the outdoor spaces provide a rare sense of tranquility and seclusion. As part of the major renovation, a new, dramatic front entrance was created and marked by the custom stone and brick walkway and modernist stairs. The four-bedroom plus office, two-and-a-half-bath floor plan combines the timeless principles of mid-century modern design with the functionality today's buyers desire. A highly sought-after two-car garagean uncommon feature within many original Carderock Springs homesadds convenience and practicality to the home's architectural appeal. The main floor features the expansive living-dining area and custom kitchen, primary suite, second bedroom and powder room. The lower level has two bedrooms, one full bathroom, an office space with separate entrance, den, utility/laundry room and access to the oversized garage. Located on quiet Still Spring Court, a cul-de-sac tucked away from the neighborhood's main roads, the property offers direct access to Cabin John Park trails and the Carderock Springs Swim & Tennis Club directly from the backyard. Pool and tennis club membership conveys with the property (subject to activation fee and annual dues). Recognized on the National Register of Historic Places, Carderock Springs is one of the Washington region's most celebrated mid-century modern communities, designed by renowned architects Keyes, Lethbridge & Condon and admired for its harmonious integration of architecture and landscape. The home is currently zoned for the Carderock Springs Elementary, Thomas W. Pyle Middle School, and Walt Whitman High School cluster. For commuting, the location offers excellent regional access with quick connections to major routes including Interstate 495 (Capital Beltway), Clara Barton Parkway, and nearby Maryland Route 190 (River Road), making travel into Washington, D.C., Northern Virginia, and surrounding employment centers highly convenient. Carderock Springs has community covenants and Architectural Review Committee guidelines. (Square footage is approximate and should not be used for property valuation.)
| Elementary School | Middle School | High School |
|---|---|---|
| Carderock Springs Elementary School | Pyle Middle School | Walt Whitman High School |
| Price History | |
|---|---|
| 6/19/2026 | Listed $1,650,000 |
| 7/13/2026 | 4$1,595,000 |
| 8/16/2026 | 5$1,520,000 |
General Features
| Living Area | 2837 |
|---|---|
| Sewer | Public Sewer |
| Heating | Forced Air |
| Cooling | Other |
| Possession | 31-60 Days CD,Settlement,Subject to Existing Lease |
| Roof | Asphalt |
| Appliances | Dishwasher,Disposal,Dryer,Oven/Range - Electric,Refrigerator,Washer,Water Heater |
| Zoning | R200 |
| Garage Spaces | 2.00 |
| Patio/Porch Features | Deck(s) |
| Architectural Style | Contemporary,Mid-Century Modern |
| Construction Materials | Brick |
| School District | MONTGOMERY COUNTY PUBLIC SCHOOLS |
| Year Built | 1963 |
| Levels | 2 |
| Tax Year | 2025 |
| Ownership | Fee Simple |
| Cool Fuel | Electric |
| Accessibility | None |
| County | MONTGOMERY |
| New Construction | No |
| Property Type | Residential |
| HOA | No |
| Subdivision Name | CARDEROCK SPRINGS |
| Garage Y/N | Yes |
| Water Access Y/N | No |
| Other Structures | Above Grade,Below Grade |
| Full Baths | 2 |
| Status | ACTIVE |
| Directions | From Beltway. Northwest on River Road. Left on Carderock Springs Dr. Left on Fenway Rd. Left on Still Spring. |
| City | BETHESDA |
| Senior Community Y/N | No |
| Lot Size Units | Square Feet |
| Lot Size Square Feet | 16866.00 |
| Tax Assessed Value | 1342233.0 |
| Tax Annual Amount | 16153.0 |
| Home Warranty Y/N | No |
| Structure Type | Detached |
| Condo/Coop Association fee Y/N | No |
| Bathrooms Full Main Level | 1 |
| Bathrooms Count Main Level | 2.00 |
| Price Per Sq Ft Total AG | 784.72 |
| Additional Parcels Y/N | No |
| Community Pool Features | In Ground |
| Lease Considered Y/N | No |
| Vacation Rental Y/N | No |
| Total SQFT | 2837 |
| Standard Status | Active |
| Year Built Source | Assessor |
| Legal Subdivision | CARDEROCK SPRINGS |
| Tax Lot | 31 |
| Association Recreation Fee | No |
Interior Features
| Interior Amenities | Combination Dining/Living,Double/Dual Staircase,Family Room Off Kitchen,Floor Plan - Open,Wood Floors |
|---|---|
| Heating Fuel | Natural Gas |
| Basement | Daylight,Partial,Fully Finished,Garage Access,Heated,Improved,Interior Access,Rear Entrance,Windows |
| Flooring | Ceramic Tile,Hardwood,Luxury Vinyl Plank |
| Total Fireplaces | 1 |
| Fireplace Features | Stone,Gas/Propane |
| Hot Water | Natural Gas |
| Basement (Y/N) | Yes |
| Heating Y/N | Yes |
| Window Features | Double Pane,Insulated |
| Fireplace Y/N | Yes |
| Above Grade Finished Area | 1937 |
| Half Baths | 1 |
| Central Air Y/N | No |
| Total Bedrooms | 4 |
| Below Grade Finished Area | 900 |
| Main Level Bedrooms | 2 |
| Below Grade Finished Area Unit Type | Square Feet |
| LivingAreaSource | Assessor |
| Laundry Type | Lower Floor,Basement |
| Below Grade Unfin Area Units | Square Feet |
| Below Grade Unfin SQFT Source | Assessor |
| Below Grade Finished Area Source | Assessor |
| Bedrooms Count All Lower Levels | 2 |
| Bedrooms Count Lower Level 1 | 2 |
| Bathrooms Half Main Level | 1 |
| Bathrooms Full Lower Level 1 | 1 |
| Bathrooms Full All Lower Levels | 1 |
| Bathrooms Count Lower Level 1 | 1.00 |
| Bathrooms Count All Lower Levels | 1 |
| Above Grade Finished Area Source | Assessor |
| Above Grade Finished Area Unit Type | Square Feet |
| Total Baths | 3 |
Exterior Features
| Exterior Amenities | Extensive Hardscape |
|---|---|
| Pool | Yes - Community |
| Parking Features | Asphalt Driveway |
| Lot Features | Backs to Trees,Cul-de-sac,Rear Yard,Premium,Trees/Wooded |
| Water Source | Public |
| Total Parking Spaces | 8 |
| Garage Features | Garage - Front Entry,Inside Access |
| Type of Parking | Attached Garage,Driveway |
| Land Use Code | R |
| Foundation Details | Block,Slab |
| Water View Y/N | No |
| Lot Size Acres | 0.39 |
| Lot Size Source | Assessor |
| Waterfront Y/N | No |
| Builder Model | Hillcrest - custom expansion |
| Horse Y/N | No |
| Land Assessed Value | 488200.00 |
| Navigable Water Y/N | No |
| Water Oriented Y/N | No |
| # of Attached Garage Spaces | 2 |
Amenities
- Foreclosure
- Views
- Short Sale
- New Construction
- Adult 55+
- Lease To Own
- No HOA Fees
- Furnished
- Primary On Main
- Air Conditioning
- Seller Finance
- Green
- Fixer Upper
- Horse
- Golf
- Fireplace
- Deck
- Garage
- Basement
- Pool
Property vs Single Family Average in 20817
Price
Taxes
Year Built
Visits
 © BRIGHT, All Rights Reserved
