

Primary on Main
Address
19002 Quail Valley Boulevard, Gaithersburg, MD
Price
$ 599,000
Property Attributes
- MLS#MDMC2240120
- TypeSingle Family
- Listing Status ACTIVE
- CountyMONTGOMERY
- CityGaithersburg
- NeighborhoodQuail Valley
- Zip20879
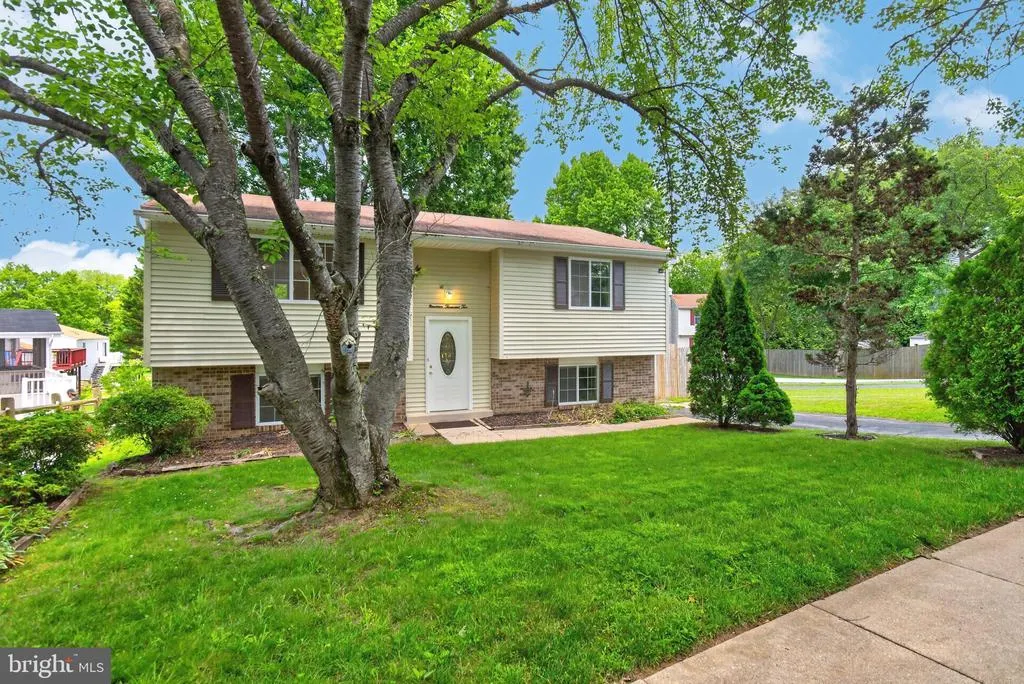
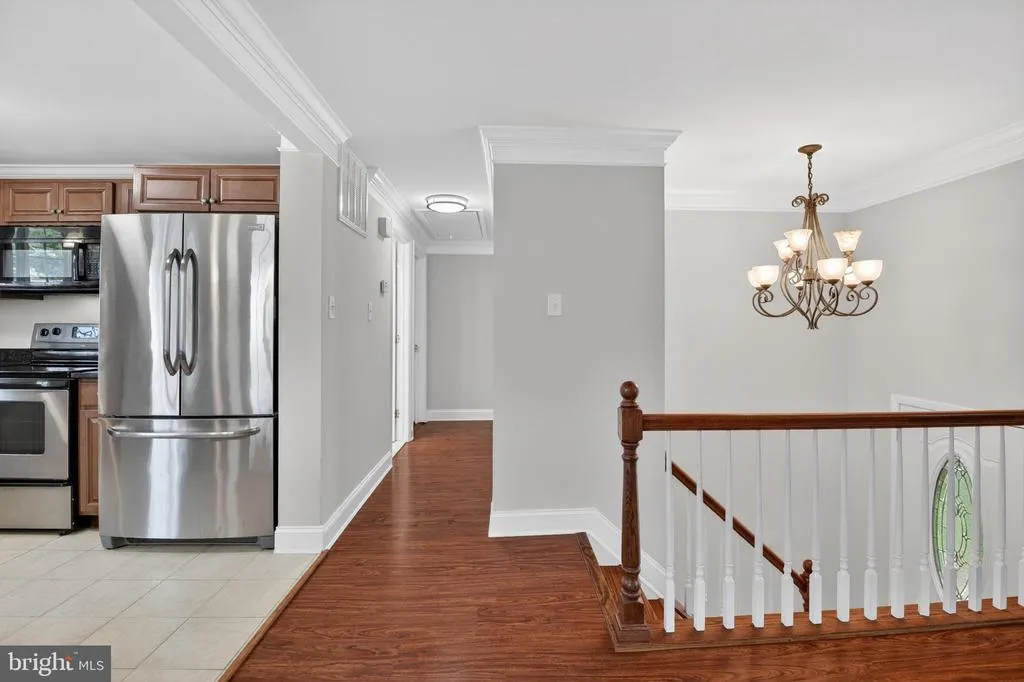
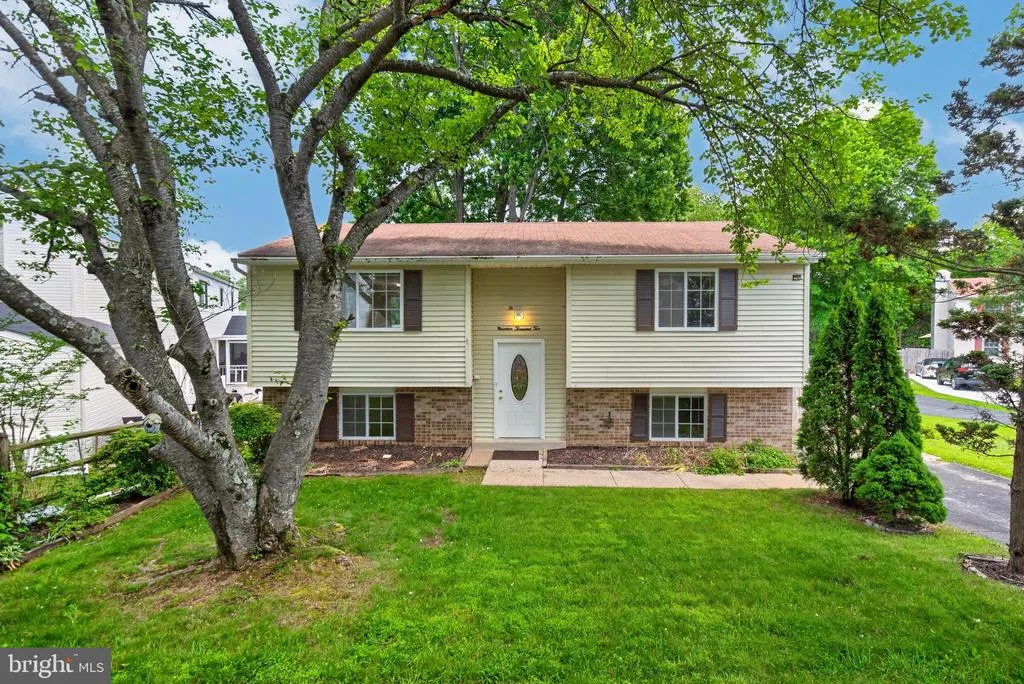
- StyleSplit Foyer
- Year Built1976
- Taxes$ 4493
- Price$ 599,000
- Bedrooms4
- Full Bathrooms2
- Half Bathrooms0
- Sqr Footage1618
- Lot Size0.13 Acres
Data Source:
Bright MLS
Property Description
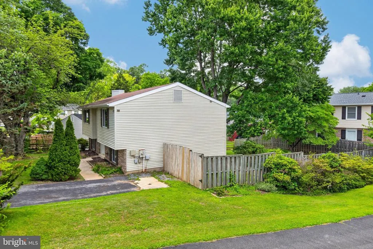
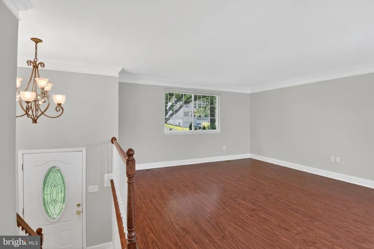
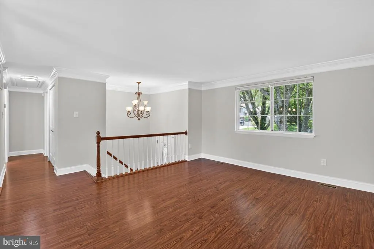
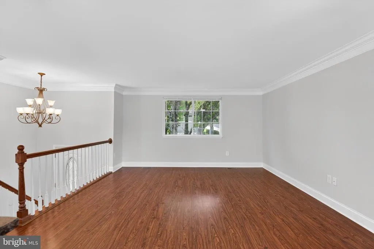
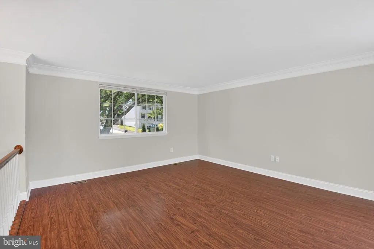
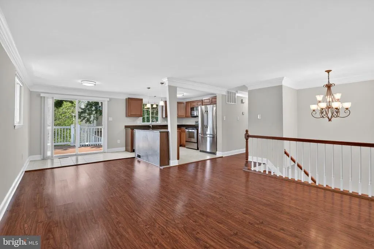
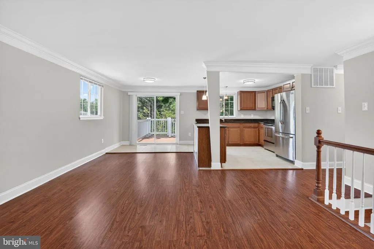
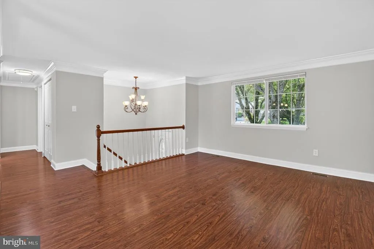
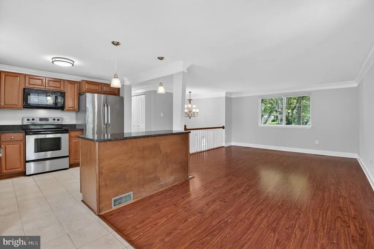
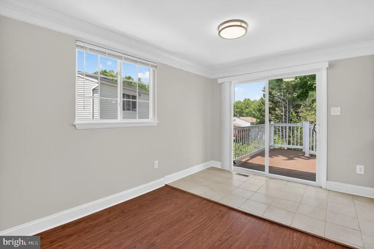
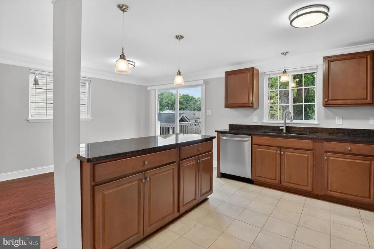
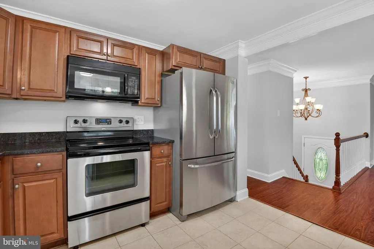
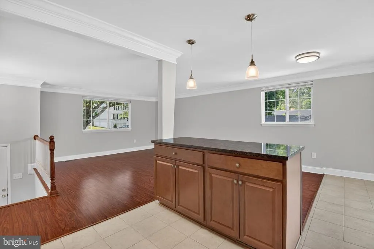
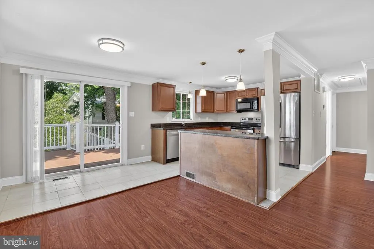
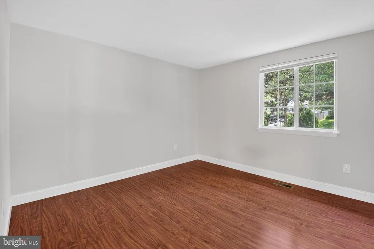
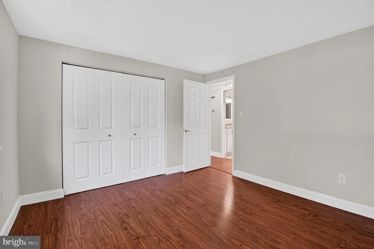
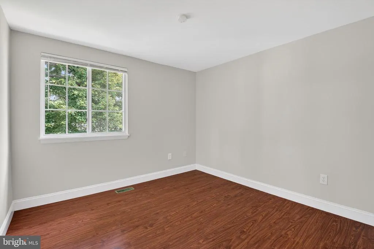
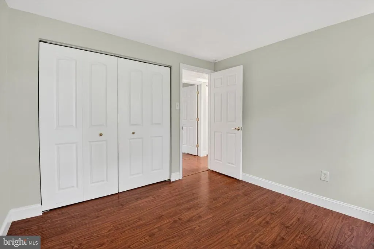
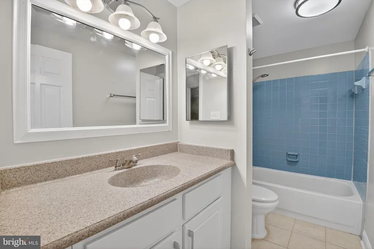
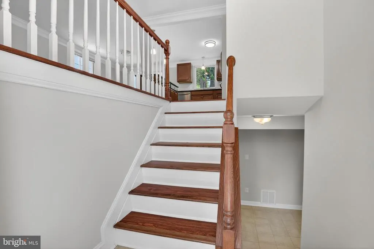
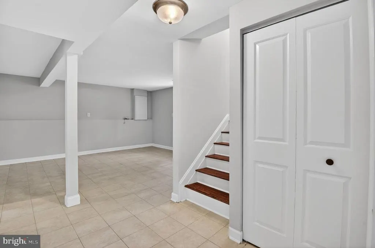
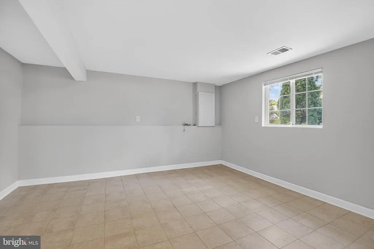
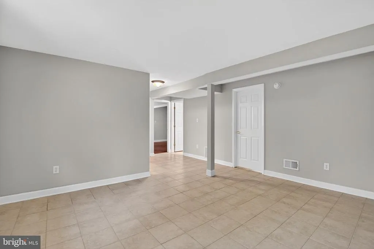
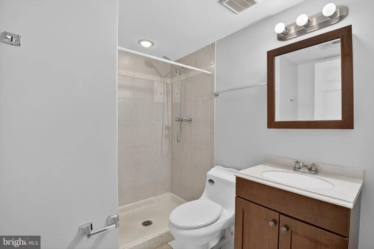
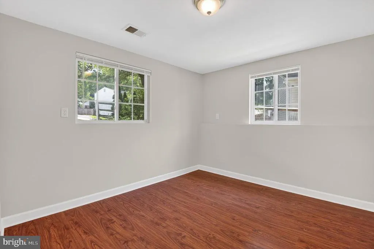
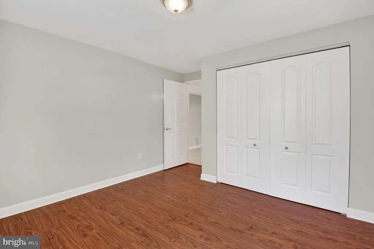
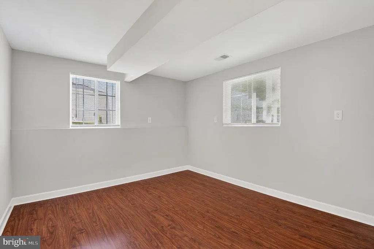
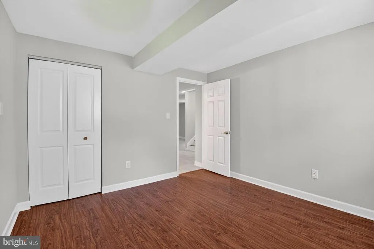
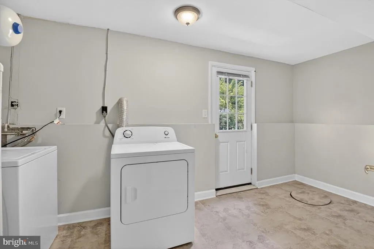
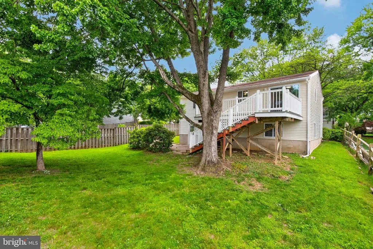
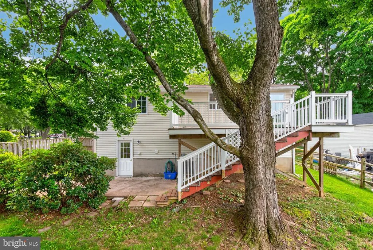
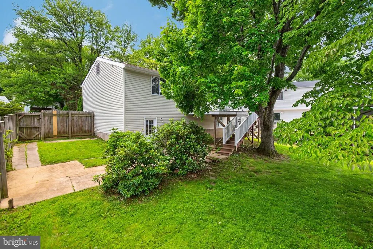
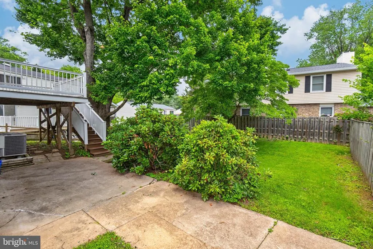
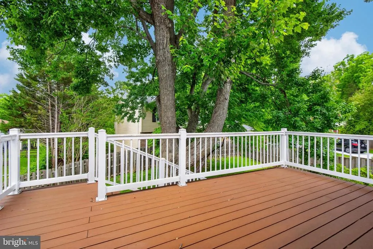
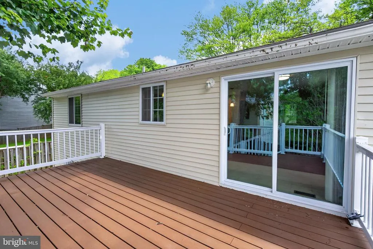
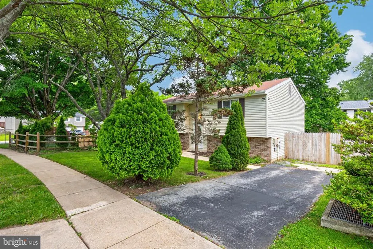
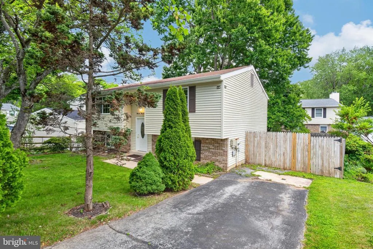
**RARE OPPORTUNITY TO OWN A SINGLE-FAMILY HOME IN SOUGHT-AFTER QUAIL VALLEY!** Beautifully updated and move-in ready, this charming 4-bedroom, 2-bath split-foyer home offers the perfect combination of comfort, convenience, and value. Renovated in 2016 and further updated in 2021, and 2026, the home features a bright and functional layout with two bedrooms and a full bath on each level, providing flexibility for guests, home offices, or multi-generational living. The lower level includes a cozy family room, full bath, and a walk-out mudroom with laundry and a built-in workbench. Note; Some of the main updates are *** NEW ROOF ***NEWER HVAC (5 YRS YOUNG) *** NEW LAMINATE THROUROUT 2021 **** Step outside to enjoy the spacious deck and patio overlooking a large, fully fenced backyardperfect for entertaining, gardening, pets, or play. Ideally located in the heart of Montgomery County, this home is within walking distance to the community pool, parks, playgrounds, tennis courts, basketball courts, and local schools. Conveniently close to shopping, dining, and major commuter routes, making daily life a breeze. With over 1,600 finished square feet, numerous updates already completed, and access to outstanding community amenities, this is a home you won't want to miss. Just move in and enjoy!
| Elementary School | Middle School | High School |
|---|---|---|
| Strawberry Knoll Elementary School | Gaithersburg Middle School | Gaithersburg High School |
| Price History | |
|---|---|
| 6/13/2026 | Listed $599,000 |
General Features
| Living Area | 1618 |
|---|---|
| Sewer | Public Sewer |
| Heating | Forced Air |
| Cooling | Central A/C |
| Possession | Settlement |
| Appliances | Built-In Microwave,Dishwasher,Dryer,Oven/Range - Electric,Refrigerator,Stainless Steel Appliances,Washer |
| Zoning | R90 |
| HOA Fee | 110.00 |
| Association Fee Includes | Pool(s),Trash,Snow Removal |
| Architectural Style | Split Foyer |
| Construction Materials | Vinyl Siding |
| School District | MONTGOMERY COUNTY PUBLIC SCHOOLS |
| Year Built | 1976 |
| Levels | 2 |
| Tax Year | 2025 |
| Ownership | Fee Simple |
| Cool Fuel | Electric |
| Accessibility | Other |
| Assoc Fee Paid Per | Monthly |
| County | MONTGOMERY |
| New Construction | No |
| Property Type | Residential |
| Association Amenities | Basketball Courts,Common Grounds,Pool - Outdoor,Tot Lots/Playground,Tennis Courts |
| HOA | Yes |
| Subdivision Name | QUAIL VALLEY |
| Garage Y/N | No |
| Water Access Y/N | No |
| Other Structures | Above Grade,Below Grade |
| Full Baths | 2 |
| Status | ACTIVE |
| Directions | NORTH 270,EXIT 9,TO SHADY GROVE ROAD EXIT,LEFT MUNCASTER MILL,CROSS 124,LEFT CENTER WAY,LEFT STRAWBERRY KNOLL,RIGHT QUAIL VALLEY TO 19002 |
| City | GAITHERSBURG |
| Disclosures | Prop Disclosure |
| Association Name | MANAGEMENT GROUP ASSOC |
| Senior Community Y/N | No |
| Lot Size Units | Square Feet |
| Lot Size Square Feet | 5647.00 |
| Tax Assessed Value | 368700.0 |
| Tax Annual Amount | 4493.0 |
| Structure Type | Detached |
| Condo/Coop Association fee Y/N | No |
| Bathrooms Full Main Level | 1 |
| Bathrooms Count Main Level | 1.00 |
| Price Per Sq Ft Total AG | 370.21 |
| Acceptable Financing | Cash,Conventional,FHA,VA,Private,VHDA,Other |
| Historic Y/N | No |
| Vacation Rental Y/N | No |
| Total SQFT | 1618 |
| Standard Status | Active |
| Year Built Source | Assessor |
| Legal Subdivision | QUAIL VALLEY |
| Tax Lot | 27 |
Interior Features
| Interior Amenities | Upgraded Countertops,Floor Plan - Open |
|---|---|
| Heating Fuel | Electric |
| Basement | Fully Finished |
| Flooring | Laminate Plank,Ceramic Tile |
| Hot Water | Electric |
| Basement (Y/N) | Yes |
| Heating Y/N | Yes |
| Fireplace Y/N | No |
| Above Grade Finished Area | 1618 |
| Central Air Y/N | Yes |
| Total Bedrooms | 4 |
| Room Type | Living Room,Bedroom 2,Bedroom 3,Bedroom 4,Kitchen,Bedroom 1,Utility Room,Bathroom 1,Bathroom 2 |
| Main Level Bedrooms | 2 |
| Below Grade Finished Area Unit Type | Square Feet |
| LivingAreaSource | Estimated |
| Below Grade Unfin Area Units | Square Feet |
| Below Grade Unfin SQFT Source | Assessor |
| Below Grade Finished Area Source | Estimated |
| Bedrooms Count All Lower Levels | 2 |
| Bedrooms Count Lower Level 1 | 2 |
| Bathrooms Full Lower Level 1 | 1 |
| Bathrooms Full All Lower Levels | 1 |
| Bathrooms Count Lower Level 1 | 1.00 |
| Bathrooms Count All Lower Levels | 1 |
| Above Grade Finished Area Source | Estimated |
| Above Grade Finished Area Unit Type | Square Feet |
| Total Baths | 2 |
Exterior Features
| Pool | Yes - Community |
|---|---|
| Parking Features | Paved Driveway |
| Water Source | Public |
| Type of Parking | Driveway |
| Land Use Code | R |
| Foundation Details | Slab |
| Water View Y/N | No |
| Lot Size Acres | 0.13 |
| Lot Size Source | Assessor |
| Waterfront Y/N | No |
| Land Assessed Value | 142500.00 |
| Navigable Water Y/N | No |
| Water Oriented Y/N | No |
Room Details
| Room | Dimensions | Level | Flooring | Details |
|---|---|---|---|---|
| Bathroom 1 | Main | Flooring - Ceramic Tile | ||
| Bathroom 2 | Lower 1 | Flooring - Ceramic Tile | ||
| Bedroom 1 | Main | Flooring - Engineered Wood | ||
| Bedroom 2 | Main | Flooring - Engineered Wood | ||
| Bedroom 3 | Lower 1 | Flooring - Engineered Wood | ||
| Bedroom 4 | Lower 1 | Flooring - Engineered Wood | ||
| Kitchen | Main | Flooring - Ceramic Tile | ||
| Living Room | Lower 1 | Flooring - Engineered Wood | ||
| Living Room | Main | Flooring - Engineered Wood | ||
| Utility Room | Lower 1 |
Amenities
- Foreclosure
- Views
- Short Sale
- New Construction
- Adult 55+
- Lease To Own
- No HOA Fees
- Furnished
- Primary On Main
- Air Conditioning
- Seller Finance
- Green
- Fixer Upper
- Horse
- Golf
- Fireplace
- Deck
- Garage
- Basement
- Pool
Property vs Single Family Average in 20879
Price
Taxes
Year Built
Visits
 © BRIGHT, All Rights Reserved
