

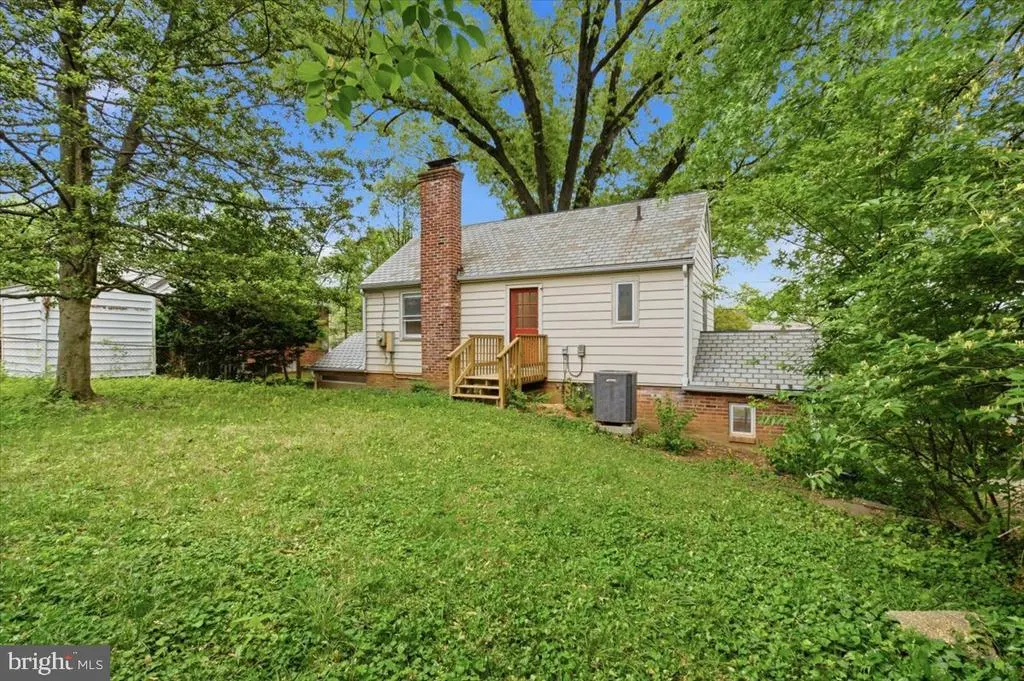
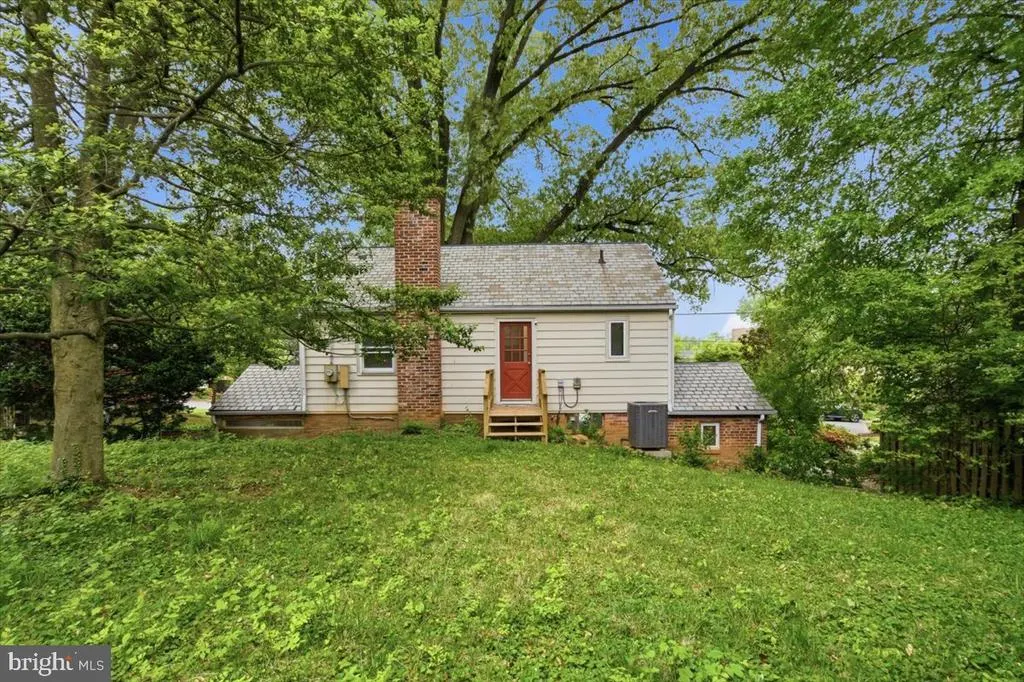
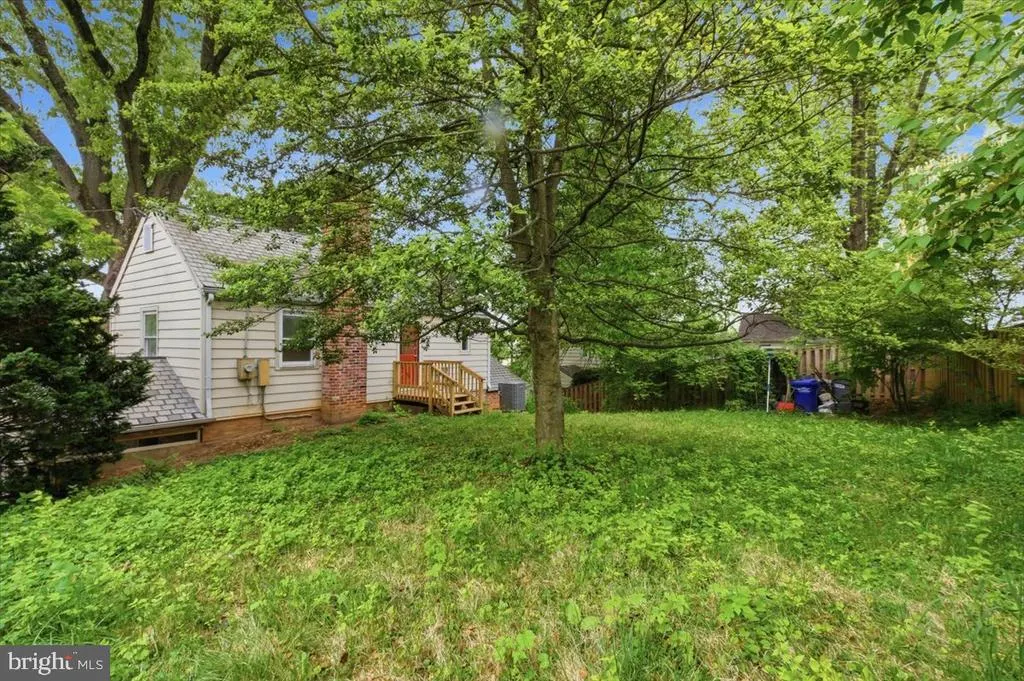
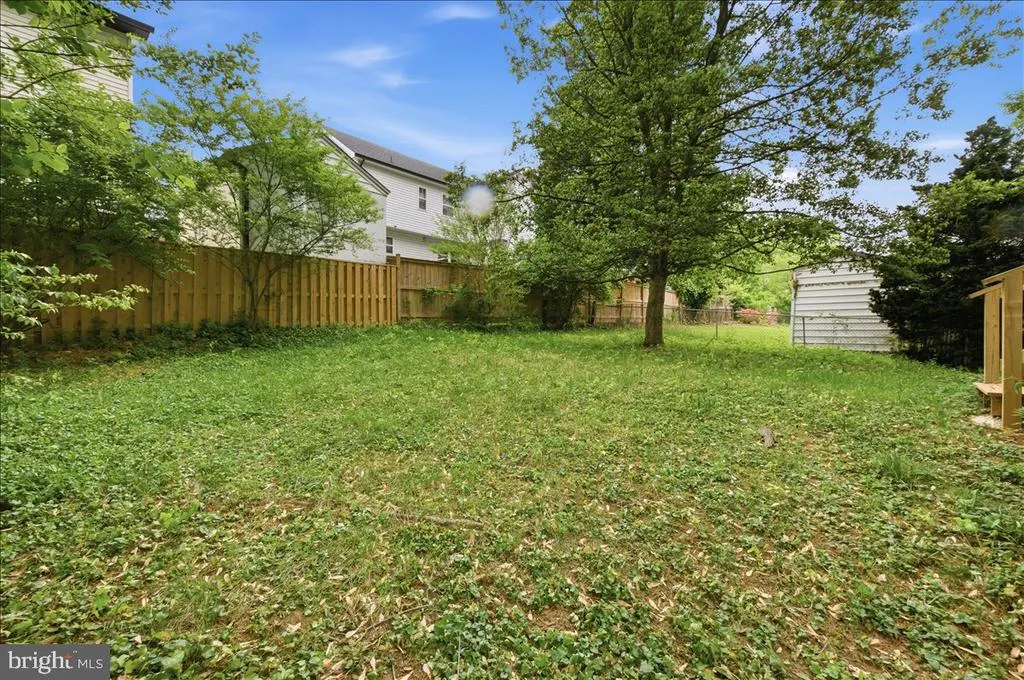
Address
1613 N Springwood Drive N, Silver Spring, MD
Price
$ 659,900
Property Attributes
- MLS#MDMC2229054
- TypeSingle Family
- Listing Status ACTIVE
- CountyMONTGOMERY
- CitySilver Spring
- NeighborhoodWoodside
- Zip20910
- StyleColonial
- Year Built1938
- Taxes$ 6545
- Price$ 659,900
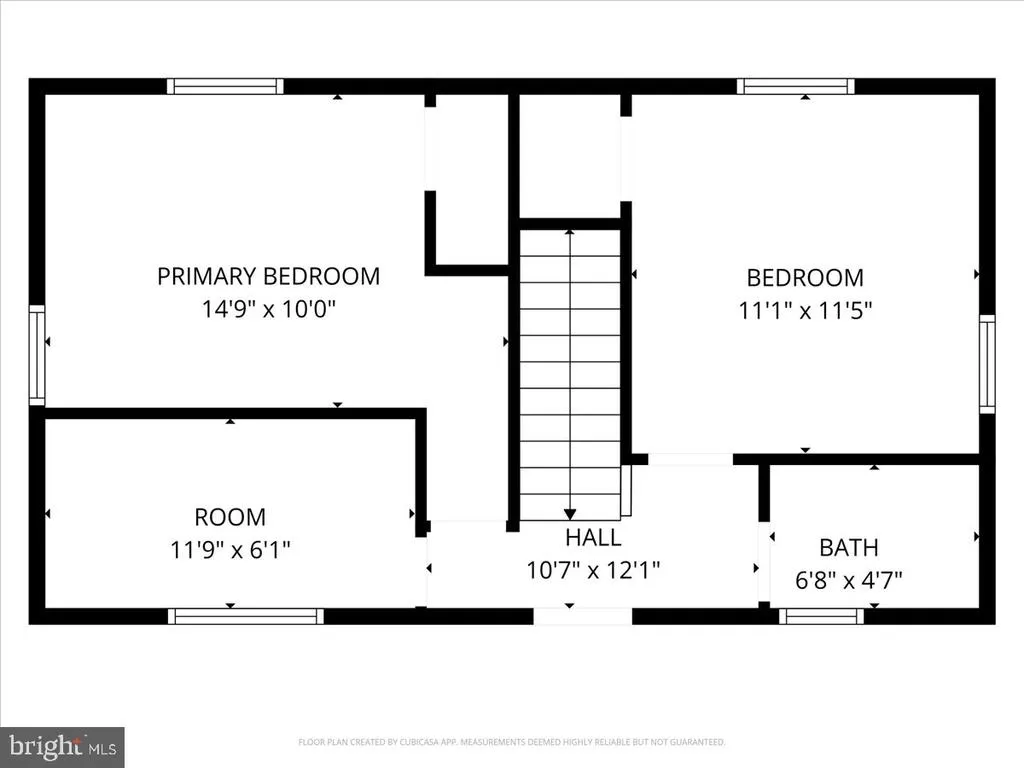
- Bedrooms3
- Full Bathrooms1
- Half Bathrooms0
- Sqr Footage1734
- Lot Size0.13 Acres
Data Source:
Bright MLS
Property Description
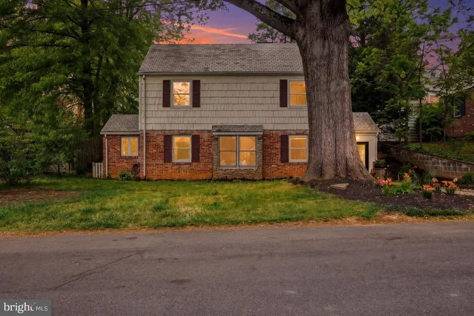
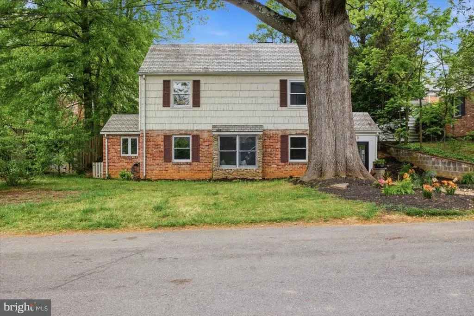
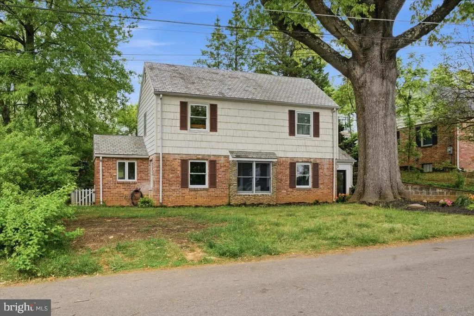
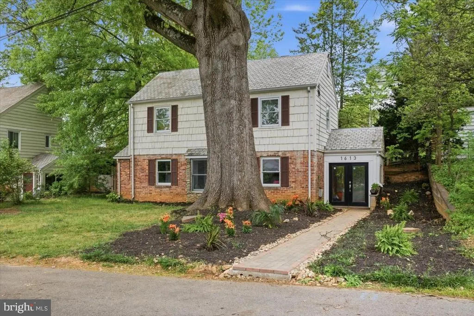
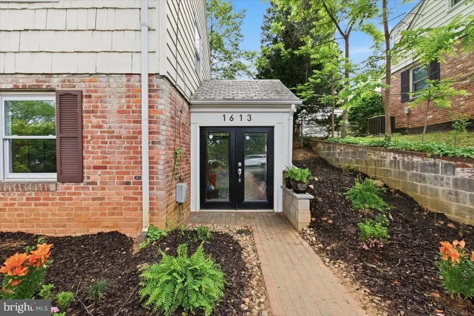
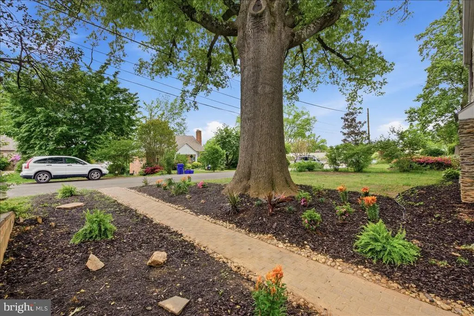

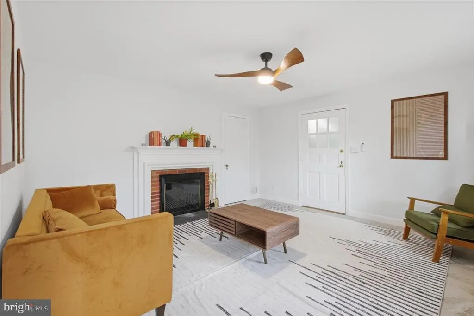
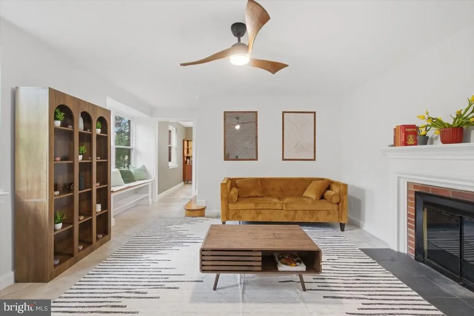
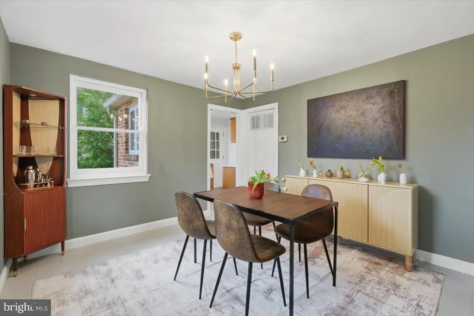
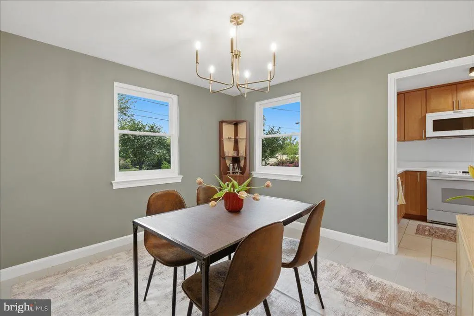
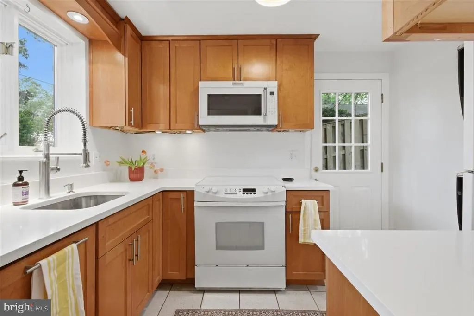
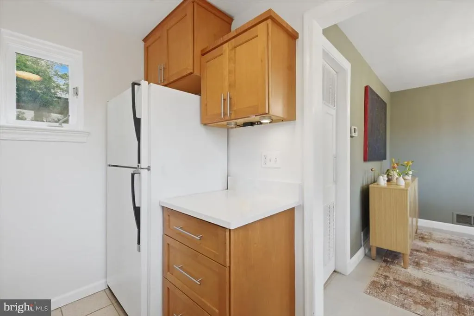
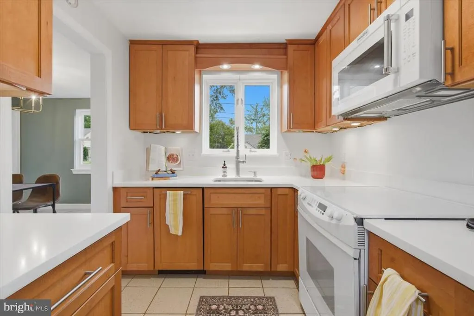
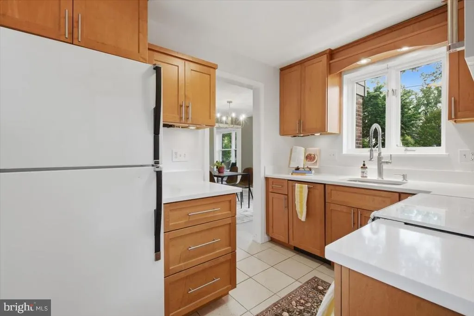
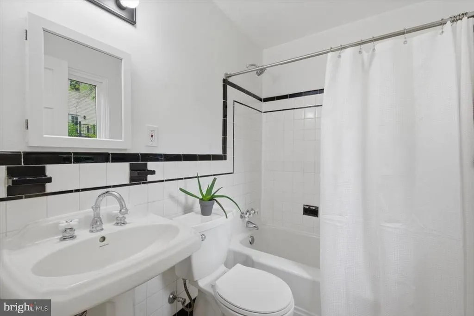
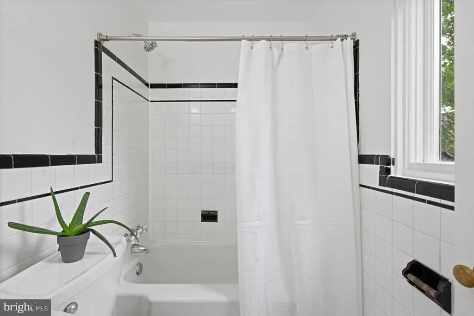
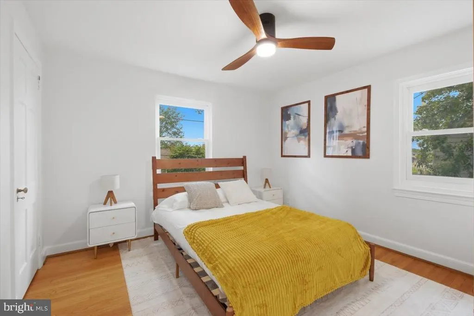
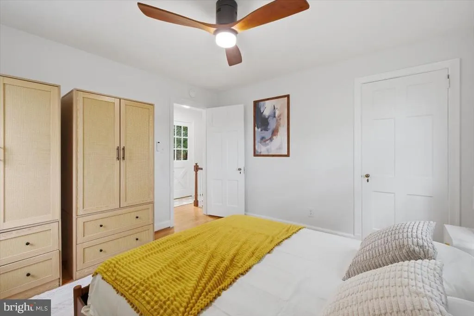
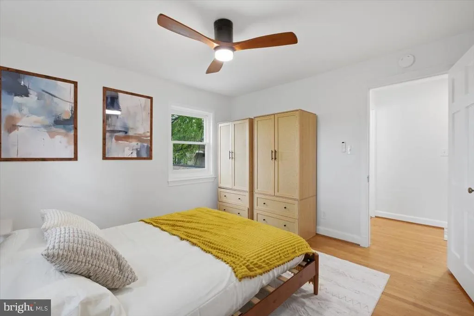
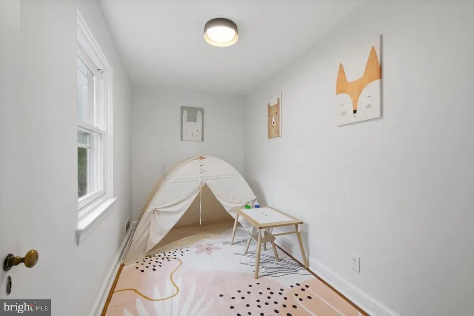
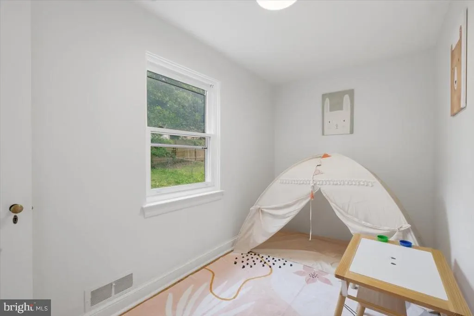
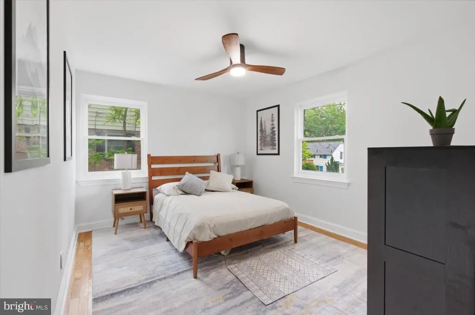
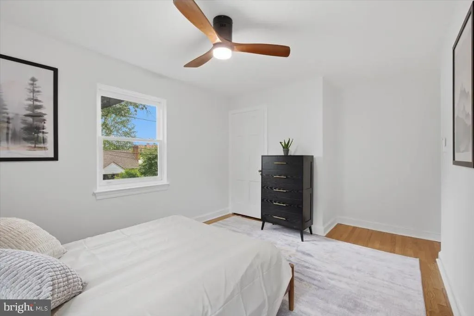
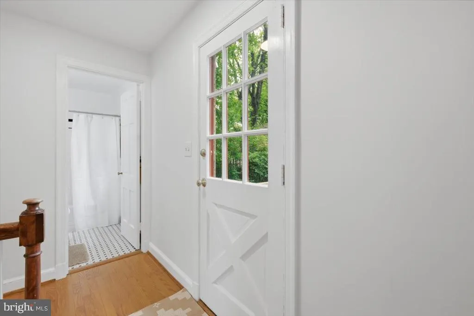
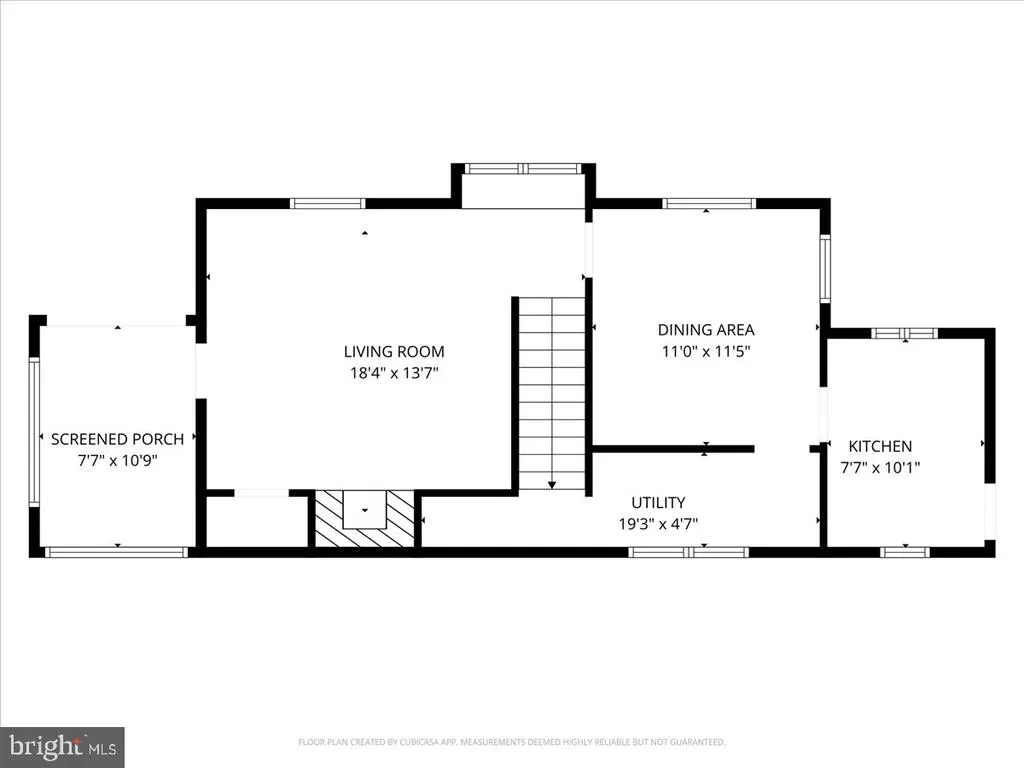
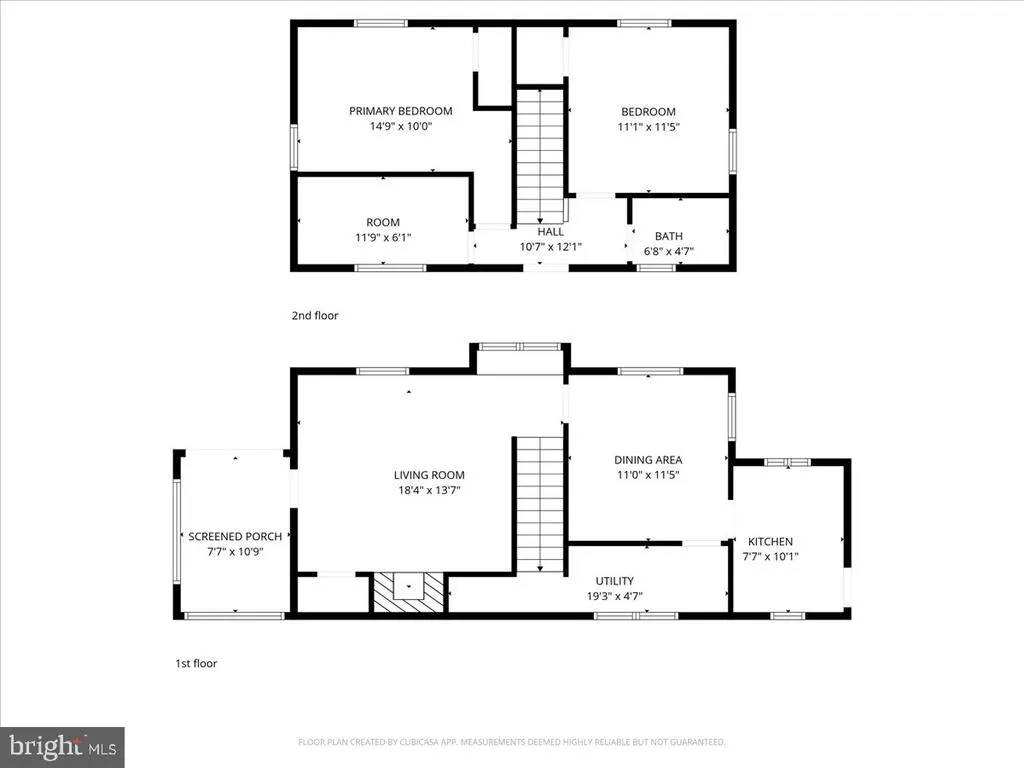
Don't miss this chance to get into Woodside for under $700k! Welcome to 1613 N Springwood Dr, a beautifully maintained and thoughtfully updated home nestled in a quiet, tree-lined Woodside neighborhood. This inviting residence offers the perfect blend of classic charm and modern convenience, featuring spacious living areas filled with natural light and a flexible layout ideal for todays lifestyle. The main level boasts a warm and welcoming living room, a well-appointed kitchen with ample cabinetry and workspace, and a dining area perfect for both everyday meals and entertaining. The three upstairs bedrooms provide comfort and privacy, while an traditional but updated full bathroom adds a touch of contemporary style. Step outside to enjoy a private backyard oasisideal for relaxing, gardening, or hosting gatherings. The property also includes off-street parking. Conveniently located near parks, shopping, dining, and major commuter routes, this home offers easy access to downtown Silver Spring, Washington, DC, and public transportation. Whether youre a first-time buyer or looking to upgrade, this property presents an exceptional opportunity to own in a desirable and well-established community.
| Price History | |
|---|---|
| 4/23/2026 | Listed $699,000 |
| 7/15/2026 | 6$659,900 |
General Features
| Living Area | 1734 |
|---|---|
| Sewer | Public Sewer |
| Heating | Forced Air |
| Cooling | Central A/C |
| Possession | Settlement |
| Appliances | Oven/Range - Electric,Refrigerator |
| Zoning | R60 |
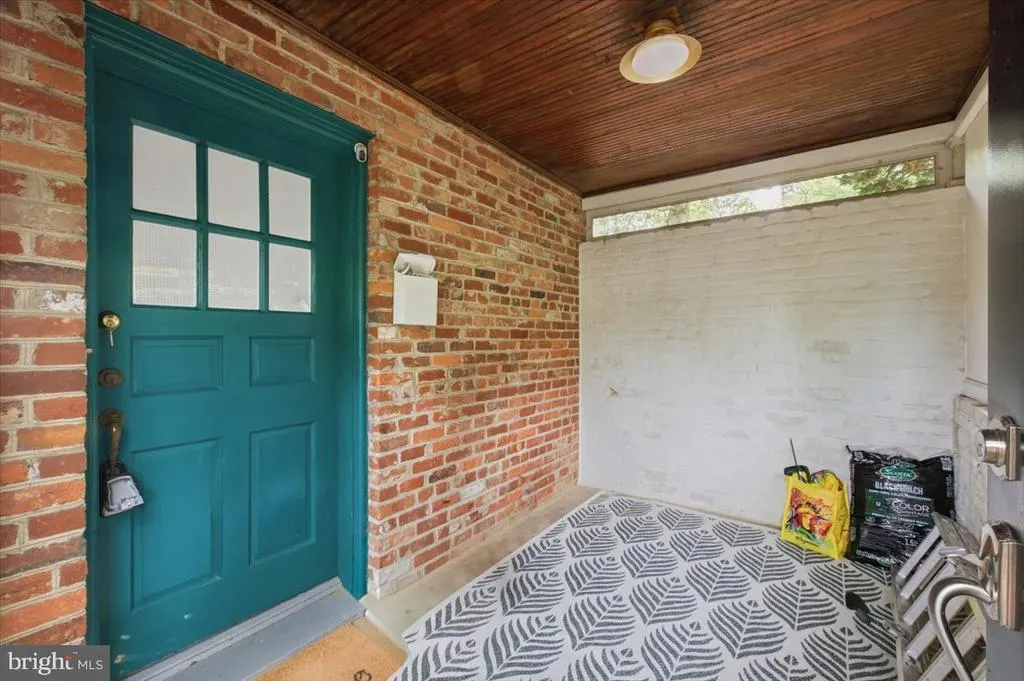
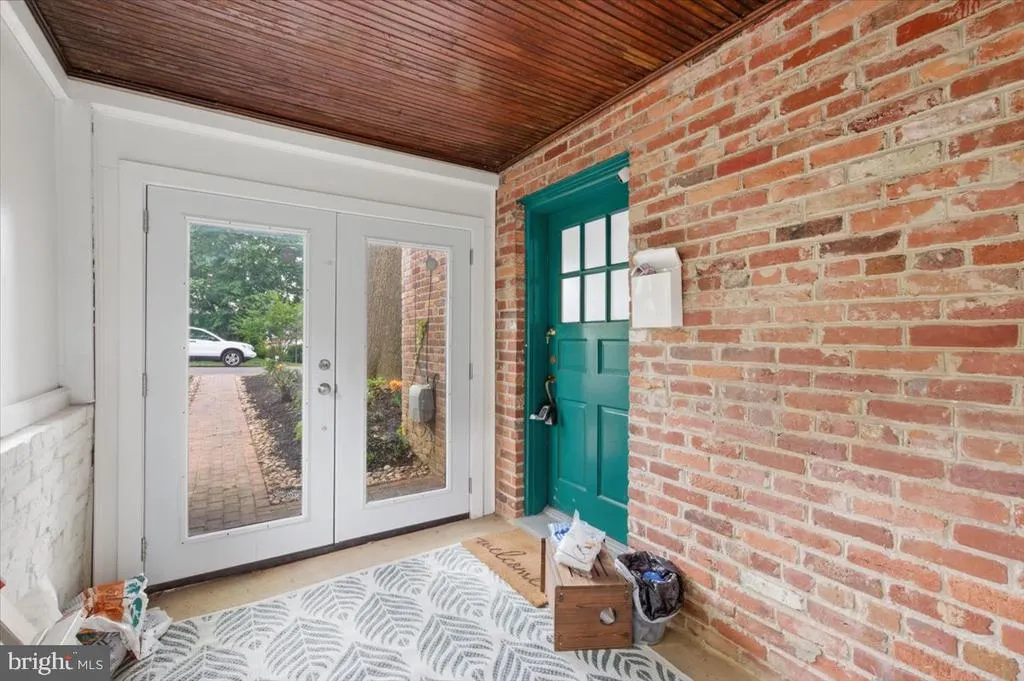
| Patio/Porch Features | Porch(es),Screened |
| Architectural Style | Colonial |
| Construction Materials | Brick |
| School District | MONTGOMERY COUNTY PUBLIC SCHOOLS |
| Year Built | 1938 |
| Levels | 2 |
| Tax Year | 2025 |
| Ownership | Fee Simple |
| Cool Fuel | Electric |
| Accessibility | 2+ Access Exits |
| County | MONTGOMERY |
| New Construction | No |
| Property Type | Residential |
| HOA | No |
| Subdivision Name | WOODSIDE |
| Garage Y/N | No |
| Water Access Y/N | No |
| Other Structures | Above Grade,Below Grade |
| Full Baths | 1 |
| Status | ACTIVE |
| Directions | 1613 N Springwood Drive,Silver Spring,MD 20910 |
| City | SILVER SPRING |
| Senior Community Y/N | No |
| Lot Size Units | Square Feet |
| Lot Size Square Feet | 5476.00 |
| Tax Assessed Value | 525233.0 |
| Tax Annual Amount | 6545.0 |
| Structure Type | Detached |
| Condo/Coop Association fee Y/N | No |
| Price Per Sq Ft Total AG | 380.57 |
| Vacation Rental Y/N | No |
| Total SQFT | 1734 |
| Standard Status | Active |
| Year Built Source | Assessor |
| Legal Subdivision | SIXTEENTH ST VILLAGE |
| Tax Lot | 18 |
Interior Features
| Interior Amenities | Dining Area,Window Treatments,Wood Floors,Floor Plan - Traditional |
|---|---|
| Heating Fuel | Natural Gas |
| Flooring | Hardwood |
| Total Fireplaces | 1 |
| Hot Water | Electric |
| Basement (Y/N) | No |
| Heating Y/N | Yes |
| Fireplace Y/N | Yes |
| Above Grade Finished Area | 1734 |
| Central Air Y/N | Yes |
| Total Bedrooms | 3 |
| Room Type | Living Room,Dining Room,Kitchen,Attic,Bonus Room |
| Below Grade Finished Area Unit Type | Square Feet |
| LivingAreaSource | Estimated |
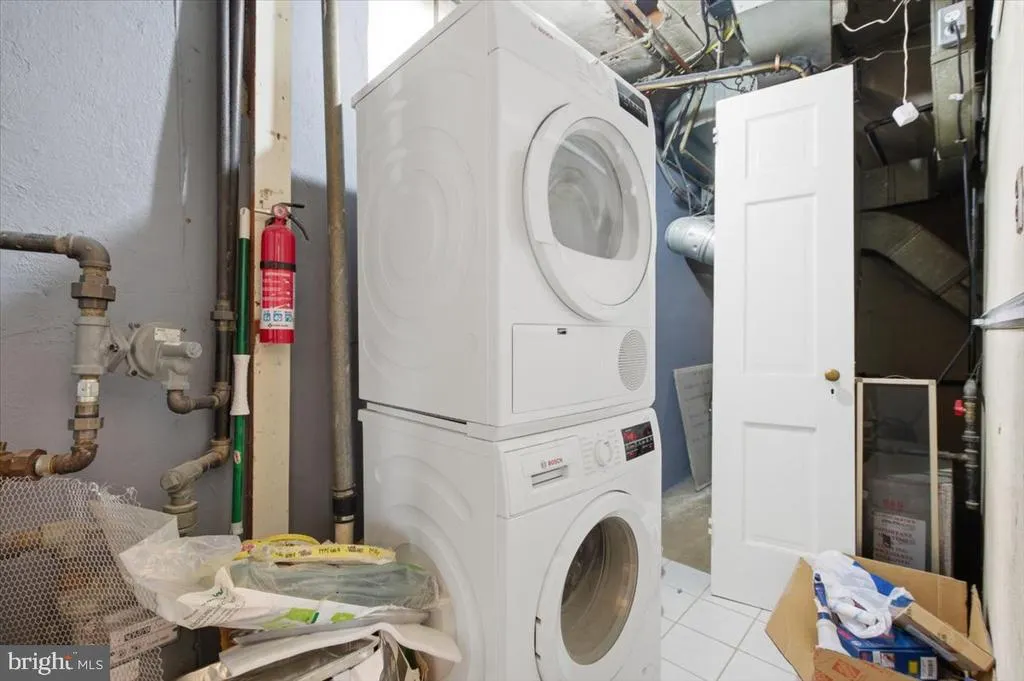
| Laundry Type | Main Floor |
| Below Grade Unfin Area Units | Square Feet |
| Below Grade Unfin SQFT Source | Assessor |
| Below Grade Finished Area Source | Assessor |
| Bedrooms Count All Upper Levels | 3 |
| Bedrooms Count Upper Level 1 | 3 |
| Bathrooms Full Upper Level 1 | 1 |
| Bathrooms Full All Upper Levels | 1 |
| Bathrooms Count Upper Level 1 | 1.00 |
| Bathrooms Count All Upper Levels | 1 |
| Above Grade Finished Area Source | Estimated |
| Above Grade Finished Area Unit Type | Square Feet |
| Total Baths | 1 |
Exterior Features
| Pool | No Pool |
|---|---|
| Water Source | Public |
| Type of Parking | On Street |
| Land Use Code | R |
| Foundation Details | Permanent |
| Water View Y/N | No |
| Lot Size Acres | 0.13 |
| Lot Size Source | Assessor |
| Waterfront Y/N | No |
| Road Responsibility | City/County |
| Land Assessed Value | 328500.00 |
| Navigable Water Y/N | No |
| Water Oriented Y/N | No |
Room Details
| Room | Dimensions | Level | Flooring | Details |
|---|---|---|---|---|
| Attic | Unspecified | |||
| Bonus Room | Main | |||
| Dining Room | Main | |||
| Kitchen | Main | |||
| Living Room | Main |
Amenities
- Foreclosure
- Views
- Short Sale
- New Construction
- Adult 55+
- Lease To Own
- No HOA Fees
- Furnished
- Primary On Main
- Air Conditioning
- Seller Finance
- Green
- Fixer Upper
- Horse
- Golf
- Fireplace
- Deck
- Garage
- Basement
- Pool
Property vs Single Family Average in 20910
Price
Taxes
Year Built
Visits
In The Neighborhood
New Construction
Berkeley Springs
$ 299,000
- Type
- Single Family
- Size
- 1,232 SqFt
- Rooms
- 3 Beds + 2 Baths
New Construction
Silver Spring
$ 1,165,000
- Type
- Single Family
- Size
- 3,022 SqFt
- Rooms
- 4 Beds + 4 Baths
 © BRIGHT, All Rights Reserved
