

Price Reduction - Views - Primary on Main
Address
12900 Quail Run Court, Darnestown, MD
Price
$ 2,924,900
Property Attributes
- MLS#MDMC2226366
- TypeSingle Family
- Listing Status ACTIVE
- CountyMONTGOMERY
- CityDarnestown
- NeighborhoodQuail Run
- Zip20878
- StyleColonial
- Year Built2016
- Taxes$ 27299
- Price$ 2,924,900
- Bedrooms5
- Full Bathrooms6
- Half Bathrooms1
- Sqr Footage10501
- Lot Size1.43 Acres
Data Source:
Bright MLS
Property Description
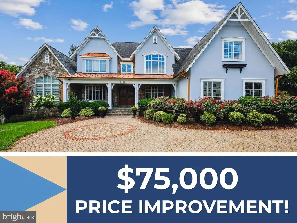
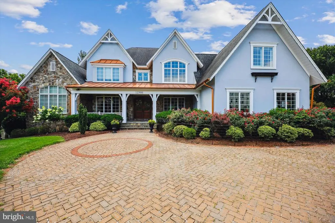
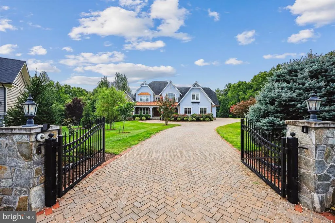
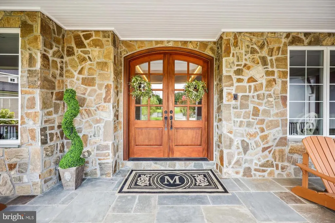
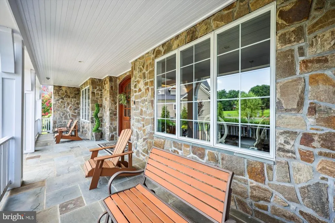
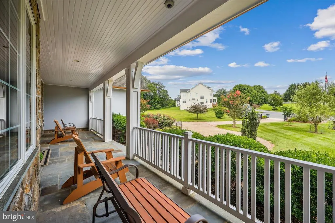
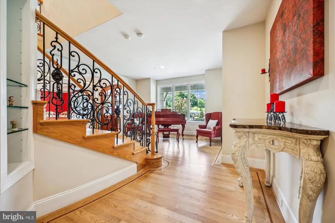
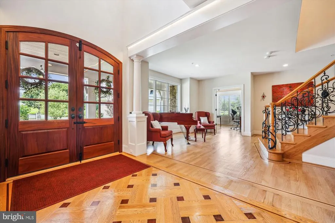
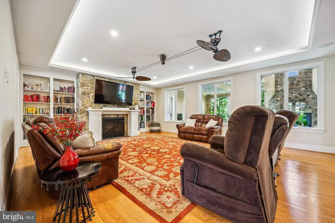
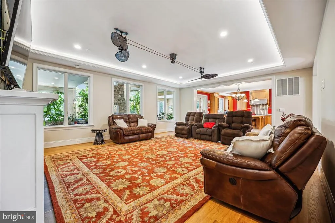
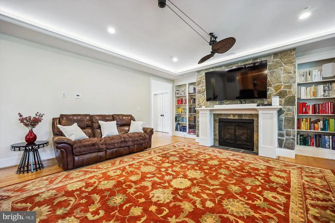
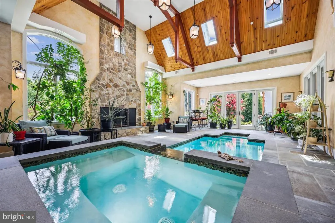
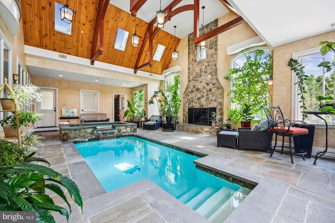
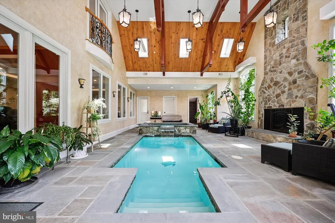
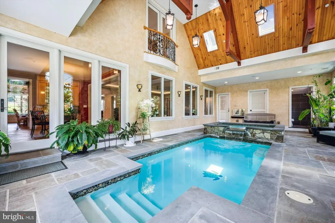
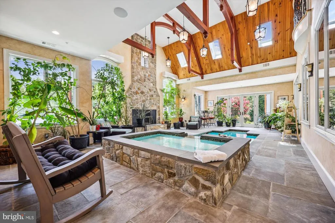
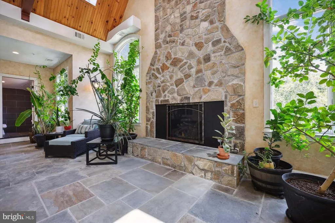
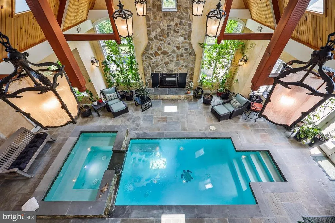
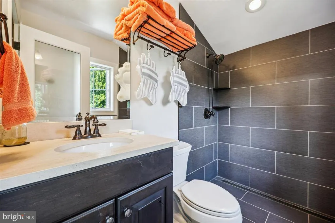
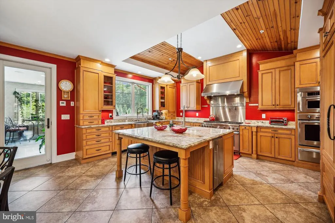
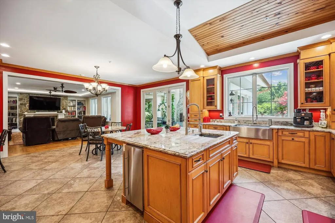
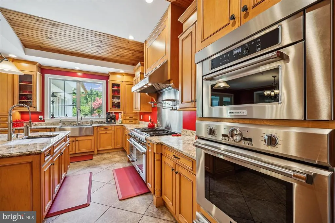
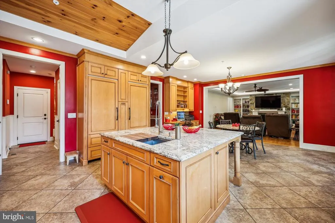
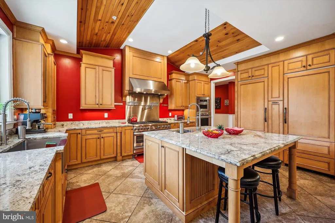
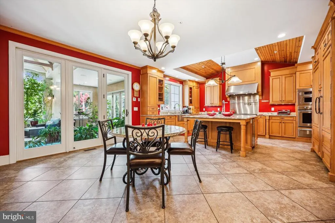
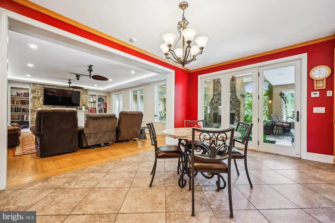
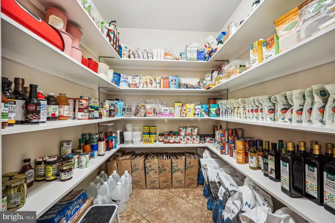
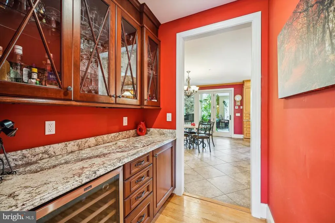
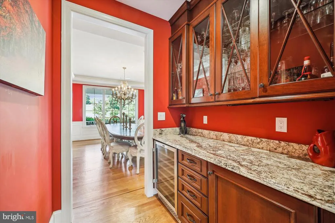
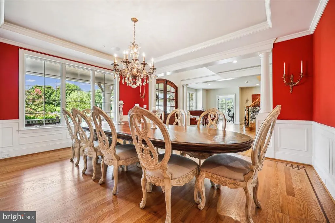
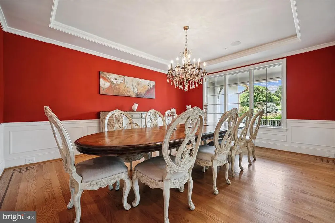
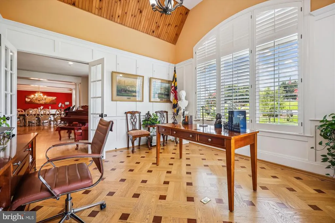
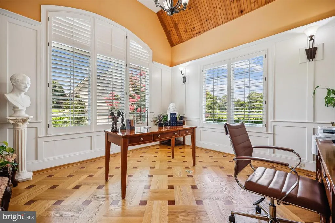
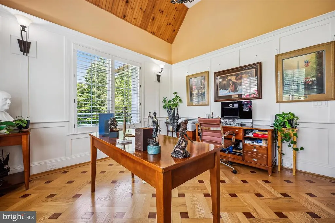
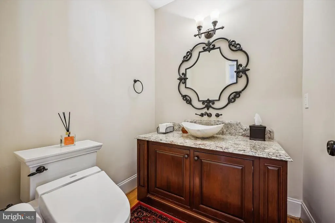
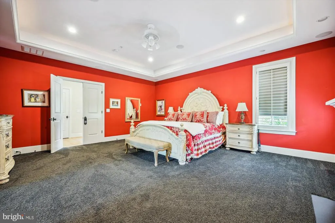
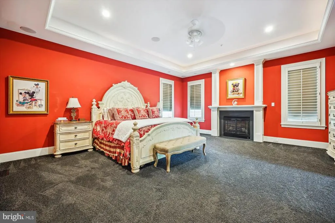
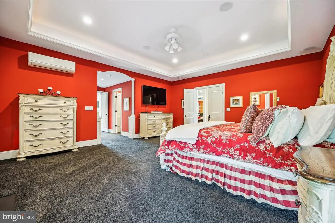
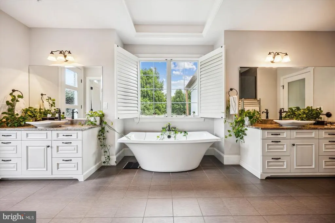
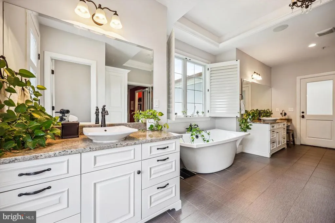
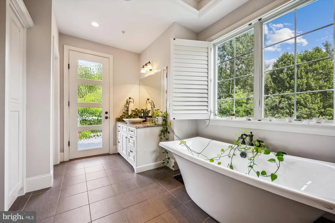
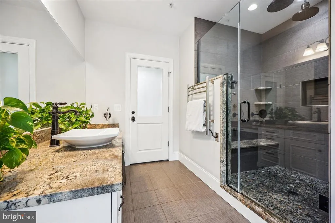
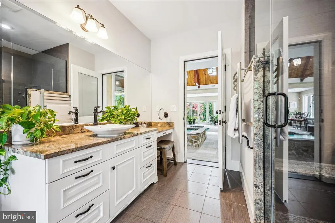
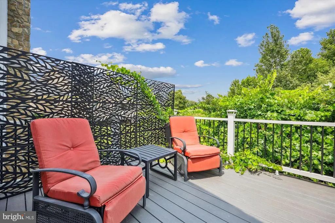
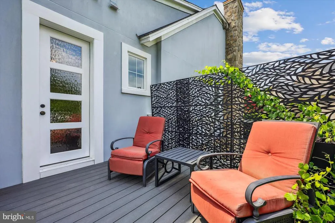
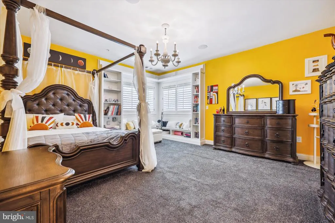
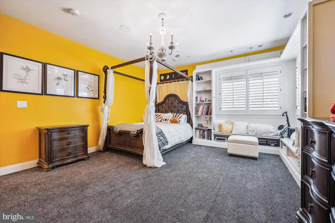
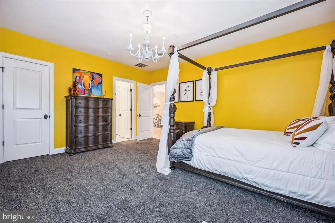
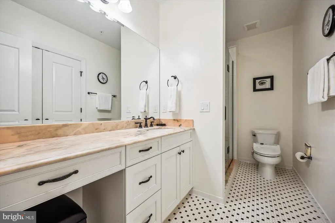
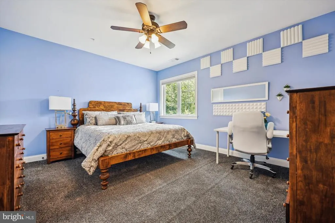
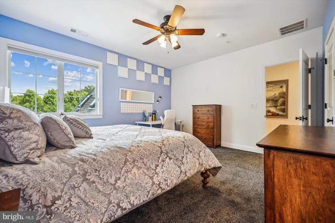
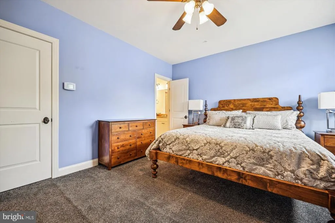
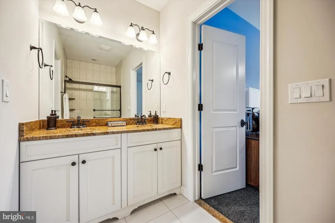
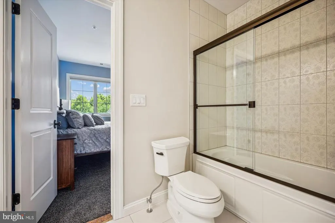
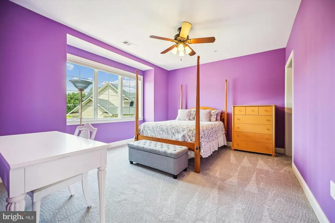
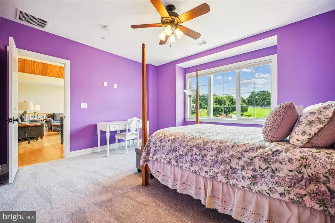
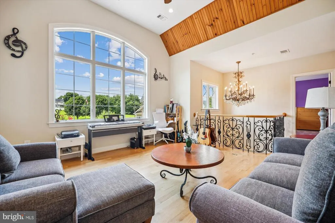
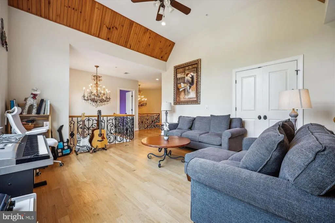
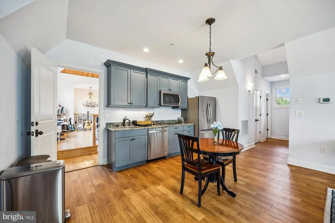
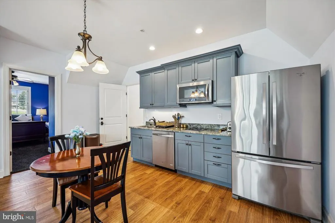
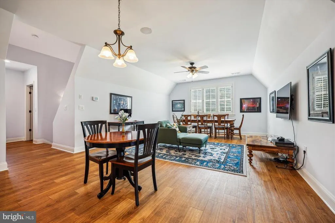
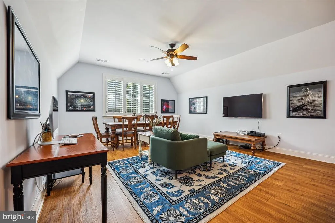
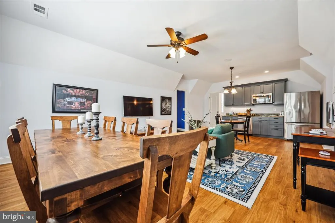
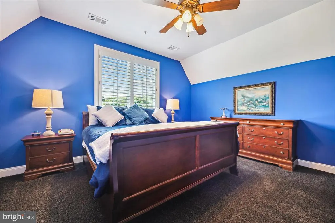
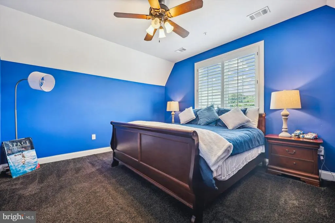
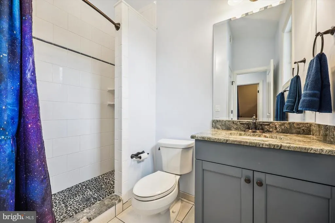
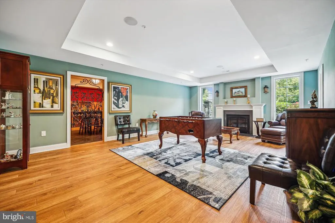
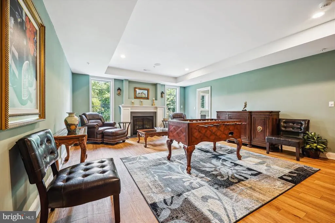
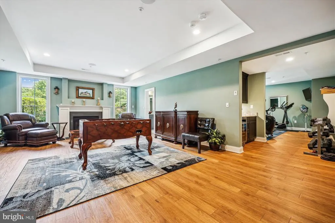
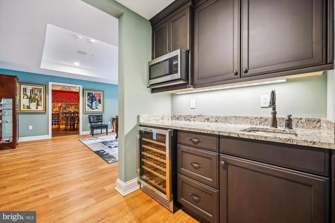
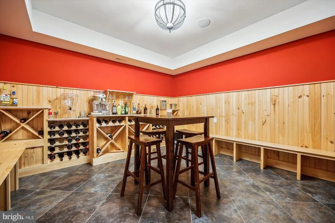
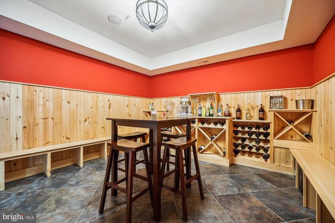
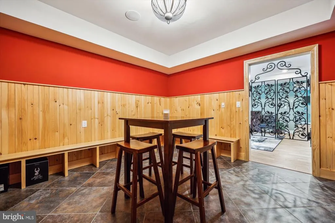
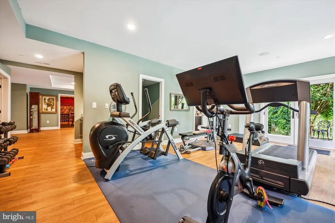
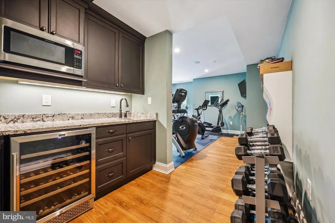
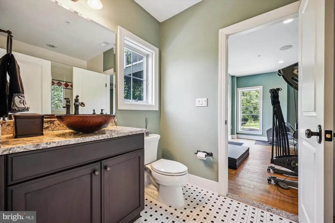
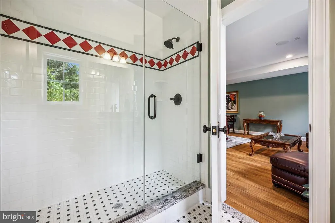
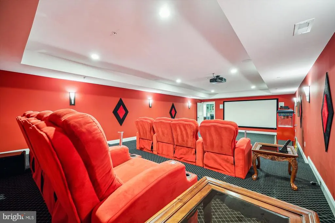
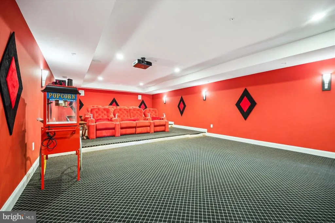
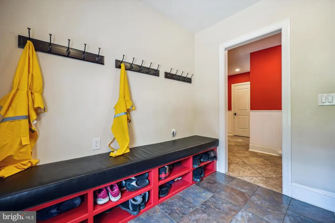
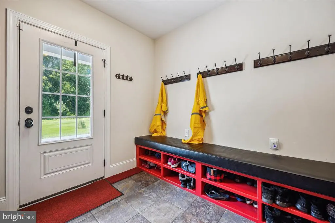
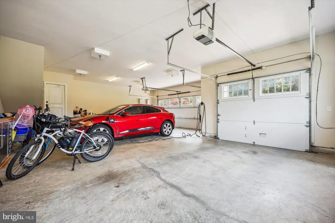
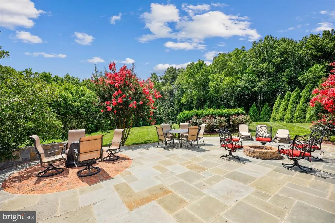
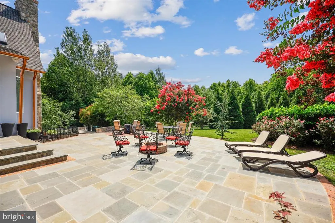
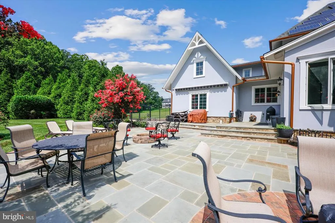
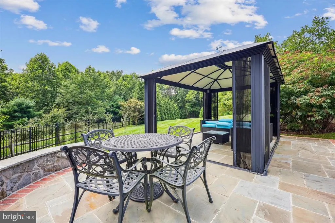
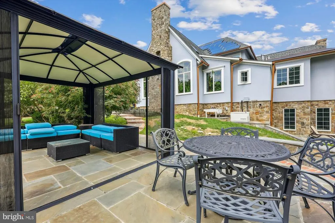
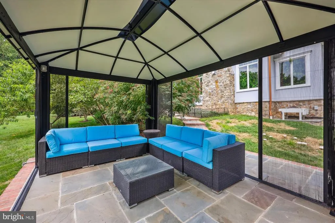
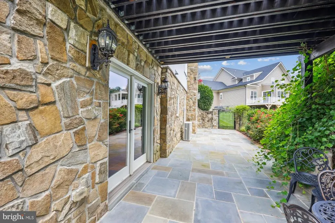
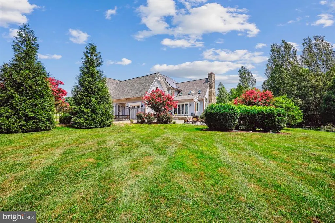
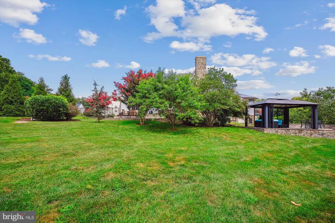
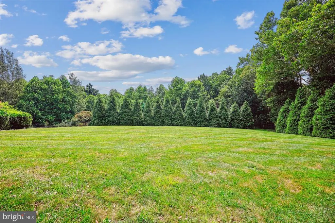
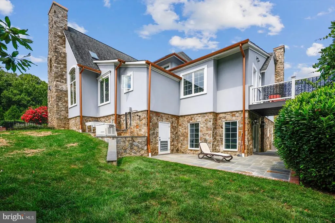
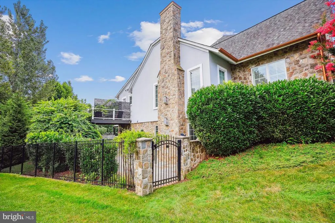
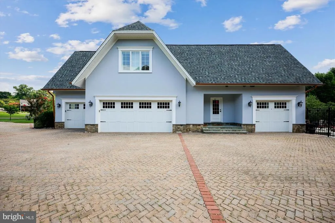
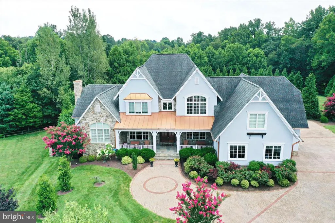
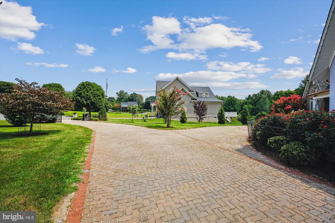
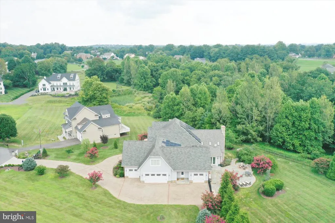
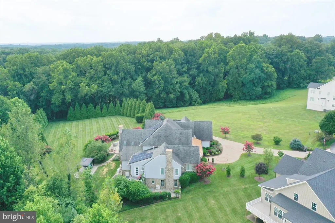
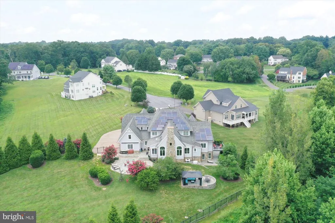
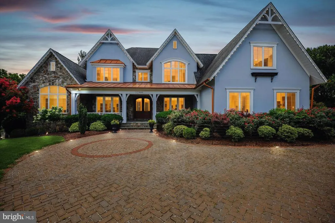
Price improved by $75,000! Experience exceptional craftsmanship and distinctive design in this expansive estate residence, perfectly sited on a beautifully landscaped, level lot with amazing natural views of conservation area with trees all around plus an impressive pavered driveway with extensive stonework and a remote-controlled gated entrance. With multiple luxurious living areas, a private in-law suite, and an indoor saltwater pool solarium, this remarkable home offers comfort, elegance, and unmatched versatility. A grand foyer with inlaid hardwood flooring welcomes you into a main level with expansive and elegant spaces full of special features. Highlights of this level include the gracious formal dining room with a lighted ceiling, the music room, the private office, the light-filled family room showcasing a gas fireplace and opening seamlessly to the generous kitchen. The gourmet kitchen is anchored by a massive island with two built-in sinks and features top-of-the-line Thermador appliances including a deluxe range with steamer and warmer, wall oven, microwave, second warmer, oversized range hood with warming lights and trays, refrigerator, and freezer. an ice machine plus a pot filler with filtered water, a butlers pantry with wine fridge, and a huge pantry with pull-outs and abundant storage space. A discreet half bath and multiple coat closets add convenience. The main-level primary suite offers a peaceful retreat featuring a lighted tray ceiling, fireplace, shutters, two walk-in closets with organizers, and private access to the solarium and its own private deck. The luxurious en-suite bath boasts granite countertops, vessel sinks, a soaking tub, dual showers with bench seating, and a private water closet with built-ins. From here, a private door leads directly into the solariuma showstopping indoor saltwater pool spa oasis complete with color-changing lights, a hot tub, waterfall, tropical fruit trees, bench seating, and its own dedicated full bath. Upstairs, a curved staircase with wrought iron railings leads to a central lounge/music room and three spacious bedrooms. The first bedroom includes a walk-in closet and full en-suite bath. Bedrooms three and four share a beautifully tiled Jack and Jill bath and each includes roomy closets. Two stunning chandeliers controlled by a switch for easy lowering and cleaning plus a third matching chandelier in the formal dining room add elegance to the upper level. The attached private apartment has a vaulted ceiling and includes a full kitchen with Wolf induction cooktop, dishwasher, sink, microwave, full-size fridge, washer/dryer, full bath with pebble shower floor, and a walk-in closet sized for workout equipment or storage. This apartment is fully separable from the main house, via its own entrance with a reversible lock. The walk-out lower level is designed for relaxation and entertainment and features a double tray ceiling, gas fireplace, home theater with terraced reclining seating and USB ports, and a full bath. A wine cellar with wrought iron doors, a gym with built-ins and refreshment area, and an expansive storage area round out the space. A hidden all-around concrete-reinforced bomb shelter with its own large safe and concrete walls offers peace of mind. Outside, the expansive, professionally designed grounds include matching stonework, peach and apple trees, a vegetable garden, barbecue area with sunshade, an expansive pavilion space. Additional highlights include solar-powered lighting surrounding the entire backyard fence and driveway, sprinkler system, security system, a backup gas generator, new sump pump, new Geothermal water flow system, and new pool waterfall pump. A four-car garagewith two EV chargers and wiring for morecompletes this exceptional offering.
| Elementary School | Middle School | High School |
|---|---|---|
| Jones Lane Elementary School | Ridgeview Middle School | Quince Orchard High School |
| Price History | |
|---|---|
| 4/10/2026 | Listed $2,999,900 |
| 8/12/2026 | 3$2,924,900 |
General Features
| Living Area | 10501 |
|---|---|
| Sewer | Private Septic Tank |
| Heating | Central |
| Cooling | Central A/C |
| Possession | Negotiable |
| Zoning | R200 |
| HOA Fee | 57.00 |
| Garage Spaces | 4.00 |
| Association Fee Includes | Other |
| Patio/Porch Features | Patio(s) |
| Architectural Style | Colonial |
| Pool Features | Saltwater |
| Construction Materials | Stone,Concrete,Composition |
| School District | MONTGOMERY COUNTY PUBLIC SCHOOLS |
| Year Built | 2016 |
| Levels | 3 |
| Tax Year | 2025 |
| Ownership | Fee Simple |
| Cool Fuel | Electric |
| Accessibility | None |
| Assoc Fee Paid Per | Monthly |
| County | MONTGOMERY |
| New Construction | No |
| Property Type | Residential |
| HOA | Yes |
| Subdivision Name | QUAIL RUN |
| Garage Y/N | Yes |
| Water Access Y/N | No |
| Other Structures | Above Grade,Below Grade |
| Full Baths | 6 |
| Status | ACTIVE |
| Directions | Jones Lane to Quail Run Drive to Quail Run Court. |
| City | DARNESTOWN |
| Association Name | QUAIL RUN HOMEOWNERS ASSOCIATION |
| Senior Community Y/N | No |
| Lot Size Units | Square Feet |
| Lot Size Square Feet | 62248.00 |
| Tax Assessed Value | 2379567.0 |
| Tax Annual Amount | 27299.0 |
| Structure Type | Detached |
| Condo/Coop Association fee Y/N | No |
| Bathrooms Full Main Level | 2 |
| Bathrooms Count Main Level | 3.00 |
| Price Per Sq Ft Total AG | 352.36 |
| Vacation Rental Y/N | No |
| Virtual Tour | https://mls.truplace.com/Property/3685/138175 |
| Total SQFT | 12011 |
| Standard Status | Active |
| Year Built Source | Assessor |
| Legal Subdivision | QUAIL RUN |
| Tax Lot | 14 |
Interior Features
| Heating Fuel | Electric,Geo-thermal,Natural Gas |
|---|---|
| Basement | Fully Finished,Walkout Level,Rear Entrance |
| Total Fireplaces | 4 |
| Hot Water | Natural Gas,Electric |
| Basement (Y/N) | Yes |
| Heating Y/N | Yes |
| Fireplace Y/N | Yes |
| Above Grade Finished Area | 8301 |
| Half Baths | 1 |
| Central Air Y/N | Yes |
| Total Bedrooms | 5 |
| Below Grade Finished Area | 2200 |
| Main Level Bedrooms | 1 |
| Below Grade Finished Area Unit Type | Square Feet |
| LivingAreaSource | Assessor |
| Below Grade Unfin Area Units | Square Feet |
| Below Grade Unfin SQFT | 1510 |
| Below Grade Unfin SQFT Source | Assessor |
| Below Grade Finished Area Source | Assessor |
| Bedrooms Count All Upper Levels | 4 |
| Bedrooms Count Upper Level 1 | 4 |
| Bathrooms Half Main Level | 1 |
| Bathrooms Full Upper Level 1 | 3 |
| Bathrooms Full Lower Level 1 | 1 |
| Bathrooms Full All Upper Levels | 3 |
| Bathrooms Full All Lower Levels | 1 |
| Bathrooms Count Upper Level 1 | 3.00 |
| Bathrooms Count Lower Level 1 | 1.00 |
| Bathrooms Count All Upper Levels | 3 |
| Bathrooms Count All Lower Levels | 1 |
| Above Grade Finished Area Source | Assessor |
| Above Grade Finished Area Unit Type | Square Feet |
| Total Baths | 7 |
Exterior Features
| Pool | Yes - Personal |
|---|---|
| Water Source | Public |
| Total Parking Spaces | 4 |
| Garage Features | Garage Door Opener |
| Type of Parking | Attached Garage |
| Land Use Code | R |
| Foundation Details | Permanent |
| Water View Y/N | No |
| Lot Size Acres | 1.43 |
| Lot Size Source | Assessor |
| Waterfront Y/N | No |
| Land Assessed Value | 303300.00 |
| Navigable Water Y/N | No |
| Water Oriented Y/N | No |
| # of Attached Garage Spaces | 4 |
Amenities
- Foreclosure
- Views
- Short Sale
- New Construction
- Adult 55+
- Lease To Own
- No HOA Fees
- Furnished
- Primary On Main
- Air Conditioning
- Seller Finance
- Green
- Fixer Upper
- Horse
- Golf
- Fireplace
- Deck
- Garage
- Basement
- Pool
Property vs Single Family Average in 20878
Price
Taxes
Year Built
Visits
 © BRIGHT, All Rights Reserved
