

Open House Sat, Aug 22nd 2:00 PM - 4:00 PM - Views
Address
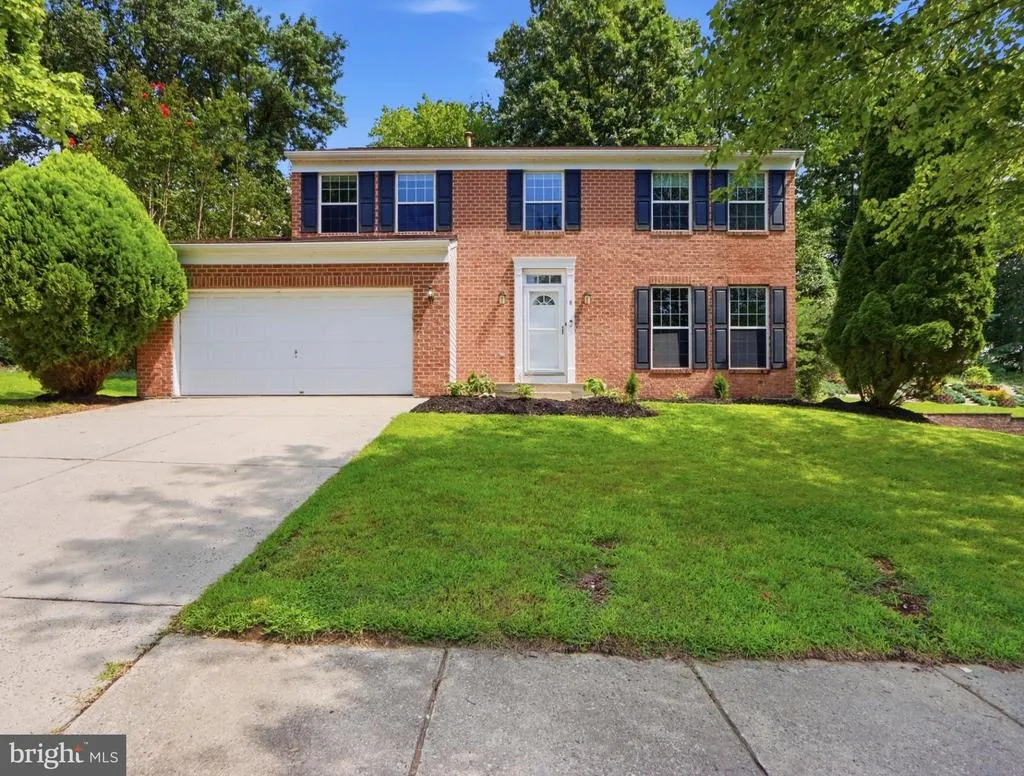
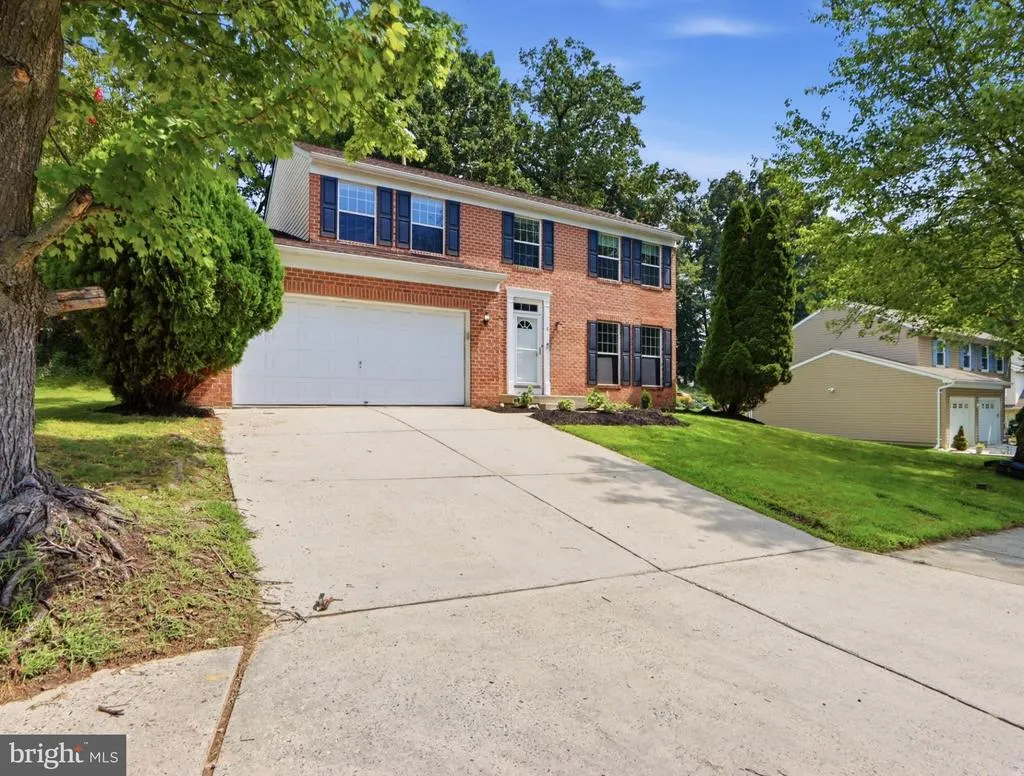
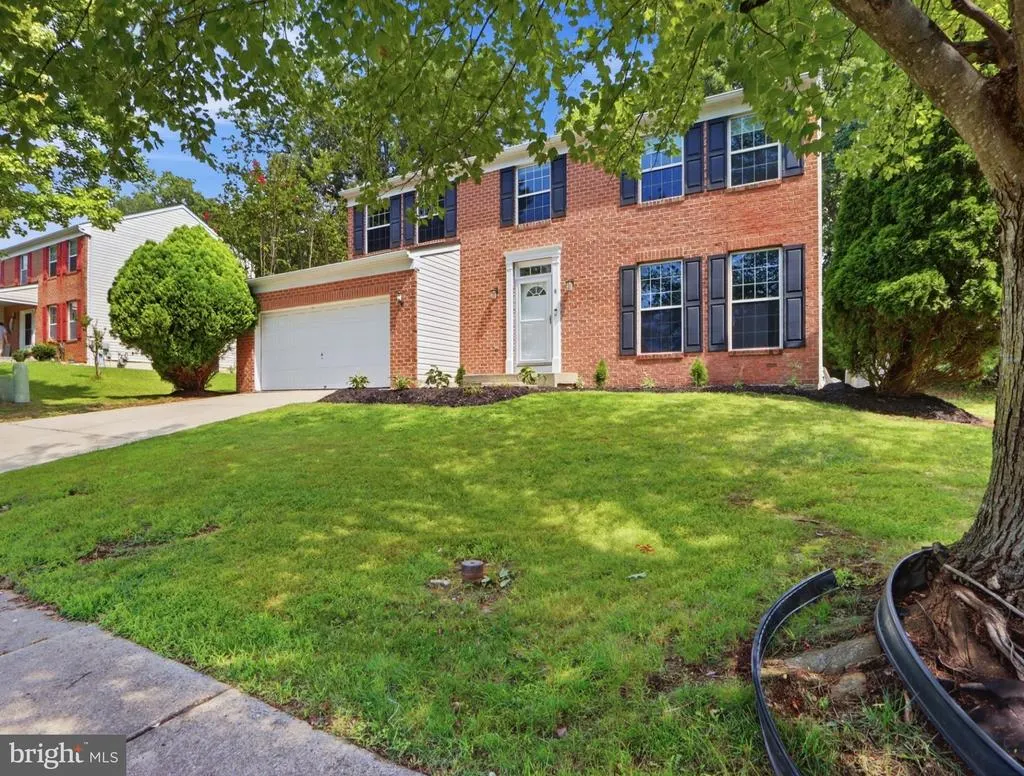
8 Quails Nest Court, Baltimore, MD
Price
$ 550,000
Property Attributes
- MLS#MDBC2172798
- TypeSingle Family
- Listing Status ACTIVE
- CountyBALTIMORE
- CityBaltimore
- NeighborhoodQuail Run
- Zip21236
- StyleColonial
- Year Built1996
- Taxes$ 5869
- Price$ 550,000
- Bedrooms4
- Full Bathrooms2
- Half Bathrooms1
- Sqr Footage2400
- Lot Size0.2 Acres
Data Source:
Bright MLS
Property Description
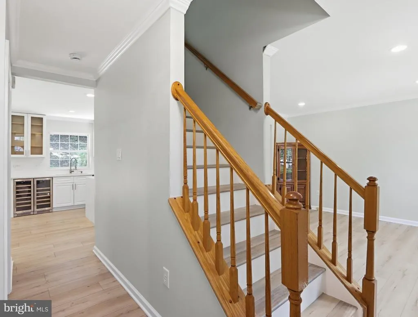
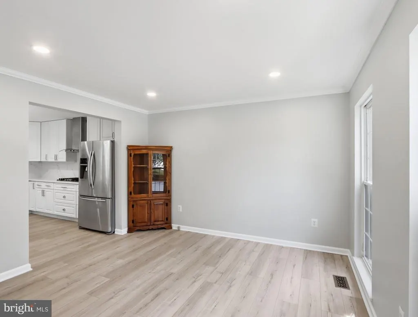
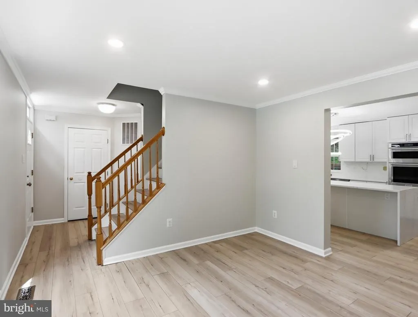
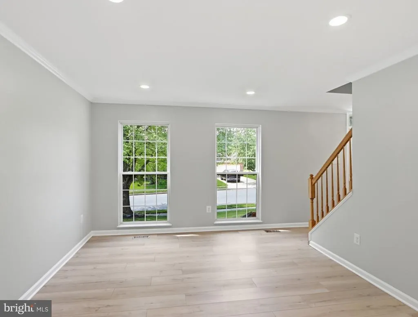
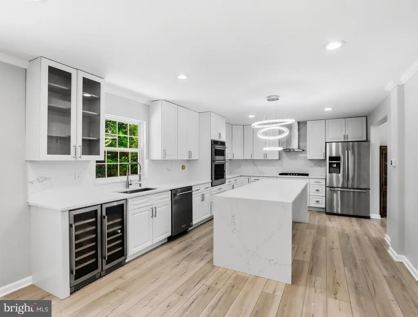
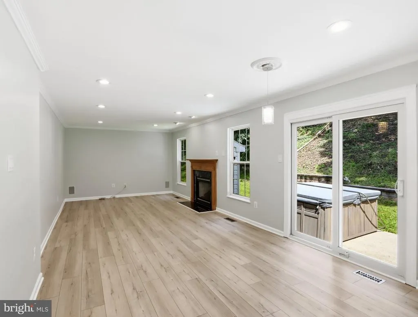
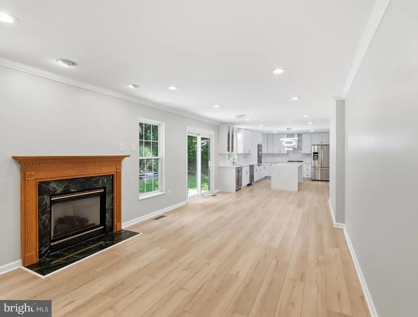
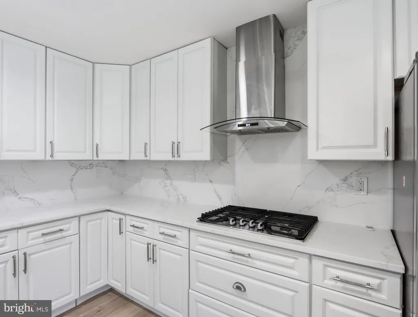
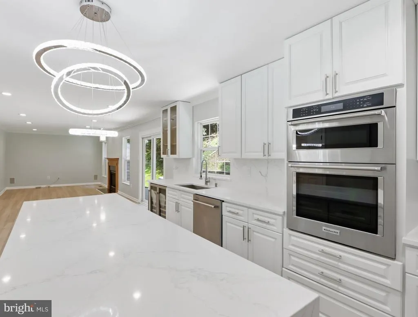
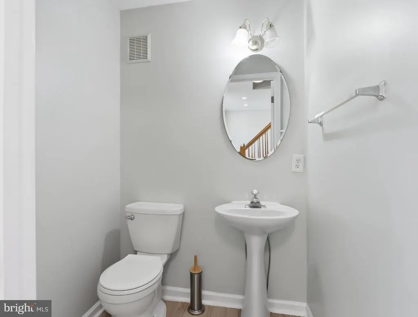
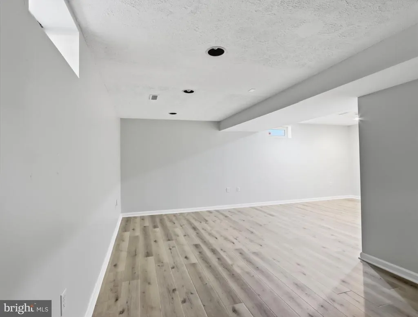
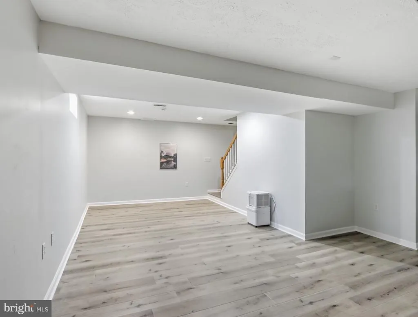
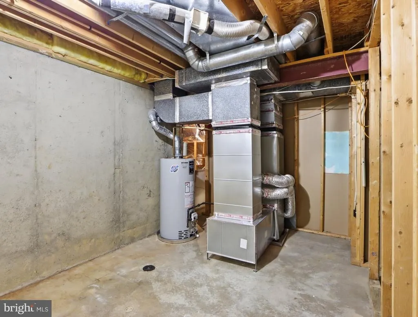
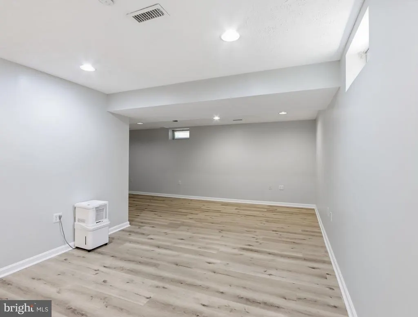
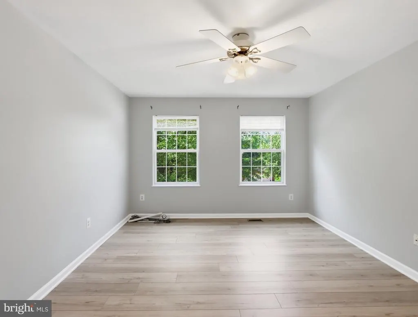
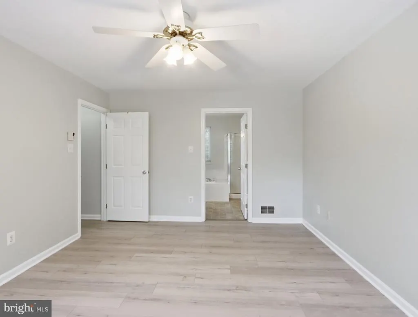
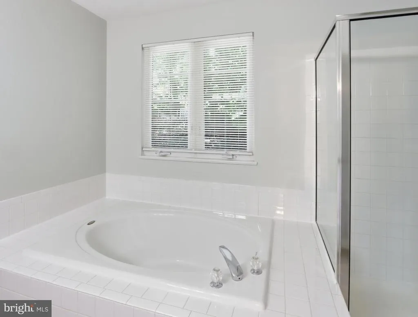
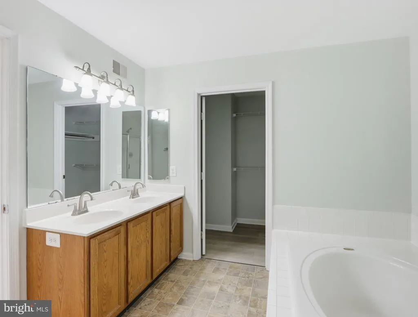
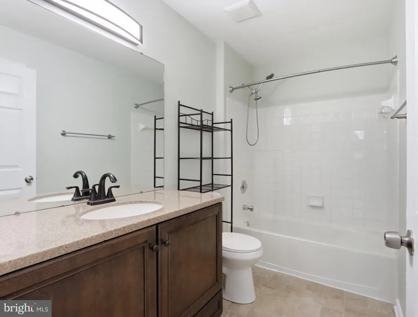
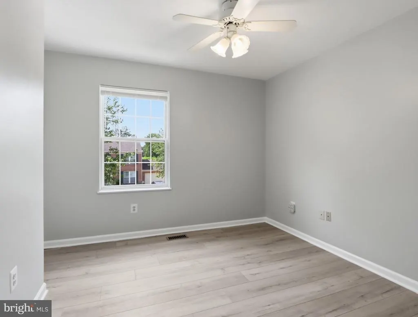
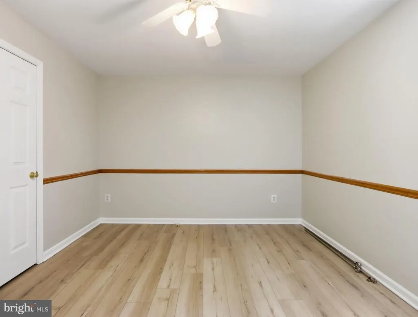
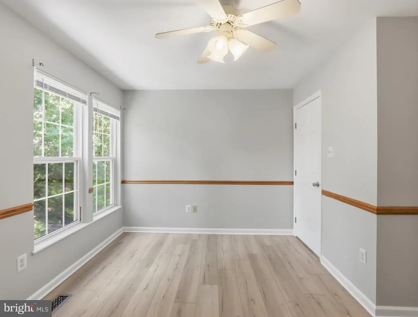
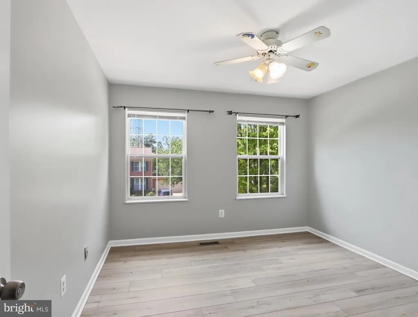
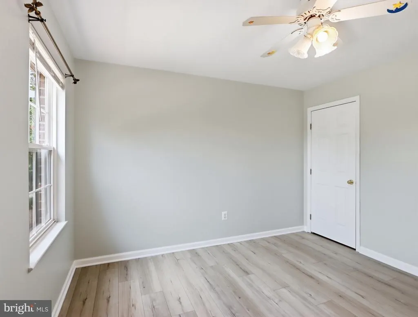
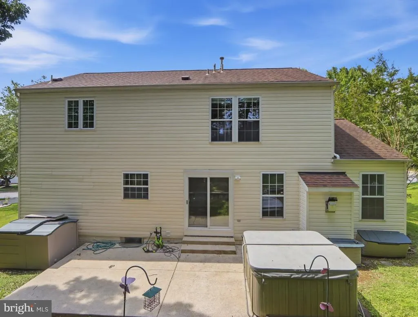
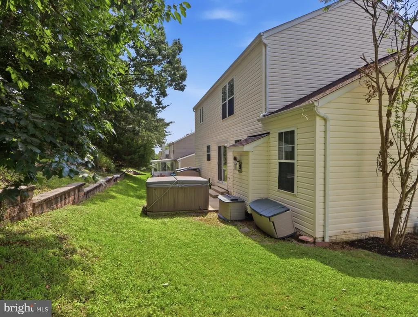
Welcome to this spacious four-bedroom Colonial in Perry Hall, offering approximately 2,306 square feet of living space and a bright, open layout designed for comfortable everyday living. The beautifully renovated kitchen, completed approximately two years ago, features an open-concept design created by removing a wall to provide an expansive view into the adjoining living areas. The kitchen includes abundant cabinetry, a large quartz island, and newer appliances, including the refrigerator, microwave, oven, and dishwasher. Just off the kitchen is a welcoming family room with a gas fireplace, creating an ideal space for relaxing or entertaining. The home features vinyl flooring throughout, including the basement, installed approximately one year ago, along with fresh interior paint. Major mechanical updates include the HVAC system and water heater, installed approximately four years ago and reportedly still under warranty. Outside, enjoy the backyard and included hot tub. Located in a neighborhood with non-through streets, this home combines generous living space, recent upgrades, and an inviting open-concept floor plan. Highlights include four bedrooms, approximately 2,306 square feet of living space, renovated open-concept kitchen, quartz island, newer appliances, gas fireplace, updated vinyl flooring throughout, freshly painted interior, newer HVAC and water heater, and backyard hot tub.
| Elementary School | Middle School | High School |
|---|---|---|
| Gunpowder Elementary School | Pine Grove Middle School | Perry Hall High School |
| Price History | |
|---|---|
| 8/13/2026 | Listed $550,000 |
General Features
| Living Area | 2400 |
|---|---|
| Sewer | Public Sewer |
| Heating | Forced Air |
| Cooling | Other |
| Possession | Settlement |
| Roof | Asphalt |
| Appliances | Dishwasher,Disposal,Dryer,Exhaust Fan,Icemaker,Microwave,Oven/Range - Gas,Refrigerator,Washer,Water Heater |
| Zoning | RESIDENTIAL |
| Garage Spaces | 2.00 |
| Architectural Style | Colonial |
| Security Features | Carbon Monoxide Detector(s),Smoke Detector,Security System |
| Construction Materials | Brick,Combination |
| School District | BALTIMORE COUNTY PUBLIC SCHOOLS |
| Exclusions | Tagged Items |
| Year Built | 1996 |
| Electric | Circuit Breakers |
| View | Garden/Lawn,Street |
| Levels | 3 |
| Tax Year | 2026 |
| Ownership | Fee Simple |
| Cool Fuel | Electric |
| Section | 1 |
| Accessibility | None |
| County | BALTIMORE |
| New Construction | No |
| Property Type | Residential |
| HOA | No |
| Subdivision Name | QUAIL RUN |
| Garage Y/N | Yes |
| Water Access Y/N | No |
| Other Structures | Above Grade,Below Grade |
| Full Baths | 2 |
| Status | ACTIVE |
| Directions | GPS |
| City | BALTIMORE |
| Disclosures | Lead Based Paint - Federal,Lead Based Paint - State,Prop Disclaimer |
| Senior Community Y/N | No |
| Lot Size Units | Square Feet |
| Lot Size Square Feet | 8764.00 |
| Tax Assessed Value | 406100.0 |
| Tax Annual Amount | 5869.0 |
| Home Warranty Y/N | No |
| Property Condition | Very Good |
| Structure Type | Detached |
| Condo/Coop Association fee Y/N | No |
| Bathrooms Count Main Level | 1.00 |
| Above Grade Unfin SQFT | 306 |
| Price Per Sq Ft Total AG | 275.0 |
| Acceptable Financing | Cash,Conventional,FHA,VA |
| Lease Considered Y/N | No |
| Vacation Rental Y/N | No |
| Total SQFT | 3116 |
| Standard Status | Active |
| Year Built Source | Estimated |
| Legal Subdivision | QUAIL RUN |
| Tax Lot | 4 |
Interior Features
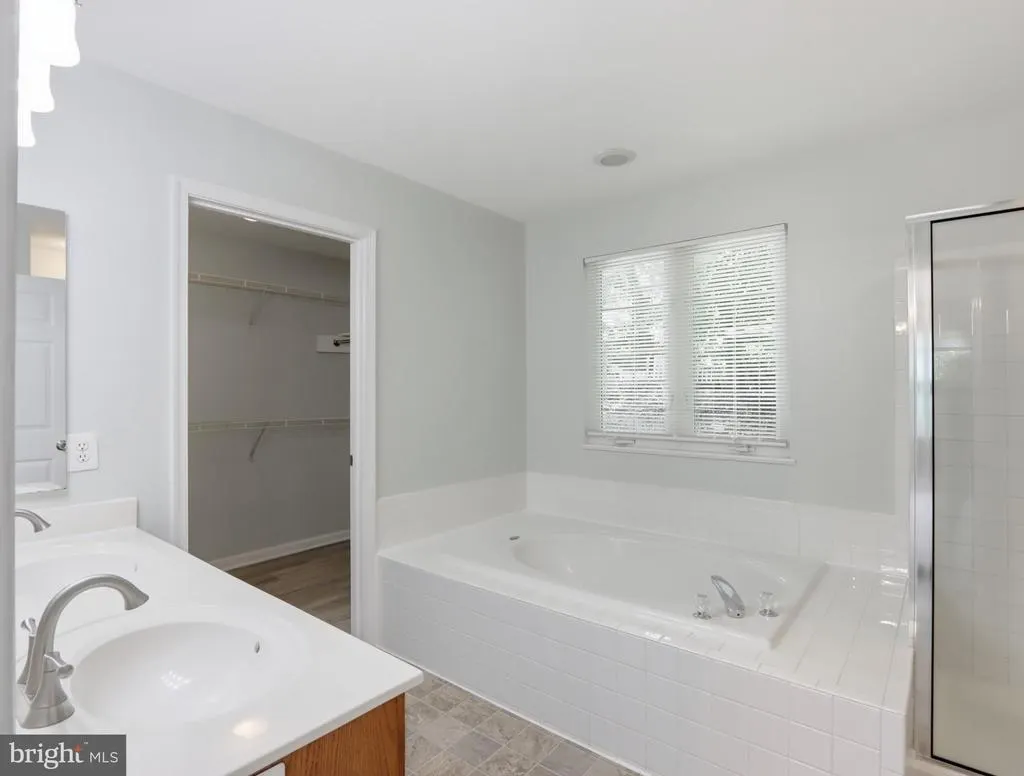
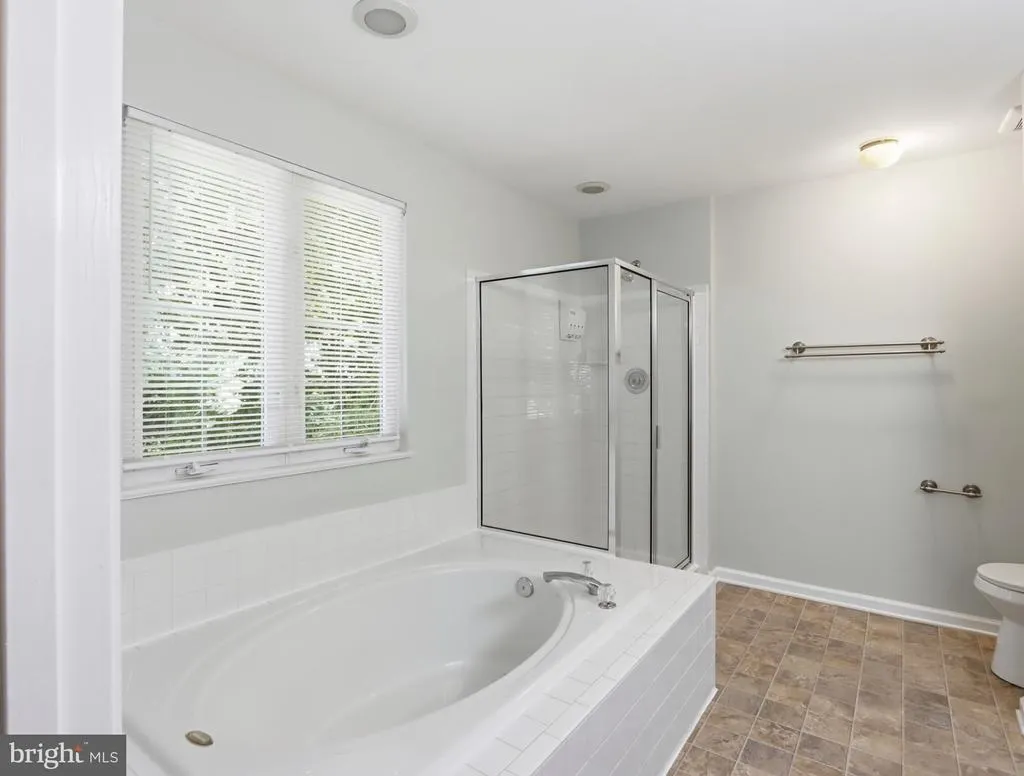
| Interior Amenities | Attic,Breakfast Area,Chair Railings,Dining Area,Family Room Off Kitchen,Floor Plan - Traditional,Kitchen - Island,Primary Bath(s),Recessed Lighting,Upgraded Countertops,Wainscotting,Window Treatments |
|---|---|
| Heating Fuel | Natural Gas |
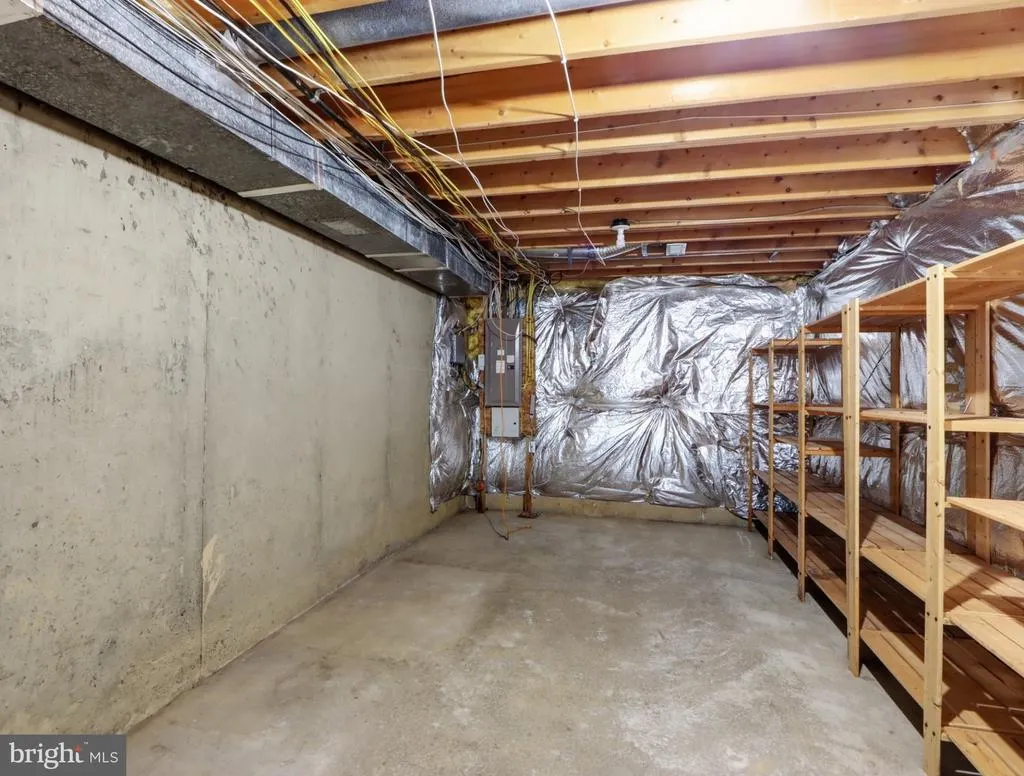
| Basement | Connecting Stairway,Daylight,Partial,Full,Improved,Partially Finished,Sump Pump,Windows |
| Total Fireplaces | 1 |
| Fireplace Features | Fireplace - Glass Doors,Marble |
| Hot Water | Natural Gas |
| Basement (Y/N) | Yes |
| Heating Y/N | Yes |
| Window Features | Bay/Bow,Double Pane,Screens,Vinyl Clad |
| Fireplace Y/N | Yes |
| Above Grade Finished Area | 2000 |
| Half Baths | 1 |
| Central Air Y/N | No |
| Total Bedrooms | 4 |
| Below Grade Finished Area | 400 |
| Below Grade Finished Area Unit Type | Square Feet |
| LivingAreaSource | Estimated |
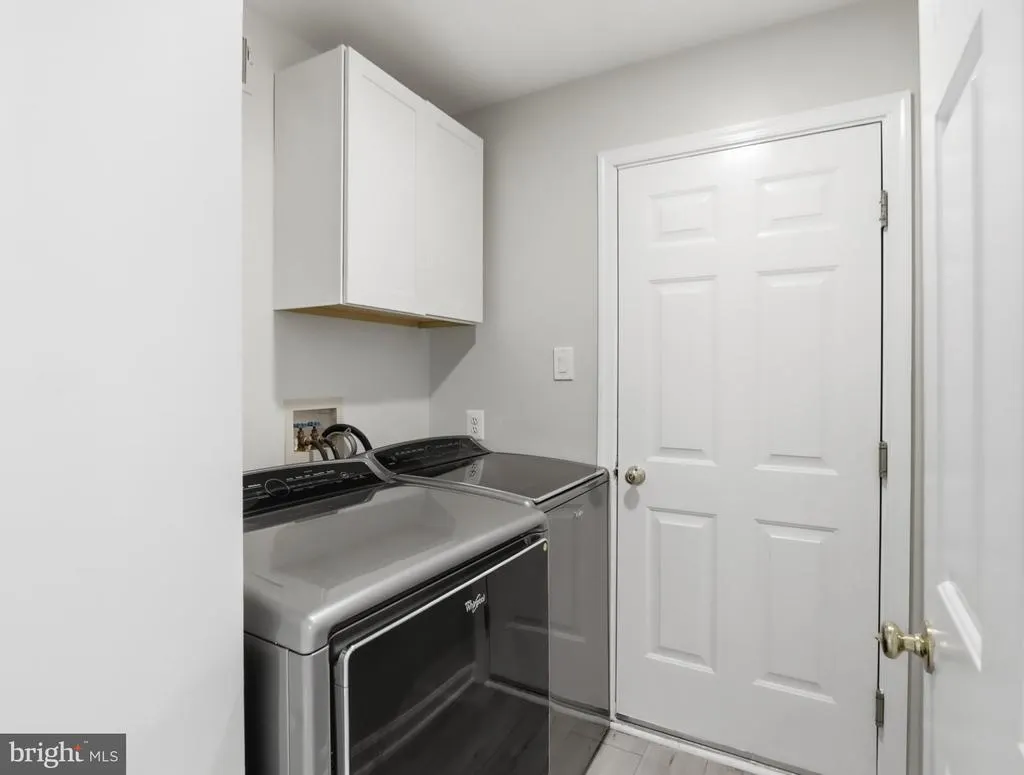
| Laundry Type | Washer In Unit,Dryer In Unit |
| Below Grade Unfin Area Units | Square Feet |
| Below Grade Unfin SQFT | 410 |
| Below Grade Unfin SQFT Source | Estimated |
| Below Grade Finished Area Source | Estimated |
| Bedrooms Count All Upper Levels | 4 |
| Bedrooms Count Upper Level 1 | 4 |
| Bathrooms Half Main Level | 1 |
| Bathrooms Full Upper Level 1 | 2 |
| Bathrooms Full All Upper Levels | 2 |
| Bathrooms Count Upper Level 1 | 2.00 |
| Bathrooms Count All Upper Levels | 2 |
| Above Grade Unfin Area Units | Square Feet |
| Above Grade Unfin SQFT Source | Estimated |
| Above Grade Finished Area Source | Estimated |
| Above Grade Finished Area Unit Type | Square Feet |
| Total Baths | 3 |
Exterior Features
| Exterior Amenities | Hot Tub,Stone Retaining Walls |
|---|---|
| Pool | No Pool |
| Parking Features | Asphalt Driveway,Paved Driveway |
| Lot Features | Cul-de-sac,Landscaping,No Thru Street |
| Water Source | Public |
| Total Parking Spaces | 4 |
| Garage Features | Garage Door Opener,Garage - Front Entry |
| Type of Parking | Attached Garage,Off Street,Driveway |
| Foundation Details | Slab |
| Water View Y/N | No |
| Lot Size Acres | 0.20 |
| Road Surface Type | Gravel |
| Lot Size Source | Estimated |
| Waterfront Y/N | No |
| Door Features | Sliding Glass,Storm |
| Land Assessed Value | 118700.00 |
| Navigable Water Y/N | No |
| Water Oriented Y/N | No |
| # of Attached Garage Spaces | 2 |
Amenities
- Foreclosure
- Views
- Short Sale
- New Construction
- Adult 55+
- Lease To Own
- No HOA Fees
- Furnished
- Primary On Main
- Air Conditioning
- Seller Finance
- Green
- Fixer Upper
- Horse
- Golf
- Fireplace
- Deck
- Garage
- Basement
- Pool
Property vs Single Family Average in 21236
Price
Taxes
Year Built
Visits
 © BRIGHT, All Rights Reserved
