

Price Reduction - Views - Primary on Main
Address
9825 Betteker Lane, Potomac, MD
Price
$ 969,000
Property Attributes
- MLS#MDMC2225404
- TypeSingle Family
- Listing Status ACTIVE
- CountyMONTGOMERY
- CityPotomac
- NeighborhoodGlen Park
- Zip20854
- StyleContemporary
- Year Built1967
- Taxes$ 8867
- Price$ 969,000
- Bedrooms4
- Full Bathrooms3
- Half Bathrooms0
- Sqr Footage2633
- Lot Size0.37 Acres
Data Source:
Bright MLS
Property Description
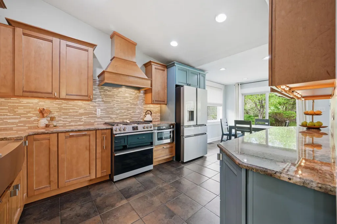
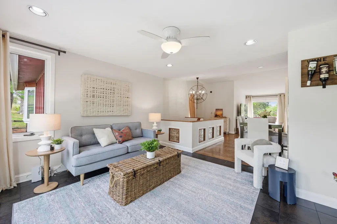
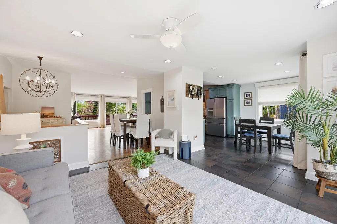
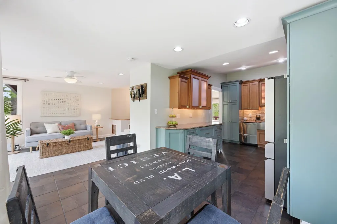
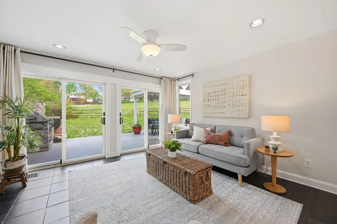
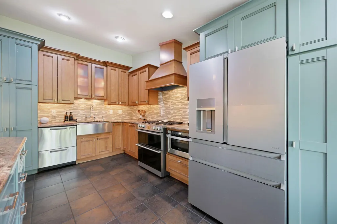
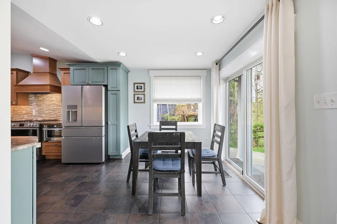
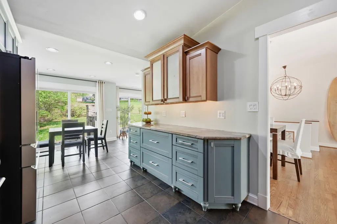
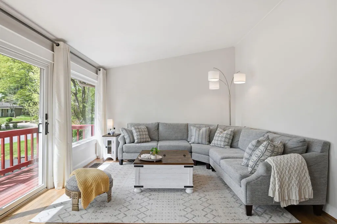
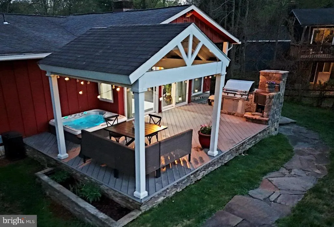
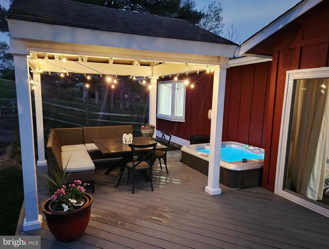
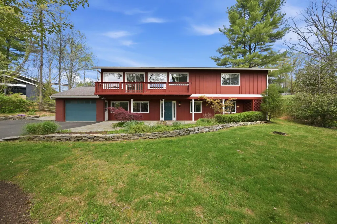
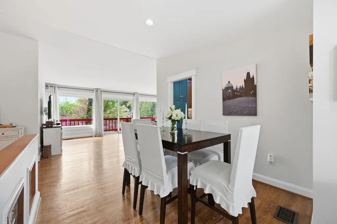
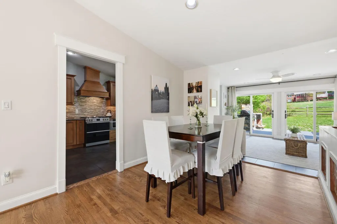
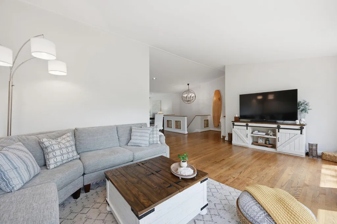
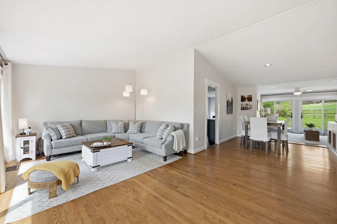
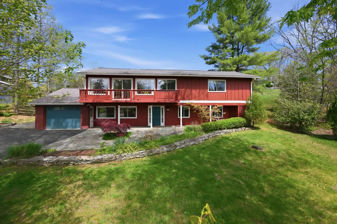
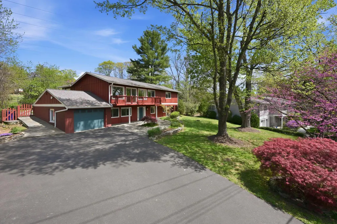
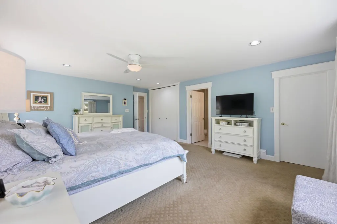
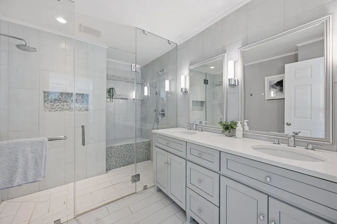
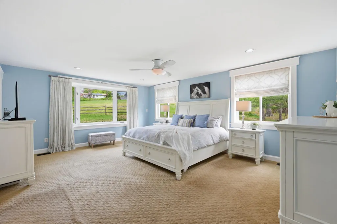
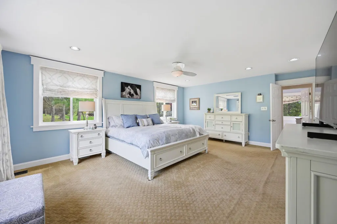
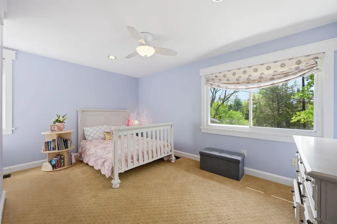
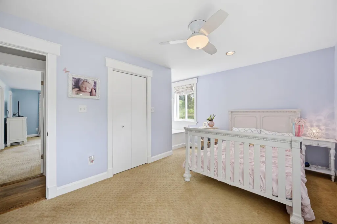
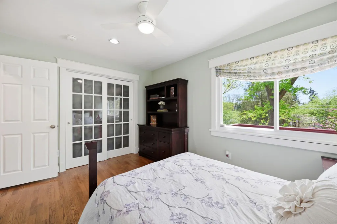
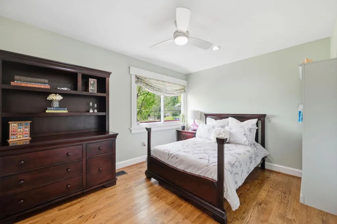
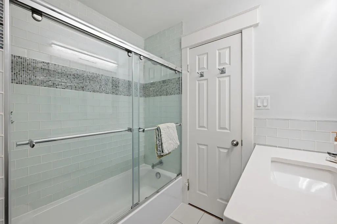
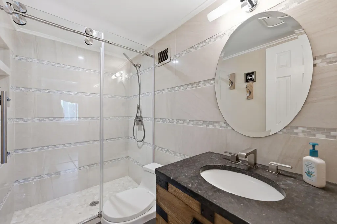
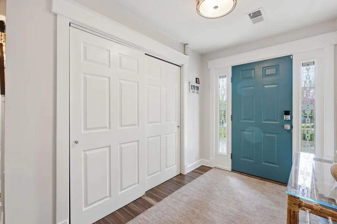
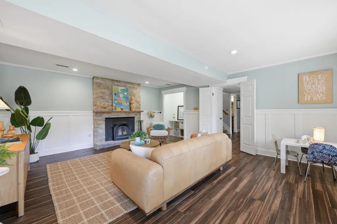
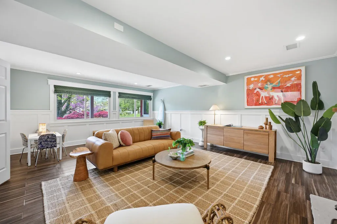
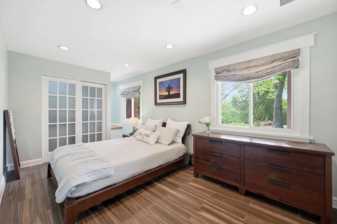
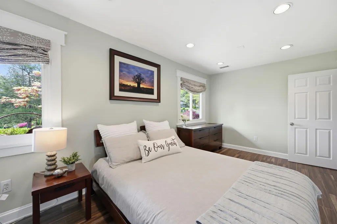
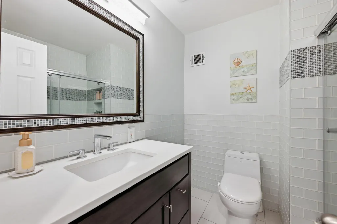
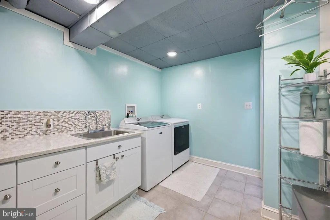
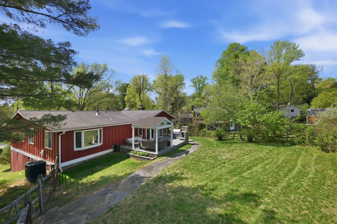
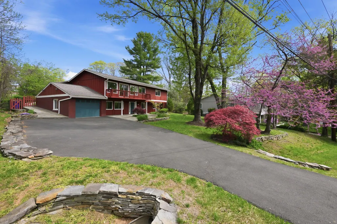
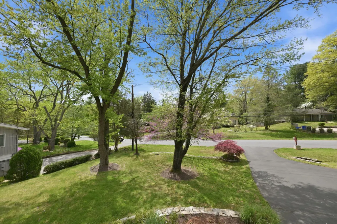
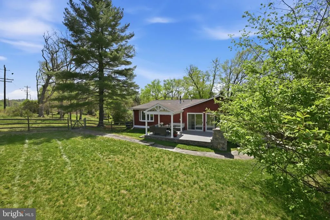
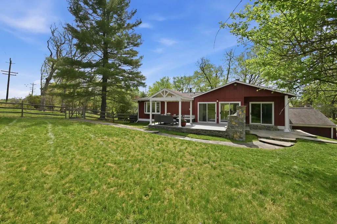
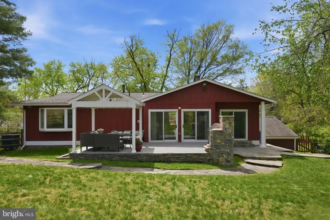
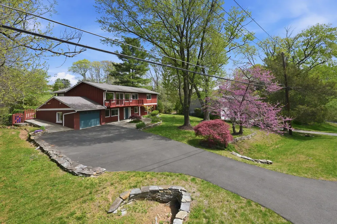
OH 8/16, 2-4! Newly staged and notice the realistic price - great value! See in person in case you saw the home vacant after sellers moved. Updates and renovations speak for themselves - Stunning home filled with upgrades & so much natural light. Two level contemporary home with amazing square footage, an easy & open floor plan and sited on a quiet & picturesque lot. See video and floor plans and hot tub! What a gem - the Kitchen & renovations are amazing! Plus an open floor plan with two entrances to the Kitchen -from the Dining Room area & from the Family Room! Discover refined contemporary living on a serene, professionally landscaped .37-acre lot in highly sought-after Glen Park community in Potomacperfectly positioned in the top-rated Winston Churchill High School district. Step inside this thoughtfully renovated home and feel the seamless blend of modern elegance and everyday comfort. Curb appeal shines with an expansive flagstone front patio framed by elegant stone walls, welcoming you home. DON'T MISS THE ATTACHED GARAGE WITH ENTRANCE FROM THE FRONT COVERED WALKWAY. The lower-level impresses with a bright, daylight recreation room featuring recessed lighting, custom millwork, a cozy wood-burning stove insert fireplace, and a wall of windows overlooking the lush yard. A versatile 4th bedroom (or ideal home office) includes a custom walk-in closet, recessed lighting, and clever under-bench storage. A designer full bath with soapstone-topped vanity, plus a convenient laundry room with sink, extended Quartz counters, cabinetry, washer/dryer, and utility space, completes this flexible level. Ascend the custom contemporary stairway to the sun-drenched main level, where an open-concept layout flows effortlessly. The soaring-ceiling living room with hardwood floors opens to a front balcony via Andersen sliders. The dining room connects seamlessly to the chefs kitchen and family room. The upgraded kitchen is a standout with granite counters, GE Caf French-door refrigerator, six-burner gas range with double ovens, custom range hood, Fisher & Paykel two-drawer dishwasher, stainless farmhouse sink, tile backsplash, abundant custom cabinetry, recessed lighting, and a built-in microwave. Adjacent breakfast area with Andersen sliders leads to a flagstone patio. Unwind in the expansive family room spanning the rear, with recessed lighting, ceiling fan, and sliders to a low-maintenance deck and covered pergola. Outdoor entertaining reaches new heights with a built-in commercial grilling system, gas grill, custom wood oven, and a relaxing hot tub. Luxury awaits in the primary suite: king-sized space with two large closets (one walk-in), ceiling fan, recessed lighting, and serene views. The spa-like primary bath features an oversized walk-in shower with bench, niche, shelf, and dual Quartz vanity. Two additional generous bedrooms offer walk-in closets, custom benches, ceiling fans, and recessed lighting. A renovated full bath with Quartz tops and tub/shower combo, plus two linen closets, serves the level perfectly. Notable updates include: 50-year Owens Corning Architectural roof (2013); HWH (2019; HVAC (2014); compressor (2024); custom window treatments through-out the home, plus French drain at rear, and extra driveway parking. Minutes to I-495, I-270, I-370, Bethesda, Rockville, D.C., Virginia, Cabin John Shopping Center, Potomac Village, Park Potomac, Crown, Fallsgrove, parks, and top diningenjoy prime convenience without sacrificing peaceful suburban charm. Beautiful home - turn key! Don't miss the hot tub. Also, just recently - professionally staged-come by again to see the new staging!
| Elementary School | Middle School | High School |
|---|---|---|
| Wayside Elementary School | Herbert Hoover Middle School | Winston Churchill High School |
| Price History | |
|---|---|
| 4/16/2026 | Listed $1,040,000 |
| 5/22/2026 | 4$999,999 |
| 7/23/2026 | 4$969,000 |
General Features
| Living Area | 2633 |
|---|---|
| Sewer | Public Sewer |
| Heating | Forced Air |
| Cooling | Other |
| Possession | Settlement |
| Roof | Architectural Shingle |
| Appliances | Built-In Microwave,Disposal,Dryer,Energy Efficient Appliances,Oven/Range - Gas,Range Hood,Refrigerator,Six Burner Stove,Stainless Steel Appliances,Washer,Water Heater,Dishwasher |
| Zoning | R200 |
| Garage Spaces | 1.00 |
| Patio/Porch Features | Balcony,Patio(s),Deck(s) |
| Architectural Style | Contemporary |
| Construction Materials | Frame |
| School District | MONTGOMERY COUNTY PUBLIC SCHOOLS |
| Year Built | 1967 |
| Levels | 2 |
| Tax Year | 2025 |
| Ownership | Fee Simple |
| Cool Fuel | Electric |
| Accessibility | Other |
| County | MONTGOMERY |
| New Construction | No |
| Property Type | Residential |
| HOA | No |
| Subdivision Name | GLEN PARK |
| Garage Y/N | Yes |
| Water Access Y/N | No |
| Other Structures | Above Grade,Below Grade |
| Total Rooms | 9 |
| Full Baths | 3 |
| Status | ACTIVE |
| Directions | off St James Rd |
| City | POTOMAC |
| Senior Community Y/N | No |
| Lot Size Units | Square Feet |
| Lot Size Square Feet | 16084.00 |
| Tax Assessed Value | 795733.0 |
| Tax Annual Amount | 8867.0 |
| Home Warranty Y/N | No |
| Property Condition | Excellent |
| Structure Type | Detached |
| Condo/Coop Association fee Y/N | No |
| Bathrooms Full Main Level | 2 |
| Bathrooms Count Main Level | 2.00 |
| Price Per Sq Ft Total AG | 501.29 |
| Historic Y/N | No |
| Lease Considered Y/N | No |
| Vacation Rental Y/N | No |
| Virtual Tour | https://listings.hdbros.com/videos/019d9427-006b-7390-86b5-1e84a9b9f3ff?v=58 |
| Total SQFT | 2989 |
| Standard Status | Active |
| Year Built Source | Assessor |
| Legal Subdivision | GLEN PARK |
| Tax Lot | 9 |
| Association Recreation Fee | No |
Interior Features
| Interior Amenities | Ceiling Fan(s),Entry Level Bedroom,Family Room Off Kitchen,Floor Plan - Open,Kitchen - Eat-In,Kitchen - Gourmet,Kitchen - Table Space,Primary Bath(s),Recessed Lighting,Stove - Wood,Upgraded Counterto |
|---|---|
| Heating Fuel | Natural Gas |
| Basement | Other |
| Flooring | Hardwood,Ceramic Tile,Carpet |
| Total Fireplaces | 1 |
| Fireplace Features | Mantel(s),Wood |
| Hot Water | Natural Gas |
| Basement (Y/N) | Yes |
| Heating Y/N | Yes |
| Window Features | Double Pane,Sliding,Energy Efficient |
| Fireplace Y/N | Yes |
| Above Grade Finished Area | 1933 |
| Central Air Y/N | No |
| Total Bedrooms | 4 |
| Below Grade Finished Area | 700 |
| Room Type | Bedroom 2,Bedroom 3,Bedroom 1,Laundry,Recreation Room,Bathroom 1,Bathroom 2 |
| Main Level Bedrooms | 3 |
| Below Grade Finished Area Unit Type | Square Feet |
| LivingAreaSource | Assessor |
| Laundry Type | Lower Floor |
| Below Grade Unfin Area Units | Square Feet |
| Below Grade Unfin SQFT | 356 |
| Below Grade Unfin SQFT Source | Assessor |
| Below Grade Finished Area Source | Assessor |
| Bedrooms Count All Lower Levels | 1 |
| Bedrooms Count Lower Level 1 | 1 |
| Bathrooms Full Lower Level 1 | 1 |
| Bathrooms Full All Lower Levels | 1 |
| Bathrooms Count Lower Level 1 | 1.00 |
| Bathrooms Count All Lower Levels | 1 |
| Above Grade Finished Area Source | Assessor |
| Above Grade Finished Area Unit Type | Square Feet |
| Total Baths | 3 |
Exterior Features
| Exterior Amenities | BBQ Grill,Extensive Hardscape |
|---|---|
| Pool | No Pool |
| Fencing | Partially |
| Water Source | Public |
| Total Parking Spaces | 6 |
| Garage Features | Garage - Front Entry |
| Type of Parking | Attached Garage,Driveway |
| Land Use Code | R |
| Foundation Details | Concrete Perimeter |
| Spa | No |
| Water View Y/N | No |
| Lot Size Acres | 0.37 |
| Lot Size Source | Assessor |
| Waterfront Y/N | No |
| Door Features | Sliding Glass,Insulated |
| Horse Y/N | No |
| Land Assessed Value | 449600.00 |
| Navigable Water Y/N | No |
| Water Oriented Y/N | No |
| # of Attached Garage Spaces | 1 |
Room Details
| Room | Dimensions | Level | Flooring | Details |
|---|---|---|---|---|
| Bathroom 1 | Lower 1 | |||
| Bathroom 1 | Main | |||
| Bathroom 2 | Main | |||
| Bedroom 1 | Lower 1 | |||
| Bedroom 1 | Main | |||
| Bedroom 2 | Main | |||
| Bedroom 3 | Main | |||
| Laundry | Lower 1 | |||
| Recreation Room | Lower 1 |
Amenities
- Foreclosure
- Views
- Short Sale
- New Construction
- Adult 55+
- Lease To Own
- No HOA Fees
- Furnished
- Primary On Main
- Air Conditioning
- Seller Finance
- Green
- Fixer Upper
- Horse
- Golf
- Fireplace
- Deck
- Garage
- Basement
- Pool
Property vs Single Family Average in 20854
Price
Taxes
Year Built
Visits
 © BRIGHT, All Rights Reserved
