

Price Reduction - Primary on Main
Address
9812 Betteker Lane, Potomac, MD
Price
$ 959,900
Property Attributes
- MLS#MDMC2213394
- TypeSingle Family
- Listing Status ACTIVE
- CountyMONTGOMERY
- CityPotomac
- NeighborhoodGlen Park
- Zip20854
- StyleMid-Century Modern
- Year Built1967
- Taxes$ 8689
- Price$ 959,900
- Bedrooms4
- Full Bathrooms3
- Half Bathrooms0
- Sqr Footage2636
- Lot Size0.35 Acres
Data Source:
Bright MLS
Property Description
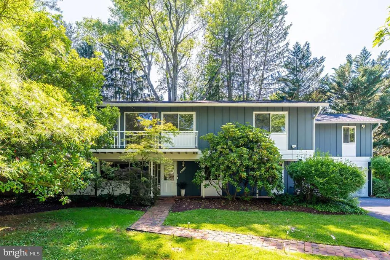
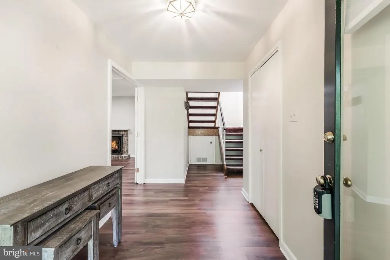
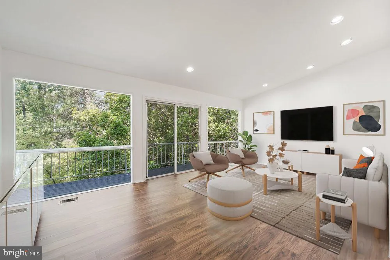
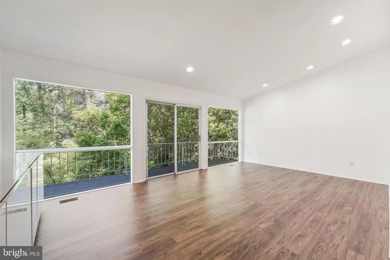
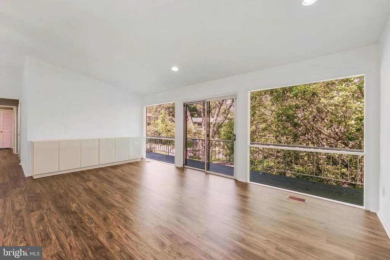
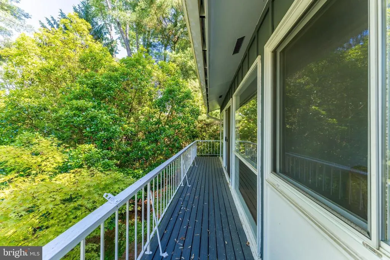
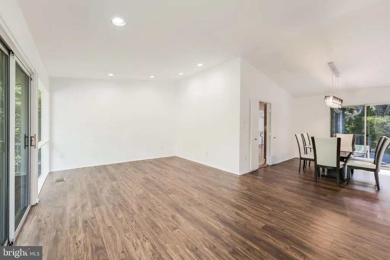
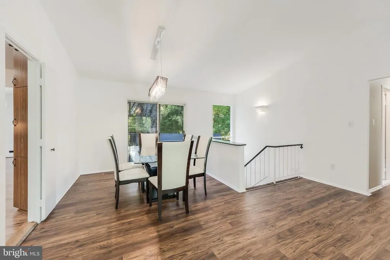
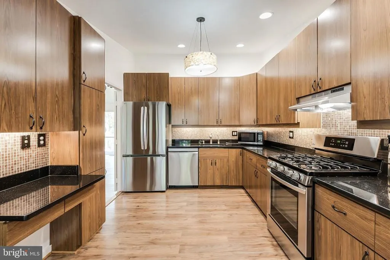
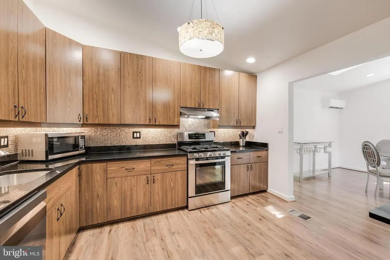
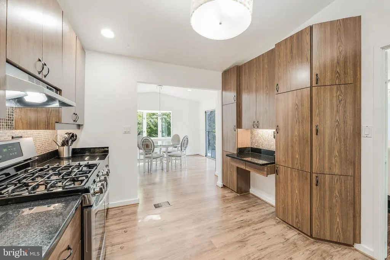
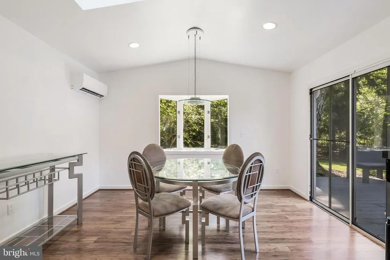
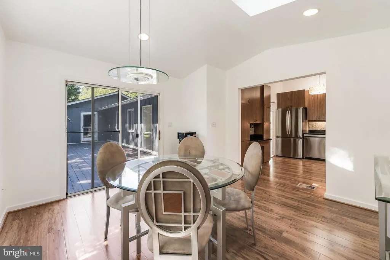
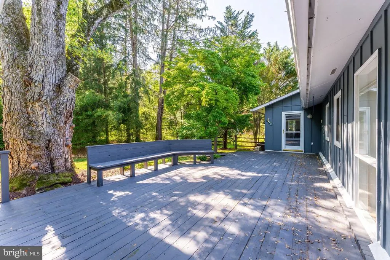
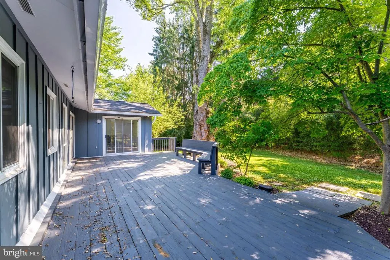
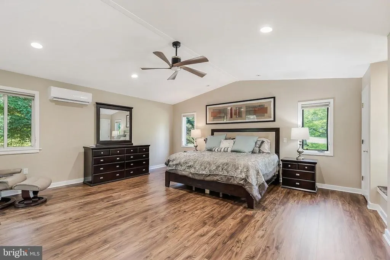
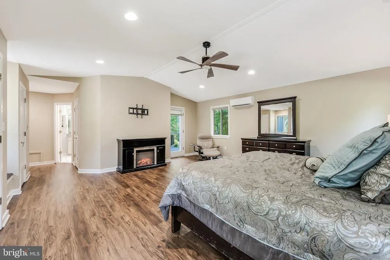
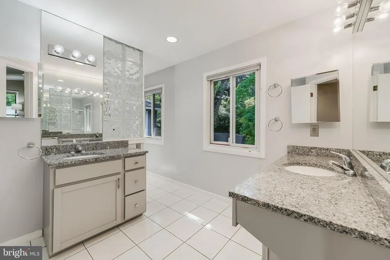
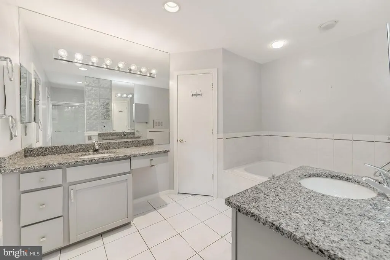
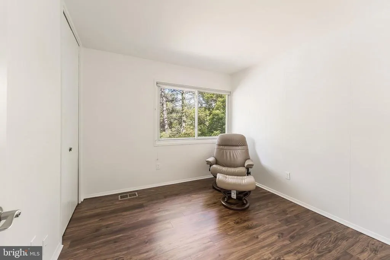
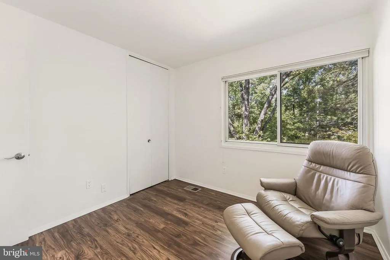
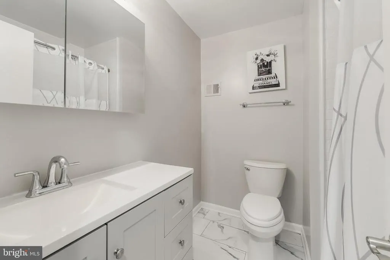
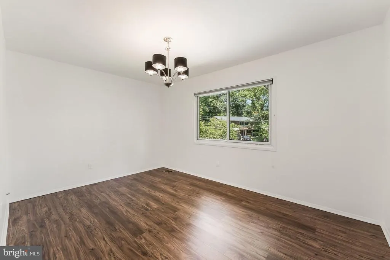
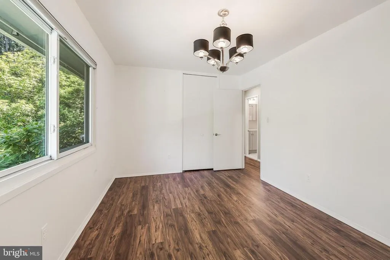
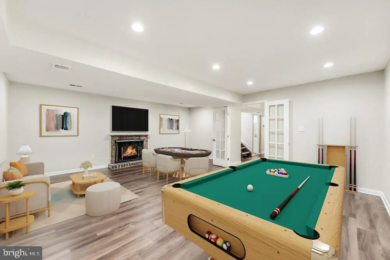
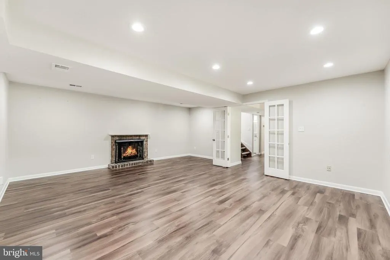
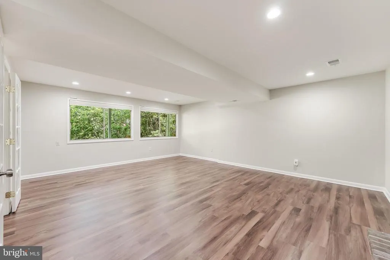
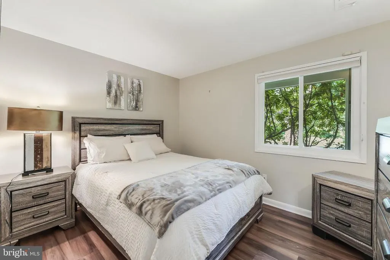
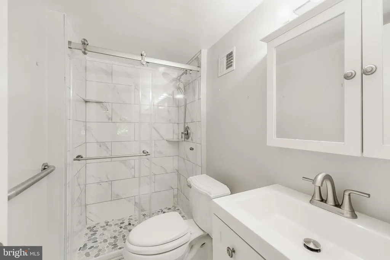
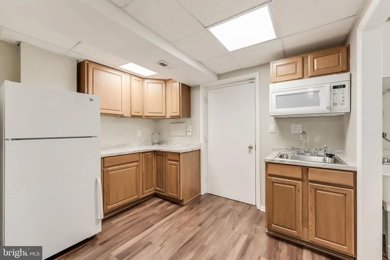
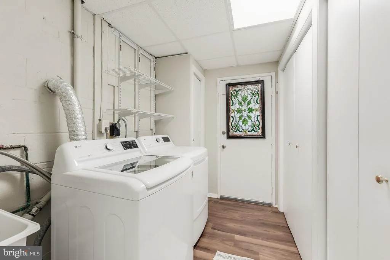
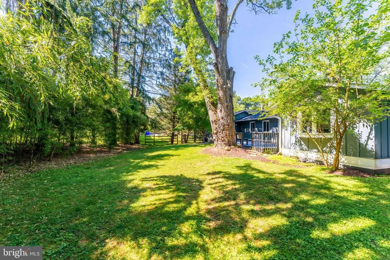
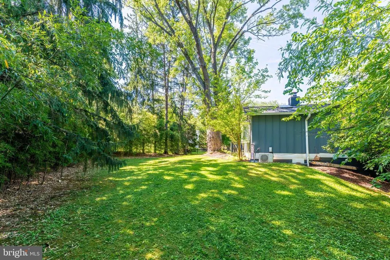
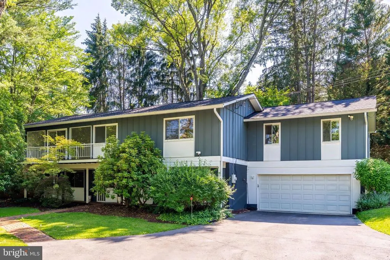
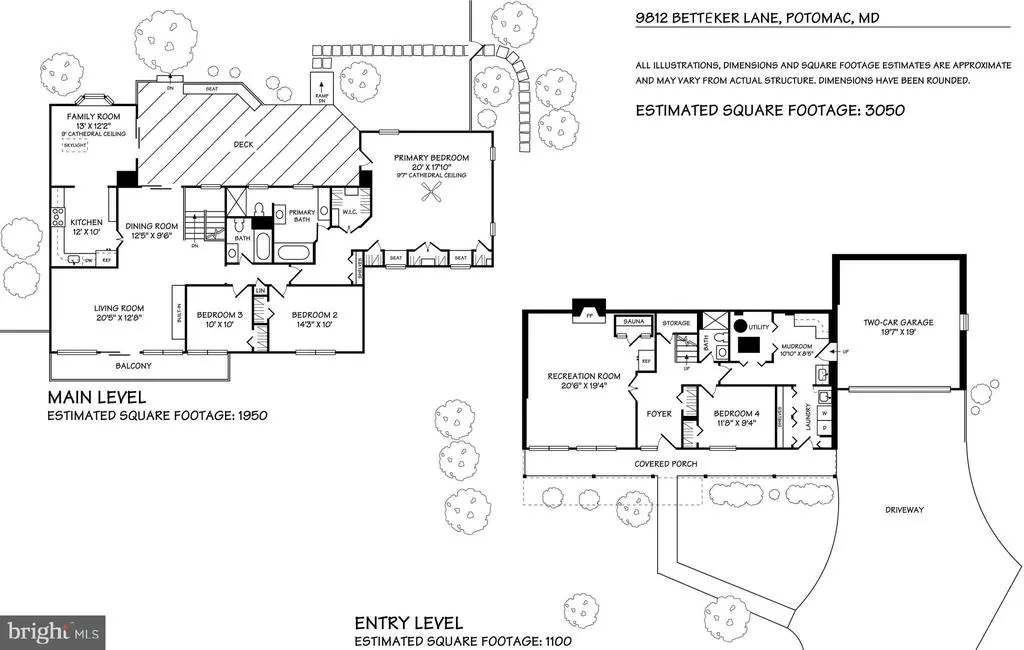
Welcome to 9812 Betteker Lane, a beautifully updated, light-filled, mid-century modern residence located in Potomacs desirable Glen Park community. Set on a picturesque 0.35-acre lot, this home thoughtfully blends nature with classic MCM-inspired architecture, creating an ideal setting for both intimate gatherings and larger-scale entertaining, as well as comfortable daily living. This delightful, move-in ready home offers over 3,000 square feet of light-filled, open spaces on two levels. The main level offers three Bedrooms and two Full Baths, featuring a spacious Primary Suite including a large Bedroom with cathedral ceiling and organized walk-in closet, as well as a fabulous Bathroom with two vanities, a whirlpool tub, and oversized stall shower. There are two additional Bedrooms and another full Bath as well. A beautifully renovated kitchen features stainless-steel appliances and flows seamlessly into the Living and Dining Rooms, both of which have cathedral ceilings. The Living Room features sliding glass doors to a Balcony. Also off of the Kitchen is a lovely Breakfast Room addition with cathedral ceiling, bay window, and sliding glass door to a large Deck with built-in seats. The Deck is accessible from the Dining Room and Primary Bedroom as well, contributing to the wonderfully open feel to this home. The entry level includes a large Family Room with fireplace, an additional Bedroom and renovated full Bath, a kitchenette, and access to the two-car Garage as well as additional driveway parking. Located in the highly regarded Montgomery County School District, it is close to neighborhood parks as well as the shops and restaurants in Cabin John Shopping Center, Park Potomac, and Potomac Village. Easy access to I-270 and I-495 brings all the attractions of the exciting DC Metro area within easy reach. An ideal home in so many ways!
| Elementary School | Middle School | High School |
|---|---|---|
| Wayside Elementary School | Herbert Hoover Middle School | Winston Churchill High School |
| Price History | |
|---|---|
| 2/27/2026 | Listed $1,195,000 |
| 3/10/2026 | 8$1,099,500 |
| 4/9/2026 | 5$1,050,000 |
| 5/12/2026 | 5$999,500 |
| 7/7/2026 | 3$979,000 |
| 7/23/2026 | 2$959,900 |
General Features
| Living Area | 2636 |
|---|---|
| Sewer | Public Sewer |
| Heating | Forced Air |
| Cooling | Central A/C |
| Possession | Negotiable |
| Roof | Asphalt |
| Zoning | R200 |
| Garage Spaces | 2.00 |
| Patio/Porch Features | Deck(s),Porch(es),Balcony |
| Architectural Style | Mid-Century Modern |
| Construction Materials | Frame |
| School District | MONTGOMERY COUNTY PUBLIC SCHOOLS |
| Year Built | 1967 |
| Levels | 2 |
| Tax Year | 2025 |
| Ownership | Fee Simple |
| Cool Fuel | Electric |
| Accessibility | Ramp - Main Level |
| County | MONTGOMERY |
| New Construction | No |
| Property Type | Residential |
| HOA | No |
| Subdivision Name | GLEN PARK |
| Garage Y/N | Yes |
| Water Access Y/N | No |
| Other Structures | Above Grade,Below Grade |
| Full Baths | 3 |
| Status | ACTIVE |
| Directions | GPS |
| City | POTOMAC |
| Senior Community Y/N | No |
| Lot Size Units | Square Feet |
| Lot Size Square Feet | 15356.00 |
| Tax Assessed Value | 708300.0 |
| Tax Annual Amount | 8689.0 |
| Structure Type | Detached |
| Condo/Coop Association fee Y/N | No |
| Bathrooms Full Main Level | 2 |
| Bathrooms Count Main Level | 2.00 |
| Price Per Sq Ft Total AG | 522.82 |
| Vacation Rental Y/N | No |
| Virtual Tour | https://www.relahq.com/mls/225492161 |
| Total SQFT | 3312 |
| Location Type | Suburban |
| Standard Status | Active |
| Year Built Source | Assessor |
| Legal Subdivision | GLEN PARK |
| Tax Lot | 4 |
Interior Features
| Interior Amenities | Bathroom - Tub Shower,Bathroom - Walk-In Shower,Breakfast Area,Built-Ins,Ceiling Fan(s),Dining Area,Entry Level Bedroom,Floor Plan - Open,Formal/Separate Dining Room,Kitchen - Table Space,Primary Bat |
|---|---|
| Heating Fuel | Natural Gas |
| Total Fireplaces | 1 |
| Fireplace Features | Brick |
| Hot Water | Electric |
| Basement (Y/N) | No |
| Heating Y/N | Yes |
| Window Features | Bay/Bow |
| Fireplace Y/N | Yes |
| Above Grade Finished Area | 1836 |
| Central Air Y/N | Yes |
| Total Bedrooms | 4 |
| Below Grade Finished Area | 800 |
| Room Type | Living Room,Dining Room,Primary Bedroom,Bedroom 2,Bedroom 3,Bedroom 4,Kitchen,Family Room,Foyer,Breakfast Room,Laundry,Mud Room,Storage Room,Primary Bathroom,Full Bath |
| Main Level Bedrooms | 3 |
| Below Grade Finished Area Unit Type | Square Feet |
| LivingAreaSource | Assessor |
| Laundry Type | Has Laundry |
| Below Grade Unfin Area Units | Square Feet |
| Below Grade Unfin SQFT | 676 |
| Below Grade Unfin SQFT Source | Assessor |
| Below Grade Finished Area Source | Assessor |
| Bedrooms Count All Lower Levels | 1 |
| Bedrooms Count Lower Level 1 | 1 |
| Bathrooms Full Lower Level 1 | 1 |
| Bathrooms Full All Lower Levels | 1 |
| Bathrooms Count Lower Level 1 | 1.00 |
| Bathrooms Count All Lower Levels | 1 |
| Above Grade Finished Area Source | Assessor |
| Above Grade Finished Area Unit Type | Square Feet |
| Total Baths | 3 |
Exterior Features
| Pool | No Pool |
|---|---|
| Parking Features | Private |
| Water Source | Public |
| Total Parking Spaces | 2 |
| Garage Features | Garage - Front Entry,Inside Access |
| Type of Parking | Attached Garage |
| Land Use Code | R |
| Foundation Details | Other |
| Water View Y/N | No |
| Lot Size Acres | 0.35 |
| Lot Size Source | Assessor |
| Waterfront Y/N | No |
| Door Features | Sliding Glass |
| Land Assessed Value | 446200.00 |
| Navigable Water Y/N | No |
| Water Oriented Y/N | No |
| # of Attached Garage Spaces | 2 |
Room Details
| Room | Dimensions | Level | Flooring | Details |
|---|---|---|---|---|
| Bedroom 2 | Main | |||
| Bedroom 3 | Main | |||
| Bedroom 4 | Lower 1 | |||
| Breakfast Room | Main | |||
| Dining Room | Main | |||
| Family Room | Lower 1 | |||
| Foyer | Lower 1 | |||
| Full Bath | Lower 1 | |||
| Full Bath | Main | |||
| Kitchen | Main | |||
| Laundry | Lower 1 | |||
| Living Room | Main | |||
| Mud Room | Lower 1 | |||
| Primary Bathroom | Main | |||
| Primary Bedroom | Main | |||
| Storage Room | Lower 1 |
Amenities
- Foreclosure
- Views
- Short Sale
- New Construction
- Adult 55+
- Lease To Own
- No HOA Fees
- Furnished
- Primary On Main
- Air Conditioning
- Seller Finance
- Green
- Fixer Upper
- Horse
- Golf
- Fireplace
- Deck
- Garage
- Basement
- Pool
Property vs Single Family Average in 20854
Price
Taxes
Year Built
Visits
 © BRIGHT, All Rights Reserved
