

Views
Address
5285 Corncockle Court, Columbia, MD
Price
$ 665,000
Property Attributes
- MLS#MDHW2072312
- TypeSingle Family
- Listing Status ACTIVE
- CountyHOWARD
- CityColumbia
- NeighborhoodGlenmont
- Zip21045
- StyleSplit Level
- Year Built1977
- Taxes$ 8287
- Price$ 665,000
- Bedrooms4
- Full Bathrooms3
- Half Bathrooms0
- Sqr Footage2639
- Lot Size0.4 Acres
Data Source:
Bright MLS
Property Description
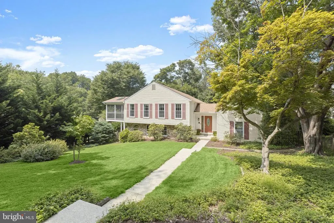
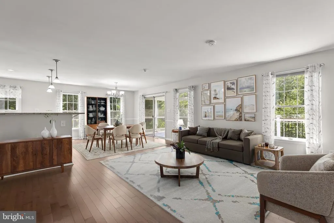
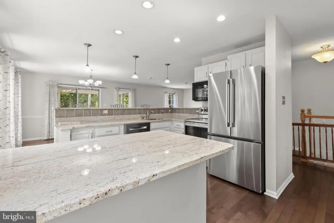
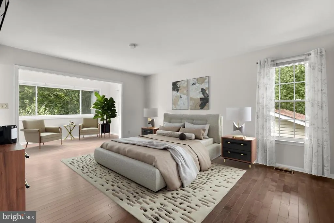
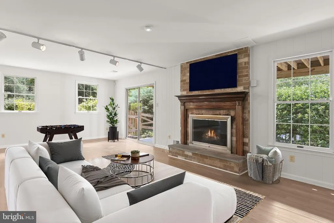
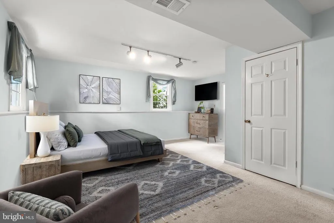
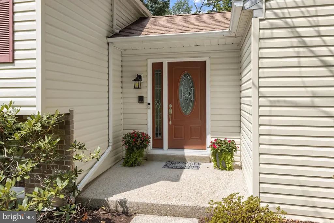
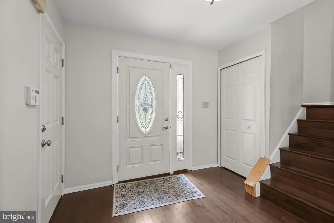
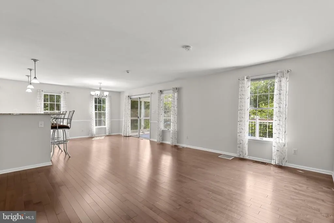
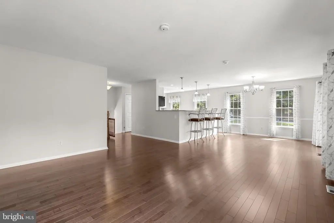
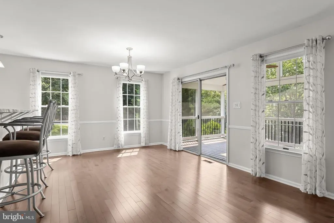
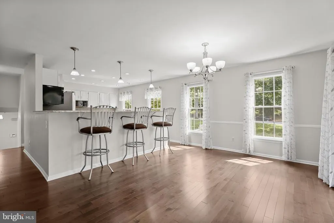
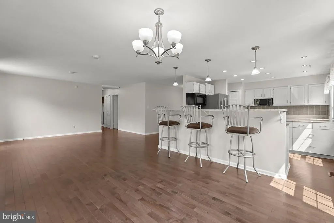
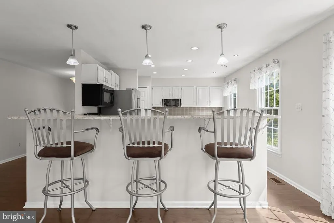
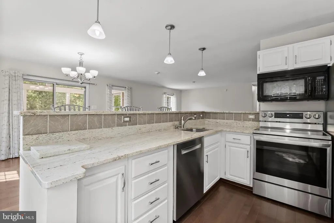
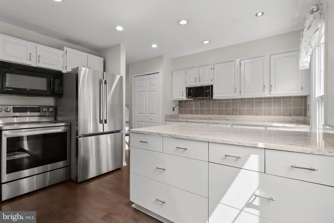
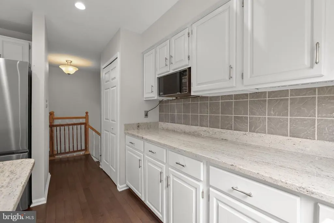
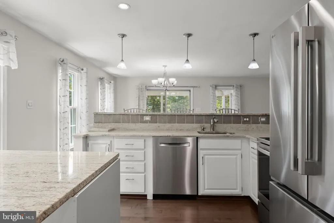
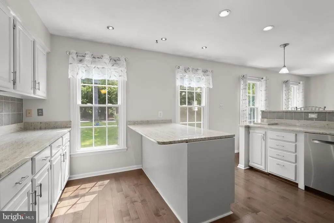
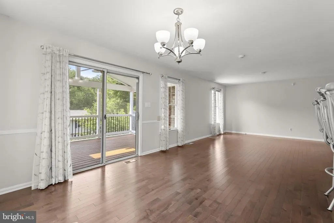
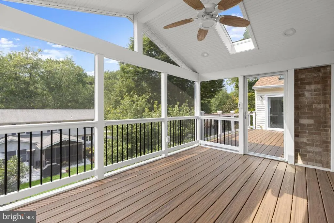
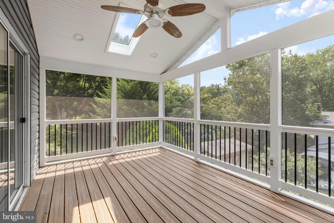
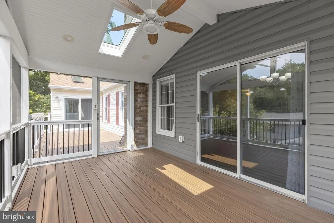
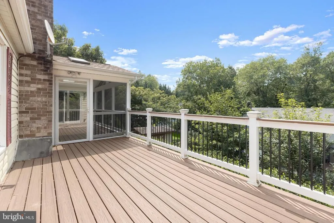
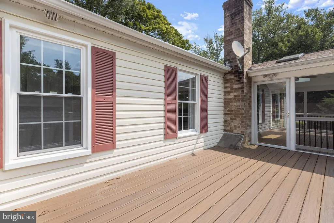
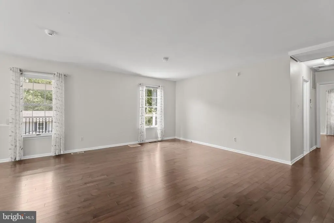
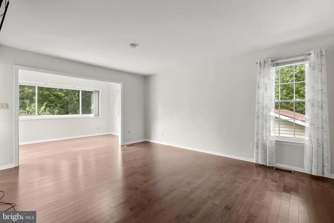
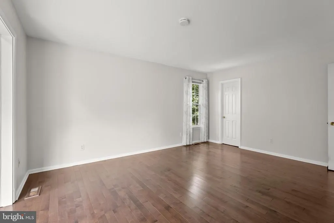
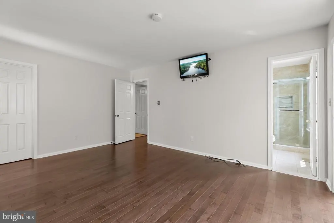
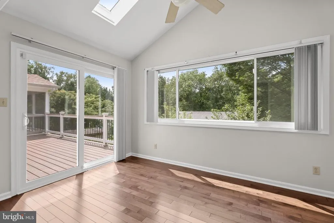
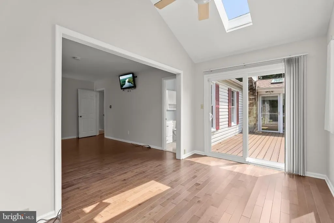
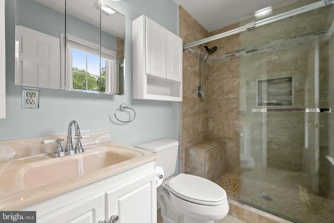
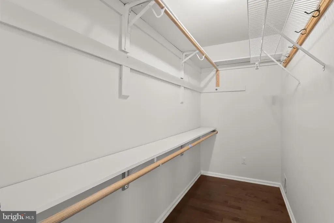
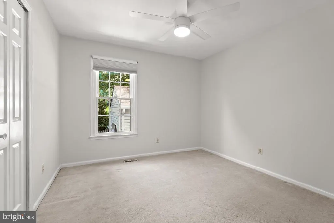
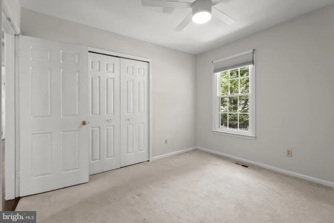
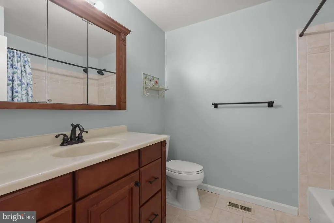
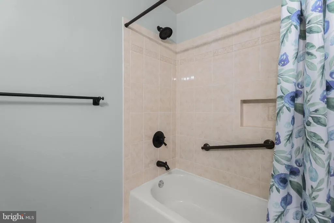
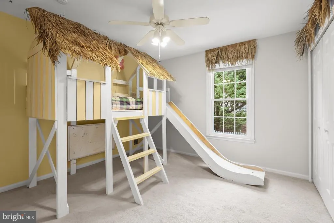
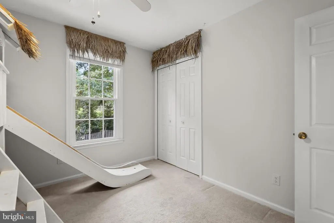
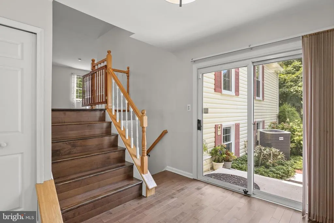
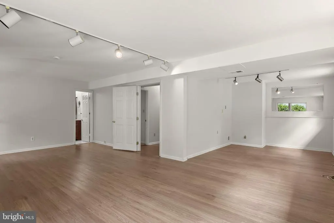
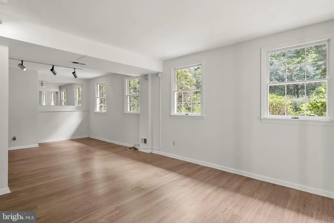
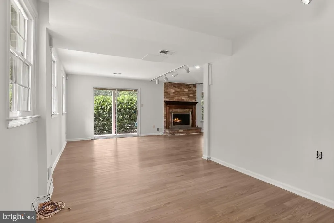
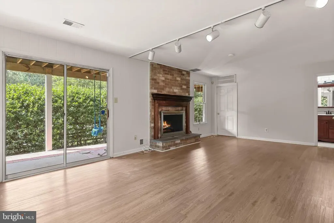
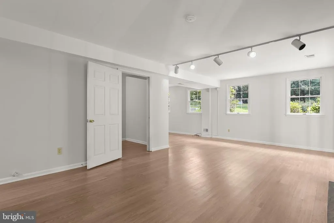
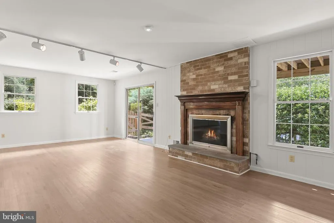
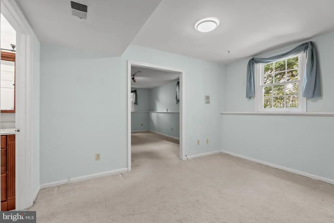
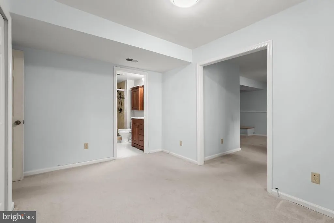
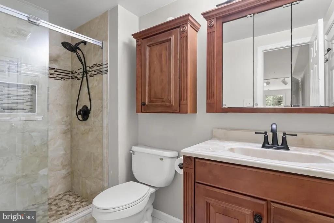
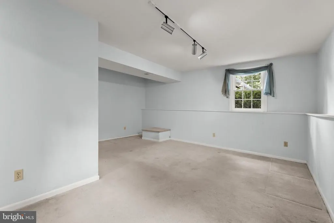
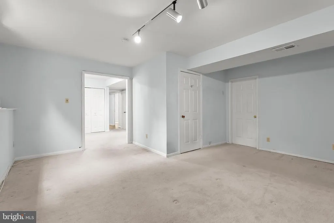
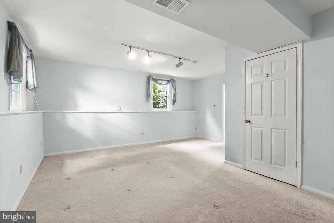
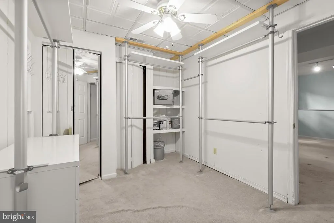
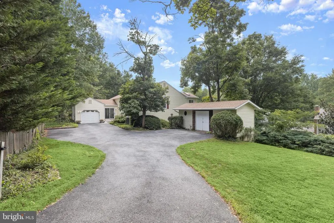
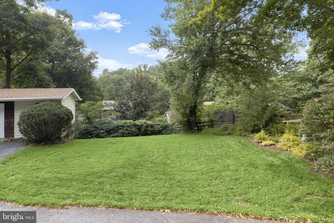
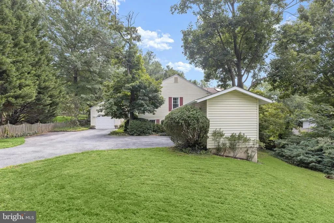
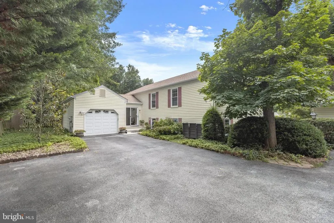
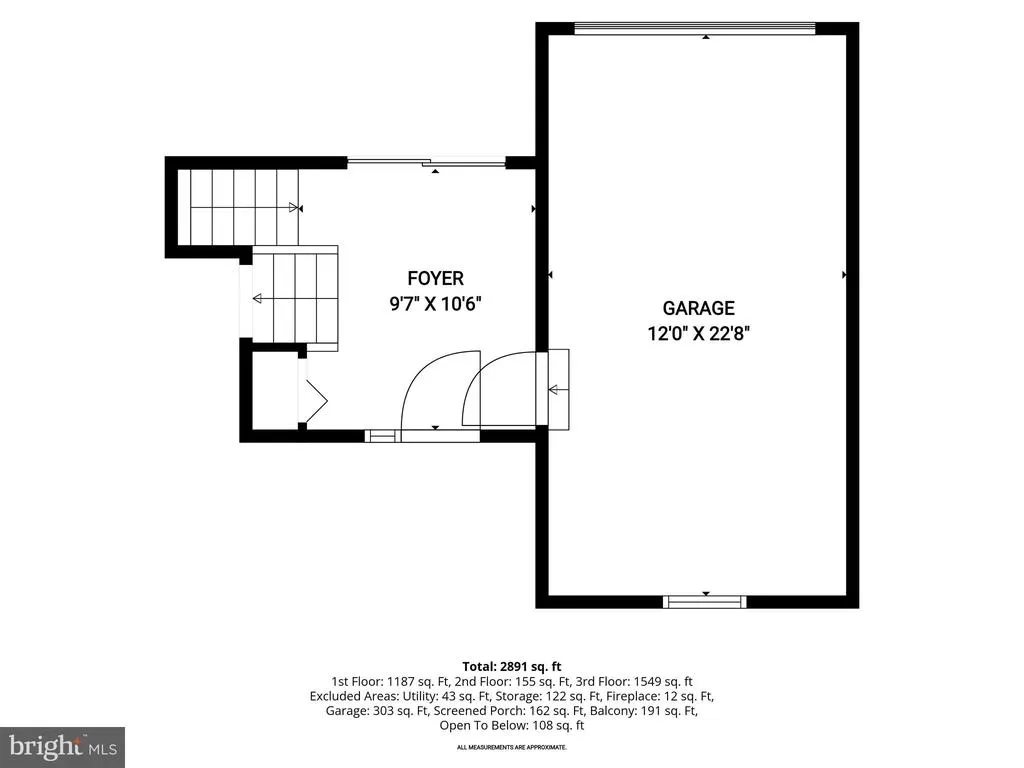
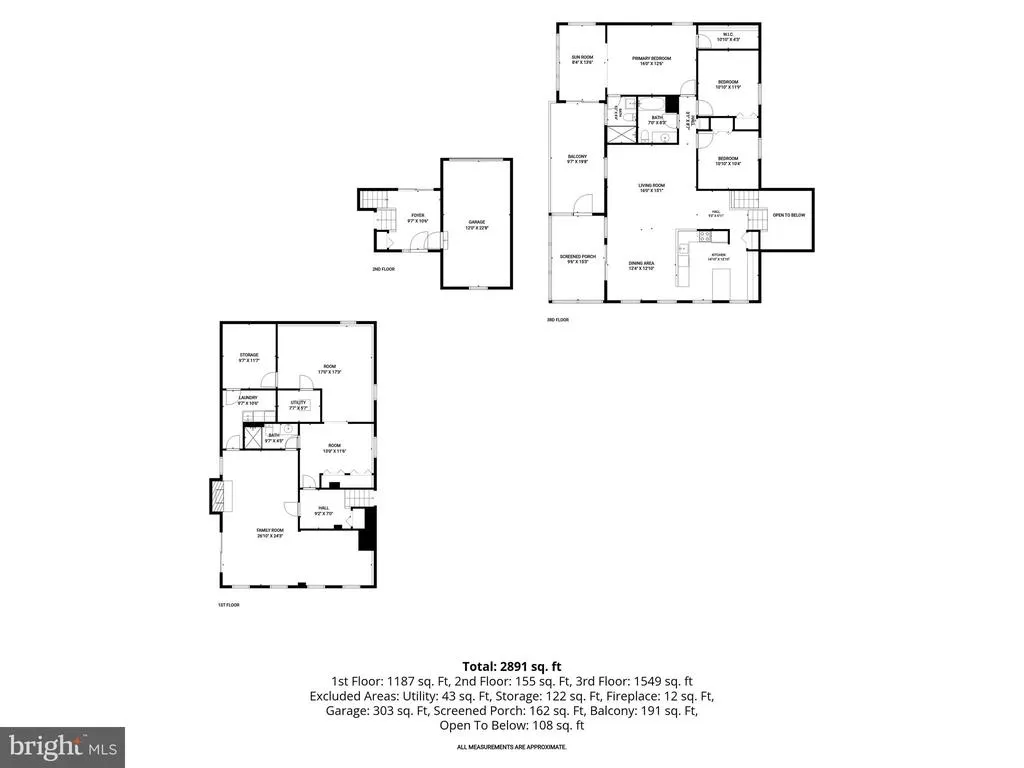
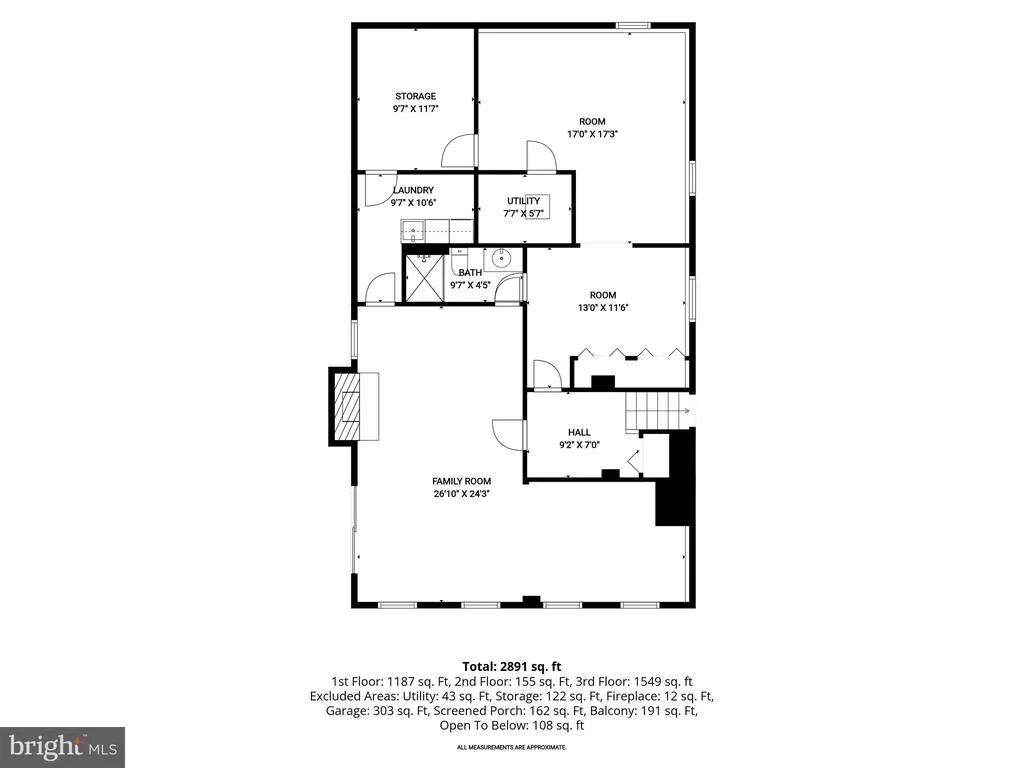
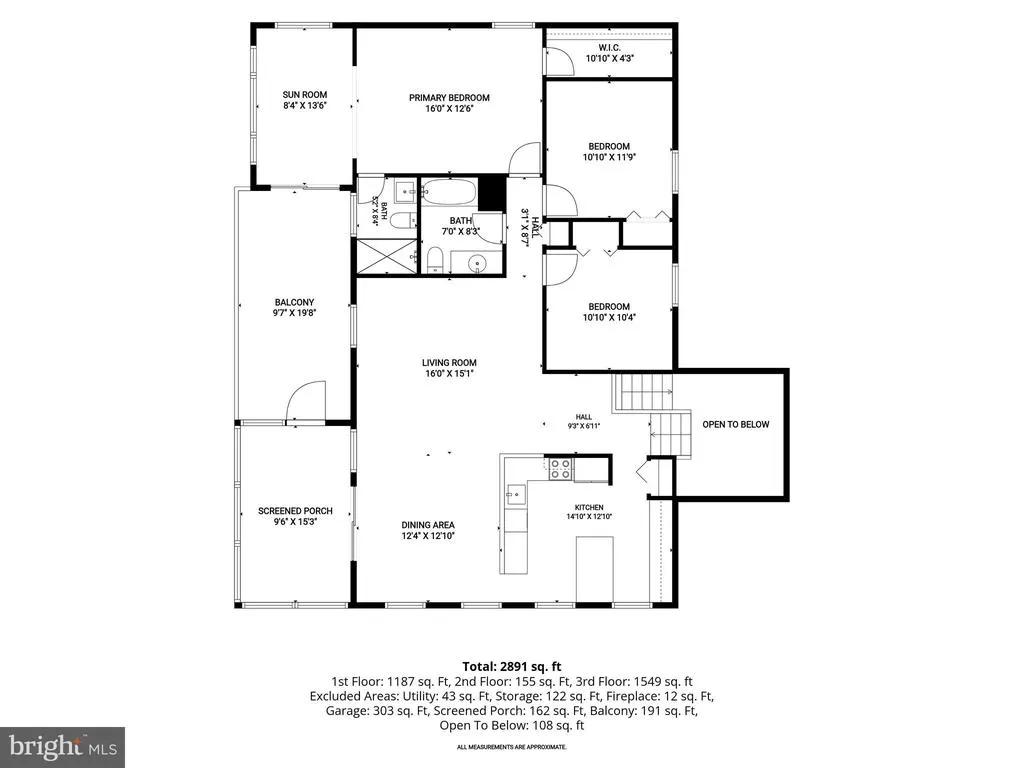
Spacious and beautifully updated home in Columbia's sought-after Glenmont community featuring an impressive list of important improvements including the roof, deck, porch, most windows, bathrooms, flooring, and appliances. A dual-entry foyer and convenient mudroom with garage access welcome you inside. The main level showcases a bright, open floor plan with spacious living and dining areas and access to an expansive screened porch featuring a soaring cathedral ceiling and skylights, the perfect spot for relaxing or entertaining. The updated kitchen offers a peninsula island with breakfast bar adjoining the dining area, quartz countertops, crisp white cabinetry, and stainless steel appliances. The primary bedroom suite provides a relaxing retreat with a private sitting room and beautifully updated en suite bath. Two additional bedrooms and an updated hall bath complete the level. The finished walkout lower level adds exceptional versatility with a fourth bedroom, full bath, bonus room, storage room, and a spacious family room highlighted by a cozy gas fireplace. Situated on a beautifully landscaped .40 acre lot backing to mature trees, offering a private backyard setting, and a detached shed/workshop with electricity, perfect for hobbies, extra storage, or creative workshop. shaded patio and enjoy the fenced, beautifully landscaped yard. Ideally situated near major commuter routes with convenient access to Columbia's abundant shopping, dining, recreation, and entertainment options, this inviting home combines thoughtful updates, flexible living spaces, and an exceptional location.
| Price History | |
|---|---|
| 7/31/2026 | Listed $665,000 |
General Features
| Living Area | 2639 |
|---|---|
| Sewer | Public Sewer |
| Heating | Forced Air,Heat Pump(s) |
| Cooling | Ceiling Fan(s),Central A/C,Heat Pump(s) |
| Possession | Negotiable,Immediate |
| Appliances | Cooktop,Dishwasher,Disposal,Dryer,Exhaust Fan,Icemaker,Intercom,Microwave,Oven - Self Cleaning,Oven/Range - Electric,Range Hood,Refrigerator,Stove,Washer |
| Zoning | R12 |
| Garage Spaces | 1.00 |
| Patio/Porch Features | Deck(s) |
| Architectural Style | Split Level |
| Security Features | Main Entrance Lock |
| Construction Materials | Combination,Brick |
| School District | HOWARD COUNTY PUBLIC SCHOOLS |
| Year Built | 1977 |
| View | Garden/Lawn,Trees/Woods |
| Levels | 2 |
| Tax Year | 2025 |
| Ownership | Fee Simple |
| Cool Fuel | Electric |
| Accessibility | None |
| County | HOWARD |
| New Construction | No |
| Property Type | Residential |
| Association Amenities | Jog/Walk Path |
| HOA | No |
| Subdivision Name | GLENMONT |
| Garage Y/N | Yes |
| Water Access Y/N | No |
| Other Structures | Above Grade,Below Grade |
| Full Baths | 3 |
| Status | ACTIVE |
| Directions | Route 108 to Summer Hollow Lane,house on the right,park along Summer Hollow Lane. GPS may have your turn right onto Corncockle where you can park in the rear of the property. |
| City | COLUMBIA |
| Senior Community Y/N | No |
| Lot Size Units | Square Feet |
| Lot Size Square Feet | 17554.00 |
| Tax Assessed Value | 566833.0 |
| Tax Annual Amount | 8287.0 |
| Structure Type | Detached |
| Condo/Coop Association fee Y/N | No |
| Price Per Sq Ft Total AG | 443.63 |
| Vacation Rental Y/N | No |
| Virtual Tour | https://youriguide.com/embed/5285_corncockle_ct_columbia_md?unbranded=1&bgcolor=FFFFFF |
| Total SQFT | 2639 |
| Standard Status | Active |
| Year Built Source | Assessor |
| Tax Lot | 17 |
Interior Features
| Interior Amenities | Kitchen - Country,Kitchen - Table Space,Combination Dining/Living,Dining Area,Window Treatments,Primary Bath(s),Wet/Dry Bar,Wood Floors,Floor Plan - Open |
|---|---|
| Heating Fuel | Electric |
| Basement | Outside Entrance,Sump Pump,Full,Fully Finished,Walkout Level,Interior Access |
| Flooring | Ceramic Tile,Carpet,Engineered Wood,Luxury Vinyl Plank |
| Total Fireplaces | 1 |
| Fireplace Features | Fireplace - Glass Doors,Mantel(s),Screen |
| Hot Water | Electric |
| Basement (Y/N) | Yes |
| Heating Y/N | Yes |
| Window Features | Double Pane,Screens,Skylights,Vinyl Clad |
| Fireplace Y/N | Yes |
| Above Grade Finished Area | 1499 |
| Central Air Y/N | Yes |
| Total Bedrooms | 4 |
| Below Grade Finished Area | 1140 |
| Room Type | Living Room,Dining Room,Primary Bedroom,Bedroom 2,Bedroom 3,Bedroom 4,Kitchen,Family Room,Laundry,Storage Room,Bonus Room |
| Below Grade Finished Area Unit Type | Square Feet |
| LivingAreaSource | Assessor |
| Laundry Type | Lower Floor |
| Below Grade Unfin Area Units | Square Feet |
| Below Grade Unfin SQFT Source | Assessor |
| Below Grade Finished Area Source | Assessor |
| Bedrooms Count All Lower Levels | 1 |
| Bedrooms Count All Upper Levels | 3 |
| Bedrooms Count Lower Level 1 | 1 |
| Bedrooms Count Upper Level 1 | 3 |
| Bathrooms Full Upper Level 1 | 2 |
| Bathrooms Full Lower Level 1 | 1 |
| Bathrooms Full All Upper Levels | 2 |
| Bathrooms Full All Lower Levels | 1 |
| Bathrooms Count Upper Level 1 | 2.00 |
| Bathrooms Count Lower Level 1 | 1.00 |
| Bathrooms Count All Upper Levels | 2 |
| Bathrooms Count All Lower Levels | 1 |
| Above Grade Finished Area Source | Assessor |
| Above Grade Finished Area Unit Type | Square Feet |
| Total Baths | 3 |
Exterior Features
| Exterior Amenities | Hot Tub,Sidewalks |
|---|---|
| Pool | No Pool |
| Fencing | Rear,Wood |
| Parking Features | Asphalt Driveway |
| Lot Features | Backs to Trees,Corner,Cul-de-sac,Landscaping,Premium,Trees/Wooded |
| Water Source | Public |
| Total Parking Spaces | 1 |
| Garage Features | Garage Door Opener |
| Type of Parking | Attached Garage,Driveway |
| Land Use Code | R |
| Foundation Details | Other |
| Water View Y/N | No |
| Lot Size Acres | 0.40 |
| Lot Size Source | Assessor |
| Waterfront Y/N | No |
| Door Features | Six Panel,Sliding Glass,Storm |
| Land Assessed Value | 323200.00 |
| Navigable Water Y/N | No |
| Water Oriented Y/N | No |
| # of Attached Garage Spaces | 1 |
Room Details
| Room | Dimensions | Level | Flooring | Details |
|---|---|---|---|---|
| Bedroom 2 | Upper 1 | Flooring - Carpet | ||
| Bedroom 3 | Upper 1 | Flooring - Carpet | ||
| Bedroom 4 | Lower 1 | Flooring - Carpet | ||
| Bonus Room | Lower 1 | Flooring - Carpet | ||
| Dining Room | Main | |||
| Family Room | Lower 1 | Flooring - Luxury Vinyl Plank | ||
| Kitchen | Main | Countertop(s) - Granite,Kitchen - Electric Cooking,Island | ||
| Laundry | Lower 1 | |||
| Living Room | Main | |||
| Primary Bedroom | Upper 1 | Walk-In Closet(s) | ||
| Storage Room | Lower 1 |
Amenities
- Foreclosure
- Views
- Short Sale
- New Construction
- Adult 55+
- Lease To Own
- No HOA Fees
- Furnished
- Primary On Main
- Air Conditioning
- Seller Finance
- Green
- Fixer Upper
- Horse
- Golf
- Fireplace
- Deck
- Garage
- Basement
- Pool
Property vs Single Family Average in 21045
Price
Taxes
Year Built
Visits
 © BRIGHT, All Rights Reserved
