

Primary on Main
Address
5304 Catchfly Court, Columbia, MD
Price
$ 875,000
Property Attributes
- MLS#MDHW2070822
- TypeSingle Family
- Listing Status ACTIVE
- CountyHOWARD
- CityColumbia
- NeighborhoodGlenmont
- Zip21045
- StyleColonial
- Year Built1979
- Taxes$ 9948
- Price$ 875,000
- Bedrooms5
- Full Bathrooms4
- Half Bathrooms1
- Sqr Footage3738
- Lot Size0.28 Acres
Data Source:
Bright MLS
Property Description
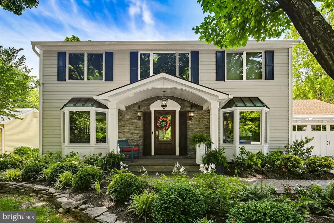
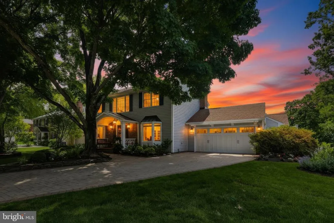
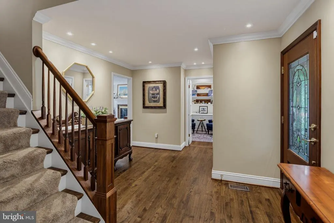
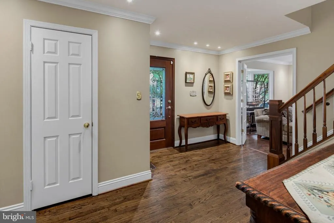
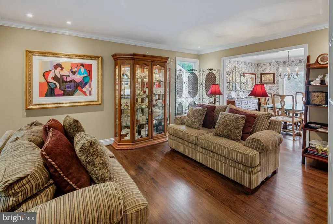
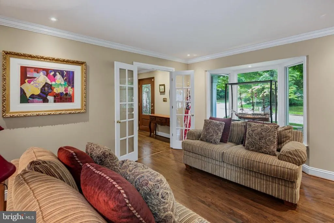
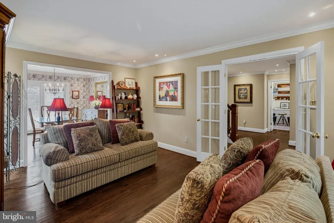
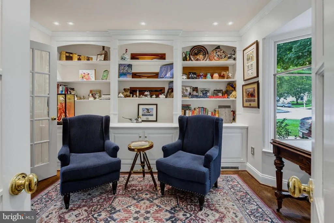
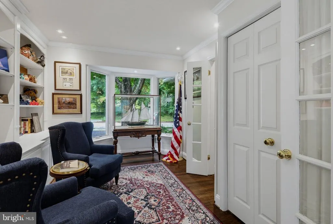
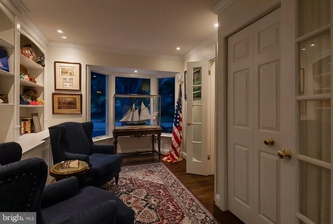
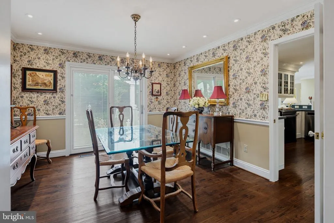
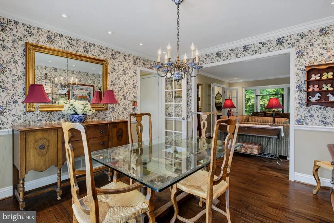
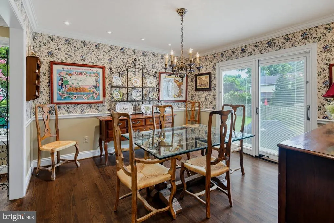
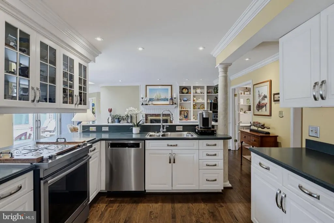
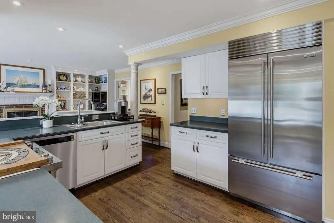
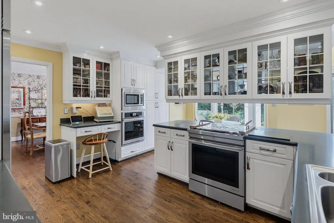
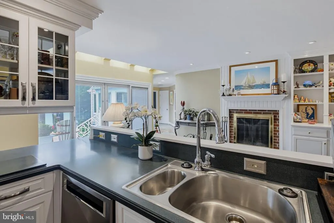
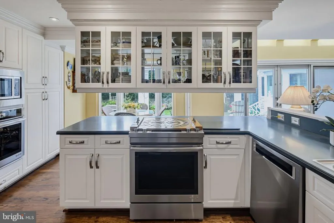
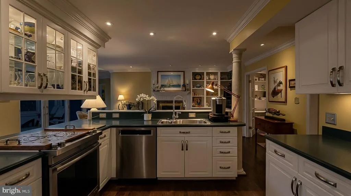
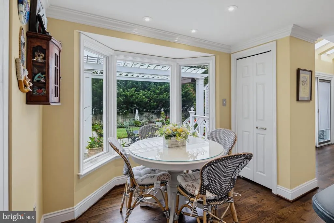
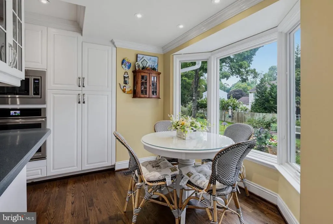
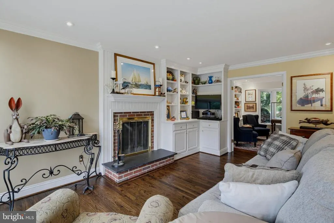
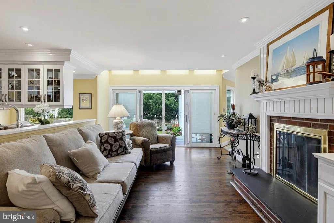
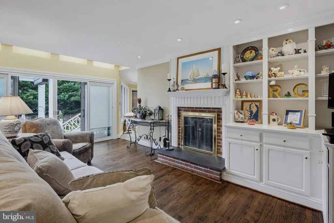
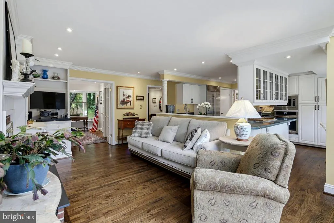
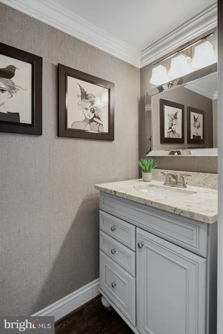
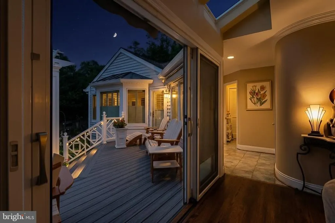
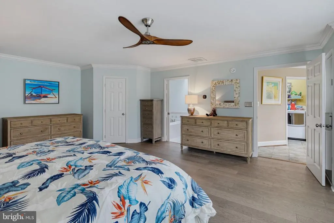
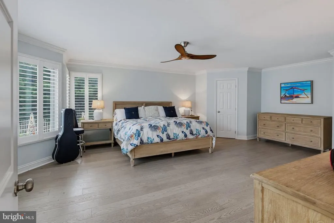
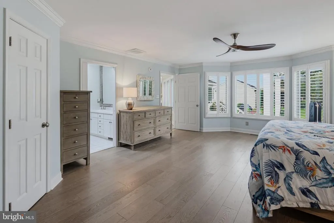
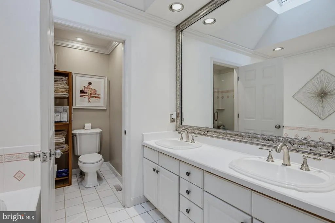
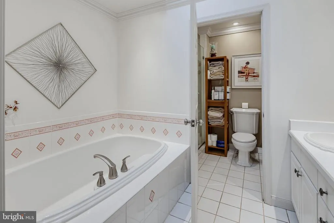
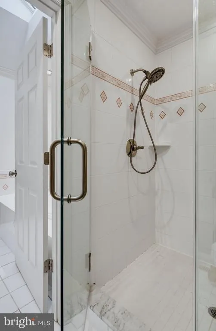
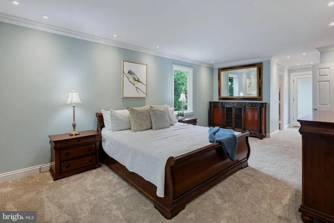
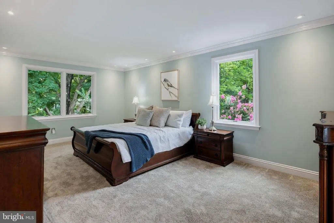
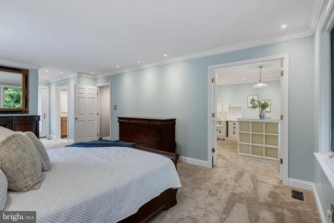
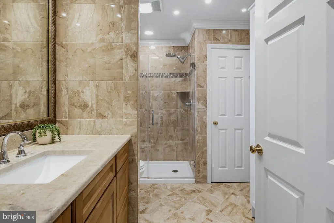
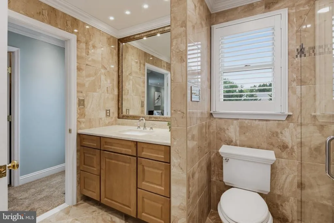
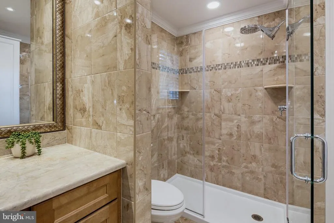
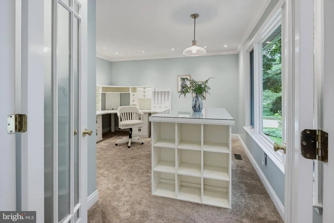
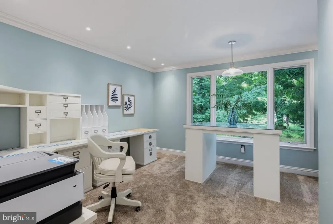
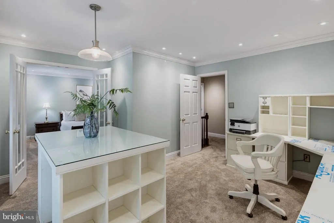
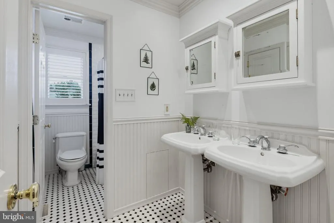
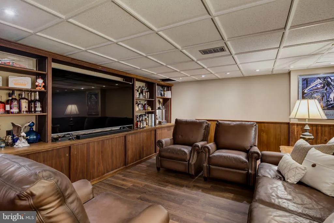
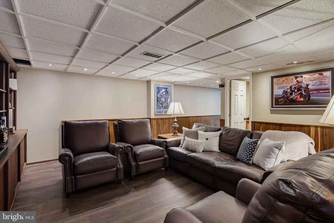
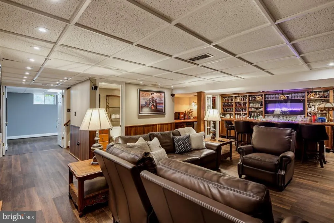
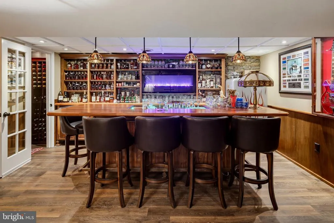
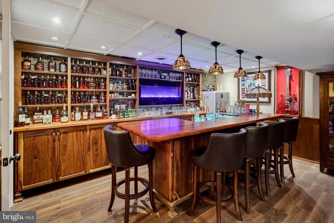
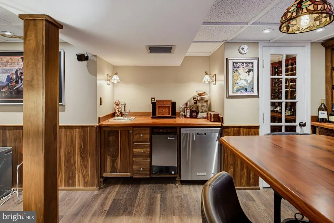
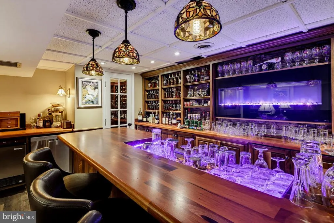
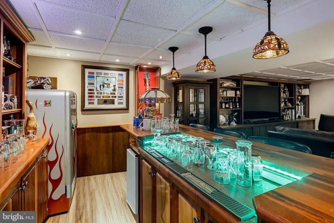
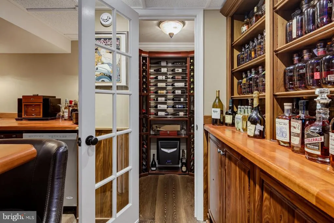
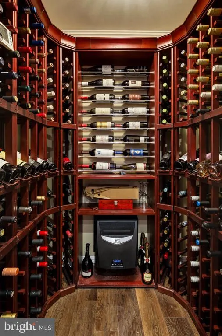
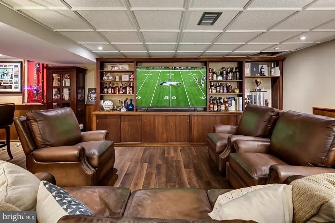
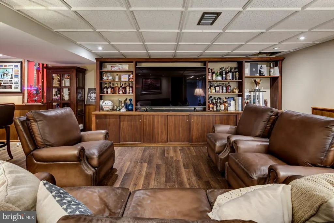
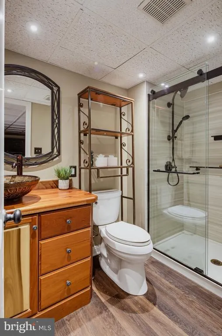
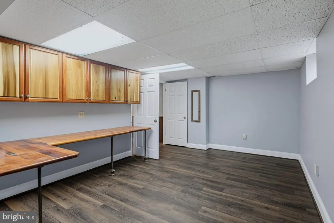
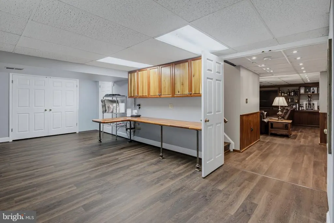
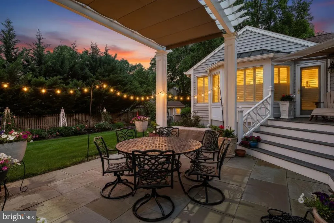
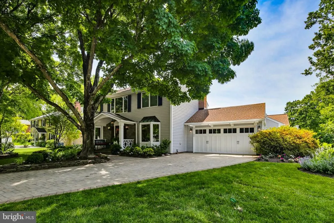
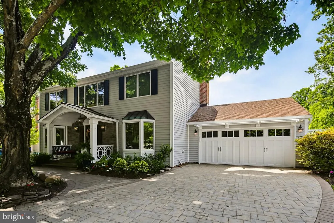
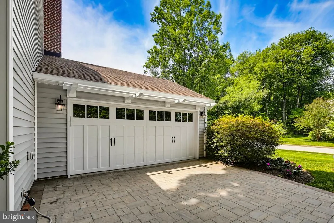
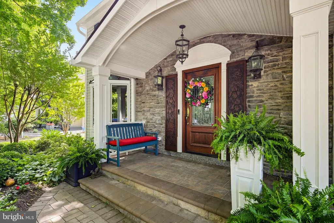
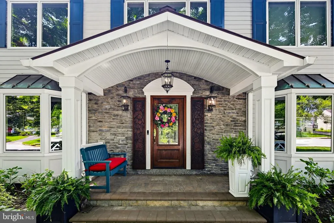
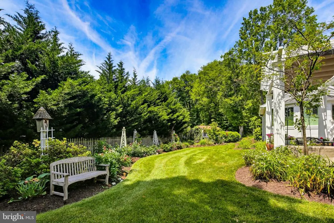
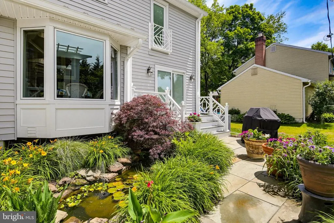
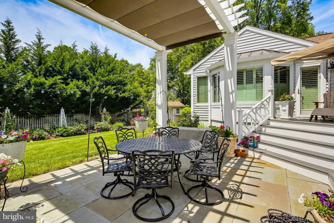
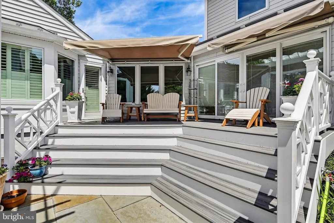
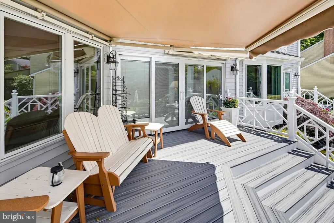
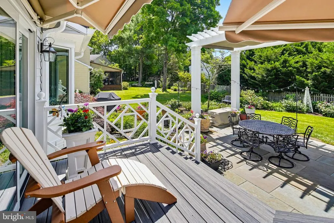
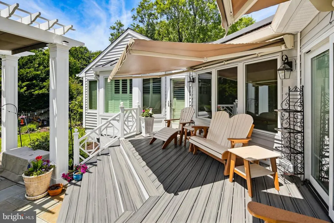
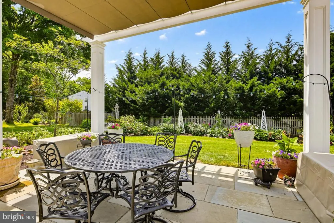
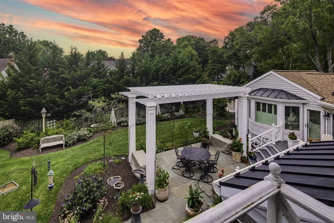
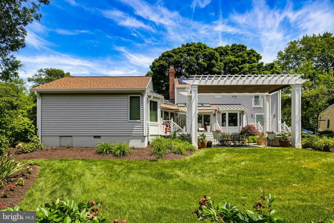
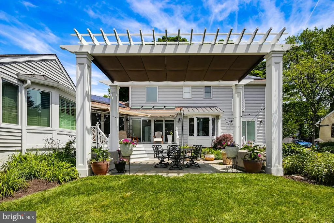
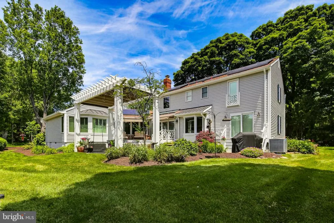
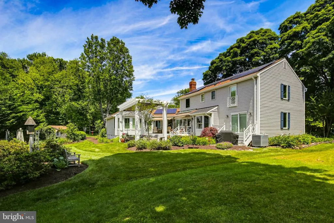
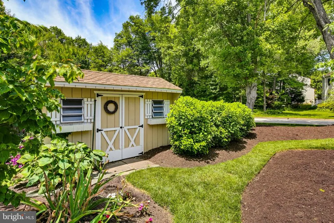
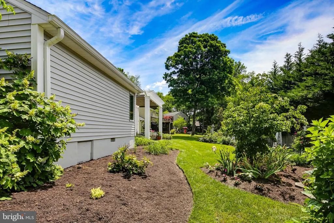
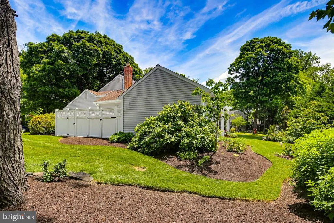

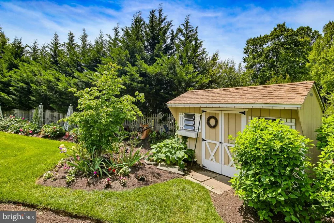
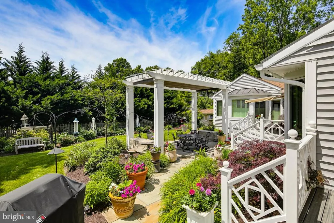
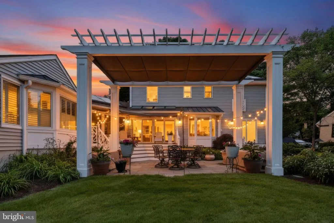
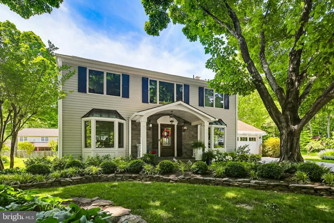
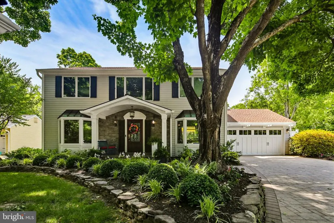
Welcome 5304 Catchfly Ct - an exceptional single-owner custom home nestled in the highly sought-after Glenmont community of Columbia, where timeless craftsmanship, extensive updates, and an ideal layout create the perfect home for today's lifestyle. Offering 5 bedrooms, 4 full baths, and 1 half bath, this remarkable residence is thoughtfully designed for multigenerational living with a spacious main-level primary suite and a luxurious second primary suite upstairs featuring a private sitting room that could easily serve as a sixth bedroom, nursery, home office, or dedicated space for a live-in caregiver. Pride of ownership is evident throughout with countless premium improvements. The beautifully appointed kitchen showcases custom LesCare polymer cabinetry by Stuart Kitchens, Corian countertops and backsplashes, JennAir cooking appliances, Sub-Zero refrigerator, and KitchenAid dishwasher. Rich hardwood flooring, custom built-ins, plantation shutters, and quality finishes enhance the home's elegant yet comfortable living spaces. The fully finished lower level is an entertainer's dream, featuring a spectacular custom black walnut club room with handcrafted bar, wet bar complete with ice maker and dishwasher, custom entertainment center, temperature and humidity-controlled wine cellar, and a beautifully updated full bath. Outdoor living is equally impressive with newly rebuilt Trex decks, custom composite railings, an iron Juliette balcony, pergola, retractable awnings, mature landscaping, and a spacious garden shed. Additional recent improvements include Pella casement windows and exterior doors, new skylights, custom Philadelphia shutters, extensive front stonework, expanded paver driveway (2023), remodeled upper-level primary suite with luxurious bath and walk-in closet, garage renovation with industrial flooring and new garage door, and numerous additional high-end upgrades throughout. A new snowblower (2025) also conveys with the home. Perfectly situated among beautifully maintained homes in one of Columbia's most desirable neighborhoods, this home offers the rare advantage of **no CPRA fee**, highly regarded schools, and unbeatable convenience to shopping, dining, parks, commuter routes, and everything Howard County has to offer. This is a truly rare opportunity to own a meticulously maintained, one-of-a-kind home that offers exceptional flexibility, quality, and value. Schedule your tour today!
| Price History | |
|---|---|
| 6/30/2026 | Listed $875,000 |
General Features
| Living Area | 3738 |
|---|---|
| Sewer | Public Sewer |
| Heating | Forced Air |
| Cooling | Central A/C |
| Possession | Settlement |
| Zoning | R12 |
| HOA Fee | 265.00 |
| Garage Spaces | 2.00 |
| Patio/Porch Features | Deck(s),Patio(s) |
| Architectural Style | Colonial |
| Construction Materials | Vinyl Siding |
| School District | HOWARD COUNTY PUBLIC SCHOOLS |
| Year Built | 1979 |
| Levels | 3 |
| Tax Year | 2026 |
| Ownership | Fee Simple |
| Cool Fuel | Electric |
| Accessibility | None |
| Assoc Fee Paid Per | Annually |
| County | HOWARD |
| New Construction | No |
| Property Type | Residential |
| HOA | Yes |
| Subdivision Name | GLENMONT |
| Garage Y/N | Yes |
| Water Access Y/N | No |
| Other Structures | Above Grade,Below Grade |
| Full Baths | 4 |
| Status | ACTIVE |
| Directions | Turn on Catchfly Ct |
| City | COLUMBIA |
| Senior Community Y/N | No |
| Lot Size Units | Square Feet |
| Lot Size Square Feet | 12197.00 |
| Tax Assessed Value | 681867.0 |
| Tax Annual Amount | 9948.0 |
| Structure Type | Detached |
| Condo/Coop Association fee Y/N | No |
| Bathrooms Full Main Level | 1 |
| Bathrooms Count Main Level | 2.00 |
| Price Per Sq Ft Total AG | 300.48 |
| Vacation Rental Y/N | No |
| Total SQFT | 3738 |
| Standard Status | Active |
| Year Built Source | Estimated |
| Tax Lot | 3 |
Interior Features
| Heating Fuel | Natural Gas |
|---|---|
| Basement | Fully Finished |
| Hot Water | Natural Gas |
| Basement (Y/N) | Yes |
| Heating Y/N | Yes |
| Above Grade Finished Area | 2912 |
| Half Baths | 1 |
| Central Air Y/N | Yes |
| Total Bedrooms | 5 |
| Below Grade Finished Area | 826 |
| Main Level Bedrooms | 1 |
| Below Grade Finished Area Unit Type | Square Feet |
| LivingAreaSource | Assessor |
| Laundry Type | Has Laundry |
| Below Grade Finished Area Source | Assessor |
| Bedrooms Count All Upper Levels | 4 |
| Bedrooms Count Upper Level 1 | 4 |
| Bathrooms Half Main Level | 1 |
| Bathrooms Full Upper Level 1 | 2 |
| Bathrooms Full Lower Level 1 | 1 |
| Bathrooms Full All Upper Levels | 2 |
| Bathrooms Full All Lower Levels | 1 |
| Bathrooms Count Upper Level 1 | 2.00 |
| Bathrooms Count Lower Level 1 | 1.00 |
| Bathrooms Count All Upper Levels | 2 |
| Bathrooms Count All Lower Levels | 1 |
| Above Grade Finished Area Source | Assessor |
| Above Grade Finished Area Unit Type | Square Feet |
| Total Baths | 5 |
Exterior Features
| Pool | No Pool |
|---|---|
| Water Source | Public |
| Total Parking Spaces | 2 |
| Garage Features | Garage - Front Entry |
| Type of Parking | Attached Garage,Driveway |
| Foundation Details | Block |
| Water View Y/N | No |
| Lot Size Acres | 0.28 |
| Lot Size Source | Estimated |
| Waterfront Y/N | No |
| Land Assessed Value | 317700.00 |
| Navigable Water Y/N | No |
| Water Oriented Y/N | No |
| # of Attached Garage Spaces | 2 |
Amenities
- Foreclosure
- Views
- Short Sale
- New Construction
- Adult 55+
- Lease To Own
- No HOA Fees
- Furnished
- Primary On Main
- Air Conditioning
- Seller Finance
- Green
- Fixer Upper
- Horse
- Golf
- Fireplace
- Deck
- Garage
- Basement
- Pool
Property vs Single Family Average in 21045
Price
Taxes
Year Built
Visits
 © BRIGHT, All Rights Reserved
