

Address
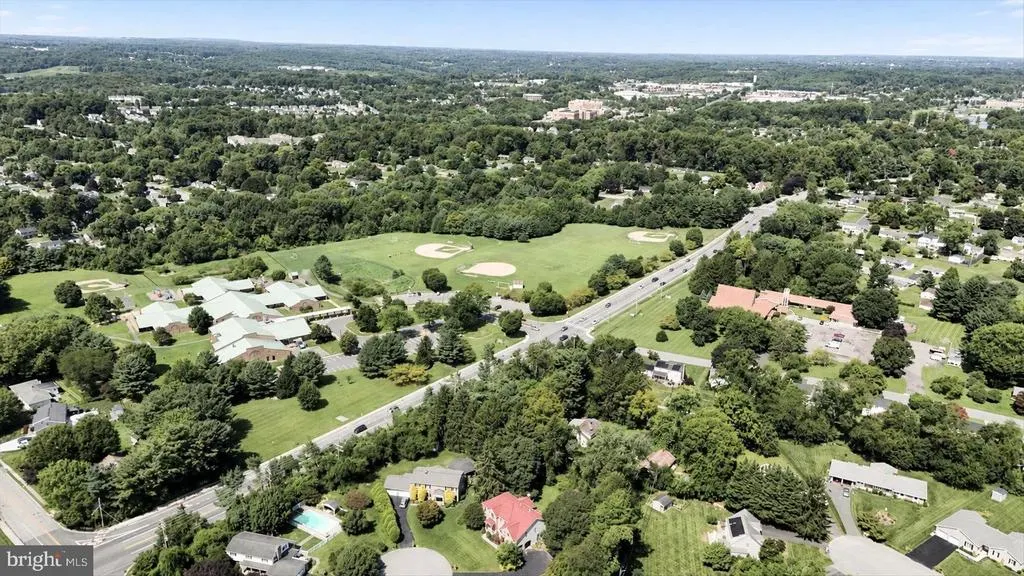
3 Glenwood Place, Bel Air, MD
Price
$ 725,000
Property Attributes
- MLS#MDHR2059018
- TypeSingle Family
- Listing Status ACTIVE
- CountyHARFORD
- CityBel Air
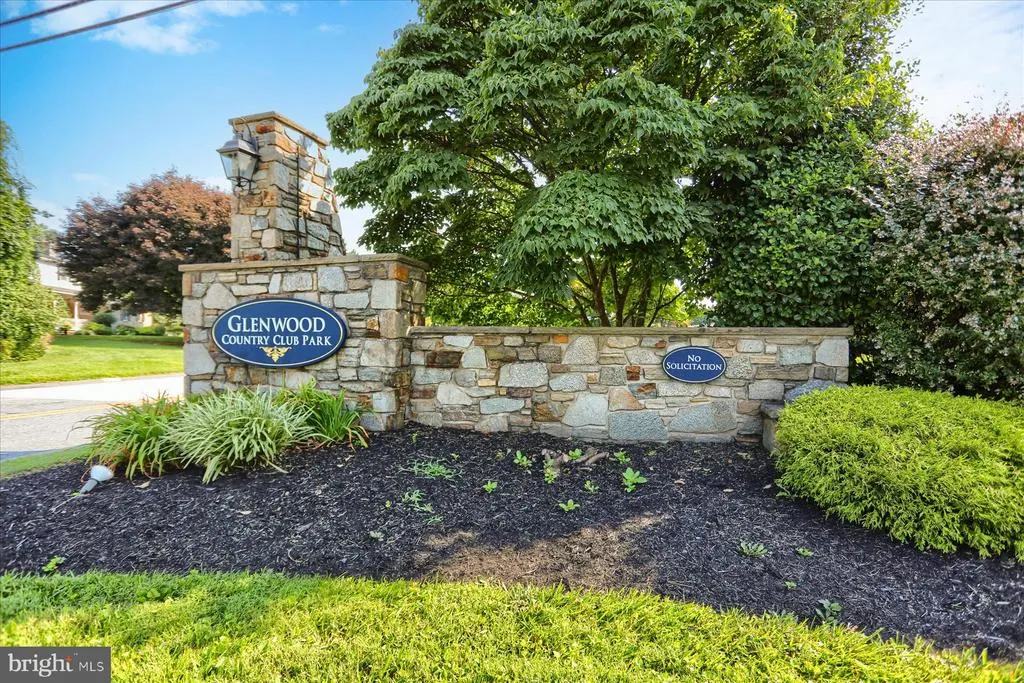
- NeighborhoodGlenwood
- Zip21014
- StyleColonial
- Year Built2000
- Taxes$ 7490
- Price$ 725,000
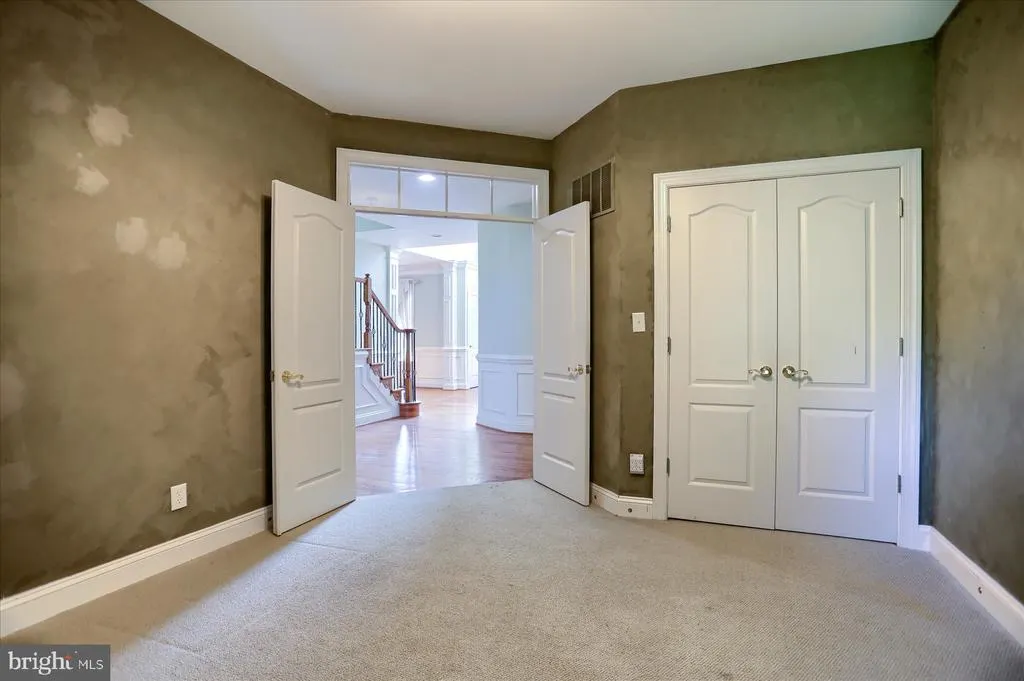
- Bedrooms4
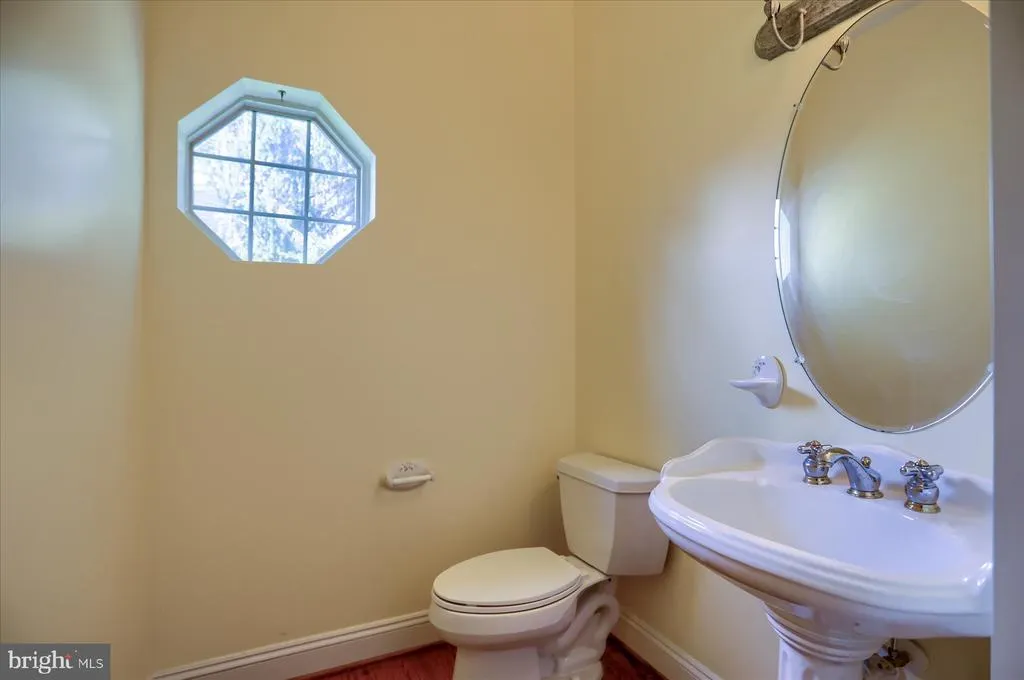
- Full Bathrooms3
- Half Bathrooms1
- Sqr Footage4839
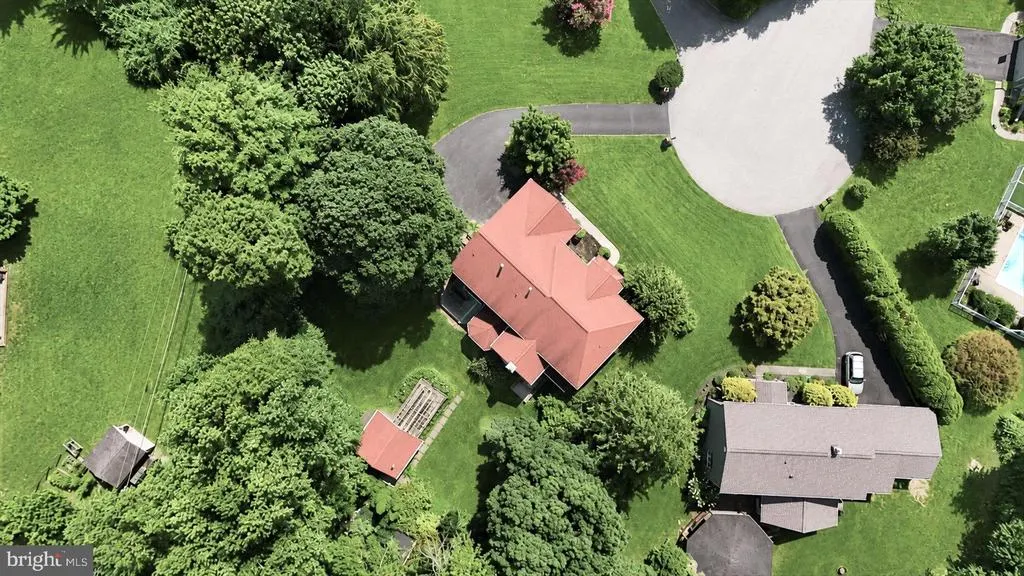
- Lot Size0.49 Acres
Data Source:
Bright MLS
Property Description
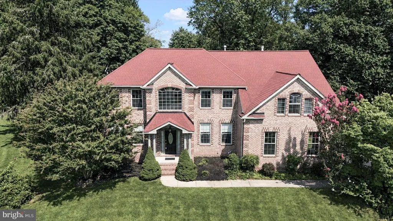
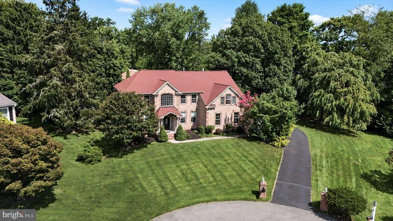
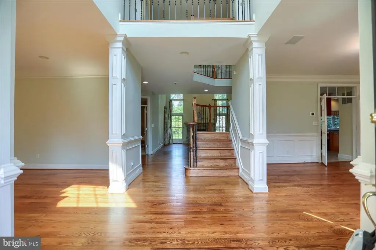
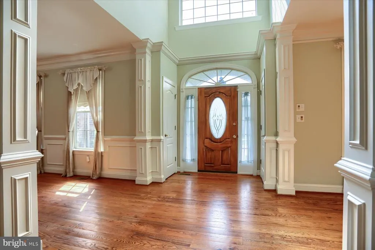
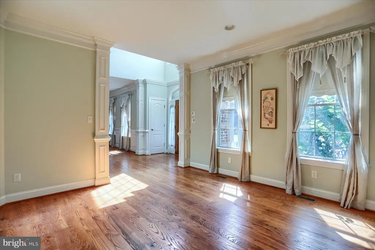
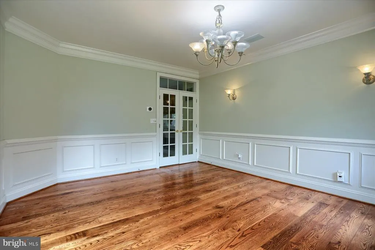
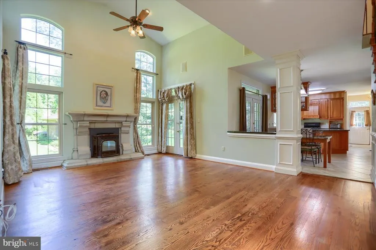
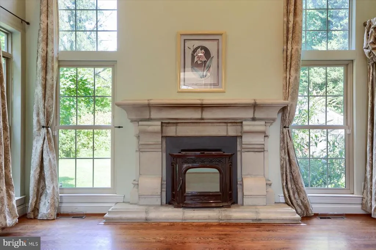
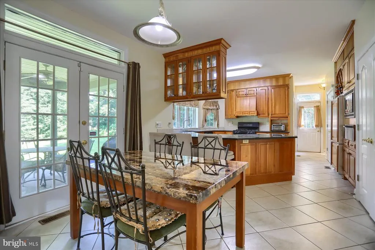
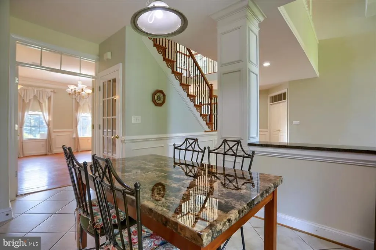
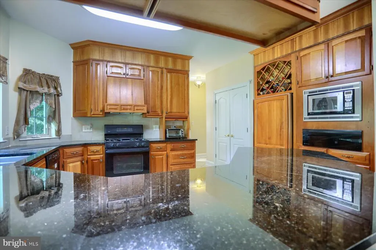
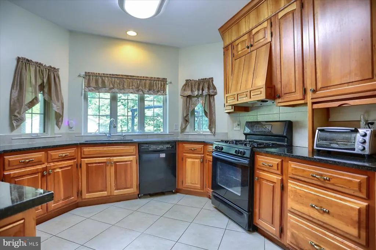
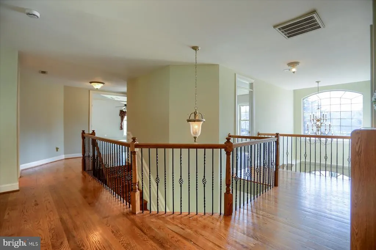
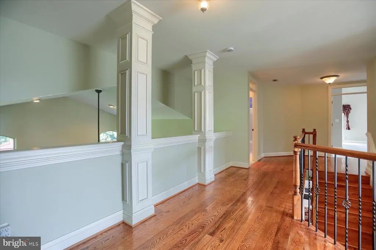
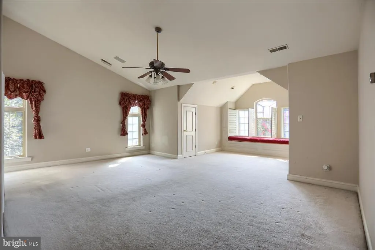
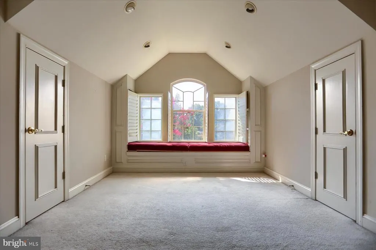
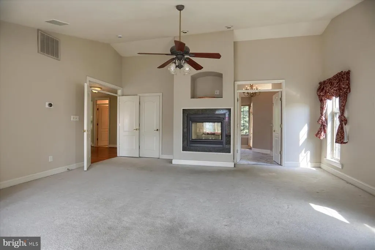
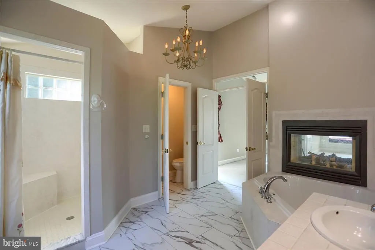
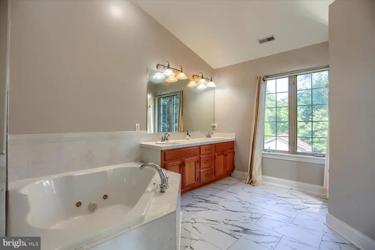
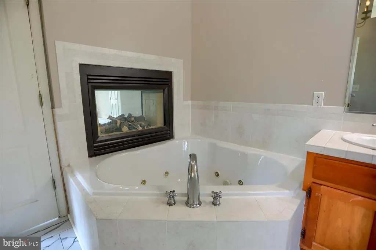
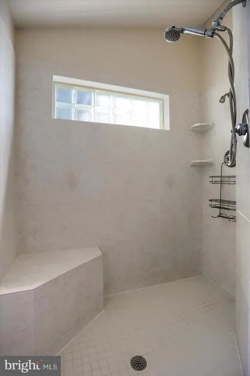
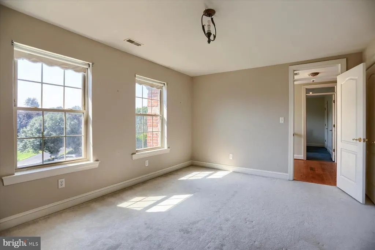
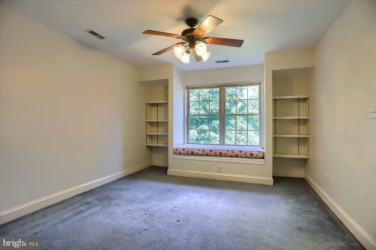
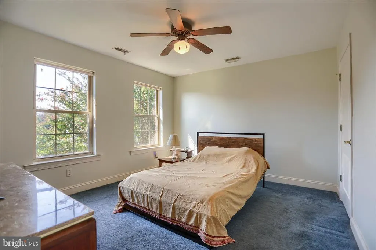
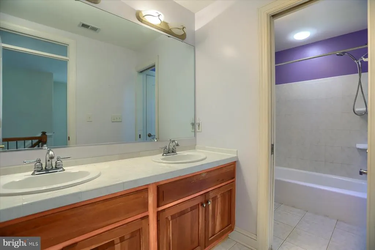
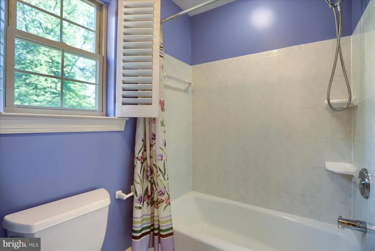
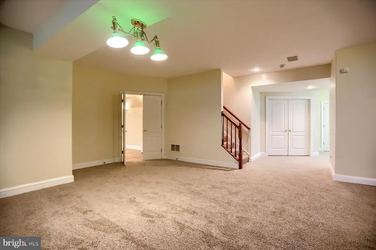
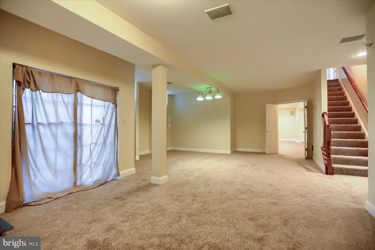
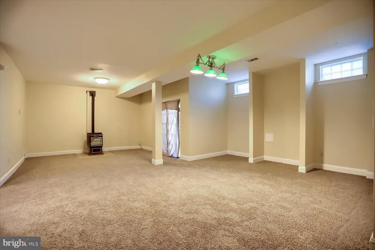
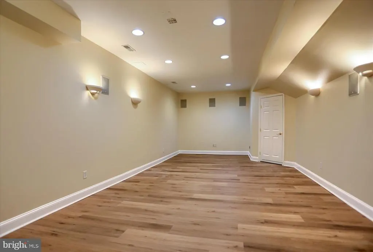
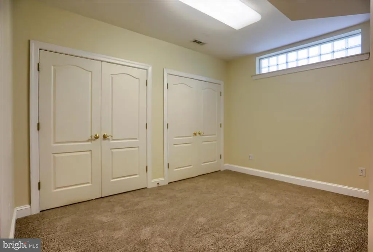
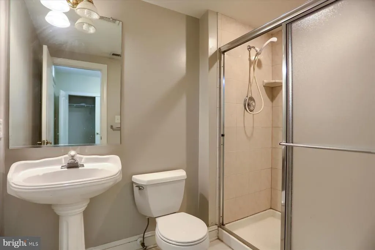
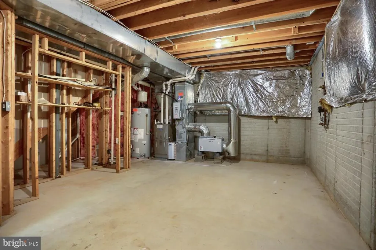
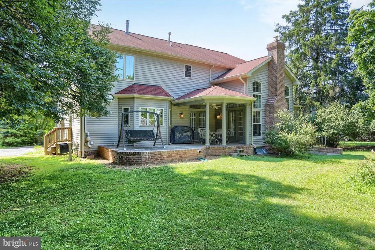
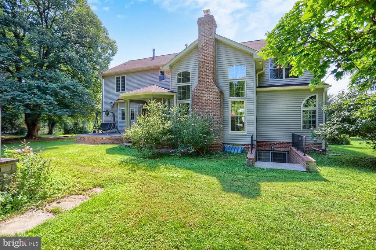
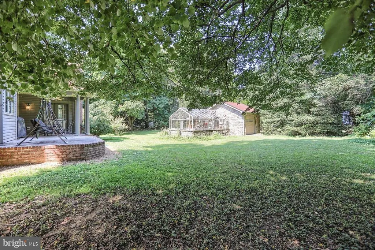
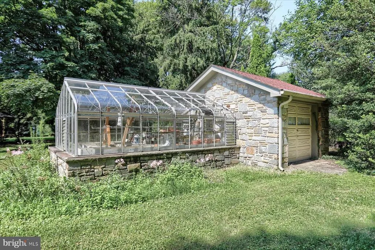
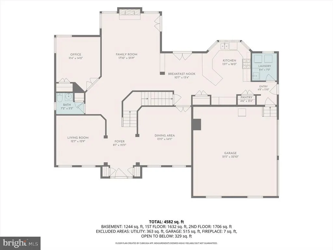
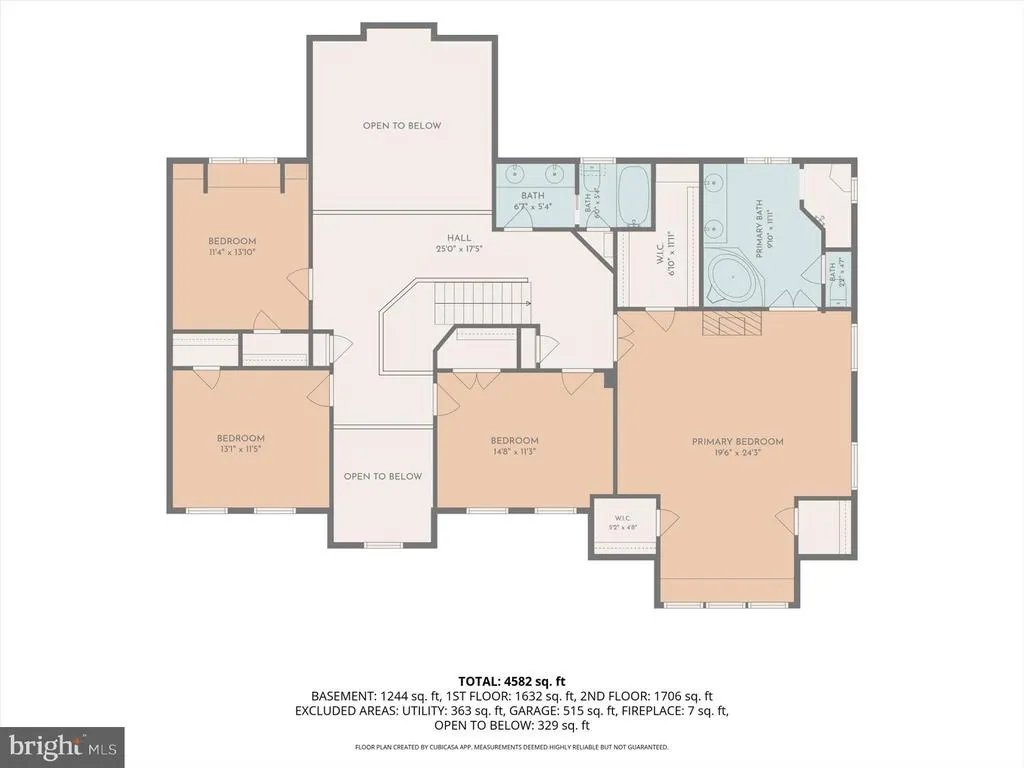
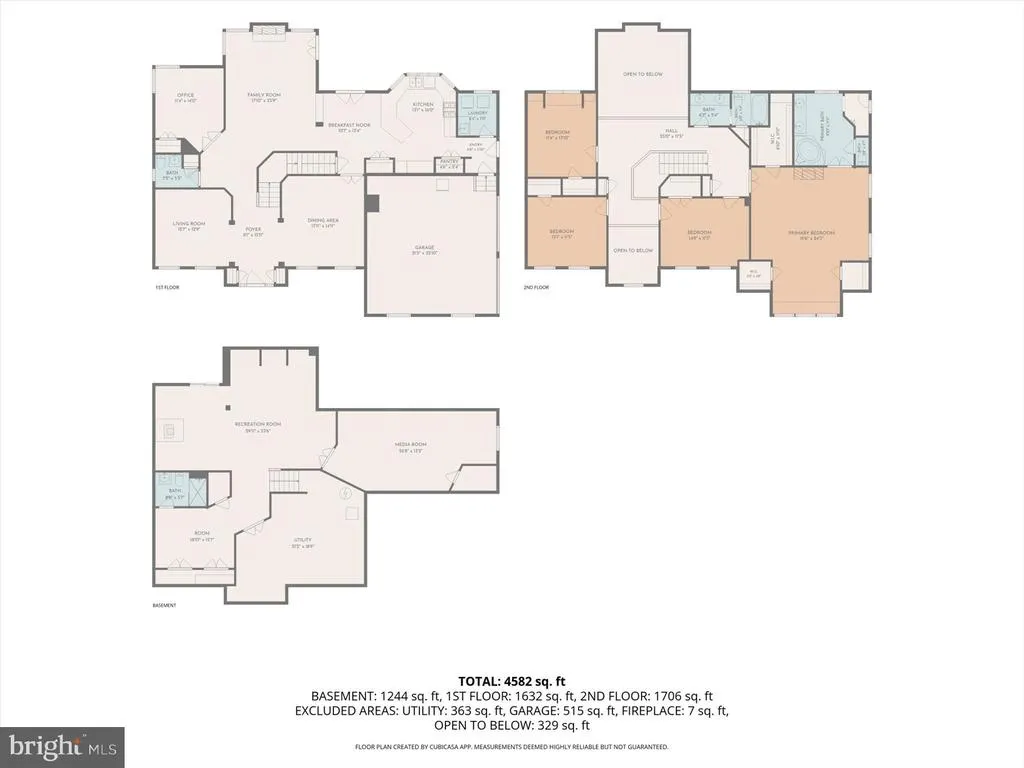
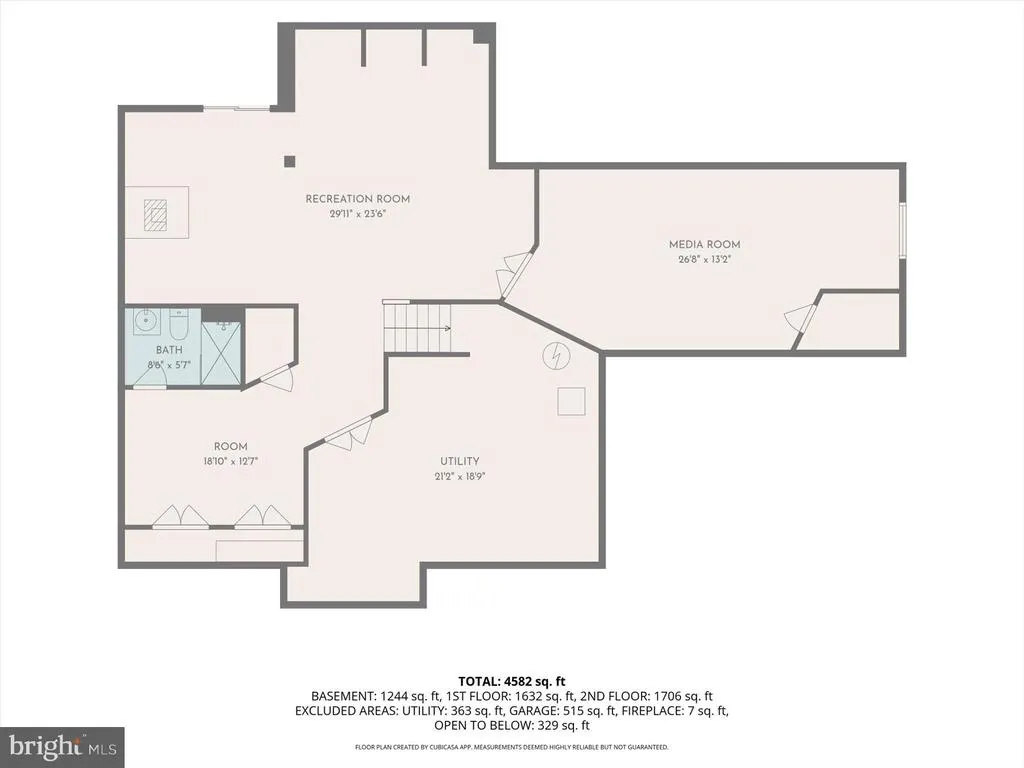
BEAUTIFUL CUSTOM COLONIAL NESTLED ON A HALF ACRE OF GROUND IN GLENWOOD! THIS HOME HAS MANY HIGH-END TOUCHES INCLUDING IMPRESSIVE BRICK EXTERIOR, HARDWOOD FLOORS, INTRICATE MOLDINGS AND WROUGHT- IRON BALUSTERS, GRAND FOYER, AND GREAT ROOM WITH STONE FIREPLACE. KITCHEN FEATURES GRANITE COUNTERS, BESPOKE CABINETRY, BUILT-IN MICROWAVE, WARMING DRAWER AND WINE RACK. FOUR LARGE BEDROOMS AND 3.5 FULL BATHS. PRIMARY BEDROOM IS A RELAXING SANCTUARY WITH CATHEDRAL CEILINGS, THREE WALK-IN CLOSETS, AND LUXURIOUS SITTING AREA. ENSUITE BATH BOASTS DUAL-SIDED FIREPLACE WITH MARBLE SURROUND, JETTED TUB, DUAL VANITIES AND SHOWER. LOWER LEVEL HAS BEEN WATER PROOFED AND FULLY FINISHED WITH A MEDIA ROOM AND LARGE RECREATION ROOM (2026). PRIMARY BEDROOM, MEDIA ROOM, AND REAR PATIO HAVE SPEAKER SYSTEM! ROOF WAS REPLACED APPROX 2022! DUAL ZONE HVAC SYSTEMS WERE RECENTLY REPLACED AS WELL - APPROX IN 2022 AND 2024. BACKYARD IS A LOVELY OASIS, WHICH YOU CAN ENJOY FROM THE BRICK WRAP-AROUND PATIO. BEAUTIFUL STONE GREENHOUSE ALSO INCLUDED, WHICH HAS WATER FED FROM THE MAIN HOUSE! SEPTIC SYSTEM SERVICED IN 2026.
| Price History | |
|---|---|
| 8/18/2026 | Listed $715,000 |
General Features
| Living Area | 4839 |
|---|---|
| Sewer | On Site Septic |
| Heating | Forced Air |
| Cooling | Central A/C |
| Possession | Negotiable |
| Roof | Shingle |
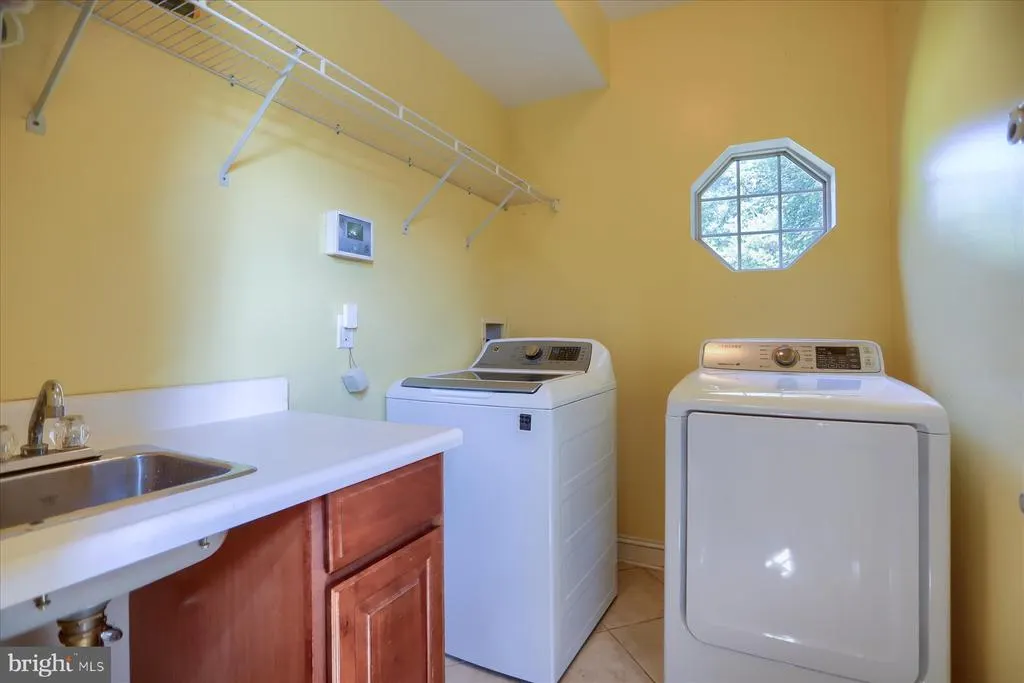
| Appliances | Built-In Microwave,Dishwasher,Disposal,Dryer,Extra Refrigerator/Freezer,Exhaust Fan,Refrigerator,Stove,Washer,Water Heater |
| Zoning | R1 |
| Garage Spaces | 2.00 |
| Architectural Style | Colonial |
| Construction Materials | Vinyl Siding,Brick,Stone |
| School District | HARFORD COUNTY PUBLIC SCHOOLS |
| Year Built | 2000 |
| Levels | 3 |
| Tax Year | 2025 |
| Ownership | Fee Simple |
| Cool Fuel | Electric |
| Section | 2A |
| Accessibility | >84 Garage Door |
| County | HARFORD |
| New Construction | No |
| Property Type | Residential |
| HOA | No |
| Subdivision Name | GLENWOOD |
| Garage Y/N | Yes |
| Water Access Y/N | No |
| Other Structures | Above Grade,Below Grade |
| Total Rooms | 17 |
| Full Baths | 3 |
| Status | ACTIVE |
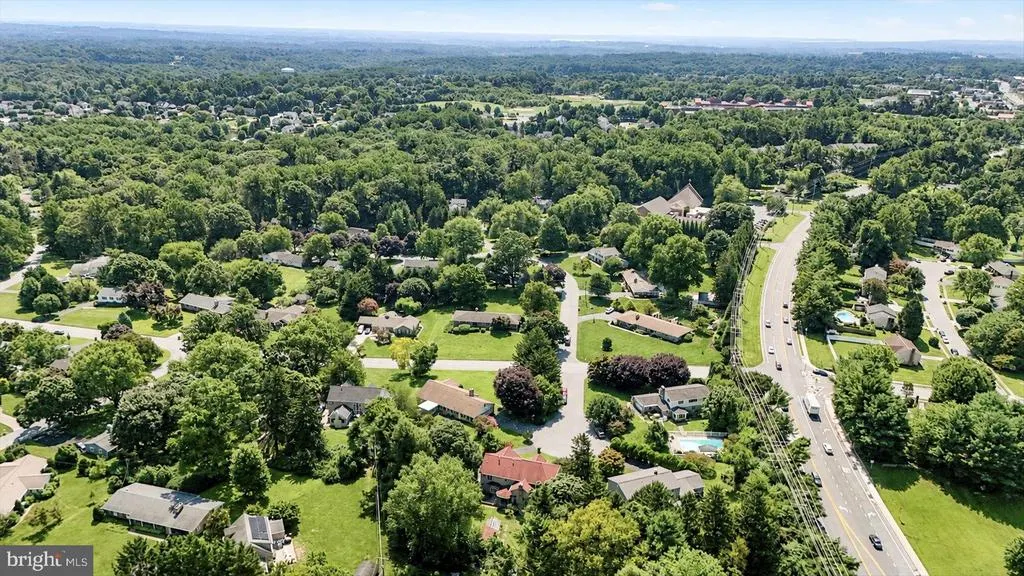
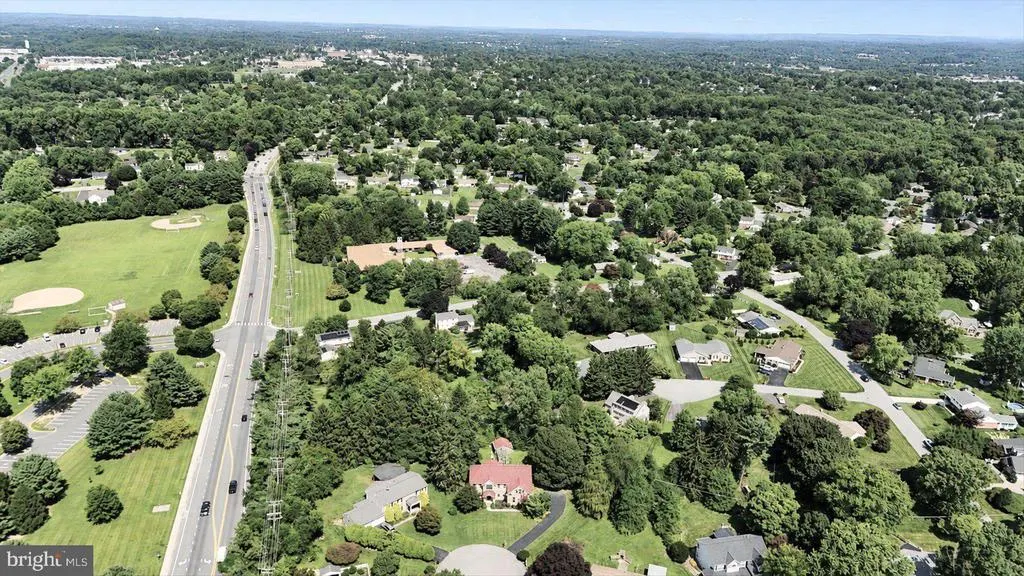
| Directions | Emmorton Road to Glenwood Road to Glenwood Place |
| City | BEL AIR |
| Disclosures | Prop Disclaimer |
| Senior Community Y/N | No |
| Lot Size Units | Square Feet |
| Lot Size Square Feet | 21344.40 |
| Tax Assessed Value | 701033.0 |
| Tax Annual Amount | 7490.0 |
| Home Warranty Y/N | No |
| Structure Type | Detached |
| Condo/Coop Association fee Y/N | No |
| Bathrooms Count Main Level | 1.00 |
| Price Per Sq Ft Total AG | 199.23 |
| Acceptable Financing | Cash,Conventional,FHA,VA |
| Lease Considered Y/N | No |
| Vacation Rental Y/N | No |
| Total SQFT | 5307 |
| Standard Status | Active |
| Year Built Source | Assessor |
| Legal Subdivision | GLENWOOD |
| Tax Lot | A3 |
| Association Recreation Fee | No |
Interior Features
| Interior Amenities | Air Filter System,Bathroom - Jetted Tub,Bathroom - Stall Shower,Bathroom - Tub Shower,Bathroom - Walk-In Shower,Built-Ins,Carpet,Ceiling Fan(s),Chair Railings,Crown Moldings,Dining Area,Formal/Separa |
|---|---|
| Heating Fuel | Natural Gas |
| Basement | Fully Finished |
| Flooring | Hardwood,Luxury Vinyl Plank,Carpet |
| Total Fireplaces | 2 |
| Hot Water | Propane |
| Basement (Y/N) | Yes |
| Heating Y/N | Yes |
| Fireplace Y/N | Yes |
| Above Grade Finished Area | 3639 |
| Half Baths | 1 |
| Central Air Y/N | Yes |
| Total Bedrooms | 4 |
| Below Grade Finished Area | 1200 |
| Room Type | Living Room,Dining Room,Primary Bedroom,Bedroom 2,Bedroom 3,Bedroom 4,Kitchen,Bedroom 1,Study,Laundry,Recreation Room,Storage Room,Media Room,Bathroom 1,Bathroom 2,Primary Bathroom,Half Bath |
| Below Grade Finished Area Unit Type | Square Feet |
| LivingAreaSource | Assessor |
| Below Grade Unfin Area Units | Square Feet |
| Below Grade Unfin SQFT | 468 |
| Below Grade Unfin SQFT Source | Assessor |
| Below Grade Finished Area Source | Assessor |
| Bedrooms Count All Upper Levels | 4 |
| Bedrooms Count Upper Level 1 | 4 |
| Bathrooms Half Main Level | 1 |
| Bathrooms Full Upper Level 1 | 2 |
| Bathrooms Full Lower Level 1 | 1 |
| Bathrooms Full All Upper Levels | 2 |
| Bathrooms Full All Lower Levels | 1 |
| Bathrooms Count Upper Level 1 | 2.00 |
| Bathrooms Count Lower Level 1 | 1.00 |
| Bathrooms Count All Upper Levels | 2 |
| Bathrooms Count All Lower Levels | 1 |
| Above Grade Finished Area Source | Assessor |
| Above Grade Finished Area Unit Type | Square Feet |
| Total Baths | 4 |
Exterior Features
| Exterior Amenities | Gutter System,Exterior Lighting |
|---|---|
| Pool | No Pool |
| Water Source | Public |
| Total Parking Spaces | 2 |
| Garage Features | Garage - Side Entry,Inside Access |
| Type of Parking | Attached Garage,On Street,Driveway |
| Land Use Code | R |
| Foundation Details | Concrete Perimeter,Active Radon Mitigation,Block |
| Water View Y/N | No |
| Lot Dimensions | 110.00 x |
| Lot Size Acres | 0.49 |
| Lot Size Source | Estimated |
| Waterfront Y/N | No |
| Horse Y/N | No |
| Land Assessed Value | 116000.00 |
| Navigable Water Y/N | No |
| Water Oriented Y/N | No |
| # of Attached Garage Spaces | 2 |
| LotDimensionsSource | Assessor |
Room Details
| Room | Dimensions | Level | Flooring | Details |
|---|---|---|---|---|
| Bathroom 1 | Lower 1 | |||
| Bathroom 2 | Upper 1 | |||
| Bedroom 1 | Main | |||
| Bedroom 2 | Upper 1 | |||
| Bedroom 3 | Upper 1 | |||
| Bedroom 4 | Upper 1 | |||
| Dining Room | Main | |||
| Half Bath | Main | |||
| Kitchen | Main | |||
| Laundry | Main | |||
| Living Room | Main | |||
| Media Room | Lower 1 | |||
| Primary Bathroom | Upper 1 | |||
| Primary Bedroom | Upper 1 | |||
| Recreation Room | Lower 1 | |||
| Storage Room | Lower 1 | |||
| Study | Main |
Amenities
- Foreclosure
- Views
- Short Sale
- New Construction
- Adult 55+
- Lease To Own
- No HOA Fees
- Furnished
- Primary On Main
- Air Conditioning
- Seller Finance
- Green
- Fixer Upper
- Horse
- Golf
- Fireplace
- Deck
- Garage
- Basement
- Pool
Property vs Single Family Average in 21014
Price
Taxes
Year Built
Visits
 © BRIGHT, All Rights Reserved
