

Price Reduction - Primary on Main
Address
118 Bliss Lane, Glen Burnie, MD
Price
$ 389,900
Property Attributes
- MLS#MDAA2151026
- TypeSingle Family
- Listing Status ACTIVE
- CountyANNE ARUNDEL
- CityGlen Burnie
- NeighborhoodGlenwood
- Zip21060
- StyleCape Cod
- Year Built1954
- Taxes$ 3049
- Price$ 389,900
- Bedrooms4
- Full Bathrooms2
- Half Bathrooms0
- Sqr Footage1260
- Lot Size0.14 Acres
Data Source:
Bright MLS
Property Description
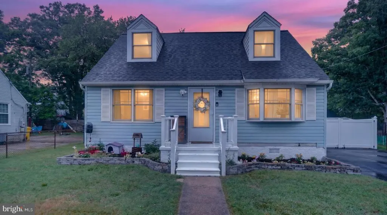
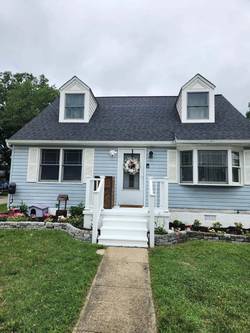
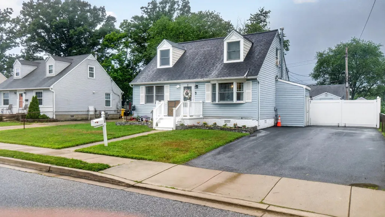
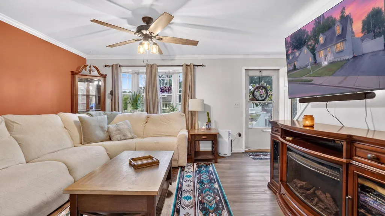
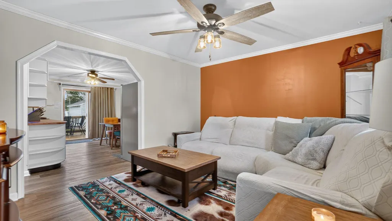
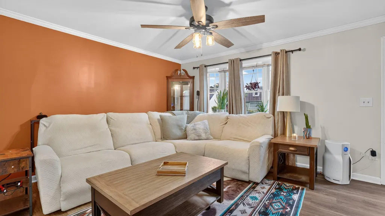
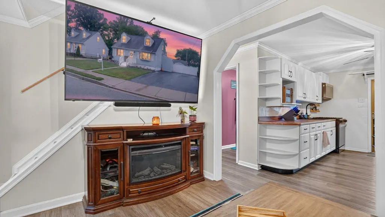
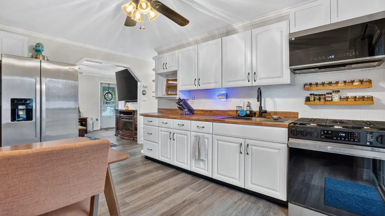
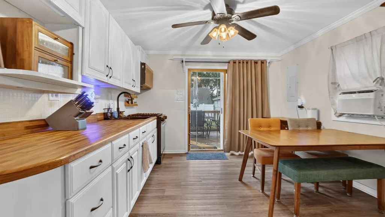
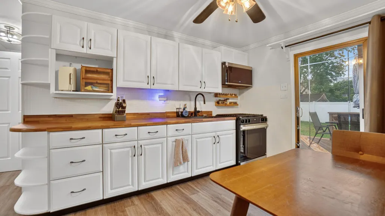
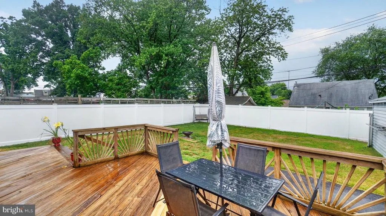
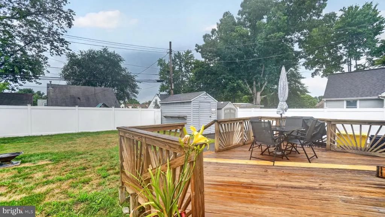
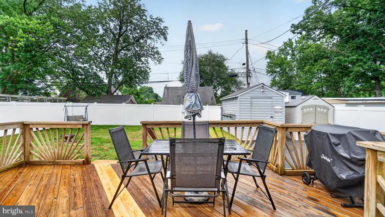
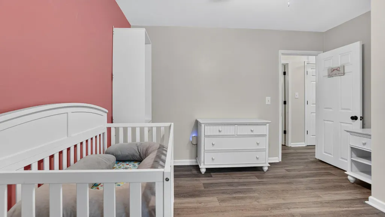
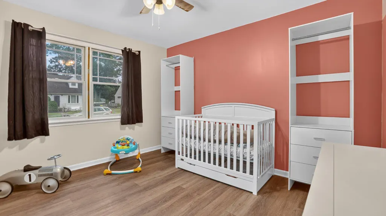
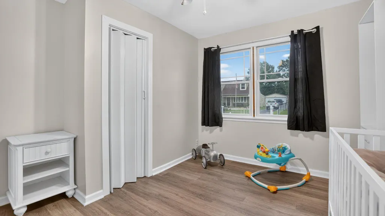
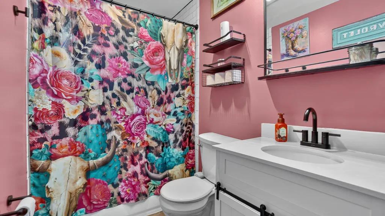
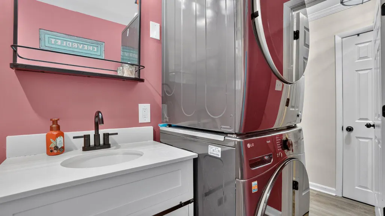
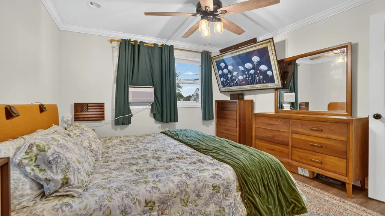
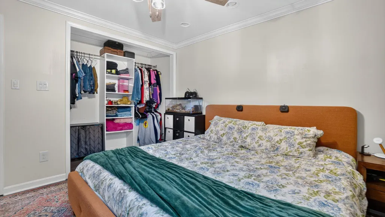
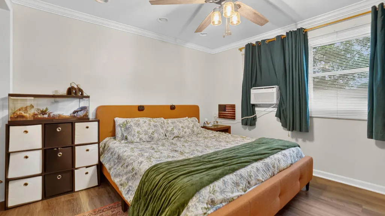
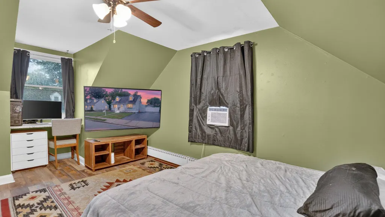
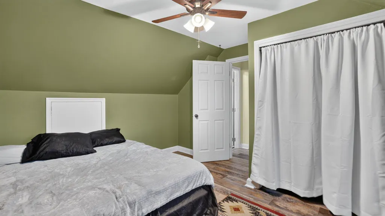
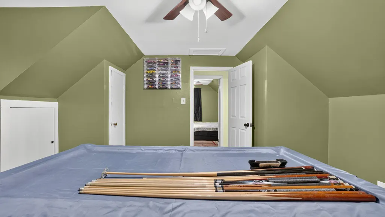
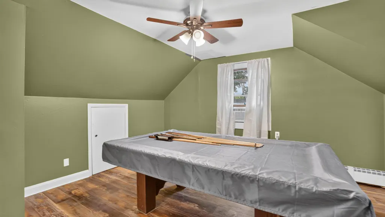
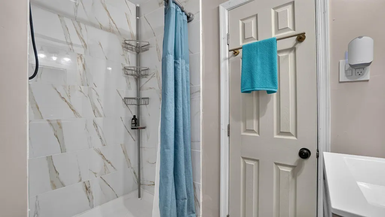
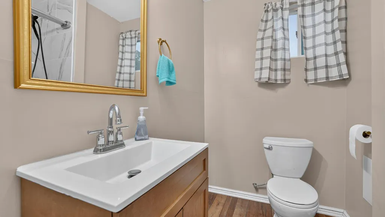
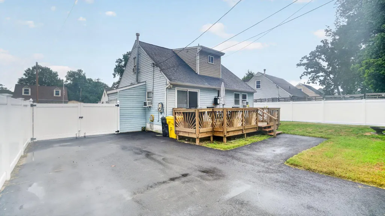
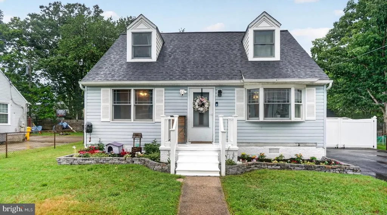
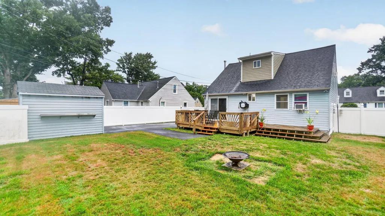
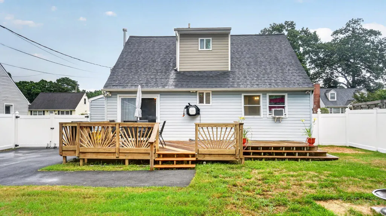
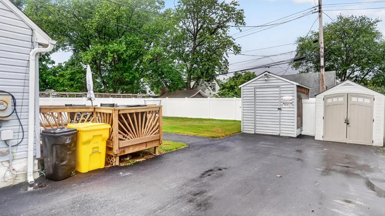
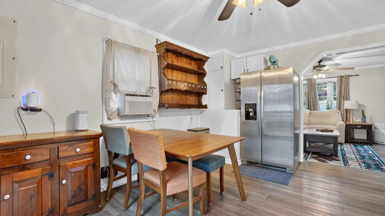
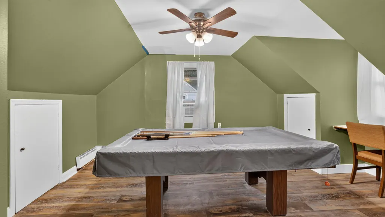
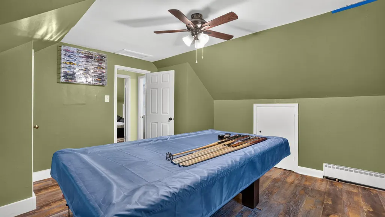
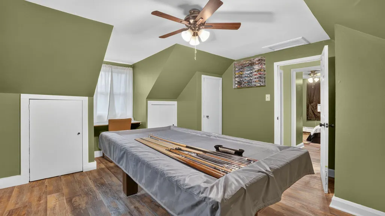
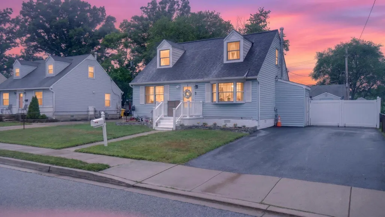
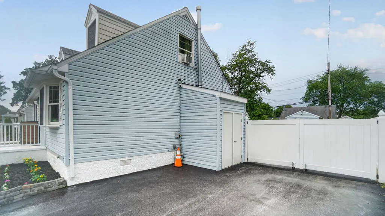
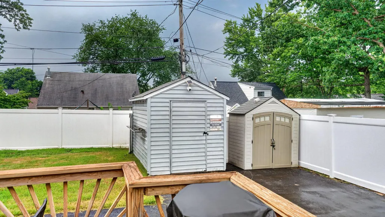
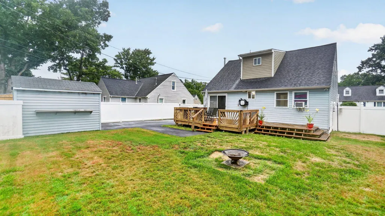
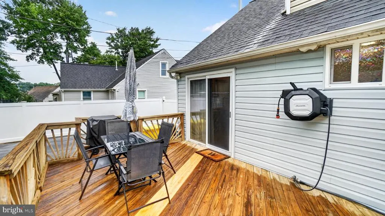
Serious Seller has reduced the price and offering 5k towards closing. Can do a fast settlement if needed. This is a great home in the Glenwood neighborhood, this Cape Cod-style home offers a perfect blend of comfort and functionality. With 1,260 square feet of living space this residence features four bedrooms and two full bathrooms. Step inside to discover a warm and welcoming atmosphere, highlighted by an eat-in kitchen equipped with modern appliances, including a gas oven/range, built-in microwave. The kitchen flows seamlessly into the living areas, making it ideal for gatherings. Enjoy the convenience of a main-level bedroom and a bathroom featuring a tub shower and a front load washer and dryer. The exterior boasts low-maintenance vinyl siding and a well-maintained yard with beautiful landscaping, perfect for outdoor enjoyment. A spacious deck invites you to unwind while overlooking the backyard, and a secure storage shed provides additional space for your outdoor equipment. There is a whole house generator connection. The asphalt driveway offers off-street parking, ensuring easy access for you and your guests. The roof is new with architecual shingles. This conveniently located community is just a stone's throw away from easy access roads, shops, and dining options, making it an ideal spot for those who appreciate convenience and a sense of community. Experience the warmth and charm of this Glenwood gem-your new home awaits!
| Elementary School | Middle School | High School |
|---|---|---|
| Call School Board Elementary School | Call School Board Middle School | Call Board High School |
| Price History | |
|---|---|
| 7/10/2026 | Listed $425,000 |
| 7/15/2026 | 6$399,900 |
| 8/9/2026 | 3$389,900 |
General Features
| Living Area | 1260 |
|---|---|
| Sewer | Public Sewer |
| Heating | Radiant,Baseboard - Hot Water |
| Cooling | Ceiling Fan(s),Window Unit(s) |
| Possession | Settlement |
| Roof | Architectural Shingle |
| Appliances | Built-In Microwave,Disposal,Dryer - Front Loading,Exhaust Fan,Icemaker,Oven/Range - Gas,Washer - Front Loading,Washer/Dryer Stacked,Water Heater,Refrigerator |
| Zoning | R5 |
| Patio/Porch Features | Deck(s) |
| Architectural Style | Cape Cod |
| Construction Materials | Vinyl Siding |
| School District | ANNE ARUNDEL COUNTY PUBLIC SCHOOLS |
| Exclusions | ring camera |
| Year Built | 1954 |
| Levels | 2 |
| Tax Year | 2026 |
| Ownership | Fee Simple |
| Cool Fuel | Electric |
| Accessibility | None |
| County | ANNE ARUNDEL |
| New Construction | No |
| Property Type | Residential |
| HOA | No |
| Subdivision Name | GLENWOOD |
| Garage Y/N | No |
| Water Access Y/N | No |
| Other Structures | Above Grade |
| Total Rooms | 8 |
| Full Baths | 2 |
| Status | ACTIVE |
| Directions | Glenwood to Chester Cir to Bliss |
| City | GLEN BURNIE |
| Disclosures | Lead Based Paint - Federal,Prop Disclaimer |
| Senior Community Y/N | No |
| Lot Size Units | Square Feet |
| Lot Size Square Feet | 6000.00 |
| Tax Assessed Value | 257800.0 |
| Tax Annual Amount | 3049.0 |
| Home Warranty Y/N | No |
| Structure Type | Detached |
| Condo/Coop Association fee Y/N | No |
| Bathrooms Full Main Level | 1 |
| Bathrooms Count Main Level | 1.00 |
| Price Per Sq Ft Total AG | 309.44 |
| Lease Considered Y/N | No |
| Vacation Rental Y/N | No |
| Total SQFT | 1260 |
| Standard Status | Active |
| Year Built Source | Estimated |
| Legal Subdivision | GLENWOOD |
| Tax Lot | 17 |
| Association Recreation Fee | No |
Interior Features
| Interior Amenities | Bathroom - Stall Shower,Bathroom - Tub Shower,Ceiling Fan(s),Entry Level Bedroom,Kitchen - Eat-In,Window Treatments |
|---|---|
| Heating Fuel | Natural Gas |
| Hot Water | Natural Gas |
| Basement (Y/N) | No |
| Heating Y/N | Yes |
| Window Features | Bay/Bow |
| Fireplace Y/N | No |
| Above Grade Finished Area | 1260 |
| Central Air Y/N | No |
| Total Bedrooms | 4 |
| Room Type | Living Room,Kitchen |
| Main Level Bedrooms | 2 |
| LivingAreaSource | Assessor |
| Laundry Type | Main Floor |
| Bedrooms Count All Upper Levels | 2 |
| Bedrooms Count Upper Level 1 | 2 |
| Bathrooms Full Upper Level 1 | 1 |
| Bathrooms Full All Upper Levels | 1 |
| Bathrooms Count Upper Level 1 | 1.00 |
| Bathrooms Count All Upper Levels | 1 |
| Above Grade Finished Area Source | Assessor |
| Above Grade Finished Area Unit Type | Square Feet |
| Total Baths | 2 |
Exterior Features
| Exterior Amenities | Gutter System,Secure Storage,Sidewalks |
|---|---|
| Pool | No Pool |
| Fencing | Rear,Vinyl |
| Parking Features | Asphalt Driveway |
| Lot Features | Front Yard,Landscaping |
| Water Source | Public |
| Inclusions | Parking Included In SalePrice |
| Type of Parking | Driveway,Off Street |
| Land Use Code | R |
| Foundation Details | Crawl Space |
| Spa | No |
| Water View Y/N | No |
| Lot Size Acres | 0.14 |
| Lot Size Source | Estimated |
| Waterfront Y/N | No |
| Horse Y/N | No |
| Land Assessed Value | 174500.00 |
| Navigable Water Y/N | No |
| Water Oriented Y/N | No |
Room Details
| Room | Dimensions | Level | Flooring | Details |
|---|---|---|---|---|
| Kitchen | Main | |||
| Living Room | Main |
Amenities
- Foreclosure
- Views
- Short Sale
- New Construction
- Adult 55+
- Lease To Own
- No HOA Fees
- Furnished
- Primary On Main
- Air Conditioning
- Seller Finance
- Green
- Fixer Upper
- Horse
- Golf
- Fireplace
- Deck
- Garage
- Basement
- Pool
Property vs Single Family Average in 21060
Price
Taxes
Year Built
Visits
 © BRIGHT, All Rights Reserved
