

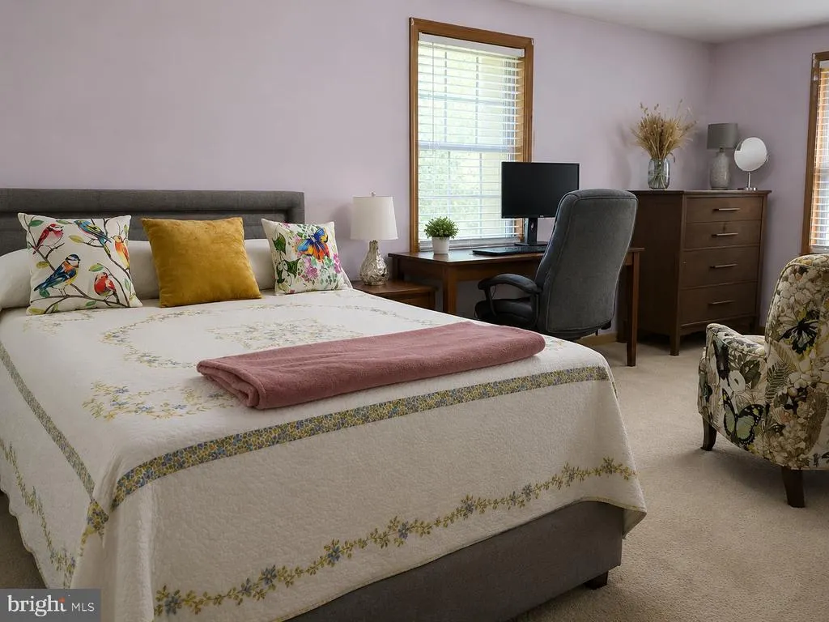
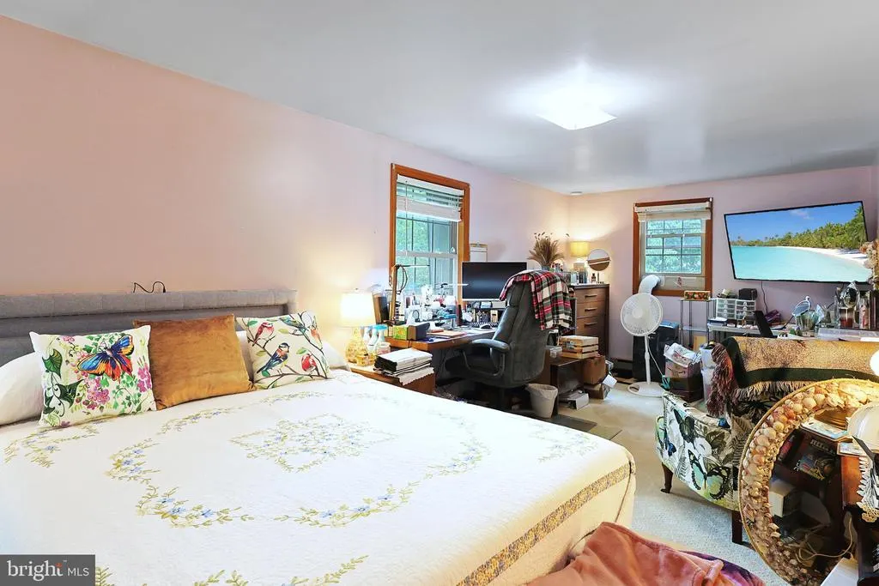
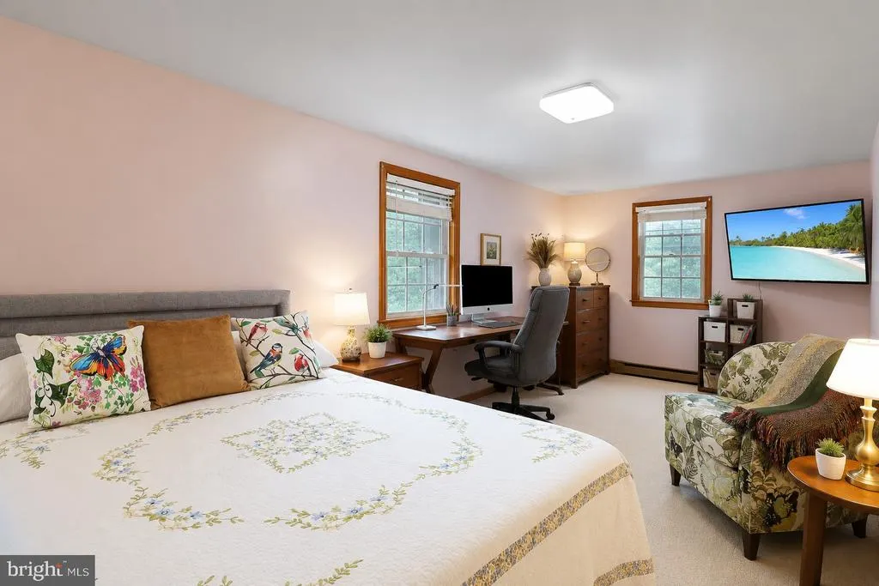
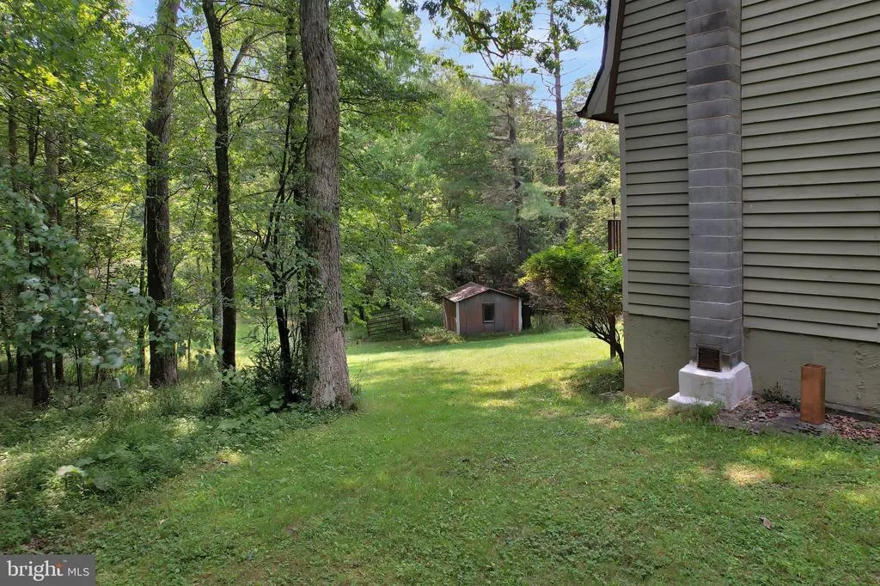
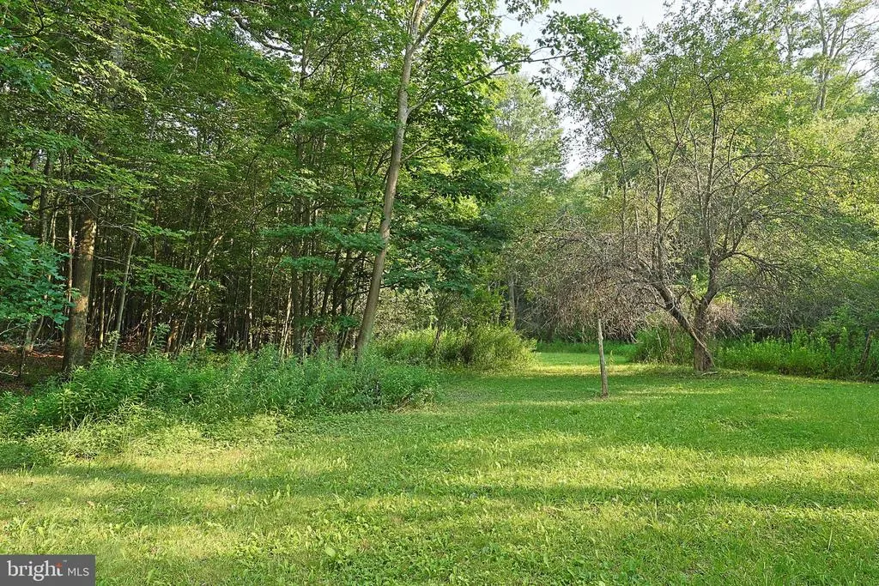
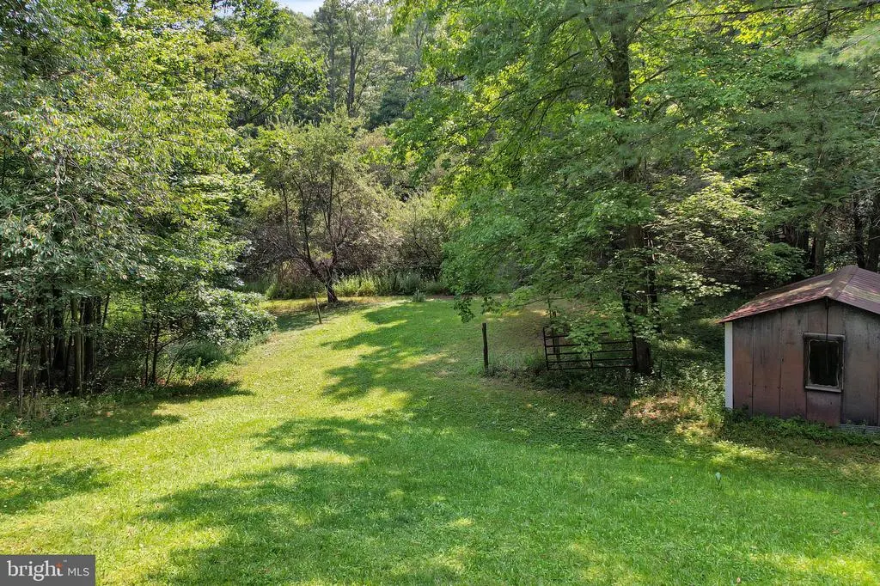
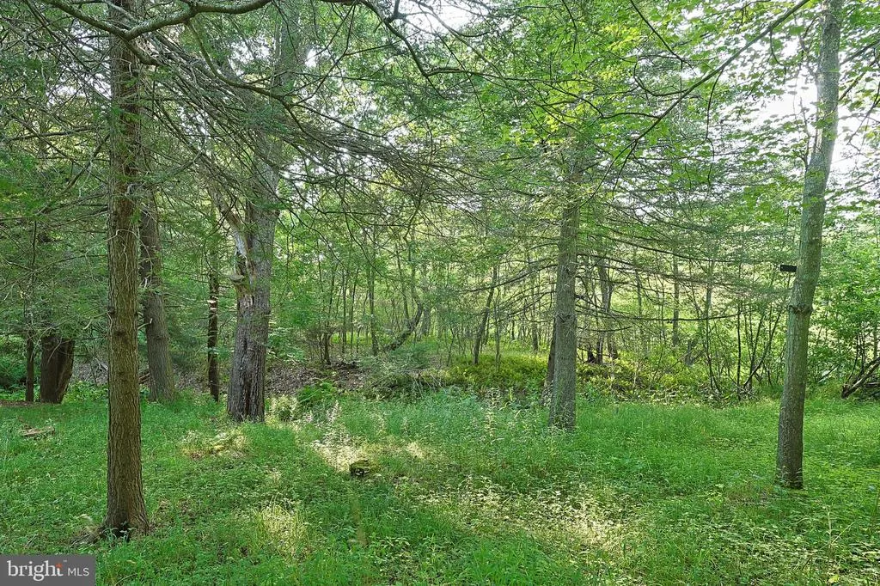
Views - Primary on Main
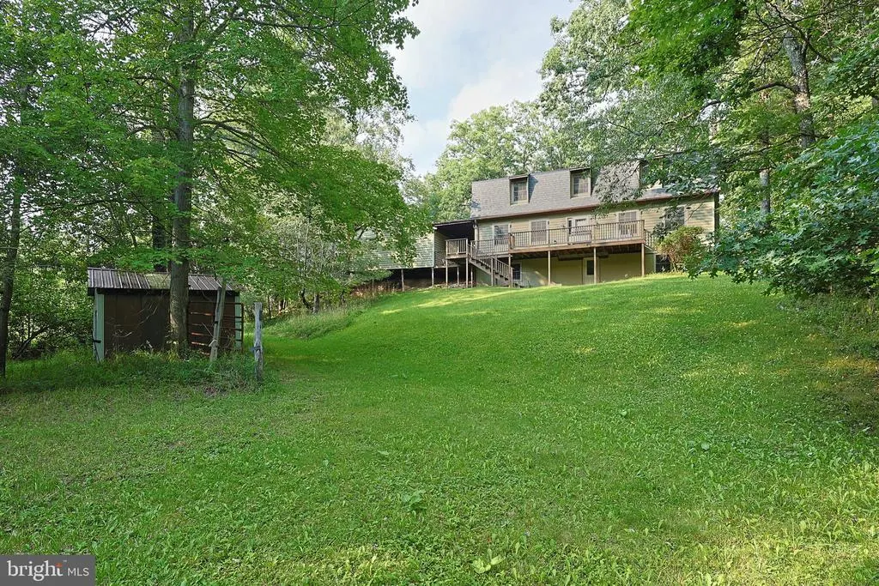
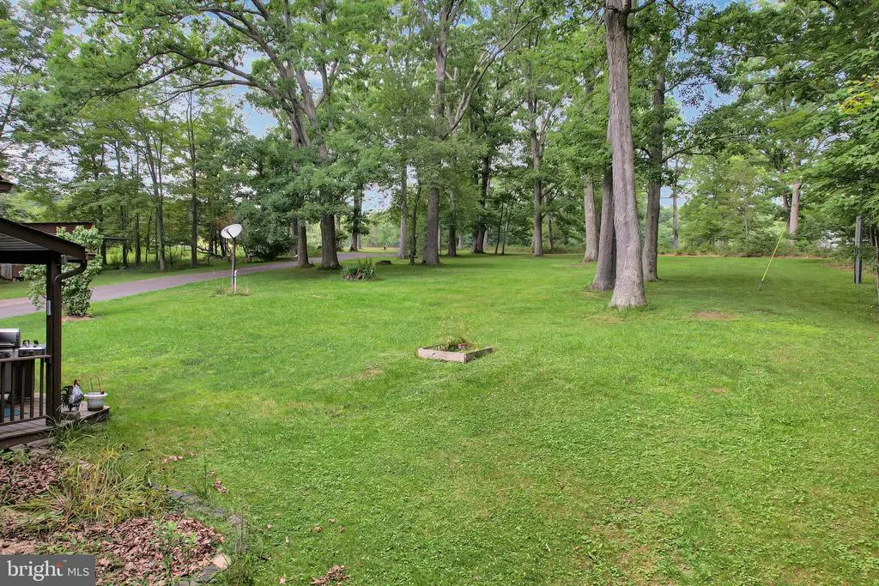
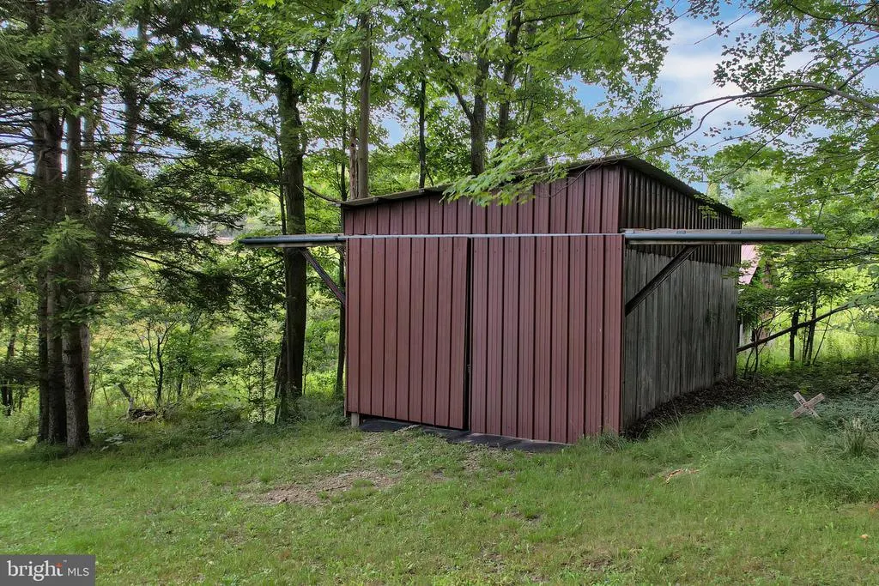
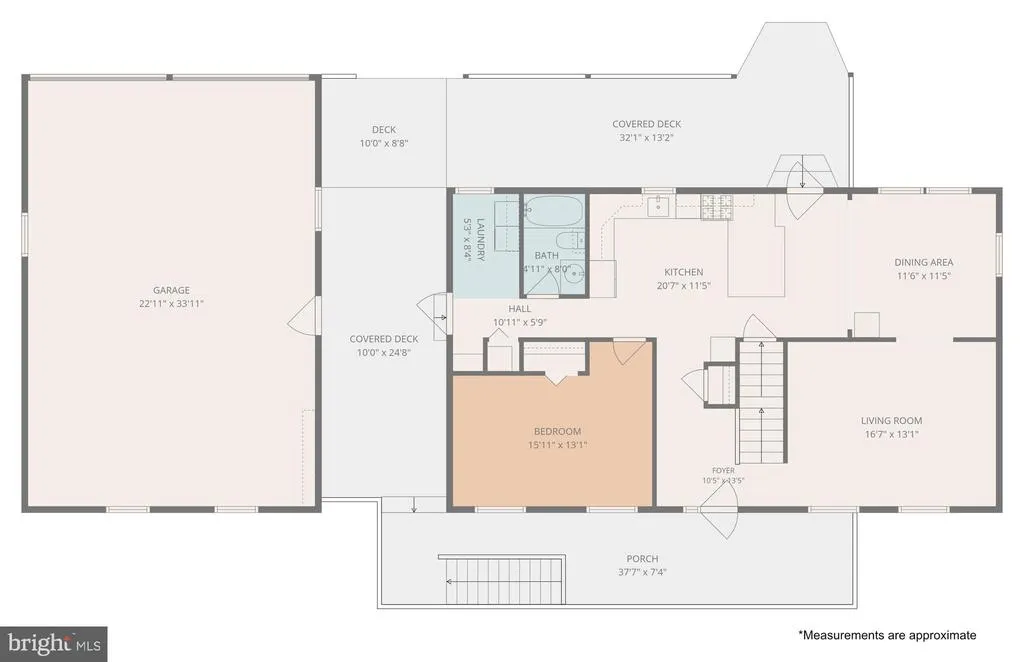
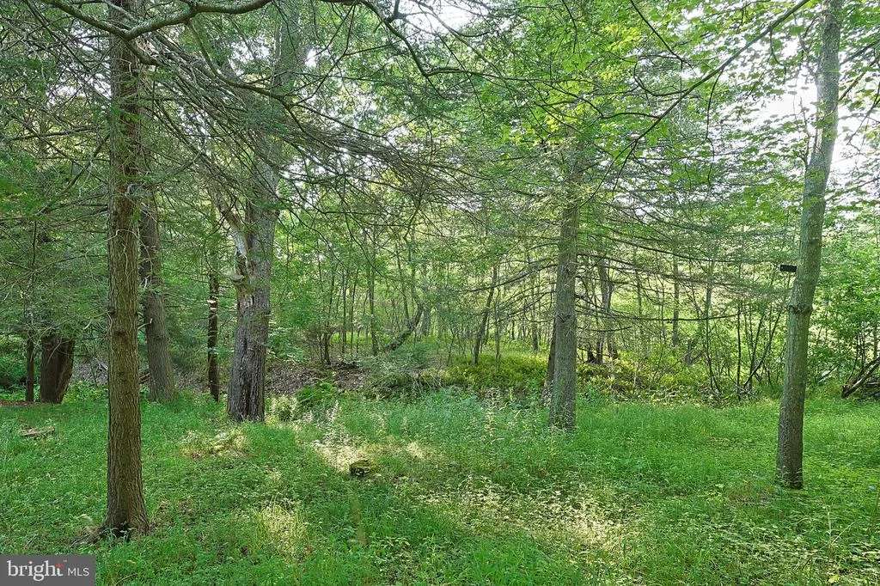
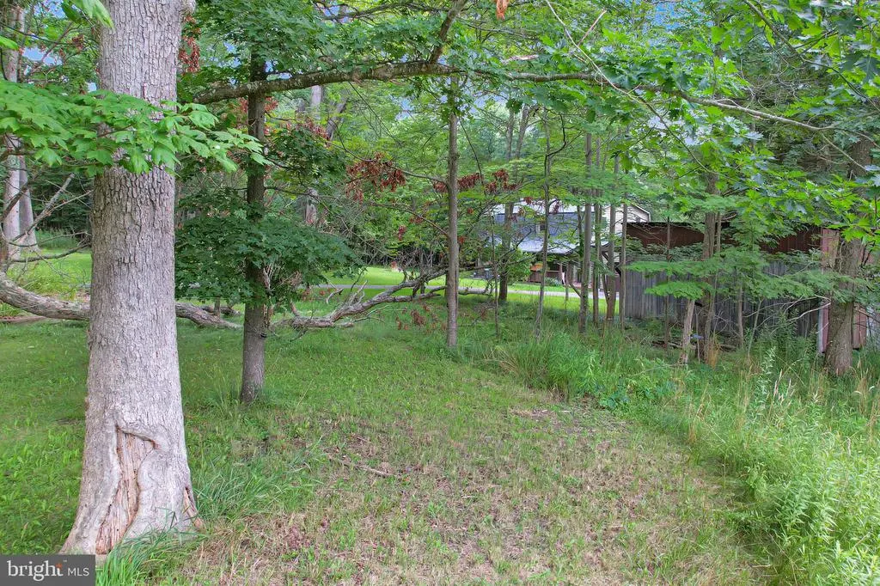
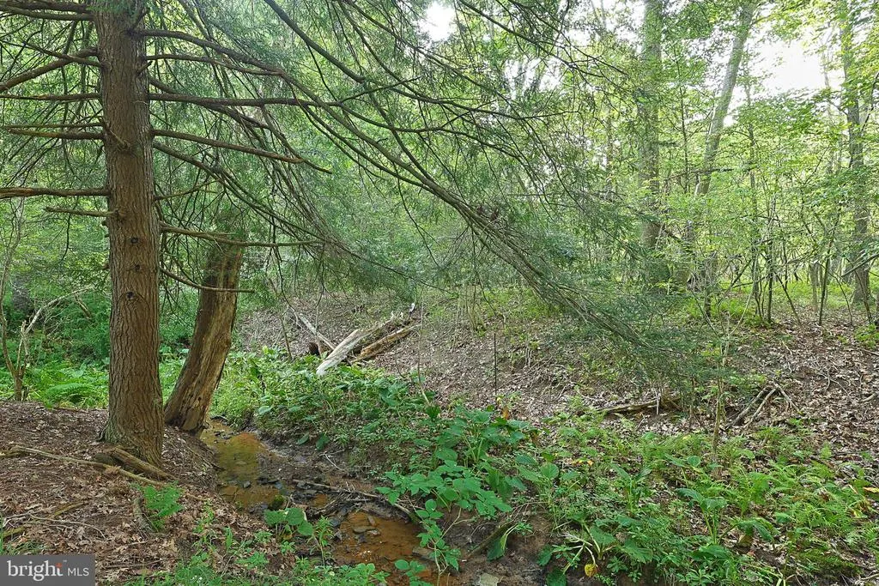
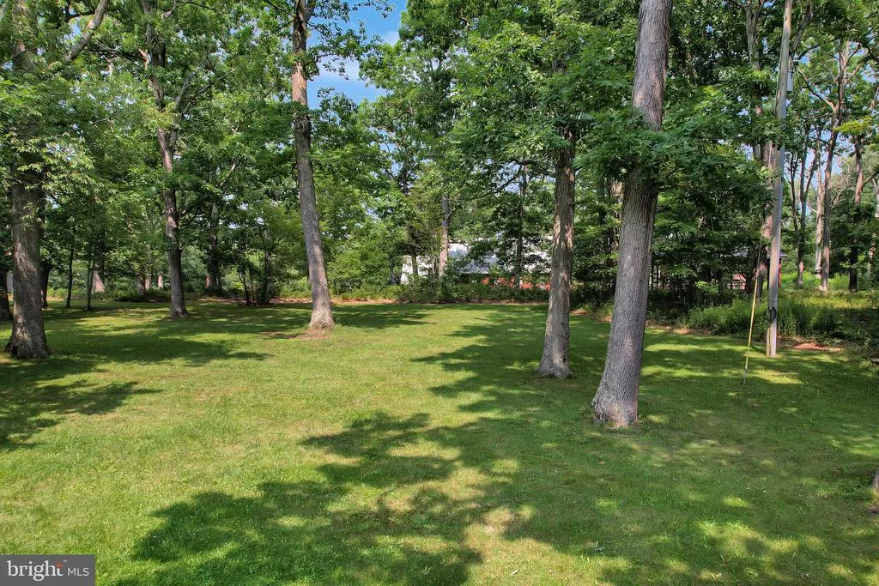
Address
5154 Maryland Highway, Oakland, MD
Price
$ 460,000
Property Attributes
- MLS#MDGA2012262
- TypeSingle Family
- Listing Status ACTIVE
- CountyGARRETT
- CityOakland
- NeighborhoodDeer Park
- Zip21550
- StyleColonial
- Year Built1980
- Taxes$ 2486
- Price$ 460,000
- Bedrooms5
- Full Bathrooms2
- Half Bathrooms0
- Sqr Footage2860
- Lot Size2.3 Acres
Data Source:
Bright MLS
Property Description
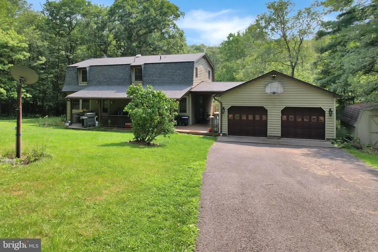
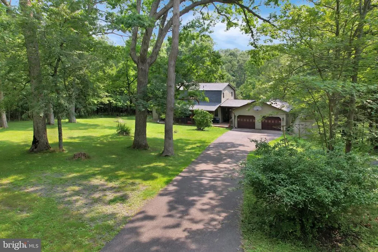
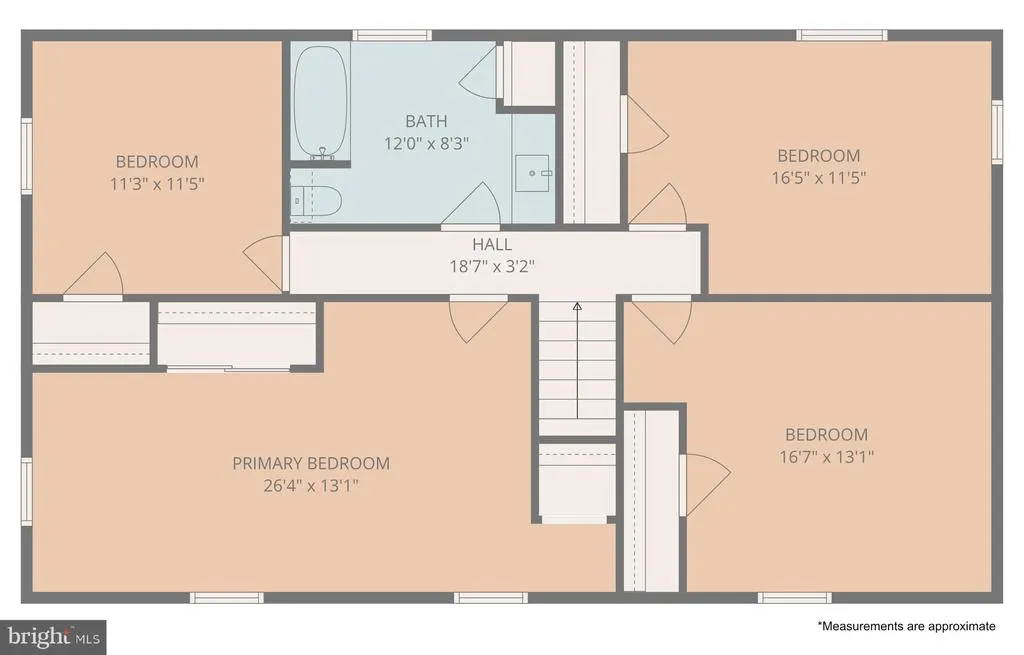
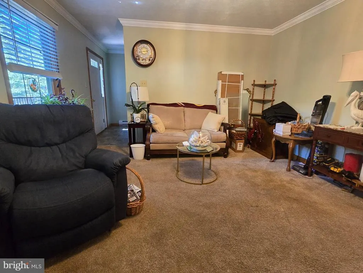
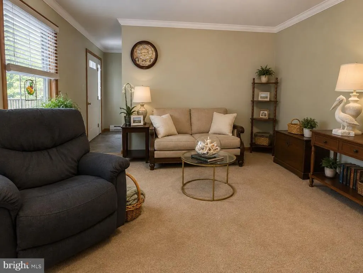
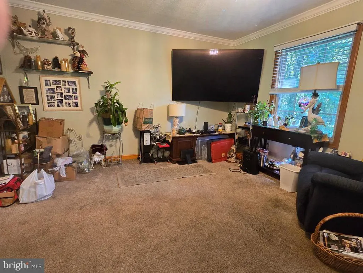
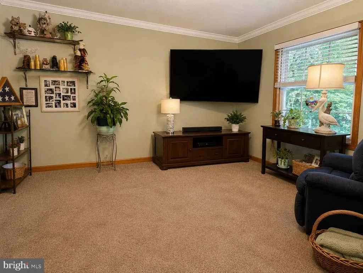
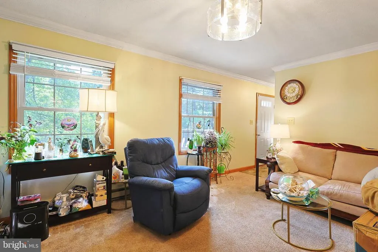
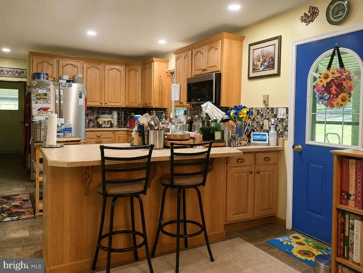
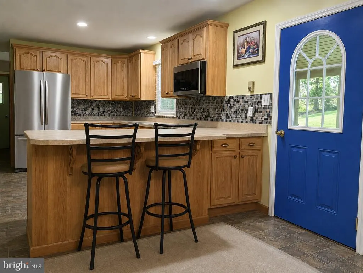
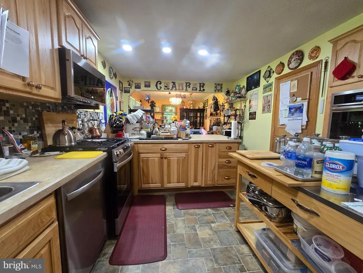
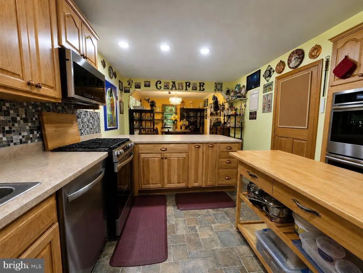
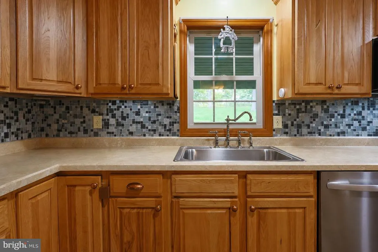
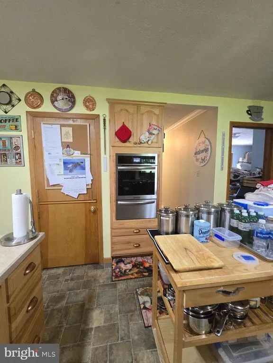
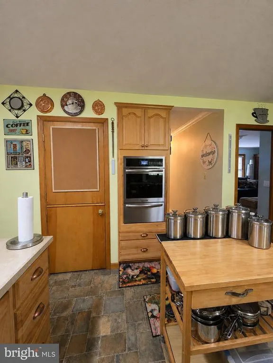
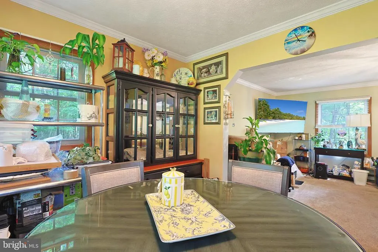
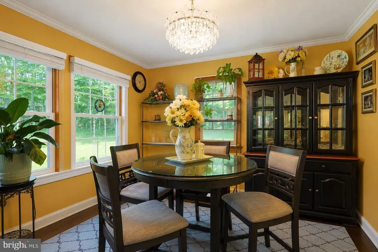
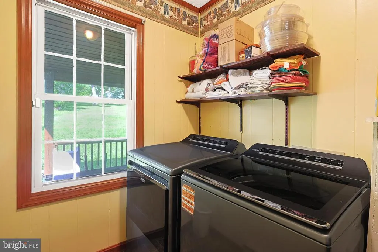
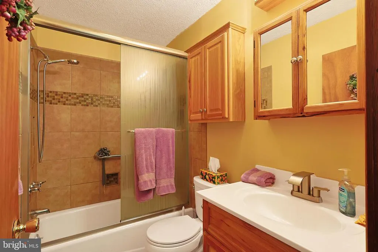
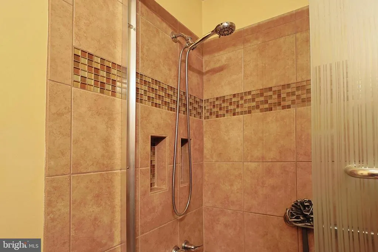
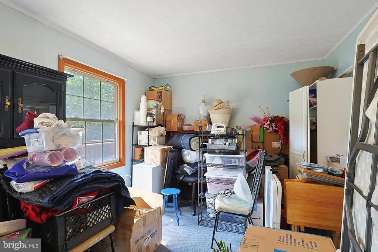
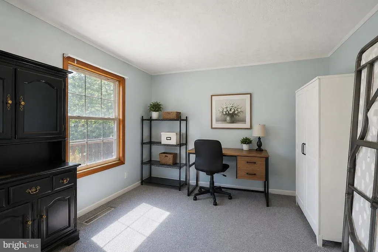
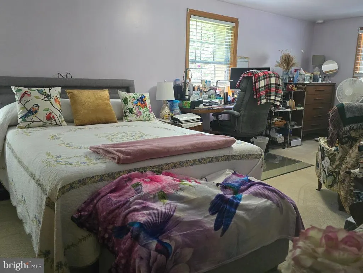
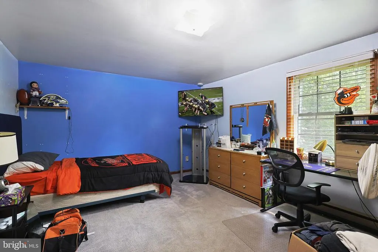
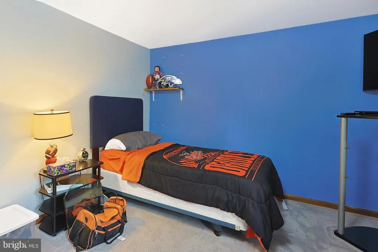
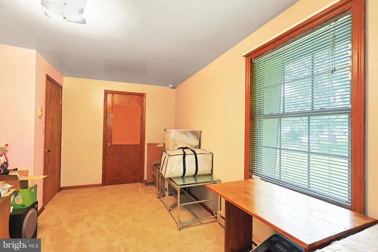
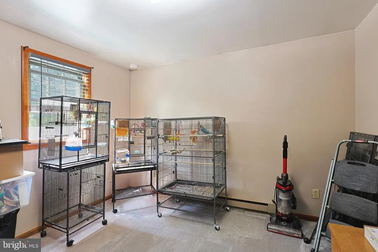
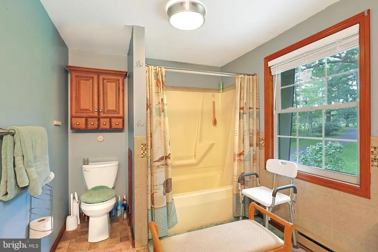
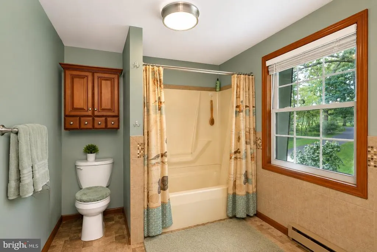
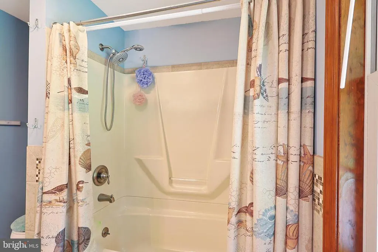
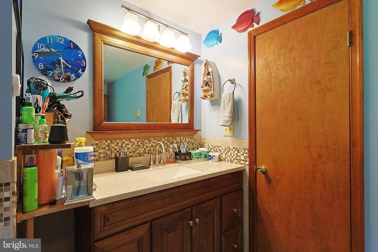
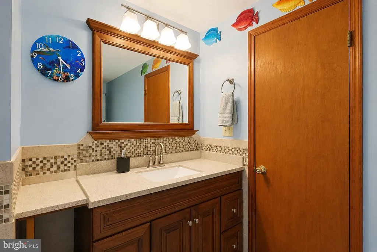
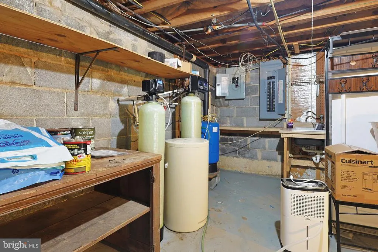
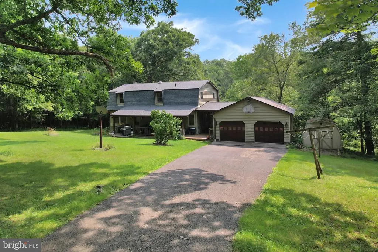
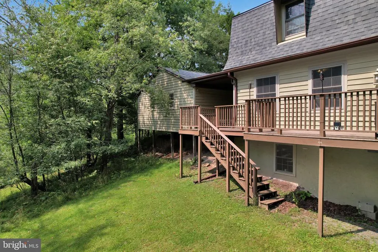
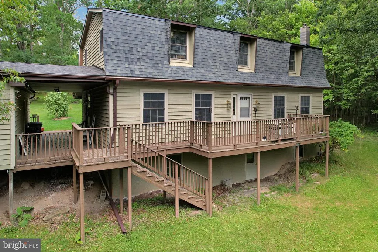
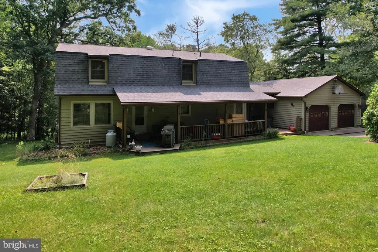
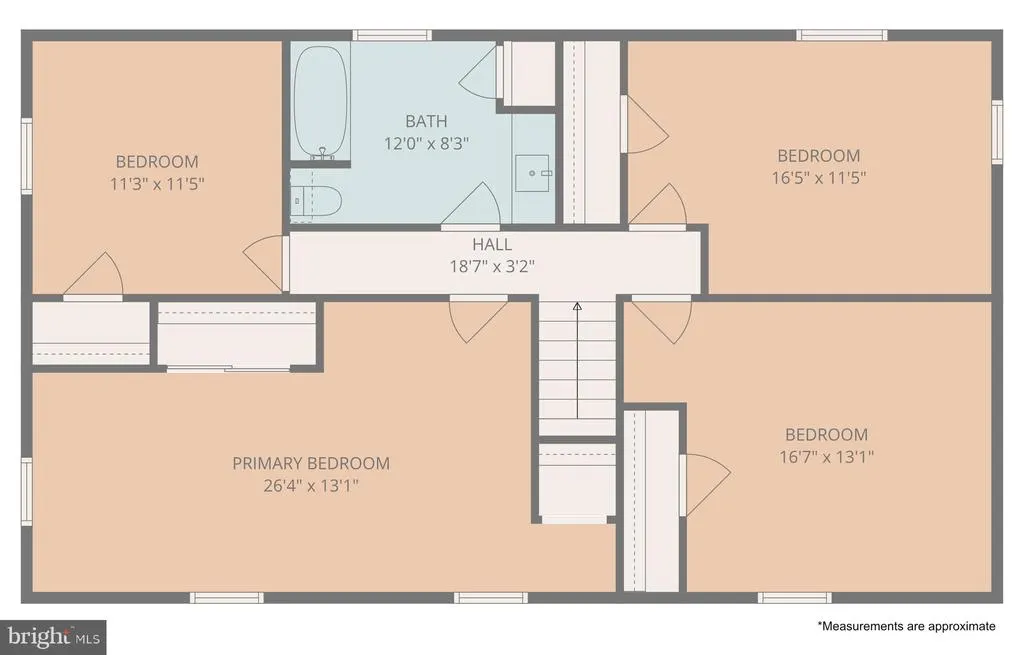
Escape to the tranquility of country living in this spacious 5-bedroom, 2-bath home nestled on over 2 acres and conveniently located just minutes from the recreational opportunities of Deep Creek Lake and the charming town of Oakland, The property offers the perfect combination of peaceful country living and easy access to shopping, dining, and year-round activities. The kitchen has been thoughtfully updated with new stainless-steel appliances, including a microwave, refrigerator, gas range with oven, and gas wall oven. You'll also appreciate the new stainless-steel farmhouse sink with an updated faucet, and a new InSinkErator garbage disposal. The main floor also offers the convenience of a bedroom, full bathroom, and laundry area complete with a new washer and dryer, making one-level living a possibility. Upstairs, you'll find four generously sized bedrooms and an additional full bathroom, offering plenty of space for family and guests. Additional interior improvements include a new 50-gallon hot water heater, a new attic fan with humidifier, a new well water filtration system, and a newly installed ADT security system for added peace of mind. Recent exterior updates include new outdoor lighting and a new roof including all new sheathing, underlayment (roof wrap), and shingles, providing years of worry-free ownership. If you've been searching for privacy, space, and the beauty of rural living, this property is a must-see!
| High School |
|---|
| Southern Garrett High |
| Price History | |
|---|---|
| 7/31/2026 | Listed $460,000 |
General Features
| Living Area | 2860 |
|---|---|
| Sewer | Private Septic Tank |
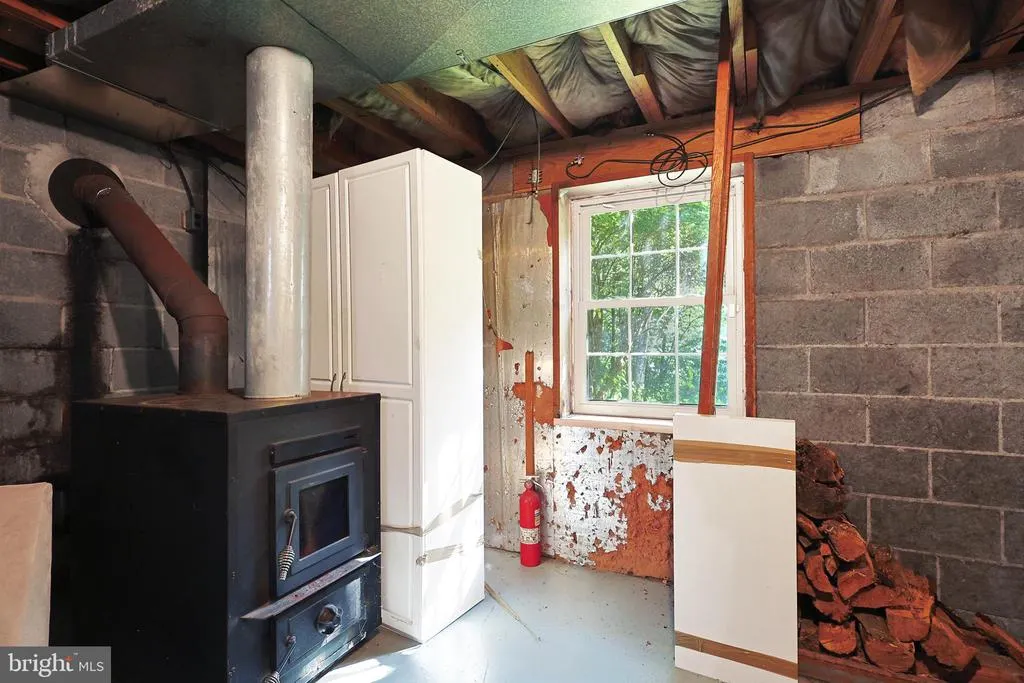
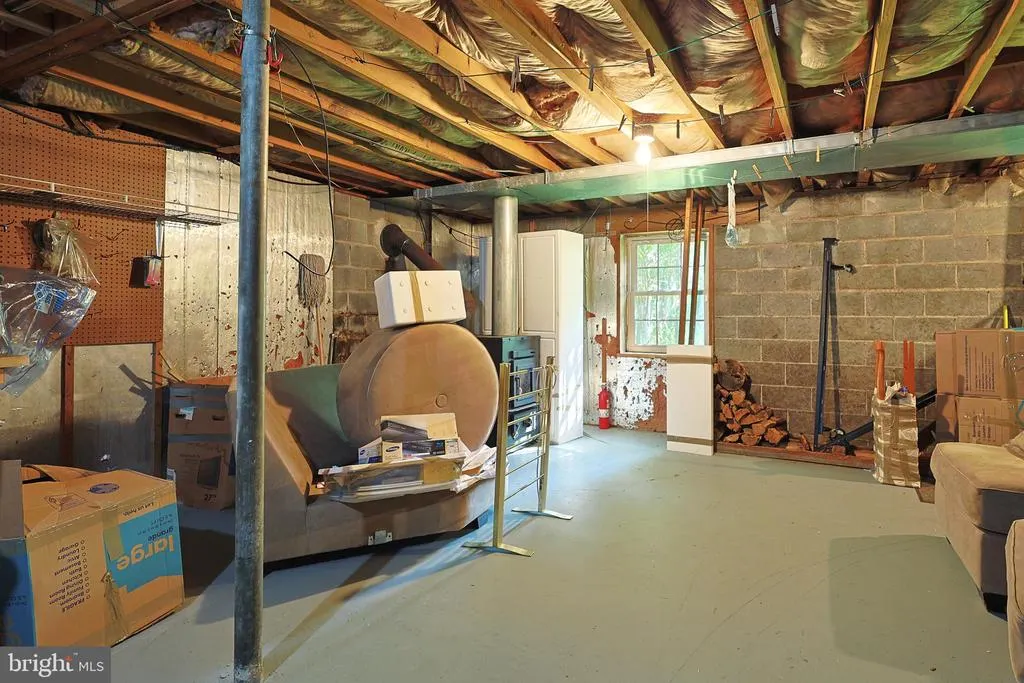
| Heating | Baseboard - Electric,Wood Burn Stove |
| Cooling | None |
| Possession | Coin w/Sell Sett |
| Roof | Shingle |
| Appliances | Dishwasher,Disposal,Refrigerator,Dryer - Electric,Washer,Oven - Wall,Oven/Range - Gas |
| Zoning | R |
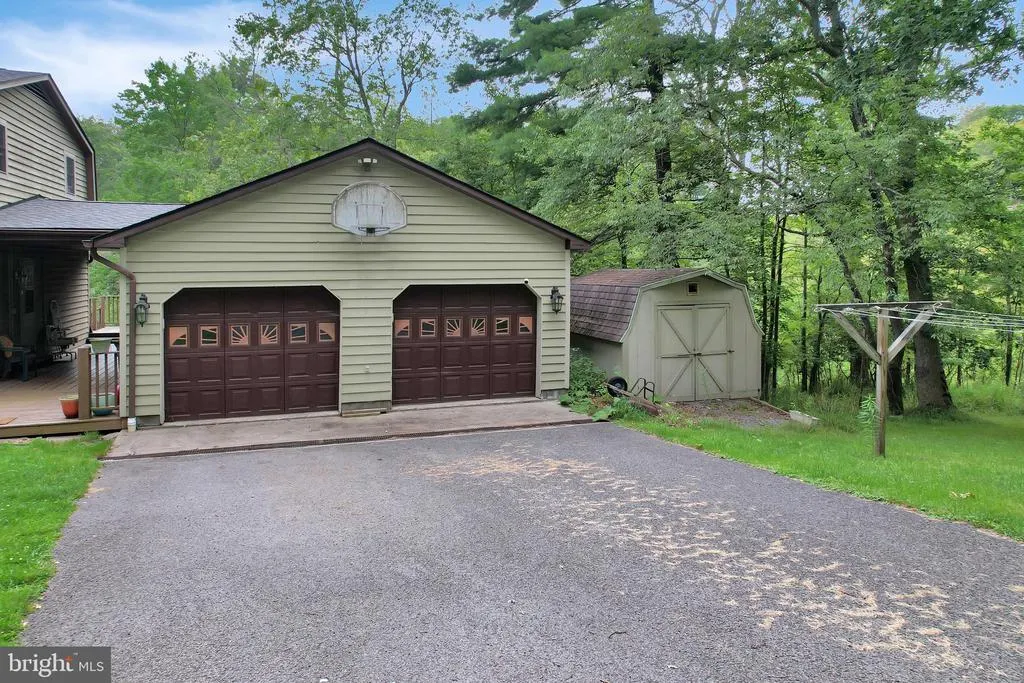
| Garage Spaces | 2.00 |
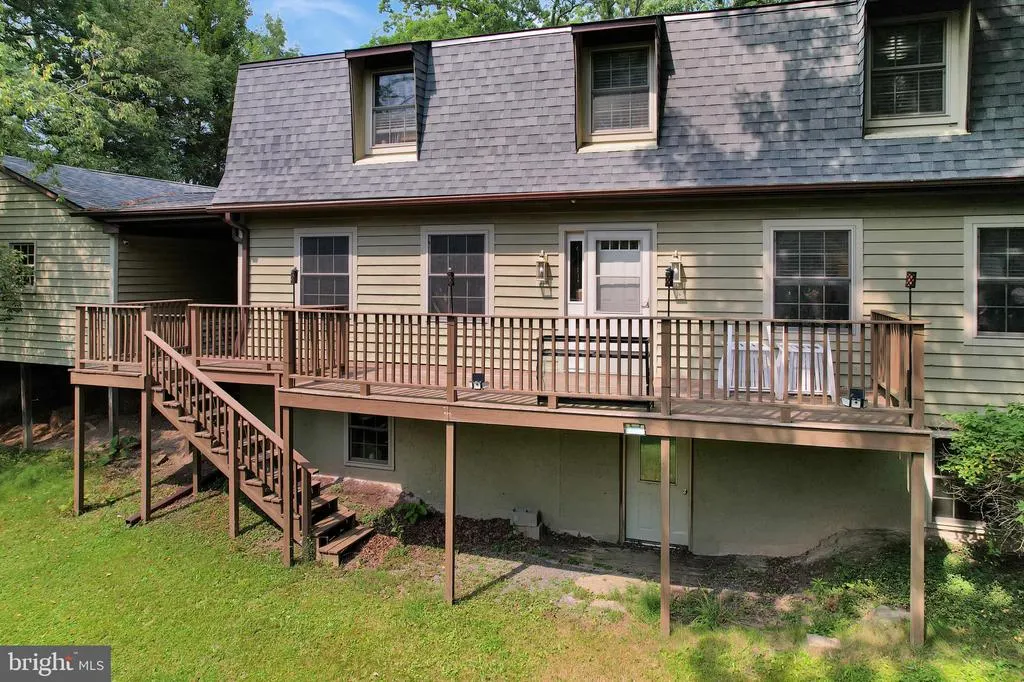
| Patio/Porch Features | Porch(es),Wrap Around |
| Architectural Style | Colonial |
| Construction Materials | Frame |
| School District | GARRETT COUNTY PUBLIC SCHOOLS |
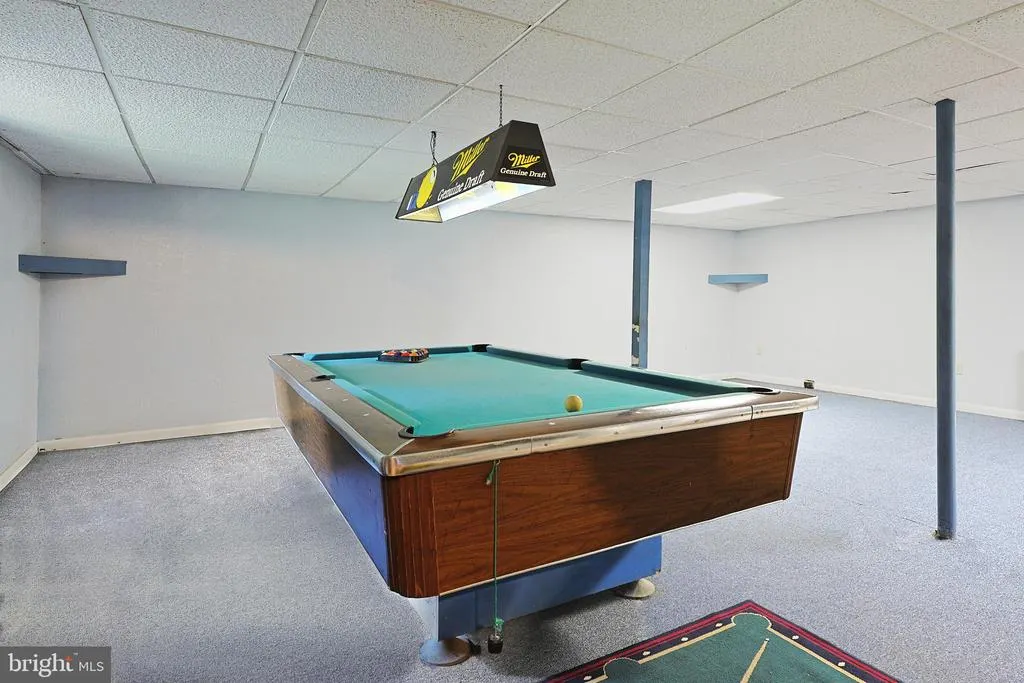
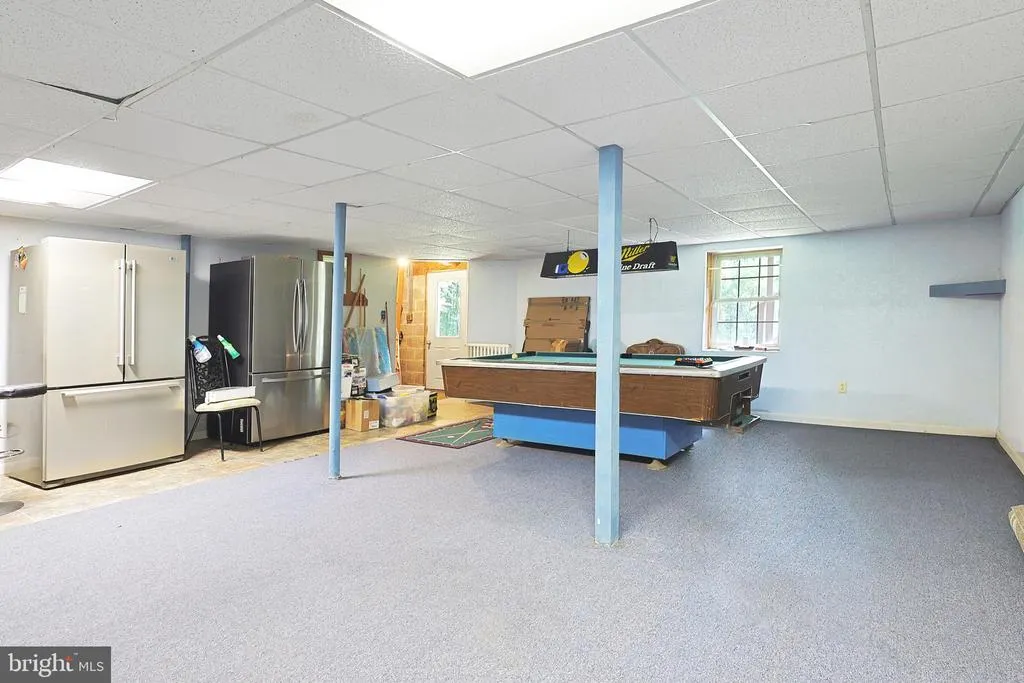
| Exclusions | Refrigerators/Freezers (2) in basement |
| Year Built | 1980 |
| Electric | 200+ Amp Service |
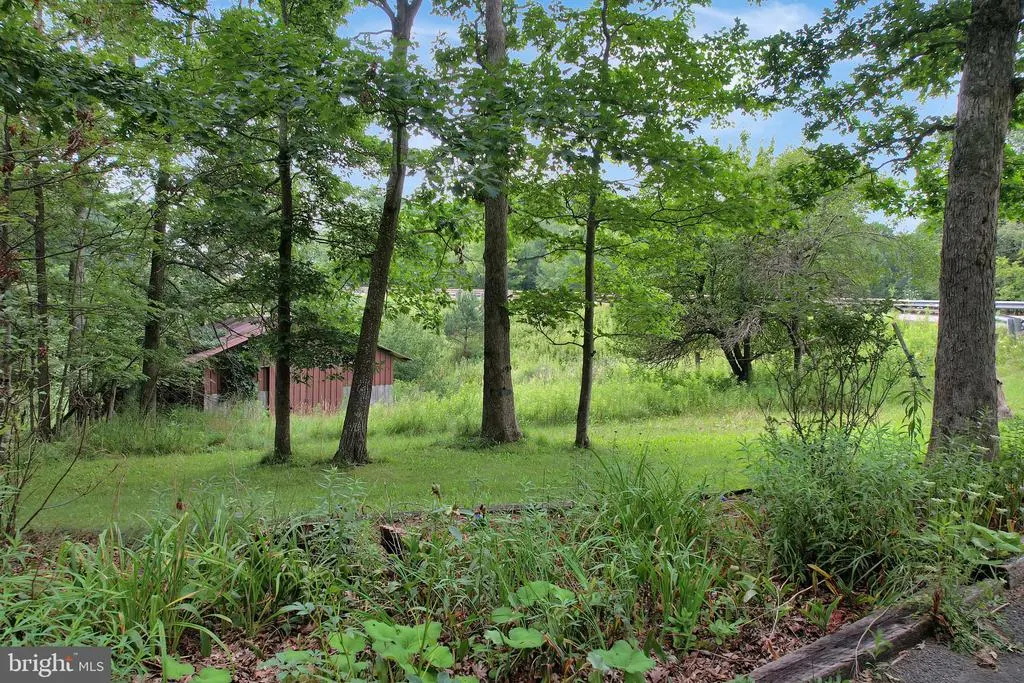
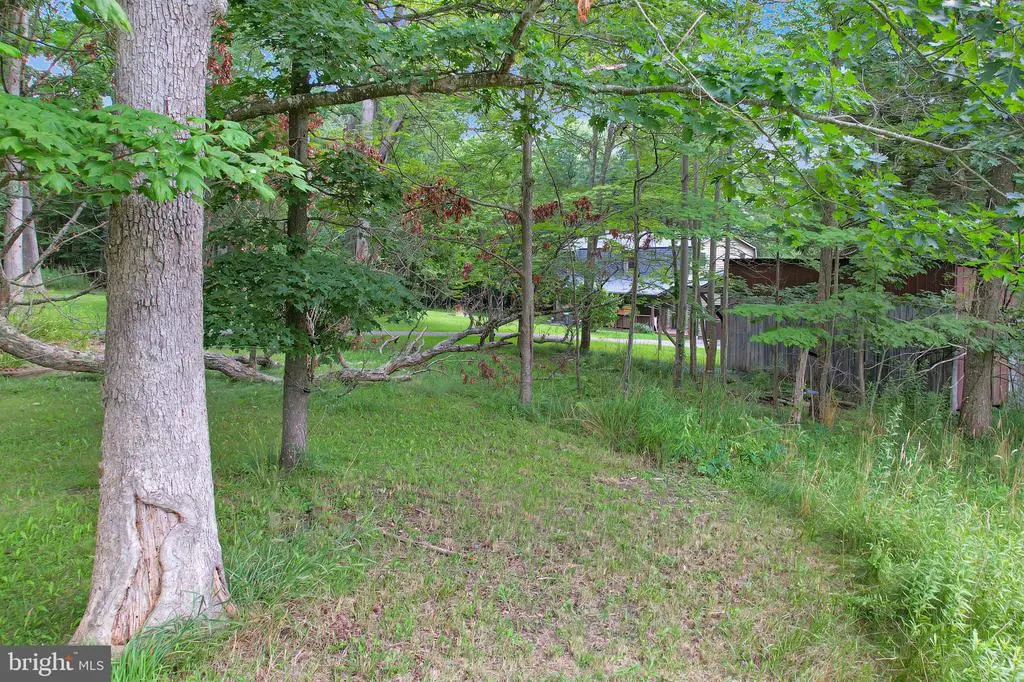
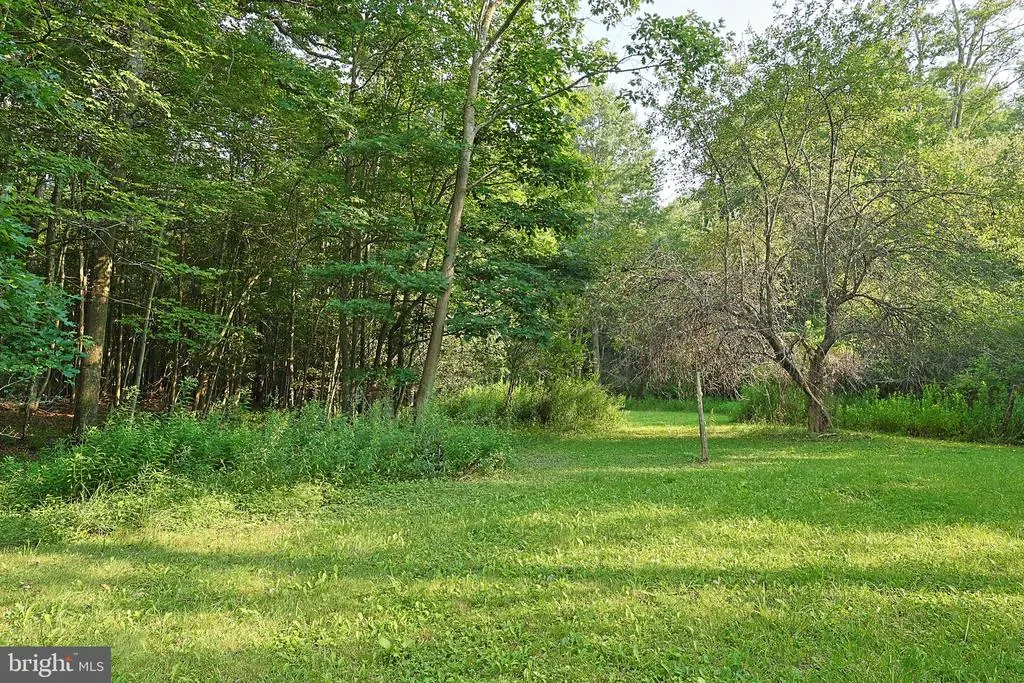
| View | Trees/Woods |
| Levels | 2 |
| Tax Year | 2025 |
| Ownership | Fee Simple |
| Cool Fuel | None |
| Accessibility | 2+ Access Exits |
| County | GARRETT |
| New Construction | No |
| Property Type | Residential |
| HOA | No |
| Subdivision Name | DEER PARK |
| Facing Direction | East |
| Garage Y/N | Yes |
| Water Access Y/N | No |
| Other Structures | Above Grade,Below Grade |
| Total Rooms | 11 |
| Full Baths | 2 |
| Status | ACTIVE |
| Directions | From Oakand - East Oak Street to MD-135 E,continue 5.2 miles. Home will be on the right. GPS is correct to location. |
| City | OAKLAND |
| Senior Community Y/N | No |
| Lot Size Units | Square Feet |
| Lot Size Square Feet | 100188.00 |
| Tax Assessed Value | 255500.0 |
| Tax Annual Amount | 2486.0 |
| Home Warranty Y/N | No |
| Property Condition | Very Good |
| Structure Type | Detached |
| Condo/Coop Association fee Y/N | No |
| Bathrooms Full Main Level | 1 |
| Bathrooms Count Main Level | 1.00 |
| Price Per Sq Ft Total AG | 201.05 |
| Acceptable Financing | Cash,Conventional,FHA |
| Additional Parcels Y/N | No |
| Historic Y/N | No |
| Lease Considered Y/N | No |
| Vacation Rental Y/N | No |
| Total SQFT | 3432 |
| Standard Status | Active |
| Year Built Source | Assessor |
| Association Recreation Fee | No |
Interior Features
| Interior Amenities | Carpet,Dining Area,Entry Level Bedroom,Kitchen - Eat-In,Stove - Wood,Bathroom - Tub Shower,Floor Plan - Traditional,Water Treat System,Window Treatments,Wood Floors |
|---|---|
| Heating Fuel | Electric,Wood |
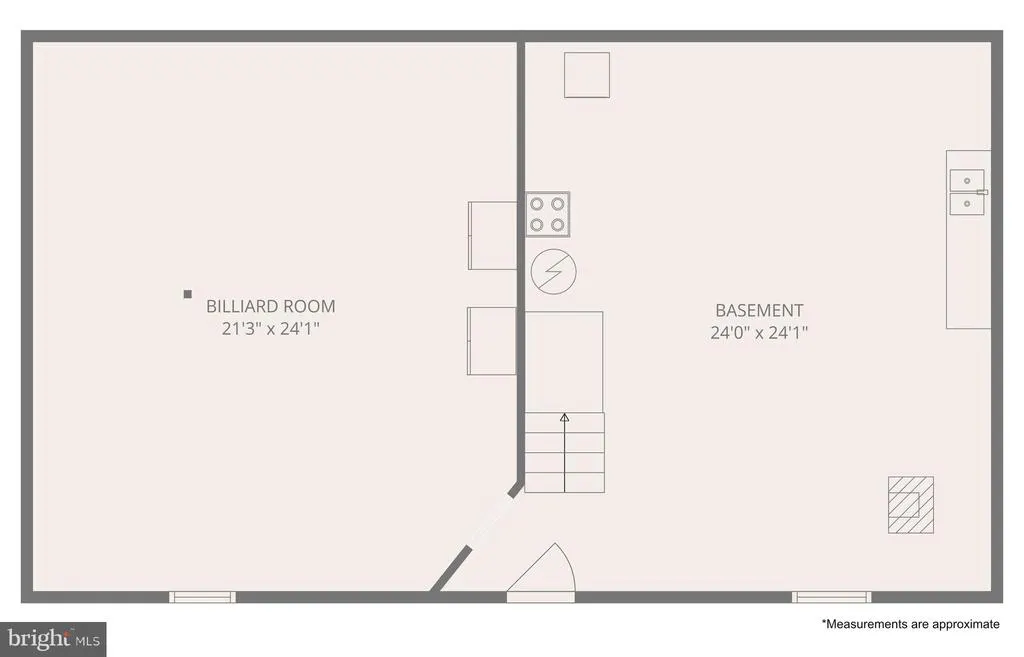
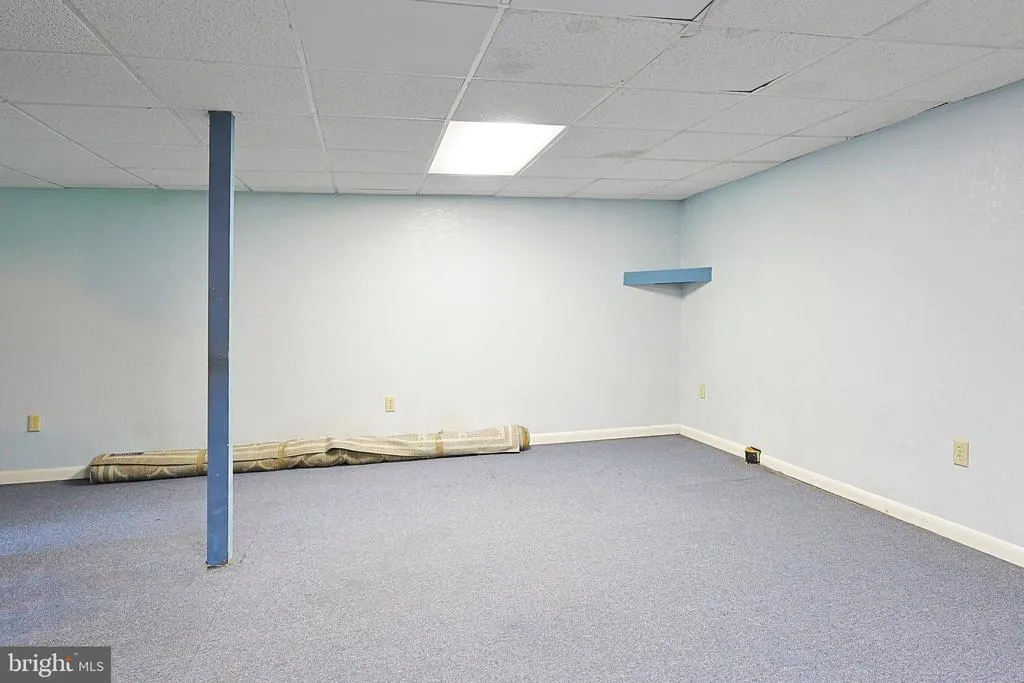
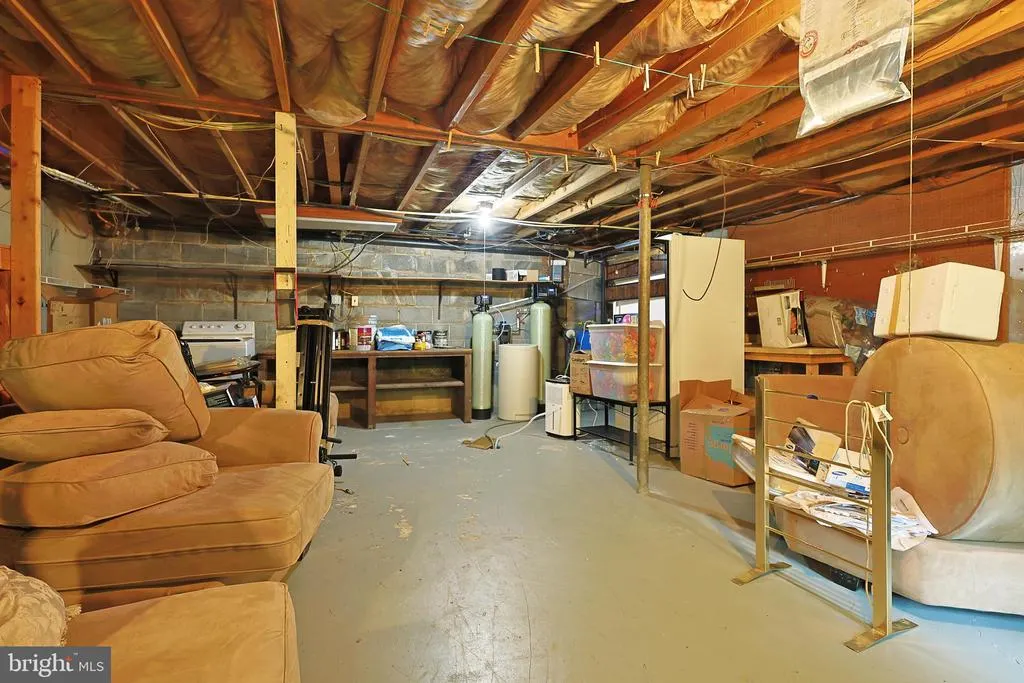
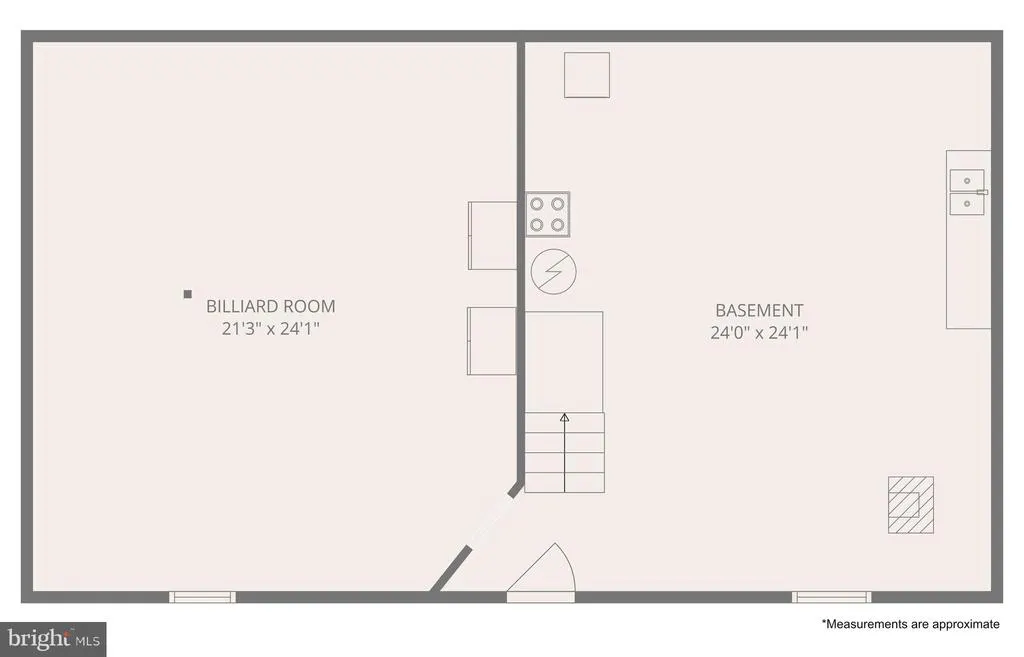
| Basement | Walkout Level,Partially Finished,Daylight,Full,Outside Entrance,Interior Access |
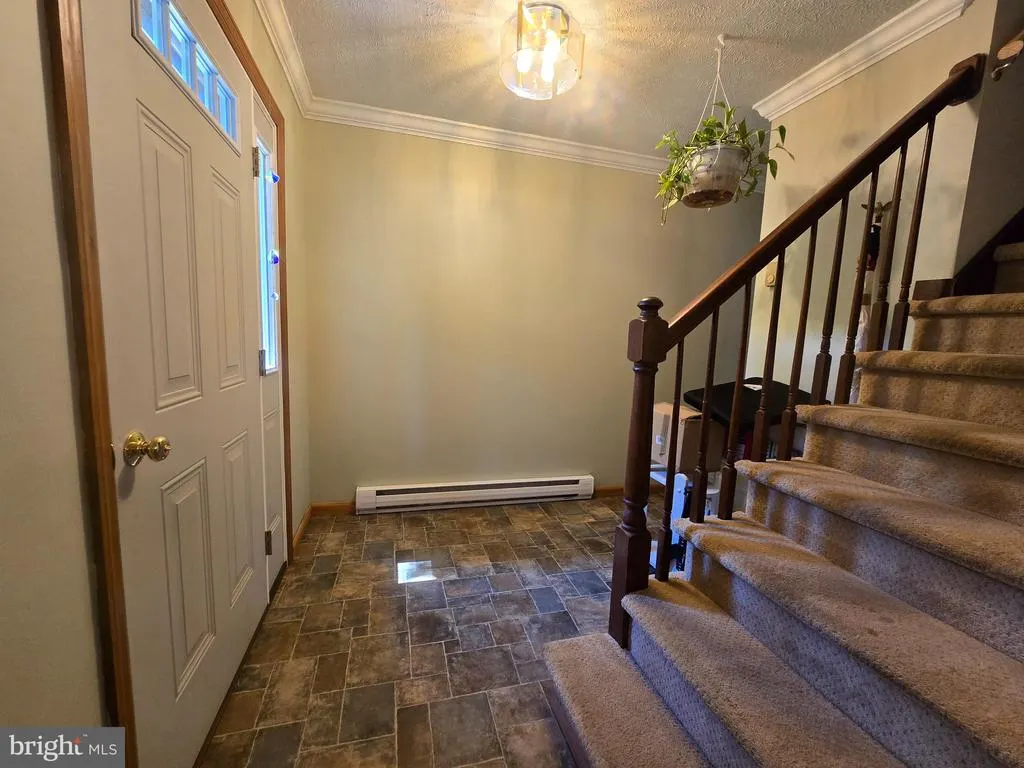
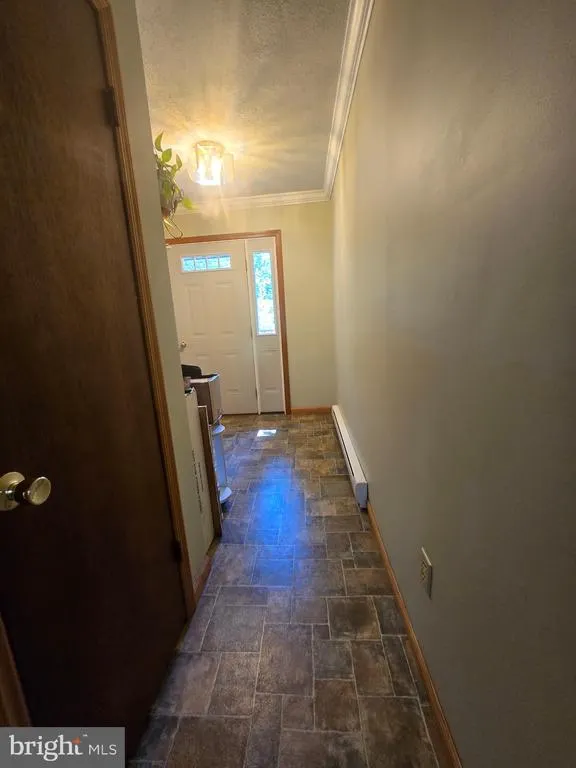
| Flooring | Carpet,Vinyl,Wood |
| Hot Water | Electric |
| Basement (Y/N) | Yes |
| Heating Y/N | Yes |
| Fireplace Y/N | No |
| Above Grade Finished Area | 2288 |
| Central Air Y/N | No |
| Total Bedrooms | 5 |
| Below Grade Finished Area | 572 |
| Room Type | Living Room,Dining Room,Primary Bedroom,Bedroom 3,Bedroom 4,Bedroom 5,Kitchen,Bedroom 1,Laundry,Recreation Room,Bathroom 1,Bathroom 2 |
| Main Level Bedrooms | 1 |
| Below Grade Finished Area Unit Type | Square Feet |
| LivingAreaSource | Assessor |
| Laundry Type | Main Floor |
| Below Grade Unfin Area Units | Square Feet |
| Below Grade Unfin SQFT | 572 |
| Below Grade Unfin SQFT Source | Assessor |
| Below Grade Finished Area Source | Assessor |
| Bedrooms Count All Upper Levels | 4 |
| Bedrooms Count Upper Level 1 | 4 |
| Bathrooms Full Upper Level 1 | 1 |
| Bathrooms Full All Upper Levels | 1 |
| Bathrooms Count Upper Level 1 | 1.00 |
| Bathrooms Count All Upper Levels | 1 |
| Above Grade Unfin Area Units | Square Feet |
| Above Grade Finished Area Source | Assessor |
| Above Grade Finished Area Unit Type | Square Feet |
| Total Baths | 2 |
Exterior Features
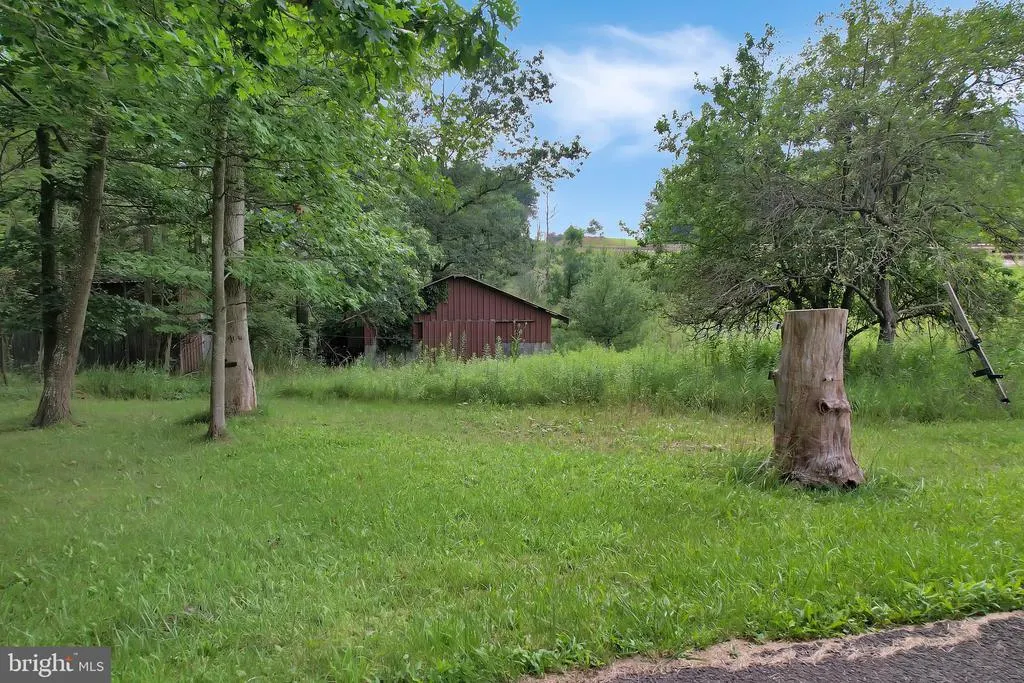
| Exterior Amenities | Outbuilding(s) |
|---|---|
| Pool | No Pool |
| Parking Features | Asphalt Driveway |
| Lot Features | Partly Wooded,Front Yard,Rear Yard,Stream/Creek |
| Water Source | Well |
| Inclusions | Pool Table |
| Total Parking Spaces | 6 |
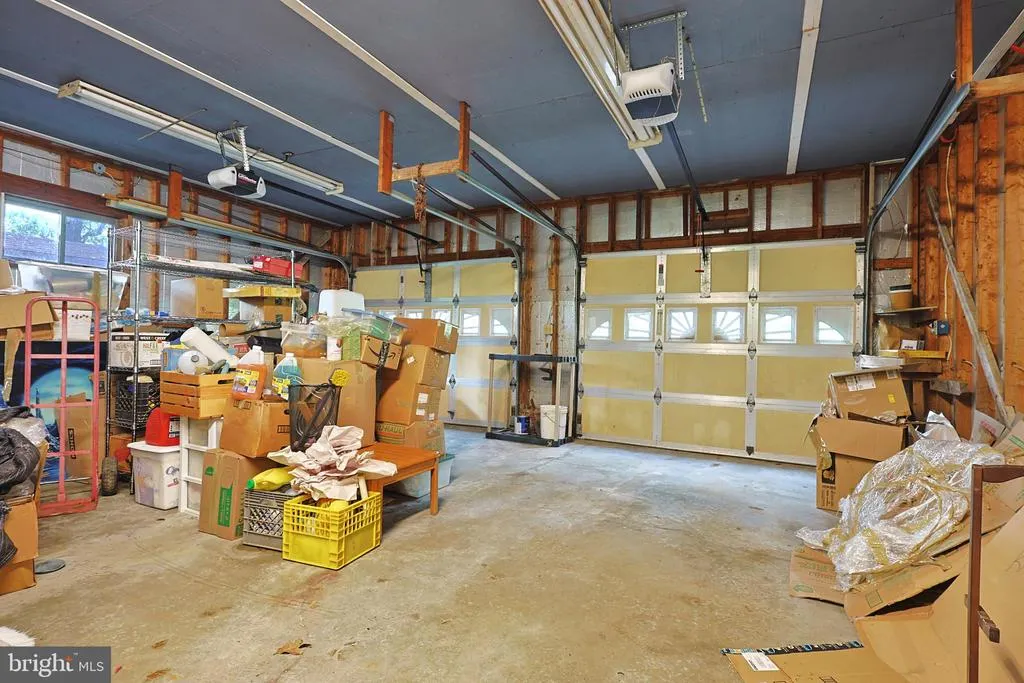
| Garage Features | Garage - Front Entry,Additional Storage Area |
| Type of Parking | Detached Garage,Driveway |
| Land Use Code | R |
| Foundation Details | Block |
| Spa | No |
| Water View Y/N | No |
| Lot Size Acres | 2.30 |
| Road Surface Type | Black Top |
| Road Frontage Length | 225 |
| Lot Size Source | Estimated |
| Waterfront Y/N | No |
| Road Responsibility | State |
| Land Assessed Value | 38900.00 |
| Navigable Water Y/N | No |
| Water Oriented Y/N | No |
| # of Detached Garage Spaces | 2 |
Room Details
| Room | Dimensions | Level | Flooring | Details |
|---|---|---|---|---|
| Bathroom 1 | Upper 1 | |||
| Bathroom 2 | Main | |||
| Bedroom 1 | Main | |||
| Bedroom 3 | Upper 1 | |||
| Bedroom 4 | Upper 1 | |||
| Bedroom 5 | Upper 1 | |||
| Dining Room | Main | |||
| Kitchen | Main | |||
| Laundry | Main | |||
| Living Room | Main | |||
| Primary Bedroom | Upper 1 | |||
| Recreation Room | Lower 1 | Flooring - Carpet |
Amenities
- Foreclosure
- Views
- Short Sale
- New Construction
- Adult 55+
- Lease To Own
- No HOA Fees
- Furnished
- Primary On Main
- Air Conditioning
- Seller Finance
- Green
- Fixer Upper
- Horse
- Golf
- Fireplace
- Deck
- Garage
- Basement
- Pool
Property vs Single Family Average in 21550
Price
Taxes
Year Built
Visits
 © BRIGHT, All Rights Reserved
