

Price Reduction - Views - Primary on Main
Address
321 Deer Park Hotel Road, Oakland, MD
Price
$ 384,500
Property Attributes
- MLS#MDGA2012166
- TypeSingle Family
- Listing Status ACTIVE
- CountyGARRETT
- CityOakland
- NeighborhoodDeer Park
- Zip21550
- StyleRanch/Rambler
- Year Built1966
- Taxes$ 2093
- Price$ 384,500
- Bedrooms3
- Full Bathrooms2
- Half Bathrooms0
- Sqr Footage2476
- Lot Size0.96 Acres
Data Source:
Bright MLS
Property Description
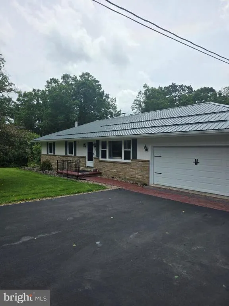
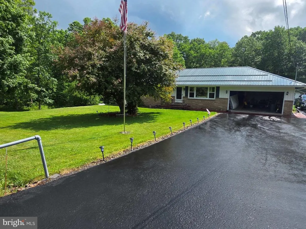
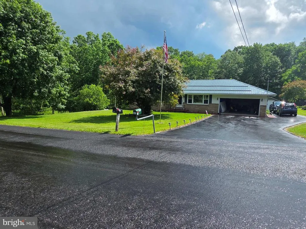
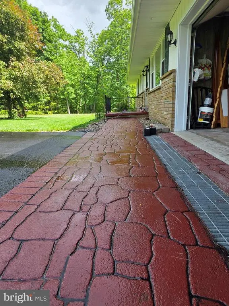
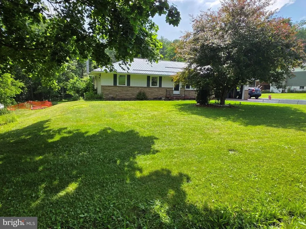
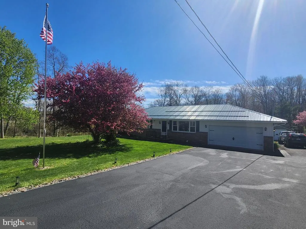
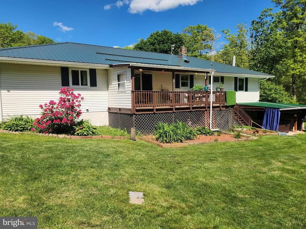
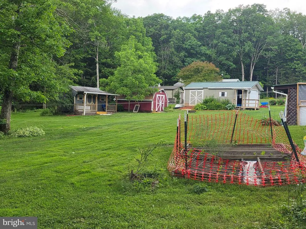
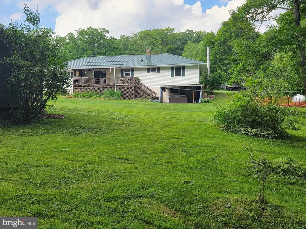
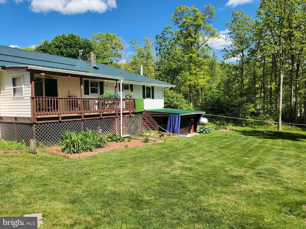
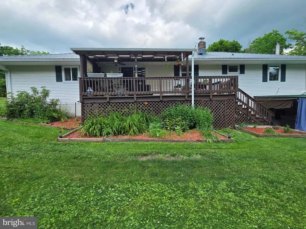
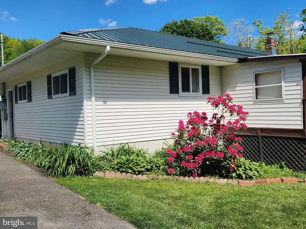
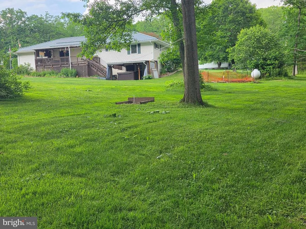
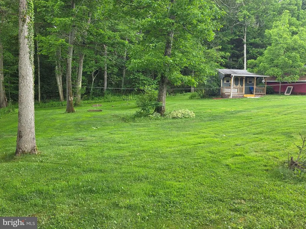
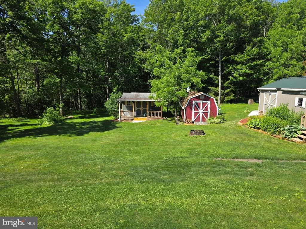
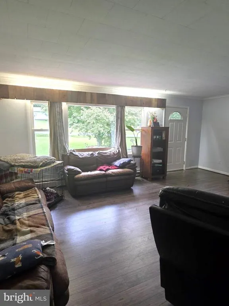
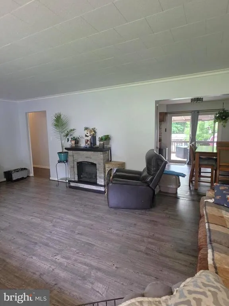
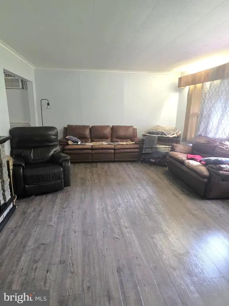
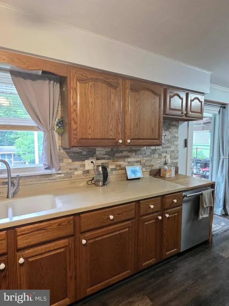
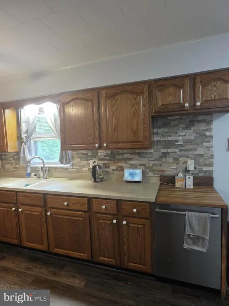
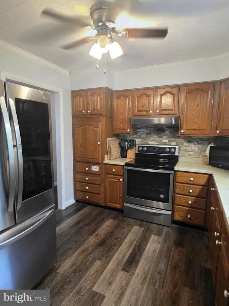
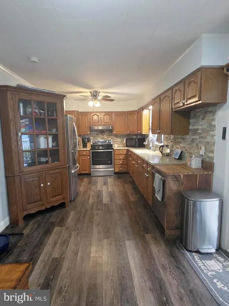
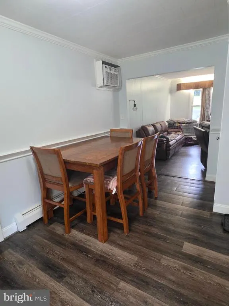
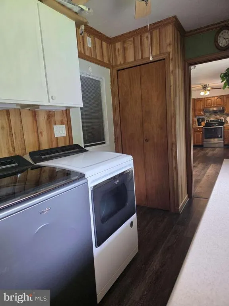
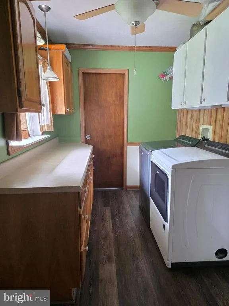
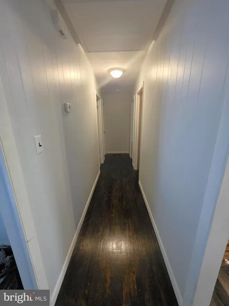
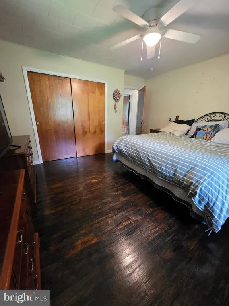
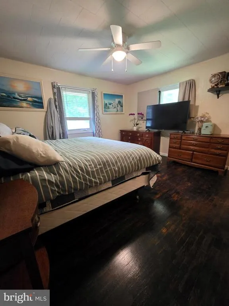
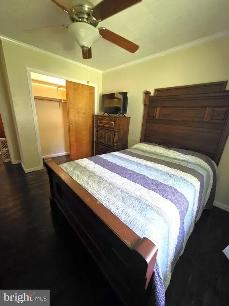
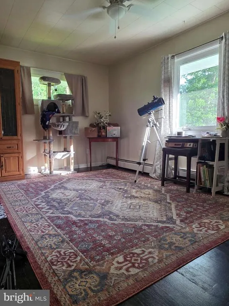
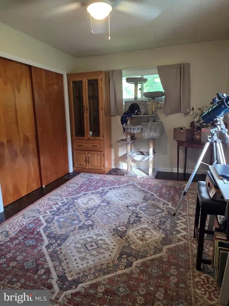
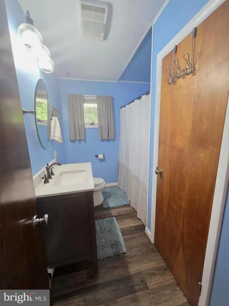
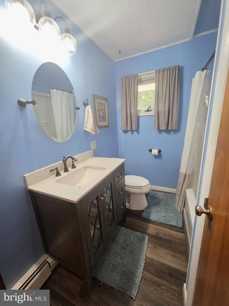
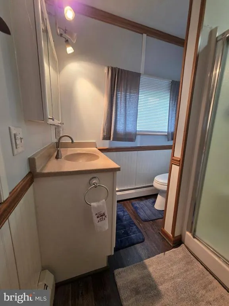
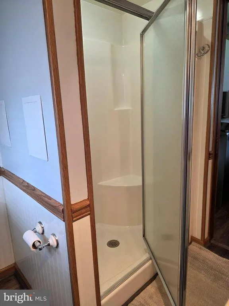
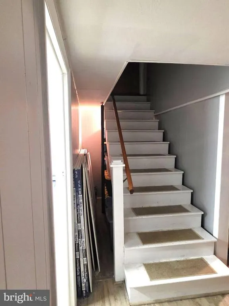
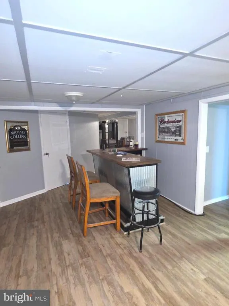
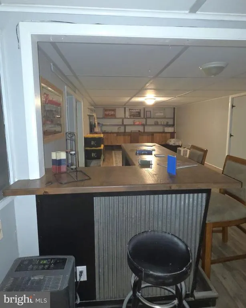
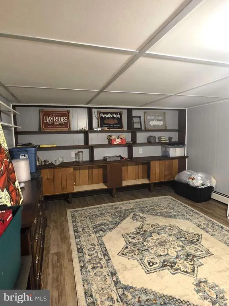
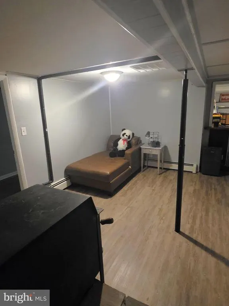
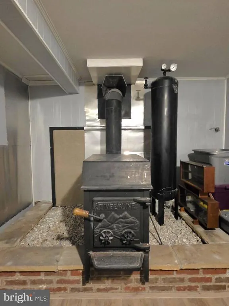
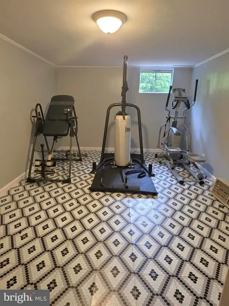
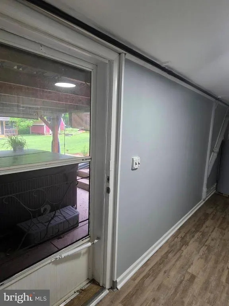
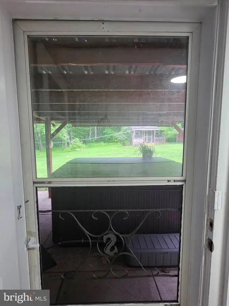
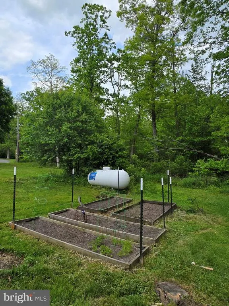
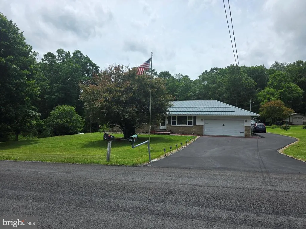
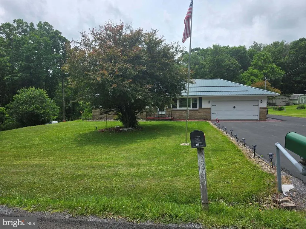
Double lots! Lot 4 & 5 of Hunting Ridge Estates will be sold together to bring up a total of .96 acre on your 2476 sqft. of finished living space home awaits you including your finished basement. Metal Roof is only 4 years old. Windows and doors are only 6 years old. Location, location...Welcome to 321 Deer Park Hotel Rd. where your mountain retreat will be just outside the city limits with only being only 10-15 minutes to nearly all the amenities the surrounding area has to offer. As you walk on to the nearly an acre of beautifully mature trees and landscaped double lot property where the only thing you'll hear is birds chirping and feel a sense of peace. Featuring a true mid-century modern. Fully updated 3 spacious bedrooms with extra long closets with 2 full bath, laundry/mud room and walkout 10 x 30 covered deck on the main floor. High end appliances and granite countertops along with a southern style porcelain sink compliments the kitchen. A major bonus is the washer and dryer are on the main floor. There are refinished hardwood floors and waterproof LV flooring throughout the entire house. With the fully finished walkout basement you will find many multi-use spaces. Custom bar, gym, reading room with a wood burning stove, double shop sink, extra full size refrigerator and other extras. As you walkout the basement, you will have a covered 7 person hot-tub with mounted 32 inch TV. There are 4 raised bed gardens, firepit, and a horseshoe pit to compliment the outside property along with 1 large shed w/electric and another large shed with covered deck with water and electric. and an additional garage/shop with a wood stove. There is also a 50-Amp/whole house manual transfer switch in the main garage to hook up your generator to should the power go out as well as a walkup attic for more storage. Parking for 9 plus vehicles on a double sealed driveway. Come find some peace and quiet and make this "stay-cation" style home yours. There are so many extra major renovations not listed that you just have to see to believe.
| Price History | |
|---|---|
| 6/22/2026 | Listed $399,900 |
| 8/3/2026 | 4$384,500 |
General Features
| Living Area | 2476 |
|---|---|
| Sewer | Public Sewer |
| Heating | Baseboard - Hot Water |
| Cooling | Ceiling Fan(s),Wall Unit |
| Possession | Negotiable,Settlement |
| Roof | Metal |
| Appliances | Built-In Range,Dishwasher,Stainless Steel Appliances,Stove,Disposal,Dryer,Water Heater,Icemaker,Microwave,Oven/Range - Electric,Washer,Refrigerator |
| Zoning | R |
| Garage Spaces | 2.00 |
| Patio/Porch Features | Deck(s),Porch(es) |
| Architectural Style | Ranch/Rambler |
| Security Features | Smoke Detector |
| Construction Materials | Frame |
| School District | GARRETT COUNTY PUBLIC SCHOOLS |
| Year Built | 1966 |
| Electric | 200+ Amp Service |
| View | Garden/Lawn,Street,Trees/Woods,Other |
| Levels | 2 |
| Tax Year | 2025 |
| Ownership | Fee Simple |
| Cool Fuel | Electric |
| Accessibility | None |
| County | GARRETT |
| New Construction | No |
| Property Type | Residential |
| HOA | No |
| Subdivision Name | DEER PARK |
| Garage Y/N | Yes |
| Water Access Y/N | No |
| Other Structures | Above Grade,Below Grade |
| Full Baths | 2 |
| Status | ACTIVE |
| Directions | From Rt 135 Turn onto Deer Park Hotel Rd. Home will be on the right a few hundred yards up the road. |
| City | OAKLAND |
| Senior Community Y/N | No |
| Lot Size Units | Square Feet |
| Lot Size Square Feet | 41817.60 |
| Tax Assessed Value | 196400.0 |
| Tax Annual Amount | 2093.0 |
| Home Warranty Y/N | No |
| Property Condition | Excellent |
| Structure Type | Detached |
| Condo/Coop Association fee Y/N | No |
| Bathrooms Full Main Level | 2 |
| Bathrooms Count Main Level | 2.00 |
| Price Per Sq Ft Total AG | 298.52 |
| Acceptable Financing | Cash,Conventional,FHA,VA |
| Additional Parcels Y/N | No |
| Historic Y/N | No |
| Vacation Rental Y/N | No |
| Total SQFT | 2476 |
| Location Type | Other |
| Standard Status | Active |
| Year Built Source | Assessor |
| Legal Subdivision | HUNTING RIDGE ESTATES |
| Tax Lot | 0004 |
| Association Recreation Fee | No |
Interior Features
| Interior Amenities | Ceiling Fan(s),Dining Area,Entry Level Bedroom,Family Room Off Kitchen,Other,Attic,Bar |
|---|---|
| Heating Fuel | Propane - Leased |
| Basement | Fully Finished |
| Flooring | Hardwood |
| Hot Water | Electric |
| Basement (Y/N) | Yes |
| Heating Y/N | Yes |
| Window Features | Energy Efficient,Double Hung |
| Fireplace Y/N | No |
| Above Grade Finished Area | 1288 |
| Central Air Y/N | No |
| Total Bedrooms | 3 |
| Below Grade Finished Area | 1188 |
| Room Type | Living Room,Primary Bedroom,Bedroom 2,Basement,Bedroom 1,Bathroom 1,Bathroom 2 |
| Main Level Bedrooms | 3 |
| Below Grade Finished Area Unit Type | Square Feet |
| LivingAreaSource | Estimated |
| Below Grade Unfin Area Units | Square Feet |
| Below Grade Unfin SQFT Source | Estimated |
| Below Grade Finished Area Source | Estimated |
| Above Grade Unfin Area Units | Square Feet |
| Above Grade Unfin SQFT Source | Estimated |
| Above Grade Finished Area Source | Assessor |
| Above Grade Finished Area Unit Type | Square Feet |
| Total Baths | 2 |
Exterior Features
| Exterior Amenities | Hot Tub |
|---|---|
| Pool | No Pool |
| Fencing | Other |
| Parking Features | Asphalt Driveway |
| Lot Features | Backs to Trees |
| Water Source | Public |
| Total Parking Spaces | 2 |
| Garage Features | Additional Storage Area,Covered Parking,Garage - Front Entry,Inside Access,Garage Door Opener |
| Type of Parking | Attached Garage,Driveway |
| Land Use Code | R |
| Foundation Details | Block |
| Spa | No |
| Water View Y/N | No |
| Lot Size Acres | 0.96 |
| Road Surface Type | Black Top,Paved |
| Lot Size Source | Estimated |
| Waterfront Y/N | No |
| Soil Types | Unknown |
| Road Responsibility | City/County |
| Land Assessed Value | 17400.00 |
| Navigable Water Y/N | No |
| Water Oriented Y/N | No |
| # of Attached Garage Spaces | 2 |
Room Details
| Room | Dimensions | Level | Flooring | Details |
|---|---|---|---|---|
| Basement | Lower 1 | |||
| Bathroom 1 | Main | Bathroom - Tub Shower | ||
| Bathroom 2 | Main | |||
| Bedroom 1 | Main | |||
| Bedroom 2 | Main | |||
| Living Room | Main | |||
| Primary Bedroom | Main |
Amenities
- Foreclosure
- Views
- Short Sale
- New Construction
- Adult 55+
- Lease To Own
- No HOA Fees
- Furnished
- Primary On Main
- Air Conditioning
- Seller Finance
- Green
- Fixer Upper
- Horse
- Golf
- Fireplace
- Deck
- Garage
- Basement
- Pool
Property vs Single Family Average in 21550
Price
Taxes
Year Built
Visits
 © BRIGHT, All Rights Reserved
