

Open House Sun, Aug 23rd 12:00 PM - 2:00 PM - Views

Address
1501 Summer Sweet Lane, Mount Airy, MD
Price
$ 749,900
Property Attributes
- MLS#MDCR2036800
- TypeSingle Family
- Listing Status ACTIVE
- CountyCARROLL
- CityMount Airy
- NeighborhoodSummit Ridge
- Zip21771
- StyleColonial
- Year Built2000
- Taxes$ 7774
- Price$ 749,900
- Bedrooms4
- Full Bathrooms2
- Half Bathrooms1
- Sqr Footage2589
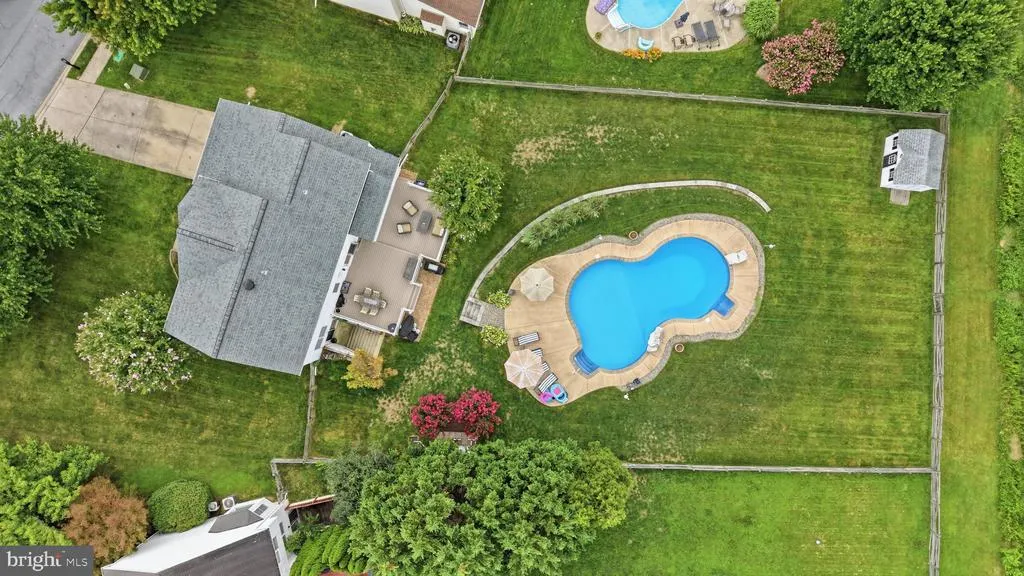
- Lot Size0.46 Acres
Data Source:
Bright MLS
Property Description
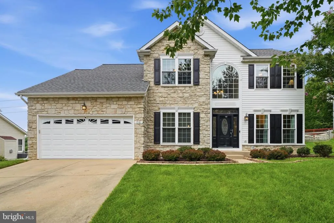
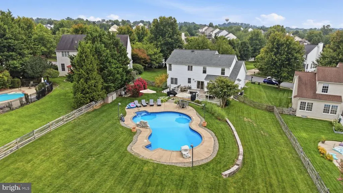
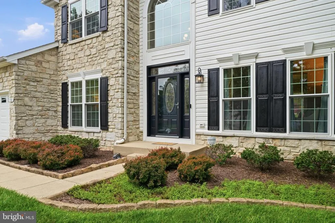
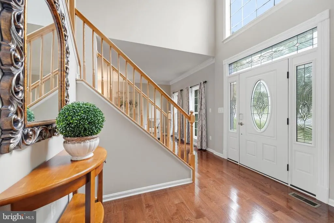
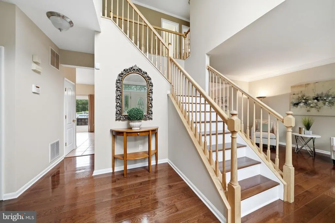
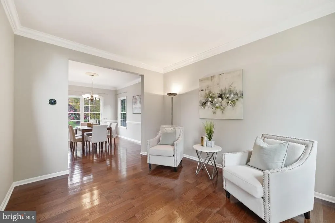
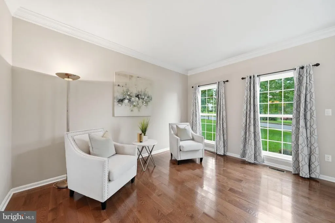
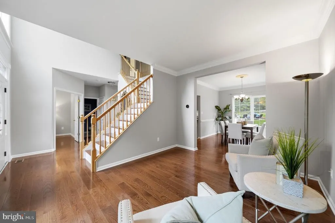
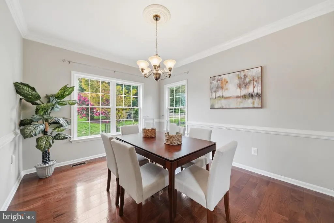
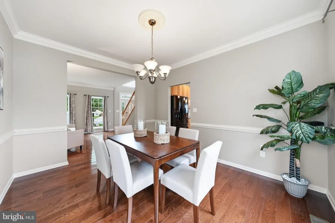
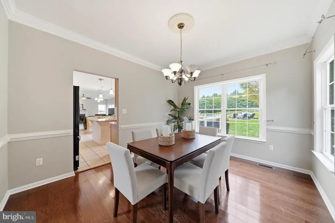
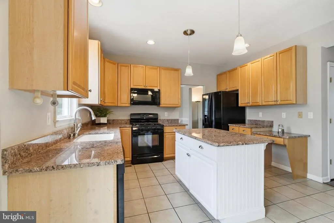
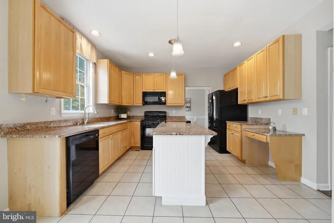
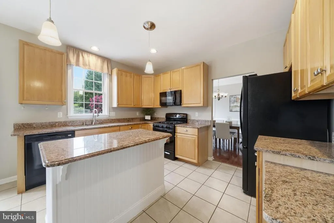
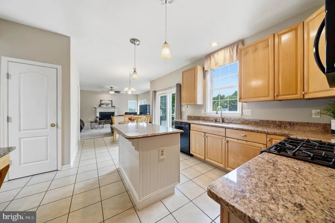
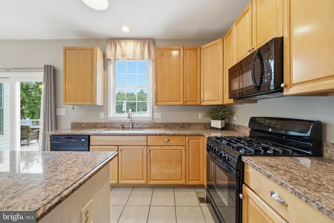
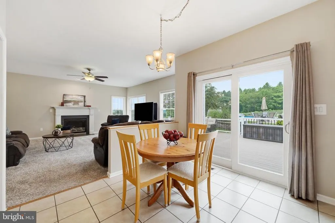
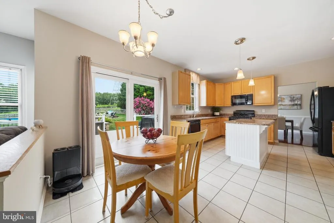
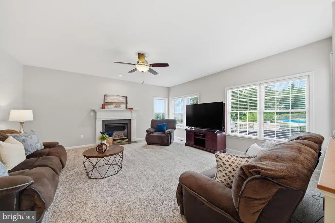
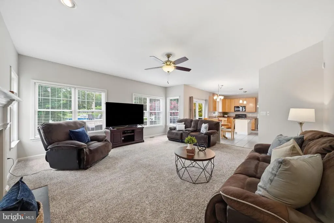
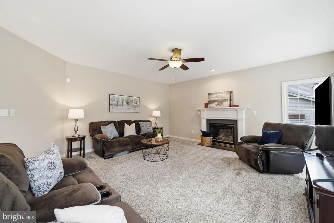
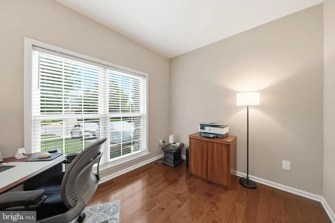
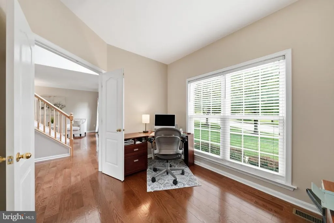
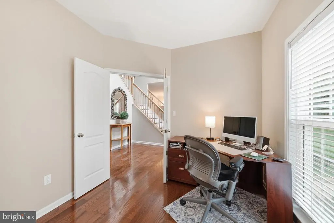
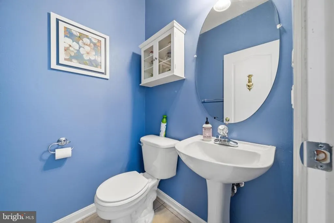
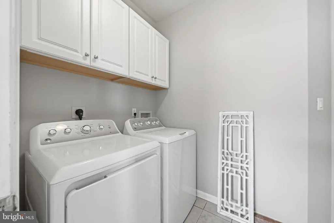
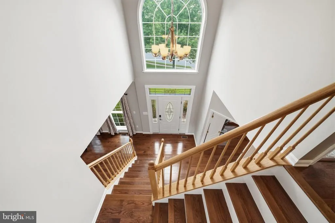
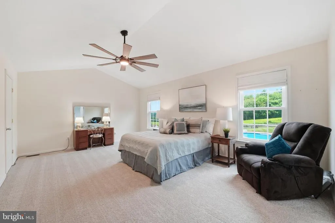
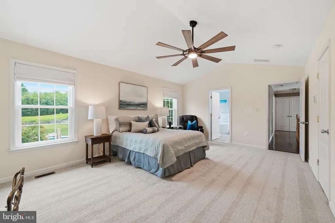
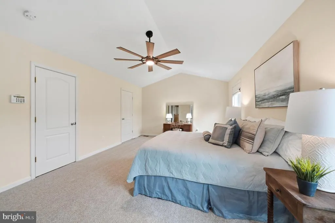
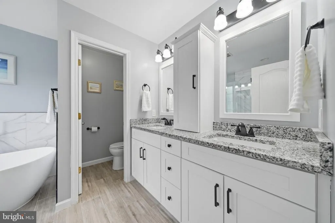
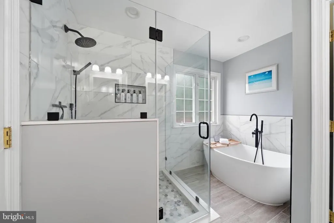
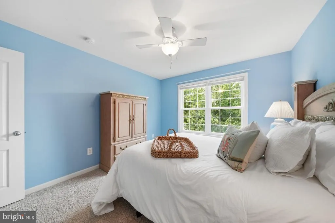
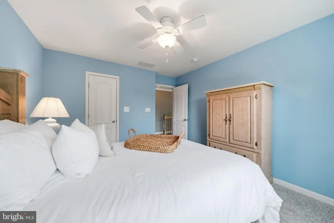
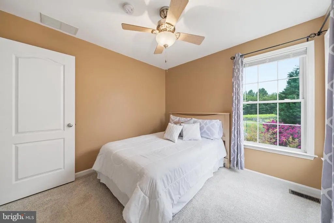
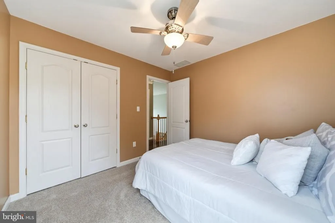
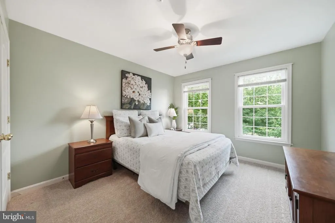
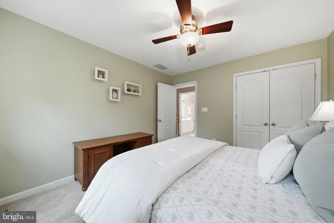
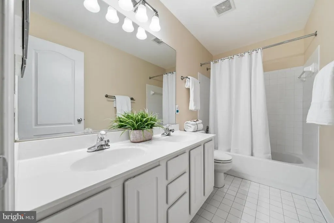
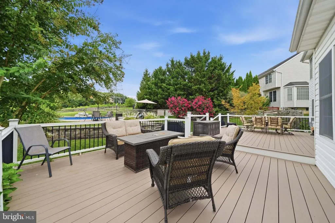
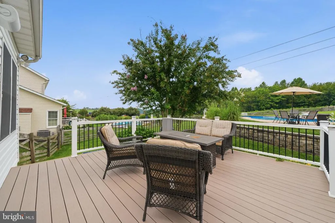
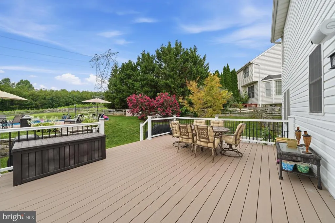
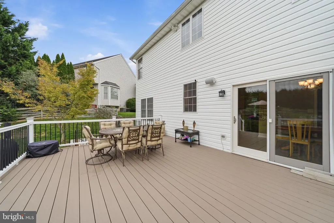
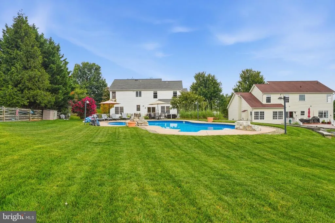
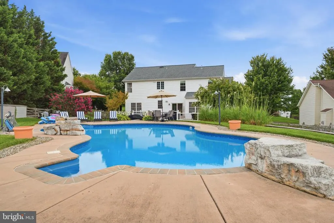
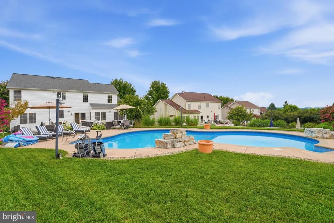
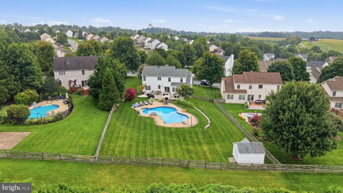
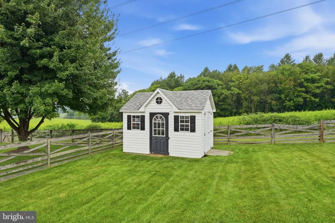
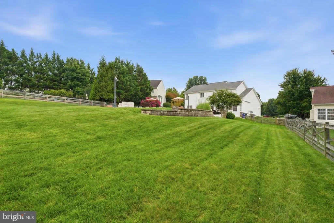
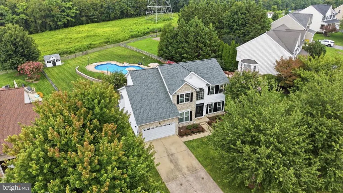
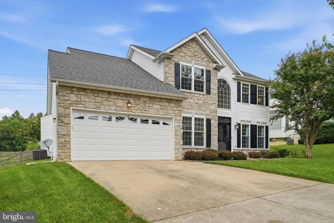
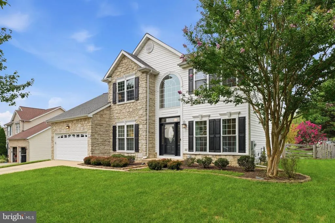
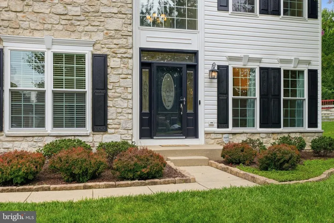
Welcome to this exceptional home in the sought-after Summit Ridge community, ideally located within walking distance of top-rated schools, charming downtown Mount Airy, local shops, restaurants, and year-round community events. Enjoy the best of small-town living with everyday convenience, plus easy access to I-70 and surrounding destinations. Set on a beautifully landscaped 0.46-acre lot, this home offers an impressive backyard retreat complete with an in-ground heated saltwater pool and plenty of additional space for gardening, pets, play, and outdoor enjoyment. From the moment you arrive, the inviting stone-front entrance and attractive curb appeal set the tone. Inside, the welcoming foyer opens to a bright home office, providing an ideal space for remote work or study. To the opposite side, the adjacent formal living and dining rooms offer elegant spaces for holidays, celebrations, and special gatherings. At the heart of the home, the open-concept kitchen and expanded family room create a warm and comfortable setting for everyday living and entertaining. The spacious family room features a cozy gas fireplace, while the well-appointed kitchen offers ample cabinetry, granite countertops, a center island, and a sunny breakfast area with sliding-door access to the deck. A convenient powder room and laundry room complete the main level. Upstairs, the generously sized primary suite provides a peaceful retreat with a large walk-in closet and beautifully updated en-suite bath featuring a soaking tub, separate shower, dual-sink vanity, and private water closet. Three additional bedrooms and a full hall bath offer plenty of space for family and guests. The expansive lower level presents excellent potential for future living space, with a plumbing rough-in for a future bathroom and an exterior door providing direct access to the backyard. Outdoor living shines here, with a spacious deck offering room for grilling, dining, relaxing, and entertaining while overlooking the peaceful, beautifully landscaped grounds and tranquil pool. Fresh paint and new carpeting make this home truly move-in ready. With thoughtful updates, inviting indoor and outdoor spaces, a private pool, and an unbeatable location near I-70, shopping, dining, schools, and downtown Mount Airy, this home offers the perfect blend of comfort, style, and convenience.
| Elementary School | Middle School | High School |
|---|---|---|
| Parr'S Ridge Elementary School | Mt. Airy Middle School | South Carroll High School |
| Price History | |
|---|---|
| 8/16/2026 | Listed $749,900 |
General Features
| Living Area | 2589 |
|---|---|
| Sewer | Public Sewer |
| Heating | Forced Air |
| Cooling | Central A/C |
| Utilities | Under Ground |
| Possession | Seller Rent Back |
| Roof | Architectural Shingle |
| Appliances | Built-In Microwave,Dishwasher,Disposal,Dryer,Oven - Self Cleaning,Refrigerator,Stove,Washer,Water Heater |
| Zoning | R2 |
| HOA Fee | 194.00 |
| Garage Spaces | 2.00 |
| Association Fee Includes | Common Area Maintenance,Management |
| Patio/Porch Features | Deck(s) |
| Architectural Style | Colonial |
| Pool Features | In Ground,Heated,Saltwater |
| Security Features | Smoke Detector |
| Construction Materials | Stone,Vinyl Siding |
| School District | CARROLL COUNTY PUBLIC SCHOOLS |
| Year Built | 2000 |
| View | Trees/Woods |
| Levels | 3 |
| Tax Year | 2025 |
| Ownership | Fee Simple |
| Cool Fuel | Electric |
| Section | 3 |
| Accessibility | Other |
| Assoc Fee Paid Per | Annually |
| County | CARROLL |
| New Construction | No |
| Property Type | Residential |
| HOA | Yes |
| Subdivision Name | SUMMIT RIDGE |
| Garage Y/N | Yes |
| Water Access Y/N | No |
| Other Structures | Above Grade,Below Grade |
| Transportation | Commuter Lots less than 5 miles |
| Full Baths | 2 |
| Status | ACTIVE |
| Directions | From I-70 take Excit # 68 and travel NORTH on MD-27 for about 1.9 Miles. Turn LEFT on WATERSVILLE Rd. Cross the stop sign to enter Summit Ridge and turn RIGHT on SCOTCH HEATHER Ave. Turn LEFT on S |
| City | MOUNT AIRY |
| Senior Community Y/N | No |
| Lot Size Units | Square Feet |
| Lot Size Square Feet | 20189.00 |
| Tax Assessed Value | 639067.0 |
| Tax Annual Amount | 7774.0 |
| Property Condition | Very Good |
| Structure Type | Detached |
| Condo/Coop Association fee Y/N | No |
| Bathrooms Count Main Level | 1.00 |
| Price Per Sq Ft Total AG | 289.65 |
| Vacation Rental Y/N | No |
| Virtual Tour | https://pictureperfectllctours.com/1501-Summer-Sweet-Ln/idx |
| Total SQFT | 3854 |
| Standard Status | Active |
| Year Built Source | Assessor |
| Legal Subdivision | MOUNT AIRY ELECTION DISTRICT |
| Tax Lot | 193 |
Interior Features
| Interior Amenities | Attic,Bathroom - Soaking Tub,Bathroom - Walk-In Shower,Bathroom - Tub Shower,Carpet,Ceiling Fan(s),Chair Railings,Crown Moldings,Family Room Off Kitchen,Formal/Separate Dining Room,Kitchen - Table Sp |
|---|---|
| Heating Fuel | Natural Gas |
| Basement | Poured Concrete,Rough Bath Plumb,Full,Daylight,Partial,Walkout Stairs |
| Flooring | Hardwood,Carpet,Ceramic Tile |
| Total Fireplaces | 1 |
| Fireplace Features | Gas/Propane,Mantel(s) |
| Hot Water | Natural Gas |
| Basement (Y/N) | Yes |
| Heating Y/N | Yes |
| Window Features | Double Hung,Double Pane,Palladian,Screens |
| Fireplace Y/N | Yes |
| Above Grade Finished Area | 2589 |
| Half Baths | 1 |
| Central Air Y/N | Yes |
| Total Bedrooms | 4 |
| Below Grade Finished Area Unit Type | Square Feet |
| LivingAreaSource | Assessor |
| Laundry Type | Main Floor |
| Below Grade Unfin Area Units | Square Feet |
| Below Grade Unfin SQFT | 1265 |
| Below Grade Unfin SQFT Source | Assessor |
| Below Grade Finished Area Source | Assessor |
| Bedrooms Count All Upper Levels | 4 |
| Bedrooms Count Upper Level 1 | 4 |
| Bathrooms Half Main Level | 1 |
| Bathrooms Full Upper Level 1 | 2 |
| Bathrooms Full All Upper Levels | 2 |
| Bathrooms Count Upper Level 1 | 2.00 |
| Bathrooms Count All Upper Levels | 2 |
| Above Grade Finished Area Source | Assessor |
| Above Grade Finished Area Unit Type | Square Feet |
| Total Baths | 3 |
Exterior Features
| Exterior Amenities | Flood Lights,Gutter System,Sidewalks |
|---|---|
| Pool | Yes - Personal |
| Fencing | Wood,Board |
| Parking Features | Concrete Driveway |
| Lot Features | Backs - Open Common Area,Adjoins - Public Land,Front Yard,Landscaping,Level,Rear Yard |
| Water Source | Public |
| Total Parking Spaces | 6 |
| Garage Features | Garage - Front Entry,Garage Door Opener,Inside Access |
| Type of Parking | Attached Garage,Driveway,On Street |
| Land Use Code | R |
| Foundation Details | Active Radon Mitigation,Concrete Perimeter |
| Water View Y/N | No |
| Lot Size Acres | 0.46 |
| Lot Size Source | Assessor |
| Waterfront Y/N | No |
| Door Features | Six Panel,Sliding Glass |
| Land Assessed Value | 207300.00 |
| Navigable Water Y/N | No |
| Water Oriented Y/N | No |
| # of Attached Garage Spaces | 2 |
Amenities
- Foreclosure
- Views
- Short Sale
- New Construction
- Adult 55+
- Lease To Own
- No HOA Fees
- Furnished
- Primary On Main
- Air Conditioning
- Seller Finance
- Green
- Fixer Upper
- Horse
- Golf
- Fireplace
- Deck
- Garage
- Basement
- Pool
Property vs Single Family Average in 21771
Price
Taxes
Year Built
Visits
 © BRIGHT, All Rights Reserved
