

Views - Primary on Main
Address
135 Summit Road, Malvern, PA
Price
$ 1,110,000
Property Attributes
- MLS#PACT2131698
- TypeSingle Family
- Listing Status ACTIVE
- CountyCHESTER
- CityMalvern
- AreaEast Whiteland Twp
- NeighborhoodSummit Ridge
- Zip19355
- StyleColonial
- Year Built1890
- Taxes$ 5310
- Price$ 1,110,000
- Bedrooms5
- Full Bathrooms3
- Half Bathrooms1
- Sqr Footage3442
- Lot Size1 Acres
Data Source:
Bright MLS
Property Description
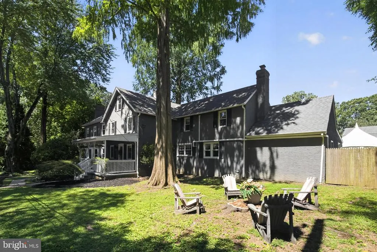
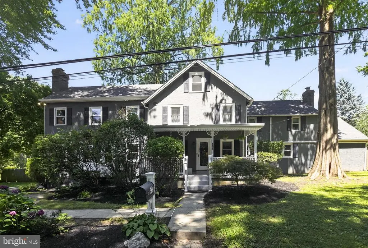

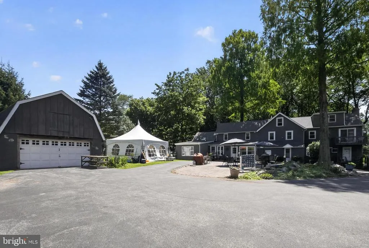
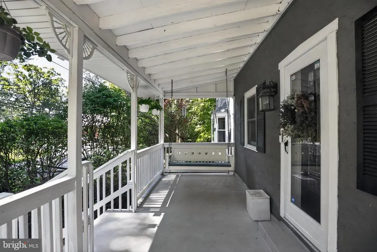
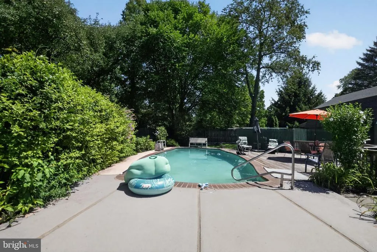
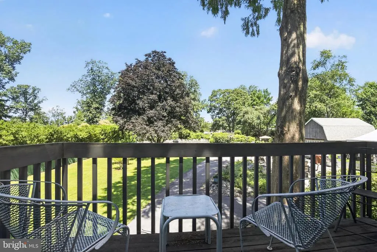
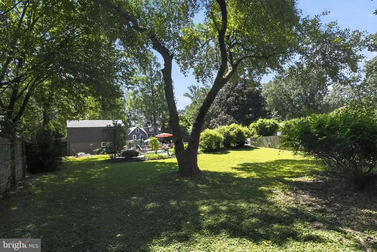
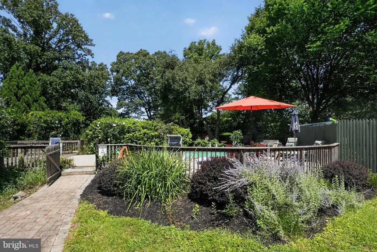
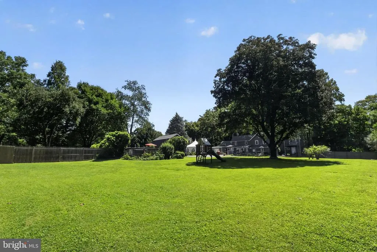
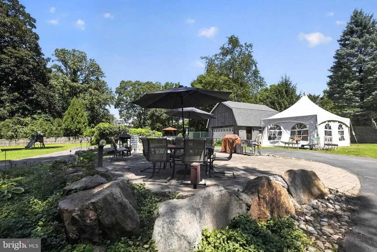
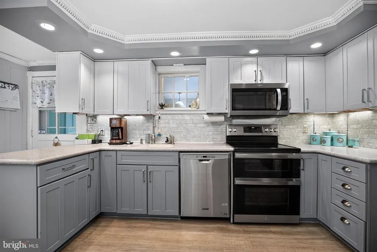
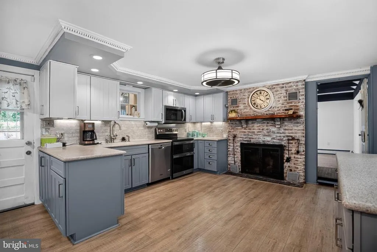
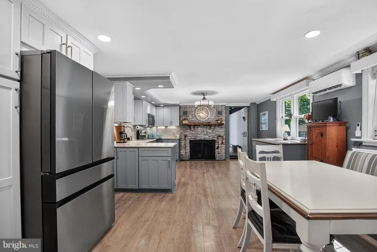
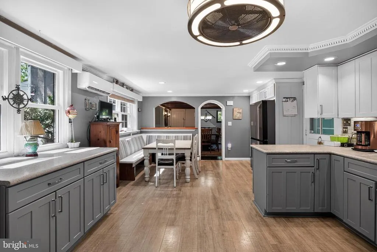
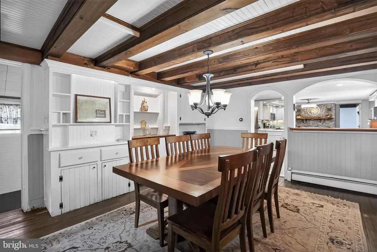
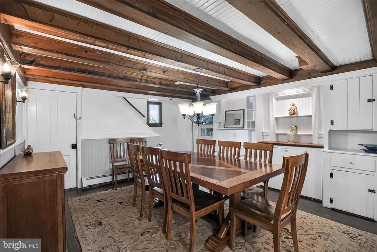
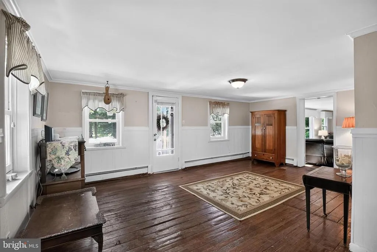
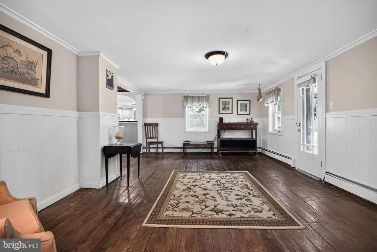
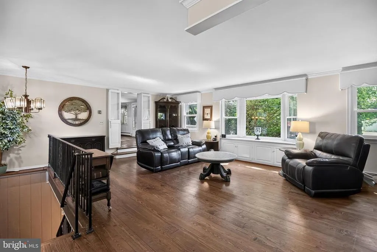
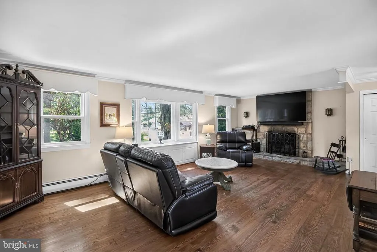
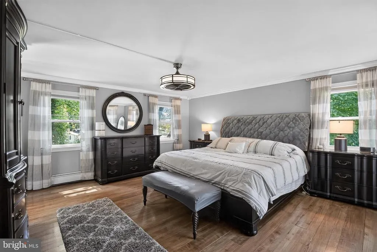
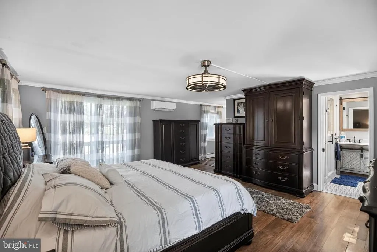
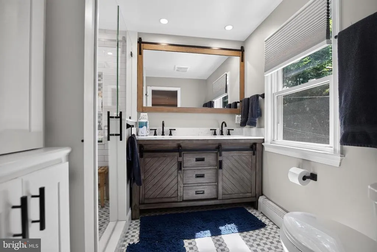
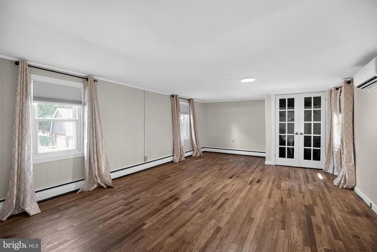
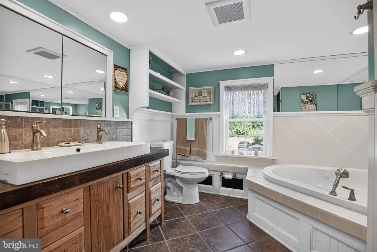
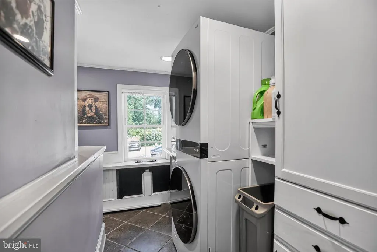
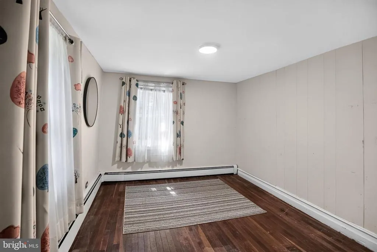
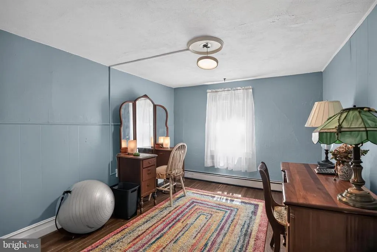
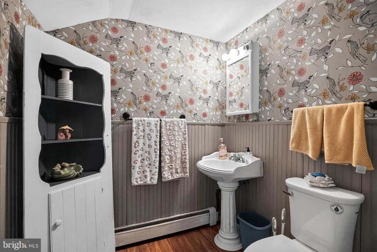
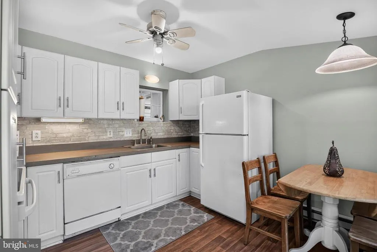
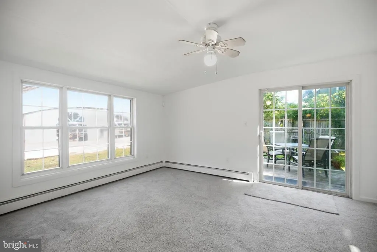
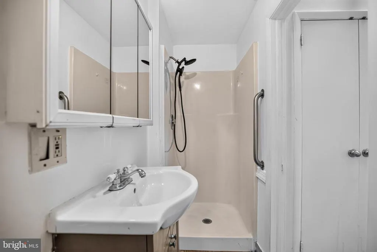
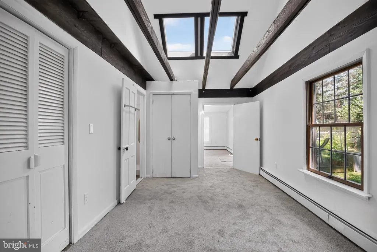
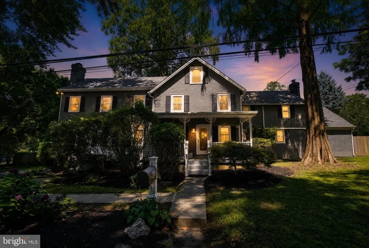
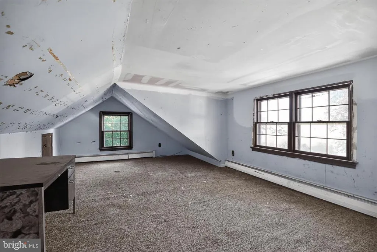
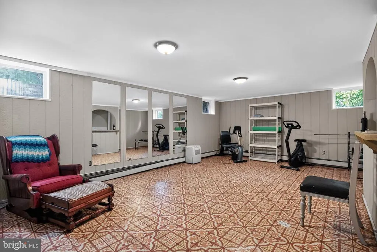
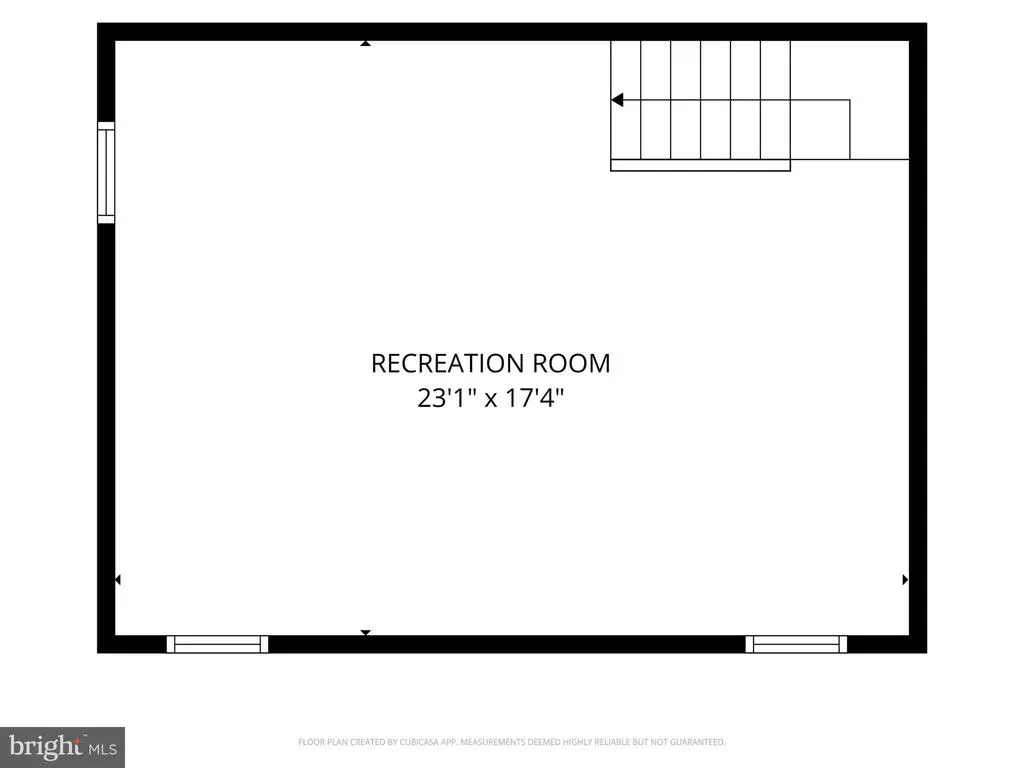
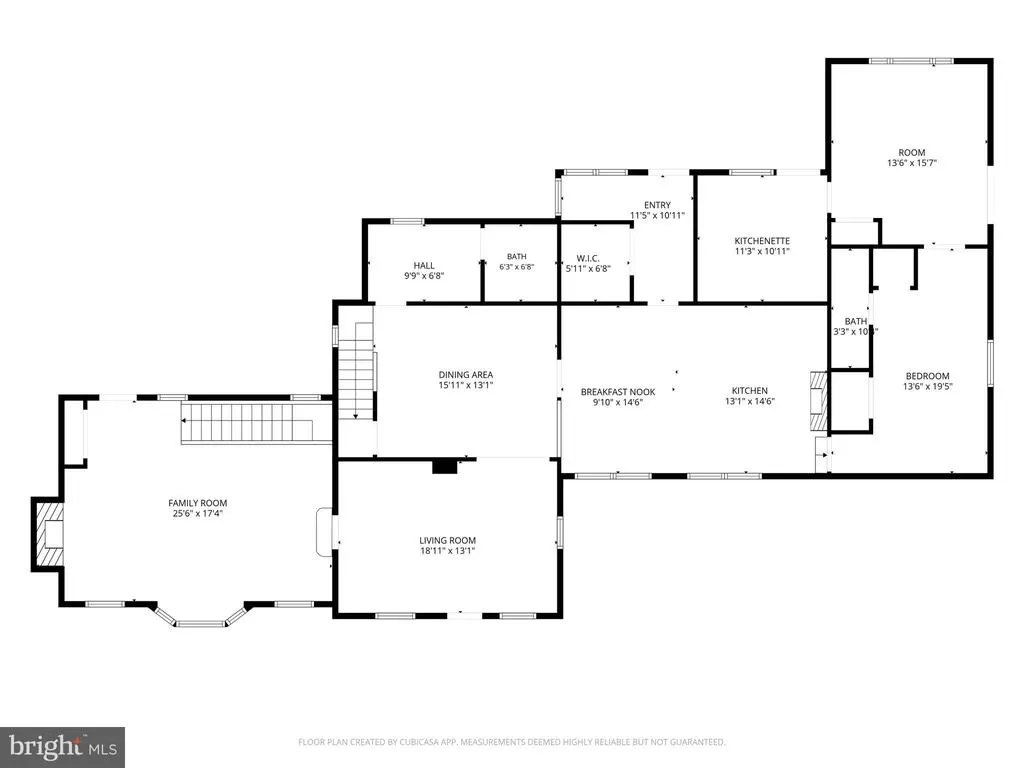
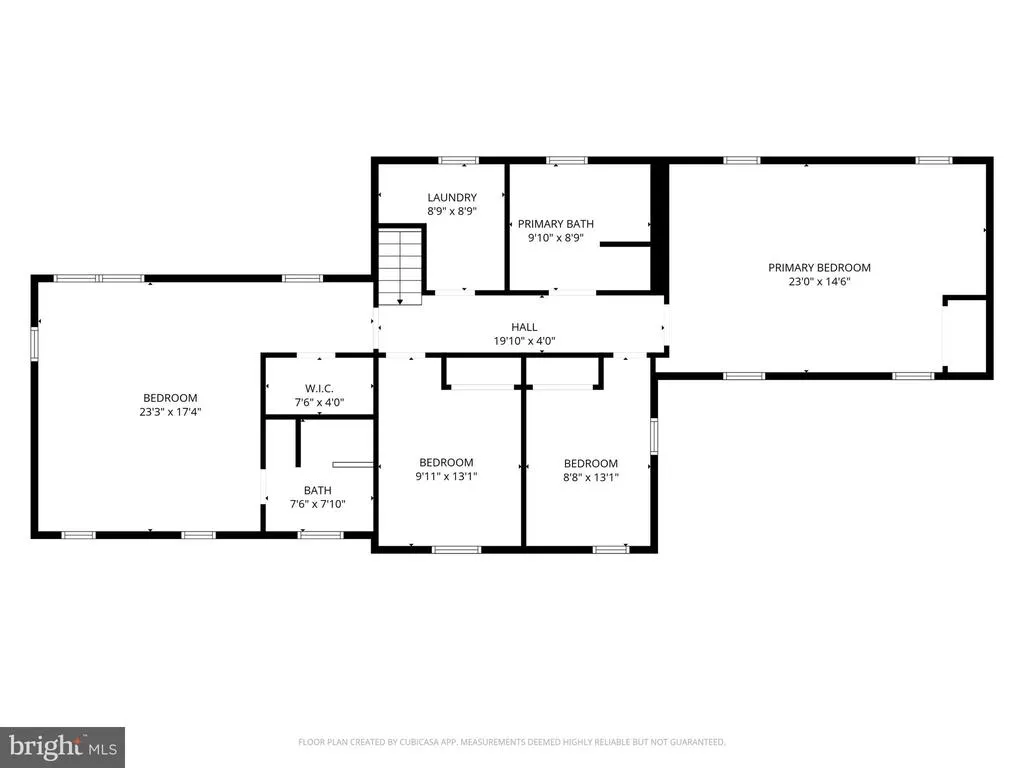
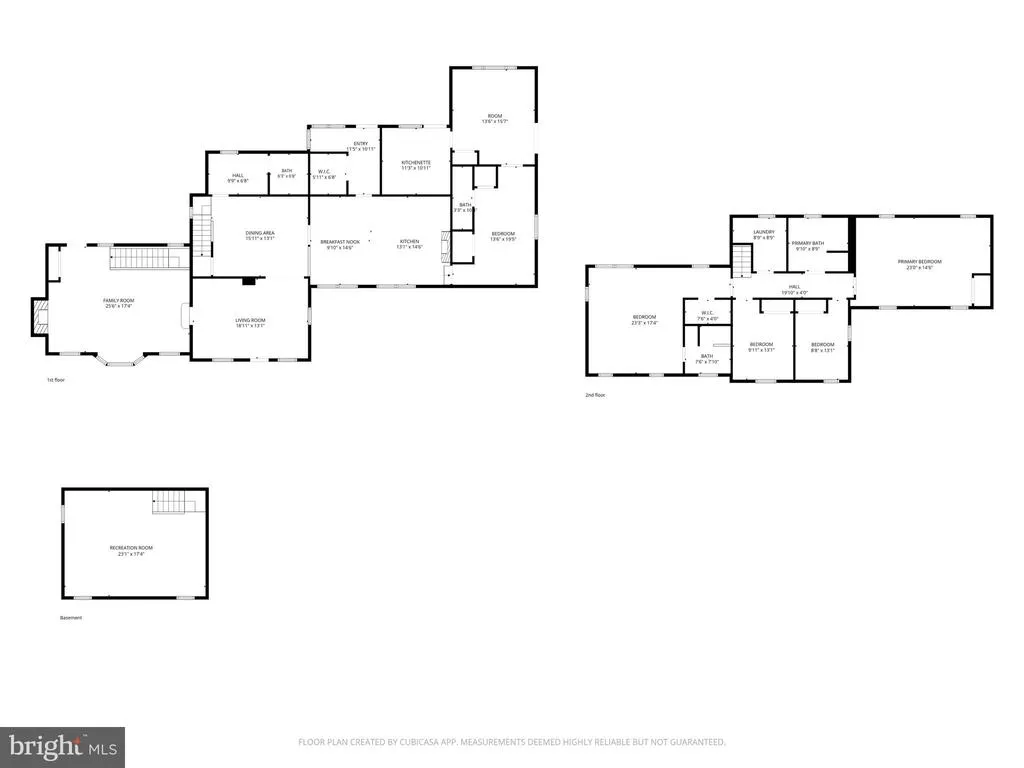
COMING SOON! A rare opportunity to own one of Malverns most distinctive properties in the sought-after Great Valley School District. This unique 5-bedroom, 3 full bath, 1 half bath estate is believed to have historic ties to the West Chester Railroad (historical plaque on site) and has been thoughtfully expanded over the years to create a truly special residence. Situated on a private, fully fenced one-acre setting, this property welcomes you with a gated circular driveway surrounding a spectacular outdoor entertaining courtyard complete with a hot tub, grilling area, and space for gatherings. The professionally designed grounds showcase mature specimen landscaping including towering redwoods, magnolia, oak, apple trees, blueberry bushes, and fragrant honeysuckle creating a private oasis. Enjoy resort-style living with a private pool surrounded by a concrete patio and wood decking, plus an oversized two-story barn with heat and electricity offering endless possibilities for a workshop, studio, hobbies, or storage. Inside, the home blends character and comfort with hardwood flooring, fresh paint, new carpeting, remodeled baths, and two self-circulating masonry fireplacesone beautifully positioned in the kitchen and another in the family room. The primary suite features a private balcony with breathtaking sunset views. The attached in-law suite provides exceptional flexibility with its own entrance, full kitchen, living room, bedroom, laundry, and full bath with a vaulted skylit ceilingperfect for multigenerational living, guests, or private accommodations. Additional features include a welcoming front porch, mudroom with pantry potential, upgraded electrical service, two basement areas including a fitness space, and expansive third-floor storage with future finishing possibilities. Conveniently located minutes from Malvern, West Chester Borough, shopping, dining, major commuter routes, and regional rail, this extraordinary property offers a rare combination of history, privacy, versatility, and outdoor living.
| Elementary School | Middle School | High School |
|---|---|---|
| General Wayne Elementary School | Great Valley M.S. | Great Valley High School |
| Price History | |
|---|---|
| 7/23/2026 | Listed $1,110,000 |
General Features
| Living Area | 3442 |
|---|---|
| Sewer | Public Septic |
| Heating | Hot Water |
| Cooling | Wall Unit |
| Possession | Negotiable |
| Roof | Asphalt |
| Zoning | RESIDENTIAL |
| Garage Spaces | 2.00 |
| Patio/Porch Features | Balcony,Deck(s),Patio(s),Porch(es) |
| Architectural Style | Colonial |
| Pool Features | Concrete,Fenced,Filtered,In Ground |
| Security Features | 24 hour security,Surveillance Sys |
| Construction Materials | Stucco,Wood Siding |
| School District | GREAT VALLEY |
| Year Built | 1890 |
| Levels | 4 |
| Tax Year | 2026 |
| Ownership | Fee Simple |
| Cool Fuel | Electric |
| Accessibility | Ramp - Main Level |
| County | CHESTER |
| New Construction | No |
| Property Type | Residential |
| HOA | No |
| Subdivision Name | SUMMIT RIDGE |
| Garage Y/N | Yes |
| Water Access Y/N | No |
| Other Structures | Above Grade,Below Grade |
| Total Rooms | 3 |
| Full Baths | 3 |
| Status | ACTIVE |
| Directions | From route 202 take the exit for Frazier Rt 30 head east Fourth traffic light is Rt 352 or Sproul RD. Go over train tracks go under train tracks then take a left onto Summit Rd head to 135 it will be |
| City | MALVERN |
| Disclosures | Agent Related to Owner |
| Senior Community Y/N | No |
| MLS Area | East Whiteland Twp (10342) |
| Lot Size Units | Square Feet |
| Lot Size Square Feet | 43560.00 |
| Tax Assessed Value | 165140.0 |
| Tax Annual Amount | 5310.0 |
| Home Warranty Y/N | No |
| Structure Type | Detached |
| Condo/Coop Association fee Y/N | No |
| Bathrooms Full Main Level | 1 |
| Bathrooms Count Main Level | 2.00 |
| Price Per Sq Ft Total AG | 322.49 |
| Lease Considered Y/N | No |
| Vacation Rental Y/N | No |
| Virtual Tour | https://nam12.safelinks.protection.outlook.com/?url=https%3A%2F%2Fviewlistingdetails.com%2F135-summit-rd-malvern-pa-19355-0DD5%3Fmls%3Dtrue&data=05%7C02%7Cnikki.hartshorn%40cbrealty.com%7Cb665e484dc8 |
| Total SQFT | 3442 |
| Standard Status | Active |
| Year Built Source | Assessor |
| Tax Lot | 0037 |
Interior Features
| Heating Fuel | Oil |
|---|---|
| Basement | Full,Outside Entrance |
| Flooring | Hardwood,Laminate Plank |
| Total Fireplaces | 2 |
| Fireplace Features | Wood,Mantel(s),Insert,Fireplace - Glass Doors |
| Hot Water | Oil |
| Basement (Y/N) | Yes |
| Heating Y/N | Yes |
| Fireplace Y/N | Yes |
| Above Grade Finished Area | 3442 |
| Half Baths | 1 |
| Central Air Y/N | No |
| Total Bedrooms | 5 |
| Room Type | Basement,Attic |
| Main Level Bedrooms | 1 |
| Below Grade Finished Area Unit Type | Square Feet |
| LivingAreaSource | Assessor |
| Below Grade Unfin Area Units | Square Feet |
| Below Grade Unfin SQFT Source | Assessor |
| Below Grade Finished Area Source | Assessor |
| Bedrooms Count All Upper Levels | 4 |
| Bedrooms Count Upper Level 1 | 4 |
| Bathrooms Half Main Level | 1 |
| Bathrooms Full Upper Level 1 | 2 |
| Bathrooms Full All Upper Levels | 2 |
| Bathrooms Count Upper Level 1 | 2.00 |
| Bathrooms Count All Upper Levels | 2 |
| Above Grade Finished Area Source | Assessor |
| Above Grade Finished Area Unit Type | Square Feet |
| Total Baths | 4 |
Exterior Features
| Exterior Amenities | Outbuilding(s) |
|---|---|
| Pool | Yes - Personal |
| Fencing | Wood |
| Parking Features | Circular Driveway |
| Water Source | Well |
| Inclusions | Master Bedroom Furniture Set,Pool Equipment,John Deere riding lawn mower (All in AS-IS Condition with NO monetary value) |
| Total Parking Spaces | 2 |
| Garage Features | Garage - Front Entry,Garage - Side Entry,Garage Door Opener,Additional Storage Area |
| Type of Parking | Detached Garage,Driveway |
| Land Use Code | R10 |
| Foundation Details | Stone |
| Water View Y/N | No |
| Lot Dimensions | 0.00 x 0.00 |
| Lot Size Acres | 1.00 |
| Lot Size Source | Assessor |
| Waterfront Y/N | No |
| Horse Y/N | No |
| Land Assessed Value | 40540.00 |
| Navigable Water Y/N | No |
| Water Oriented Y/N | No |
| # of Detached Garage Spaces | 2 |
| LotDimensionsSource | Assessor |
Room Details
| Room | Dimensions | Level | Flooring | Details |
|---|---|---|---|---|
| Attic | Upper 2 | Attic - Pull-Down Stairs,Flooring - HardWood | ||
| Basement | Lower 1 | Basement - Finished,Basement - Partially Finished,Flooring - Laminated,Flooring - Concrete |
Amenities
- Foreclosure
- Views
- Short Sale
- New Construction
- Adult 55+
- Lease To Own
- No HOA Fees
- Furnished
- Primary On Main
- Air Conditioning
- Seller Finance
- Green
- Fixer Upper
- Horse
- Golf
- Fireplace
- Deck
- Garage
- Basement
- Pool
Property vs Single Family Average in 19355
Price
Taxes
Year Built
Visits
 © BRIGHT, All Rights Reserved
