

Price Reduction - Primary on Main
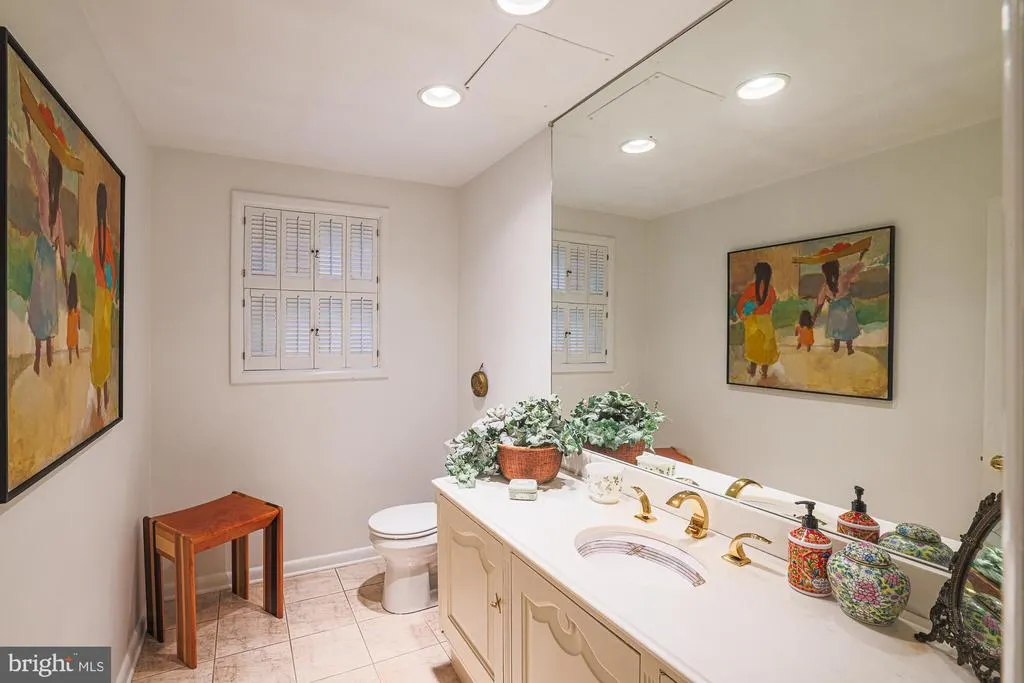
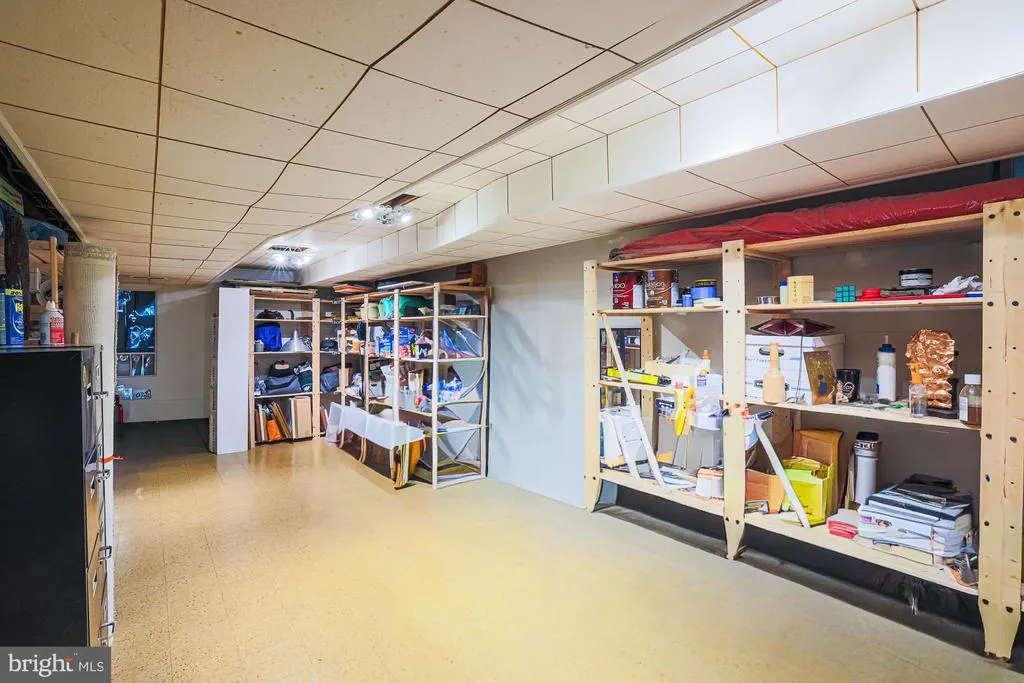
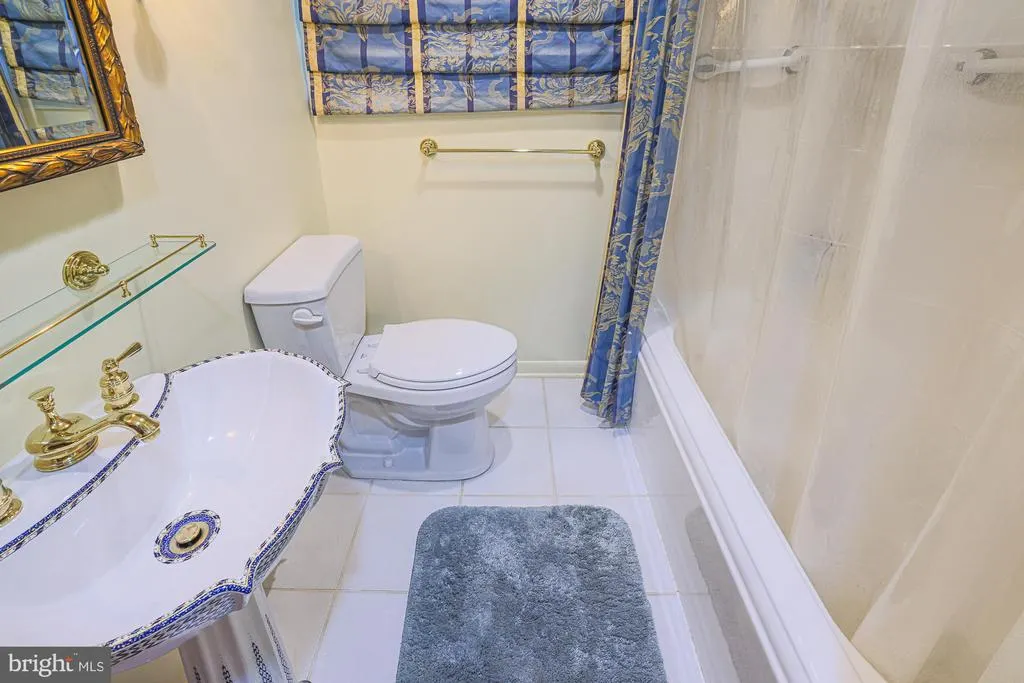
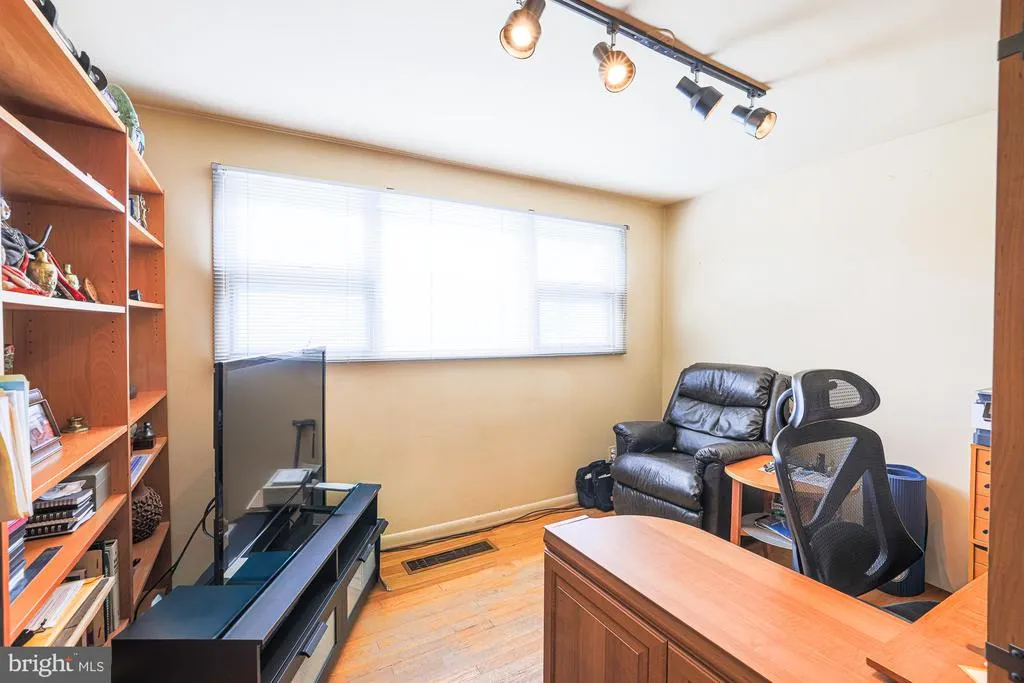
Address
6306 Shelrick Drive, Baltimore, MD
Price
$ 799,000
Property Attributes
- MLS#MDBA2220934
- TypeSingle Family
- Listing Status ACTIVE
- CountyBALTIMORE CITY
- CityBaltimore
- NeighborhoodMeadowood
- Zip21209
- StyleMid-Century Modern,Split Level
- Year Built1956
- Taxes$ 9524
- Price$ 799,000
- Bedrooms4
- Full Bathrooms2
- Half Bathrooms1
- Sqr Footage2882
- Lot Size0.18 Acres
Data Source:
Bright MLS
Property Description
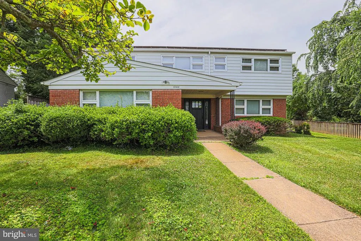
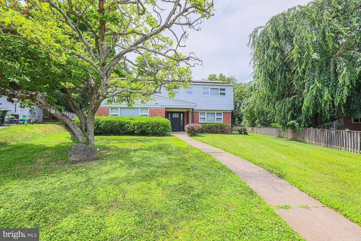
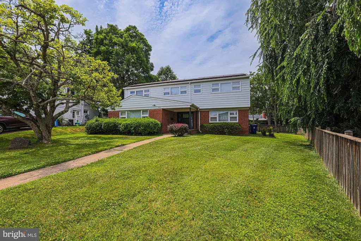
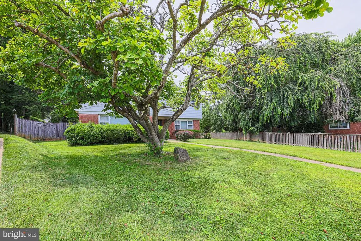
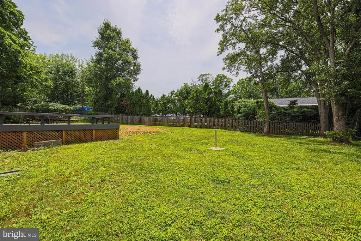
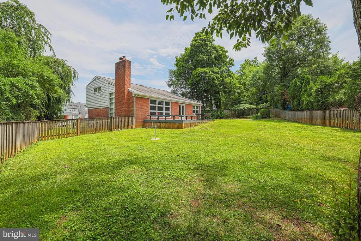
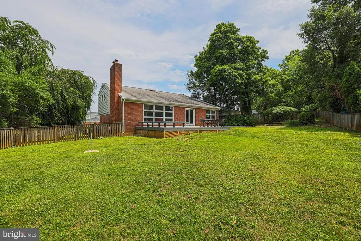
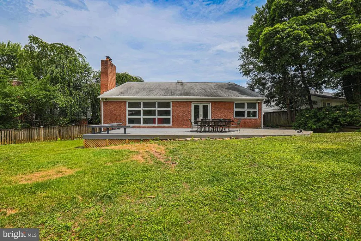
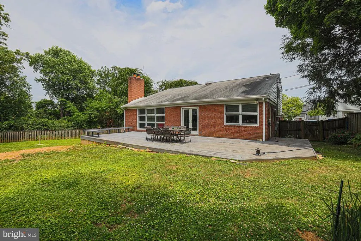
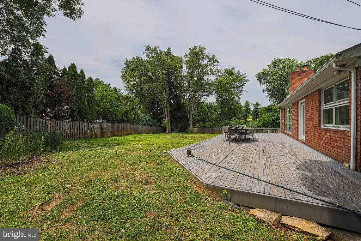
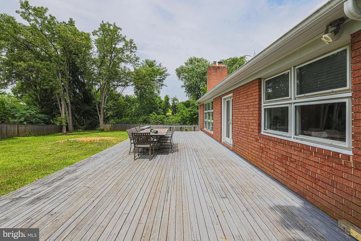
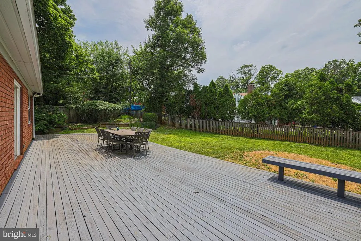
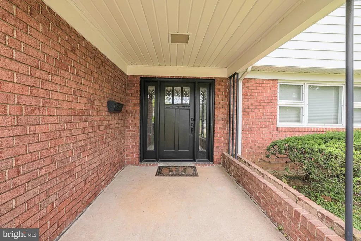
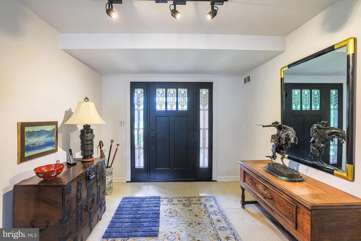
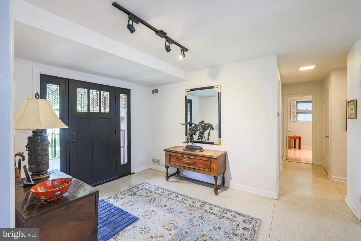
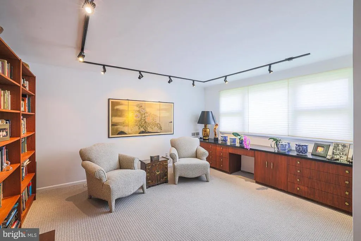
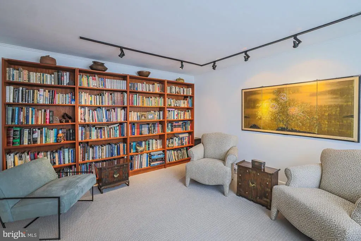
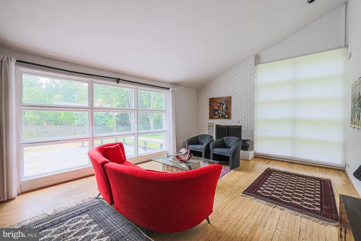
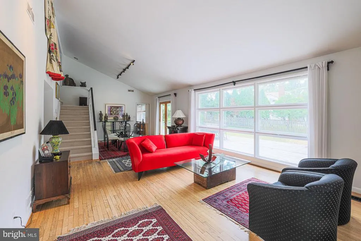
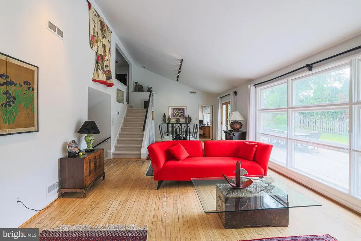
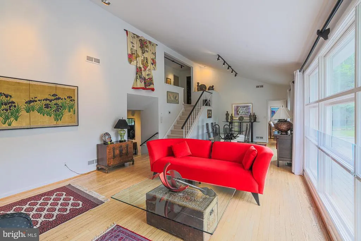
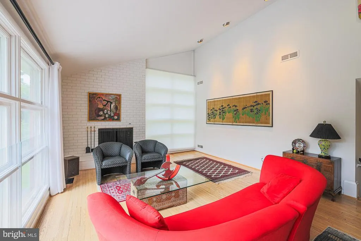
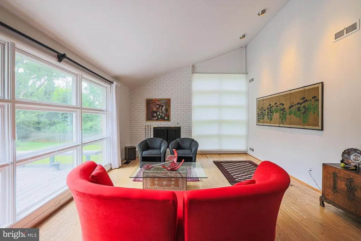
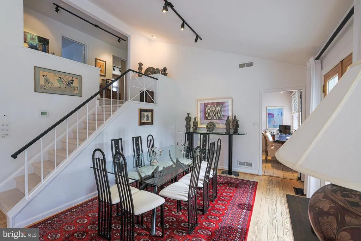
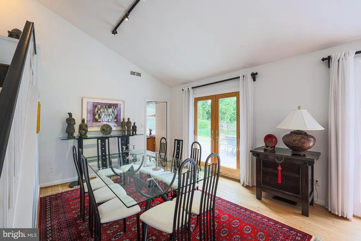
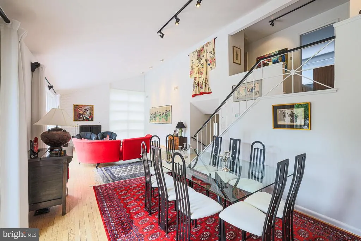
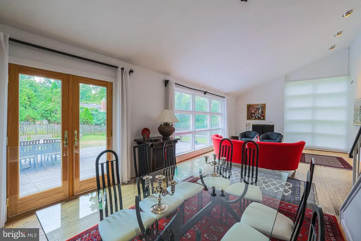
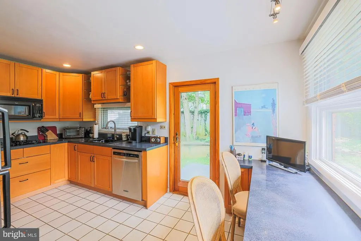
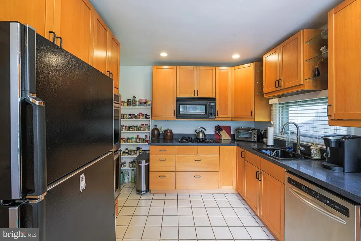
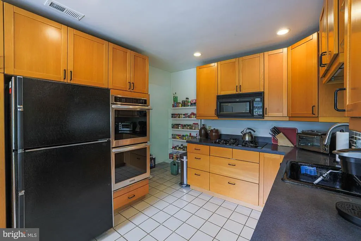
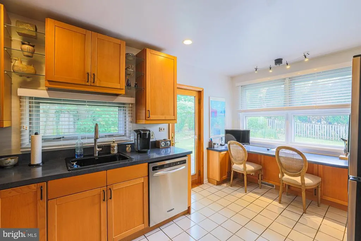
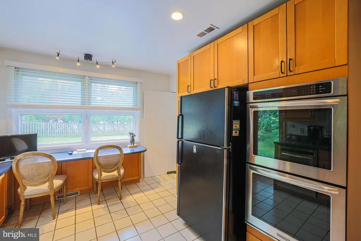
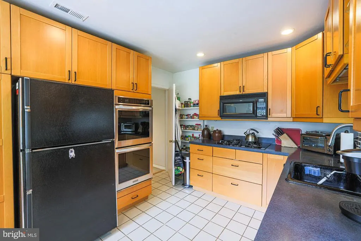
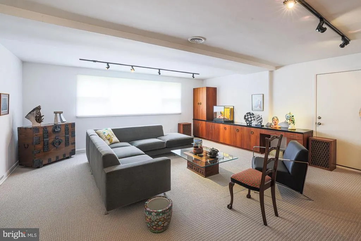
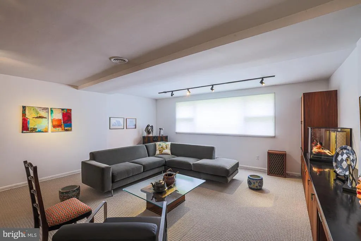
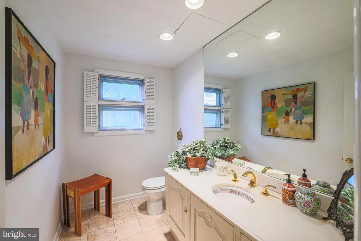
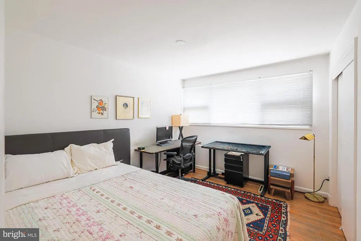
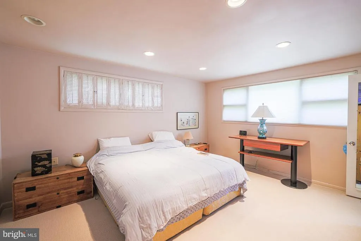
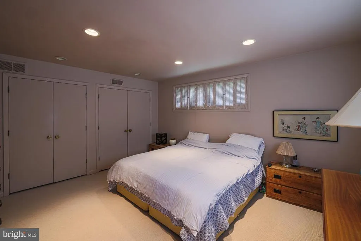
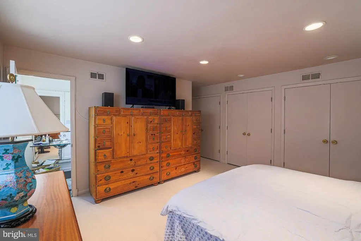
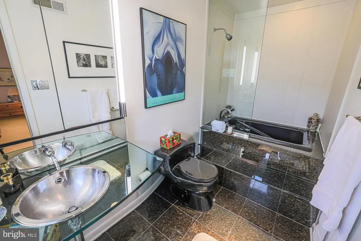
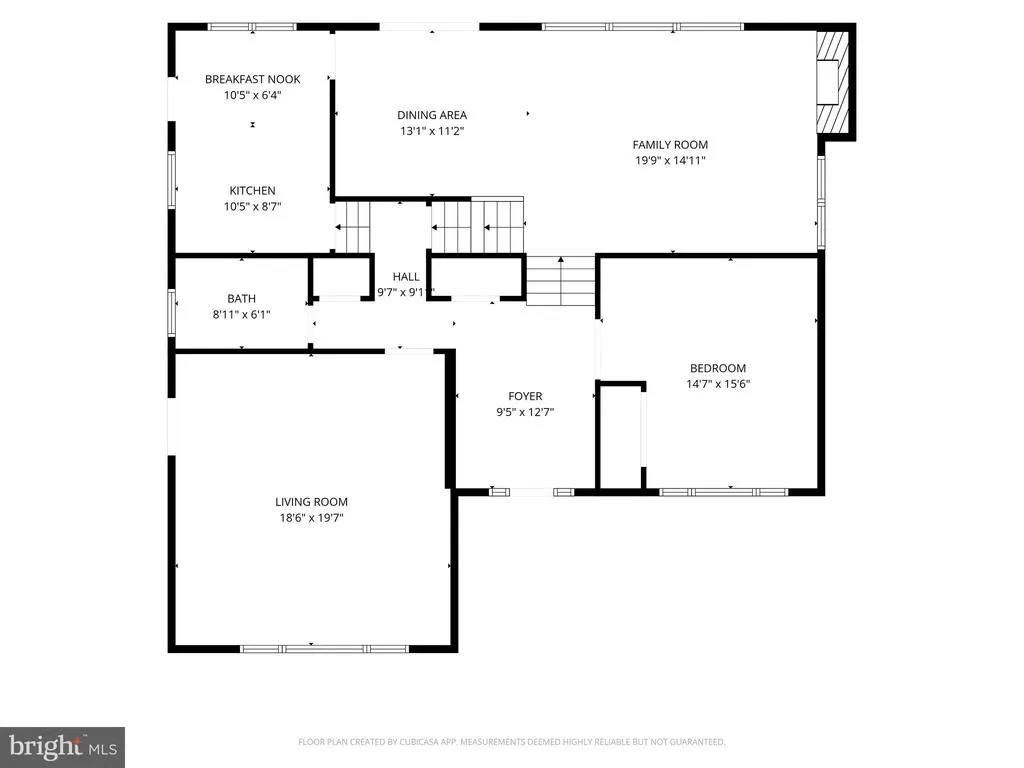
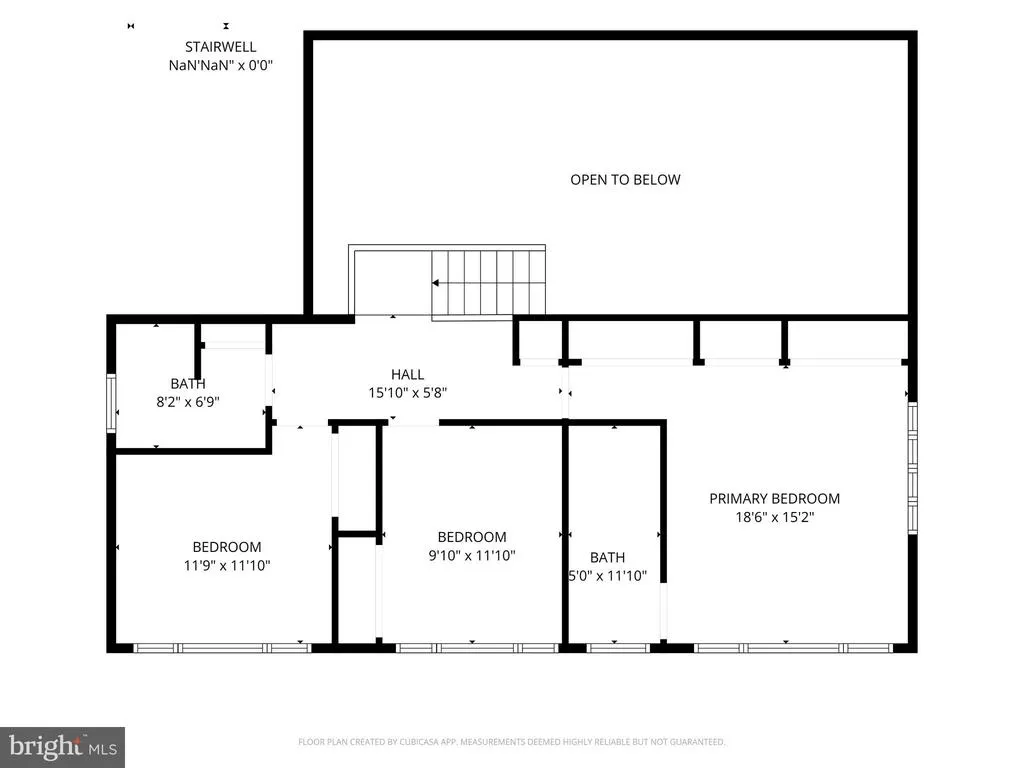
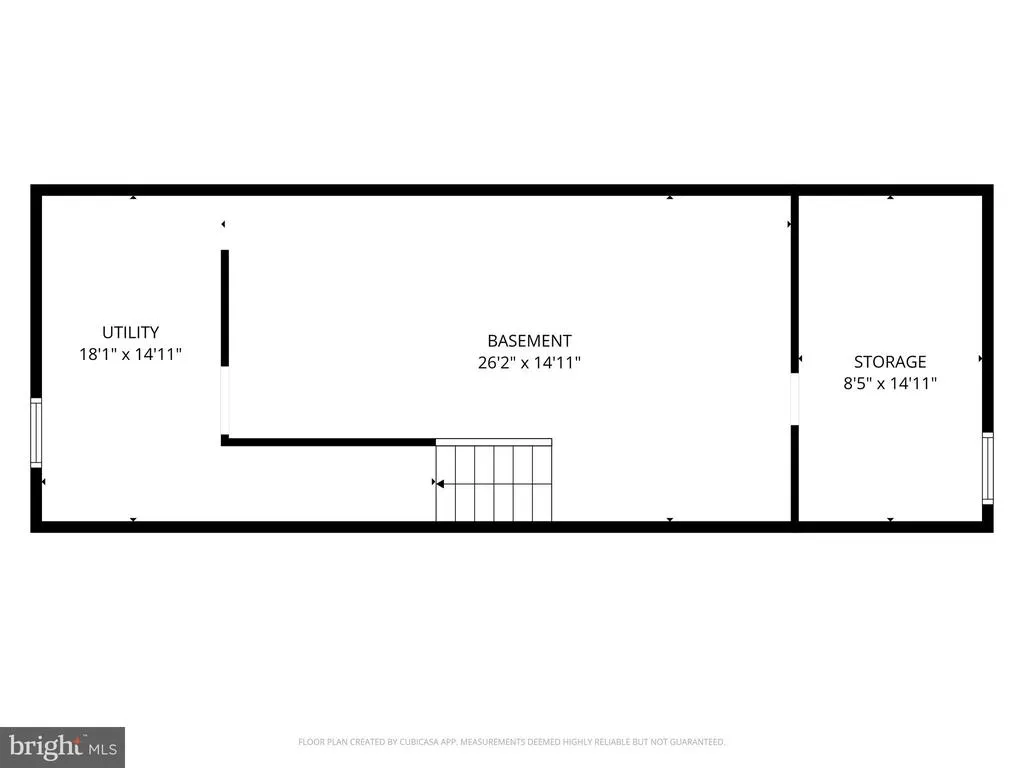
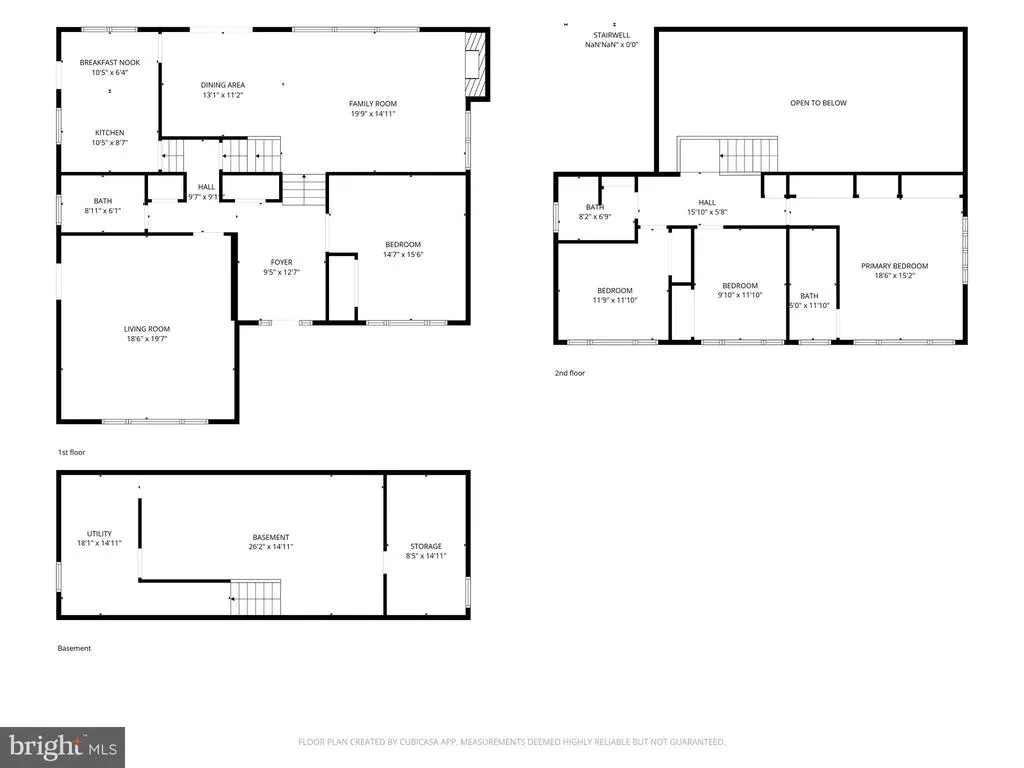
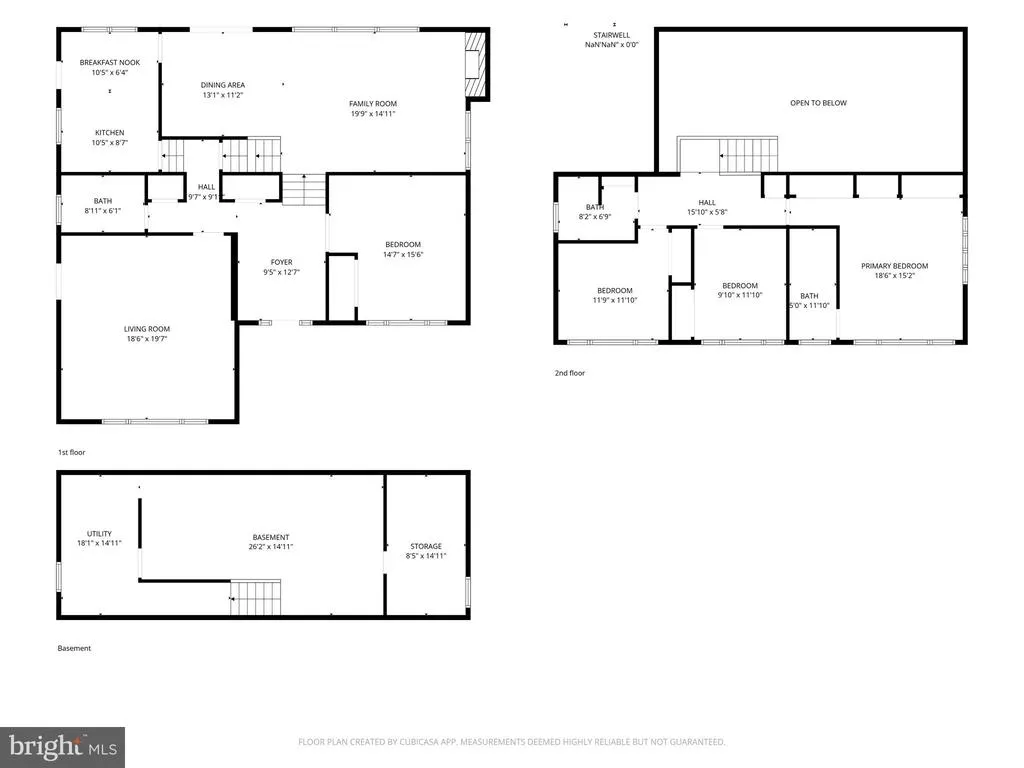
This spacious brick four-level split, sited on a private oversized lot, offers a flexible floor plan ideal for everyday living and entertaining alike. Oversized windows throughout fill the home with natural light. The main level features a bright living room and dining room with gleaming hardwood floors, and an updated modern kitchen. Upstairs you'll find three generous bedrooms, including a primary suite with private bath, plus a fully remodeled bathroom. Two additional finished levels provide a family room, rec room, laundry, plenty of storage, and a fully remodeled full bathroom -offering excellent potential for an entry-level primary suite or private in-law apartment, perfect for extended family, guests, or multi-generational living. Step outside to a huge deck overlooking the private, oversized backyard perfect for summer entertaining, play, or future expansion. Additional highlights include updated windows and systems, central air, and gas heat, Located within the eruv and just minutes from houses of worship, Greenspring Shopping Center, Quarry Lake, Mt. Washington shops and restaurants, I-83, and the Beltway. See and make offer.
| Price History | |
|---|---|
| 7/13/2026 | Listed $849,000 |
| 8/14/2026 | 6$799,000 |
General Features
| Living Area | 2882 |
|---|---|
| Sewer | Public Sewer |
| Heating | Baseboard - Hot Water |
| Cooling | Central A/C |
| Utilities | Cable TV |
| Possession | Negotiable |
| Roof | Asphalt,Shingle |
| Appliances | Dryer,Washer,Oven - Double,Refrigerator,Cooktop |
| Zoning | R-1 |
| Patio/Porch Features | Deck(s) |
| Architectural Style | Mid-Century Modern,Split Level |
| Construction Materials | Brick,Vinyl Siding |
| School District | BALTIMORE CITY PUBLIC SCHOOLS |
| Year Built | 1956 |
| Levels | 4 |
| Tax Year | 2025 |
| Ownership | Fee Simple |
| Cool Fuel | Electric |
| Section | 22 |
| Accessibility | 36 + wide Halls |
| County | BALTIMORE CITY |
| New Construction | No |
| Property Type | Residential |
| HOA | No |
| Subdivision Name | MEADOWOOD |
| Garage Y/N | No |
| Water Access Y/N | No |
| Other Structures | Above Grade,Below Grade |
| Transportation | Metro/Subway Station 1 to 3 miles,Bus Stop less than 1 mile |
| Full Baths | 2 |
| Status | ACTIVE |
| Directions | Greenspring Ave to Shelleydale to Shelrick |
| City | BALTIMORE |
| Disclosures | Prop Disclaimer |
| Senior Community Y/N | No |
| Lot Size Units | Square Feet |
| Lot Size Square Feet | 8050.00 |
| Tax Assessed Value | 415133.0 |
| Tax Annual Amount | 9524.0 |
| Property Condition | Excellent |
| Structure Type | Detached |
| Condo/Coop Association fee Y/N | No |
| Bathrooms Count Main Level | 1.00 |
| Price Per Sq Ft Total AG | 320.24 |
| Historic Y/N | No |
| Vacation Rental Y/N | No |
| Total SQFT | 3260 |
| Standard Status | Active |
| Year Built Source | Assessor |
| Legal Subdivision | Ward 27 |
| Tax Lot | 106 |
Interior Features
| Heating Fuel | Natural Gas |
|---|---|
| Basement | Partially Finished |
| Flooring | Ceramic Tile,Wood |
| Total Fireplaces | 1 |
| Fireplace Features | Wood |
| Hot Water | Natural Gas |
| Basement (Y/N) | Yes |
| Heating Y/N | Yes |
| Fireplace Y/N | Yes |
| Above Grade Finished Area | 2495 |
| Half Baths | 1 |
| Central Air Y/N | Yes |
| Total Bedrooms | 4 |
| Below Grade Finished Area | 387 |
| Room Type | Living Room,Dining Room,Primary Bedroom,Bedroom 2,Bedroom 3,Bedroom 4,Kitchen,Family Room,Foyer,Recreation Room |
| Main Level Bedrooms | 1 |
| Below Grade Finished Area Unit Type | Square Feet |
| LivingAreaSource | Assessor |
| Laundry Type | Main Floor |
| Below Grade Unfin Area Units | Square Feet |
| Below Grade Unfin SQFT | 378 |
| Below Grade Unfin SQFT Source | Assessor |
| Below Grade Finished Area Source | Assessor |
| Bedrooms Count All Upper Levels | 3 |
| Bedrooms Count Upper Level 2 | 3 |
| Bathrooms Half Main Level | 1 |
| Bathrooms Full Upper Level 2 | 2 |
| Bathrooms Full All Upper Levels | 2 |
| Bathrooms Count Upper Level 2 | 2.00 |
| Bathrooms Count All Upper Levels | 2 |
| Above Grade Finished Area Source | Assessor |
| Above Grade Finished Area Unit Type | Square Feet |
| Total Baths | 3 |
Exterior Features
| Pool | No Pool |
|---|---|
| Lot Features | Landscaping,Private |
| Water Source | Public |
| Type of Parking | On Street |
| Land Use Code | R |
| Foundation Details | Block |
| Water View Y/N | No |
| Lot Size Acres | 0.18 |
| Lot Size Source | Assessor |
| Waterfront Y/N | No |
| Land Assessed Value | 102200.00 |
| Navigable Water Y/N | No |
| Water Oriented Y/N | No |
Room Details
| Room | Dimensions | Level | Flooring | Details |
|---|---|---|---|---|
| Bedroom 2 | Upper 2 | Flooring - Wood | ||
| Bedroom 3 | Upper 2 | Flooring - Wood | ||
| Bedroom 4 | Main | Flooring - Carpet | ||
| Dining Room | Upper 1 | Flooring - Wood | ||
| Family Room | Main | Flooring - Carpet | ||
| Foyer | Main | Flooring - Other | ||
| Kitchen | Upper 1 | Flooring - Ceramic Tile | ||
| Living Room | Upper 1 | Flooring - Wood,Fireplace - Wood Burning | ||
| Primary Bedroom | Upper 2 | Flooring - Carpet | ||
| Recreation Room | Lower 1 | Flooring - Vinyl |
Amenities
- Foreclosure
- Views
- Short Sale
- New Construction
- Adult 55+
- Lease To Own
- No HOA Fees
- Furnished
- Primary On Main
- Air Conditioning
- Seller Finance
- Green
- Fixer Upper
- Horse
- Golf
- Fireplace
- Deck
- Garage
- Basement
- Pool
Property vs Single Family Average in 21209
Price
Taxes
Year Built
Visits
 © BRIGHT, All Rights Reserved
