

Price Reduction - Primary on Main
Address
104 Larkspur Road, Newark, DE
Price
$ 429,900
Property Attributes
- MLS#DENC2101062
- TypeSingle Family
- Listing Status ACTIVE
- CountyNEW CASTLE
- CityNewark
- AreaNewark-Glasgow
- NeighborhoodMeadowood
- Zip19711
- StyleRaised Ranch/Rambler
- Year Built1960
- Taxes$ 3392
- Price$ 429,900
- Bedrooms4
- Full Bathrooms2
- Half Bathrooms0
- Sqr Footage1850
- Lot Size0.16 Acres
Data Source:
Bright MLS
Property Description
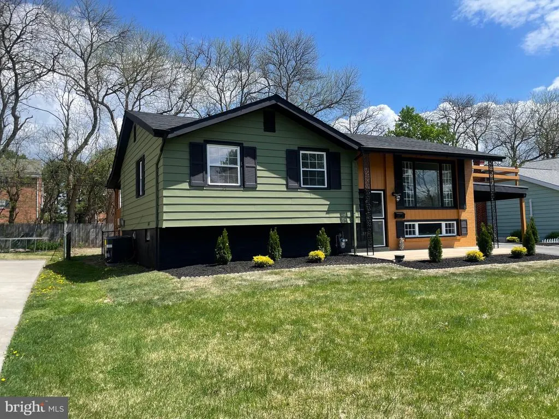
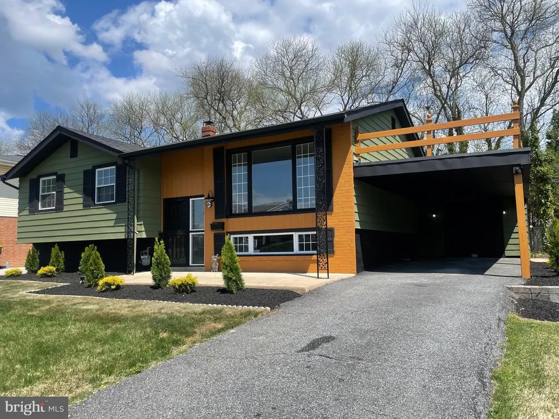
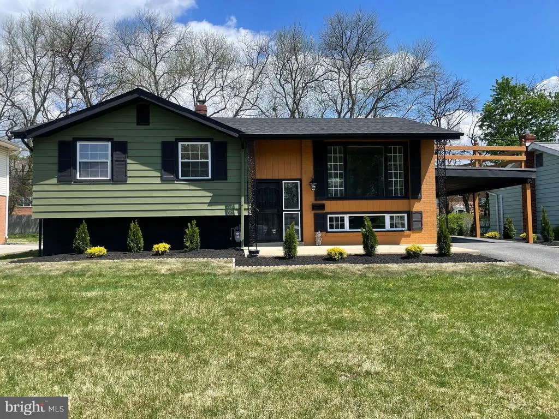
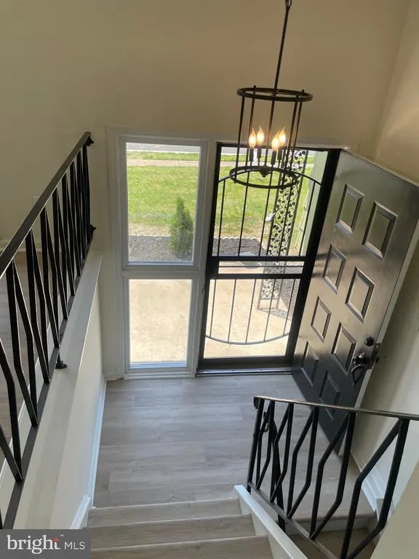
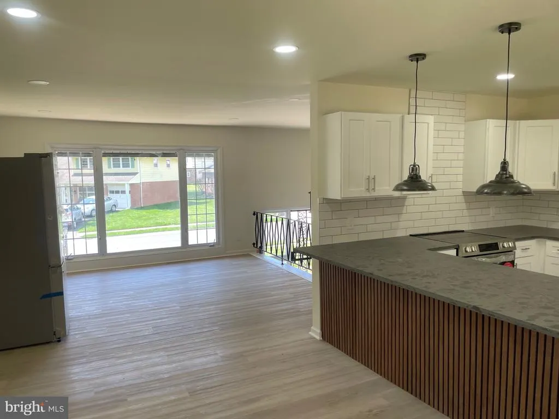
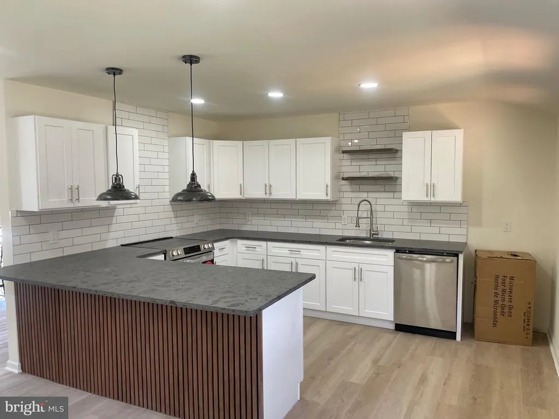
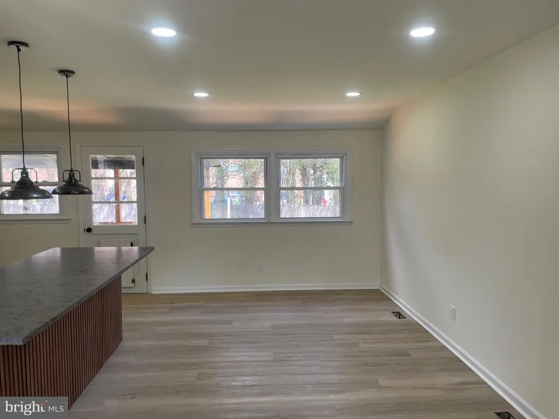
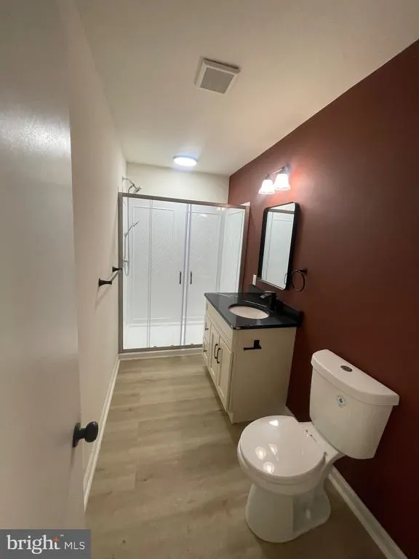
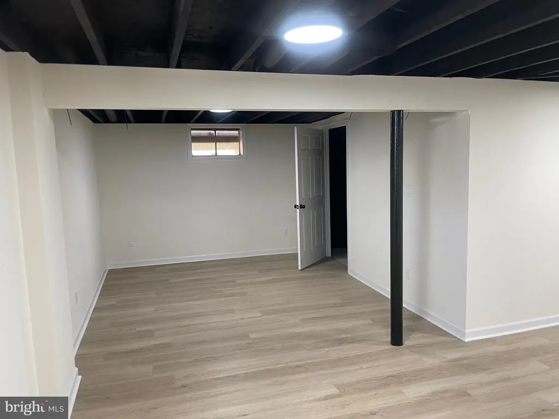
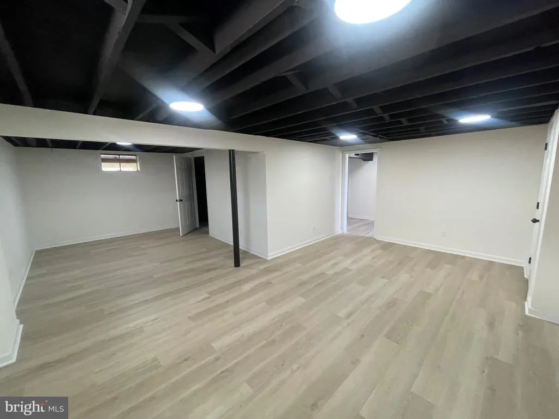
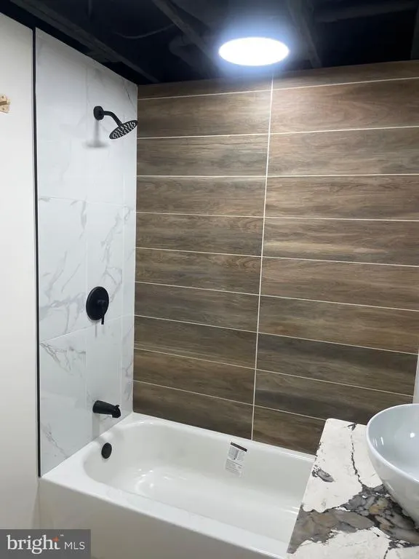
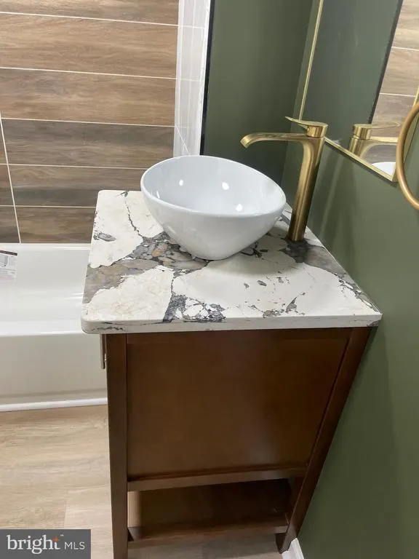
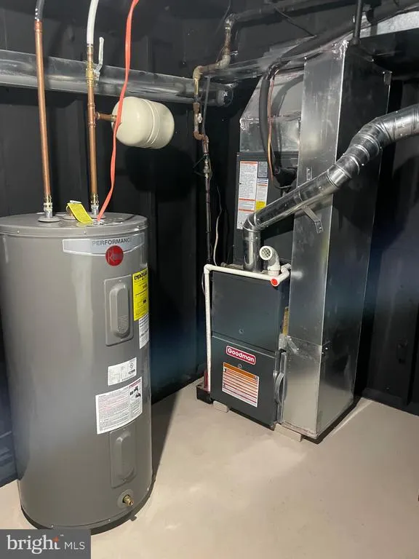
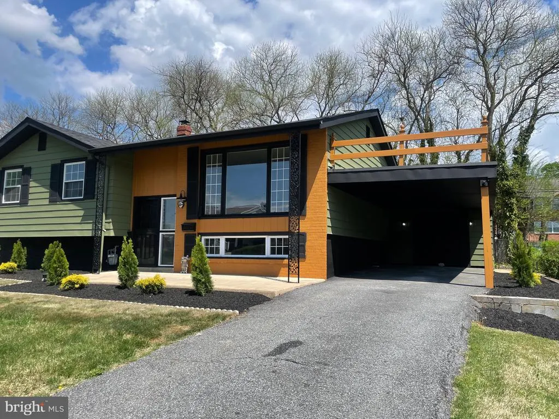
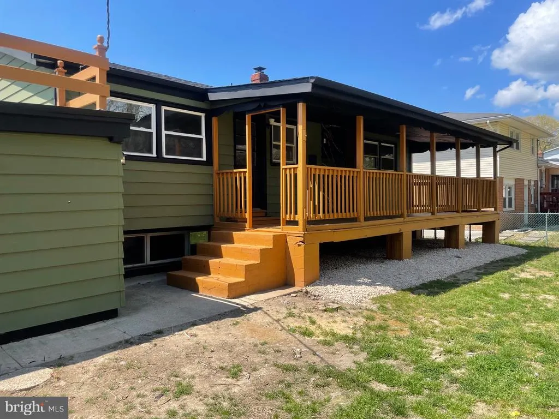
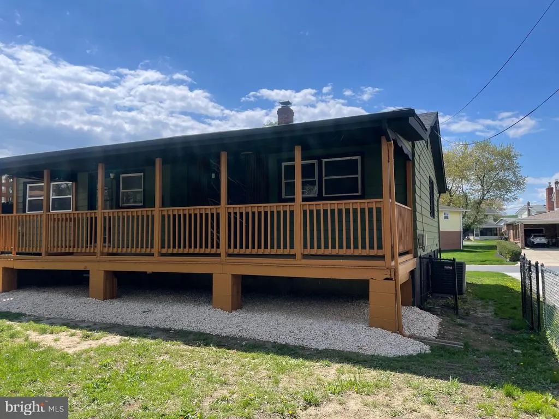
4 Bedroom, 2 Full Bath, Split Level Single Family home in Meadowood with over 1800 sq ft of space. This property has been renovated and features a 5th bonus room that could be used as a bedroom. New HVAC, New Water heater, new main electric panel, and new flooring throughout. The interior has been updated with neutral paint, LVP flooring, and new fixtures throughout. Overhead LED lighting is in every room, and even the exterior. The kitchen was totally redesigned and now provides space to eat at the extended counter top. The bathrooms were renovated and updated to today's modern look, and the lower level bath has a barn door. There is a rear porch with an accent stone, perfect for entertaining and it could easily be screened in or turned into a multi-season room with some minor additions. There were many upgrades done to this home show it today. Ask about purchasing this home with $0 money down, the seller is offering $10K in settlement assistance with and acceptable offer. ***Listing agent is the Trustee for seller, and is a licensed real estate agent in the State of Delaware.
| Price History | |
|---|---|
| 4/18/2026 | Listed $460,000 |
| 5/1/2026 | 3$449,900 |
| 7/23/2026 | 5$429,900 |
General Features
| Living Area | 1850 |
|---|---|
| Sewer | No Septic System |
| Heating | Forced Air |
| Cooling | Central A/C |
| Possession | Immediate |
| Zoning | NC6.5 |
| HOA Fee | 70.00 |
| Architectural Style | Raised Ranch/Rambler |
| Construction Materials | Brick,Vinyl Siding,Aluminum Siding |
| School District | RED CLAY CONSOLIDATED |
| Year Built | 1960 |
| Levels | 1.5 |
| Tax Year | 2025 |
| Ownership | Fee Simple |
| Cool Fuel | Natural Gas |
| Accessibility | None |
| Assoc Fee Paid Per | Annually |
| County | NEW CASTLE |
| New Construction | No |
| Property Type | Residential |
| HOA | Yes |
| Subdivision Name | MEADOWOOD |
| Garage Y/N | No |
| Water Access Y/N | No |
| Other Structures | Above Grade,Below Grade |
| Full Baths | 2 |
| Status | ACTIVE |
| Directions | Kirkwood Highway to Meadowood Dr,Right on Mayflower,Right on Sun Dew,Left on Larkspur |
| City | NEWARK |
| Senior Community Y/N | No |
| MLS Area | Newark/Glasgow (30905) |
| Lot Size Units | Square Feet |
| Lot Size Square Feet | 6970.00 |
| Tax Assessed Value | 386500.0 |
| Tax Annual Amount | 3392.0 |
| Structure Type | Detached |
| Condo/Coop Association fee Y/N | No |
| Bathrooms Full Main Level | 1 |
| Bathrooms Count Main Level | 1.00 |
| Price Per Sq Ft Total AG | 342.0 |
| Vacation Rental Y/N | No |
| Total SQFT | 1850 |
| Standard Status | Active |
| Year Built Source | Assessor |
| Legal Subdivision | MEADOWOOD SEC 1 |
| Tax Lot | 331 |
Interior Features
| Heating Fuel | Natural Gas |
|---|---|
| Basement | Fully Finished |
| Hot Water | Electric |
| Basement (Y/N) | Yes |
| Heating Y/N | Yes |
| Fireplace Y/N | No |
| Above Grade Finished Area | 1257 |
| Central Air Y/N | Yes |
| Total Bedrooms | 4 |
| Below Grade Finished Area | 593 |
| Room Type | Bedroom 2,Bedroom 3,Bedroom 4,Family Room,Bedroom 1,Utility Room,Bathroom 1,Bonus Room |
| Main Level Bedrooms | 3 |
| Below Grade Finished Area Unit Type | Square Feet |
| LivingAreaSource | Assessor |
| Below Grade Unfin Area Units | Square Feet |
| Below Grade Unfin SQFT Source | Assessor |
| Below Grade Finished Area Source | Assessor |
| Bedrooms Count All Lower Levels | 1 |
| Bedrooms Count Lower Level 1 | 1 |
| Bathrooms Full Lower Level 1 | 1 |
| Bathrooms Full All Lower Levels | 1 |
| Bathrooms Count Lower Level 1 | 1.00 |
| Bathrooms Count All Lower Levels | 1 |
| Above Grade Finished Area Source | Assessor |
| Above Grade Finished Area Unit Type | Square Feet |
| Total Baths | 2 |
Exterior Features
| Pool | No Pool |
|---|---|
| Parking Features | Asphalt Driveway |
| Water Source | Public |
| Total Parking Spaces | 1 |
| Type of Parking | Attached Carport |
| Foundation Details | Block |
| Water View Y/N | No |
| Lot Dimensions | 65.00 x 110.00 |
| Lot Size Acres | 0.16 |
| Lot Size Source | Assessor |
| Waterfront Y/N | No |
| Land Assessed Value | 72300.00 |
| Navigable Water Y/N | No |
| Water Oriented Y/N | No |
| # of Attached Carport Spaces | 1 |
| LotDimensionsSource | Assessor |
Room Details
| Room | Dimensions | Level | Flooring | Details |
|---|---|---|---|---|
| Bathroom 1 | Main | |||
| Bathroom 1 | Lower 1 | |||
| Bedroom 1 | Main | |||
| Bedroom 2 | Main | |||
| Bedroom 3 | Main | |||
| Bedroom 4 | Lower 1 | |||
| Bonus Room | Lower 1 | |||
| Family Room | Lower 1 | |||
| Utility Room | Lower 1 |
Amenities
- Foreclosure
- Views
- Short Sale
- New Construction
- Adult 55+
- Lease To Own
- No HOA Fees
- Furnished
- Primary On Main
- Air Conditioning
- Seller Finance
- Green
- Fixer Upper
- Horse
- Golf
- Fireplace
- Deck
- Garage
- Basement
- Pool
Property vs Single Family Average in 19711
Price
Taxes
Year Built
Visits
 © BRIGHT, All Rights Reserved
