

Primary on Main
Address
1227 Cross Road, Annapolis, MD
Price
$ 1,285,000
Property Attributes
- MLS#MDAA2153954
- TypeSingle Family
- Listing Status ACTIVE
- CountyANNE ARUNDEL
- CityAnnapolis
- NeighborhoodOyster Harbor
- Zip21403
- StyleCraftsman
- Year Built2023
- Taxes$ 10566
- Price$ 1,285,000
- Bedrooms4
- Full Bathrooms3
- Half Bathrooms0
- Sqr Footage3398
- Lot Size0.29 Acres
Data Source:
Bright MLS
Property Description
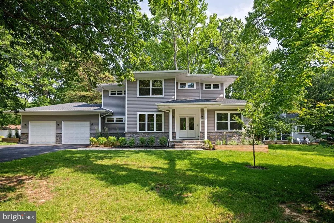
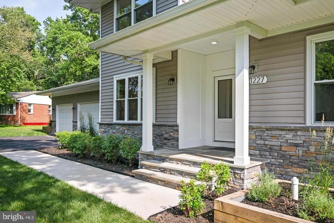
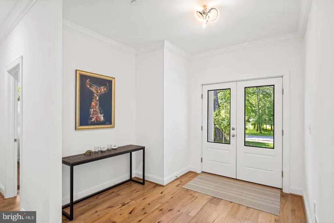
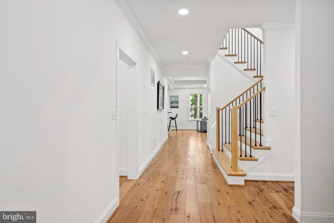
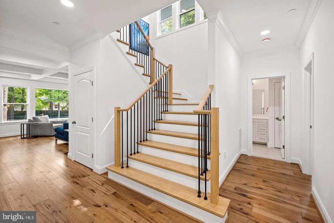
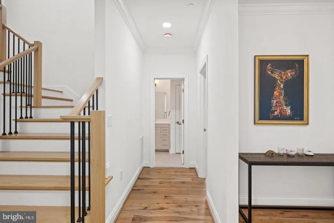
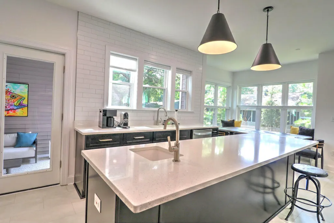
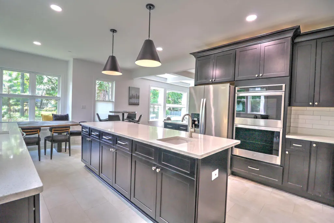
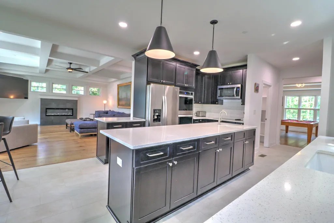
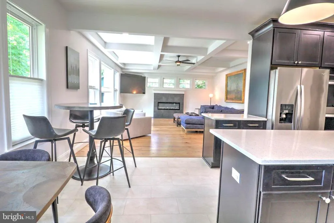
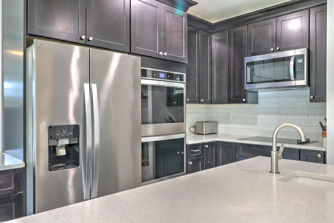
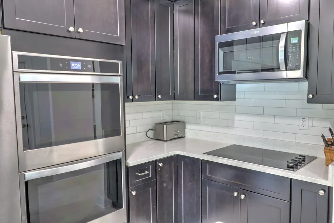
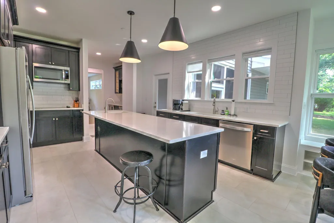
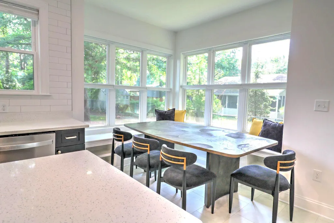
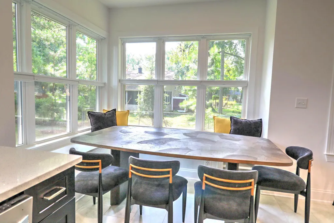
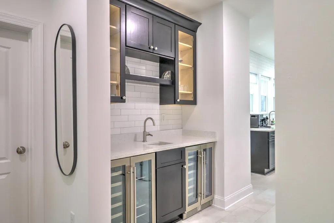
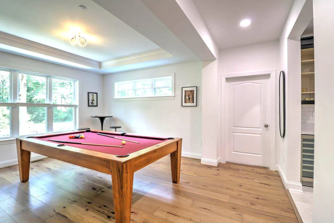
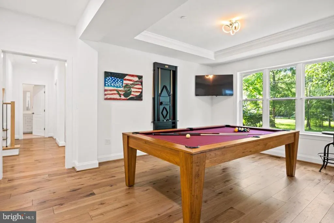
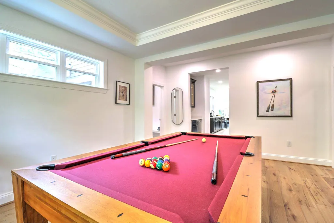
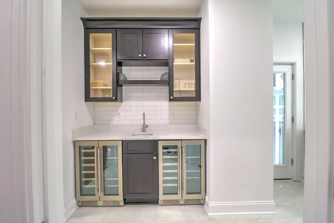
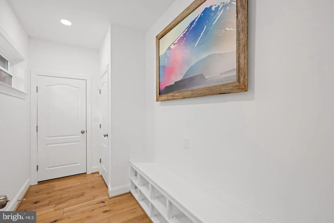
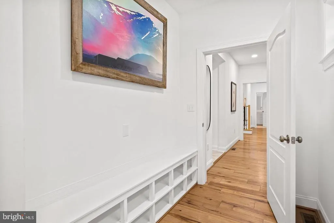
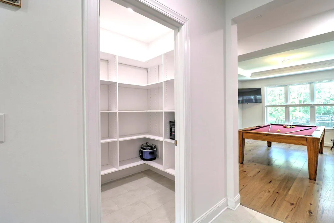
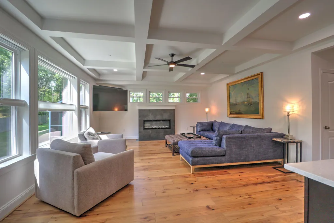
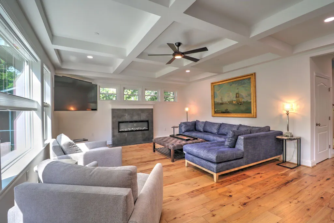
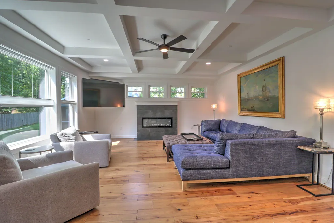
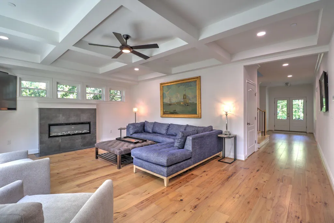
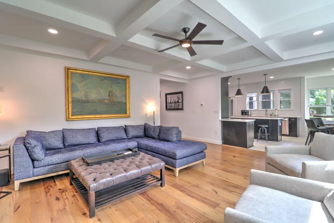
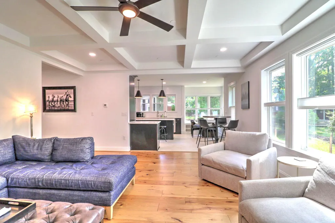
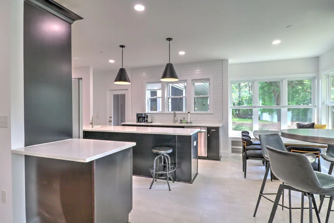
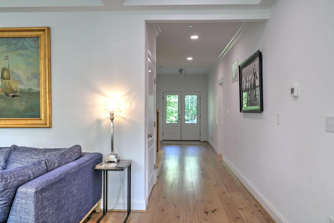
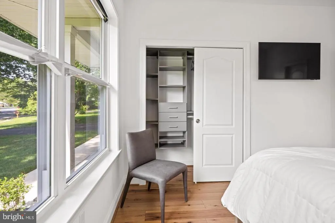
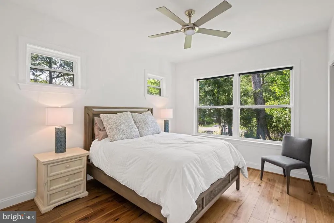
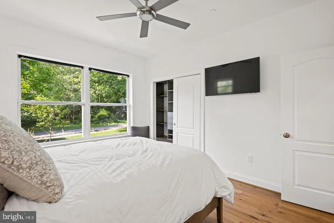
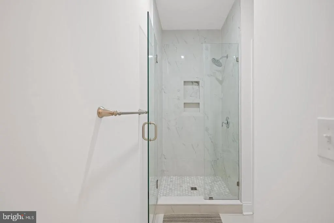
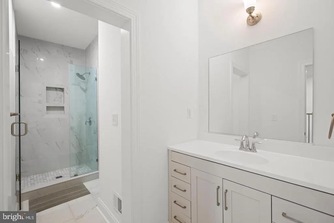
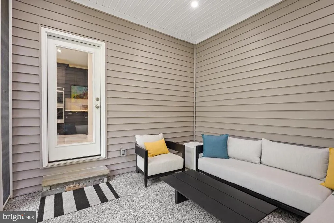
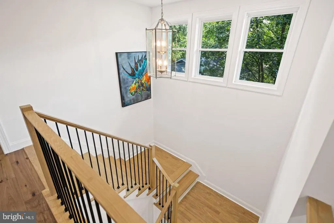
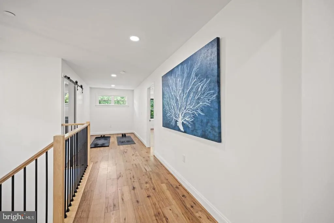
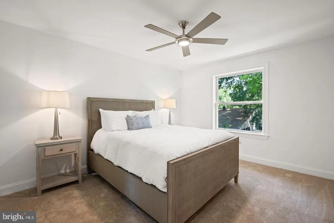
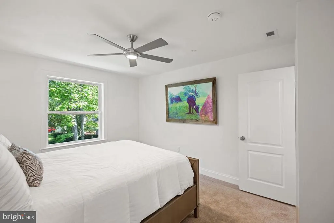
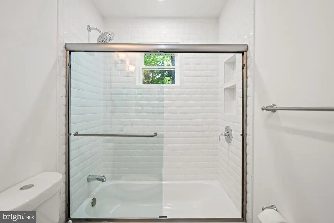
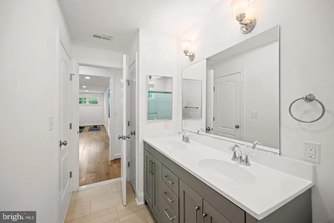
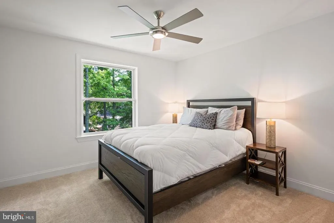
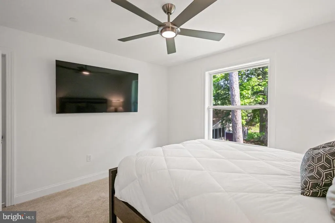
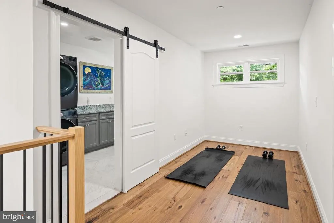
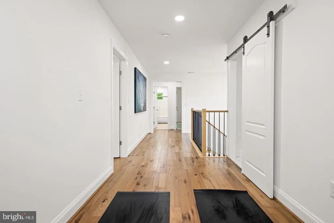
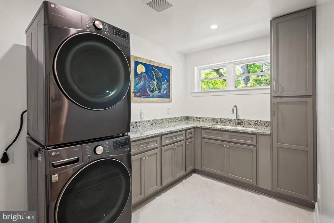
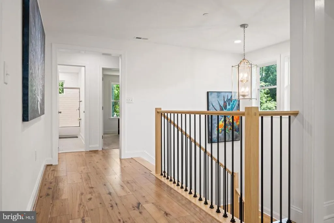
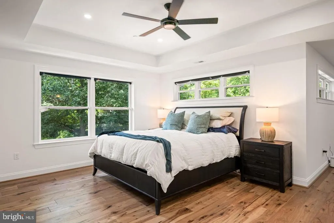
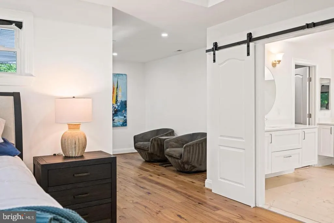
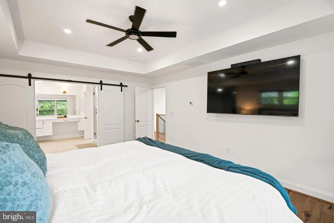
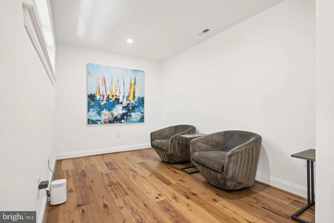
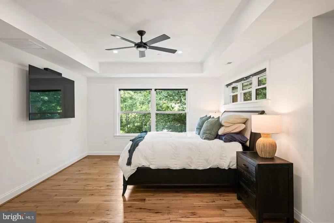
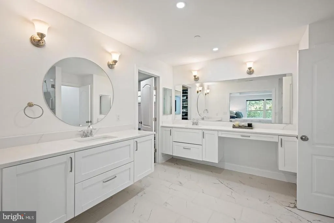
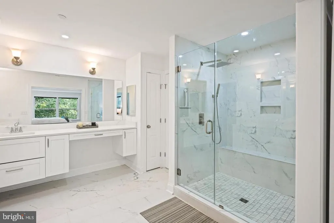
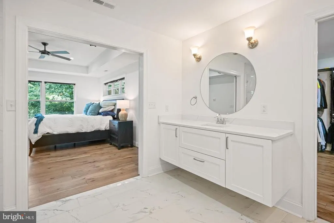
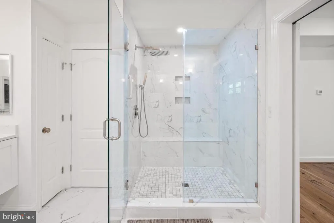
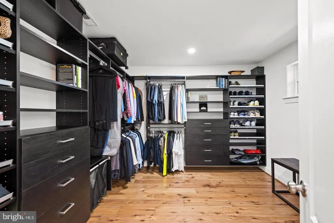
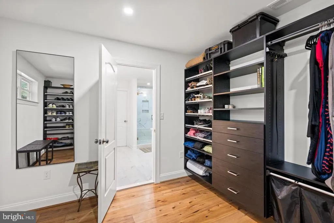
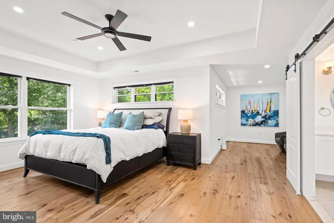
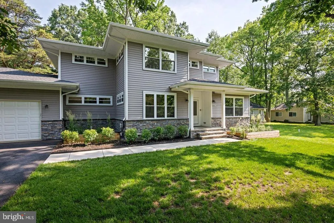
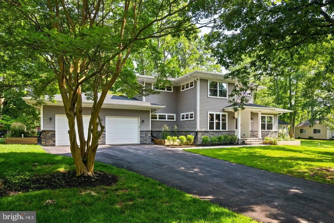
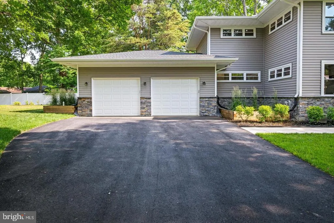
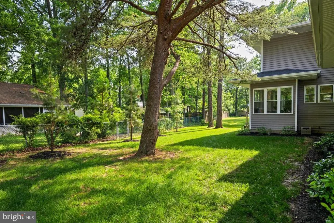
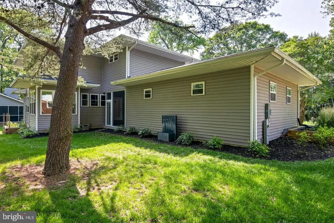
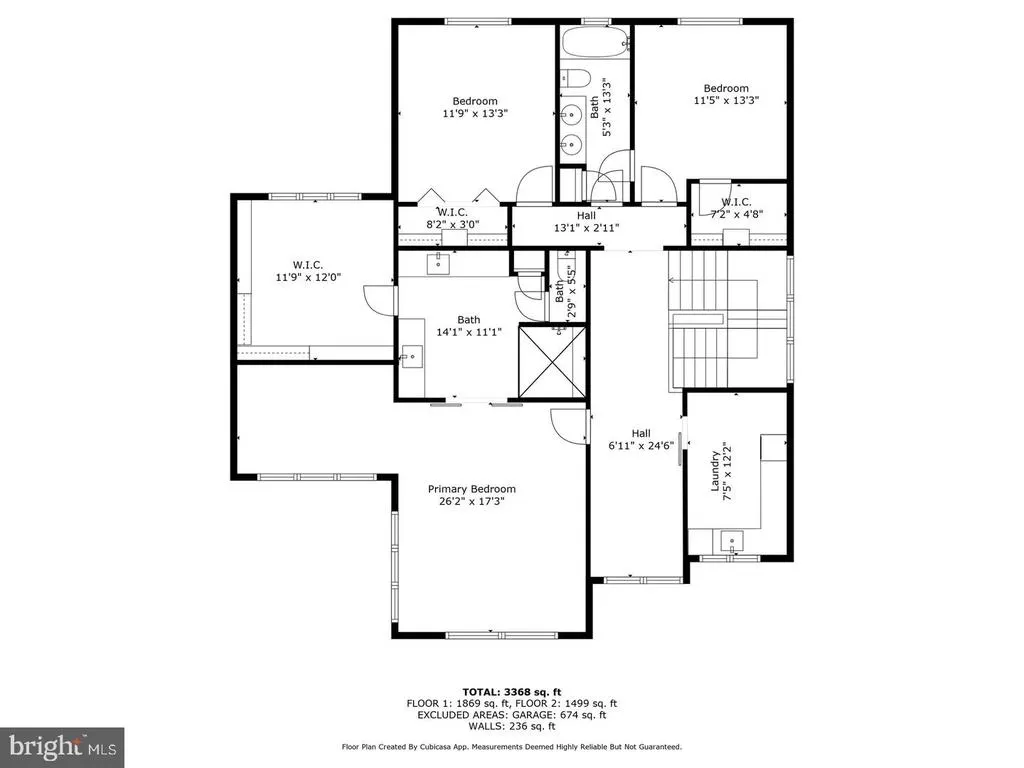
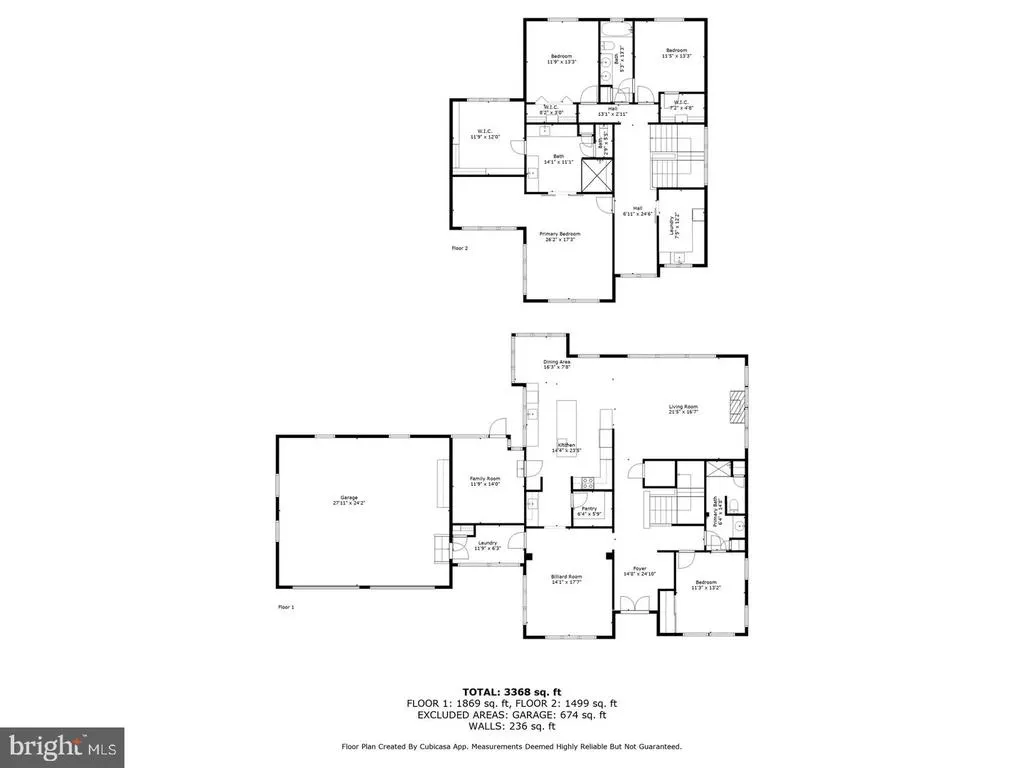
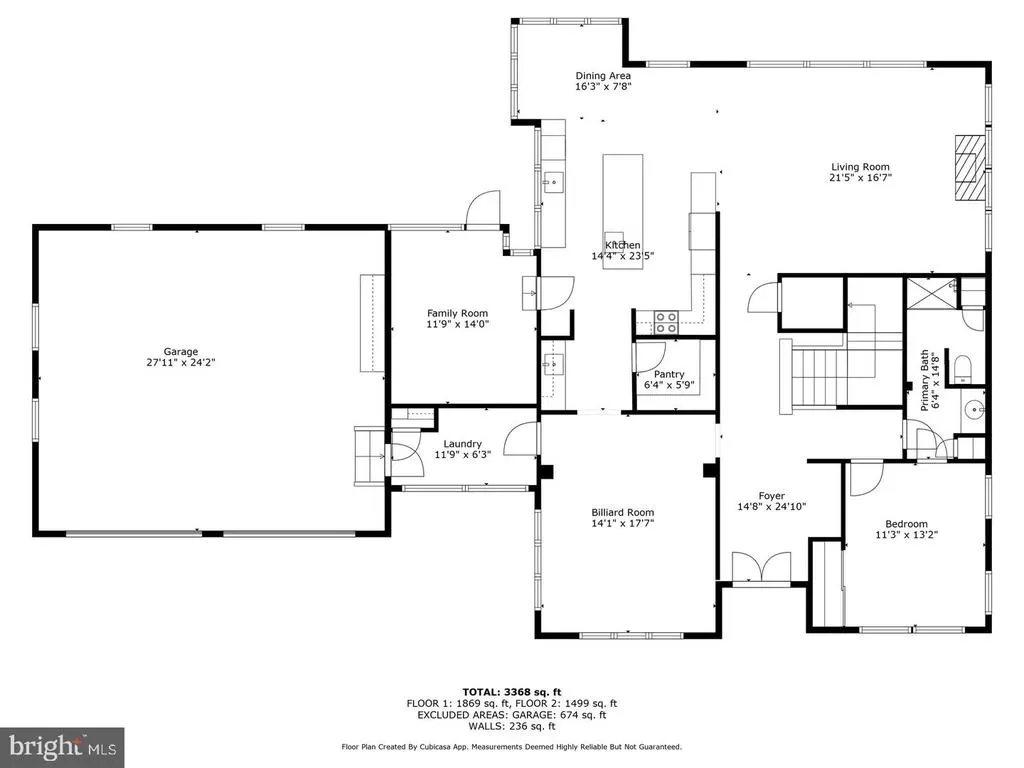
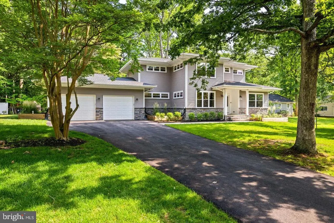
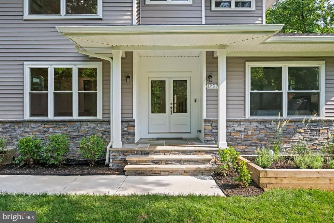
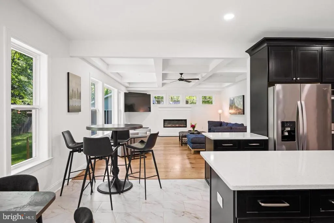
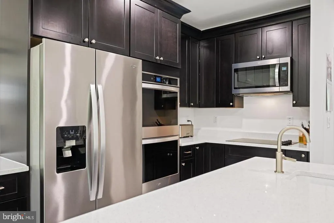
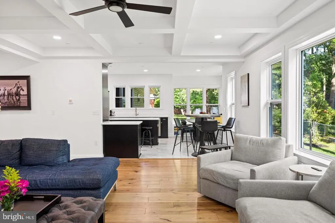
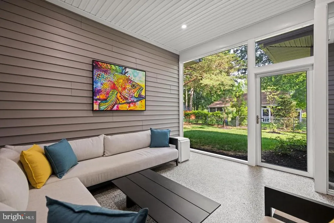
Discover elegance at 1227 Cross Road in Annapolis, Maryland, a stunning 2023-built home in the water-privileged Oyster Harbor community, elevated by upgrades made by the current owner since purchase. Enter through grand double doors into an open foyer with hickory hardwood floors, soaring ceilings, and crown molding. The great room impresses with a coffered ceiling, ceiling fan, fireplace, and large windows that flood the space with natural light. The gourmet kitchen is an entertainers dream, featuring a 5-foot quartz island, double oven, prep sink, breakfast nook, expansive walk-in pantry, and a butlers pantry/wet bar upgraded by the owner for effortless hosting. The formal dining room, with its trey ceiling and designer windows, adds sophistication. A main-level office or in-law suite includes a full bath, ceiling fan, and custom California Closets added post-purchase for enhanced organization. Ascend the stunning, light-filled staircase, a true architectural centerpiece to the second floor. Here, a versatile loft/flex space is perfect for a family room, home office, or play area. Two additional bedrooms with ceiling fans and owner-installed California Closet systems offer comfort, with one boasting private bath access and a walk-in closet. The primary suite is a retreat, featuring recessed lighting, a trey ceiling, a spacious dressing/sitting area, a luxurious 6x6 shower, and a large walk-in closet with a California Closet upgrade. A laundry center, enhanced by the owner with custom cabinetry, granite countertops, and a Blanco sink, adds convenience. The oversized 2-car garage features 12-foot ceilings, an owner-applied epoxy floor, and a 240V electric vehicle hookup. A mudroom with custom storage cabinetry, added post-purchase, welcomes you from the garage. Additional owner upgrades include gutter guards, Cat6 wiring, pre-installed security system wiring, and a 1,500 sq ft conditioned crawl space for storage. Outdoors, relax on the 13x10 screened porch with recessed lighting, a thoughtful owner addition. Recent updates include kitchen backsplash subway tile, wet bar backsplash subway tile, fireplace surround and painting throughout. Enjoy Oyster Harbors waterfront amenities, including a boat ramp, pier, private beach, and opportunities for kayaking, fishing, and paddleboarding. With the current owners thoughtful upgrades since 2023, this Annapolis gem combines modern luxury with unparalleled functionality. View the full HD Video Tour and contact listing agent for a private in person tour.
| Price History | |
|---|---|
| 8/12/2026 | Listed $1,285,000 |
General Features
| Living Area | 3398 |
|---|---|
| Sewer | Public Sewer |
| Heating | Heat Pump(s) |
| Cooling | Central A/C |
| Possession | Settlement |
| Roof | Architectural Shingle |
| Appliances | Built-In Microwave,Cooktop,Dishwasher,Disposal,Dryer - Front Loading,Exhaust Fan,Oven - Double,Refrigerator,Stainless Steel Appliances,Washer - Front Loading,Water Heater |
| Zoning | R2 |
| Garage Spaces | 2.00 |
| Patio/Porch Features | Porch(es) |
| Architectural Style | Craftsman |
| Construction Materials | Frame |
| School District | ANNE ARUNDEL COUNTY PUBLIC SCHOOLS |
| Year Built | 2023 |
| Levels | 2 |
| Other Fees | 2511.54 |
| Tax Year | 2024 |
| Ownership | Fee Simple |
| Cool Fuel | Electric |
| Accessibility | 32 + wide Doors,36 + wide Halls,>84 Garage Door |
| County | ANNE ARUNDEL |
| New Construction | No |
| Property Type | Residential |
| HOA | No |
| Subdivision Name | OYSTER HARBOR |
| Garage Y/N | Yes |
| Water Access Y/N | No |
| Other Structures | Above Grade,Below Grade |
| Full Baths | 3 |
| Status | ACTIVE |
| Directions | Take New York Ave NW to US-50 E in Prince George's County. Follow US-50 E to MD-665 E in Parole. Take exit 22 from US-50 E. Follow MD-665 E,Forest Dr and Arundel on the Bay Rd to Cross Rd in Annapoli |
| City | ANNAPOLIS |
| Disclosures | Prop Disclaimer |
| Other Fees Frequency | Annually |
| Senior Community Y/N | No |
| Lot Size Units | Square Feet |
| Lot Size Square Feet | 12784.00 |
| Tax Assessed Value | 1042300.0 |
| Tax Annual Amount | 10566.0 |
| Home Warranty Y/N | No |
| Property Condition | Excellent |
| Structure Type | Detached |
| Condo/Coop Association fee Y/N | No |
| Bathrooms Full Main Level | 3 |
| Bathrooms Count Main Level | 3.00 |
| Price Per Sq Ft Total AG | 378.16 |
| Acceptable Financing | Cash,Conventional,FHA,VA |
| Lease Considered Y/N | No |
| Vacation Rental Y/N | No |
| Total SQFT | 3398 |
| Standard Status | Active |
| Year Built Source | Estimated |
| Legal Subdivision | OYSTER HARBOR |
| Tax Lot | 51 |
| Association Recreation Fee | No |
Interior Features
| Interior Amenities | Attic/House Fan,Bar,Breakfast Area,Butlers Pantry,Carpet,Ceiling Fan(s),Curved Staircase,Dining Area,Entry Level Bedroom,Family Room Off Kitchen,Flat,Floor Plan - Open,Floor Plan - Traditional,Formal |
|---|---|
| Heating Fuel | Electric |
| Flooring | Carpet,Engineered Wood,Tile/Brick,Luxury Vinyl Tile |
| Total Fireplaces | 1 |
| Hot Water | Electric |
| Basement (Y/N) | No |
| Heating Y/N | Yes |
| Fireplace Y/N | Yes |
| Above Grade Finished Area | 3398 |
| Central Air Y/N | Yes |
| Total Bedrooms | 4 |
| Main Level Bedrooms | 4 |
| Below Grade Finished Area Unit Type | Square Feet |
| LivingAreaSource | Assessor |
| Laundry Type | Upper Floor |
| Below Grade Unfin Area Units | Square Feet |
| Above Grade Finished Area Unit Type | Square Feet |
| Total Baths | 3 |
Exterior Features
| Pool | No Pool |
|---|---|
| Parking Features | Asphalt Driveway,Paved Driveway |
| Water Source | Well,Filter |
| Inclusions | Electric Fireplace |
| Total Parking Spaces | 2 |
| Garage Features | Garage - Front Entry,Inside Access,Oversized |
| Type of Parking | Attached Garage,Driveway |
| Land Use Code | R |
| Foundation Details | Crawl Space |
| Water View Y/N | No |
| Lot Size Acres | 0.29 |
| Water Body Type | Creek |
| Lot Size Source | Estimated |
| Waterfront Y/N | No |
| Land Assessed Value | 266300.00 |
| Navigable Water Y/N | No |
| Water Oriented Y/N | Yes |
| # of Attached Garage Spaces | 2 |
Amenities
- Foreclosure
- Views
- Short Sale
- New Construction
- Adult 55+
- Lease To Own
- No HOA Fees
- Furnished
- Primary On Main
- Air Conditioning
- Seller Finance
- Green
- Fixer Upper
- Horse
- Golf
- Fireplace
- Deck
- Garage
- Basement
- Pool
Property vs Single Family Average in 21403
Price
Taxes
Year Built
Visits
 © BRIGHT, All Rights Reserved
