

Price Reduction - Views - Primary on Main
Address
3280 Arundel On The Bay Road, Annapolis, MD
Price
$ 750,000
Property Attributes
- MLS#MDAA2152934
- TypeSingle Family
- Listing Status ACTIVE
- CountyANNE ARUNDEL
- CityAnnapolis
- NeighborhoodOyster Harbor
- Zip21403
- StyleColonial
- Year Built1994
- Taxes$ 7168
- Price$ 750,000
- Bedrooms5
- Full Bathrooms4
- Half Bathrooms1
- Sqr Footage3144
- Lot Size0.4 Acres
Data Source:
Bright MLS
Property Description
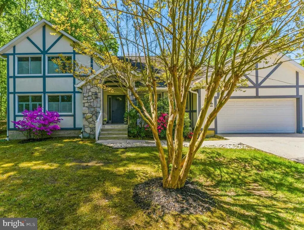
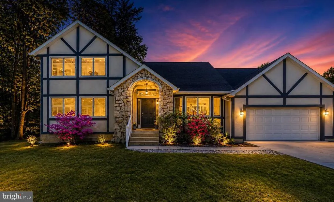
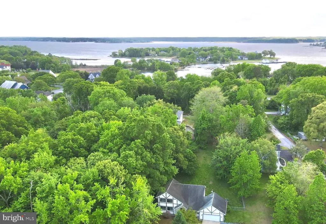
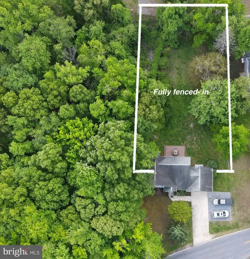
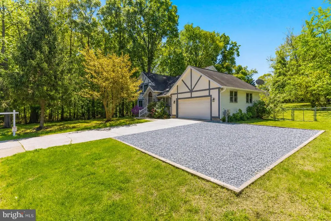

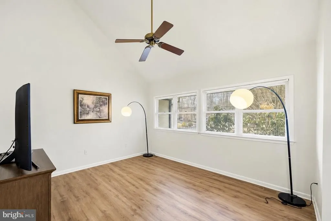
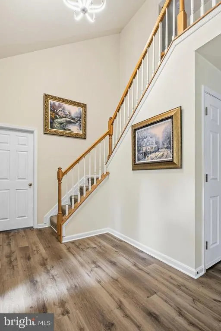
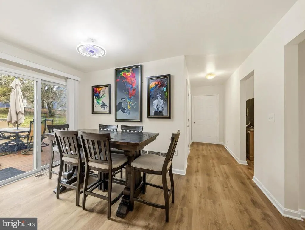
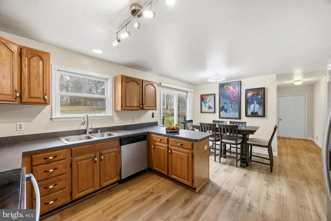
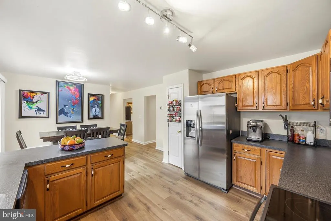
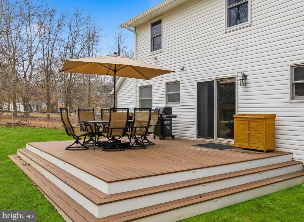
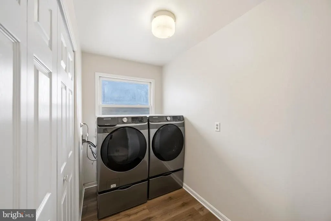
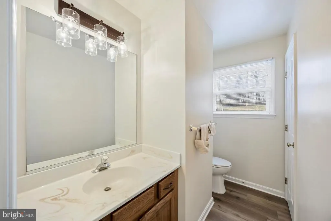
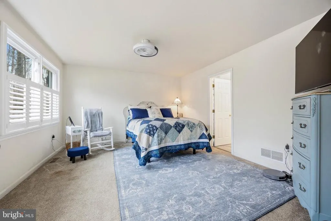
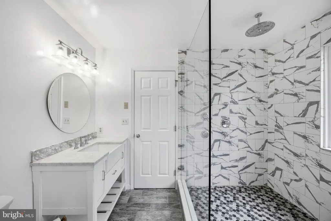
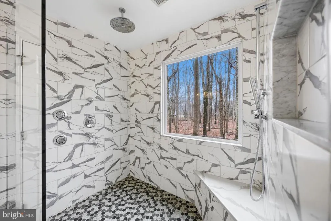
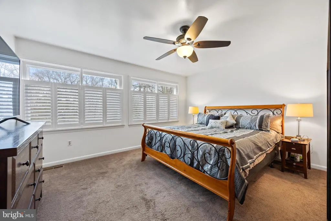
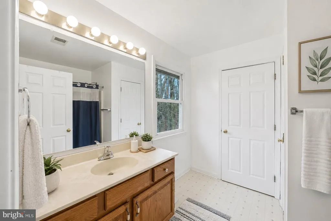
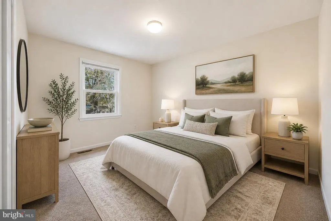
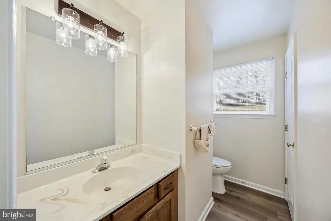
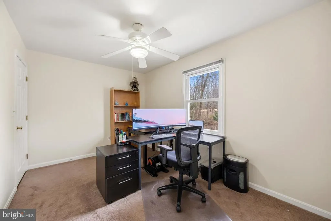
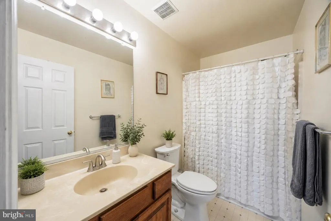
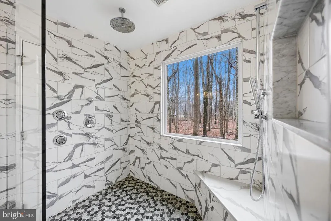
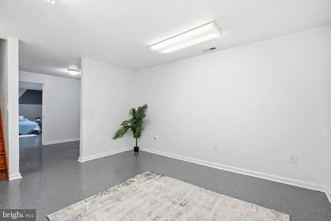
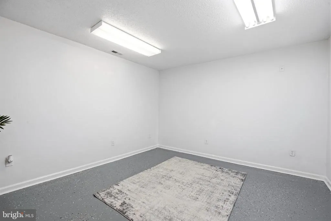
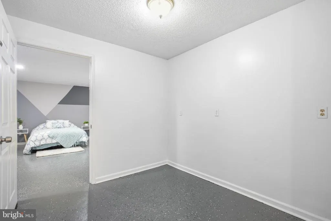
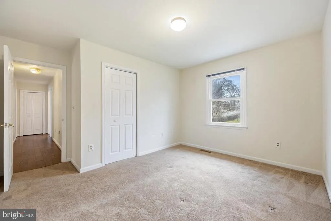
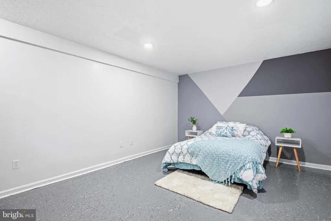
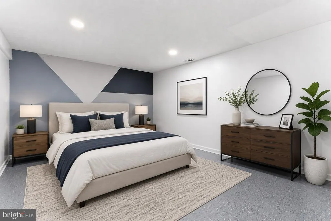
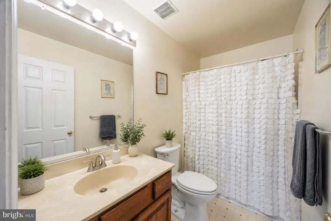
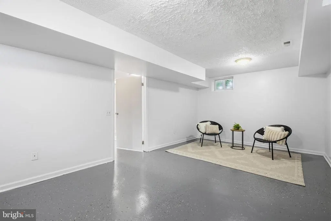
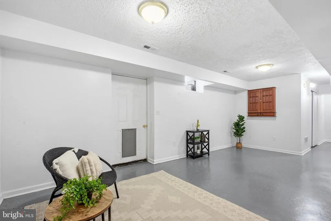
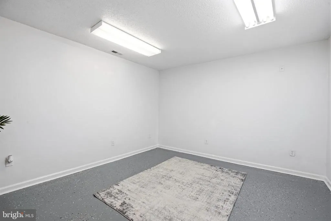
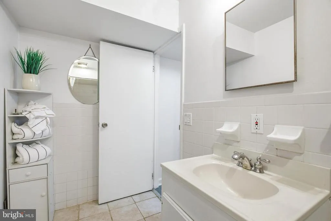
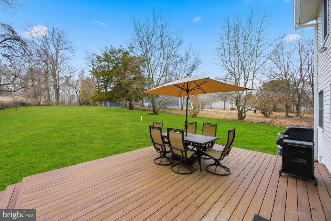
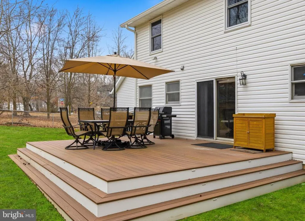
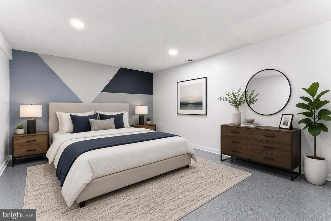
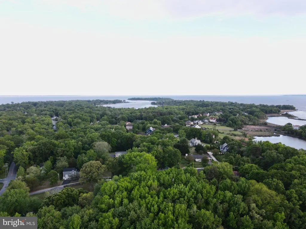
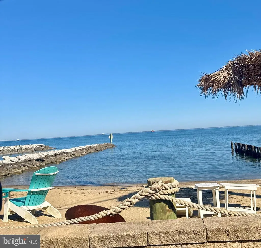
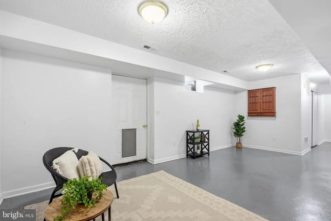
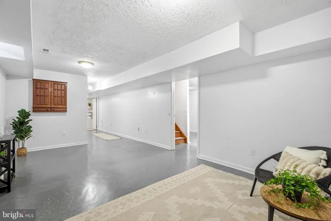
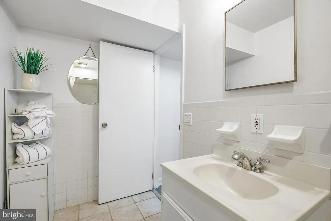
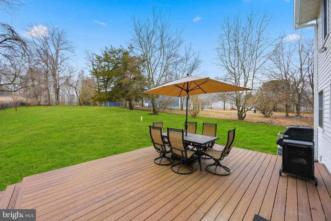
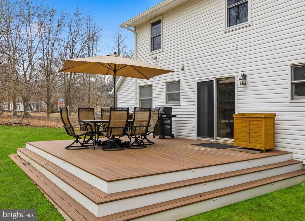
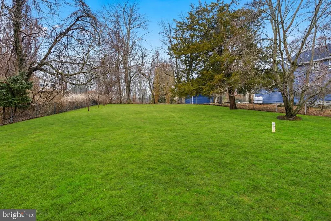
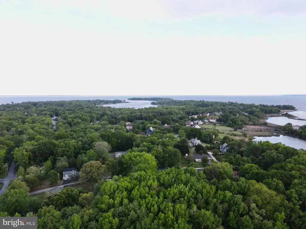
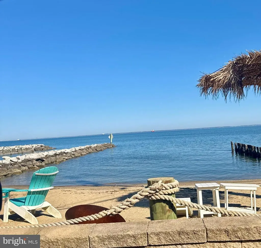
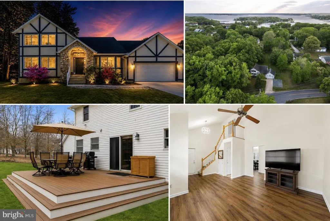
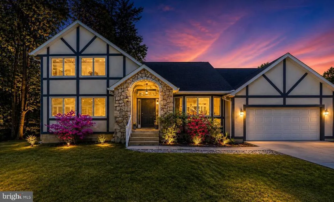
Significant Price improvement! Priced to sell, incredible value! Welcome to this beautifully maintained custom built Tudor Style home in this small coastal community! NO HOA!! Pride of ownership shows! With a primary suite on the main level and another primary suite on the upper level, this home is perfect for Multi-Generational Living and Accessibility! The upper level features 3 spacious bedrooms and 2 full baths; the main level has 1 large bedroom with a full bath and walk-in shower; and the lower level has another full bath and several areas to make additional bedrooms. The huge 1,100 sqft finished lower level has multiple rooms including a large rec room that can fit a pool table, games and a bar area; plus a family room or theatre room and private entrance! There is even space for a kitchenette! There are so many possibilities with this extra space including an apartment or in-law suite! The home is filled with natural light and scenic views throughout. Situated on almost a half of acre and only 2 blocks to the Chesapeake Bay! The lush backyard is fully fenced in and ready for entertaining and evening dinners on the updated trex deck! The lot next to the home is a county preserved wooded lot that offers privacy and attracts wildlife. Oyster Harbor offers the best of Coastal Maryland livingjust minutes from historic downtown Annapolis, top-rated restaurants, shopping, and commuter routes. The home has been well cared for and maintained; only two owners since it was built! Recent updates include: HVAC, water heater, main level LVP floors that are very durable, trex deck and renovated front porch with tile, custom plantation shutters, renovated primary suite and luxury full bath, front load w/d, professionally cleaned, professionally landscaped, backyard drainage system...and more! Sellers are MOTIVATED and ready for another family to make this their home! MOVE-IN READY AND A MUST-SEE! You won't find many homes with this lot size and location for this price. Don't miss this great opportunity! Schedule your showing today. OPEN HOUSE SUN 8/23 1-3PM!
| Price History | |
|---|---|
| 7/30/2026 | Listed $799,900 |
| 8/20/2026 | 7$750,000 |
General Features
| Living Area | 3144 |
|---|---|
| Sewer | Public Sewer |
| Heating | Heat Pump(s) |
| Cooling | Central A/C |
| Possession | Settlement |
| Roof | Shingle |
| Appliances | Dishwasher,Disposal,Dryer,Built-In Microwave,Refrigerator,Stainless Steel Appliances,Stove,Washer,Washer - Front Loading,Dryer - Front Loading |
| Zoning | R |
| Garage Spaces | 2.00 |
| Patio/Porch Features | Deck(s),Patio(s),Porch(es) |
| Architectural Style | Colonial |
| Construction Materials | Combination,Stone,Stucco,Vinyl Siding |
| School District | ANNE ARUNDEL COUNTY PUBLIC SCHOOLS |
| Year Built | 1994 |
| Levels | 3 |
| Tax Year | 2025 |
| Ownership | Fee Simple |
| Cool Fuel | Electric |
| Accessibility | None |
| County | ANNE ARUNDEL |
| New Construction | No |
| Property Type | Residential |
| HOA | No |
| Subdivision Name | OYSTER HARBOR |
| Garage Y/N | Yes |
| Water Access Y/N | No |
| Other Structures | Above Grade,Below Grade |
| Full Baths | 4 |
| Status | ACTIVE |
| Directions | GPS |
| City | ANNAPOLIS |
| Body of Water | Chesapeake Bay |
| Senior Community Y/N | No |
| Lot Size Units | Square Feet |
| Lot Size Square Feet | 17424.00 |
| Tax Assessed Value | 642800.0 |
| Tax Annual Amount | 7168.0 |
| Property Condition | Excellent |
| Structure Type | Detached |
| Condo/Coop Association fee Y/N | No |
| Bathrooms Full Main Level | 1 |
| Bathrooms Count Main Level | 2.00 |
| Price Per Sq Ft Total AG | 367.65 |
| Acceptable Financing | Cash,Conventional,FHA,VA |
| Lease Considered Y/N | No |
| Vacation Rental Y/N | No |
| Total SQFT | 3144 |
| Standard Status | Active |
| Year Built Source | Assessor |
| Association Recreation Fee | No |
Interior Features
| Interior Amenities | Bathroom - Walk-In Shower,Ceiling Fan(s),Combination Kitchen/Dining,Entry Level Bedroom,Walk-in Closet(s),Window Treatments,Breakfast Area,Primary Bath(s),Recessed Lighting |
|---|---|
| Heating Fuel | Electric |
| Basement | Daylight,Partial,Fully Finished,Interior Access,Rear Entrance,Space For Rooms,Walkout Stairs,Water Proofing System,Sump Pump,Drainage System,Heated,Outside Entrance,Windows |
| Flooring | Carpet,Luxury Vinyl Plank,Partially Carpeted,Other |
| Hot Water | Natural Gas |
| Basement (Y/N) | Yes |
| Heating Y/N | Yes |
| Fireplace Y/N | No |
| Above Grade Finished Area | 2040 |
| Half Baths | 1 |
| Central Air Y/N | Yes |
| Total Bedrooms | 5 |
| Below Grade Finished Area | 1104 |
| Main Level Bedrooms | 1 |
| Below Grade Finished Area Unit Type | Square Feet |
| LivingAreaSource | Estimated |
| Laundry Type | Main Floor |
| Below Grade Unfin Area Units | Square Feet |
| Below Grade Finished Area Source | Estimated |
| Bedrooms Count All Lower Levels | 1 |
| Bedrooms Count All Upper Levels | 3 |
| Bedrooms Count Lower Level 1 | 1 |
| Bedrooms Count Upper Level 1 | 3 |
| Bathrooms Half Main Level | 1 |
| Bathrooms Full Upper Level 1 | 2 |
| Bathrooms Full Lower Level 1 | 1 |
| Bathrooms Full All Upper Levels | 2 |
| Bathrooms Full All Lower Levels | 1 |
| Bathrooms Count Upper Level 1 | 2.00 |
| Bathrooms Count Lower Level 1 | 1.00 |
| Bathrooms Count All Upper Levels | 2 |
| Bathrooms Count All Lower Levels | 1 |
| Above Grade Finished Area Source | Assessor |
| Above Grade Finished Area Unit Type | Square Feet |
| Total Baths | 5 |
Exterior Features
| Exterior Amenities | Gutter System,Other |
|---|---|
| Pool | No Pool |
| Fencing | Rear,Fully |
| Parking Features | Concrete Driveway |
| Lot Features | Front Yard,Open,Rear Yard,Cleared,Corner,Landscaping,Level,No Thru Street,Private,SideYard(s) |
| Water Source | Well |
| Total Parking Spaces | 8 |
| Garage Features | Additional Storage Area,Garage - Front Entry,Garage - Rear Entry,Garage Door Opener,Inside Access,Oversized |
| Type of Parking | Attached Garage,Driveway |
| Foundation Details | Concrete Perimeter |
| Water View Y/N | No |
| Lot Size Acres | 0.40 |
| Water Body Type | Bay |
| Lot Size Source | Assessor |
| Waterfront Y/N | No |
| Door Features | Sliding Glass |
| Navigable Water Y/N | No |
| Water Oriented Y/N | Yes |
| # of Attached Garage Spaces | 2 |
Amenities
- Foreclosure
- Views
- Short Sale
- New Construction
- Adult 55+
- Lease To Own
- No HOA Fees
- Furnished
- Primary On Main
- Air Conditioning
- Seller Finance
- Green
- Fixer Upper
- Horse
- Golf
- Fireplace
- Deck
- Garage
- Basement
- Pool
Property vs Single Family Average in 21403
Price
Taxes
Year Built
Visits
 © BRIGHT, All Rights Reserved
