

Waterfront - New Construction - Primary on Main
Address
1100 Magothy Circle, Annapolis, MD
Price
$ 3,850,000
Property Attributes
- MLS#MDAA2152558
- TypeSingle Family
- Listing Status ACTIVE
- CountyANNE ARUNDEL
- CityAnnapolis
- NeighborhoodCape St Claire
- Zip21409
- StyleCoastal,Contemporary
- Year Built2026
- Taxes$ 8853
- Price$ 3,850,000
- Bedrooms5
- Full Bathrooms4
- Half Bathrooms1
- Sqr Footage4822
- Lot Size0.75 Acres
Data Source:
Bright MLS
Property Description
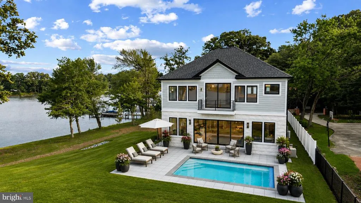
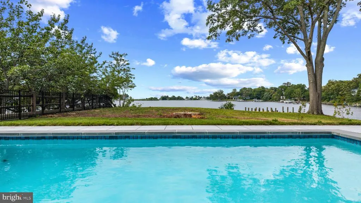
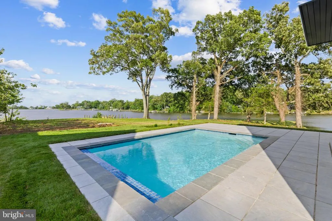
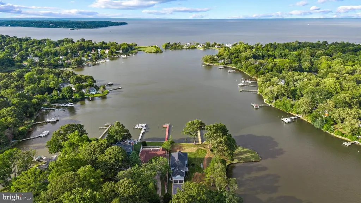
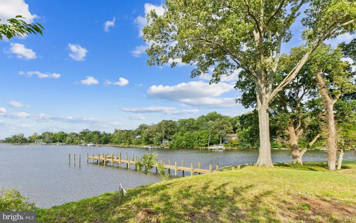
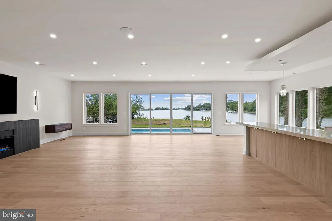
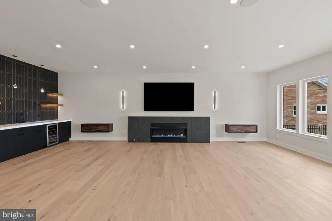
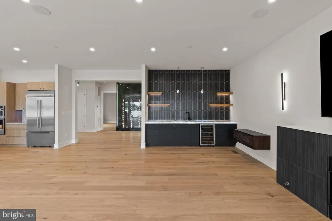
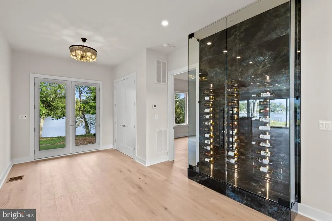
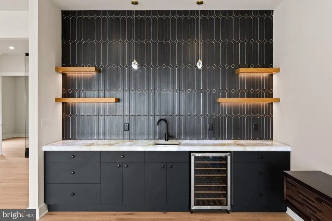
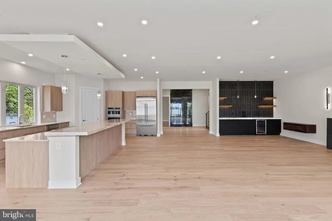
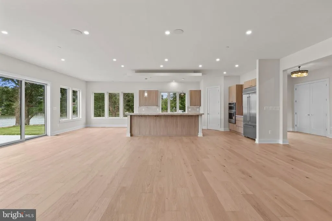
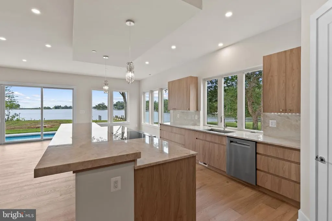
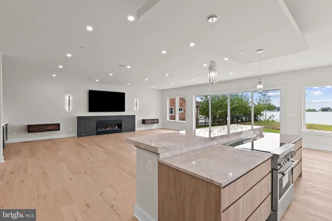
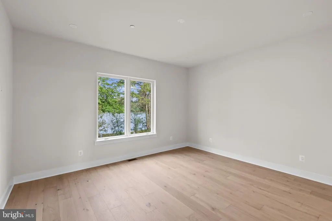
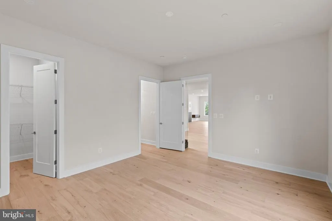
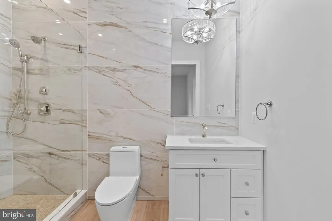
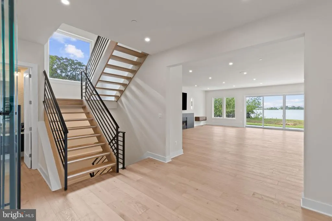
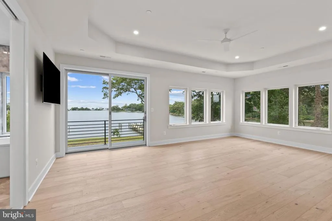
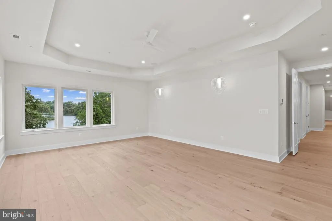
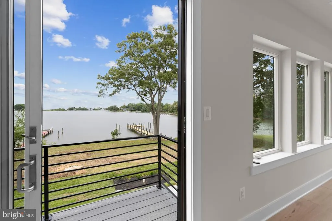
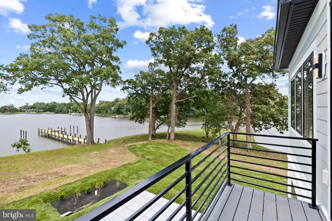
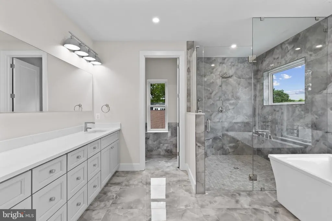
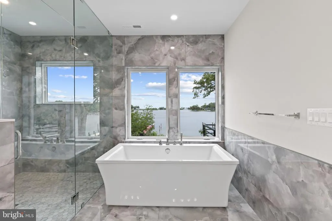
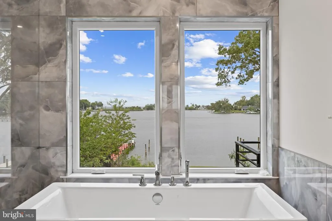
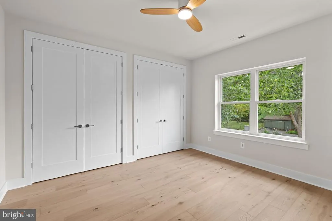
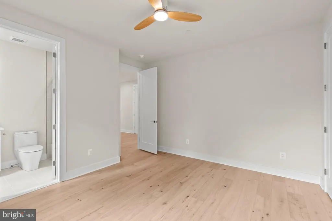
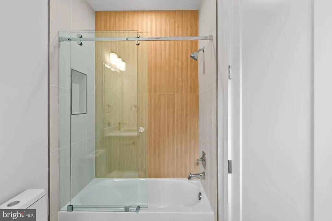
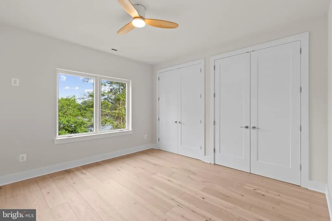
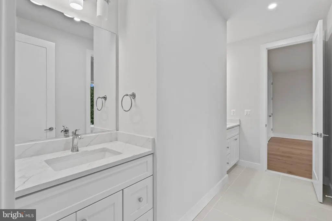
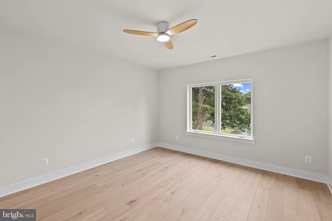
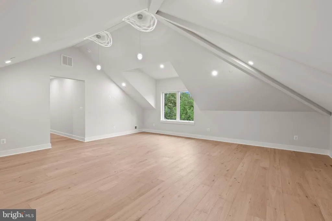
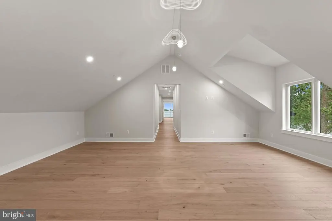
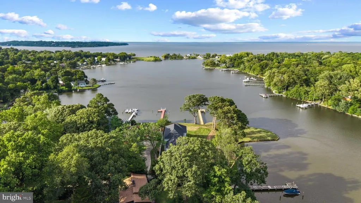
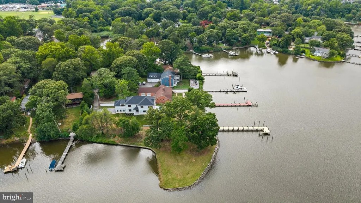
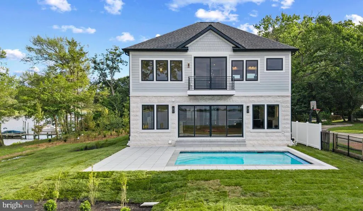
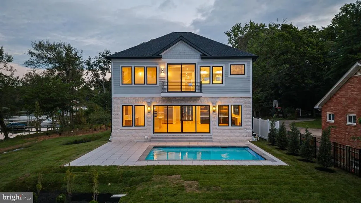
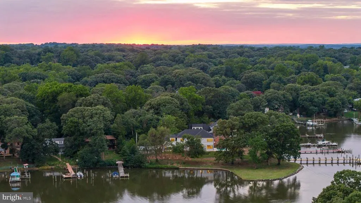
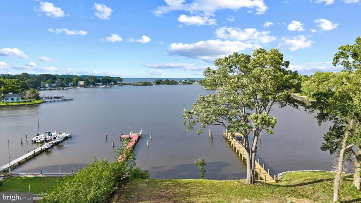
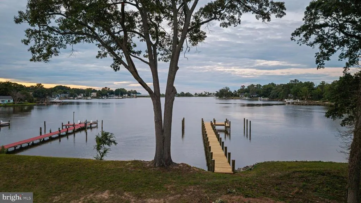
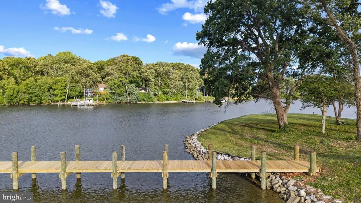
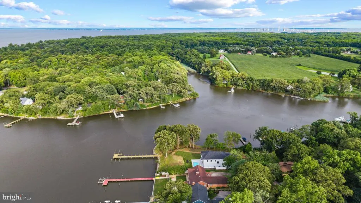
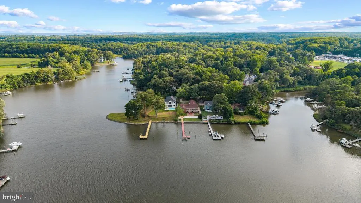
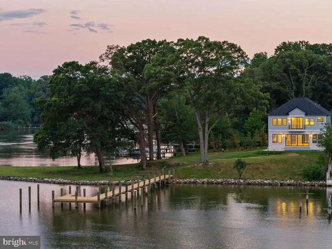
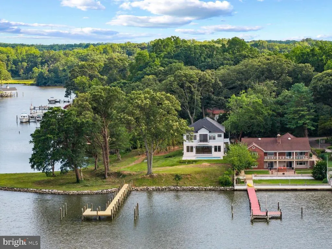
Discover the pinnacle of contemporary waterfront living in this extraordinary new construction residence by Cypress Homes, perfectly sited on a spectacular peninsula along the picturesque Little Magothy River. Surrounded by water on two sides and offering a rare 525 feet of waterfrontage, this remarkable property captures sweeping panoramic views extending across the Magothy River to the Chesapeake Bay beyond. This custom crafted luxury home offers an exceptional blend of refined craftsmanship, timeless elegance, and an unparalleled waterfront lifestyle. Located within the highly acclaimed Blue Ribbon Broadneck School District and just minutes from downtown Annapolis, Severna Park, Baltimore, Washington, D.C., and BWI Airport, this residence offers the perfect balance of peaceful waterfront living and everyday convenience. Designed with meticulous attention to detail, every space has been thoughtfully curated to capture the spectacular water views while offering exceptional comfort for everyday living and entertaining. The dramatic foyer immediately impresses with a stunning floor to ceiling glass wine cellar before opening to expansive living spaces where walls of glass frame the shimmering waters of the river and pool beyond. The open concept design seamlessly connects the living room with fireplace and wet bar, an elegant dining area, and a gourmet chef's kitchen featuring premium appliances, custom cabinetry, and sleek designer finishes. A private main level bedroom with an ensuite bath provides ideal accommodations for guests, extended family, or a dedicated home office. An architectural open tread staircase leads to the upper level, where four additional bedrooms and three beautifully appointed baths await. The primary suite is a true waterfront sanctuary, offering breathtaking views, a private balcony overlooking the heated saltwater pool, a spa style bath, and generous walk in closets. An additional ensuite bedroom and two spacious bedrooms connected by a shared bath provide flexibility for family and guests, while the expansive bonus room above the garage is ideal as a media room, playroom, fitness studio, or additional guest retreat. Step outside to experience a waterfront setting few can rival. Whether relaxing beside the heated saltwater pool, entertaining along the water's edge, or enjoying the serenity afforded by this rare peninsula setting, the connection to the water is ever present. Launch a kayak or paddleboard from your private pier, spend the day crabbing and fishing, or cruise the protected waters of the Little Magothy River before venturing out for endless boating adventures. Offering the rare combination of new construction, 525 feet of waterfrontage, a peninsula setting with water on two sides, luxurious finishes, panoramic water views, and an unbeatable location, this is a home designed to be enjoyed for generations. A truly remarkable opportunity to experience one of Annapolis' most extraordinary waterfront estates. Welcome home!
| Elementary School | Middle School | High School |
|---|---|---|
| Cape St. Claire Elementary School | Magothy River Middle School | Broadneck High School |
| Price History | |
|---|---|
| 7/31/2026 | Listed $3,850,000 |
General Features
| Living Area | 4822 |
|---|---|
| Sewer | Public Sewer |
| Heating | Forced Air,Programmable Thermostat,Zoned |
| Cooling | Central A/C,Programmable Thermostat,Zoned |
| Possession | Immediate,Settlement |
| Roof | Architectural Shingle |
| Appliances | Built-In Microwave,Dishwasher,Disposal,Exhaust Fan,Extra Refrigerator/Freezer,Oven - Wall,Oven/Range - Electric,Range Hood,Refrigerator,Stainless Steel Appliances,Water Conditioner - Owned,Water Heat |
| Zoning | R5 |
| HOA Fee | 10.00 |
| Garage Spaces | 2.00 |
| Patio/Porch Features | Patio(s) |
| Architectural Style | Coastal,Contemporary |
| Pool Features | Heated,In Ground,Saltwater |
| Security Features | Carbon Monoxide Detector(s),Security System,Smoke Detector,Sprinkler System - Indoor |
| Construction Materials | Stone,HardiPlank Type |
| School District | ANNE ARUNDEL COUNTY PUBLIC SCHOOLS |
| Year Built | 2026 |
| View | River,Bay |
| Levels | 3 |
| Tax Year | 2025 |
| Ownership | Fee Simple |
| Cool Fuel | Electric |
| Section | E |
| Waterfront Features | Private Dock Site,Rip-Rap |
| Accessibility | None |
| Assoc Fee Paid Per | Annually |
| County | ANNE ARUNDEL |
| New Construction | Yes |
| Property Type | Residential |
| Association Amenities | Beach,Boat Dock/Slip,Boat Ramp,Club House,Common Grounds,Community Center,Marina/Marina Club,Picnic Area,Pool - Outdoor,Pool Mem Avail,Tot Lots/Playground,Water/Lake Privileges |
| HOA | Yes |
| Subdivision Name | CAPE ST CLAIRE |
| Garage Y/N | Yes |
| Water Access Y/N | Yes |
| Other Structures | Above Grade |
| Full Baths | 4 |
| Status | ACTIVE |
| Directions | Take College Parkway to Cape St. Claire Road. Turn right onto Little Magothy View. Little Magothy View turns into Magothy Circle. Home is at the end of the street. Welcome Home! |
| City | ANNAPOLIS |
| Body of Water | Little Magothy |
| Association Name | CAPE ST. CLAIRE IMPROVEMENT ASSOCIATION |
| Senior Community Y/N | No |
| Lot Size Units | Square Feet |
| Lot Size Square Feet | 32516.00 |
| Tax Assessed Value | 785933.0 |
| Tax Annual Amount | 8853.0 |
| Property Condition | Excellent |
| Structure Type | Detached |
| Condo/Coop Association fee Y/N | No |
| Bathrooms Full Main Level | 1 |
| Bathrooms Count Main Level | 2.00 |
| Price Per Sq Ft Total AG | 798.42 |
| Acceptable Financing | Cash,Conventional |
| Additional Parcels Y/N | No |
| Construction Completed Y/N | Yes |
| Historic Y/N | No |
| Vacation Rental Y/N | No |
| Virtual Tour | https://youtu.be/yK5b_Q3QQ6A |
| Total SQFT | 6930 |
| Builder Name | CYPRESS HOMES |
| Standard Status | Active |
| Year Built Source | Estimated |
| Legal Subdivision | CAPE ST CLAIRE |
| Tax Lot | 337 |
Interior Features
| Interior Amenities | Bar,Bathroom - Soaking Tub,Bathroom - Tub Shower,Bathroom - Walk-In Shower,Breakfast Area,Butlers Pantry,Carpet,Ceiling Fan(s),Combination Dining/Living,Combination Kitchen/Dining,Combination Kitchen |
|---|---|
| Heating Fuel | Electric |
| Basement | Connecting Stairway,Full,Interior Access,Unfinished |
| Flooring | Hardwood,Ceramic Tile |
| Total Fireplaces | 1 |
| Fireplace Features | Fireplace - Glass Doors,Marble,Gas/Propane |
| Hot Water | Electric |
| Basement (Y/N) | Yes |
| Heating Y/N | Yes |
| Fireplace Y/N | Yes |
| Above Grade Finished Area | 4822 |
| Half Baths | 1 |
| Central Air Y/N | Yes |
| Total Bedrooms | 5 |
| Main Level Bedrooms | 1 |
| LivingAreaSource | Estimated |
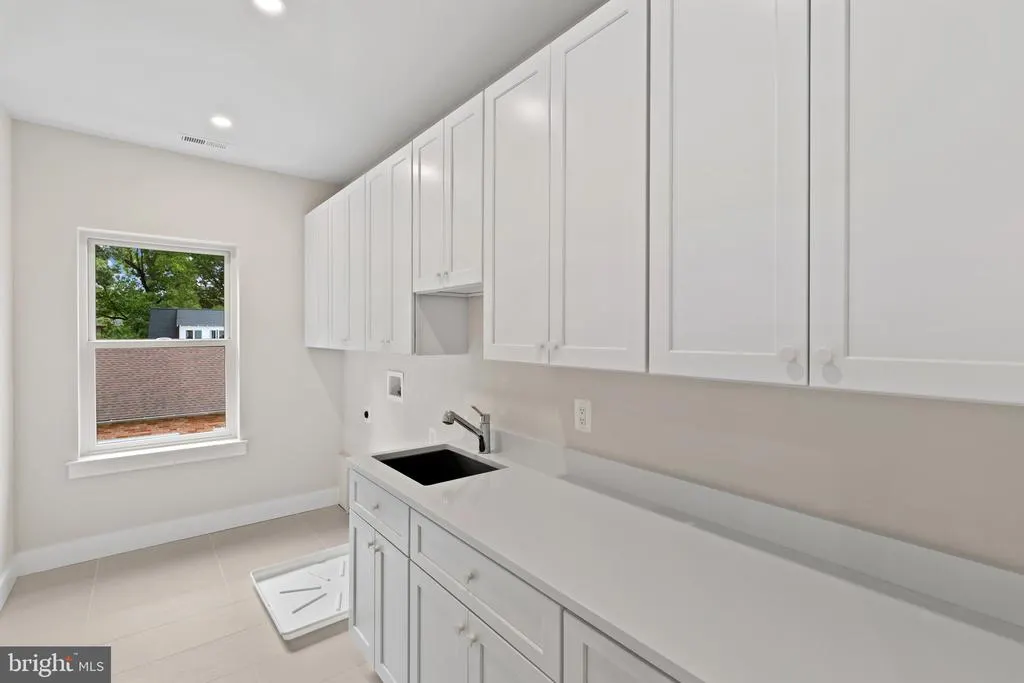
| Laundry Type | Upper Floor |
| Below Grade Unfin Area Units | Square Feet |
| Below Grade Unfin SQFT | 2108 |
| Below Grade Unfin SQFT Source | Estimated |
| Bedrooms Count All Upper Levels | 4 |
| Bedrooms Count Upper Level 1 | 4 |
| Bathrooms Half Main Level | 1 |
| Bathrooms Full Upper Level 1 | 3 |
| Bathrooms Full All Upper Levels | 3 |
| Bathrooms Count Upper Level 1 | 3.00 |
| Bathrooms Count All Upper Levels | 3 |
| Above Grade Finished Area Source | Estimated |
| Above Grade Finished Area Unit Type | Square Feet |
| Total Baths | 5 |
Exterior Features
| Exterior Amenities | Extensive Hardscape,Exterior Lighting |
|---|---|
| Pool | Yes - Personal |
| Lot Features | Bulkheaded,Stream/Creek,Rip-Rapped |
| Water Source | Well |
| Inclusions | see documents for inclusions/exclusions |
| Total Parking Spaces | 6 |
| Garage Features | Additional Storage Area,Garage - Front Entry,Garage Door Opener,Inside Access |
| Type of Parking | Attached Garage,Driveway |
| Land Use Code | R |
| Foundation Details | Other |
| Water View Y/N | Yes |
| Lot Size Acres | 0.75 |
| Water Body Type | River |
| Lot Size Source | Assessor |
| Waterfront Y/N | Yes |
| Builder Model | Waterfront with pool |
| Water Access Features | Boat - Powered,Canoe/Kayak,Fishing Allowed,Personal Watercraft (PWC),Private Access,Sail,Swimming Allowed,Waterski/Wakeboard |
| Number of Docks | 1 |
| Land Assessed Value | 676000.00 |
| Navigable Water Y/N | Yes |
| Number of Slips | 3 |
| Water Oriented Y/N | Yes |
| # of Attached Garage Spaces | 2 |
| Dock/Slip Conveys YN | Yes |
| Dock Type and Features | Private |
Amenities
- Foreclosure
- Views
- Short Sale
- New Construction
- Adult 55+
- Lease To Own
- No HOA Fees
- Furnished
- Primary On Main
- Air Conditioning
- Seller Finance
- Green
- Fixer Upper
- Horse
- Golf
- Fireplace
- Deck
- Garage
- Basement
- Pool
Property vs Single Family Average in 21409
Price
Taxes
Year Built
Visits
 © BRIGHT, All Rights Reserved
