

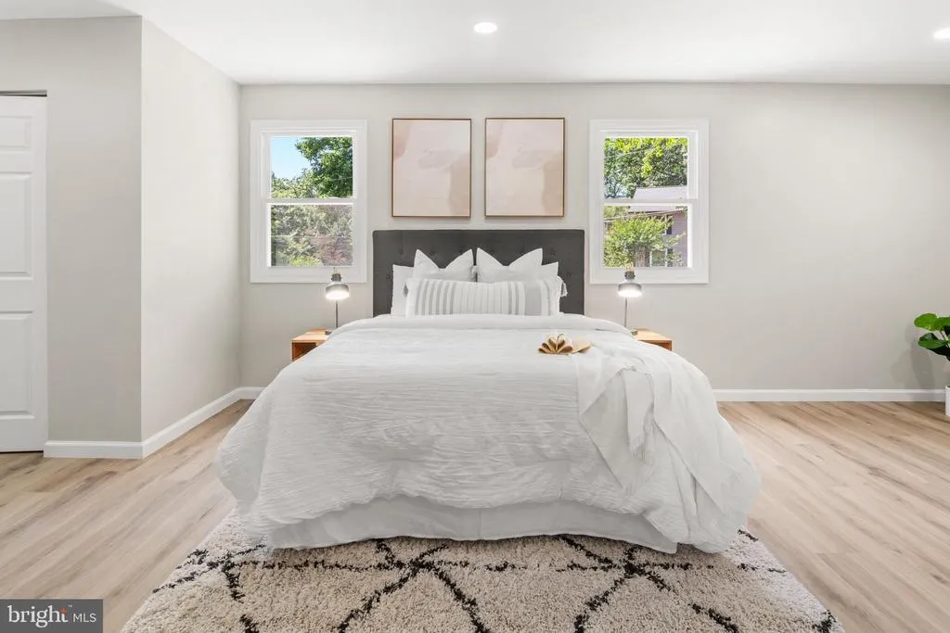
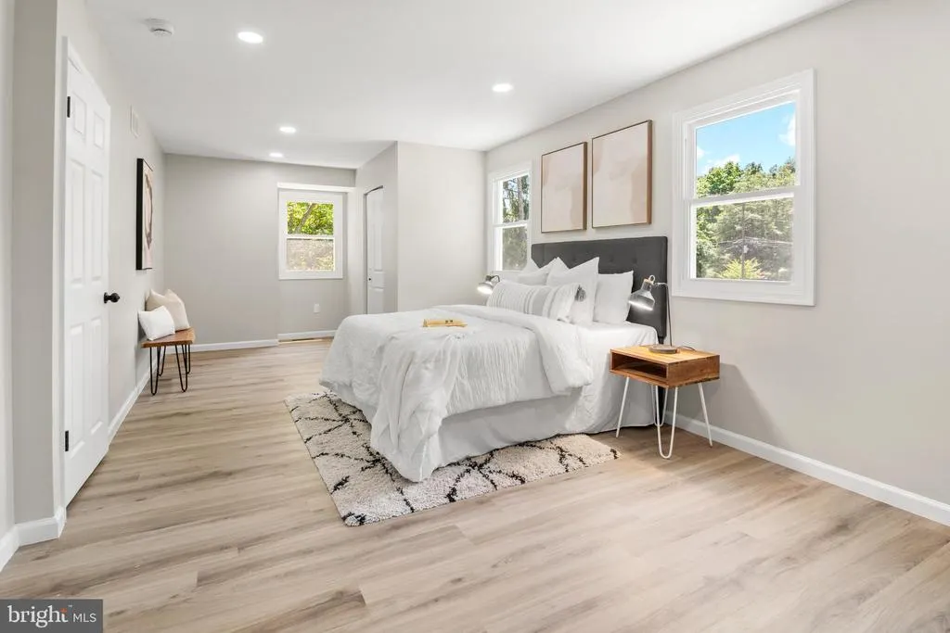
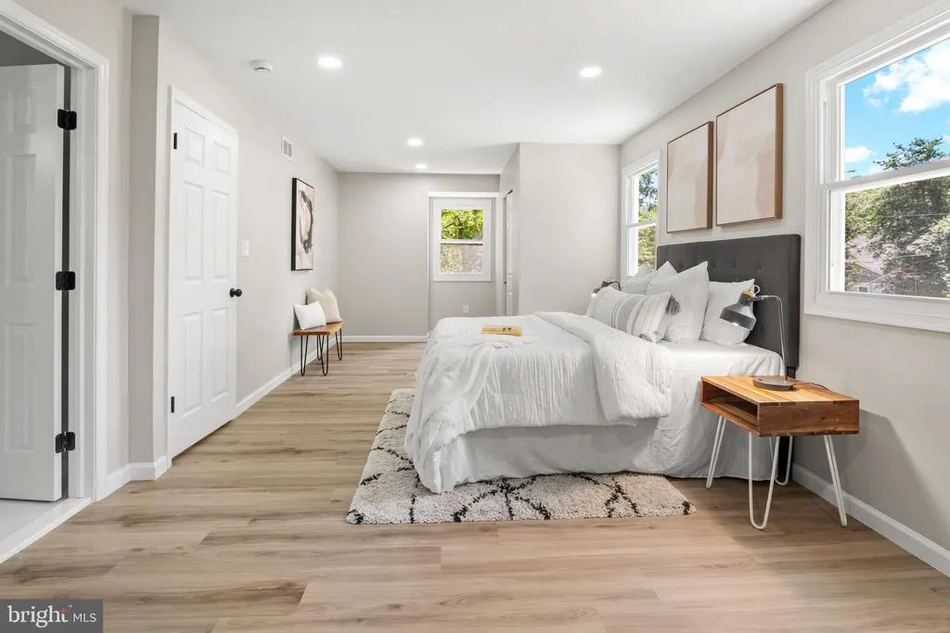
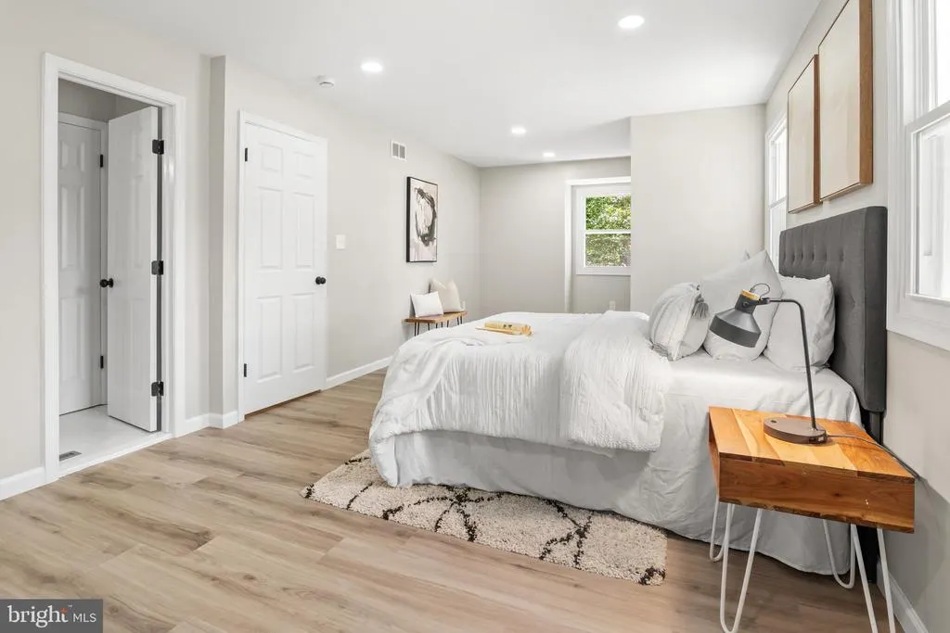
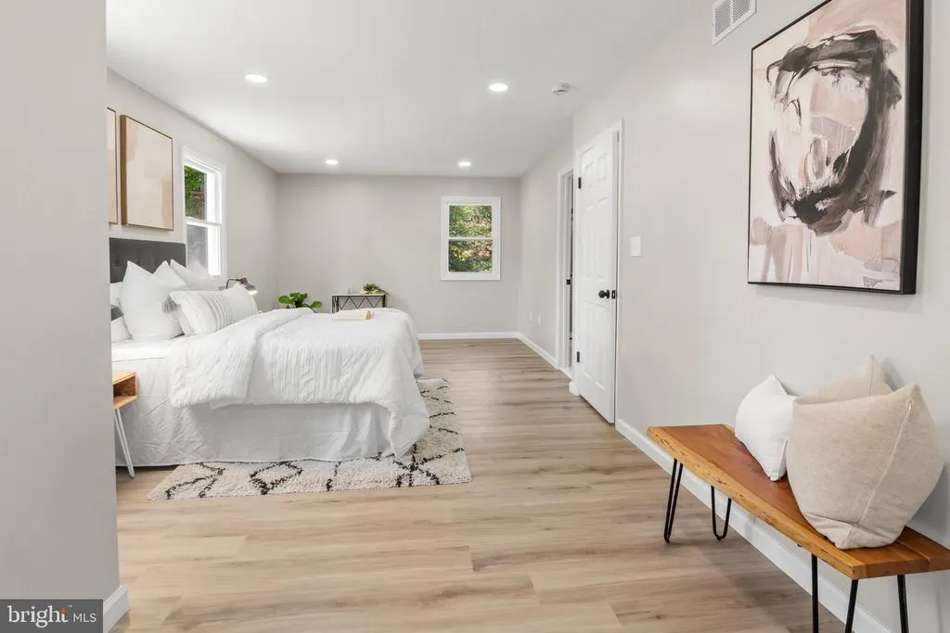
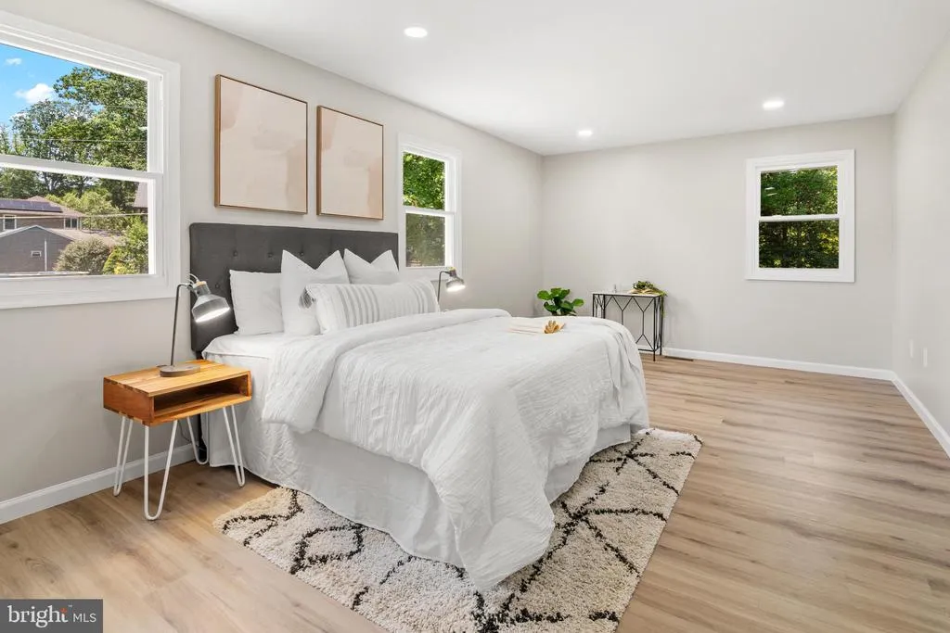
Price Reduction - Water Views - Primary on Main
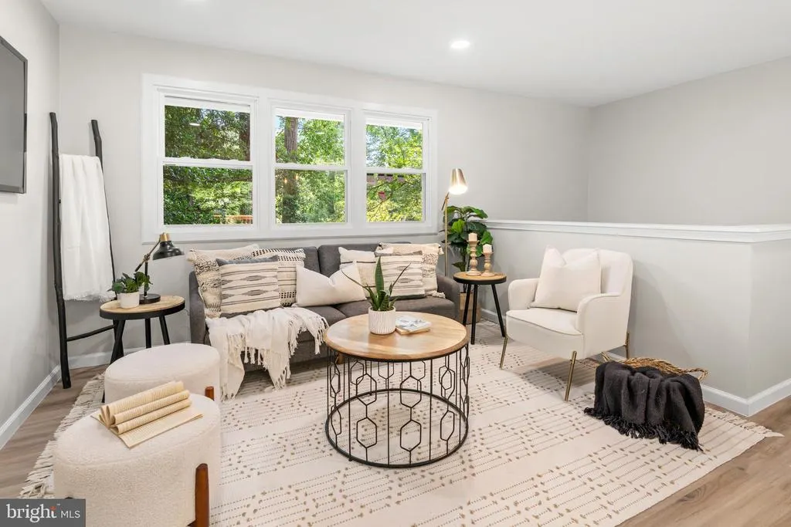
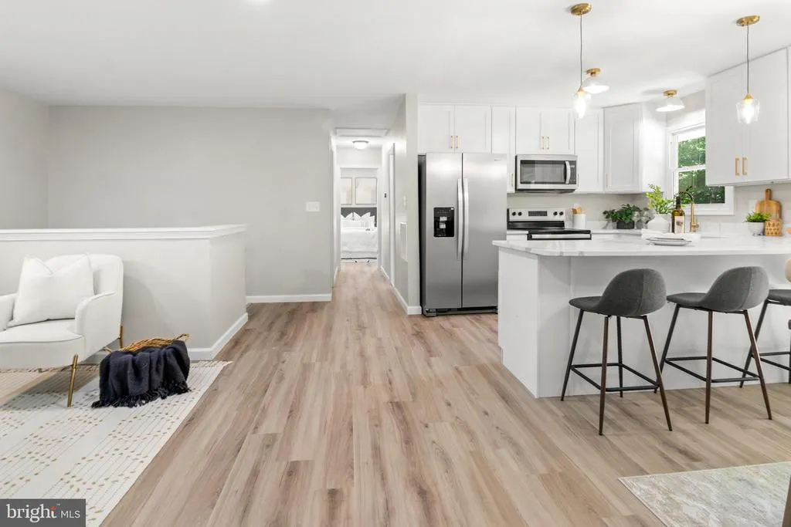
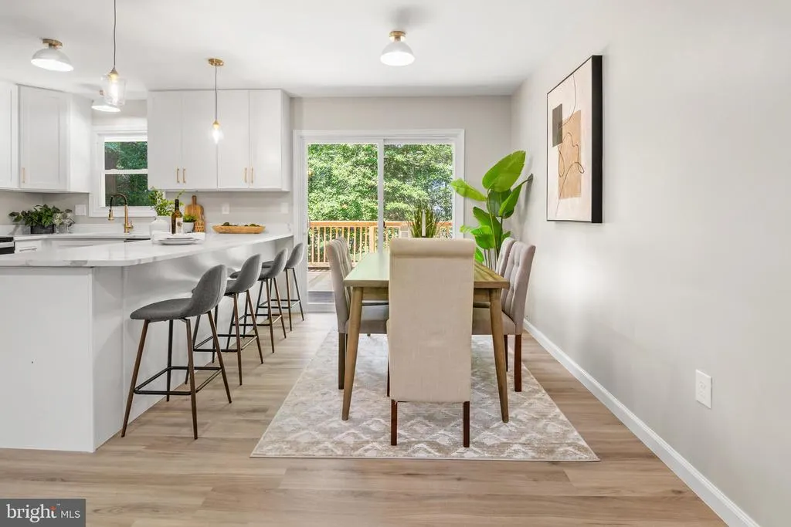
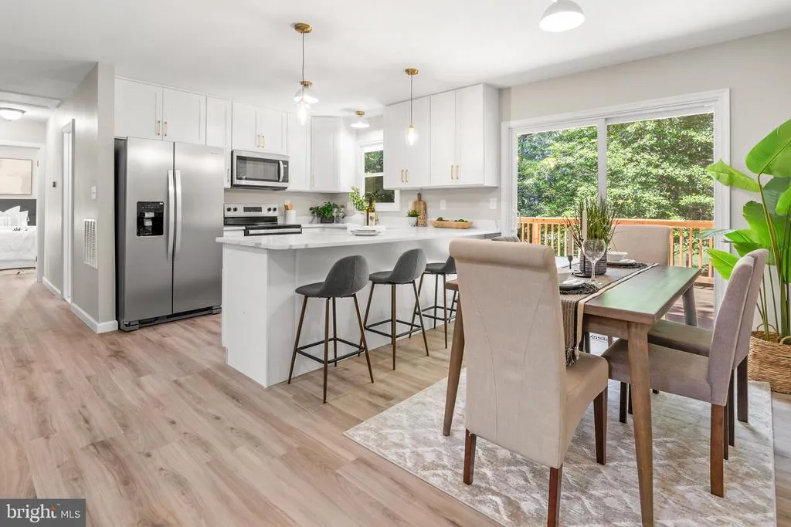
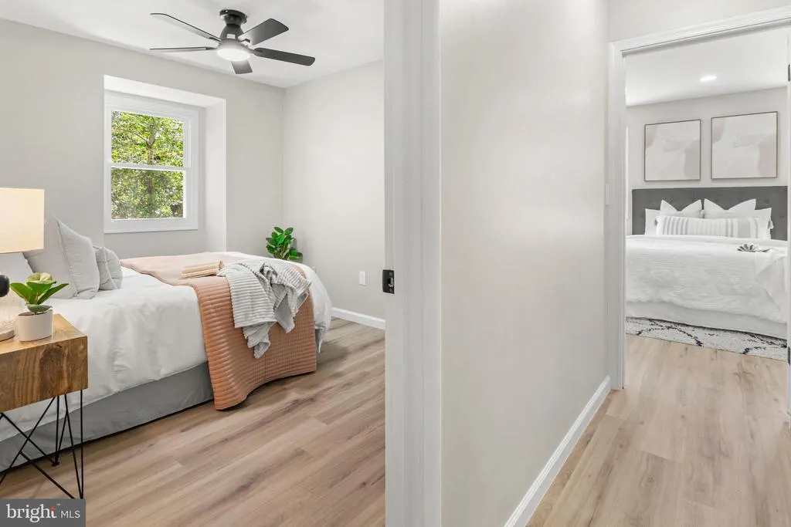
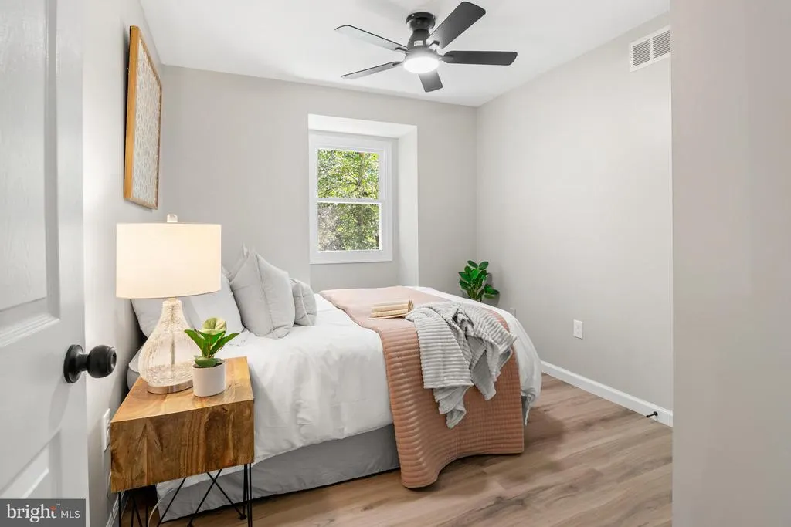
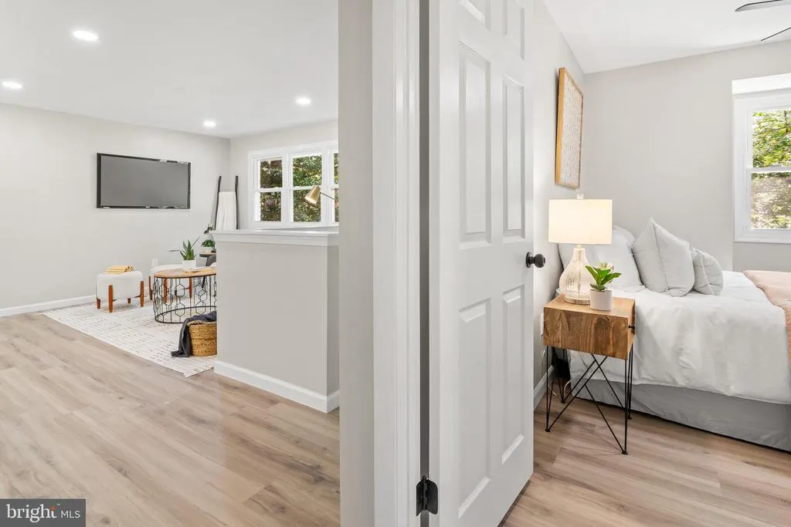
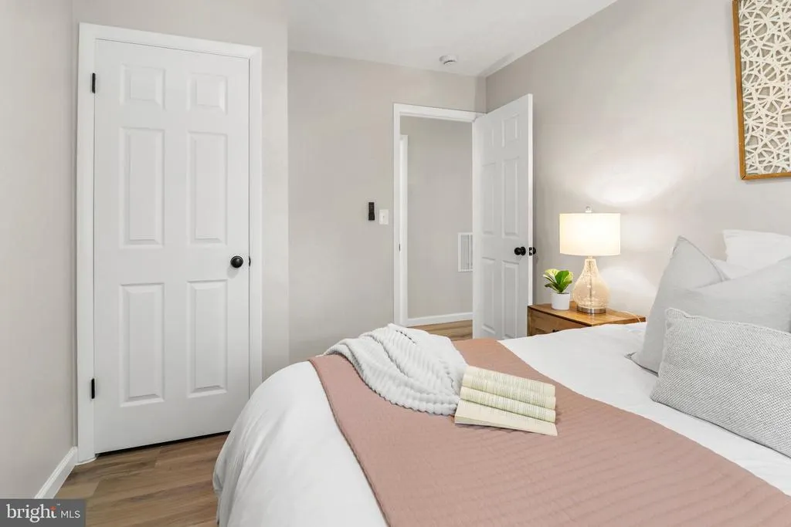
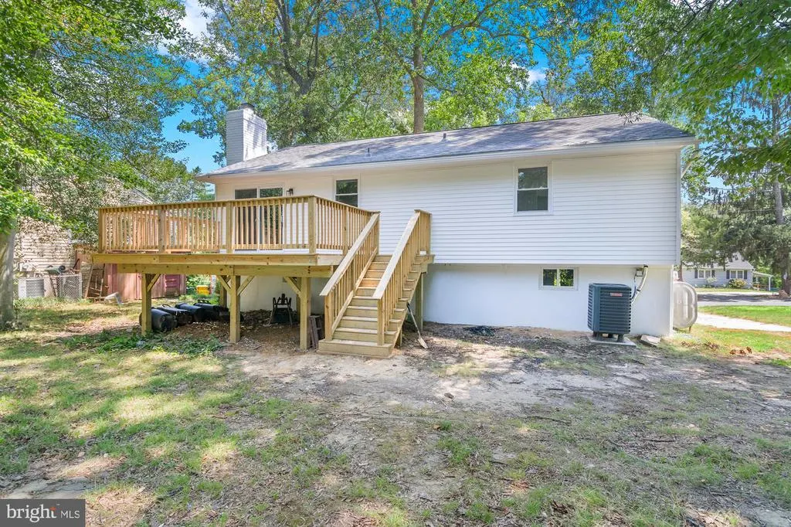
Address
994 Hillendale Drive, Annapolis, MD
Price
$ 595,000
Property Attributes
- MLS#MDAA2151396
- TypeSingle Family
- Listing Status ACTIVE
- CountyANNE ARUNDEL
- CityAnnapolis
- NeighborhoodCape St Claire
- Zip21409
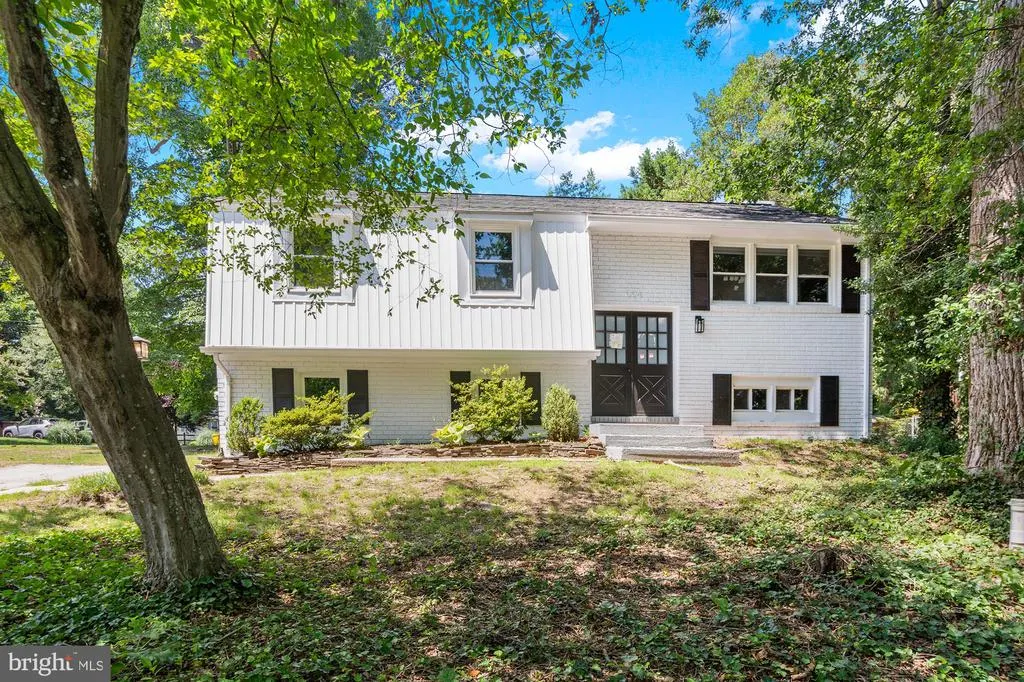
- StyleSplit Foyer
- Year Built1975
- Taxes$ 4585
- Price$ 595,000
- Bedrooms4
- Full Bathrooms3
- Half Bathrooms0
- Sqr Footage2168
- Lot Size0.23 Acres
Data Source:
Bright MLS
Property Description
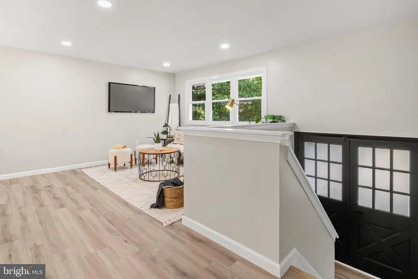
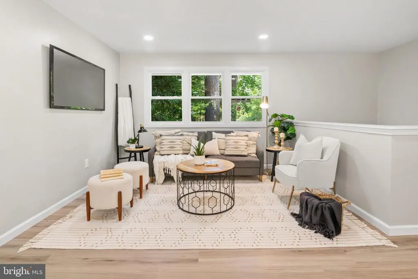
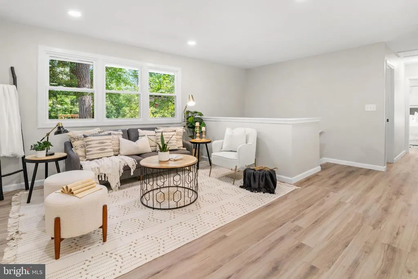
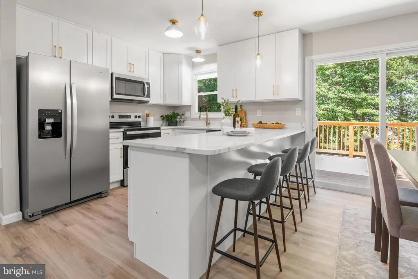
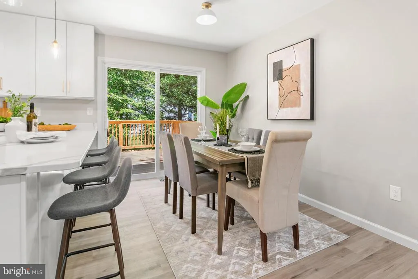
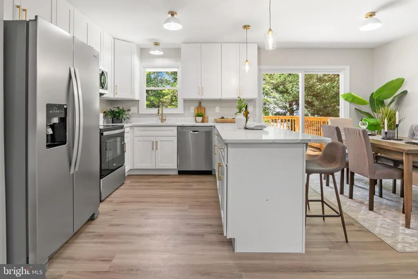
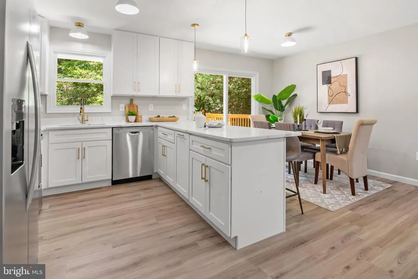
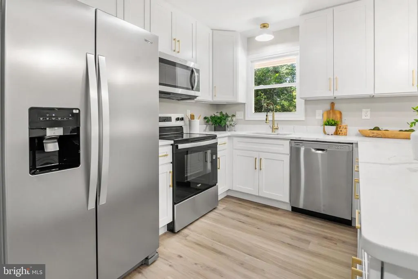
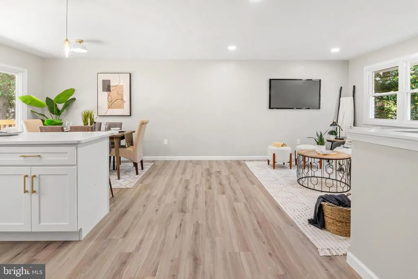
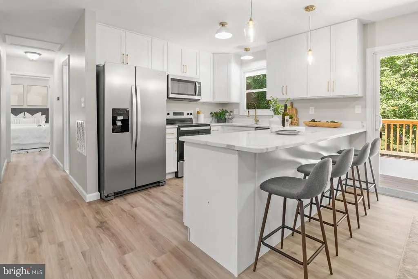
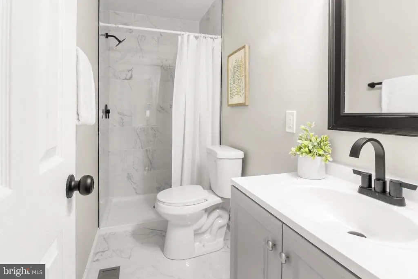
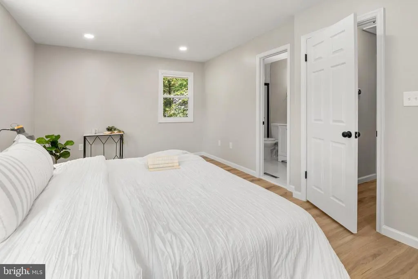
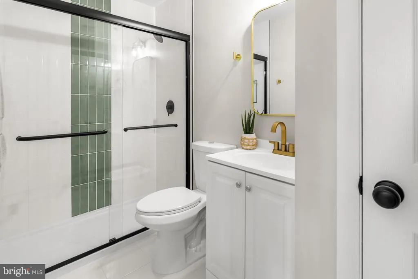
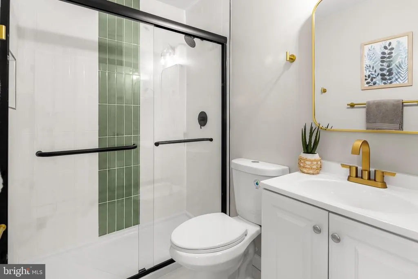
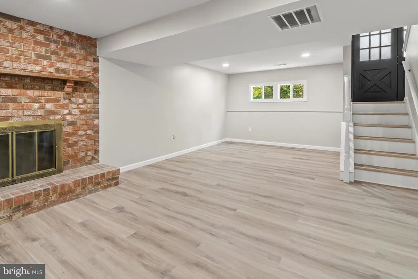
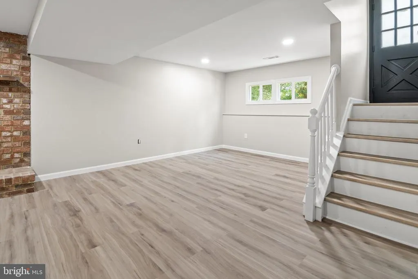
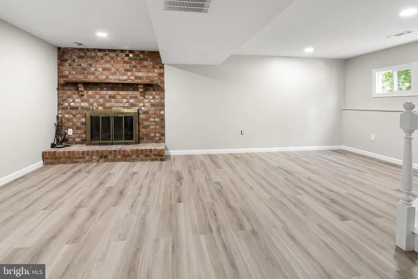
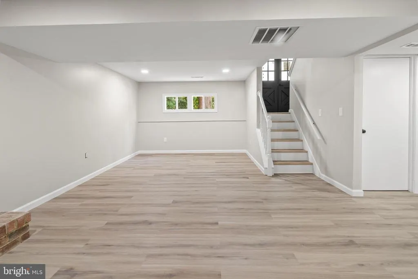
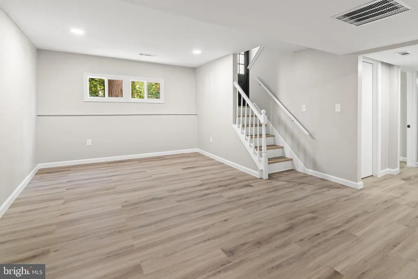
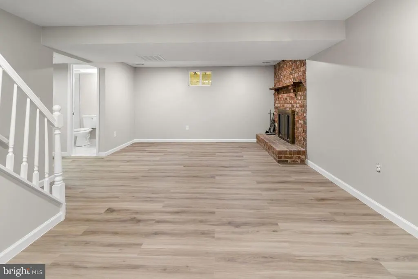
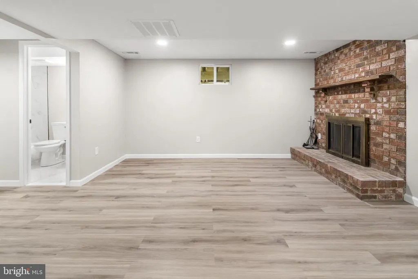
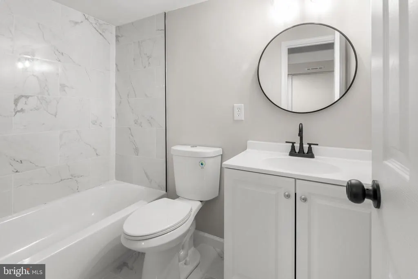
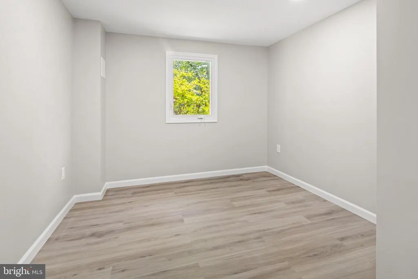
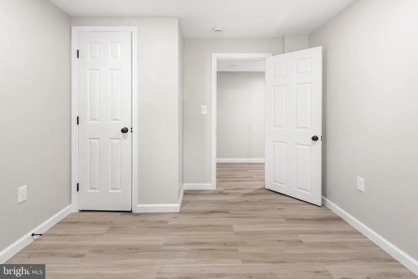
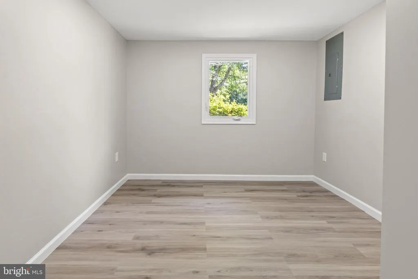
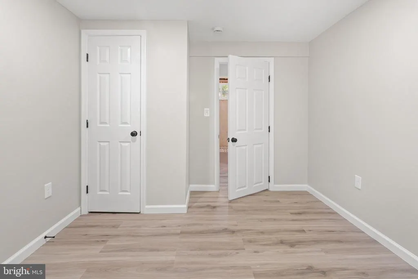
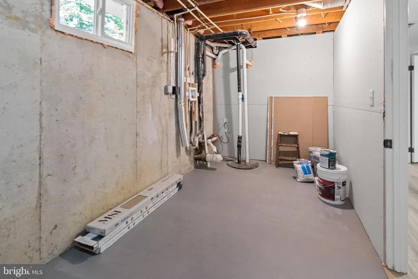
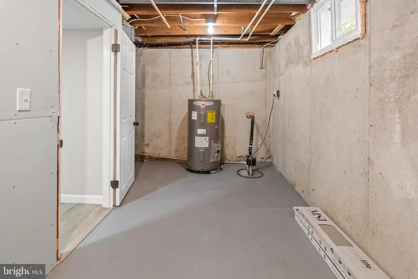
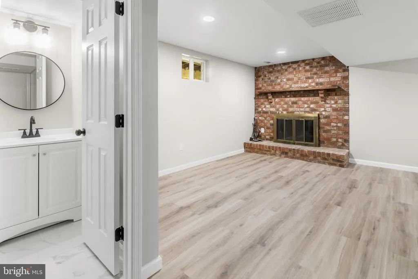
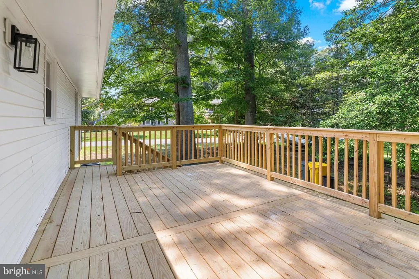
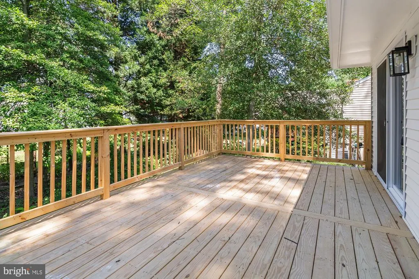
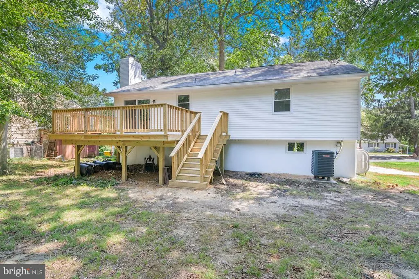
Nestled in the charming Cape St. Claire community, this exquisite split foyer home offers a perfect blend of comfort and luxury. With 2,168 square feet of thoughtfully designed living space, this residence features four spacious bedrooms including a massive owners suite and three full bathrooms, ensuring ample room for relaxation and entertaining. Step inside to discover a warm and inviting atmosphere, highlighted by an open floorplan that seamlessly connects the kitchen and dining areas. The kitchen, complete with electric appliances and generous table space, is perfect for culinary enthusiasts. Enjoy cozy evenings by the fireplace, where natural light pours in. The fully finished basement offers endless possibilities, whether you envision a home gym, office, or additional living space. Outside, sits on the perfect corner lot, providing a unique outdoor experience. Just a short stroll away, indulge in the community's exceptional amenities, including access to the beautiful Chesapeake Bay and Magothy River. Imagine sipping your morning coffee on the porch while taking in serene water views, or spending weekends at the nearby beach and boat dock. This property is not just a home; it's a lifestyle, offering a perfect blend of tranquility and recreation. Experience the best of waterfront living in this exclusive community, where every day feels like a vacation.
| High School |
|---|
| Broadneck High School |
| Price History | |
|---|---|
| 7/14/2026 | Listed $610,000 |
| 8/11/2026 | 3$595,000 |
General Features
| Living Area | 2168 |
|---|---|
| Sewer | Public Sewer |
| Heating | Forced Air |
| Cooling | Central A/C |
| Possession | Settlement |
| Appliances | Washer/Dryer Hookups Only,Dryer,Oven/Range - Electric,Range Hood,Refrigerator,Washer |
| Zoning | R5 |
| HOA Fee | 10.00 |
| Patio/Porch Features | Porch(es) |
| Architectural Style | Split Foyer |
| Construction Materials | Other |
| School District | ANNE ARUNDEL COUNTY PUBLIC SCHOOLS |
| Year Built | 1975 |
| View | Water |
| Levels | 2 |
| Tax Year | 2025 |
| Ownership | Fee Simple |
| Cool Fuel | Electric |
| Section | LM |
| Accessibility | None |
| Assoc Fee Paid Per | Annually |
| County | ANNE ARUNDEL |
| New Construction | No |
| Property Type | Residential |
| Association Amenities | Basketball Courts,Beach,Boat Dock/Slip,Community Center,Party Room,Pier/Dock,Pool Mem Avail,Pool - Outdoor,Tennis Courts,Tot Lots/Playground,Water/Lake Privileges,Common Grounds |
| HOA | Yes |
| Subdivision Name | CAPE ST CLAIRE |
| Garage Y/N | No |
| Water Access Y/N | Yes |
| Other Structures | Above Grade,Below Grade |
| Full Baths | 3 |
| Status | ACTIVE |
| Directions | GPS |
| City | ANNAPOLIS |
| Body of Water | CHES.BAY/MAGOTHY |
| Senior Community Y/N | No |
| Lot Size Units | Square Feet |
| Lot Size Square Feet | 10200.00 |
| Tax Assessed Value | 398400.0 |
| Tax Annual Amount | 4585.0 |
| Structure Type | Detached |
| Condo/Coop Association fee Y/N | No |
| Bathrooms Full Main Level | 3 |
| Bathrooms Count Main Level | 3.00 |
| Price Per Sq Ft Total AG | 548.89 |
| Vacation Rental Y/N | No |
| Total SQFT | 2168 |
| Standard Status | Active |
| Year Built Source | Assessor |
| Legal Subdivision | CAPE ST CLAIRE |
| Tax Lot | 20 |
Interior Features
| Interior Amenities | Kitchen - Table Space,Dining Area,Window Treatments,Floor Plan - Traditional |
|---|---|
| Heating Fuel | Oil,Wood |
| Basement | Connecting Stairway,Partially Finished,Space For Rooms |
| Total Fireplaces | 1 |
| Hot Water | Electric |
| Basement (Y/N) | Yes |
| Heating Y/N | Yes |
| Fireplace Y/N | Yes |
| Above Grade Finished Area | 1084 |
| Central Air Y/N | Yes |
| Total Bedrooms | 4 |
| Below Grade Finished Area | 1084 |
| Room Type | Living Room,Dining Room,Primary Bedroom,Bedroom 2,Bedroom 3,Kitchen,Family Room,Basement |
| Main Level Bedrooms | 4 |
| Below Grade Finished Area Unit Type | Square Feet |
| LivingAreaSource | Estimated |
| Below Grade Unfin Area Units | Square Feet |
| Below Grade Unfin SQFT Source | Estimated |
| Below Grade Finished Area Source | Estimated |
| Bathrooms Count Upper Level 2 | 0.00 |
| Bathrooms Count Upper Level 1 | 0.00 |
| Bathrooms Count Lower Level 2 | 0.00 |
| Bathrooms Count Lower Level 1 | 0.00 |
| Above Grade Finished Area Source | Assessor |
| Above Grade Finished Area Unit Type | Square Feet |
| Total Baths | 3 |
Exterior Features
| Pool | No Pool |
|---|---|
| Parking Features | Free |
| Lot Features | Corner,Irregular |
| Water Source | Well |
| Type of Parking | Off Street |
| Land Use Code | R |
| Foundation Details | Block |
| Water View Y/N | Yes |
| Lot Size Acres | 0.23 |
| Road Surface Type | Black Top |
| Water Body Type | River |
| Lot Size Source | Assessor |
| Waterfront Y/N | No |
| Road Responsibility | City/County |
| Land Assessed Value | 243600.00 |
| Navigable Water Y/N | Yes |
| Water Oriented Y/N | Yes |
Room Details
| Room | Dimensions | Level | Flooring | Details |
|---|---|---|---|---|
| Basement | 20 X 19 | Lower 1 | Flooring - Other | |
| Bedroom 2 | 10 X 10 | Main | Flooring - Carpet | |
| Bedroom 3 | 10 X 9 | Main | Flooring - Carpet | |
| Dining Room | 10 X 10 | Main | Flooring - Carpet | |
| Family Room | 20 X 14 | Lower 1 | Flooring - Carpet,Fireplace - Wood Burning | |
| Kitchen | 10 X 9 | Main | Flooring - Vinyl | |
| Living Room | 14 X 12 | Main | Flooring - Carpet | |
| Primary Bedroom | 12 X 11 | Main | Flooring - Carpet |
Amenities
- Foreclosure
- Views
- Short Sale
- New Construction
- Adult 55+
- Lease To Own
- No HOA Fees
- Furnished
- Primary On Main
- Air Conditioning
- Seller Finance
- Green
- Fixer Upper
- Horse
- Golf
- Fireplace
- Deck
- Garage
- Basement
- Pool
Property vs Single Family Average in 21409
Price
Taxes
Year Built
Visits
 © BRIGHT, All Rights Reserved
