

Views - Primary on Main
Address
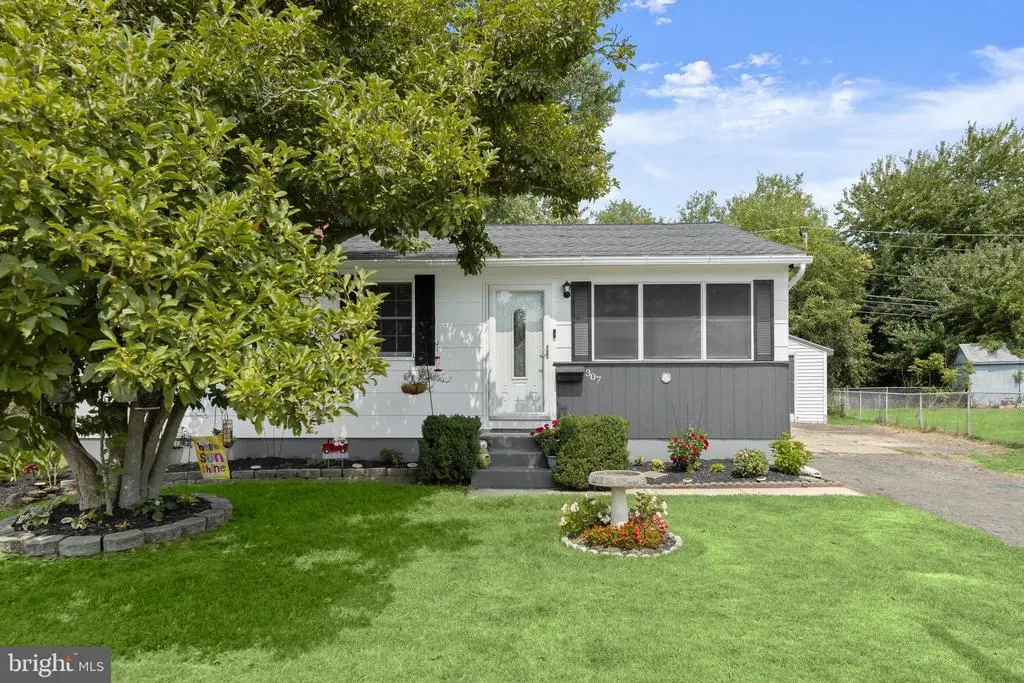
307 Park Hall S, Laurel, MD
Price
$ 450,000
Property Attributes
- MLS#MDAA2150880
- TypeSingle Family
- Listing Status ACTIVE
- CountyANNE ARUNDEL
- CityLaurel
- NeighborhoodMaryland City
- Zip20724
- StyleRanch/Rambler
- Year Built1963
- Taxes$ 4057
- Price$ 450,000
- Bedrooms4
- Full Bathrooms2
- Half Bathrooms0
- Sqr Footage1308
- Lot Size0.17 Acres
Data Source:
Bright MLS
Property Description
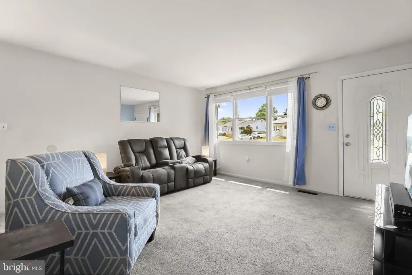
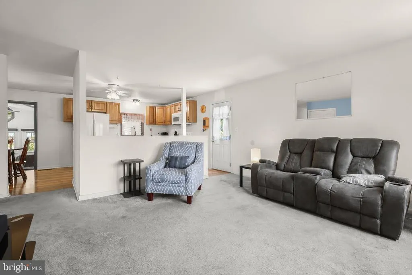
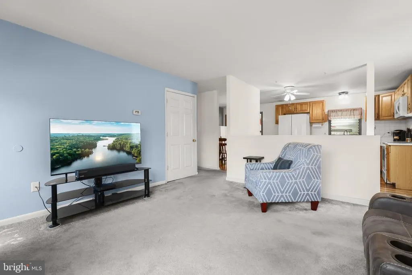
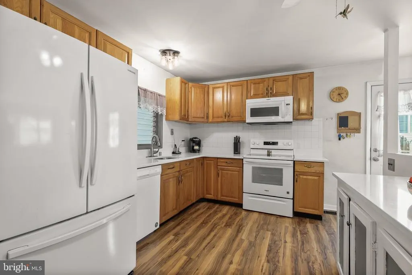
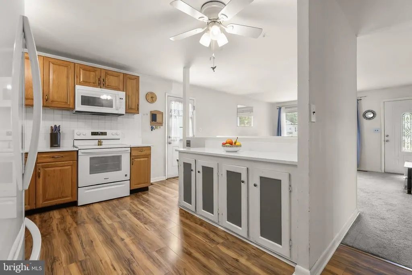
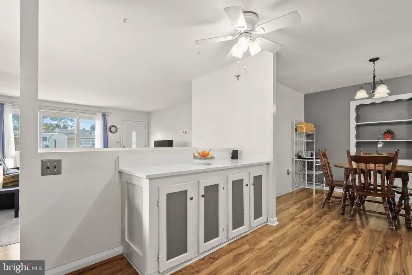
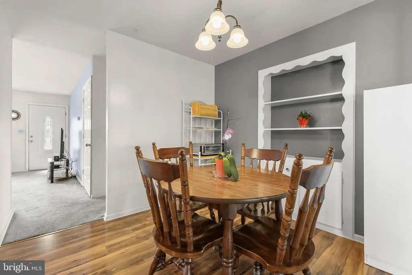
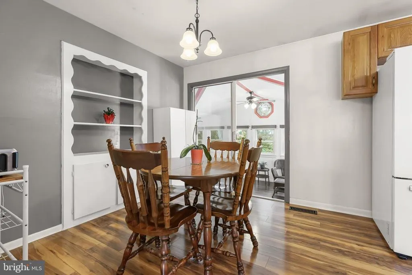
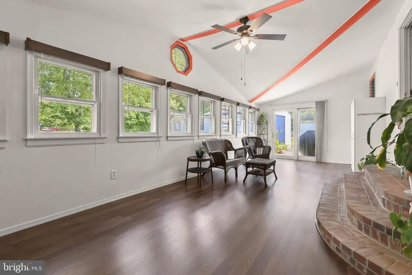
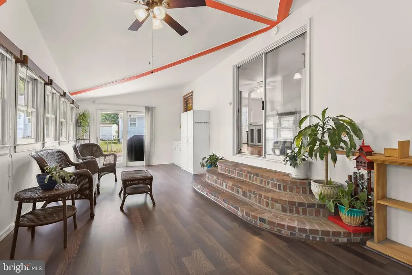
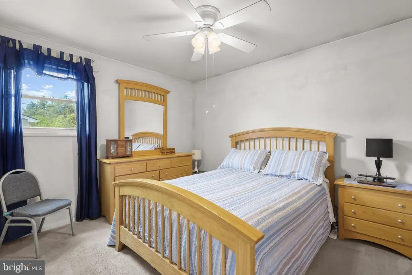
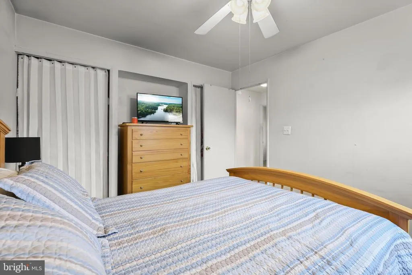
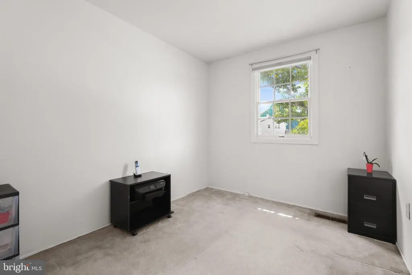
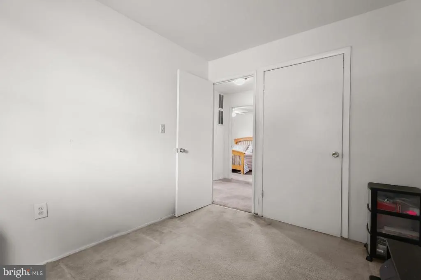
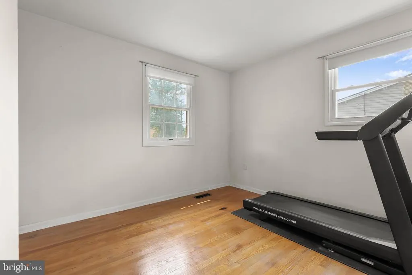
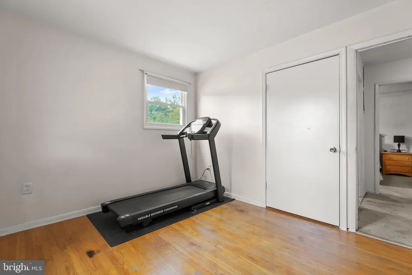
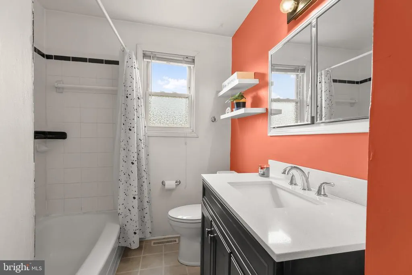
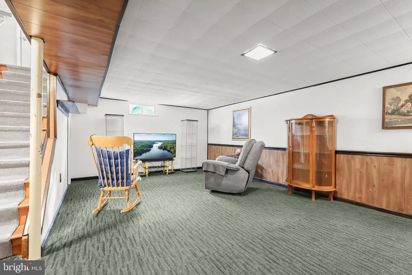
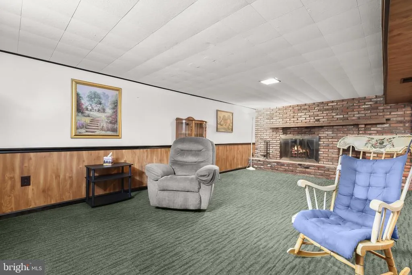
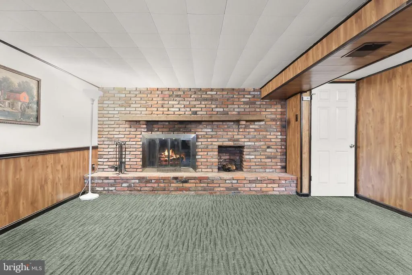
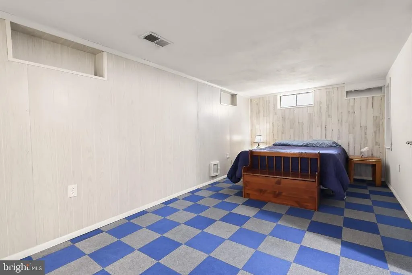
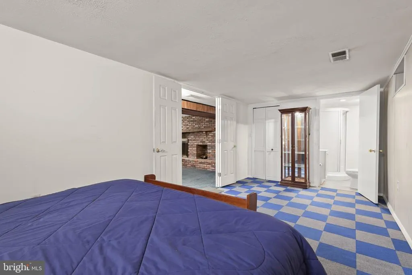
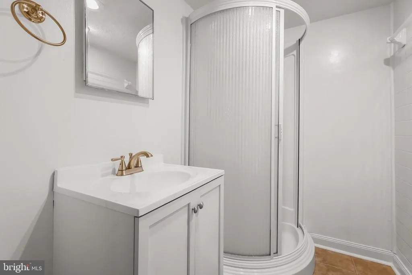
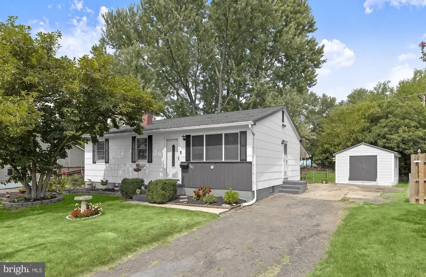
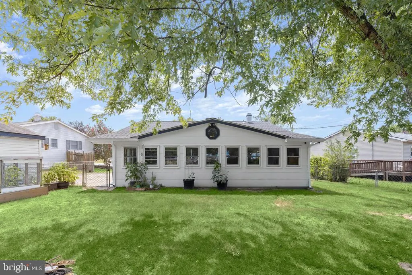
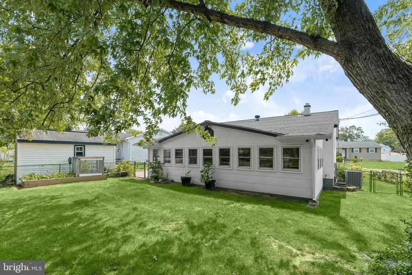
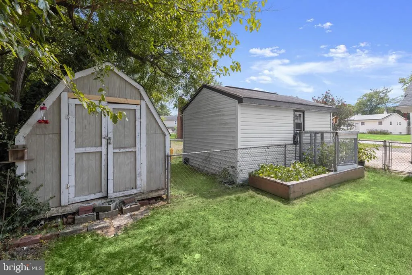
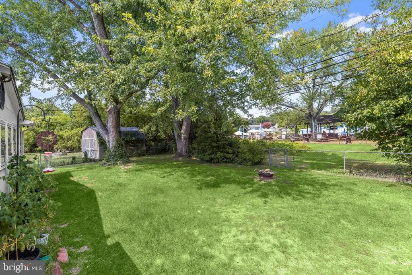
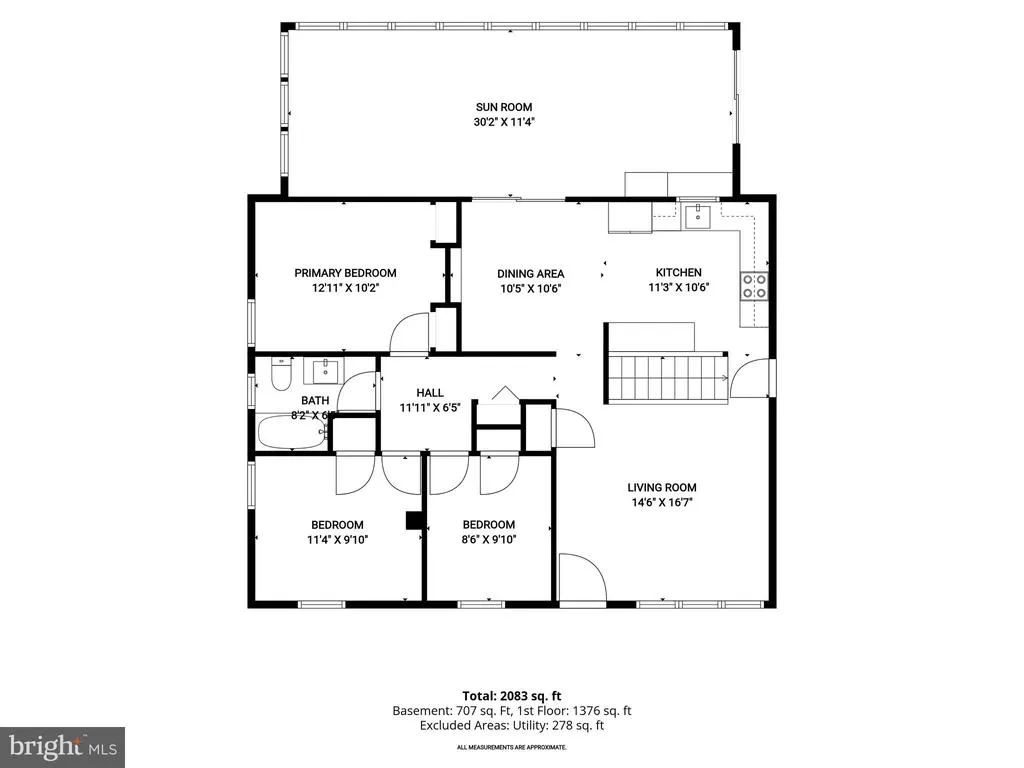
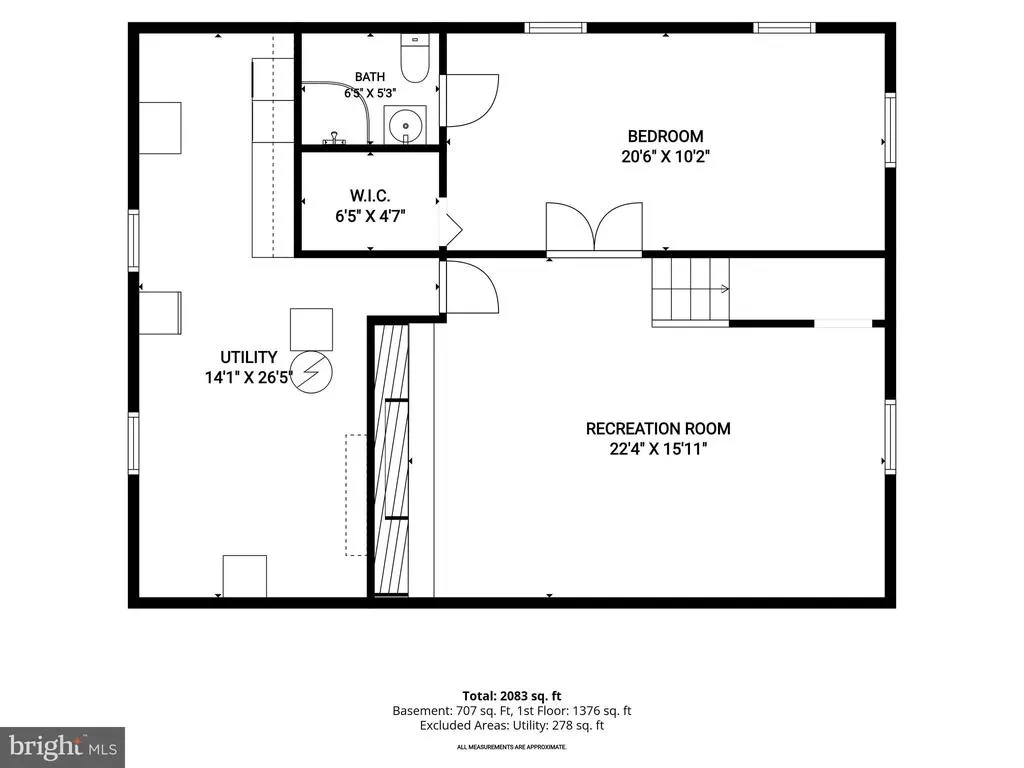
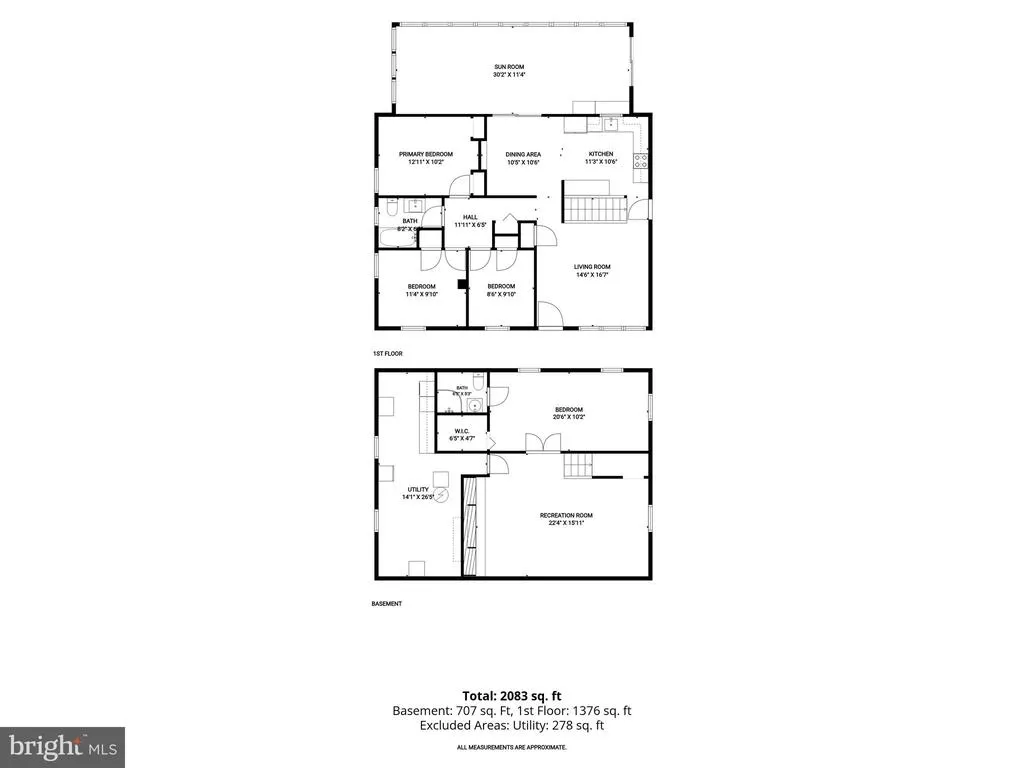
Beautiful landscaping and a welcoming front approach set the tone for this well-maintained ranch home in the conveniently located Maryland City community of Laurel. Offering a fenced backyard, an expansive sunroom, a finished lower level, and numerous updates completed over the past several years, including a new roof in 2025, this home combines everyday comfort with exceptional functionality. Step inside to a spacious living room that flows seamlessly into the eat in kitchen, creating an open and welcoming atmosphere for gathering with family and friends. Updated quartz countertops, recently replaced appliances, and laminate plank flooring enhance both the style and functionality of the kitchen, while the adjoining dining area features a charming built in that provides additional storage and an attractive place to display treasured pieces. A sliding glass door opens to the expansive sunroom, where a soaring cathedral ceiling and continued laminate plank flooring create a bright, versatile space for relaxing or entertaining. The plank flooring is especially practical with direct access from both the backyard and driveway, making it an ideal transition space for everyday living. The main level includes three comfortable bedrooms along with a full bath refreshed with a stylish vanity and a tiled tub and shower surround. Downstairs, the finished lower level expands the living space with a cozy family room centered around a brick accented fireplace with a chimney insert replaced in 2026, a fourth bedroom with an attached full bath that offers an excellent option for a private primary suite or guest accommodations, and a utility room with laundry. The carpet was replaced approximately four years ago, with hardwood flooring remaining underneath should you prefer its timeless appeal. The water heater was also replaced approximately six years ago. Outside, the fully fenced backyard provides plenty of space to relax, garden, or play and features three access gates along with two storage sheds for exceptional convenience and storage. Park Hall offers a convenient Laurel location with quick access to I-95, Route 32, and the BW Parkway for easy commuting to Baltimore, Washington, D.C., Fort Meade, and NSA. Nearby Laurel Towne Centre, Arundel Mills, local parks, athletic fields, trails, and the Patuxent Research Refuge provide abundant shopping, dining, recreation, and outdoor adventures just minutes from home.
| Elementary School | Middle School | High School |
|---|---|---|
| Brock Bridge Elementary School | Meade Middle School | Meade High School |
| Price History | |
|---|---|
| 7/9/2026 | Listed $450,000 |
General Features
| Living Area | 1308 |
|---|---|
| Sewer | Public Sewer |
| Heating | Forced Air |
| Cooling | Central A/C,Ceiling Fan(s) |
| Possession | Settlement |
| Appliances | Built-In Microwave,Dishwasher,Dryer,Oven - Single,Oven/Range - Electric,Refrigerator,Washer,Water Heater |
| Zoning | R5 |
| Architectural Style | Ranch/Rambler |
| Security Features | Main Entrance Lock,Smoke Detector |
| Construction Materials | Shake Siding |
| School District | ANNE ARUNDEL COUNTY PUBLIC SCHOOLS |
| Year Built | 1963 |
| View | Garden/Lawn |
| Levels | 2 |
| Tax Year | 2025 |
| Ownership | Fee Simple |
| Cool Fuel | Electric |
| Section | 4 |
| Accessibility | Other |
| County | ANNE ARUNDEL |
| New Construction | No |
| Property Type | Residential |
| HOA | No |
| Subdivision Name | MARYLAND CITY |
| Garage Y/N | No |
| Water Access Y/N | No |
| Other Structures | Above Grade,Below Grade |
| Full Baths | 2 |
| Status | ACTIVE |
| Directions | GPS |
| City | LAUREL |
| Disclosures | Prop Disclaimer |
| Senior Community Y/N | No |
| Lot Size Units | Square Feet |
| Lot Size Square Feet | 7500.00 |
| Tax Assessed Value | 355767.0 |
| Tax Annual Amount | 4057.0 |
| Structure Type | Detached |
| Condo/Coop Association fee Y/N | No |
| Bathrooms Full Main Level | 1 |
| Bathrooms Count Main Level | 1.00 |
| Price Per Sq Ft Total AG | 446.43 |
| Vacation Rental Y/N | No |
| Virtual Tour | https://media.homesight2020.com/307-Park-Hall-South/idx |
| Total SQFT | 2016 |
| Standard Status | Active |
| Year Built Source | Assessor |
| Legal Subdivision | MARYLAND CITY |
| Tax Lot | 4 |
Interior Features
| Interior Amenities | Combination Kitchen/Dining,Attic,Bathroom - Tub Shower,Bathroom - Stall Shower,Built-Ins,Ceiling Fan(s),Dining Area,Entry Level Bedroom,Floor Plan - Open,Kitchen - Eat-In,Kitchen - Table Space,Upgrad |
|---|---|
| Heating Fuel | Natural Gas |
| Basement | Fully Finished,Connecting Stairway,Daylight,Partial,Interior Access,Windows |
| Flooring | Carpet,Ceramic Tile,Hardwood,Laminate Plank |
| Hot Water | Natural Gas |
| Basement (Y/N) | Yes |
| Heating Y/N | Yes |
| Window Features | Double Pane,Wood Frame,Screens |
| Fireplace Y/N | No |
| Above Grade Finished Area | 1008 |
| Central Air Y/N | Yes |
| Total Bedrooms | 4 |
| Below Grade Finished Area | 300 |
| Room Type | Living Room,Dining Room,Primary Bedroom,Bedroom 2,Bedroom 3,Bedroom 4,Kitchen,Family Room,Sun/Florida Room |
| Main Level Bedrooms | 3 |
| Below Grade Finished Area Unit Type | Square Feet |
| LivingAreaSource | Assessor |
| Laundry Type | Has Laundry,Lower Floor |
| Below Grade Unfin Area Units | Square Feet |
| Below Grade Unfin SQFT | 708 |
| Below Grade Unfin SQFT Source | Assessor |
| Below Grade Finished Area Source | Assessor |
| Bedrooms Count All Lower Levels | 1 |
| Bedrooms Count Lower Level 1 | 1 |
| Bathrooms Full Lower Level 1 | 1 |
| Bathrooms Full All Lower Levels | 1 |
| Bathrooms Count Lower Level 1 | 1.00 |
| Bathrooms Count All Lower Levels | 1 |
| Above Grade Finished Area Source | Assessor |
| Above Grade Finished Area Unit Type | Square Feet |
| Total Baths | 2 |
Exterior Features
| Exterior Amenities | Sidewalks |
|---|---|
| Pool | No Pool |
| Fencing | Rear |
| Parking Features | Asphalt Driveway,Concrete Driveway |
| Lot Features | Landscaping |
| Water Source | Public |
| Type of Parking | Driveway |
| Land Use Code | R |
| Foundation Details | Concrete Perimeter |
| Water View Y/N | No |
| Lot Size Acres | 0.17 |
| Lot Size Source | Assessor |
| Waterfront Y/N | No |
| Door Features | Sliding Glass,Storm,Six Panel |
| Land Assessed Value | 230500.00 |
| Navigable Water Y/N | No |
| Water Oriented Y/N | No |
Room Details
| Room | Dimensions | Level | Flooring | Details |
|---|---|---|---|---|
| Bedroom 2 | 12 X 10 | Main | Flooring - Carpet,Ceiling Fan(s) | |
| Bedroom 3 | 12 X 10 | Main | Flooring - HardWood | |
| Bedroom 4 | 10 X 9 | Main | Flooring - Carpet | |
| Dining Room | 10 X 10 | Main | Flooring - Laminate Plank | |
| Family Room | 15 X 14 | Lower 1 | Flooring - Carpet,Fireplace - Wood Burning | |
| Kitchen | 12 X 11 | Main | Flooring - Laminate Plank,Countertop(s) - Quartz | |
| Living Room | 15 X 14 | Main | Flooring - Carpet | |
| Primary Bedroom | 21 X 10 | Lower 1 | Flooring - Carpet | |
| Sun/Florida Room | Main | Flooring - Laminate Plank |
Amenities
- Foreclosure
- Views
- Short Sale
- New Construction
- Adult 55+
- Lease To Own
- No HOA Fees
- Furnished
- Primary On Main
- Air Conditioning
- Seller Finance
- Green
- Fixer Upper
- Horse
- Golf
- Fireplace
- Deck
- Garage
- Basement
- Pool
Property vs Single Family Average in 20724
Price
Taxes
Year Built
Visits
 © BRIGHT, All Rights Reserved
