

New Construction
Address
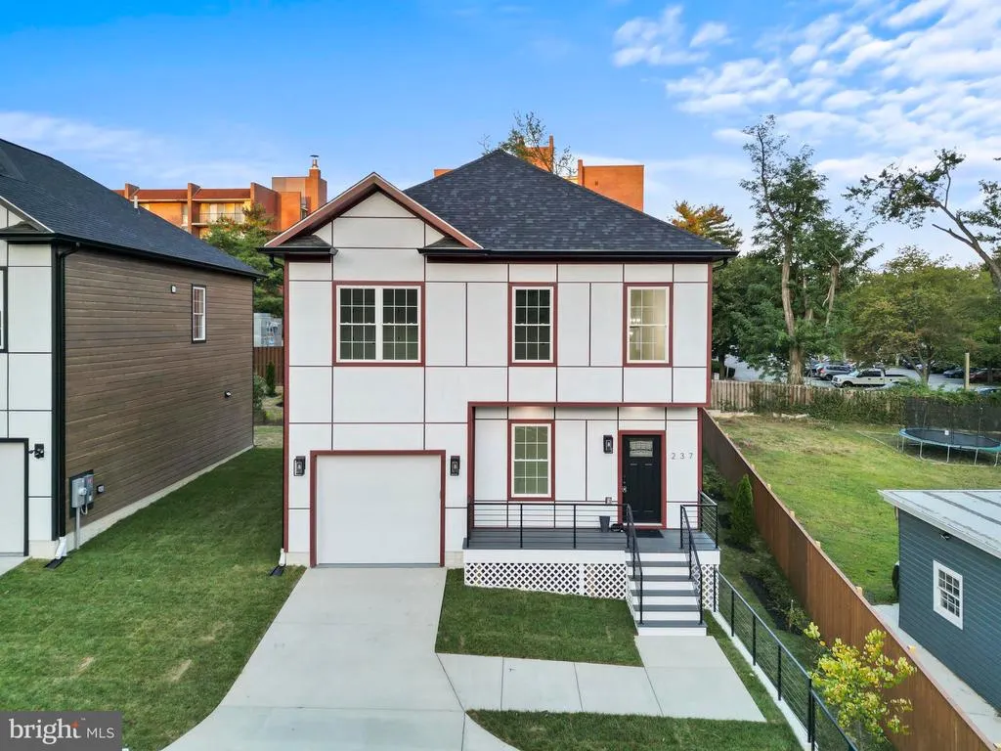
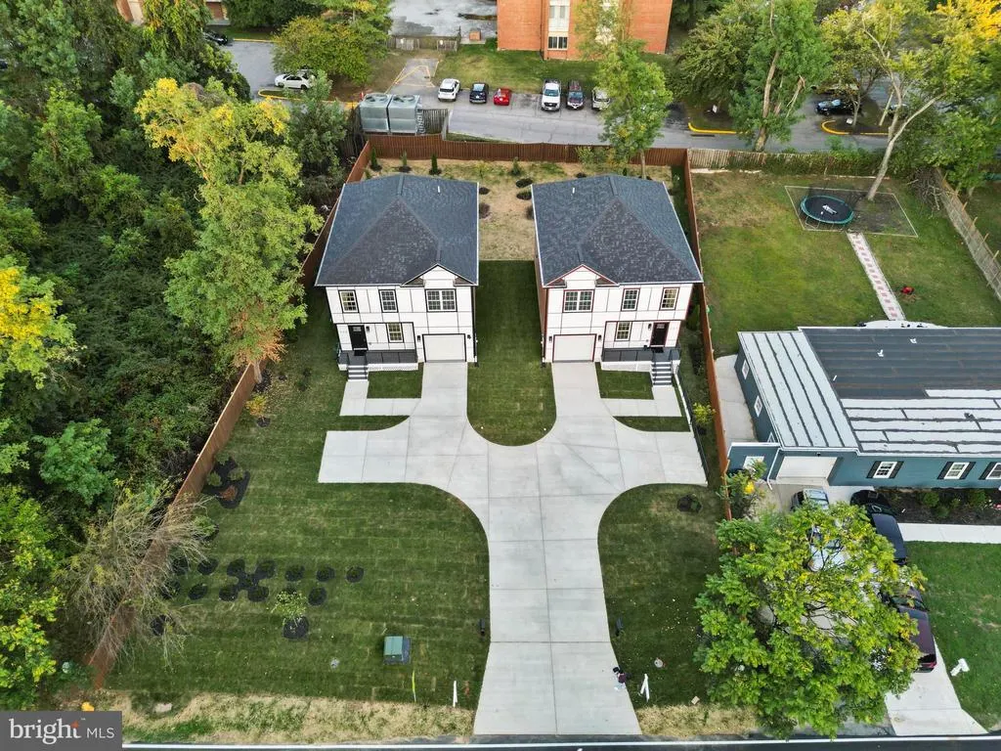
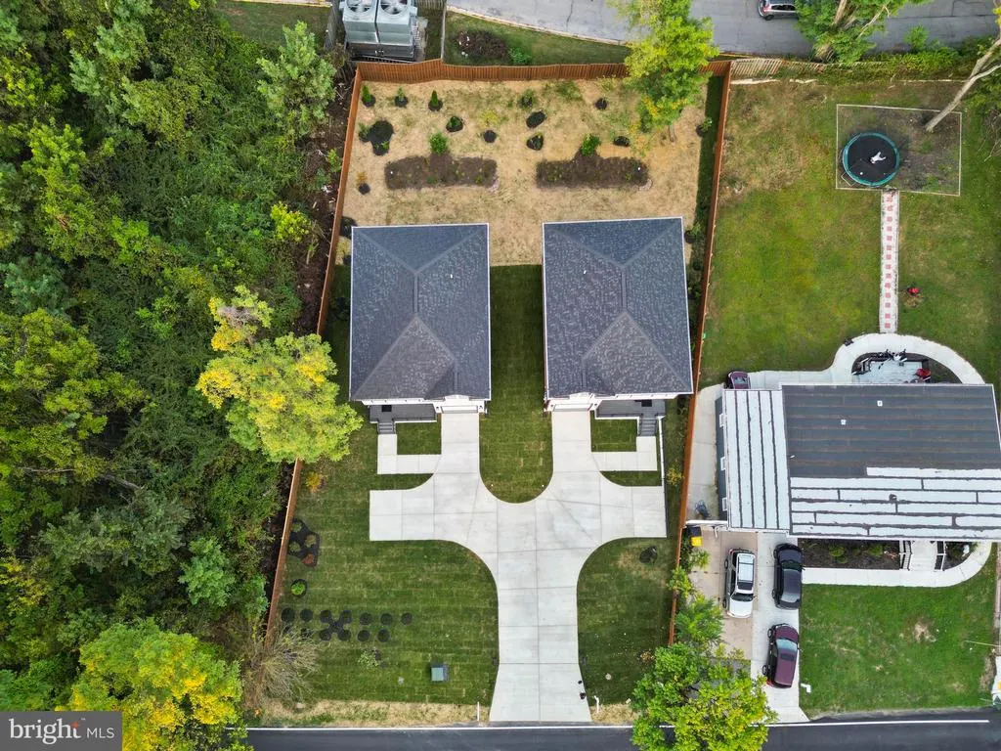
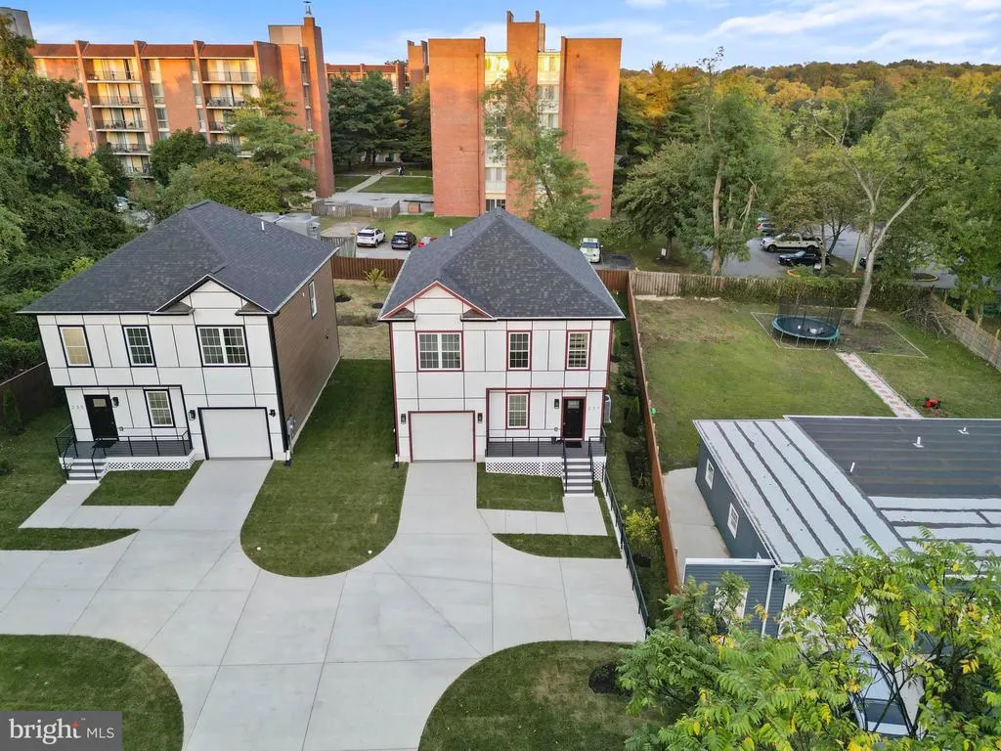
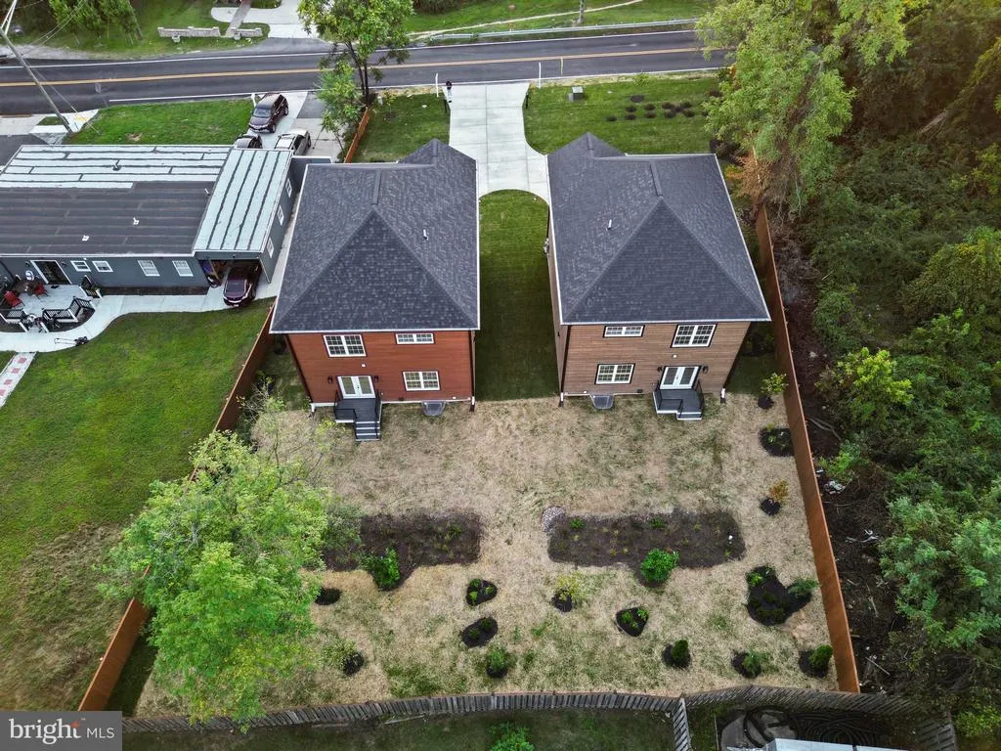
237 Brock Bridge Road, Laurel, MD
Price
$ 785,000
Property Attributes
- MLS#MDAA2139010
- TypeSingle Family
- Listing Status ACTIVE
- CountyANNE ARUNDEL
- CityLaurel
- NeighborhoodMaryland City
- Zip20724
- Style10000001217
- Year Built2025
- Taxes$ 6249
- Price$ 785,000
- Bedrooms5
- Full Bathrooms3
- Half Bathrooms1
- Sqr Footage3207
- Lot Size0.16 Acres
Data Source:
Bright MLS
Property Description
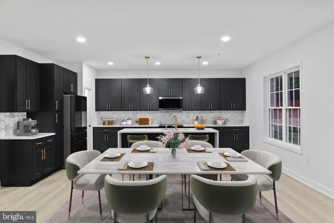
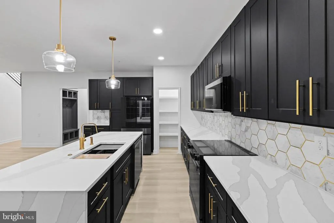
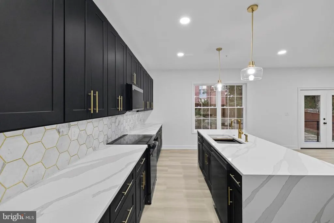
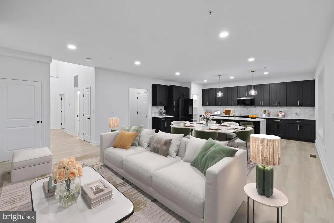
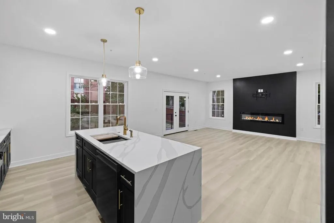
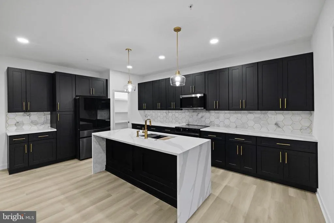
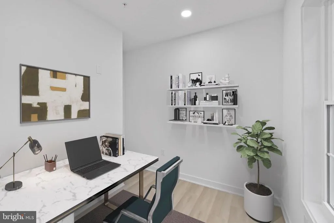
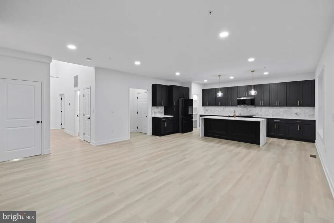
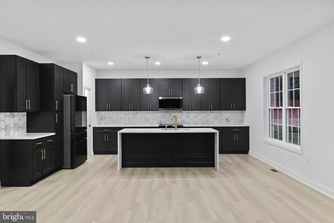
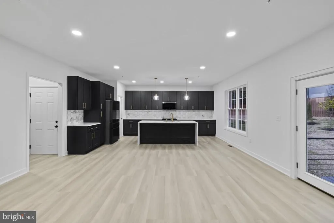
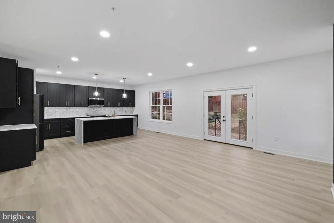
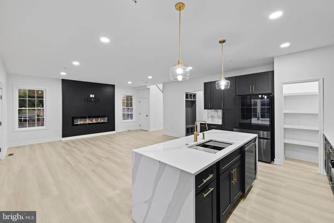
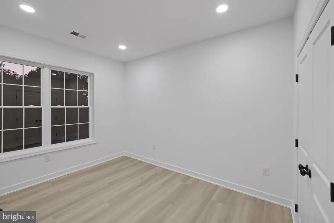
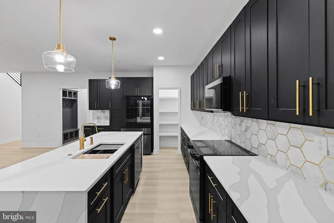
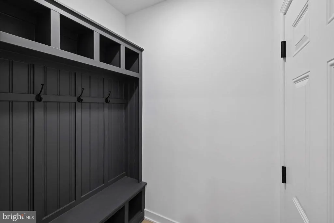
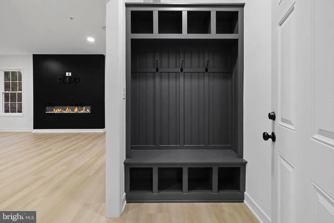
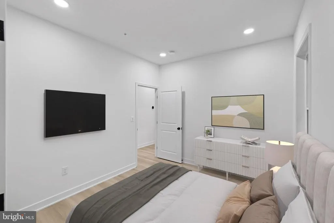
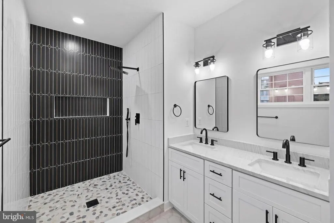
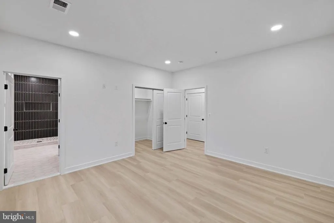
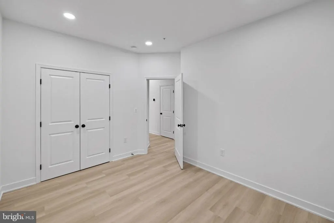
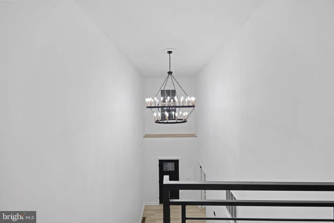
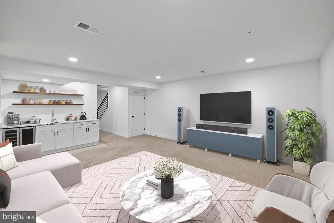
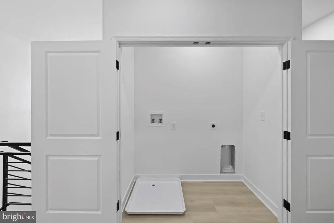
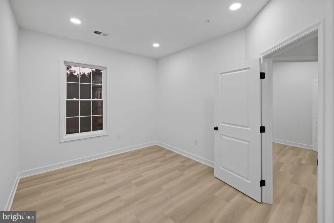
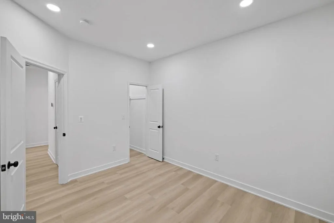
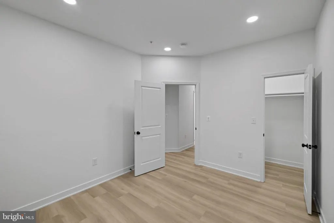
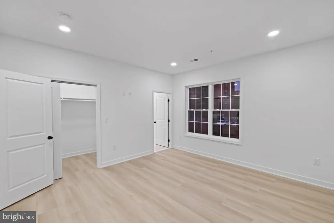
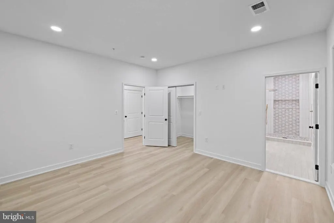
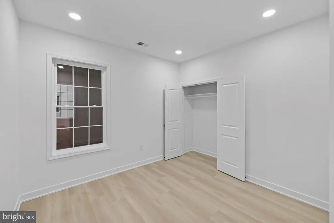
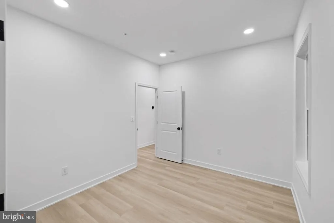
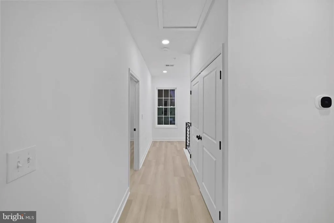
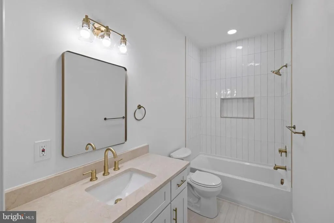
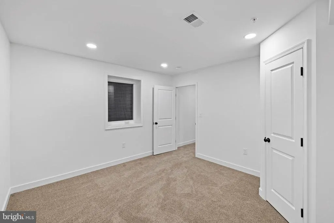
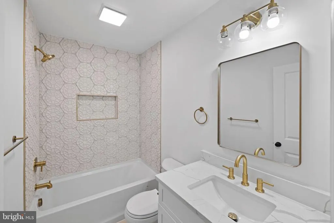
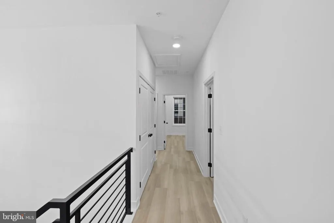
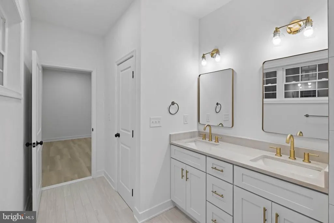
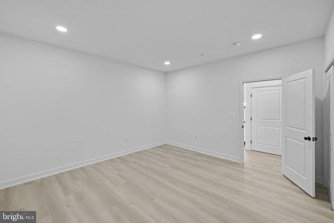
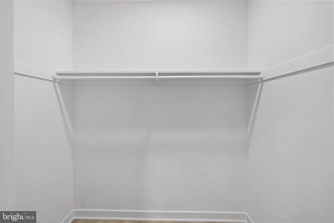
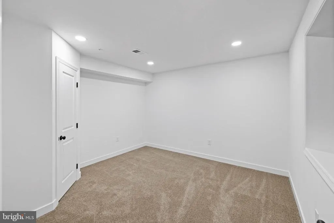
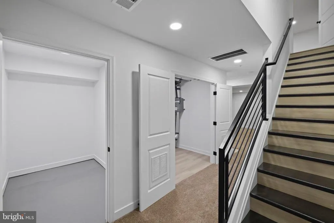
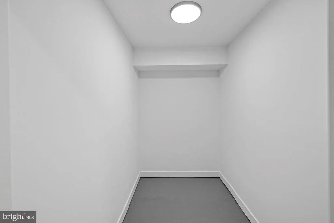
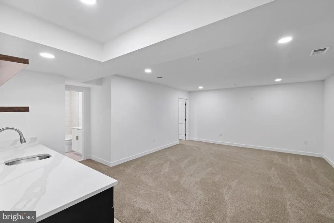
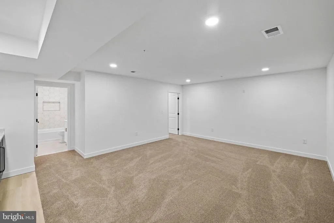
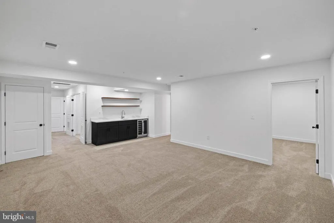
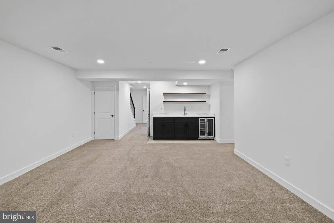
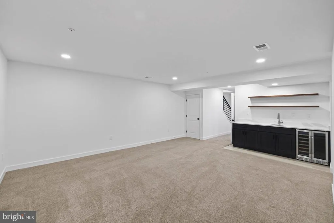
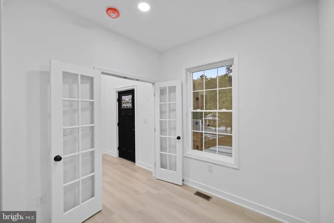
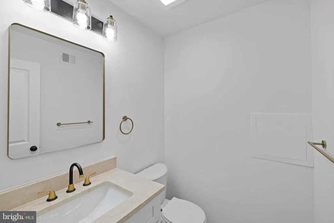
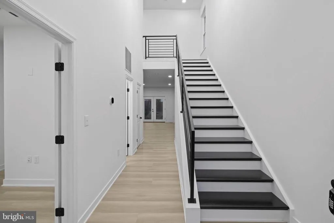
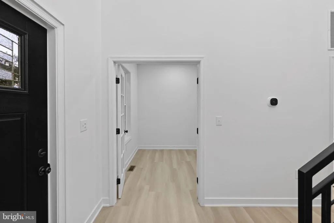
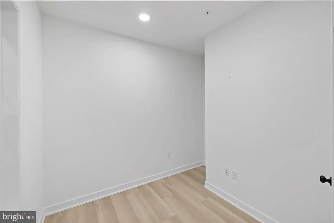
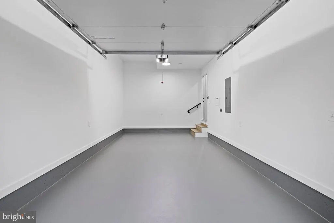
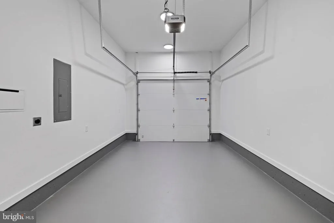
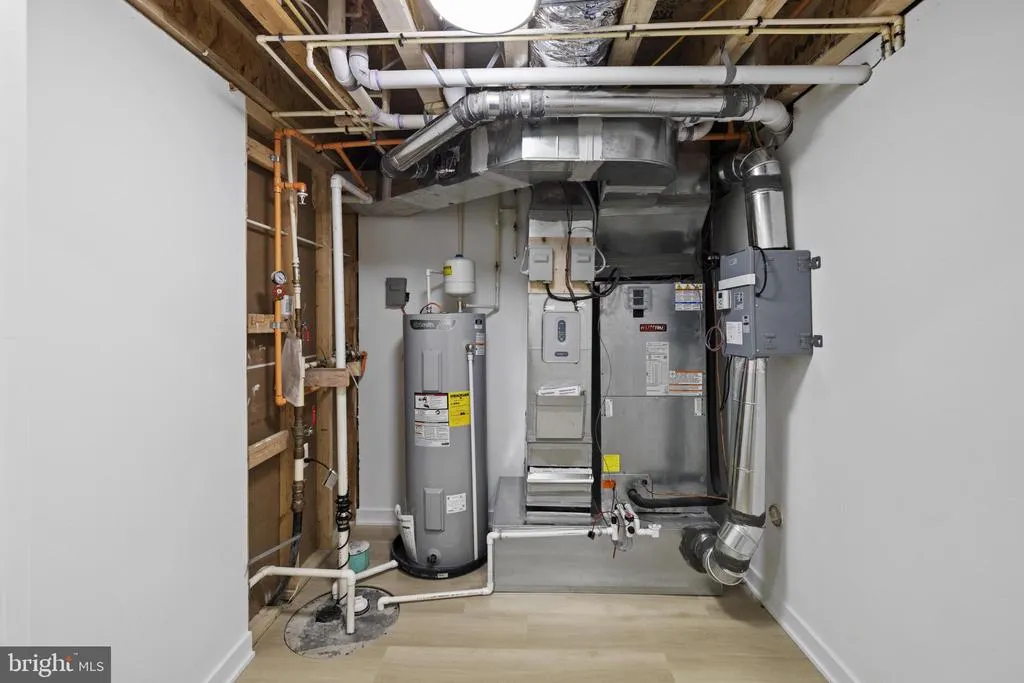
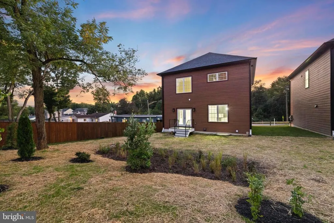
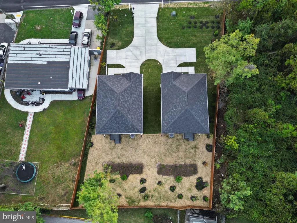
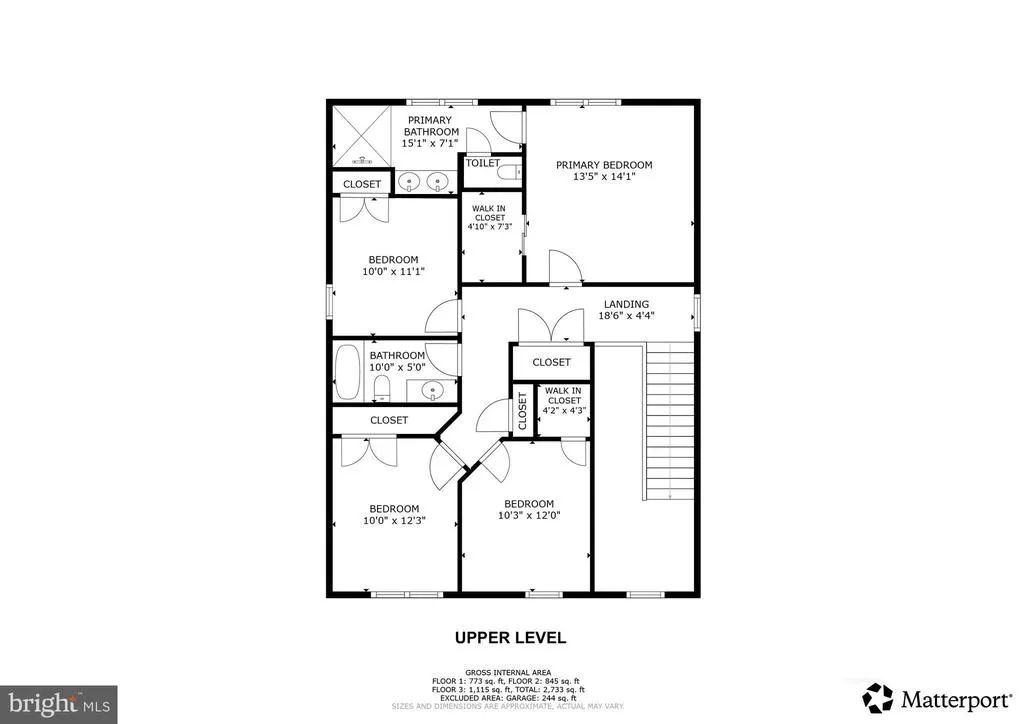
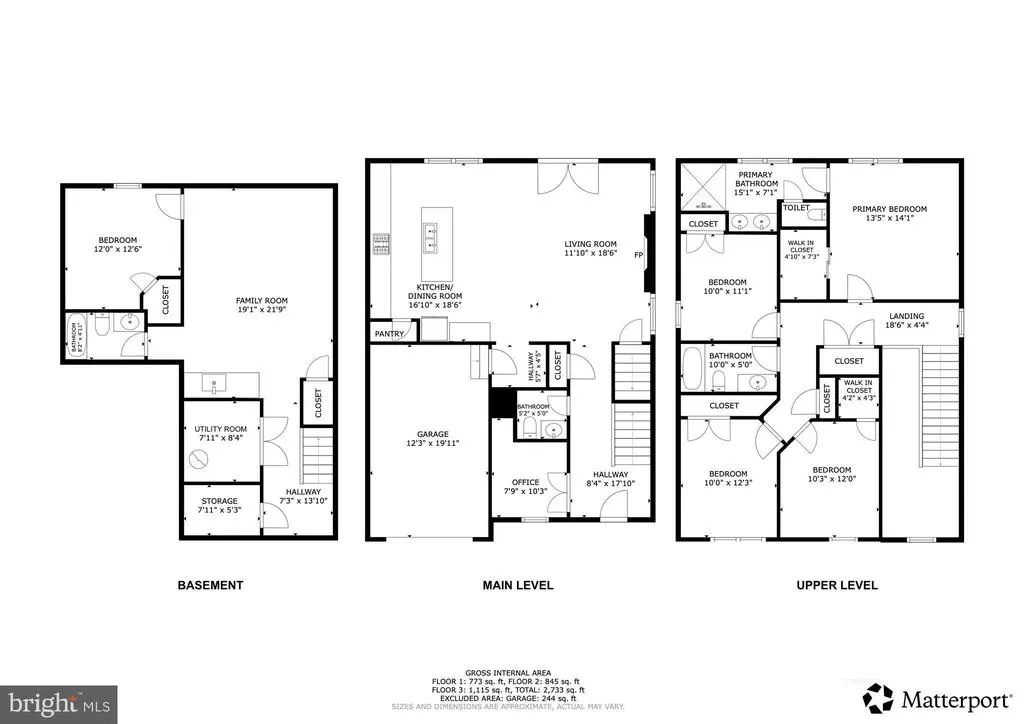
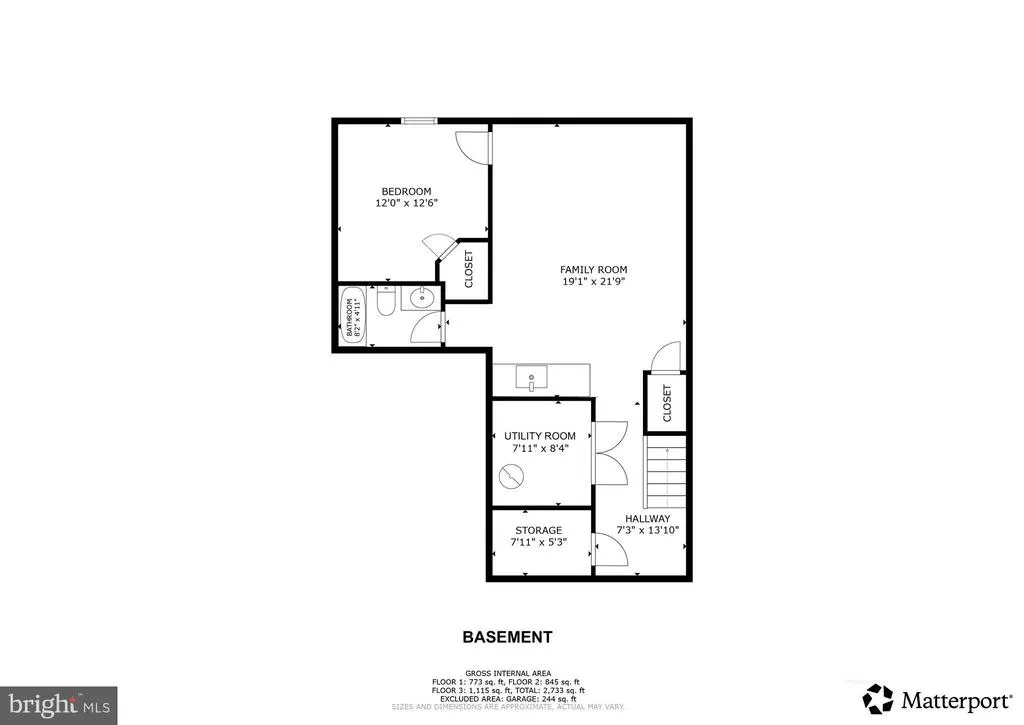
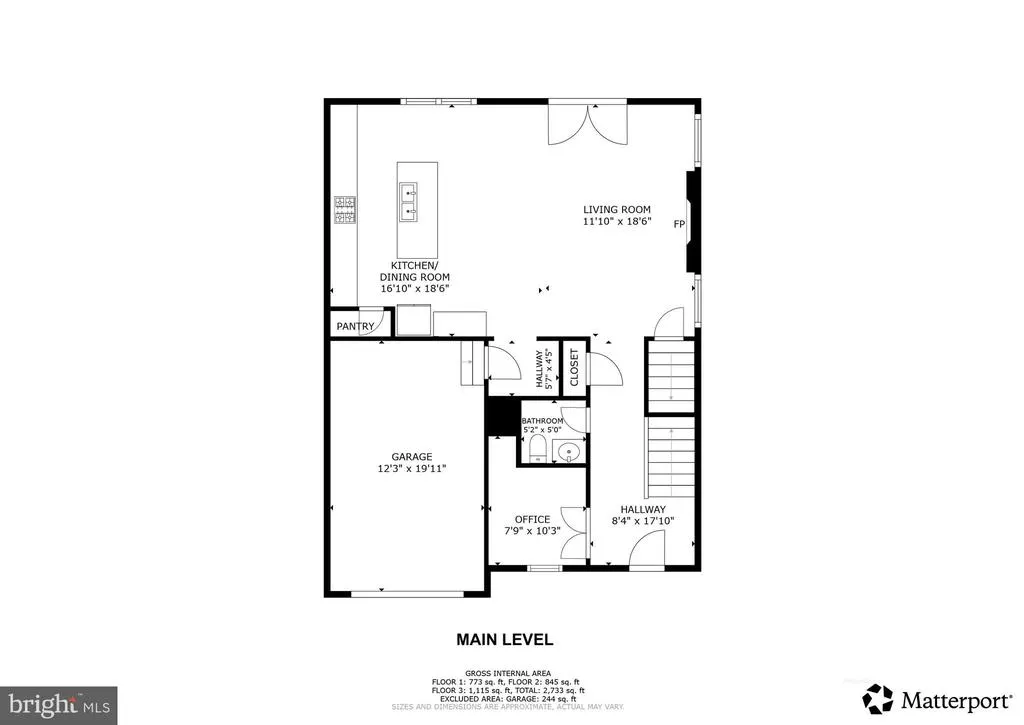
Seller is offering a 2-1 Buydown Program with our preferred lender! This program allows qualified buyers to enjoy a lower monthly mortgage payment during the first two years of the loan. In Year 1, the interest rate is reduced by 2% below the note rate, and in Year 2, it is reduced by 1% below the note rate. Starting in Year 3 and for the remainder of the loan term, payments will be based on the full note rate. A great opportunity to ease into your mortgage payments and save during the first years of homeownership. Ask for more details! Welcome to this stunning brand-new contemporary home, completed in 2025 with sophisticated design and high-quality finishes. Perfect for an established or growing family, this spacious residence offers 5 bedrooms and 3.5 bathrooms, including 4 bedrooms upstairs and a guest suite with full bath in the finished basement. Built with pride and attention to detail, the home features premium materials such as Woodtone Rustic Series siding and James Hardie panels with Tamlyn Reveal on the faade. Enjoy peace of mind with a double waterproofing system, a RunTru by Trane dual-zone HVAC comfort control, and a 30-year architectural shingle roof. Inside, youll find luxury vinyl plank flooring throughout, sleek metal railings, and an open-concept design anchored by a gourmet kitchen. The chefs kitchen showcases a stunning waterfall island, custom-made cabinetry, and stainless steel appliances. A mudroom, powder room, and a versatile office/flex room add to the homes functionality. The fully finished basement provides expansive living space with a 5th bedroom, full bath, storage room, and utility roomperfect for guests or extended family. Outside, a cozy deck leads to the backyard, ideal for gatherings. Additional highlights include: 1-car garage with automatic opener and double-insulated door Built-in electric car charging outlet State-of-the-art construction meeting all county codes 2-year home warranty plus manufacturer warranties on appliances This home is a true masterpiece offering style, comfort, and efficiency. Dont miss your chanceschedule your tour today before its gone!
| Price History | |
|---|---|
| 3/12/2026 | Listed $810,000 |
| 4/14/2026 | 4$785,000 |
General Features
| Living Area | 3207 |
|---|---|
| Sewer | Public Sewer |
| Heating | Central |
| Cooling | Central A/C |
| Utilities | Cable TV Available,Electric Available,Phone Available |
| Possession | 0-30 Days CD,Settlement |
| Roof | Architectural Shingle,Shingle |
| Appliances | Built-In Microwave,Stainless Steel Appliances,Stove,Washer/Dryer Hookups Only |
| Zoning | R22 |
| Garage Spaces | 1.00 |
| Architectural Style | 10000001217 |
| Security Features | Carbon Monoxide Detector(s),Smoke Detector |
| Construction Materials | Cement Siding,Concrete |
| School District | ANNE ARUNDEL COUNTY PUBLIC SCHOOLS |
| Year Built | 2025 |
| Levels | 3 |
| Tax Year | 2025 |
| Ownership | Fee Simple |
| Cool Fuel | Electric |
| Accessibility | None |
| County | ANNE ARUNDEL |
| New Construction | Yes |
| Property Type | Residential |
| HOA | No |
| Subdivision Name | MARYLAND CITY |
| Facing Direction | South |
| Garage Y/N | Yes |
| Water Access Y/N | No |
| Other Structures | Above Grade,Below Grade |
| Transportation | Bus Stop less than 1 mile |
| Full Baths | 3 |
| Status | ACTIVE |
| Directions | GPS |
| City | LAUREL |
| Disclosures | None |
| Senior Community Y/N | No |
| Lot Size Units | Square Feet |
| Lot Size Square Feet | 7029.00 |
| Tax Assessed Value | 582233.0 |
| Tax Annual Amount | 6249.0 |
| Home Warranty Y/N | Yes |
| Property Condition | Excellent |
| Structure Type | Detached |
| Floors In Unit Count | 3 |
| Condo/Coop Association fee Y/N | No |
| Bathrooms Count Main Level | 1.00 |
| Price Per Sq Ft Total AG | 349.35 |
| Acceptable Financing | Cash,Conventional,FHA,Private,VA |
| Additional Parcels Y/N | No |
| Construction Completed Y/N | No |
| Historic Y/N | No |
| Lease Considered Y/N | No |
| Vacation Rental Y/N | No |
| Virtual Tour | https://show.tours/e/FHMQB69 |
| Total SQFT | 3447 |
| Standard Status | Active |
| Year Built Source | Assessor |
| Tax Lot | 2 |
| Association Recreation Fee | No |
Interior Features
| Interior Amenities | Bathroom - Tub Shower,Bathroom - Stall Shower,Bathroom - Walk-In Shower,Combination Dining/Living,Family Room Off Kitchen,Flat,Floor Plan - Open,Kitchen - Gourmet,Kitchen - Island,Kitchenette,Pantry, |
|---|---|
| Heating Fuel | Electric |
| Basement | Fully Finished,Improved,Interior Access,Sump Pump |
| Flooring | Luxury Vinyl Plank |
| Hot Water | 60+ Gallon Tank |
| Total Stories | 3 |
| Basement (Y/N) | Yes |
| Heating Y/N | Yes |
| Fireplace Y/N | No |
| Above Grade Finished Area | 2247 |
| Half Baths | 1 |
| Central Air Y/N | Yes |
| Total Bedrooms | 5 |
| Below Grade Finished Area | 960 |
| Entry Level | 1 |
| Below Grade Finished Area Unit Type | Square Feet |
| LivingAreaSource | Assessor |
| Laundry Type | Upper Floor |
| Below Grade Unfin Area Units | Square Feet |
| Below Grade Unfin SQFT | 240 |
| Below Grade Unfin SQFT Source | Assessor |
| Below Grade Finished Area Source | Assessor |
| Bedrooms Count All Lower Levels | 1 |
| Bedrooms Count All Upper Levels | 4 |
| Bedrooms Count Lower Level 1 | 1 |
| Bedrooms Count Upper Level 1 | 4 |
| Bathrooms Half Main Level | 1 |
| Bathrooms Full Upper Level 1 | 2 |
| Bathrooms Full Lower Level 1 | 1 |
| Bathrooms Full All Upper Levels | 2 |
| Bathrooms Full All Lower Levels | 1 |
| Bathrooms Count Upper Level 1 | 2.00 |
| Bathrooms Count Lower Level 1 | 1.00 |
| Bathrooms Count All Upper Levels | 2 |
| Bathrooms Count All Lower Levels | 1 |
| Above Grade Finished Area Source | Assessor |
| Above Grade Finished Area Unit Type | Square Feet |
| Total Baths | 4 |
Exterior Features
| Pool | No Pool |
|---|---|
| Parking Features | Concrete Driveway,Shared Driveway |
| Water Source | Public |
| Total Parking Spaces | 4 |
| Garage Features | Additional Storage Area,Covered Parking,Garage - Front Entry,Garage Door Opener |
| Type of Parking | Attached Garage,Driveway,Off Street |
| Land Use Code | R |
| Foundation Details | Concrete Perimeter |
| Spa | No |
| Water View Y/N | No |
| Lot Dimensions | 0.00 x 0.00 |
| Lot Size Acres | 0.16 |
| Lot Size Source | Assessor |
| Waterfront Y/N | No |
| Other Equipment | None |
| Horse Y/N | No |
| Land Assessed Value | 201800.00 |
| Navigable Water Y/N | No |
| Water Oriented Y/N | No |
| # of Attached Garage Spaces | 1 |
| LotDimensionsSource | Assessor |
Amenities
- Foreclosure
- Views
- Short Sale
- New Construction
- Adult 55+
- Lease To Own
- No HOA Fees
- Furnished
- Primary On Main
- Air Conditioning
- Seller Finance
- Green
- Fixer Upper
- Horse
- Golf
- Fireplace
- Deck
- Garage
- Basement
- Pool
Property vs Single Family Average in 20724
Price
Taxes
Year Built
Visits
 © BRIGHT, All Rights Reserved
