

Open House Sat, Aug 22nd 11:00 AM - 1:00 PM - Price Reduction - Views - Primary on Main
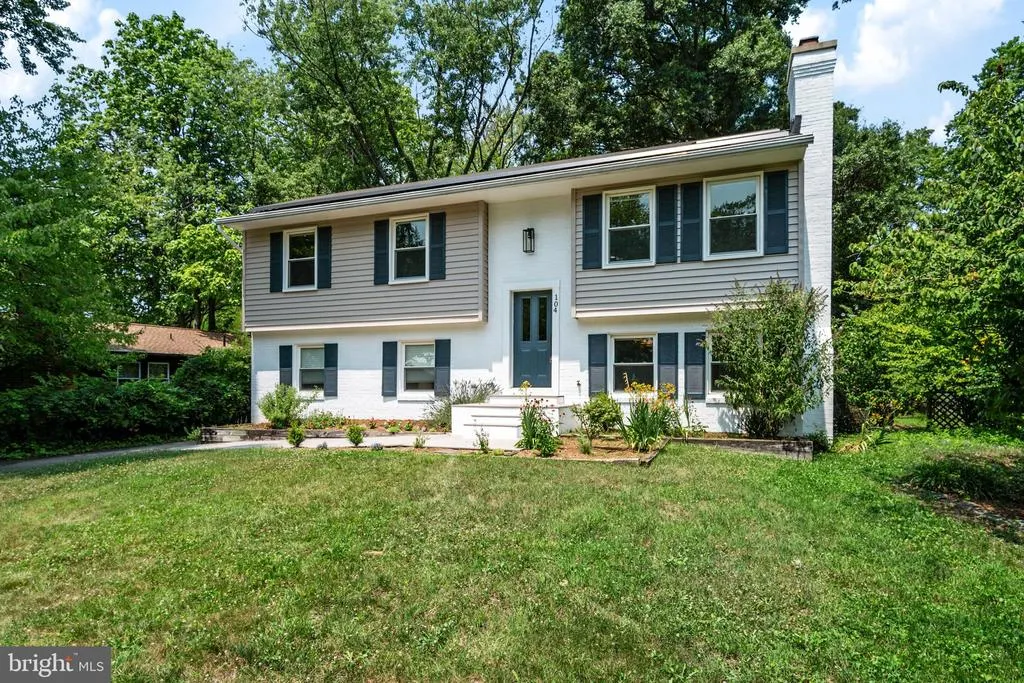
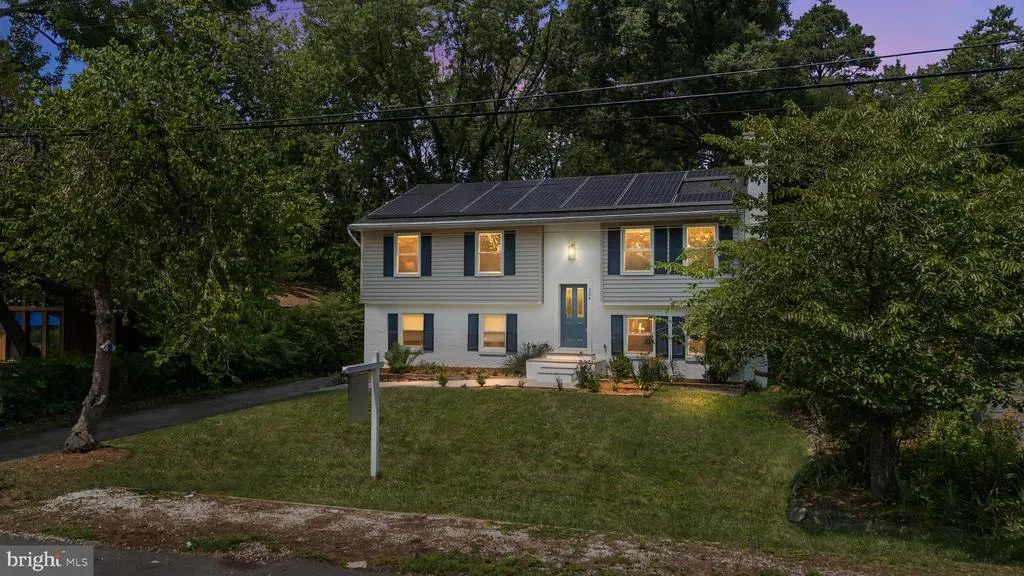
Address
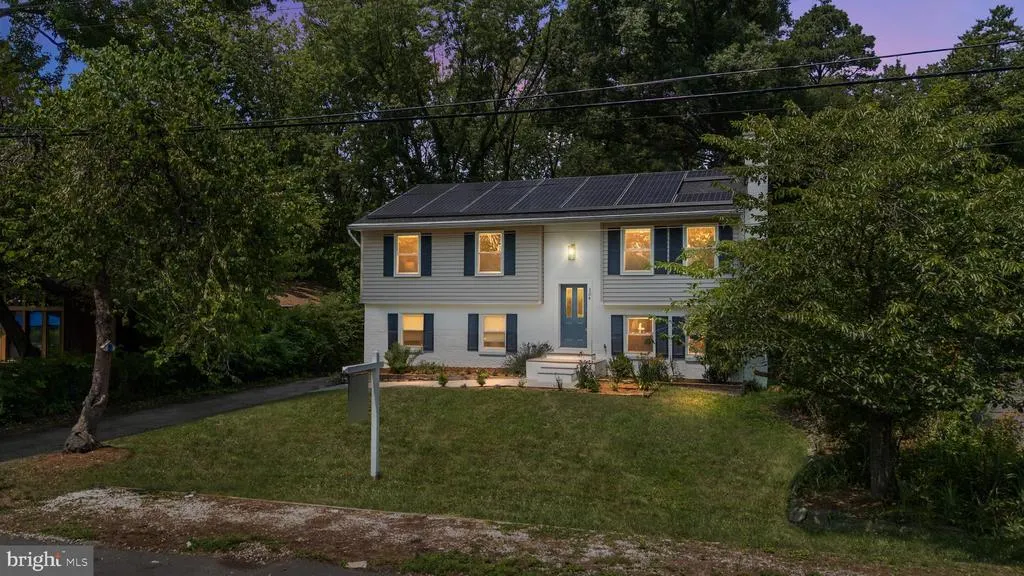
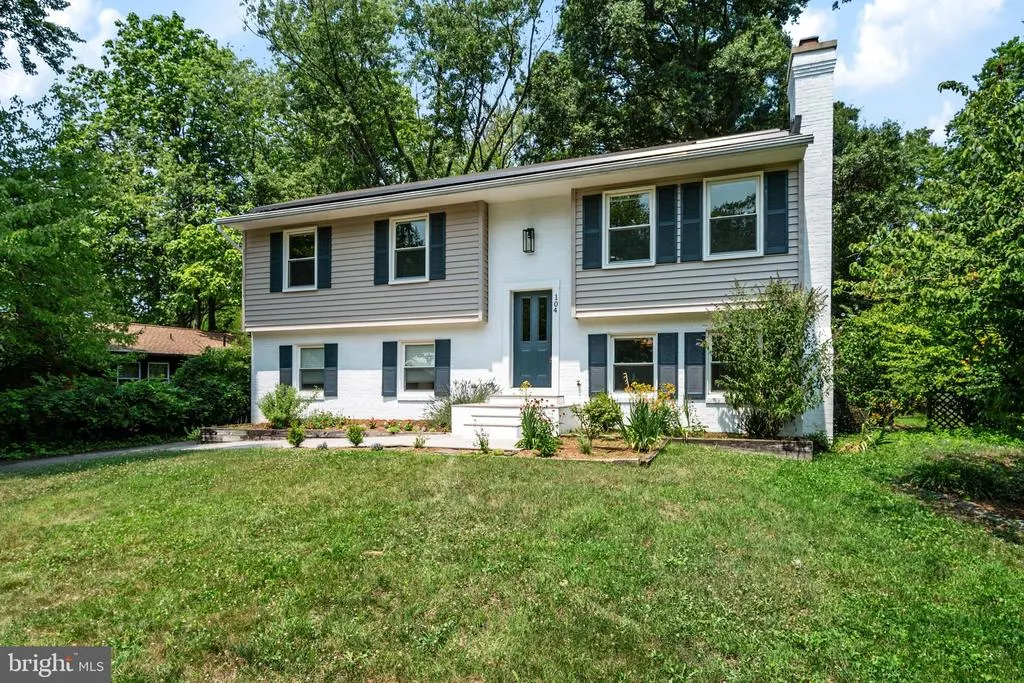
104 Groh Lane, Annapolis, MD
Price
$ 699,990
Property Attributes
- MLS#MDAA2150374
- TypeSingle Family
- Listing Status ACTIVE
- CountyANNE ARUNDEL
- CityAnnapolis
- NeighborhoodHillsmere Estates
- Zip21403
- StyleCraftsman,Colonial,Traditional
- Year Built1984
- Taxes$ 5448
- Price$ 699,990
- Bedrooms4
- Full Bathrooms3
- Half Bathrooms0
- Sqr Footage2250
- Lot Size0.27 Acres
Data Source:
Bright MLS
Property Description
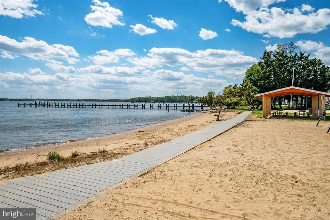
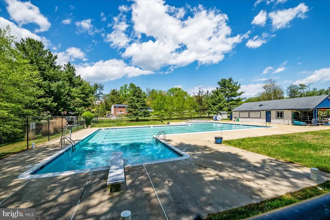
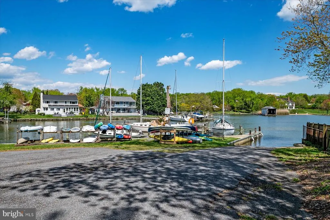
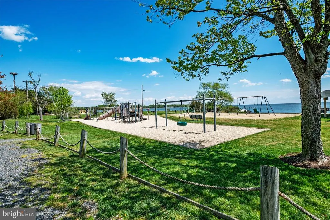
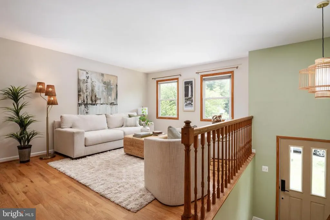
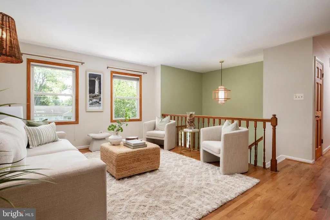
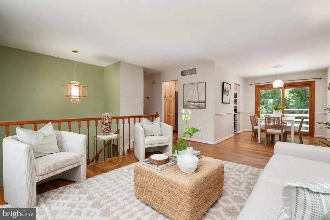
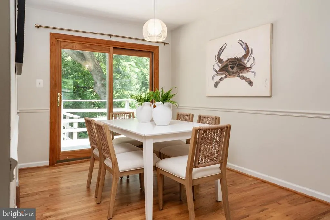
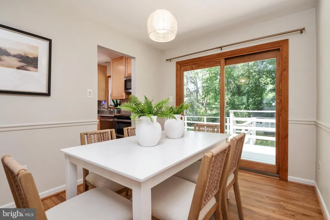
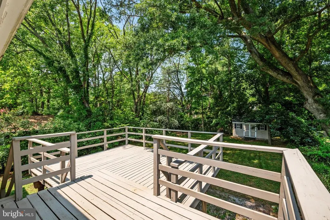
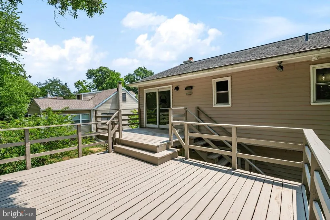
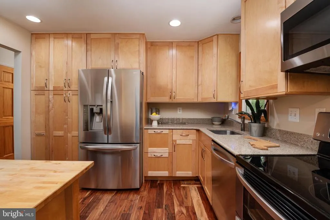
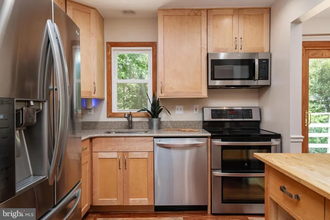
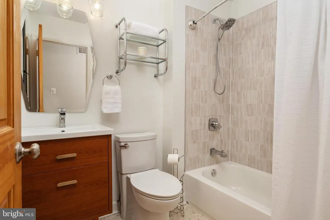
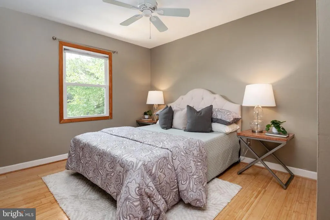
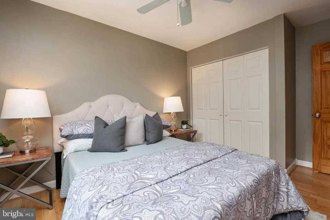
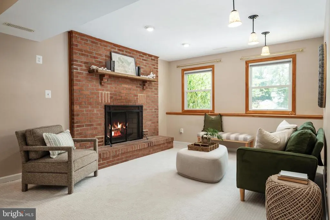
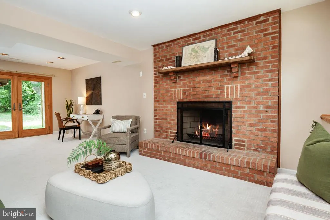
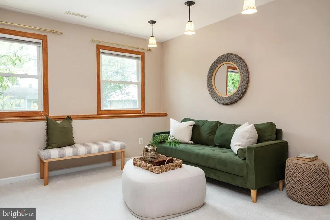
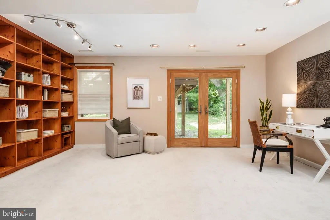
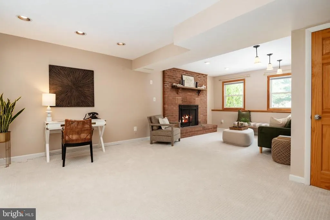
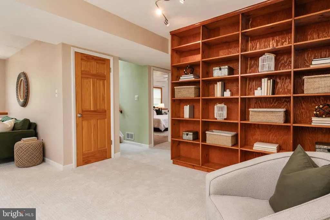
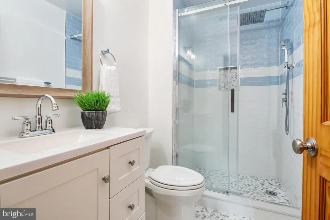
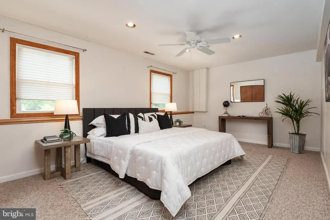
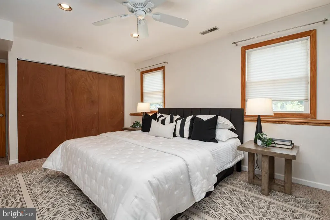
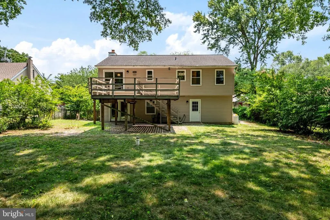
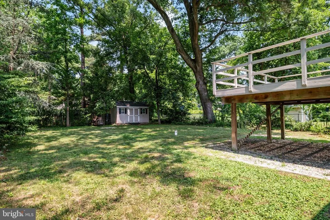
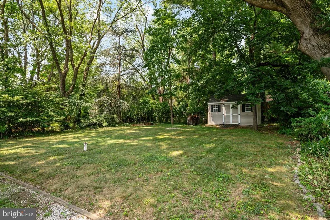
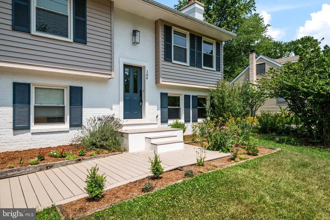
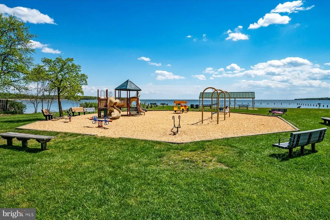
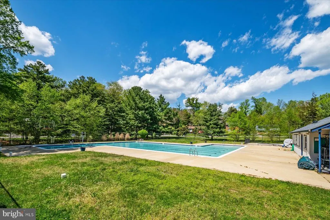
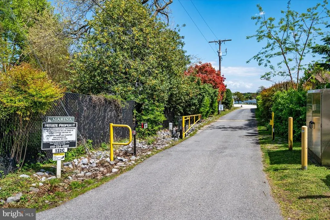
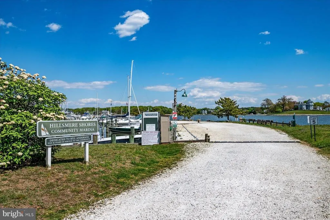
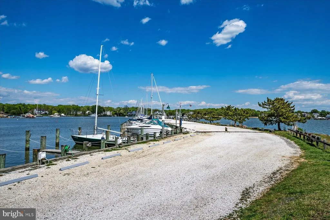
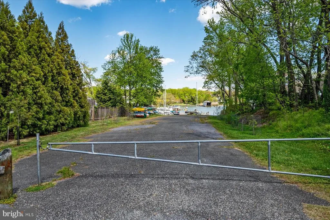
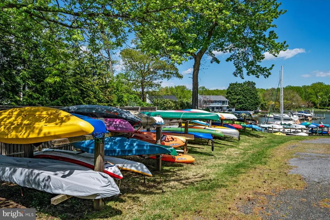
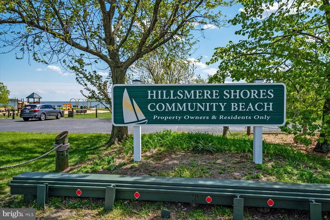

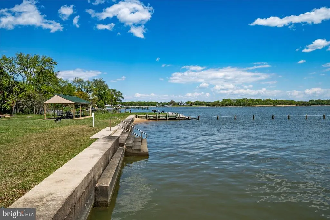
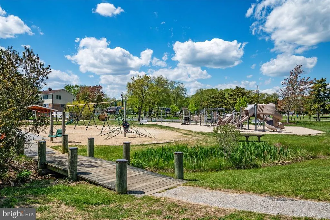
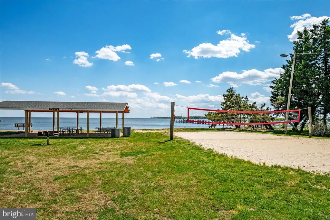
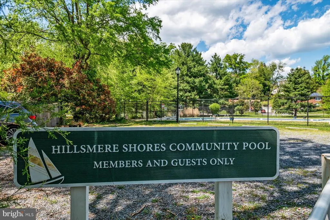
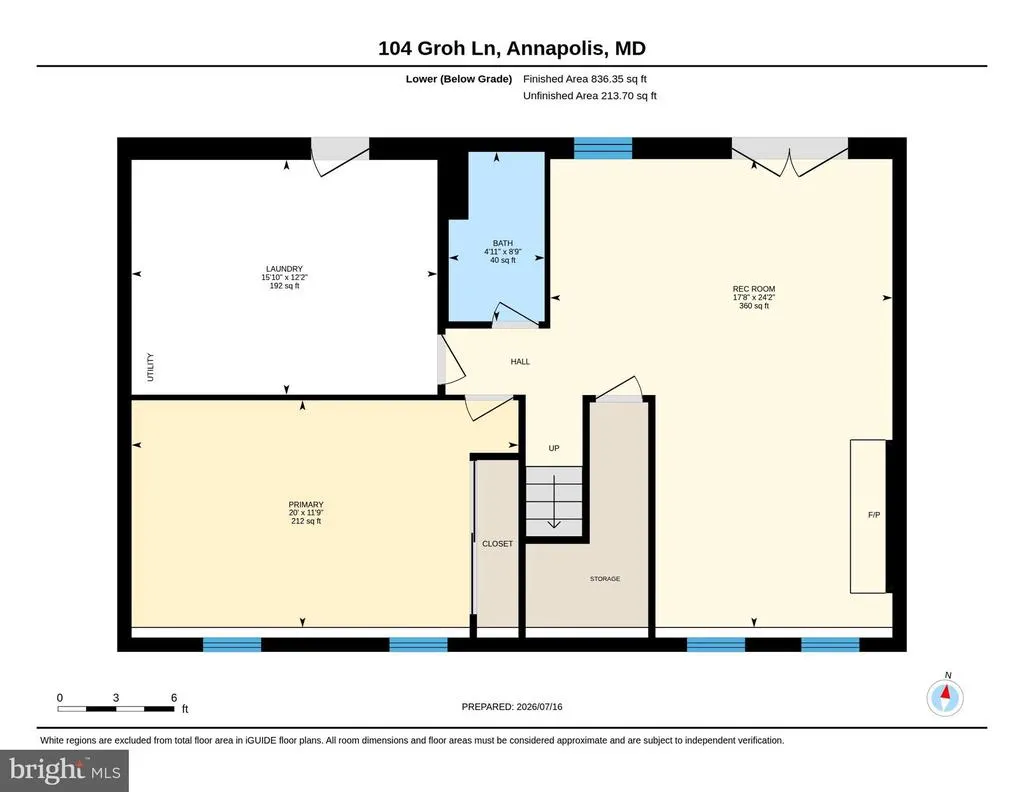
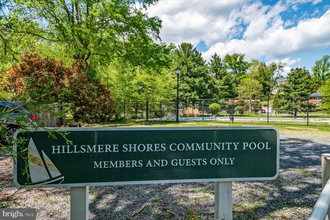
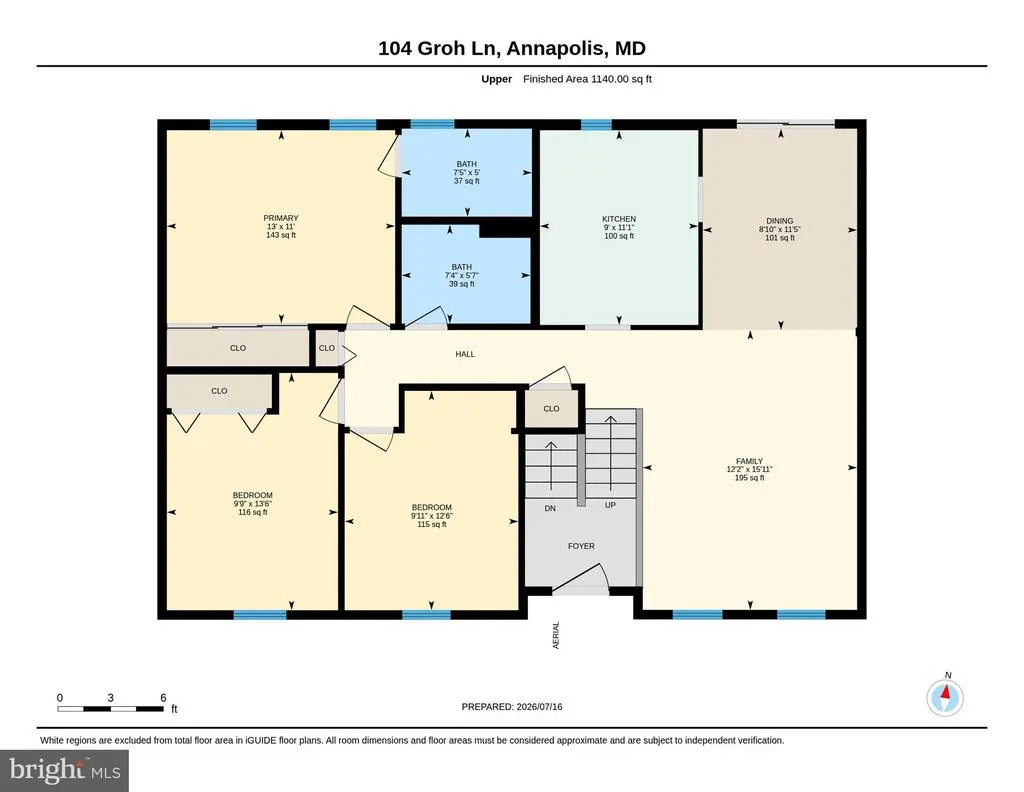
There are homes that impress you. Then there are homes that make you imagine a completely different way of living. Imagine ending your workday with a walk to the beach to watch the sun set over the Chesapeake Bay. Weekend mornings begin with coffee on your deck surrounded by mature trees, afternoons are spent boating on the South River, swimming at the community pool, or exploring Quiet Waters Park, and evenings end with neighbors gathering for concerts, celebrations, and waterfront sunsets. This is the lifestyle that has made Hillsmere one of Annapolis' most cherished waterfront communities for generationsand it's waiting for you at 104 Groh Lane. Beautifully updated from top to bottom, this home offers the perfect balance of modern style and everyday comfort. Every room reflects a fresh, timeless aesthetic with thoughtful finishes, abundant natural light, and a warm, welcoming feel that allows you to simply move in and begin enjoying life from day one. The beautifully renovated kitchen is designed for those who love to cook. Whether you're preparing fresh Maryland crab cakes after a day on the water, perfecting your favorite family recipes, baking holiday desserts, or creating an elegant dinner for friends, this is a space where great meals become lasting memories. The adjoining dining and living areas flow effortlessly together, making entertaining feel natural while allowing everyone to stay connected long after dessert has been served. Step outside and discover one of this property's greatest assetsa lush, private, level backyard that's becoming increasingly difficult to find in Annapolis. This exceptional homesite offers endless possibilities, with room for the custom pool you've always envisioned, vibrant gardens, an outdoor kitchen, a fire pit, or simply a wide expanse of green lawn where children and pets can run freely. Host summer barbecues on the spacious deck, celebrate birthdays beneath the stars, enjoy quiet mornings listening to the birds, or spend peaceful evenings surrounded by the beauty of your own backyard sanctuary. The finished lower level provides the flexibility today's lifestyles demand, offering the perfect space for a recreation room, media lounge, fitness studio, home office, guest accommodations, or a combination of all four. Whether you're working from home, hosting overnight guests, or creating a place for everyone to spread out, this home easily adapts to the way you live. But what truly sets this property apart is what lies beyond your front door. Hillsmere is far more than a neighborhoodit's a true waterfront community where neighbors know one another and every season brings new opportunities to enjoy the outdoors. Residents have access to a private sandy beach overlooking the Chesapeake Bay, a private marina with boat slips and direct access to the South River, boat ramps, a community swimming pool, waterfront pavilions, playgrounds, volleyball courts, picnic areas, and an active calendar of events that creates a genuine sense of community. Quiet Waters Park, Hillsmere Elementary School, the library, shopping, restaurants, Eastport, Historic Downtown Annapolis, and City Dock are all just minutes away, giving you the perfect blend of convenience, recreation, and coastal charm. Finding a beautifully updated home is easy. Finding one on a lush, level lot in one of Annapolis' most beloved waterfront communities is not. 104 Groh Lane offers more than beautiful spaces and thoughtful updates. It offers morning walks to the water, evenings filled with laughter on the deck, lifelong friendships, unforgettable gatherings, and the simple joy of coming home to a place that feels exactly where you're meant to be.
| Elementary School | Middle School | High School |
|---|---|---|
| Hillsmere Elementary School | Annapolis Middle School | Annapolis High School |
| Price History | |
|---|---|
| 7/2/2026 | Listed $745,000 |
| 8/18/2026 | 7$699,990 |
General Features
| Living Area | 2250 |
|---|---|
| Sewer | Public Sewer |
| Heating | Heat Pump(s),Programmable Thermostat |
| Cooling | Central A/C,Programmable Thermostat |
| Utilities | Under Ground |
| Possession | Immediate,Settlement |
| Roof | Asphalt |
| Appliances | Built-In Microwave,Dishwasher,Disposal,Dryer,Exhaust Fan,Oven - Self Cleaning,Refrigerator,Stainless Steel Appliances,Stove,Washer,Water Heater,Water Conditioner - Owned |
| Zoning | RESIDENTIAL |
| HOA Fee | 25.00 |
| Association Fee Includes | Common Area Maintenance,Pier/Dock Maintenance,Pool(s),Recreation Facility |
| Patio/Porch Features | Deck(s) |
| Architectural Style | Craftsman,Colonial,Traditional |
| Construction Materials | Brick Front,Stick Built,Vinyl Siding |
| School District | ANNE ARUNDEL COUNTY PUBLIC SCHOOLS |
| Year Built | 1984 |
| View | Garden/Lawn |
| Levels | 2 |
| Tax Year | 2026 |
| Ownership | Fee Simple |
| Cool Fuel | Electric |
| Section | 2 |
| Accessibility | None |
| Assoc Fee Paid Per | Annually |
| County | ANNE ARUNDEL |
| New Construction | No |
| Property Type | Residential |
| Association Amenities | Beach,Boat Ramp,Common Grounds,Marina/Marina Club,Picnic Area,Pier/Dock,Pool Mem Avail,Tot Lots/Playground,Volleyball Courts,Water/Lake Privileges |
| HOA | Yes |
| Subdivision Name | HILLSMERE ESTATES |
| Garage Y/N | No |
| Water Access Y/N | Yes |
| Other Structures | Above Grade,Below Grade |
| Full Baths | 3 |
| Status | ACTIVE |
| Directions | Hillsmere Drive to left on Groh |
| City | ANNAPOLIS |
| Body of Water | South River / Chesapeake Bay |
| Senior Community Y/N | No |
| Lot Size Units | Square Feet |
| Lot Size Square Feet | 11550.00 |
| Tax Assessed Value | 485200.0 |
| Tax Annual Amount | 5448.0 |
| Property Condition | Very Good |
| Structure Type | Detached |
| Condo/Coop Association fee Y/N | No |
| Bathrooms Full Main Level | 2 |
| Bathrooms Count Main Level | 2.00 |
| Price Per Sq Ft Total AG | 538.45 |
| Acceptable Financing | Cash,Conventional,VA |
| Community Pool Features | In Ground |
| Lease Considered Y/N | No |
| Vacation Rental Y/N | No |
| Virtual Tour | https://media.recreativevisual.com/104-Groh-Ln/idx |
| Total SQFT | 2250 |
| Builder Name | RUFF |
| Standard Status | Active |
| Year Built Source | Estimated |
| Legal Subdivision | HILLSMERE ESTATES |
| Tax Lot | 4 |
Interior Features
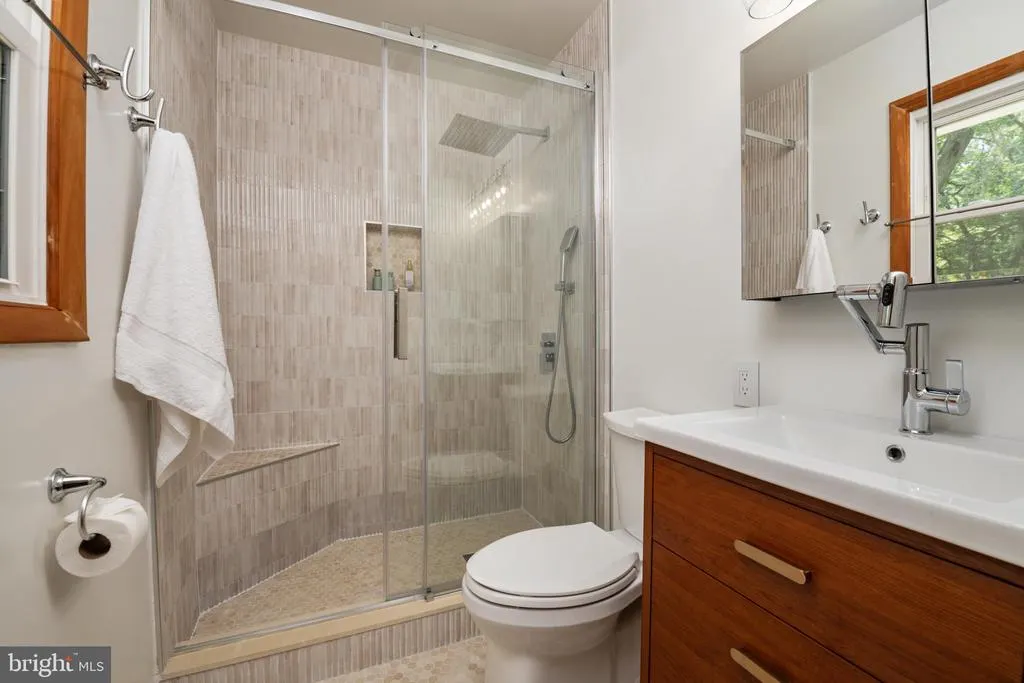
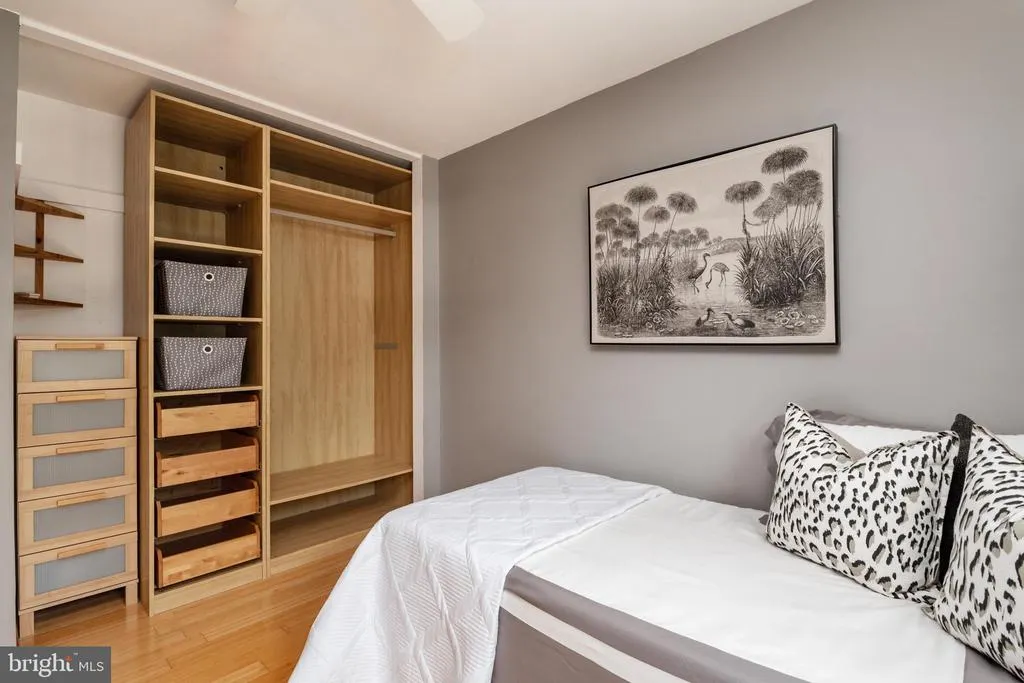
| Interior Amenities | Attic,Bathroom - Tub Shower,Bathroom - Walk-In Shower,Built-Ins,Carpet,Ceiling Fan(s),Family Room Off Kitchen,Floor Plan - Open,Formal/Separate Dining Room,Kitchen - Country,Kitchen - Gourmet,Primary |
|---|---|
| Heating Fuel | Electric |
| Flooring | Hardwood,Luxury Vinyl Plank,Ceramic Tile,Carpet |
| Total Fireplaces | 1 |
| Fireplace Features | Fireplace - Glass Doors,Heatilator,Mantel(s),Screen |
| Hot Water | Electric |
| Basement (Y/N) | No |
| Heating Y/N | Yes |
| Window Features | Double Pane,Screens,Wood Frame |
| Fireplace Y/N | Yes |
| Above Grade Finished Area | 1300 |
| Central Air Y/N | Yes |
| Total Bedrooms | 4 |
| Below Grade Finished Area | 950 |
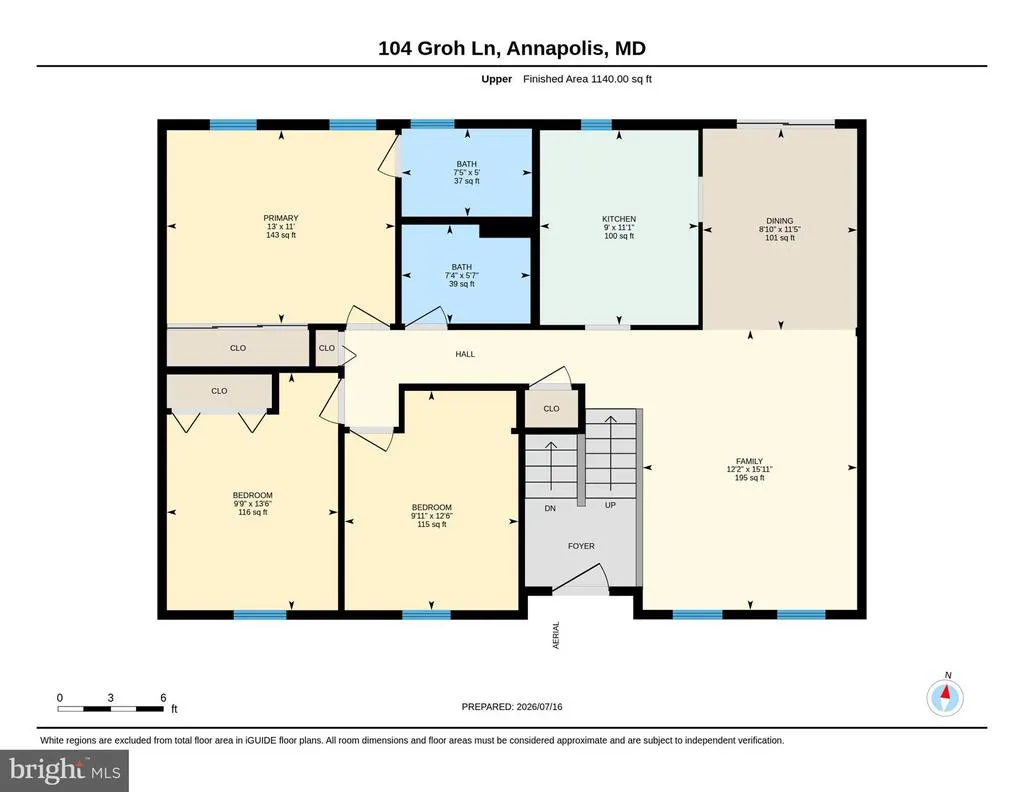
| Room Type | Dining Room,Primary Bedroom,Bedroom 2,Bedroom 3,Bedroom 4,Kitchen,Family Room,Den,Foyer,Laundry,Recreation Room,Primary Bathroom,Full Bath |
| Main Level Bedrooms | 3 |
| Below Grade Finished Area Unit Type | Square Feet |
| LivingAreaSource | Estimated |
| Below Grade Unfin Area Units | Square Feet |
| Below Grade Unfin SQFT Source | Assessor |
| Below Grade Finished Area Source | Estimated |
| Bedrooms Count All Lower Levels | 1 |
| Bedrooms Count Lower Level 1 | 1 |
| Bathrooms Full Lower Level 1 | 1 |
| Bathrooms Full All Lower Levels | 1 |
| Bathrooms Count Lower Level 1 | 1.00 |
| Bathrooms Count All Lower Levels | 1 |
| Above Grade Finished Area Source | Estimated |
| Above Grade Finished Area Unit Type | Square Feet |
| Total Baths | 3 |
Exterior Features
| Exterior Amenities | Bump-outs,Exterior Lighting,Street Lights,Private Beach |
|---|---|
| Pool | Yes - Community |
| Fencing | Rear |
| Lot Features | Landscaping,Trees/Wooded |
| Water Source | Well |
| Total Parking Spaces | 4 |
| Type of Parking | Driveway |
| Foundation Details | Concrete Perimeter |
| Water View Y/N | No |
| Lot Size Acres | 0.27 |
| Road Surface Type | Black Top |
| Water Body Type | River |
| Lot Size Source | Assessor |
| Waterfront Y/N | No |
| Door Features | Insulated,Sliding Glass |
| Water Access Features | Boat - Powered,Canoe/Kayak,Fishing Allowed,Personal Watercraft (PWC),Private Access,Private Beach,Sail,Swimming Allowed,Waterski/Wakeboard |
| Road Responsibility | City/County |
| Land Assessed Value | 242600.00 |
| Navigable Water Y/N | Yes |
| Water Oriented Y/N | Yes |
Room Details
| Room | Dimensions | Level | Flooring | Details |
|---|---|---|---|---|
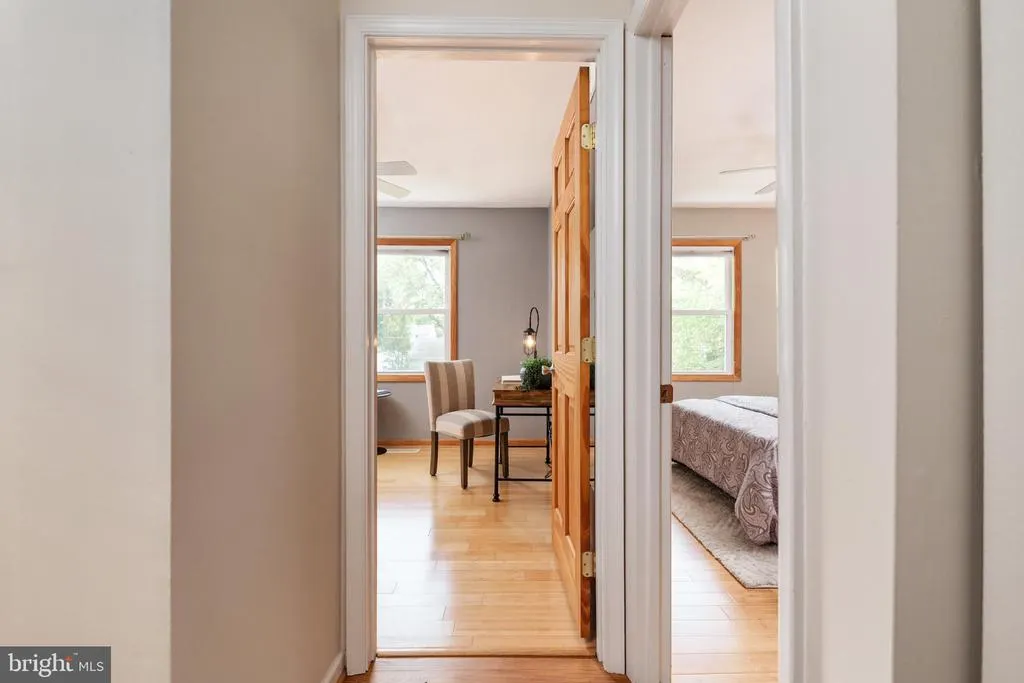
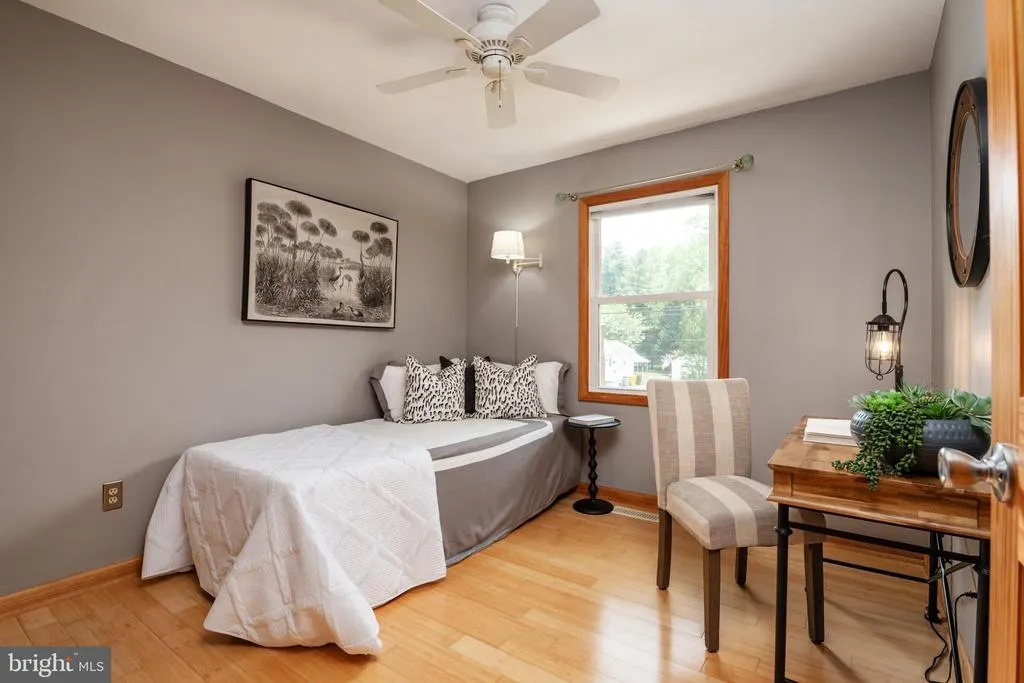
| Bedroom 2 | Main | |||
| Bedroom 3 | Main | |||
| Bedroom 4 | Lower 1 | |||
| Den | Lower 1 | |||
| Dining Room | Main | |||
| Family Room | Main | |||
| Foyer | Main | |||
| Full Bath | Main | |||
| Full Bath | Lower 1 | |||
| Kitchen | Main | |||
| Laundry | Lower 1 | |||
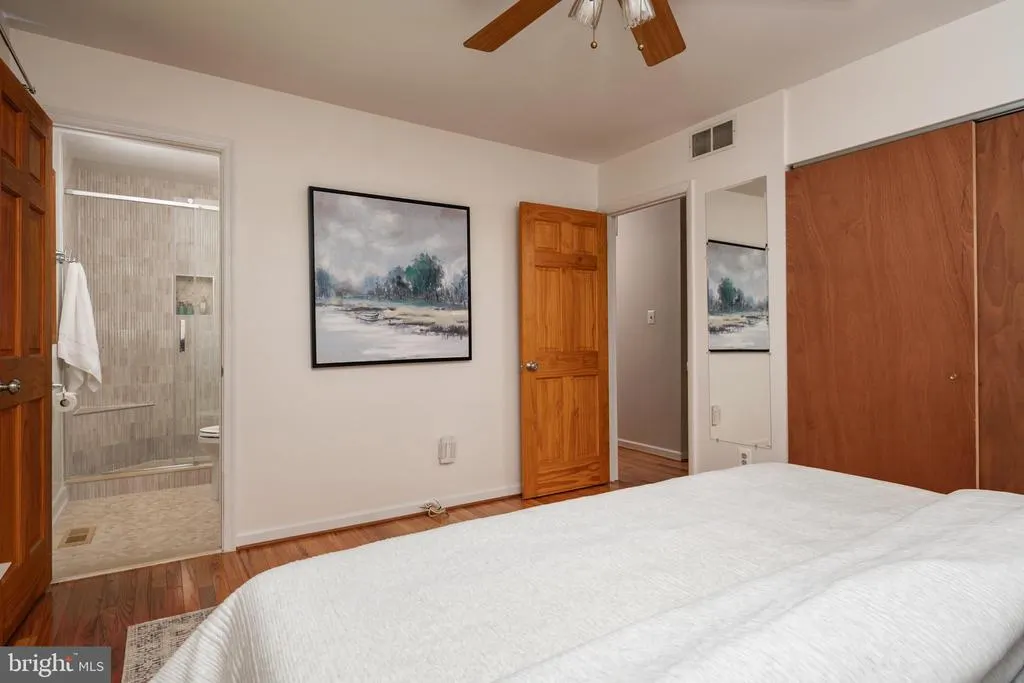
| Primary Bathroom | Main | |||
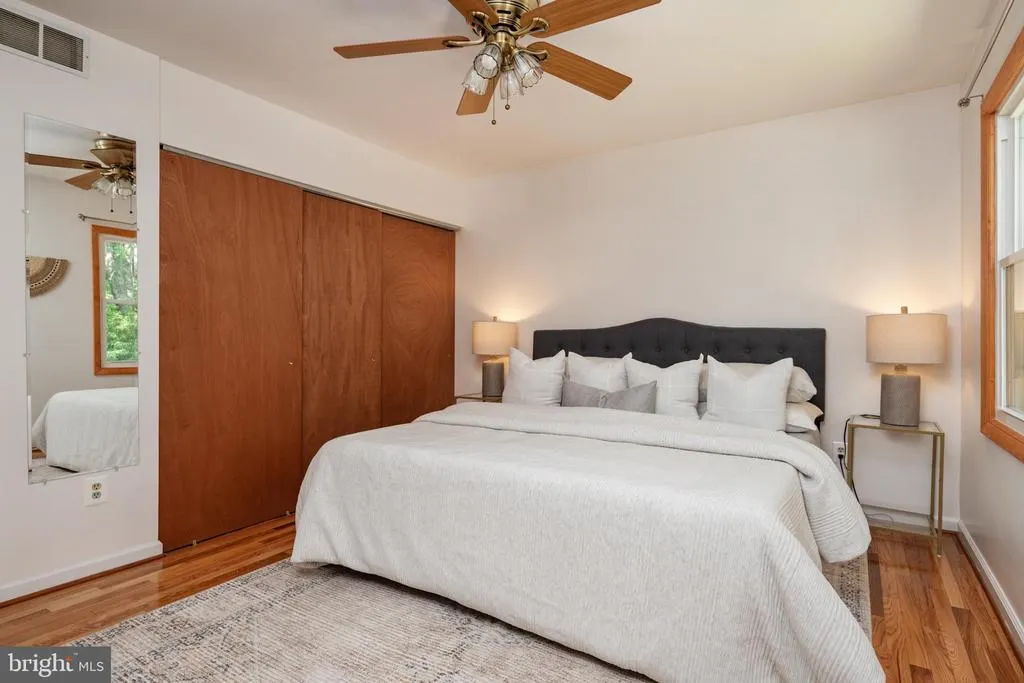
| Primary Bedroom | Main | |||
| Recreation Room | Lower 1 |
Amenities
- Foreclosure
- Views
- Short Sale
- New Construction
- Adult 55+
- Lease To Own
- No HOA Fees
- Furnished
- Primary On Main
- Air Conditioning
- Seller Finance
- Green
- Fixer Upper
- Horse
- Golf
- Fireplace
- Deck
- Garage
- Basement
- Pool
Property vs Single Family Average in 21403
Price
Taxes
Year Built
Visits
 © BRIGHT, All Rights Reserved
